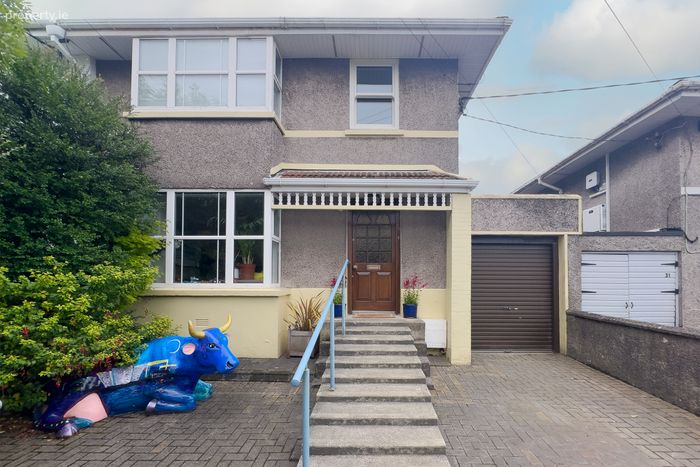
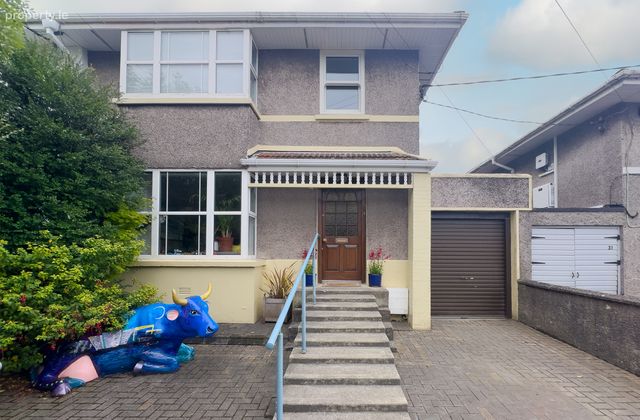
30 Saint Anne's Drive, Montenotte, Cork, Montenotte, Co. Cork
 See Larger Images & 21 More Photographs >>
€495,000
Semi-Detached House3 Bedrooms, 2 Bathrooms, Semi-Detached House
Rating:


Contact Name: Paul Fenton
Agent:
Sherry FitzGerald Glanmire
PSR Licence Number: 002183
Email Agent Show Number
Save This Ad
Property Description
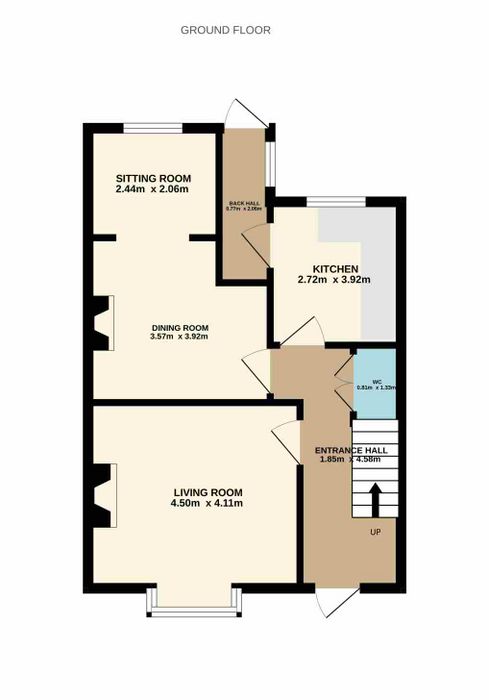
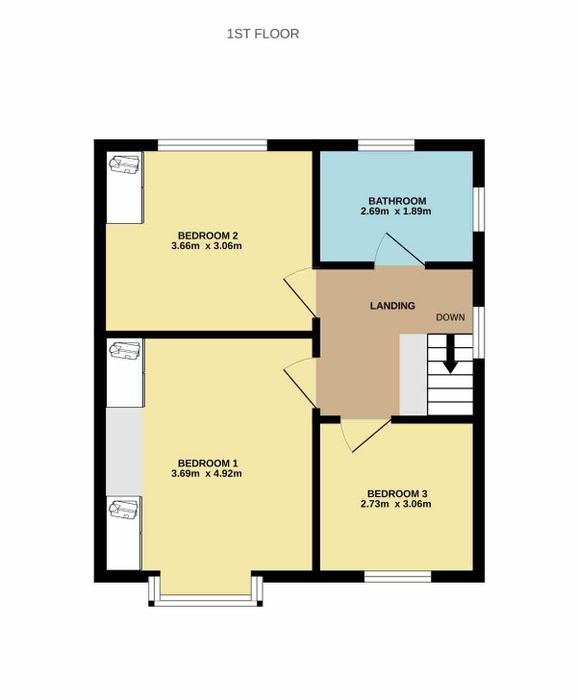
The ground floor includes a welcoming entrance hall with restored terrazzo flooring, a generous bay-windowed living room, a bright sitting/dining room overlooking the garden, a separate kitchen, guest WC and rear hall. Upstairs are three genuine double bedrooms and the family bathroom - an unusually generous bedroom layout for a house of this era.
Recent improvements include a new gas boiler, zoned smart heating controls and thermostatic radiator valves, upgraded timber sash windows including triple glazing, new flooring and extensive redecoration. A completely new guest WC has been created beneath the stairs and finished with Burlington sanitaryware, while the main bathroom now benefits from a newly installed, high-quality electric shower. The block-built garage roof has also been newly re-felted. These works have been undertaken with respect for the house's original fabric and distinctive 1930s details.
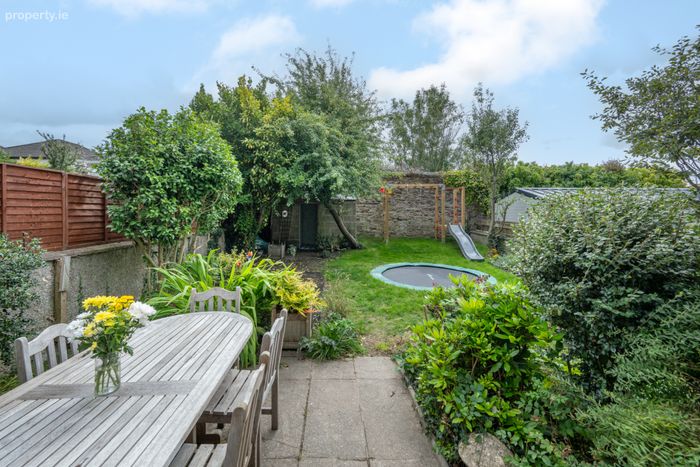
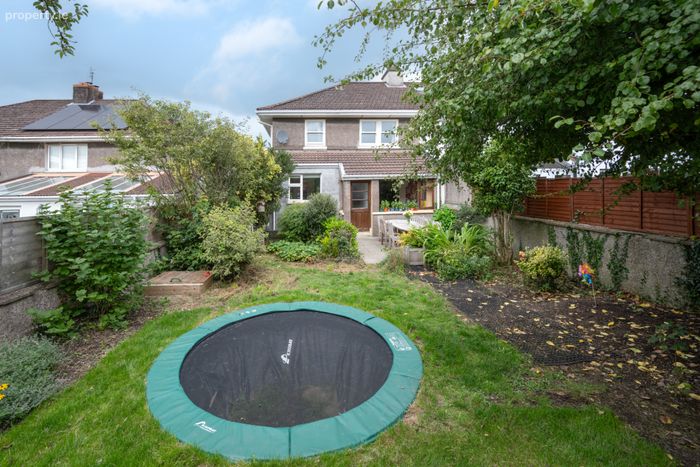
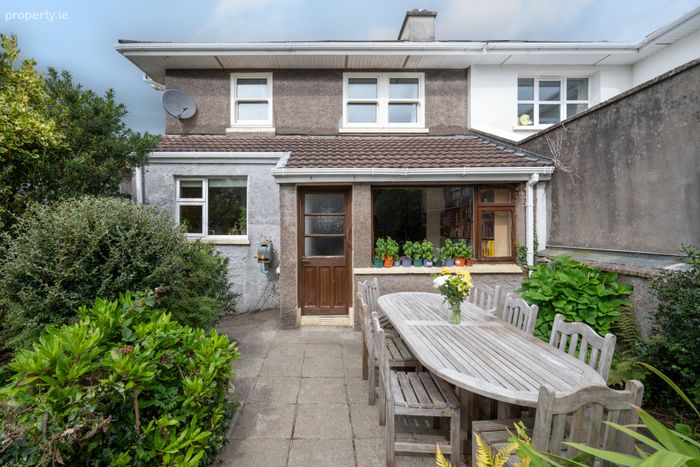
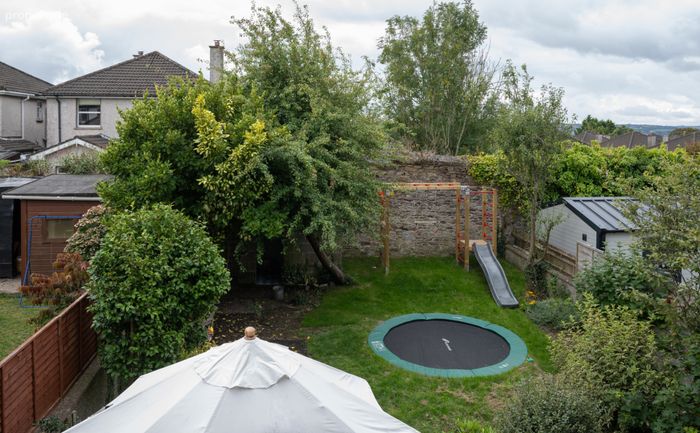
A particular highlight is the large, private south-facing rear garden. Sheltered, exceptionally peaceful and a genuine suntrap, it is a family-ready outdoor space with a striking historic stone wall and ample room to play, entertain and garden.
Saint Anne's Drive is a notably quiet residential street with very little through traffic, many young families and generous green spaces nearby. It offers the peace and privacy of country living while remaining within walking distance of the bustle of Cork city. St Luke's Cross, well-regarded primary and secondary schools, bus routes and everyday amenities are all close at hand. An award-winning butcher is located at the end of the road, with a shop selling local produce a short walk away, while health-club membership is available at the nearby Montenotte Hotel. The Northern Ring Road and Dunkettle Interchange are also within convenient reach.
This is a warm, individual home with generous rooms, a superb garden and substantial recent upgrades - ready to enjoy now, with further potential for its next owners to make it their own.
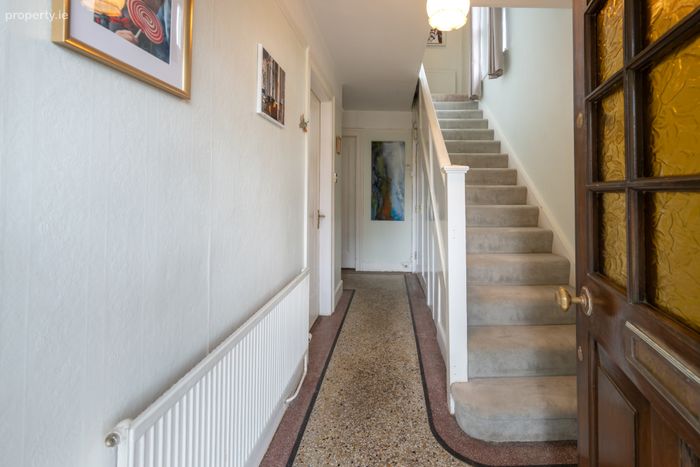
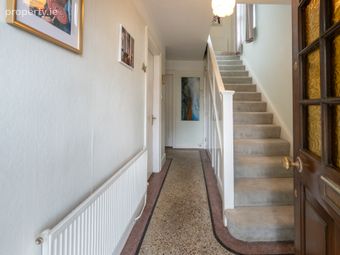
Entrance Hall 4.58m x 1.85m. Bright and welcoming entrance hall with restored original terrazzo flooring, setting the tone for the character found throughout the house.
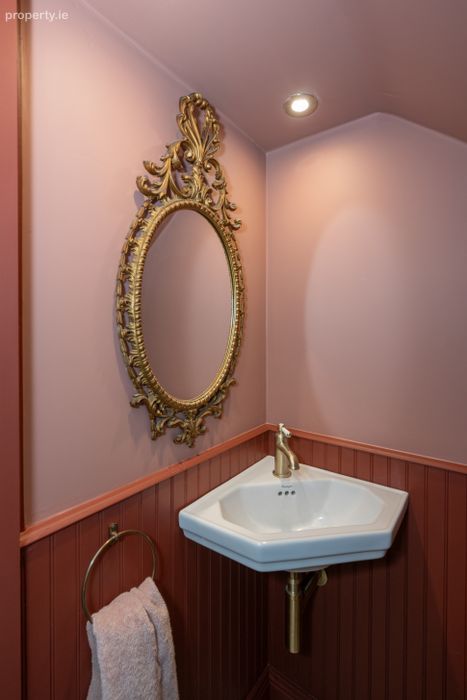
W.C. 1.33m x 0.81m. A completely new guest WC, thoughtfully created beneath the stairs where none previously existed. It is finished with brand-new Burlington sanitaryware, a wash hand basin and stylish porcelain tiled flooring.
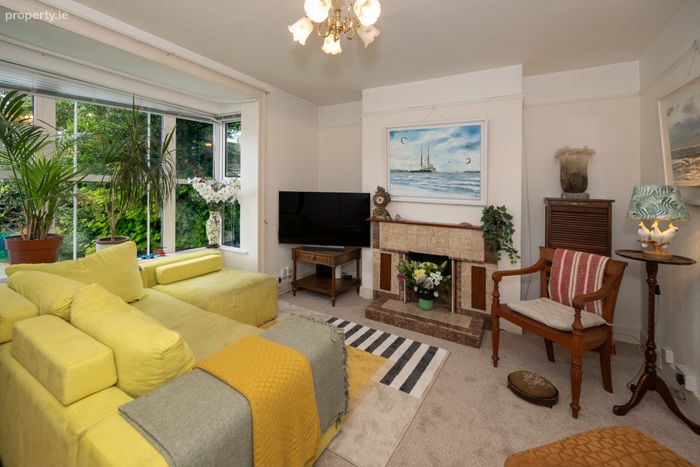
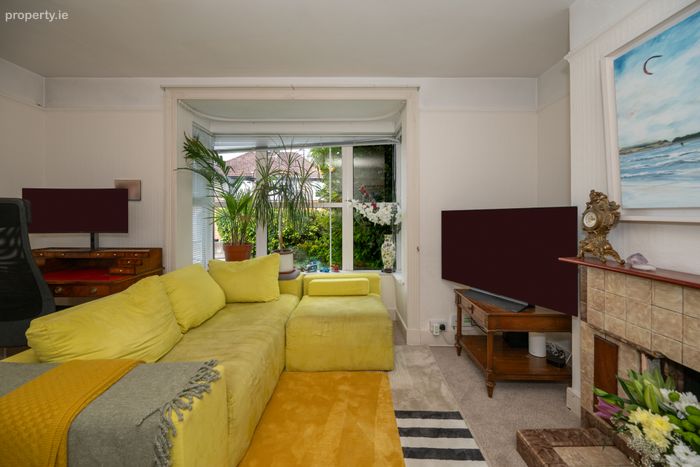
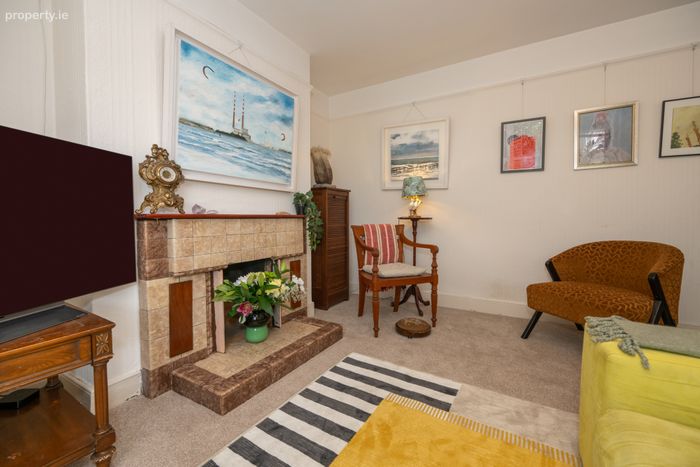
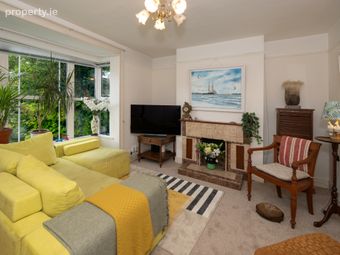
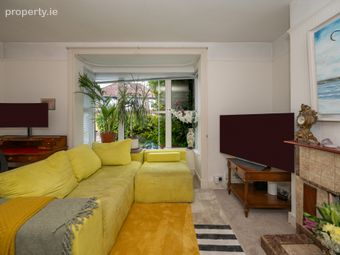
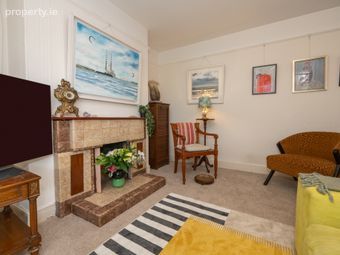
Living Room 4.50m x 4.11m. Generous living room to the front, with a large bay window, feature fireplace with tiled surround and new carpet. A comfortable, characterful room with excellent natural light.
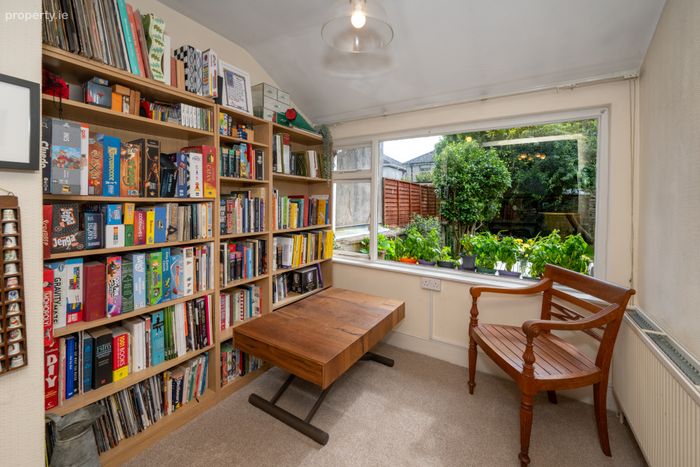
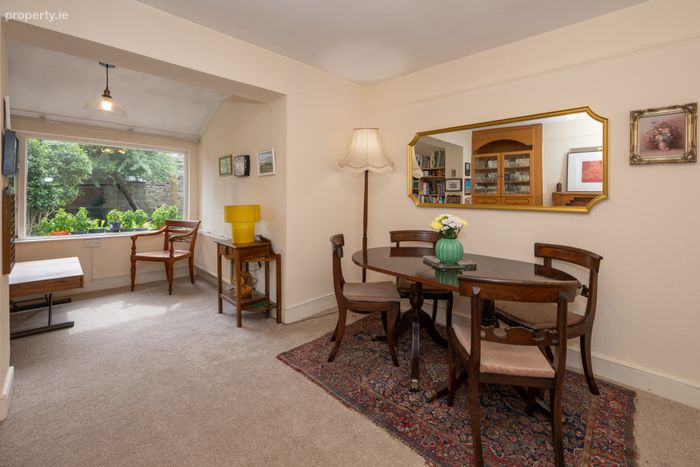
Sitting/Dining 3.57m x 3.92m / 2.44m x 2.06m. Spacious sitting/dining room overlooking the rear garden, with feature fireplace, fitted storage and ample space for distinct living and dining zones. Direct views of the garden make this an ideal everyday family room.
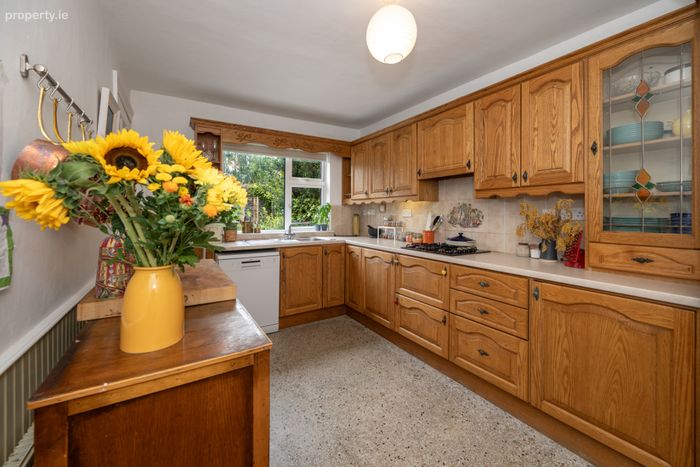
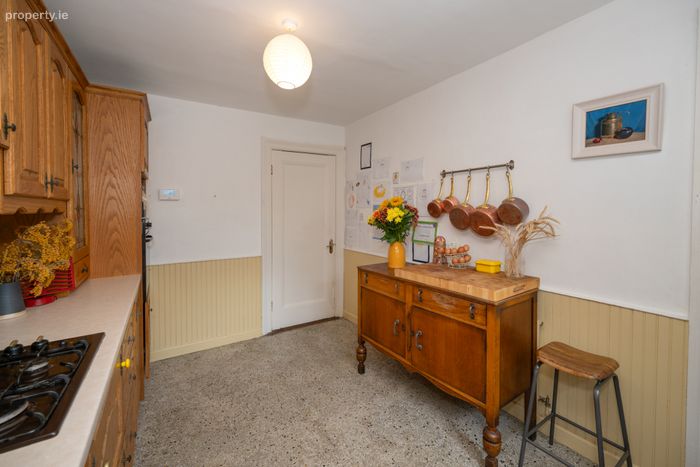
Kitchen 3.92m x 2.72m. Separate kitchen to the rear, fitted with a range of floor and eye-level units, tiled splashback and generous worktop space. The restored original terrazzo floor adds warmth and character.
Back Hall 2.06m x 0.77m. Compact rear hall accessed from the kitchen, providing useful space for coats and direct access to the south-facing garden.
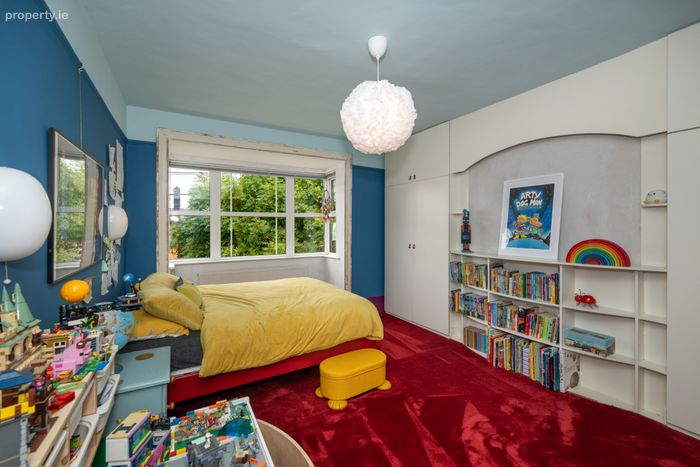
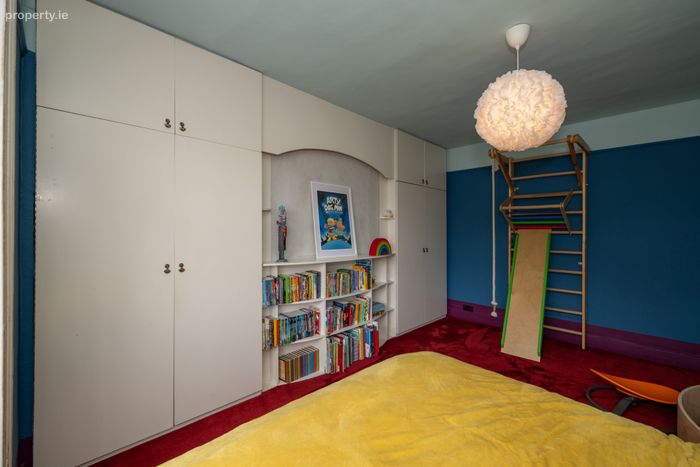
Bedroom 1 4.92m x 3.69m. Large double bedroom to the front, with bay window, fitted wardrobes and new carpet.
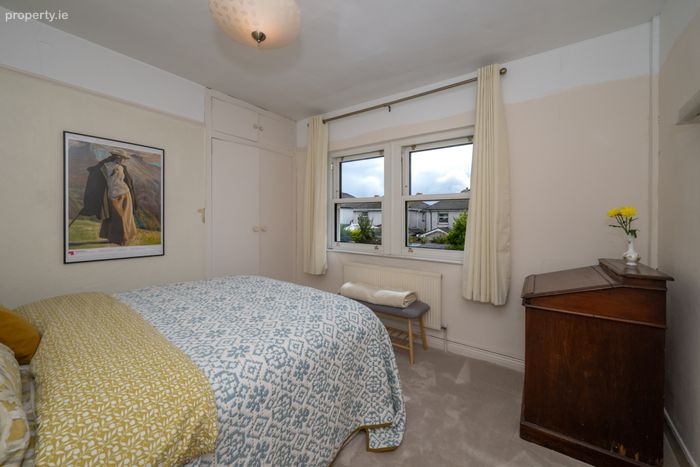
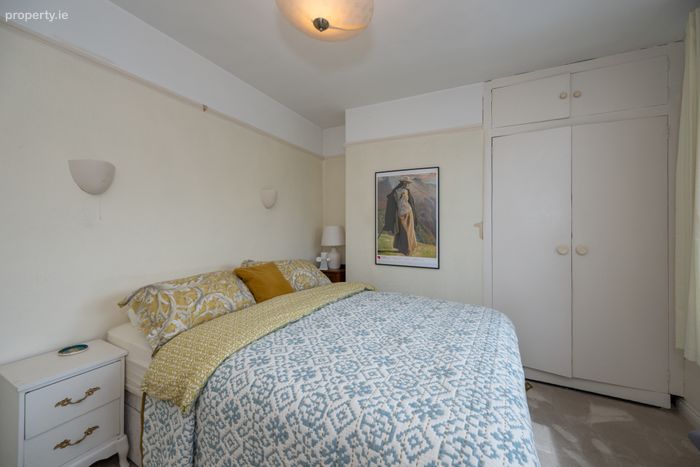
Bedroom 2 3.66m x 3.06m. Generous double bedroom with fitted wardrobes and sash windows framing a lovely outlook across the rear garden and towards Cork. The room is also plumbed for a wash hand basin, offering useful flexibility for a guest room, home office or potential future ensuite arrangement, subject to any necessary works.
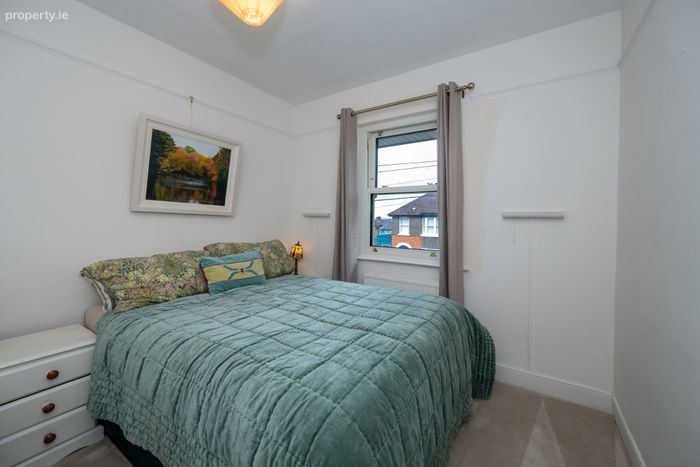
Bedroom 3 3.06m x 2.73m. A third double bedroom to the front of the house - ideal as a child's room, guest room or home office without compromising on bedroom space.
Bathroom 2.69m x 1.89m. Partially tiled family bathroom with bath, WC and wash hand basin with fitted storage cabinet. A high-quality electric shower has recently been installed.
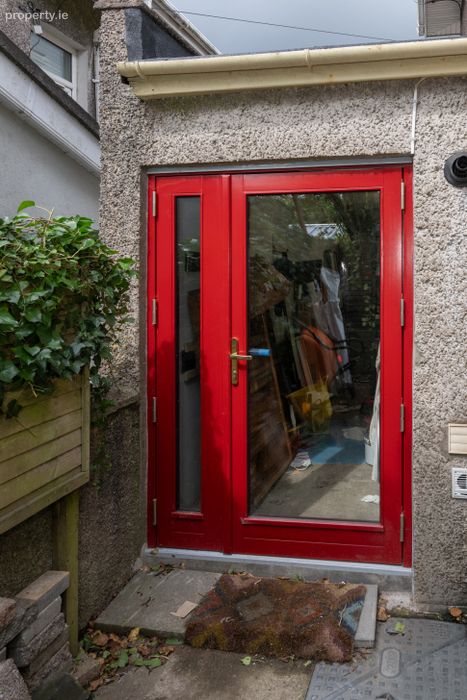
Garage Useful block-built garage/garden store with a newly re-felted roof and new timber cat-and-kitten doors, providing wide access through the garage to the rear garden.
BER Details
BER No. 117499178
Energy Performance Indicator: 266.31 kWh/m2/yr
This property was last updated: today, 57 minutes ago