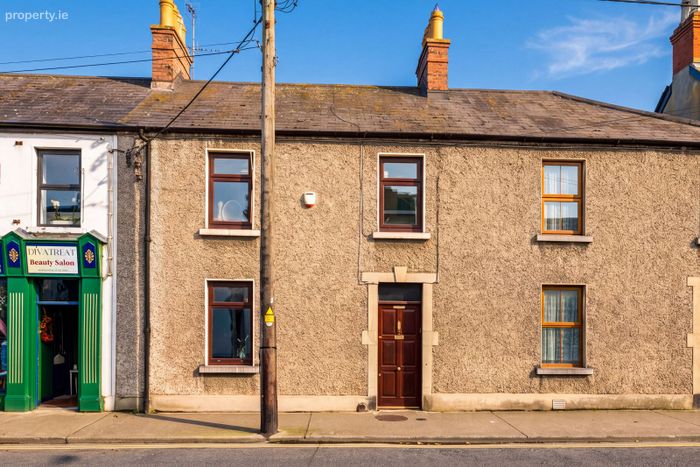
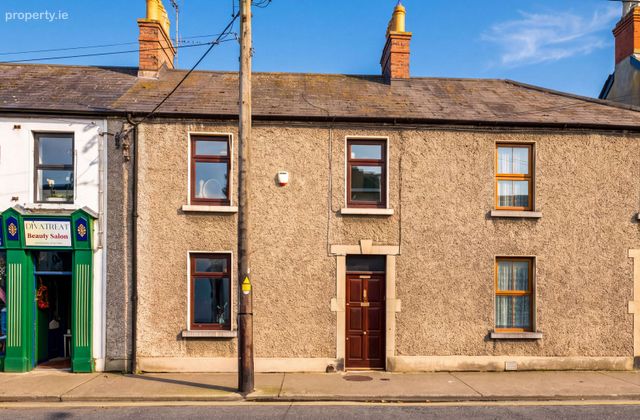
Monaveen, 36 Dublin Street, Balbriggan, Co. Dublin
 See Larger Images & 14 More Photographs >>
€360,000
Terraced House3 Bedrooms, 2 Bathrooms, Terraced House
Rating:

Contact Name: EMG Property Consultants
Agent:
EMG Property Consultants LTD.
PSR Licence Number: 004902
Email Agent Show Number
Save This Ad
Key Features
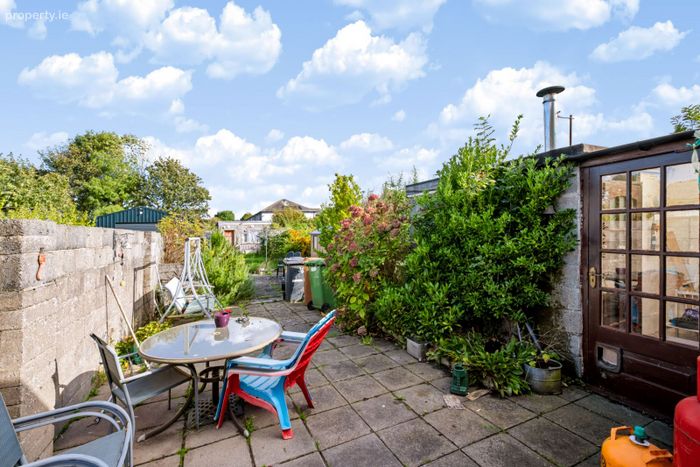
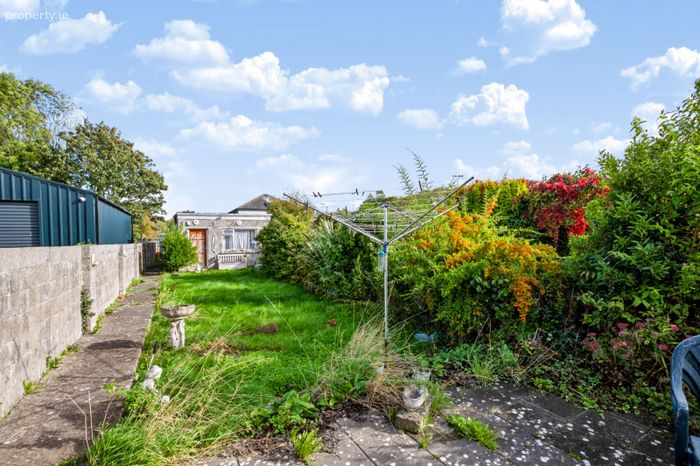
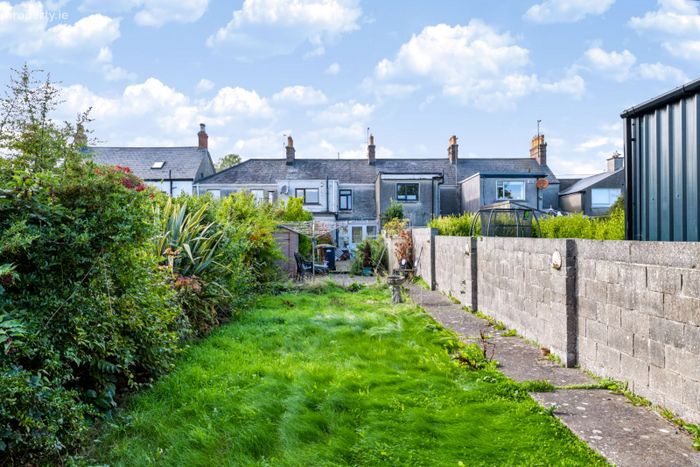
Town Centre LocationLarge rear garden with potential to extend with PP
Period property with many original features
Good sized rooms
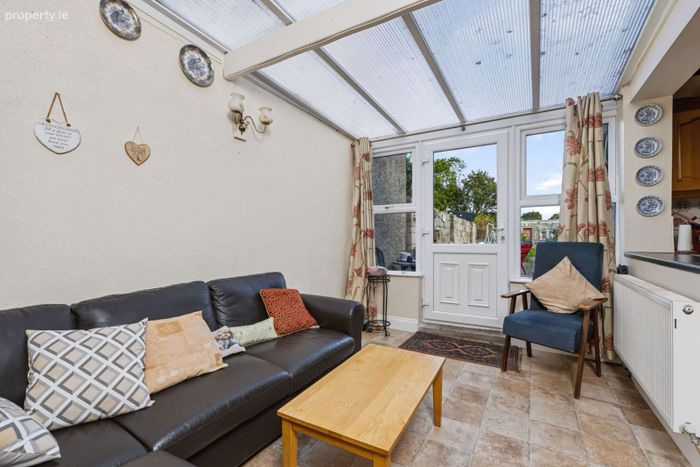
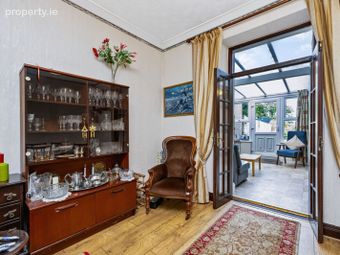
Door off sunroom to the enclosed rear garden
Car parking to the rear of the property accessed by the laneway
Oil heating
Property Description
This property comes with the benefit of a large rear garden which is not overlooked and off street parking to the rear. Dublin Street is within a minutes walk to the long sandy beaches and harbour area. As well as three superb beaches in the town and great walking routes, there are also numerous sports clubs and facilities including golf, Gaelic football, soccer, rowing and rugby to name just a few Balbriggan town centre offers a host of amenities and services along with the train station that provides daily services to and from Dublin City centre and its suburbs.
Balbriggan is home to the Irish Institute of Music and Song and the Lark Theatre. It is also conveniently situated near the coastal town of Skerries and a short drive to the M1 motorway providing very easy access to the city centre, Port tunnel and Dublin International Airport.
Rejuvenation works around the harbour area are almost completed, with a multi-purpose plaza to host social events and markets. The works will redefine both sides of the historic viaduct also enhancing the beach and coastline. The redevelopment will bring increased social and commercial activity to the area.
With ample space and generous accommodation, this property offers any purchaser a great opportunity to settle into an idyllic seaside family home.
Accommodation
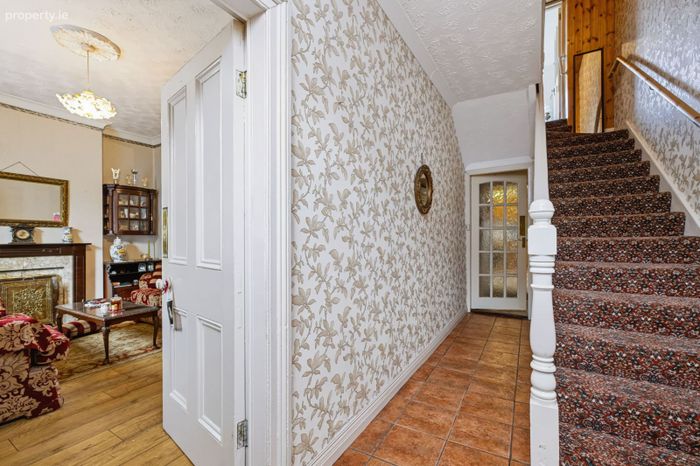
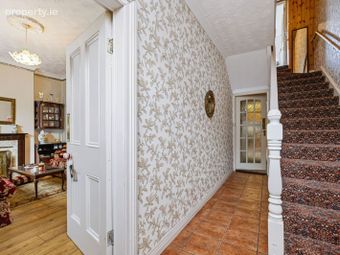
Hall 5.0m x 1.9m
With tiled flooring and carpeted stairs to the first floor.
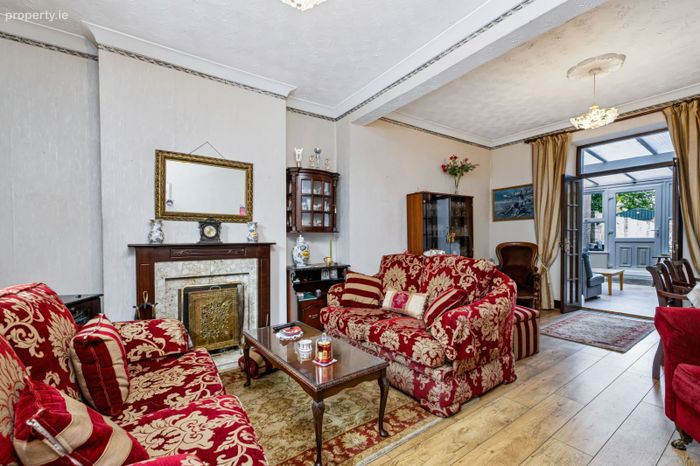
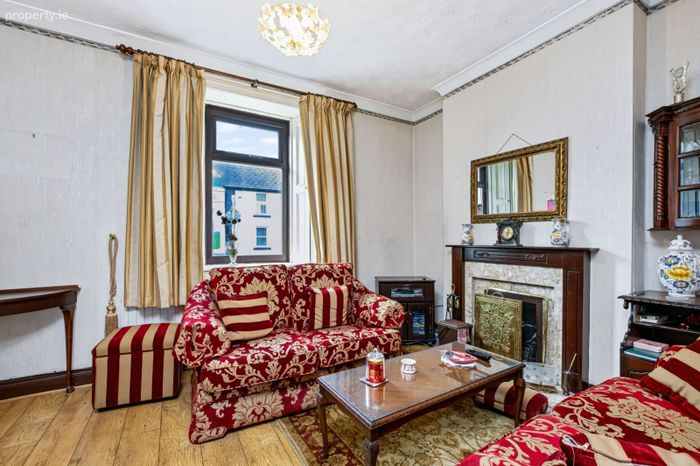
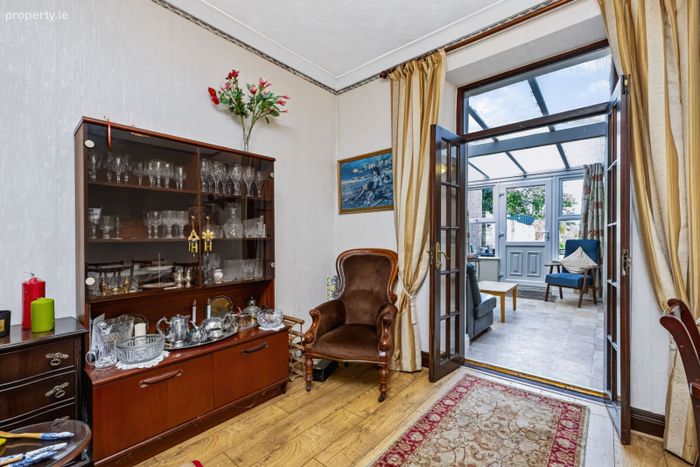
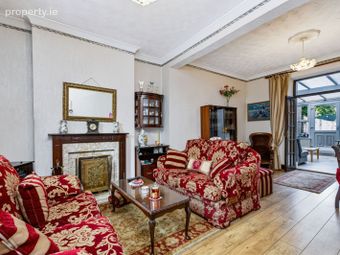
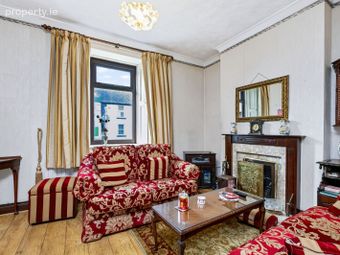
Living Room 6.0m x 4.5m
Large bright room with wooden flooring and coving.
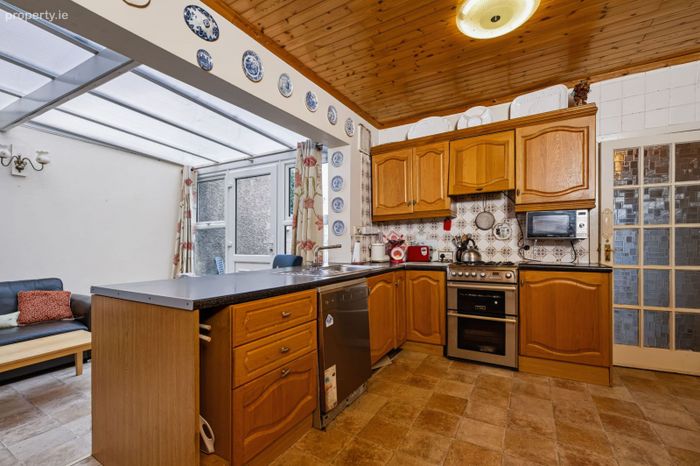
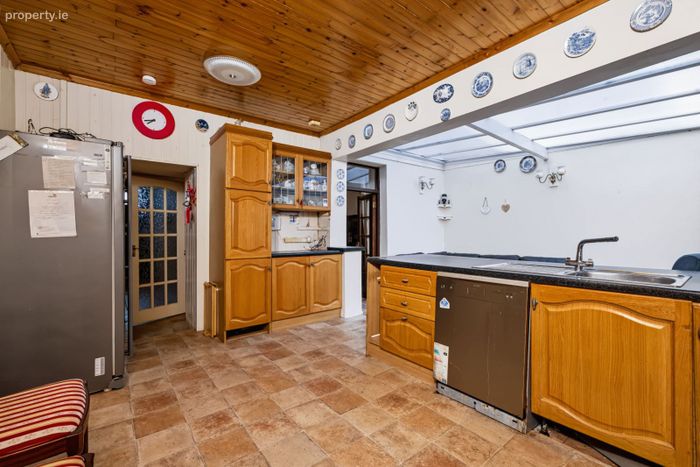
Kitchen 6.1m x 4.8m
With wall and floor units, tiled splashback, vinyl flooring, plumbed for a fridge freezer, stainless steel sink.
Bathroom 2.3m x 1.8m
With tiled floor and walls, wash hand basin and bath and shower.
WC 2.4m x 0.8m
With tiled floor, WC and wash hand basin.
Utility Room 2.8m x 1.5m
Plumbed for washing machine and sink.
First Floor
Landing
With carpet flooring.
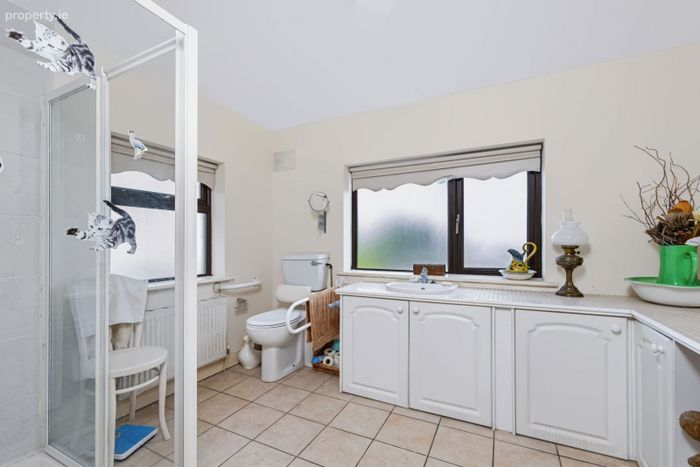
Bathroom 2.3m x 1.8m
With tiled floor and partially tiled walls around the shower, WC and a vanity unit.
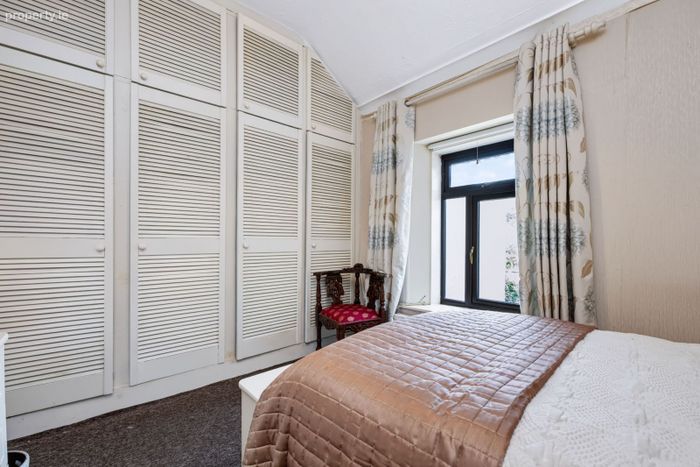
Bedroom 1 4.0m x 3.4m
Double bedroom with wooden flooring, built in wardrobes and a TV point.
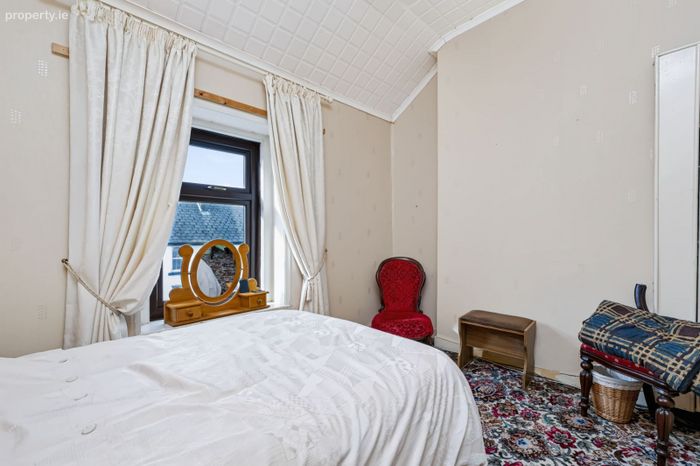
Bedroom 2 3.9m x 3.2m
Double bedroom with wooden flooring, built in wardrobe and TV point.
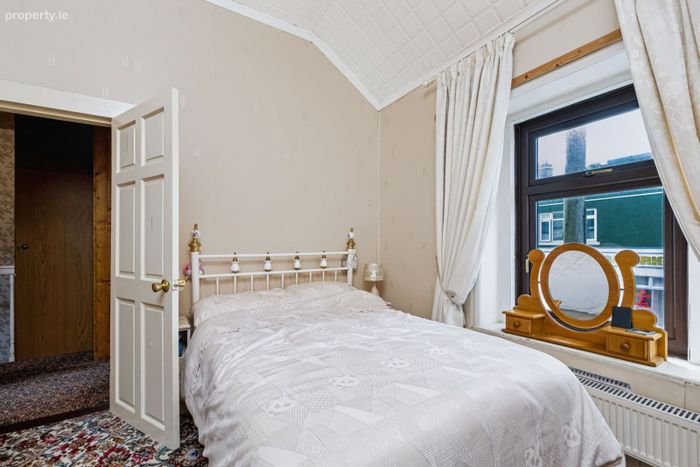
Bedroom 3 3.6m x 3.5m
Double bedroom with carpet flooring, and built in wardrobe.
Garage 6.0m x 3.1m
With concrete floor and a roller shutter door.
Rear Garden
Large, private garden with walled boundaries and a grass area along with mature shrubs. Concrete built shed with electric points and a roller door. Access to communal laneway to the rear of the property.
BER Details
Energy Performance Indicator: 0.00 kWh/m2/yr
This property was last updated: yesterday morning