4 Castleland Court, Balbriggan, Co. Dublin, Balbriggan, Co. Dublin
 See Larger Images & 16 More Photographs >>
€265,000
Apartment For Sale2 Bedrooms, 1 Bathroom, Apartment For Sale
Rating:


Contact Name: Chris White
Agent:
Sherry Fitzgerald Cumisky Kelly
PSR Licence Number: 002340
Email Agent Show Number
Save This Ad
Key Features
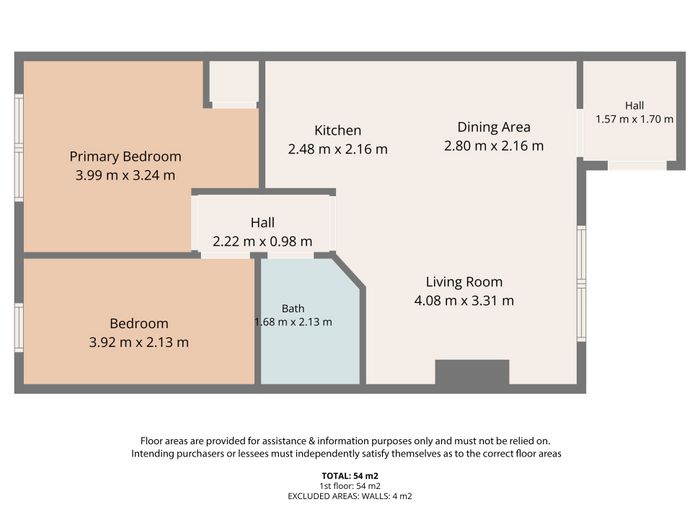
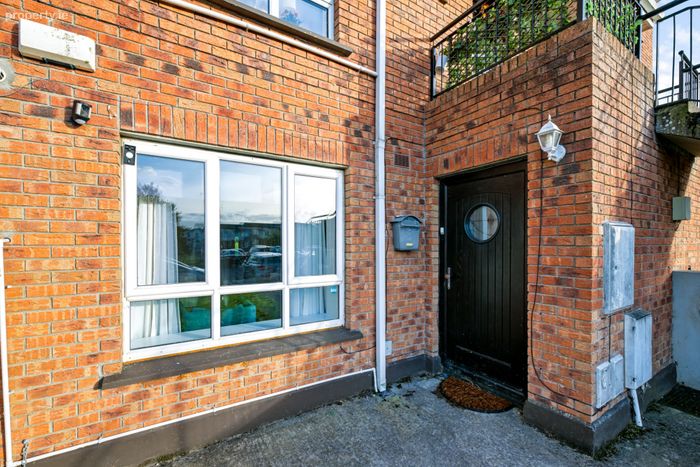
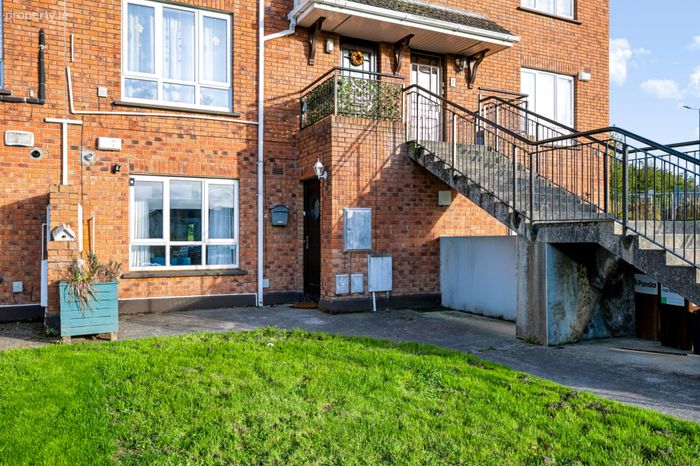
Excellent ground floor 2 bed & 1 Bathroom ApartmentOwn Door private access
Size - c. 54 Sq.M
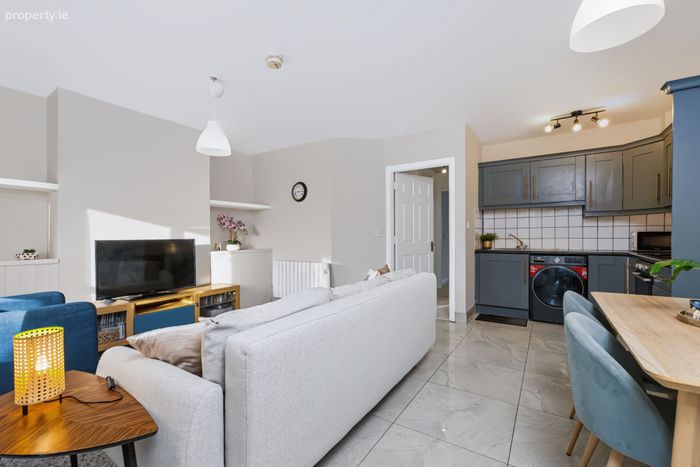
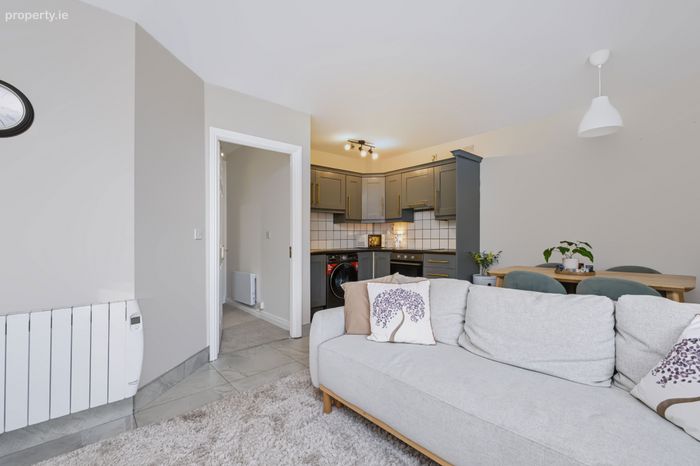
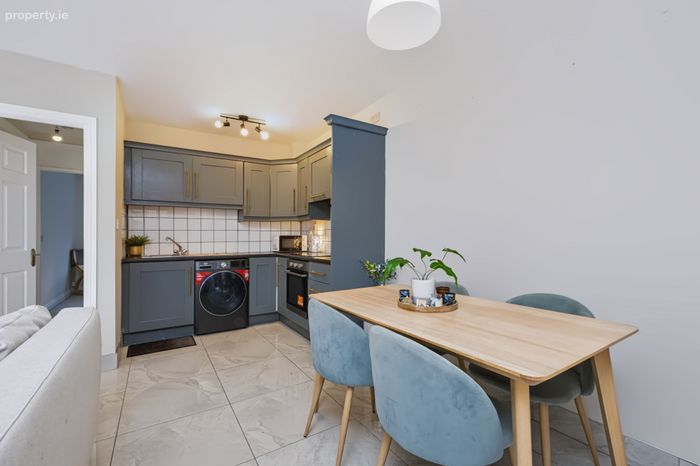
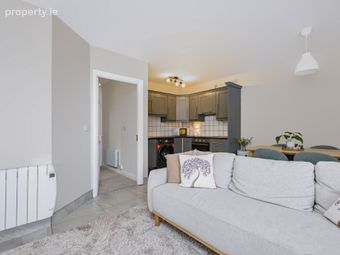
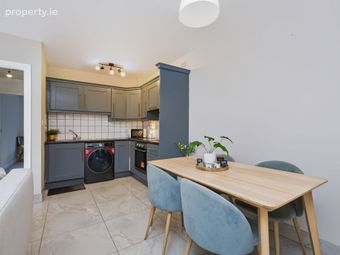
Open plan kitchen, dining, and living area
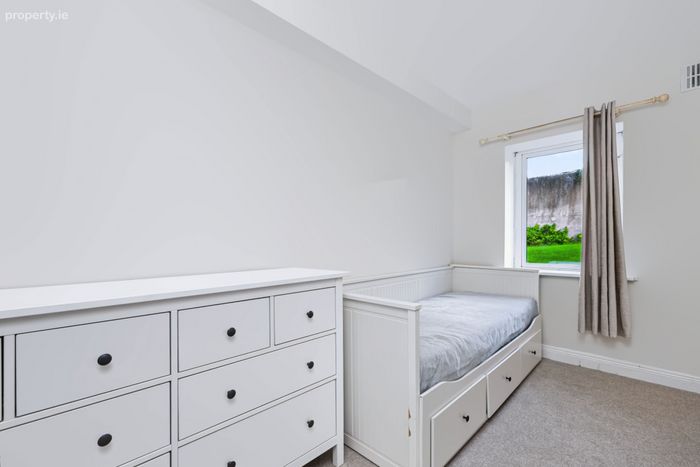
Two double bedrooms
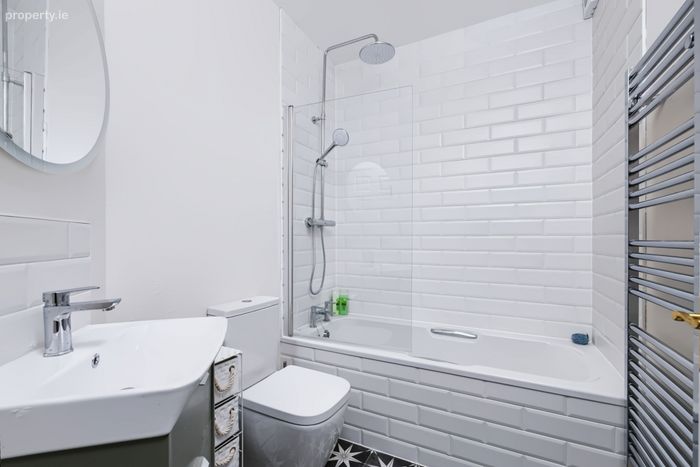
New renovated bathroom
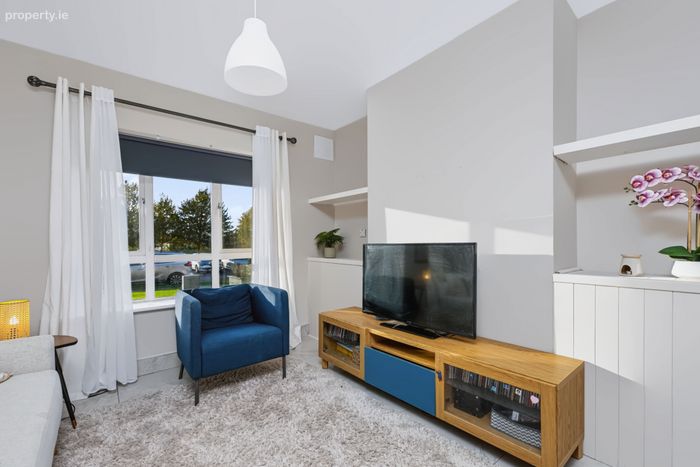
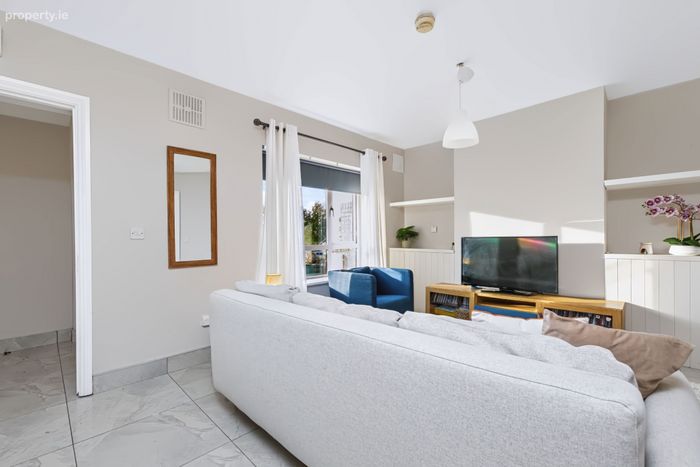
Spacious living room with kitchen area off
Designated Parking to the front
Electric Heating & Double glazed windows
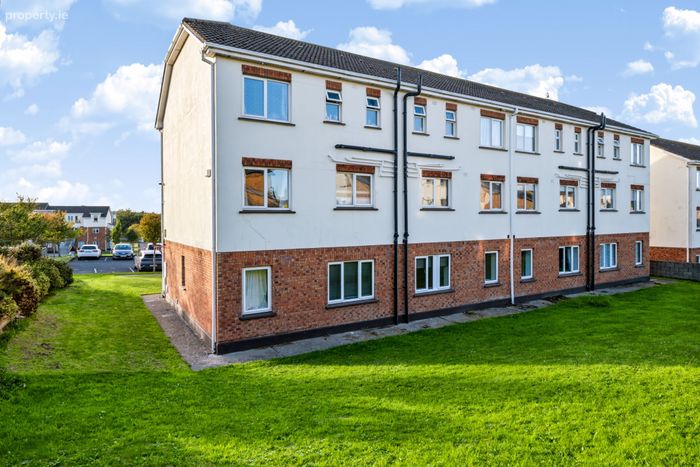
Overlooking large open green
Town centre mature residential street
Property Description
• Own Door private access
• Size - c. 54 Sq.M
• Open plan kitchen, dining, and living area
• Two double bedrooms
• New renovated bathroom
• Spacious living room with kitchen area off
• Designated Parking to the front
• Electric Heating & Double glazed windows
• Overlooking large open green
• Town centre mature residential street
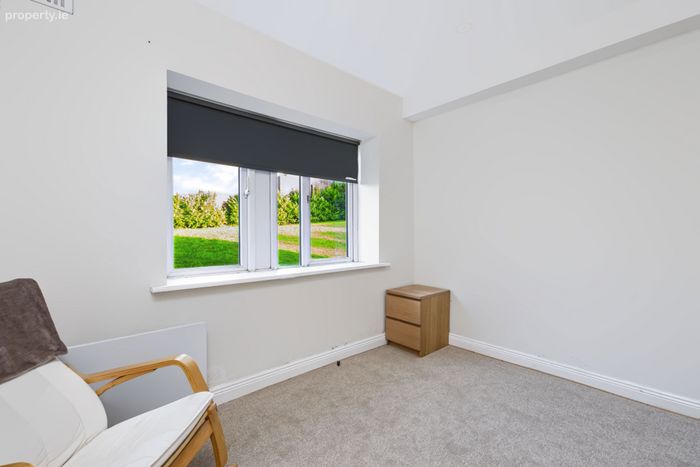
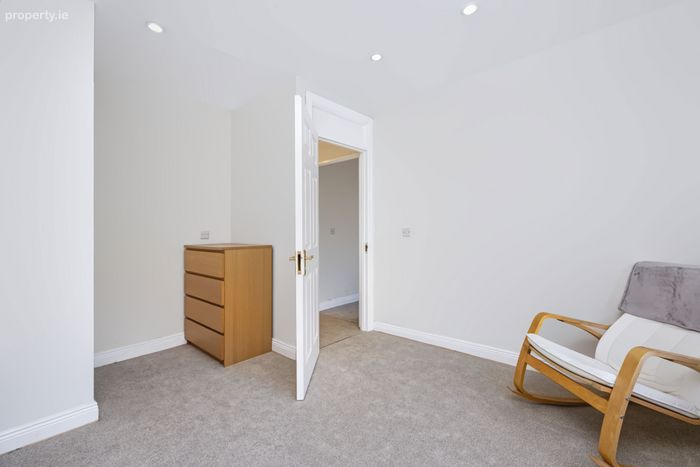
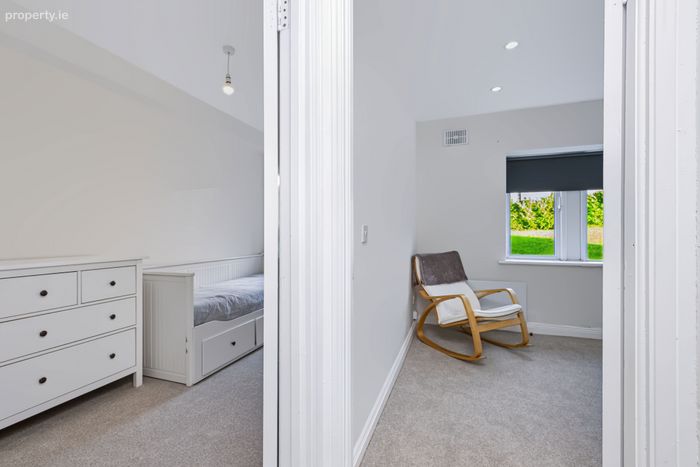
Superb opportunity!! – 2 bed 1 bath apartment ground floor apartment with own door private entrance. The apartment is presented to the market in excellent condition with quality finishing throughout. The bedrooms are both double rooms with windows to the rear. The family bathroom has been fully renovated, giving a modern clean look.
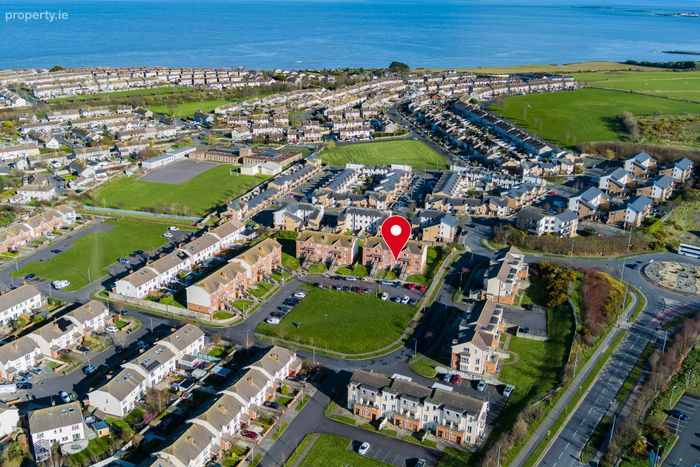
The property is facing a large open green area with designated parking to the front. Castleland court is a mature development located on the Southside of Balbriggan town centre and within a few minutes walk to all town centre amenities and the beach and harbour.
The property is close to Balbriggan Town Centre with a wide range of amenities, superb shopping facilities and an excellent public transport infrastructure including Dublin Bus, Bus Eireann and Suburban Rail access to Dublin City Centre (c. 45mins). Rich in history, Balbriggan has been one of the fastest growing towns in Ireland in recent years and has now one of the youngest population.
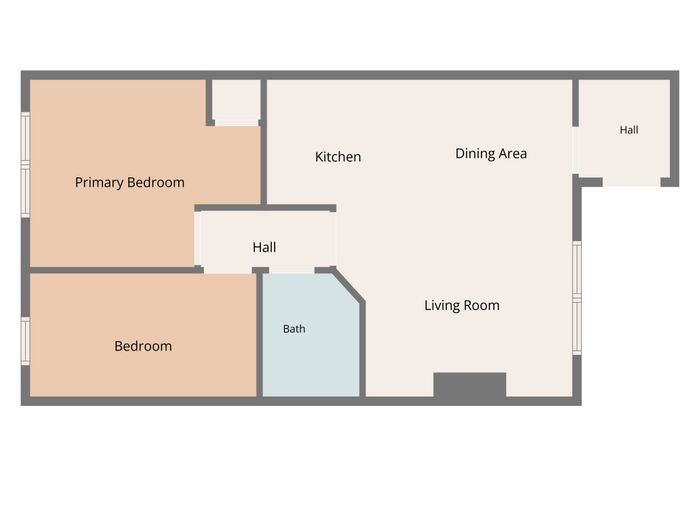
Entrance Hall 1.56m x 1.68m. with tiled flooring.
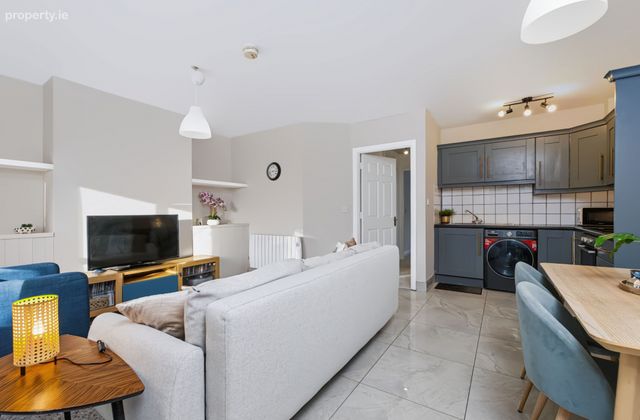
Living Room / Kitchen 4.11m x 2.89m / 5.28m x 2.20m. Open plan living room / Kitchen with tiled flooring, built in shelving with storage units and TV & fire.
Tiled splashback, good range of fitted modern shaker wood presses, drawers & worktops, plumbed for washing machine, built-in oven & hob.
Bedroom One 3.92m x 3.26m. with laminate flooring.
Bedroom Two 3.83m x 2.13m. with laminate flooring.
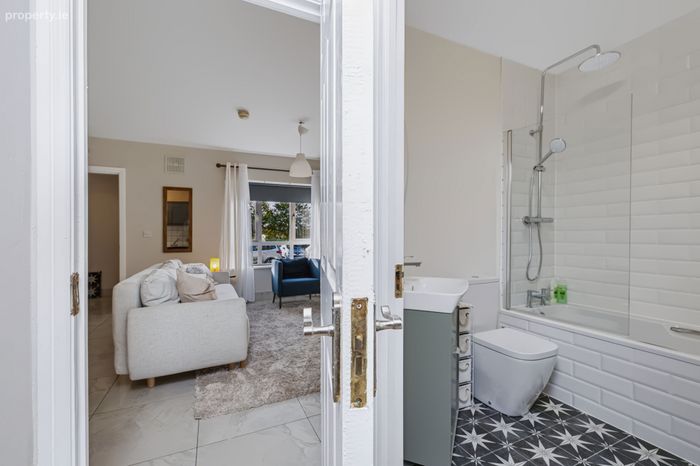
Bathroom 1.66m x 2.14m. with wc, whb, tiled around bath area.
BER Details
BER No. 113846307
Energy Performance Indicator: 0.00 kWh/m2/yr
This property was last updated: today, 10 hours ago