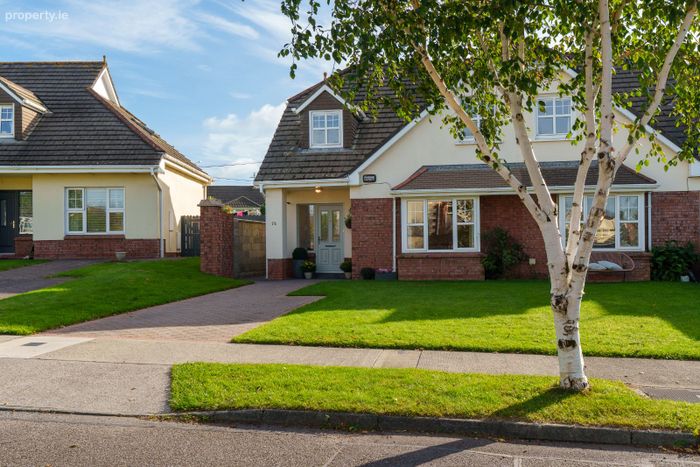
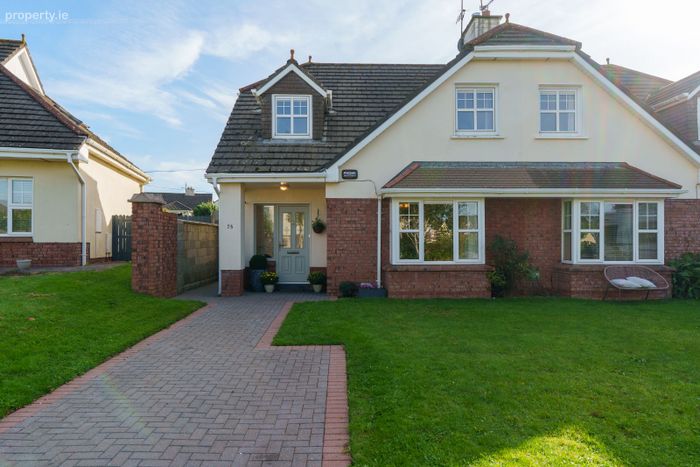
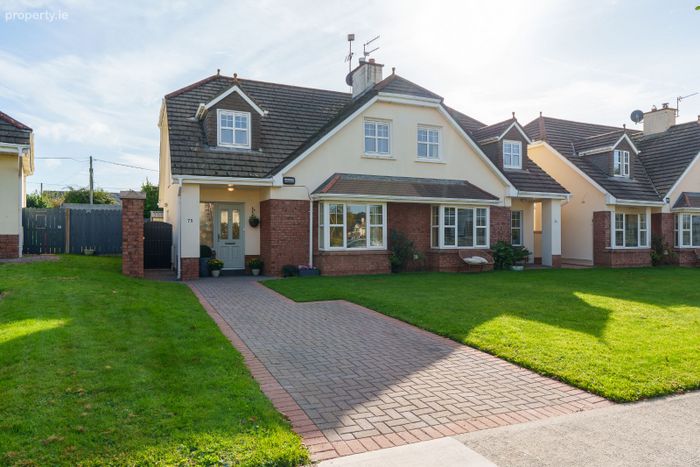
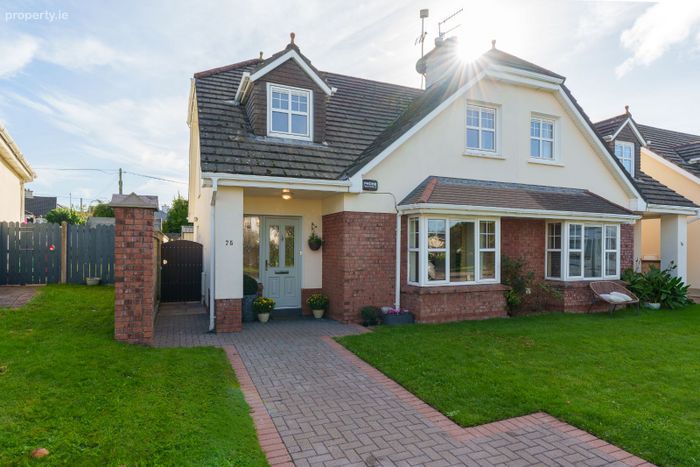
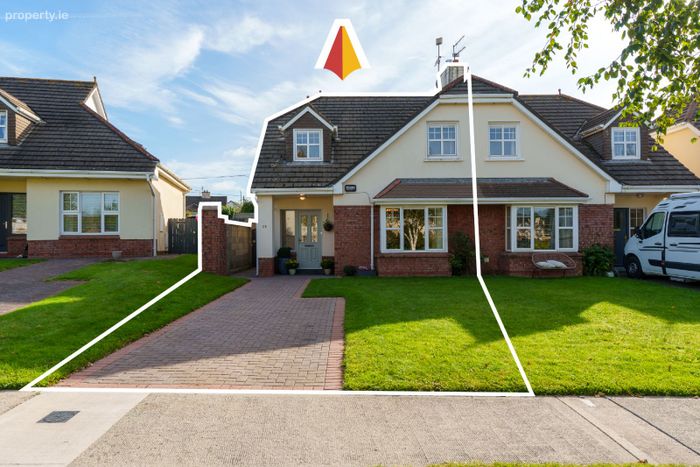
75 The Cotswolds, Castleredmond, Midleton, Co. Cork
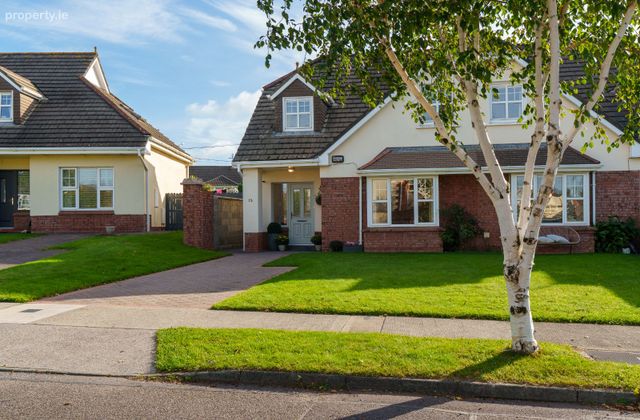 See Larger Images & 44 More Photographs >>
€375,000
Semi-Detached House3 Bedrooms, 3 Bathrooms, Semi-Detached House
Rating:


Contact Name: Adrianna Hegarty
Agent:
Hegarty-Properties
PSR Licence Number: 001703
Email Agent Show Number
Save This Ad
Key Features
Private landscaped rear gardenChris Keating fitted kitchen
116 sq. m. family home
Walking distance to Midleton
Easy access to Greenway
Property Description
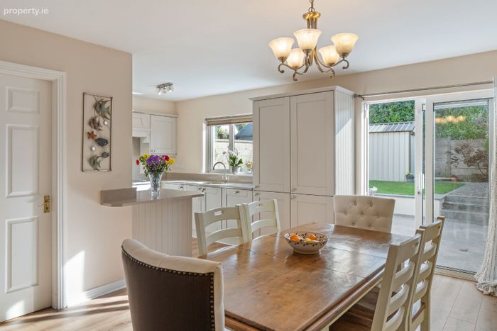
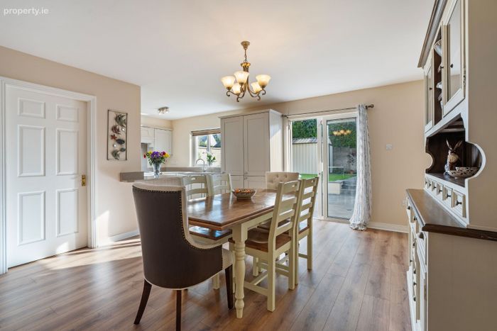
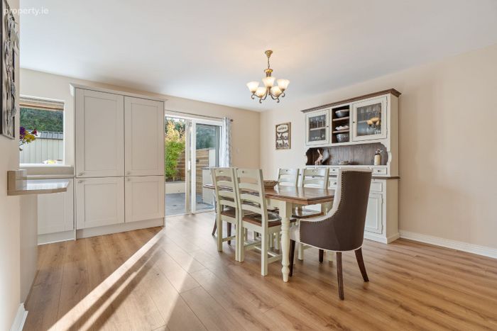
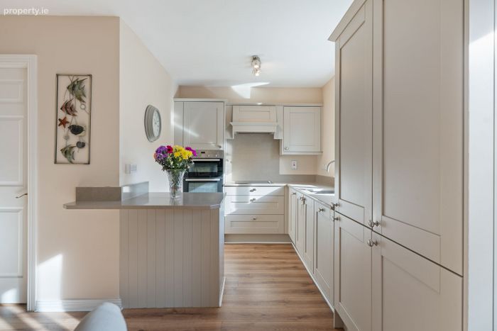
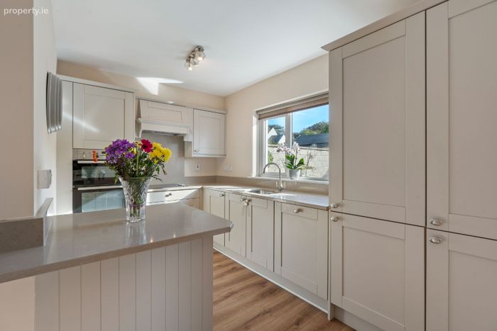
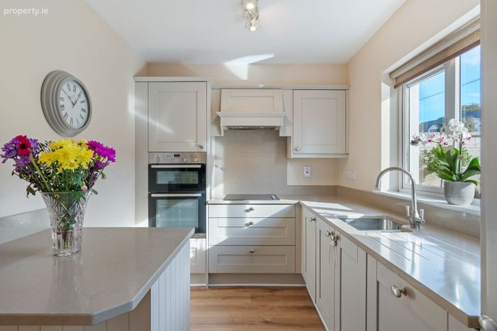
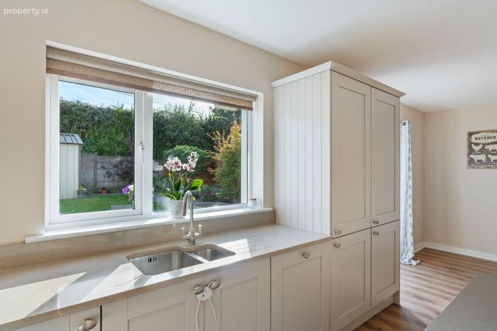
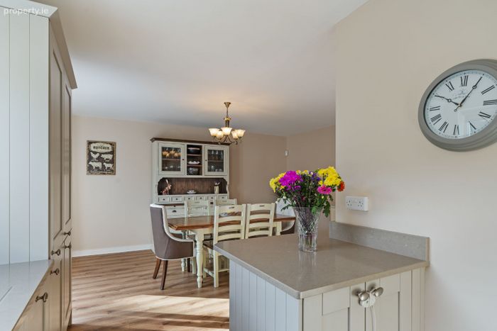
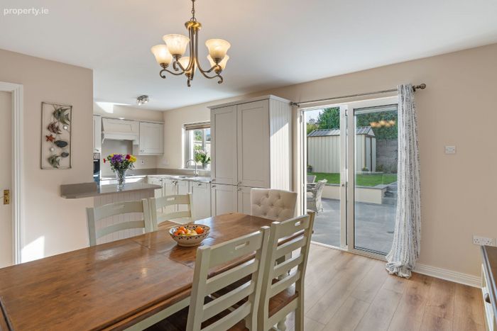
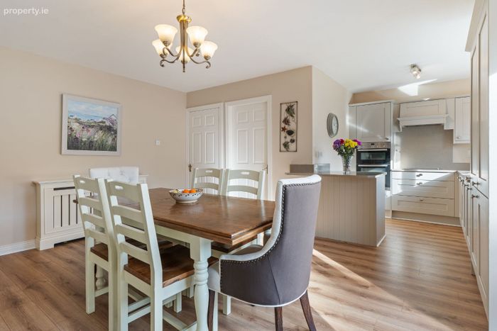
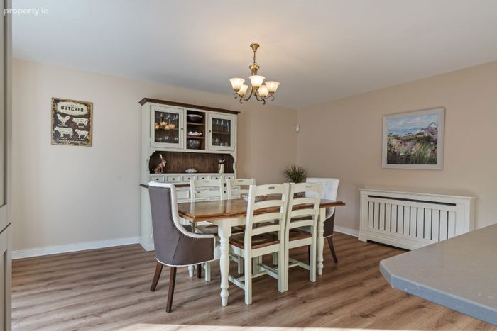
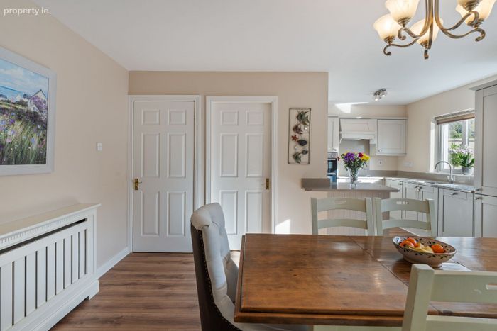
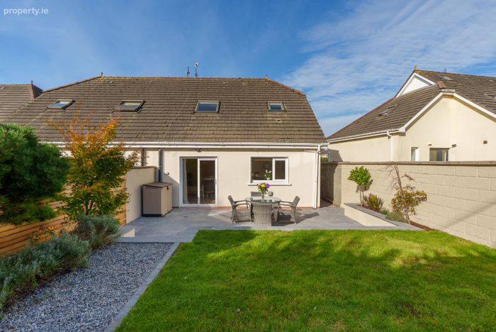
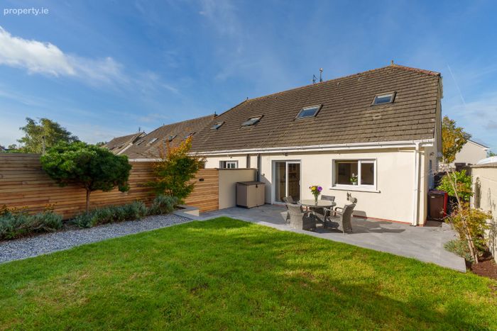
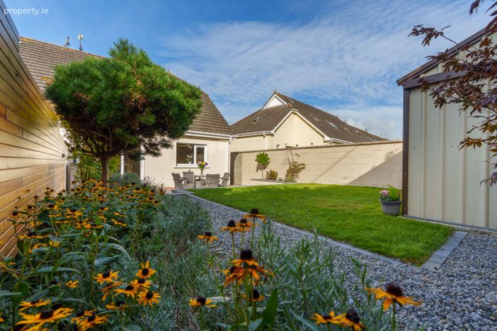
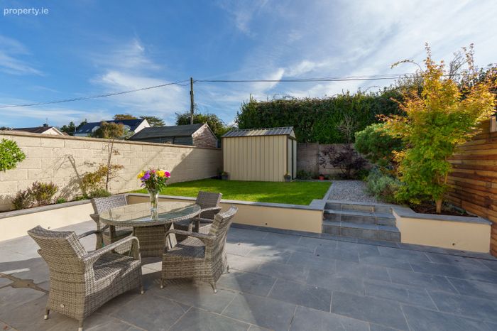
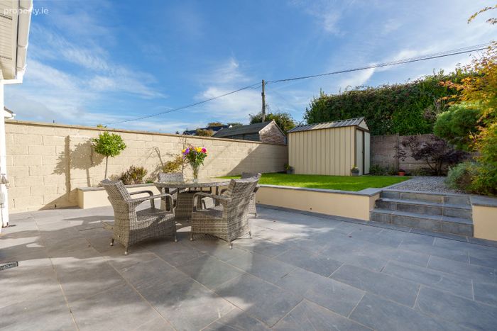
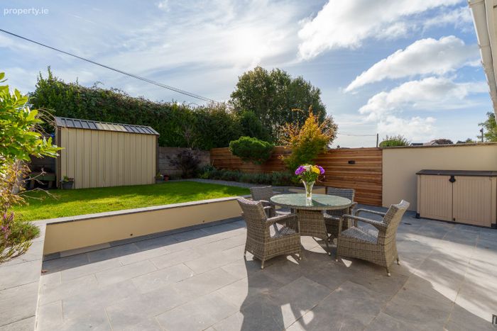
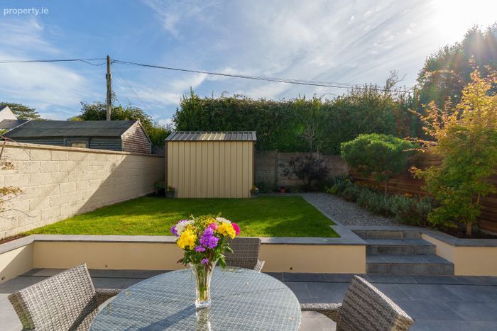
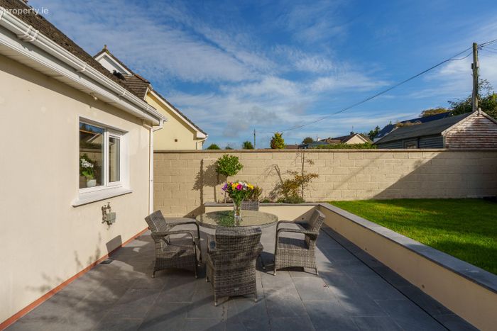
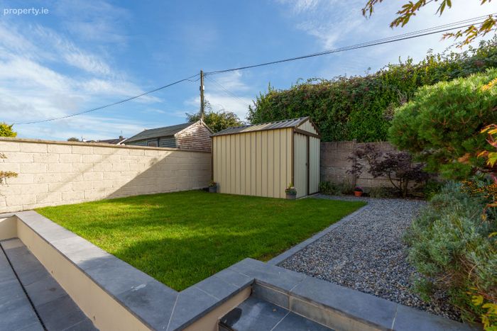
This property is a bright and spacious 3 bed, 3-bathroom semi-detached home built in 1999. At its heart is a generous kitchen/dining area with a fully fitted Chris Keating kitchen and island unit, opening directly onto the rear garden. The rear garden is very private and attractively landscaped, with a patio area stepping up to a lawn, ideal for relaxing outdoors and entertaining.
The location of this property is superb; The Cotswolds is a popular, established, family orientated residential area within walking distance of Midleton town centre providing all essential and social amenities, while also adjacent to the N25. The property also enjoys easy access to the new Midleton Greenway, perfect for walking, cycling, and enjoying the outdoors right on your doorstep.
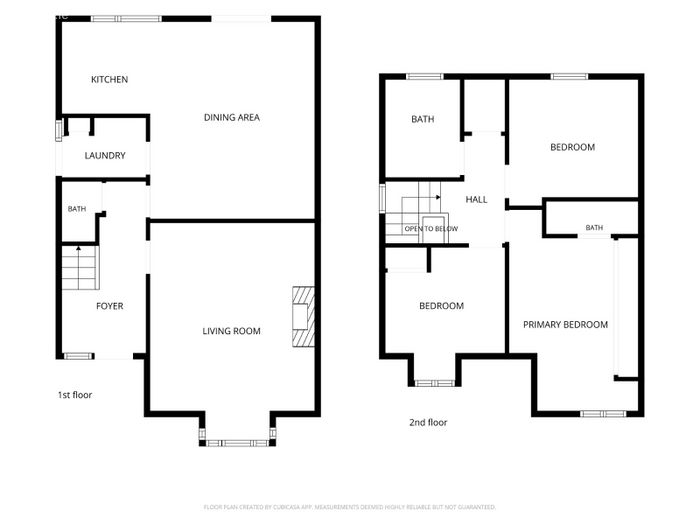
Accommodation comprises of: Entrance Hall, Guest WC, Sitting Room, Kitchen/Dining Area, Utility Room, 3 Bedrooms (1 ensuite), and Family Bathroom. (C. 116.48 sq. m / 1,254 sq. ft.)
Accommodation:
Ground Floor:
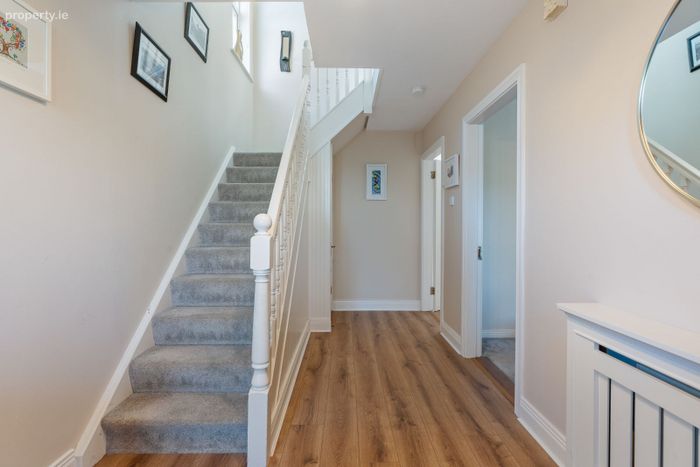
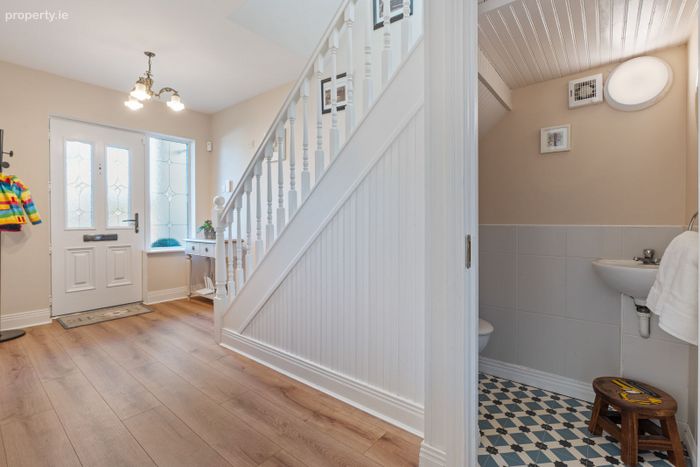
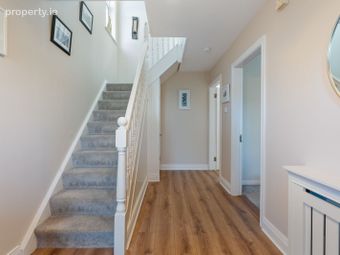
Entrance Hall: Spacious entrance hallway with laminate flooring and covered radiator, leading to the sitting room.
Guest toilet: WHB, WC and vinyl flooring.
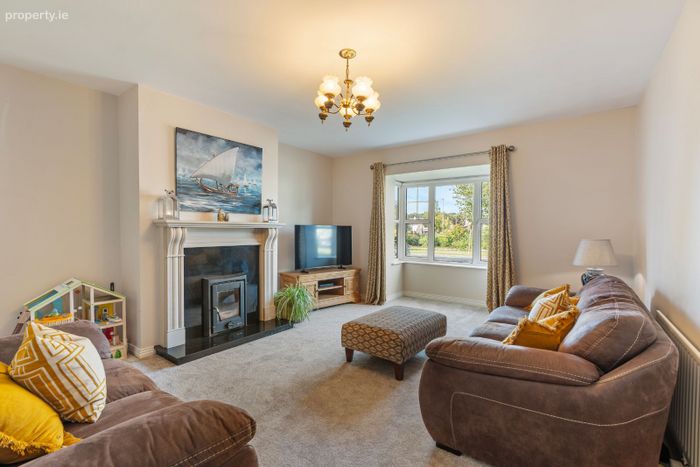
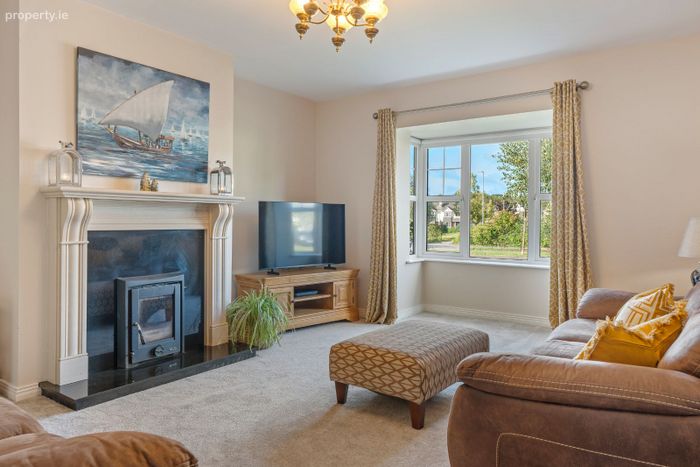
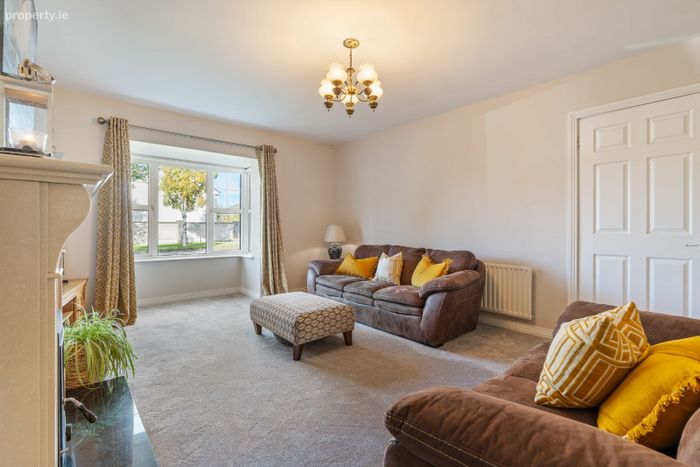
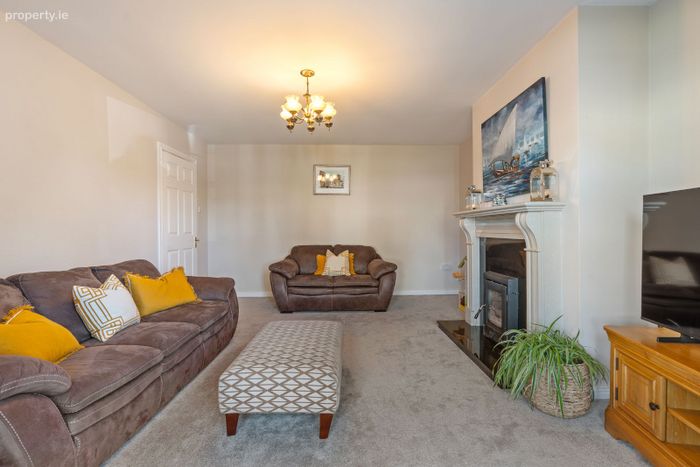
Sitting Room: Front aspect with stove set in the fireplace and carpet flooring.
Kitchen/
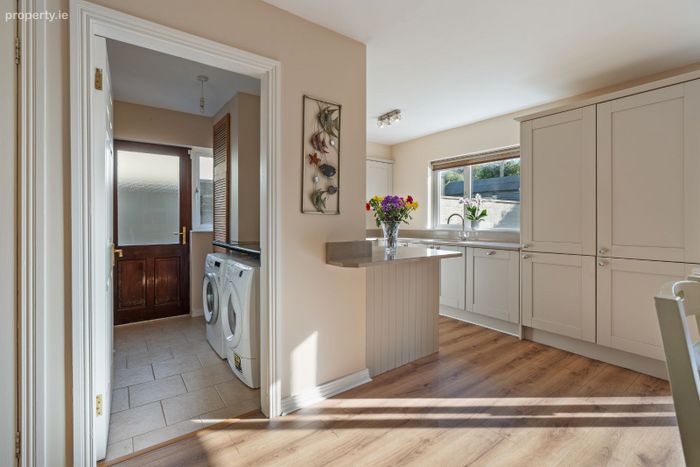
Dining Area: Spacious kitchen/dining area with fully fitted Chris Keating kitchen and island unit. Integrated fridge/freezer, hob, double oven and dishwasher. Laminate flooring. Direct access to the rear garden.
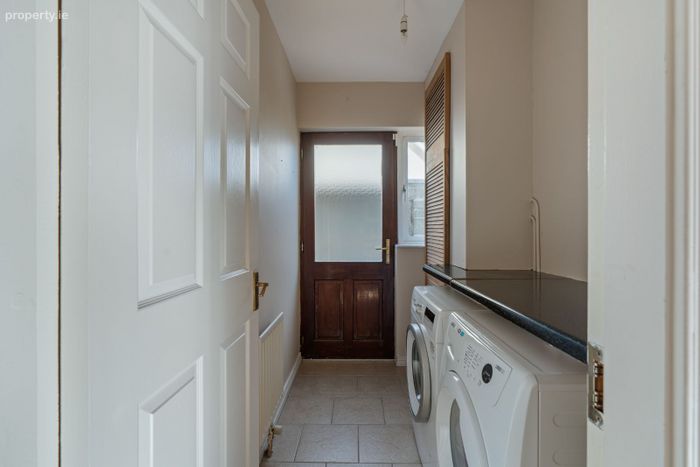
Utility Area: Tiled, plumbed for washer/dryer. Side door giving access to the garden.
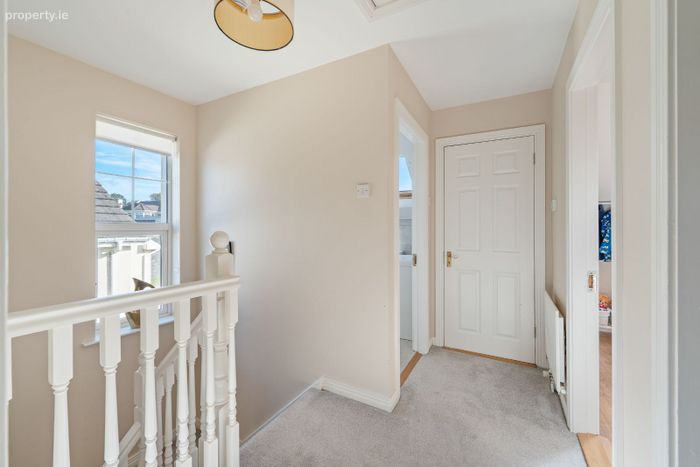
Upstairs:
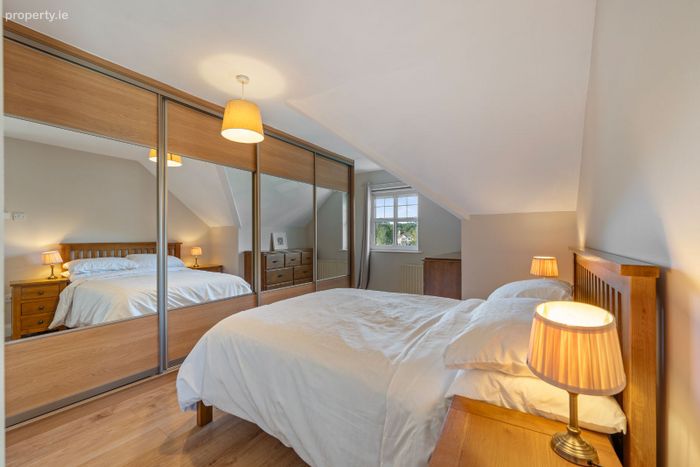
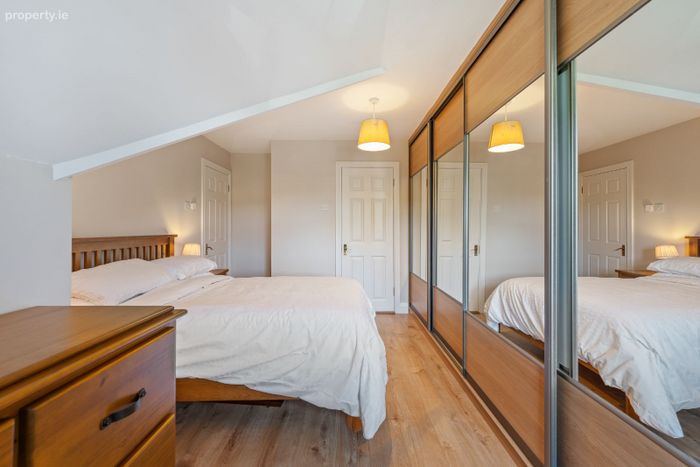
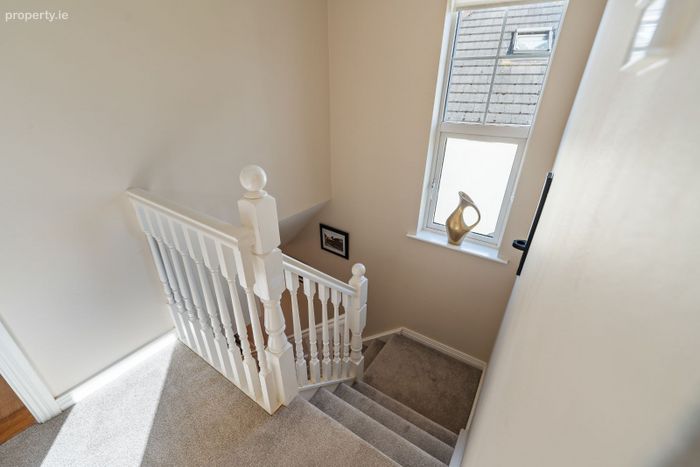
Master Bedroom: Front aspect with storage and laminate flooring.
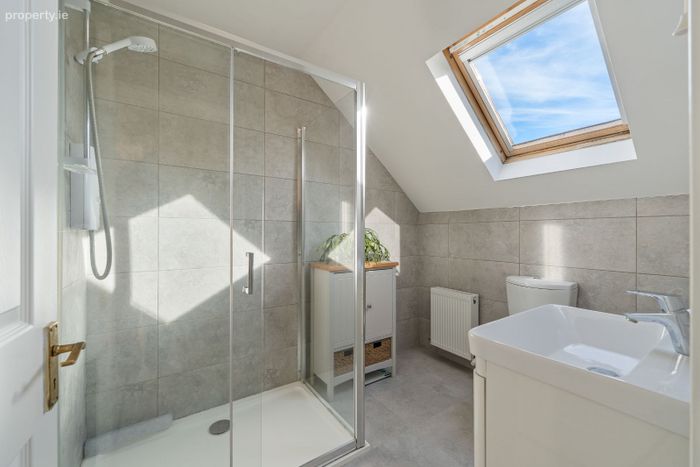
En-suite: Shower, WC and WHB. Fully tiled with laminate flooring.
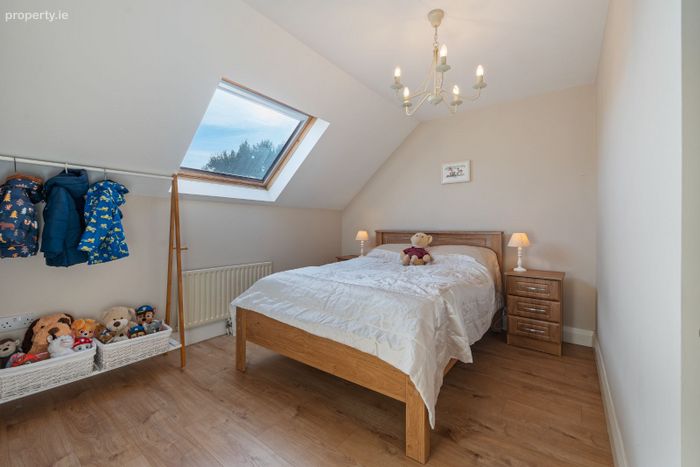
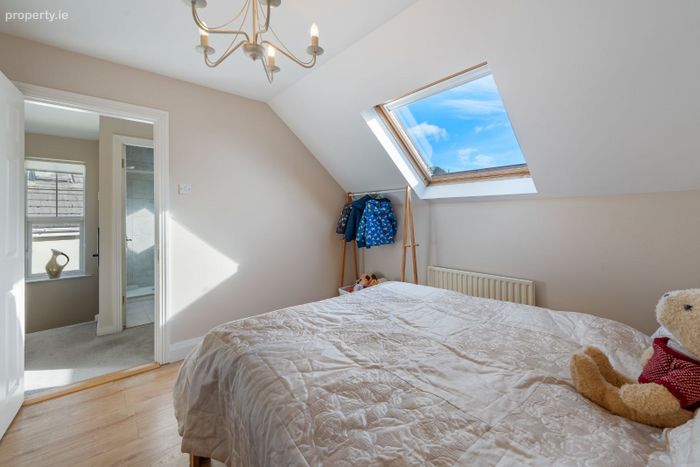
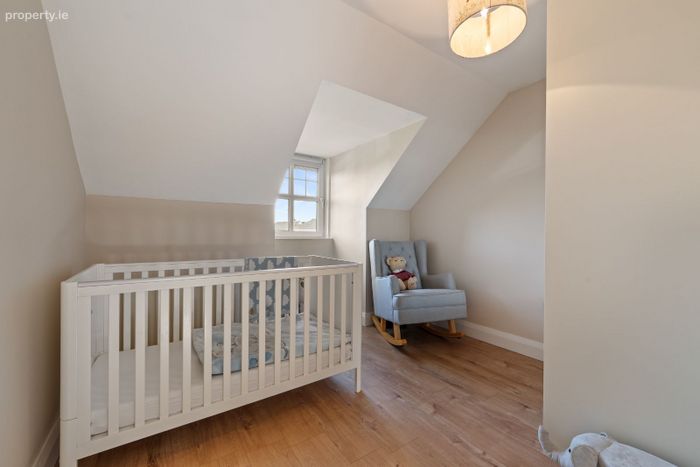
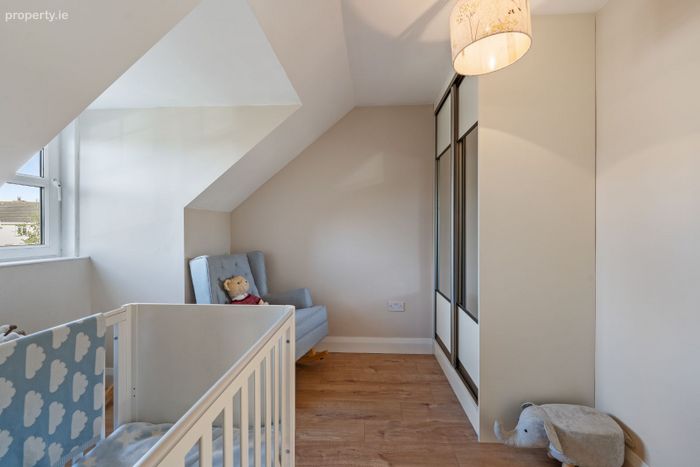
Bedroom 2: Double bedroom to the rear with laminate flooring.
Bedroom 3: Single bedroom to the rear aspect with laminate flooring.
Family
Bathroom: Tiled, with WHB, WC and shower. Renovated c. 2022.
Outside:
Front: Off-street parking in driveway.
Rear Garden: Very private, landscaped rear garden with patio area stepping up to a lawn. Steeltech shed. Outdoor taps and sockets.
Features:
• Gas fired central heating, zoned.
• Fibre broadband available.
• Wired for PhoneWatch alarm.
• Outdoor taps and sockets.
• Stira to attic, partially floored.
• Steeltech shed included in sale.
• BER C1 BER No. 108776980
• Within walking distance of a wonderful selection of amenities in Midleton including schools, shops, restaurants etc.
• Easy access to the N25.
These particulars are for guidance only and do not form part of any contract. All statements contained in these particulars as to the property are made without responsibility on the part of the agents or the vendor and none of these statements contained in these particulars as to the property are to be relied on as statements or representation of fact. Any intending purchasers shall satisfy themselves by inspection or otherwise as to the correctness of each of them. No omission, accidental error or misdescription shall be ground for a claim for compensation, nor for the recision of the contract by either the vendor or purchaser. They are issued on the understanding that all negotiations will be conducted through this firm.
BER Details
BER No. 108776980
Energy Performance Indicator: 154.79 kWh/m2/yr
This property was last updated: 2 days ago