Meadow View, Barrogstown, Maynooth, Co. Kildare, Celbridge, Co. Kildare
 See Larger Images & 24 More Photographs >>
€1,150,000
Detached House5 Bedrooms, 4 Bathrooms, Detached House
Rating:


Contact Name: Eamon O'Flaherty
Agent:
Sherry Fitzgerald Brady O'Flaherty
PSR Licence Number: 002296
Email Agent Show Number
Save This Ad
Key Features
Noteworthy FeaturesSubstantial, contemporary, energy efficient family residence
Highly desirable and convenient location between Maynooth, Celbridge & Leixlip.
Lovely sylvan setting
Delightful southerly aspect
Just 4 minute's drive from M4 (junction 6)
Within easy reach of the capital
Breathtaking contemporary interior
GFCH
Generous room proportions
Delightful, sun-drenched outdoor spaces
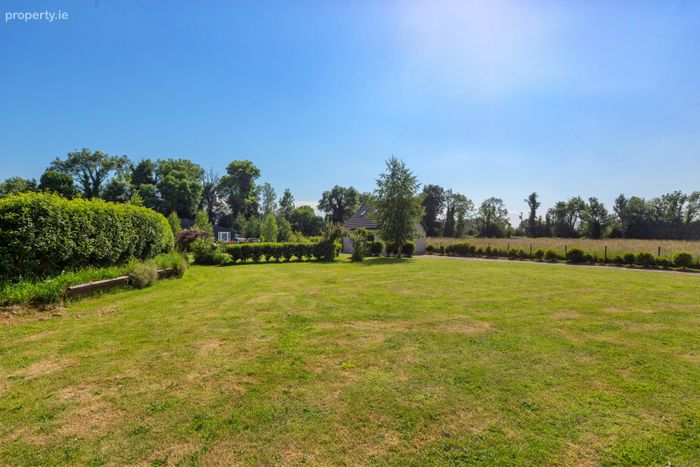
Lovely private and mature gardens
Mains water & Bio-cycle sewerage system
Blinds, light fitting & kitchen appliances included in sale
Property Description
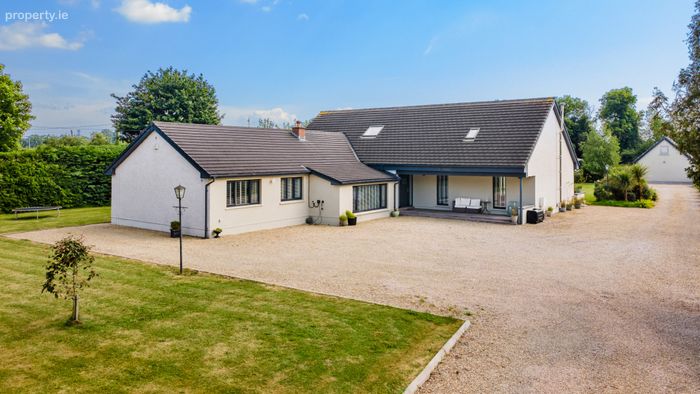
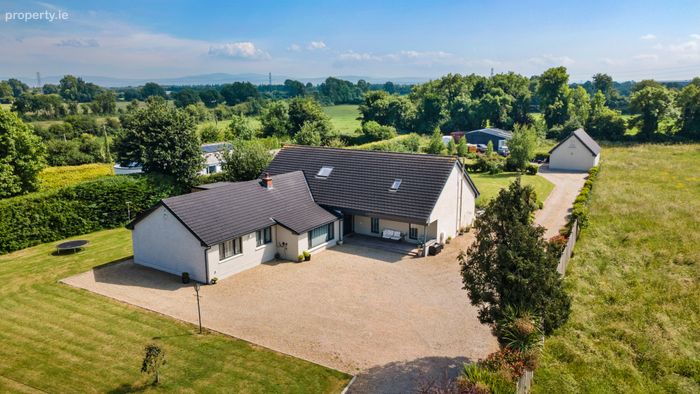
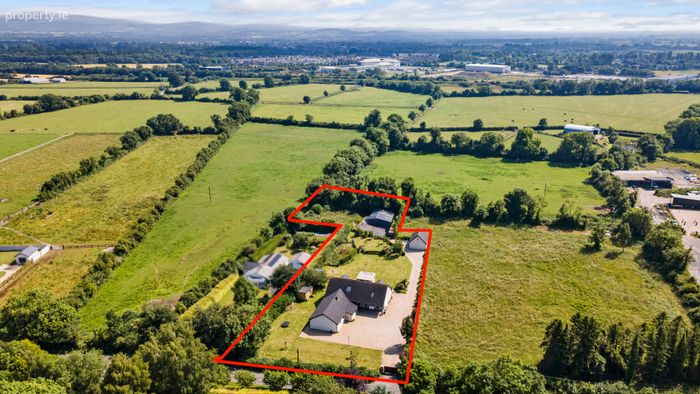
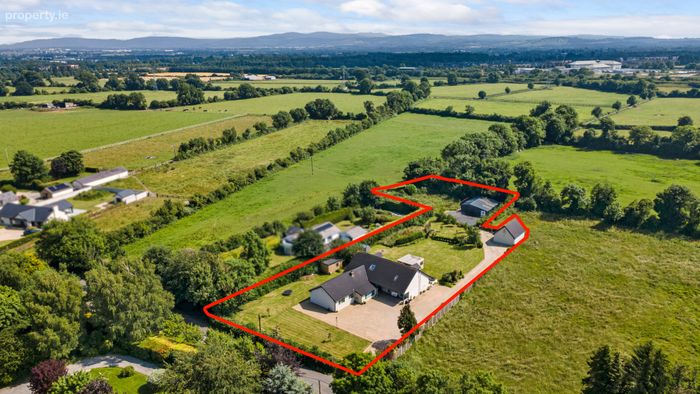
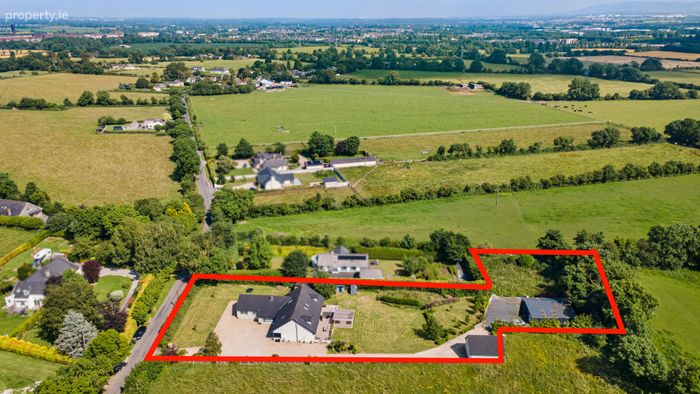
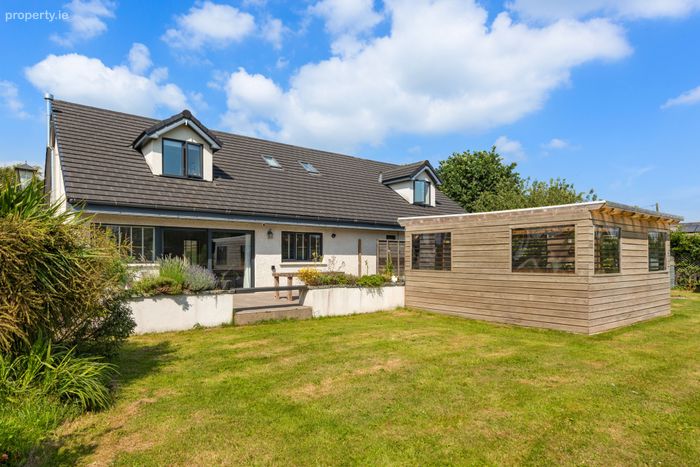
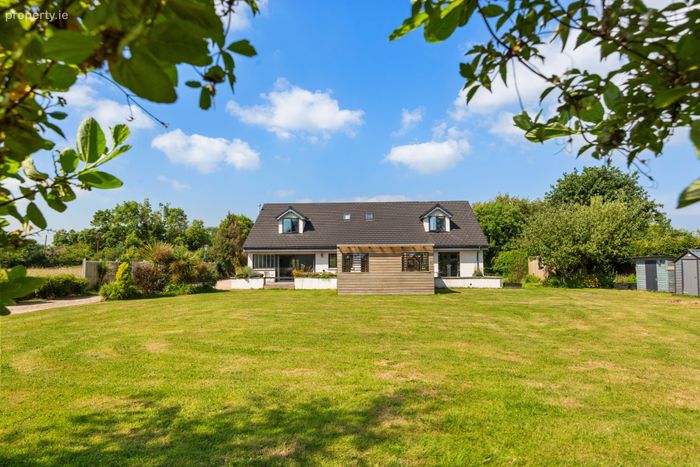
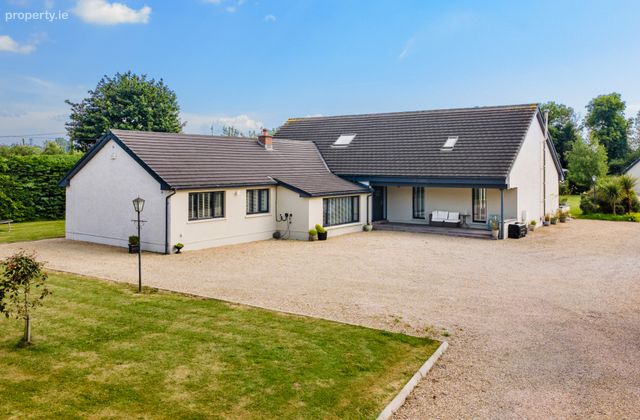
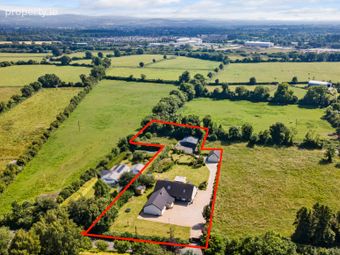
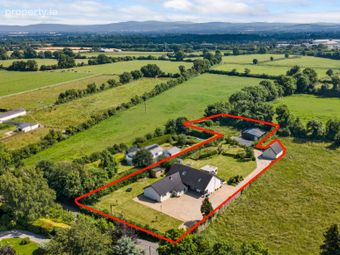
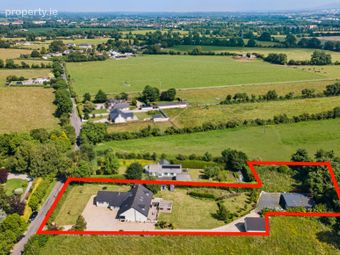
Sherry Fitzgerald Brady O'Flaherty are proud to introduce ‘Meadow View’ to the market, this truly splendid, contemporary family residence resting on a glorious private south facing site of approx.1.2 acres and set in this most desirable location.
The entire property has been extensively extended and upgraded throughout in recent years, with incredible style and flair to provide superbly appointed, versatile and wonderfully spacious approx. 323 sqm (3,475 sq.ft) accommodation making it the perfect choice for those seeking an outstanding family home.
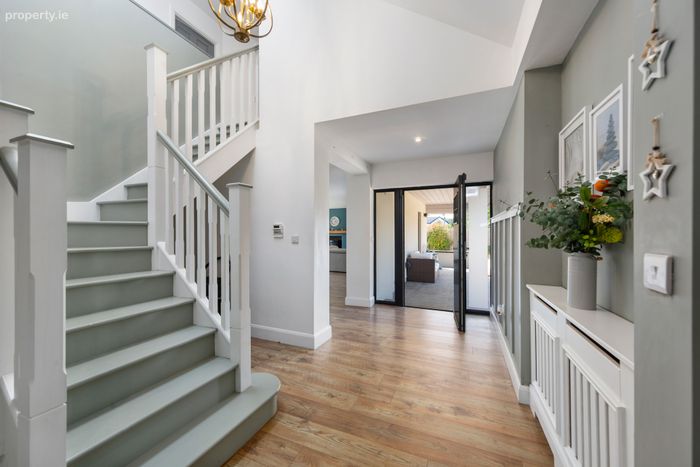
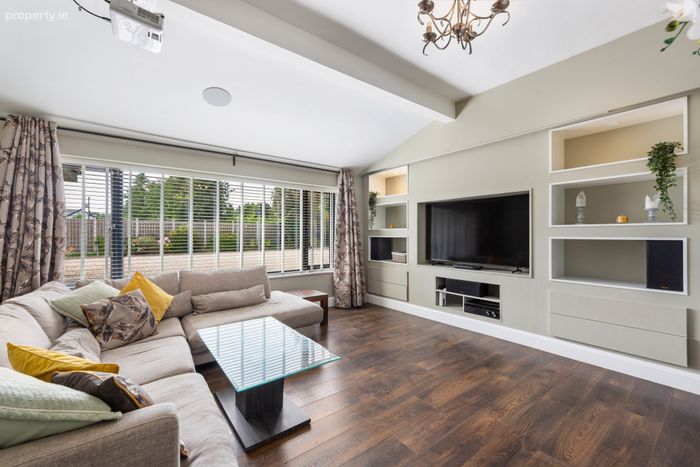
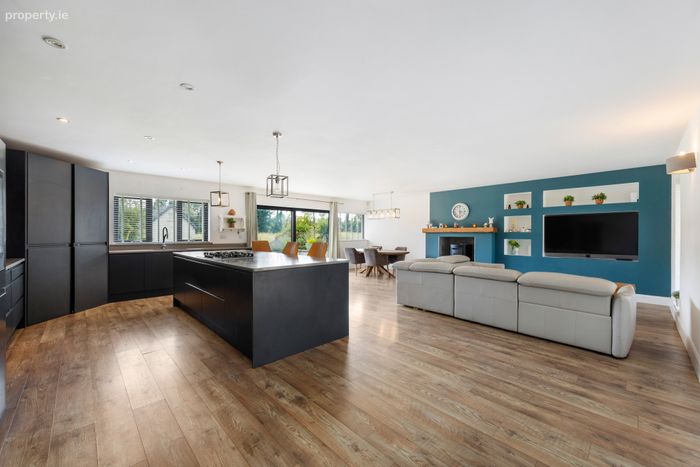
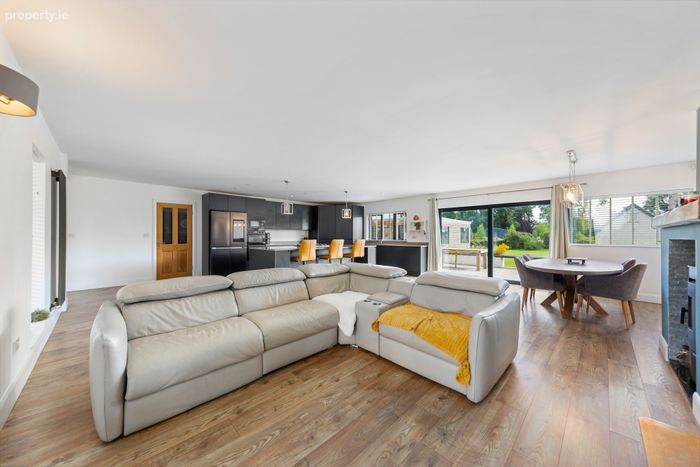
Occupying a delightful private south facing site, the accommodation includes; a large welcoming hallway, a delightful low level aspect living room, while the real centrepiece of Meadow View is the expansive, dual aspect light filled open plan kitchen / living / dining room which is ideal for modern family living and opens onto the extensive south facing terrace perfect for al-fresco dining and entertaining. Also on the ground floor are 2 excellent sized bedrooms (both ensuite & 1 with large walk-in wardrobe), games rooms, shower room, home-office and a fully equipped utility room. While on the first floor there are two further, substantial bedrooms, shower room & study.
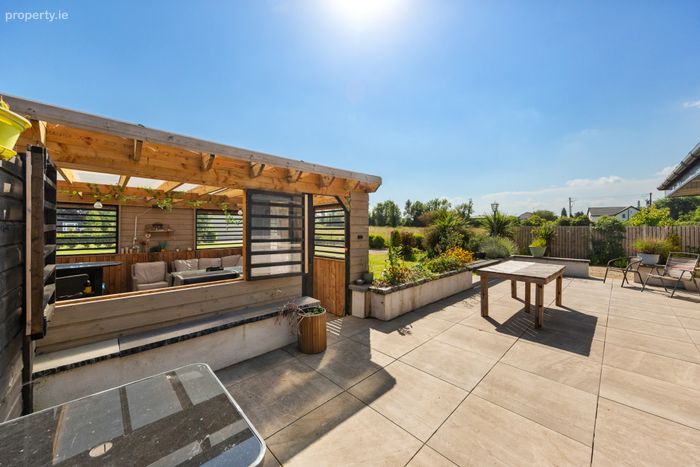
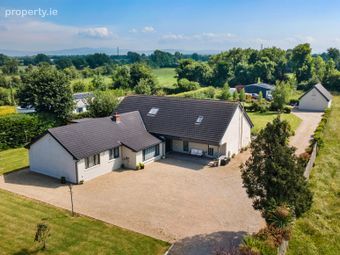
The gardens are another feature of this wonderful home, all set behind an electronically gated entrance, extremely private, with ample parking to front & rear and include an abundance of fine specimen plants, shrubs, trees, large sun-drenched patio terrace with pergola and extensive mature lawned gardens. There is also a detached block-built games room with lofted area (overall approx. 66 sqm) to the rear of the site together with a modern aluminium domestic workshop approx.115 sqm.
Set in a wonderful peaceful sylvan setting just approx. 4 kms from Celbridge, Leixlip and Maynooth. These three towns offer a wide choice of sporting, leisure and shopping amenities. Dublin city centre is within easy commuting distance with the M4 motorway (Junction 6) a mere 5-minute drive from the property and a frequent daily commuter rail service available from both Maynooth and Leixlip. The Royal Canal Greenway is also close by, which offers a wonderful amenity for all the family to enjoy. Also nearby is the magnificent Carton House Hotel & Golf Resort. Maynooth of course is vibrant university town, it has experienced tremendous growth in recent years both in terms of residential and commercial development and is now recognised as the premier residential location on the western side of Dublin.
All in all, Meadow View is one of the finest contemporary energy efficient homes to come on the market in the Maynooth in 2026, and all enquiries are welcome.
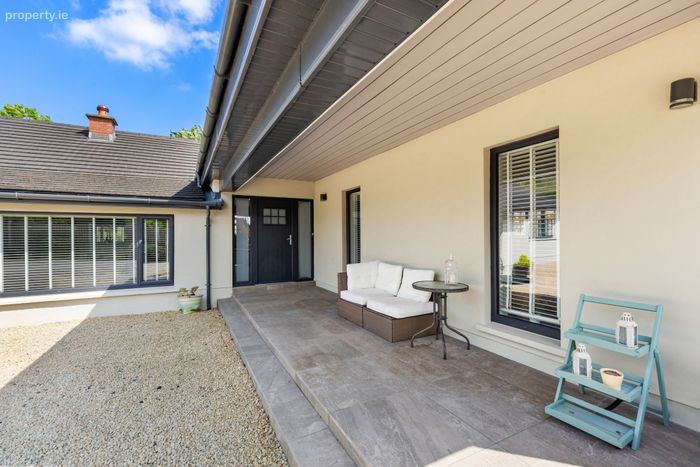
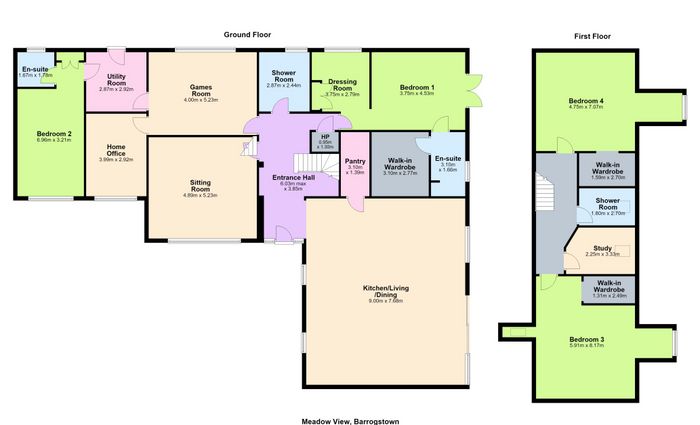
Entrance Hallway 6.03m x 3.85m. With oak flooring, bespoke panelling and recessed lighting.
Sitting Room 4.89m x 5.23m. With lowered floor level, contemporary media wall incorporating bespoke cabinetry. Walnut flooring and feature fireplace.
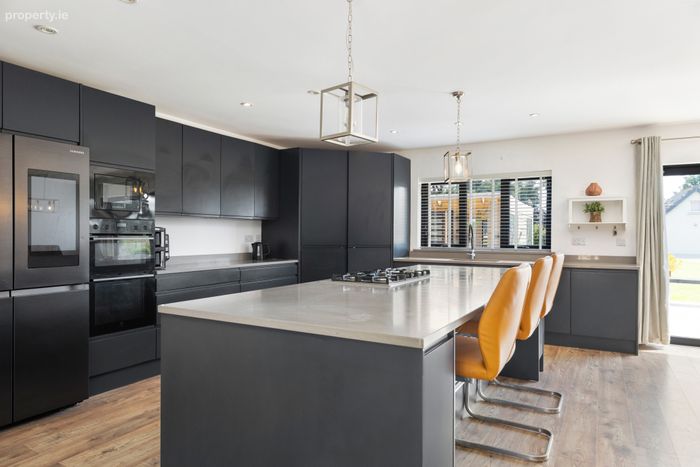
Kitchen / Living / Dining Room 9.00m x 7.68m. Expansive, dual aspect light filled room with an impressive stylish contemporary fitted kitchen incorporating island counter, ample wall & floor units. Granite work surfaces. Pantry off same. Solid fuel stove. Oak flooring. Sliding doors opening onto patio terrace. Cooker & dishwasher included.
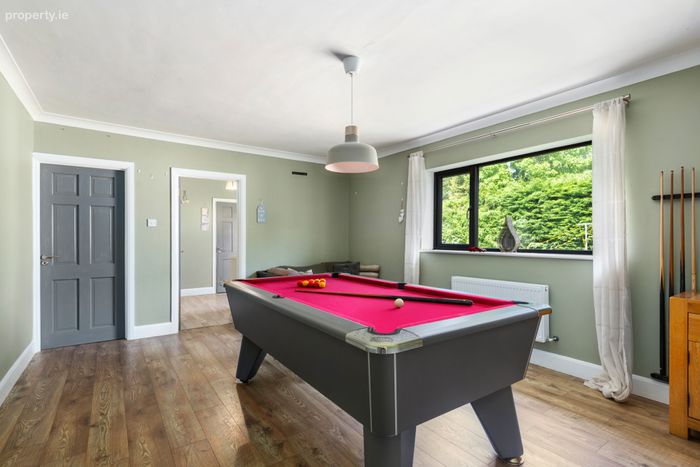
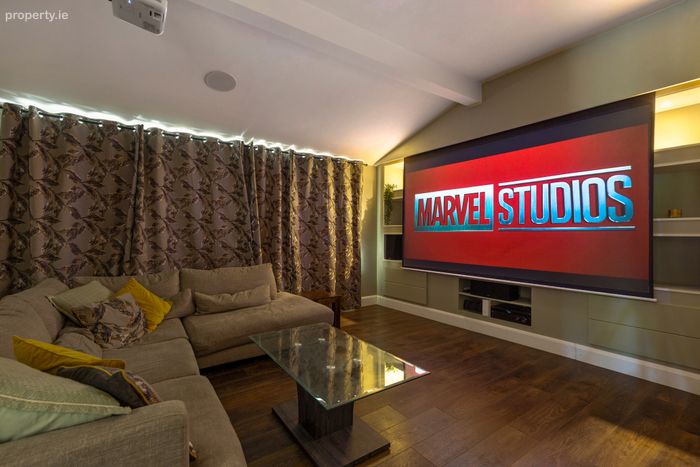
Games Room 4.00m x 5.23m. With oak flooring
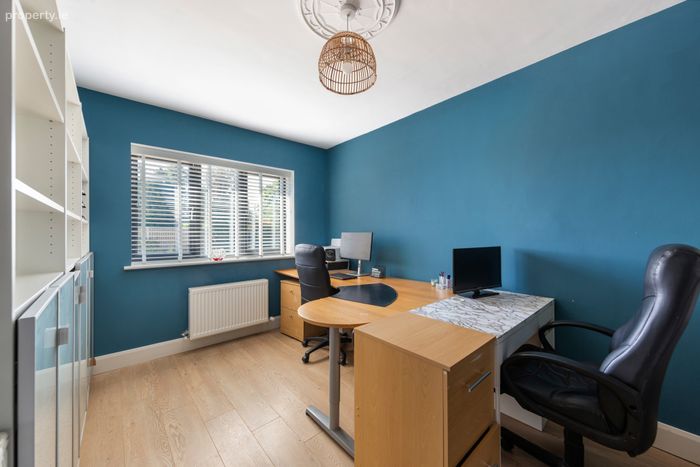
Home Office 3.99m x 2.92m. With timber flooring
Utility Room 2.87m x 2.92m. With fitted units. Plumbed for WM & dryer
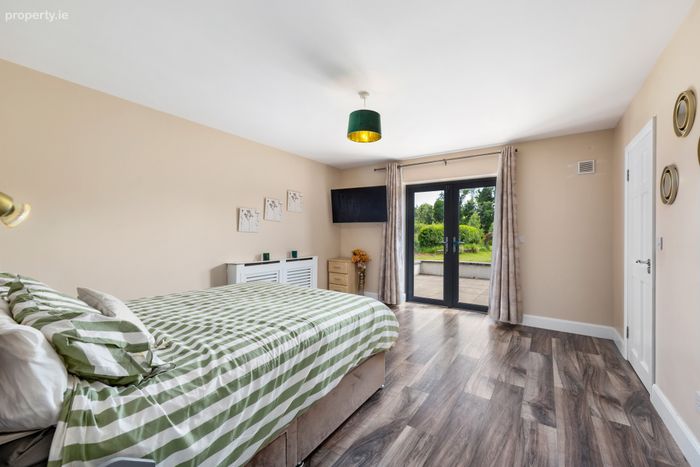
Bedroom 1 3.75m x 4.53m. With large walk-in wardrobe and dressing room off same. Ensuite with double shower enclosure, WC & WHB high end tiling.
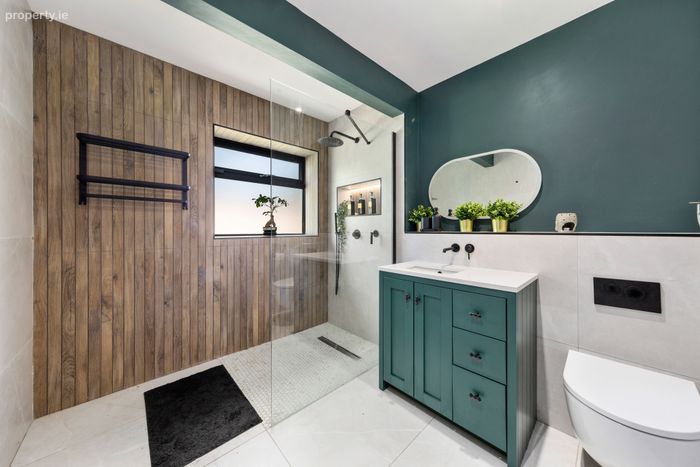
Shower Room 2.87m x 2.44m. With large walk-in shower enclosure, WC & WHB. High end sanitaryware & tiling.
Bedroom 2 6.96m x 3.21m. With fitted wardrobes. Ensuite with shower enclosure, WC & WHB.
First Floor
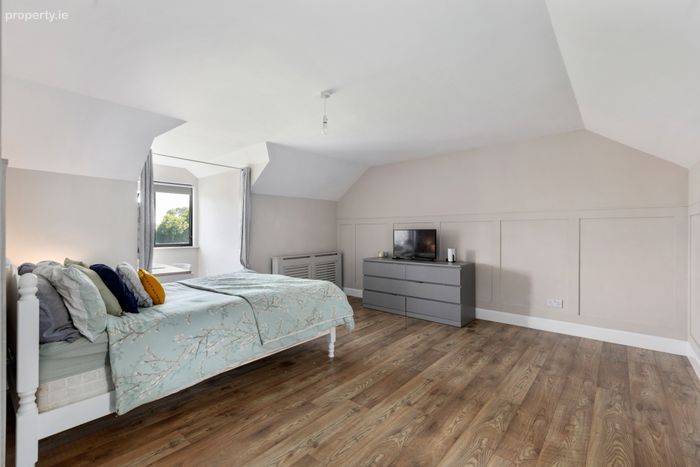
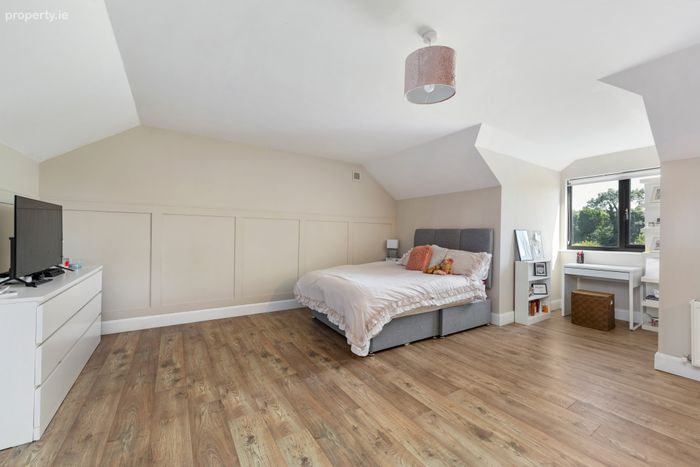
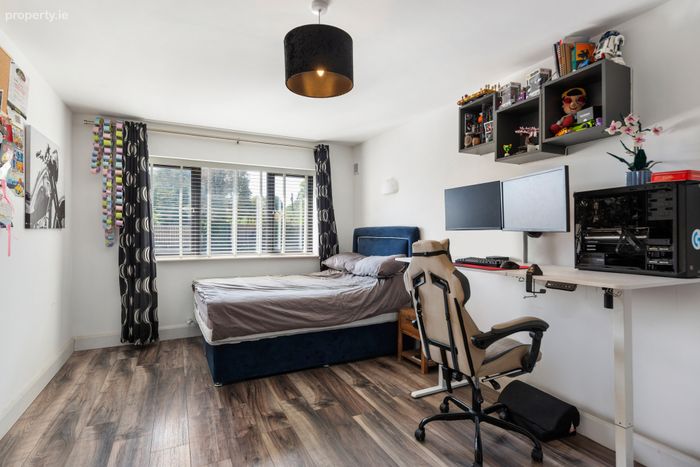
Bedroom 3 5.91m x 8.17m. Large expansive room with timber flooring & wall panelling. Walk-in wardrobe.
Bedroom 4 4.75m x 7.07m. Large expansive room with timber flooring & wall panelling. Walk-in wardrobe.
Study 2.25m x 3.33m. Versatile room with velux window
Shower Room 1.80m x 2.70m. With large walk-in shower enclosure, WC & WHB. Quality tiling & sanitary ware
Outside • Overall site approx. 1.2 acres
• Electronically controlled gated entrances
• Extensive mature, lawned gardens.
• Fine, mature boundary hedging, planting and various specimen trees
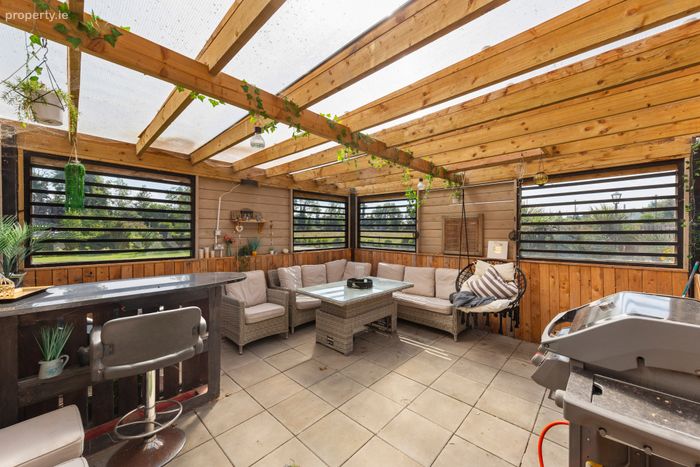
• Extensive paved covered paved patio terrace
• Covered Barbecue area
• Detached block built, lofted games room
• Aluminium domestic workshop approx. 115 sqm
• Sweeping, gravelled driveway to front and rear
• Ample parking.
BER Details
BER No. 111177143
Energy Performance Indicator: 106.24 kWh/m2/yr
This property was last updated: today, 12 hours ago