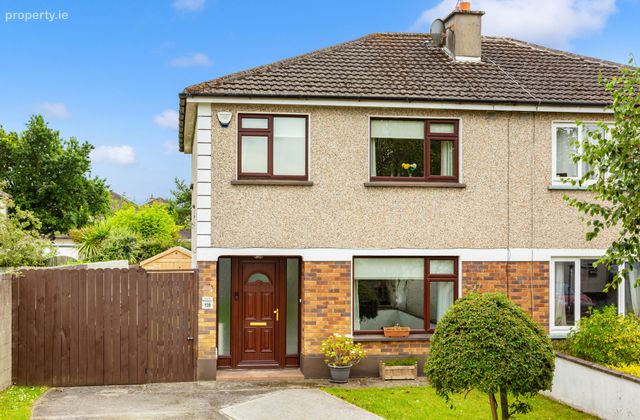
139 Kingsbry, Maynooth, Co. Kildare, Maynooth, Co. Kildare
 See Larger Images & 16 More Photographs >>
€425,000
Semi-Detached House3 Bedrooms, 1 Bathroom, Semi-Detached House
Rating:


Contact Name: Eamon O'Flaherty
Agent:
Sherry Fitzgerald Brady O'Flaherty
PSR Licence Number: 002296
Email Agent Show Number
Save This Ad
Key Features
Well appointed, three-bedroom family residenceChoice cul de sac setting
Popular, well established just off the Straffan Road
Close to all amenities, including rail station and university campus
Tastefully presented throughout
OFCH
UPVC double glazed window and doors
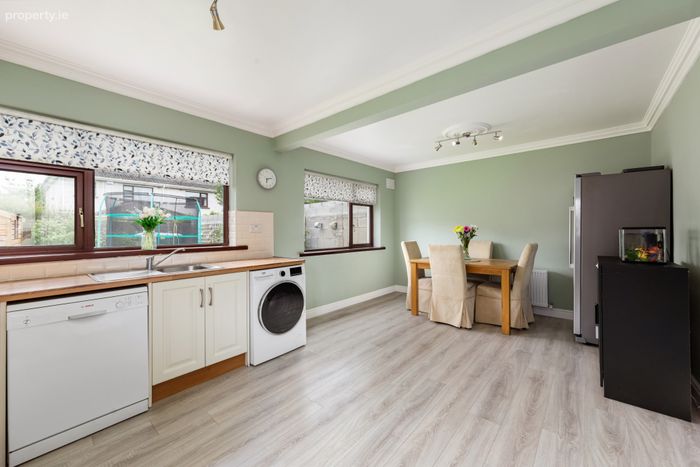
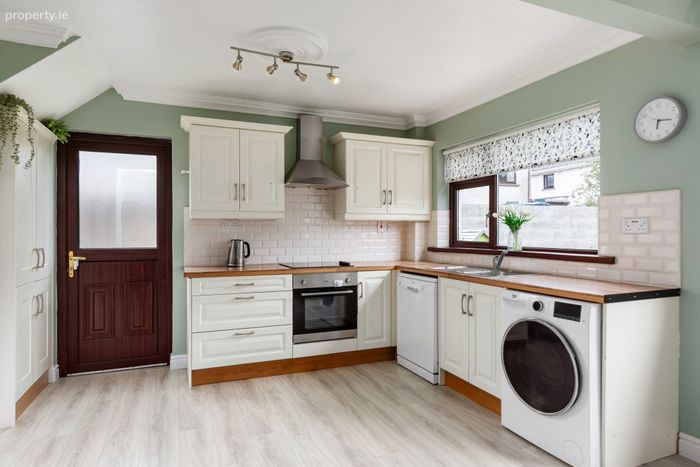
Stylish contemporary fitted kitchen
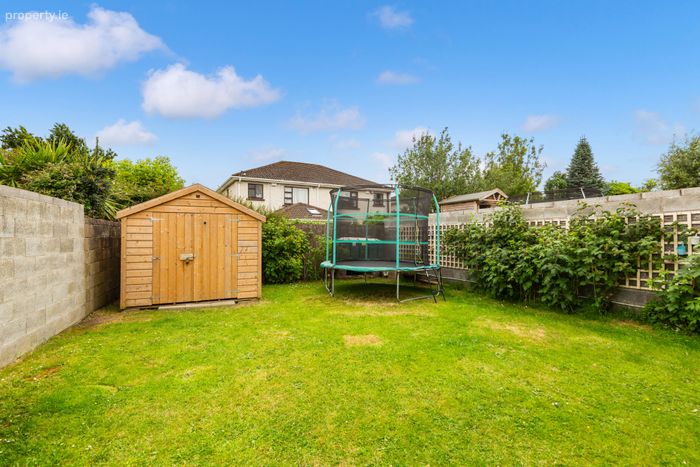
South Facing Rear Garden
Attic Stairs and partially floored attic
Full planning in place for extension (planning ref no; 2561291)
Flooring, blinds, light fittings & cooker included in sale
Property Description
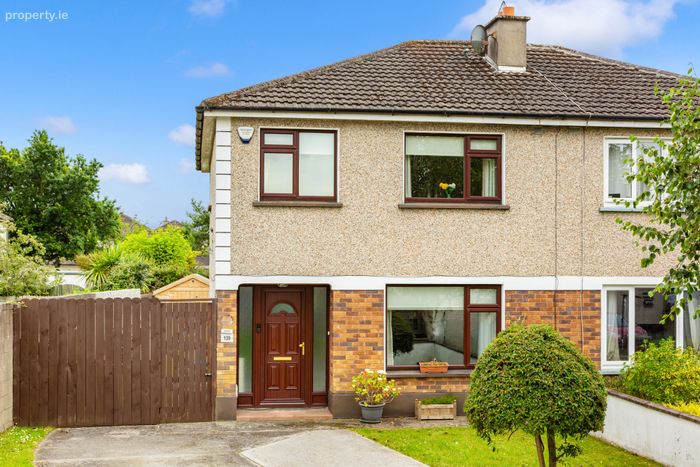
Sherry FitzGerald Brady O’Flaherty have great pleasure introducing to the market, this superb, light-filled, three-bedroom semi-detached family residence, featuring garage space to the side and full planning permission has been granted for an attractive ground floor extension to front, side and rear together with a garden room in rear garden.
Meticulously well-presented throughout, offering bright, spacious well-proportioned accommodation, and all complimented by a fine sized south facing rear garden.
No.139 is discretely tucked away in a quiet cul de sac setting within the development. Kingsbry itself, is a mature well-established development just off the Straffan road, close to all local amenities, easily accessible to the M4, and within easy walking distance of schools, rail station and university campus.
Extending to approx. 89 sqm (957 sq.ft), accommodation includes; living room, open plan kitchen / dining room, while the first floor there are good sized 3 bedrooms and the family bathroom.
All in all, a wonderfully located and tastefully presented home, ideal as a starter home or for somebody looking to downsize with the added benefit of full planning in place for an attractive extension. Immediate enquiries welcome!
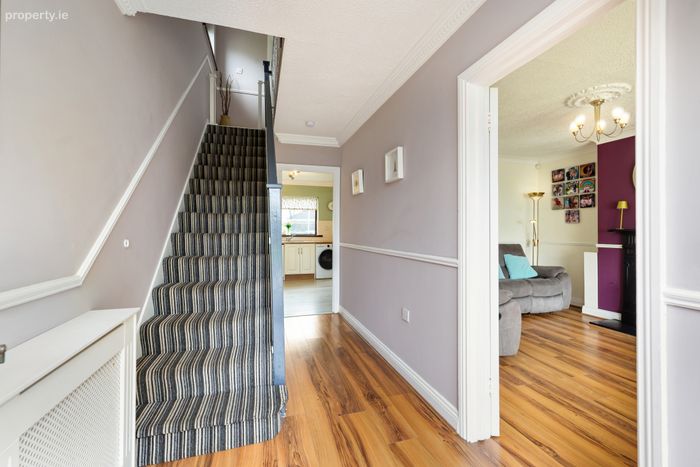
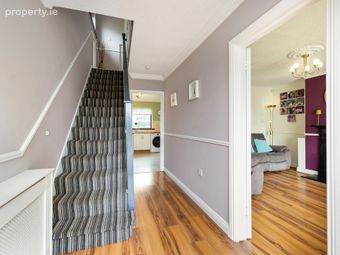
Entrance Hall 4.21m x 1.88m. With timber flooring and understairs storage.
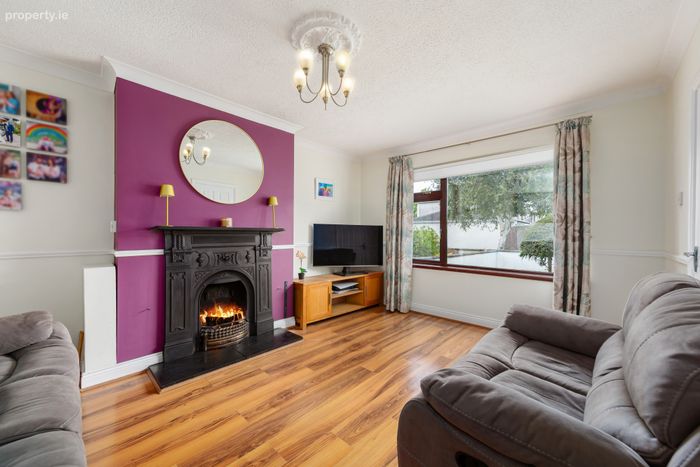
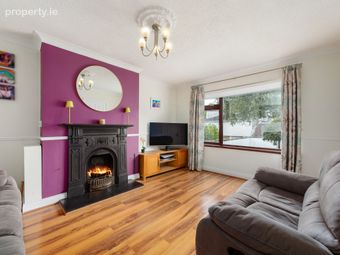
Living Room 4.49m x 3.50m. With attractive feature cast iron fireplace. Timber flooring.
Kitchen / Dining Room 4.04m x 5.48m. Bright, open plan room with a stylish contemporary fitted kitchen. Timber flooring.
First Floor
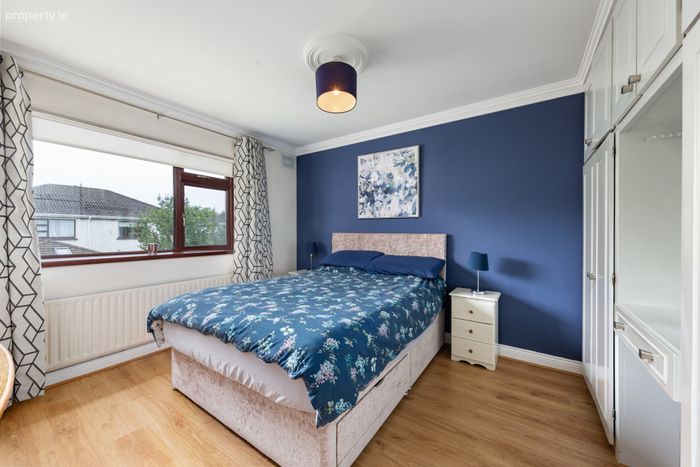
Bedroom 1 4.14m x 3.50m. With fitted wardrobes & timber flooring
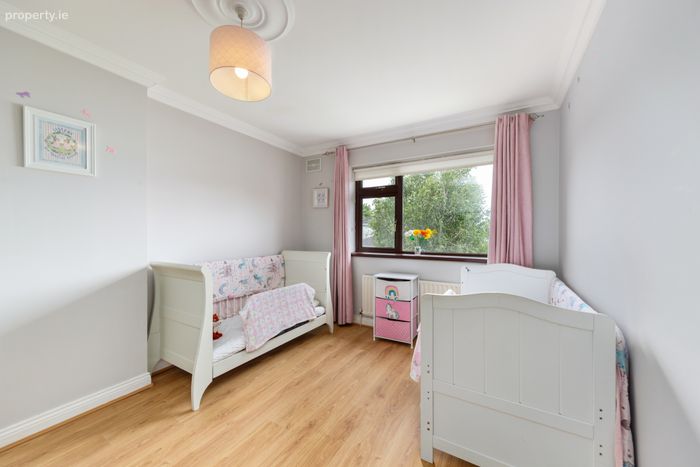
Bedroom 2 3.85m x 3.50m. With fitted wardrobes & timber flooring
Bedroom 3 2.65m x 2.36m. With fitted wardrobes & timber flooring
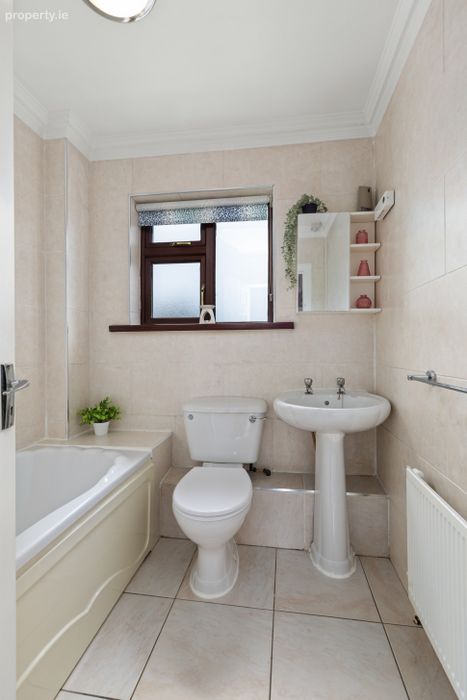
Bathroom 1.99m x 1.88m. With full bathroom suite, electric shower over bath. Fully tiled.
Outside • Ample off-street parking to front
• Fine sized walled in front & rear gardens
• Large garage space to side
• Wooden garden shed
BER Details
BER No. 118741495
Energy Performance Indicator: 249.26 kWh/m2/yr
This property was last updated: yesterday morning