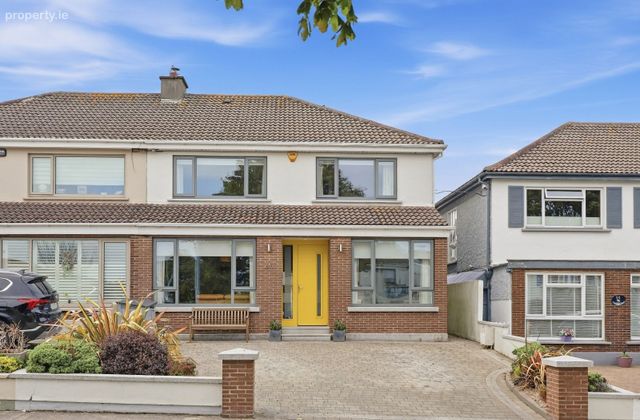
Ghan House, 63 Biscayne, Malahide, Co. Dublin
 See Larger Images & 26 More Photographs >>
€995,000
Semi-Detached House4 Bedrooms, 3 Bathrooms, Semi-Detached House
Rating:


Contact Name: John Brophy Assoc. SCSI RICS
Agent:
Brophy Estates, Auctioneers and Estate Agents
PSR Licence Number: 004910
Email Agent Show Number
Save This Ad
Key Features
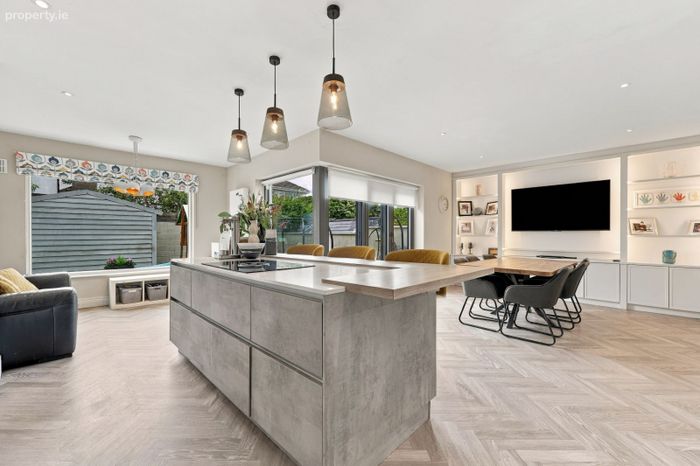
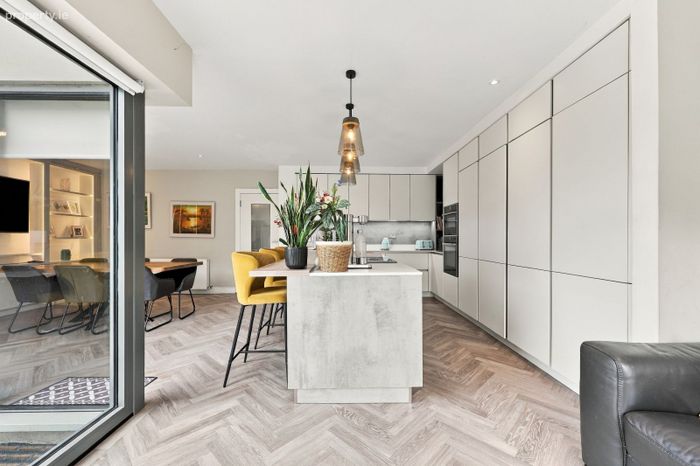
Exceptional turnkey family home - comprehensively remodelled and extended throughoutHigh-specification Kube kitchen with quartz countertops, island unit, integrated BORA hob and Neff appliances
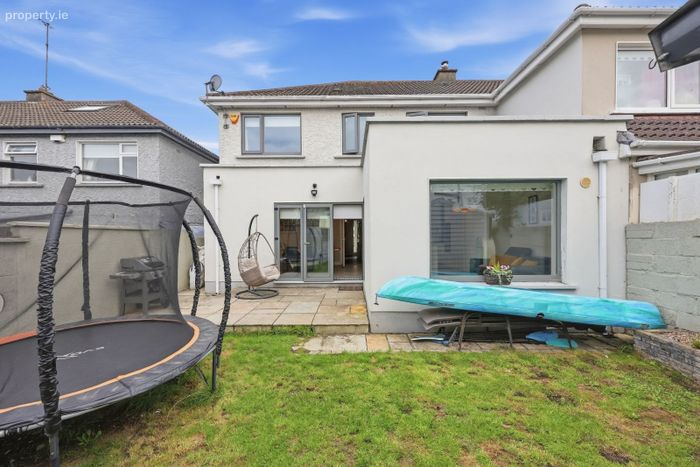
Front and rear extensions, creating generous and versatile family accommodation
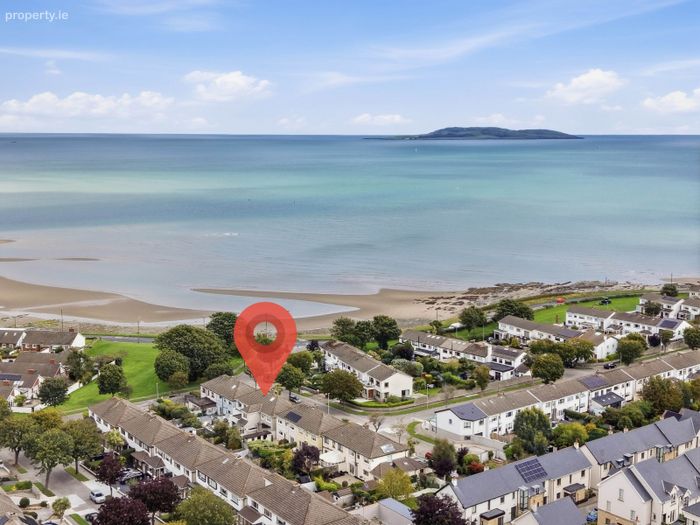
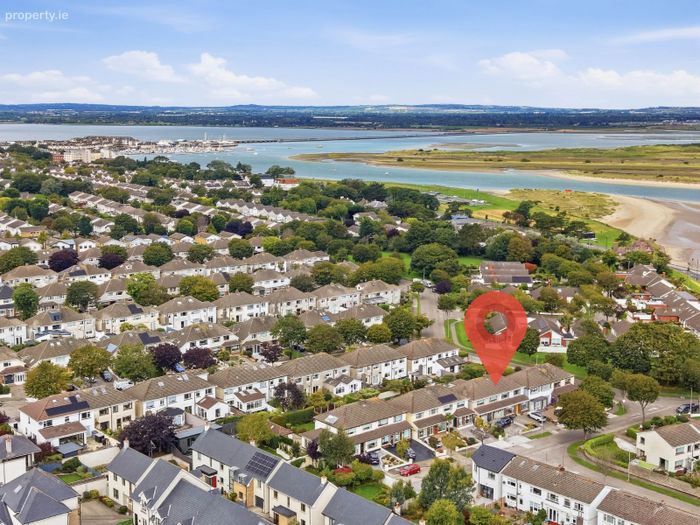
Attractive sea views to the front and a west-facing rear garden, ideal for enjoying afternoon and evening sunshine
Completely upgraded services, including full rewiring, replumbing and a new heating system with combi boiler
Extensive insulation upgrades, including 100mm internal Warmboard insulation, underfloor insulation and a fully insulated attic
Four generous bedrooms, all with fitted wardrobes, plus three bathrooms including a master ensuite
Exceptional bespoke carpentry and finish throughout, including custom living room, kitchen and bedroom cabinetry, plus a premium Dik Geurts cassette s
Widened and newly paved driveway with parking for two cars, plus steel shed on concrete base
Full planning permission for attic conversion, offering significant potential to further extend the accommodation - Folio number: F24A/0399
Property Description
63 Biscayne presents a rare opportunity to acquire a truly turnkey family home which has been comprehensively remodelled, extended and upgraded throughout, with no expense spared in creating a contemporary, comfortable and highly energy-efficient property.
The scale of the works undertaken is exceptional. The house has been fully rewired and replumbed, with an entirely new heating system and combi boiler, extensive insulation upgrades and a fully insulated attic. The property has also been extended to both the front and rear, significantly enhancing the accommodation and creating a wonderful flow throughout the home.
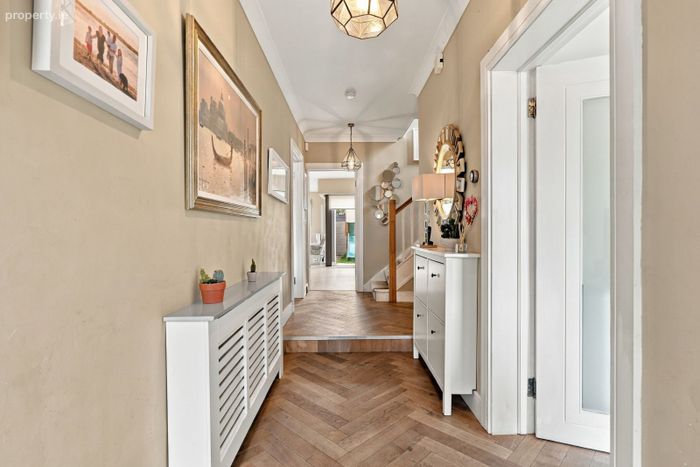
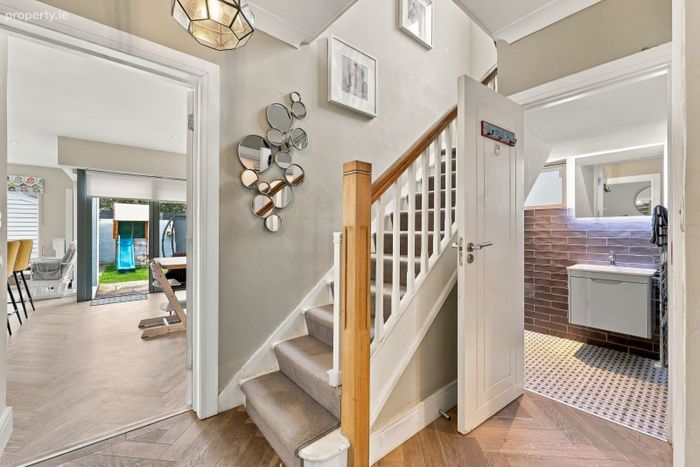
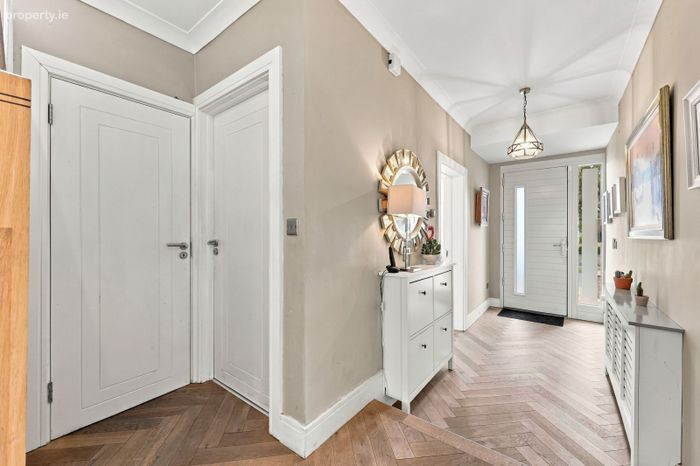
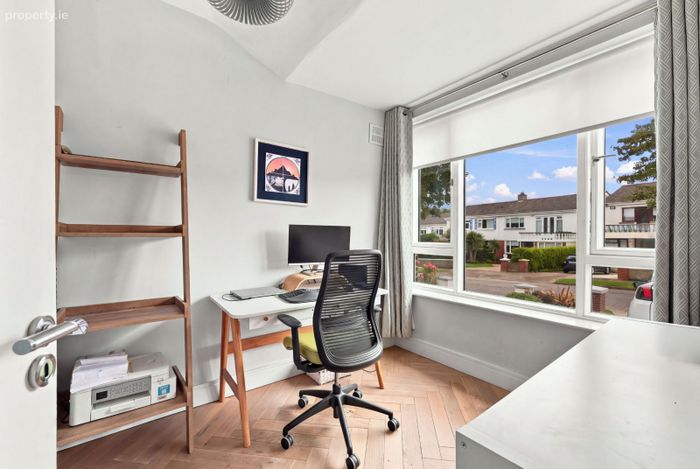
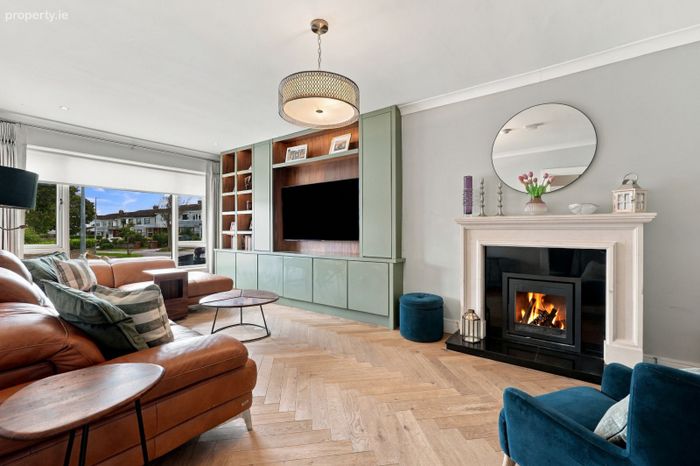
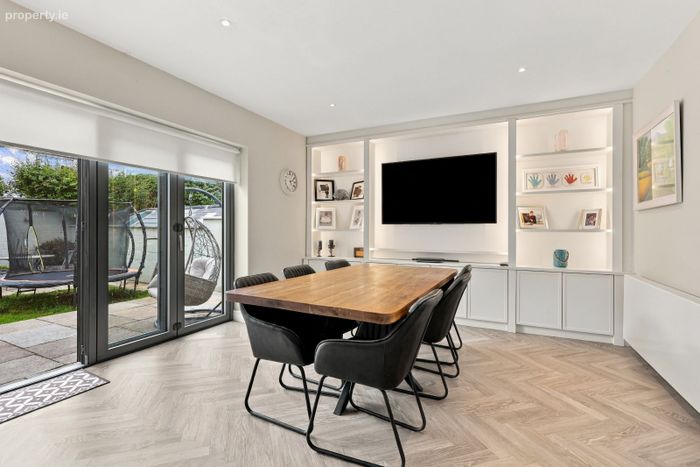
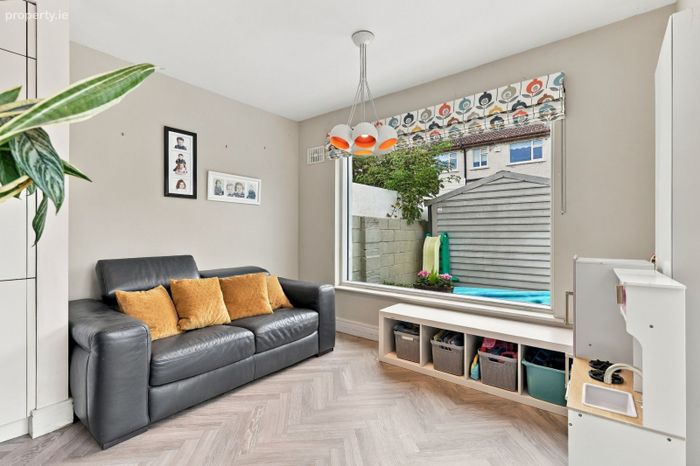
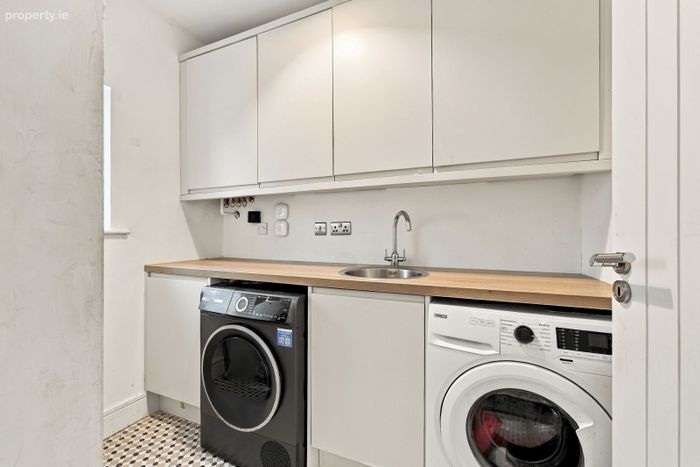
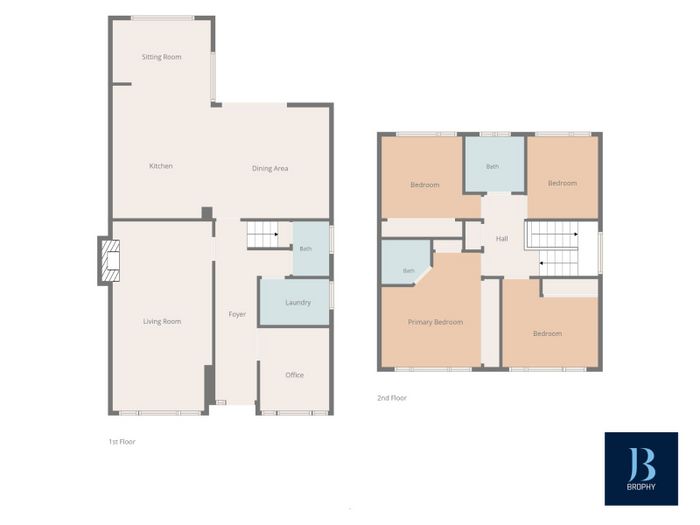
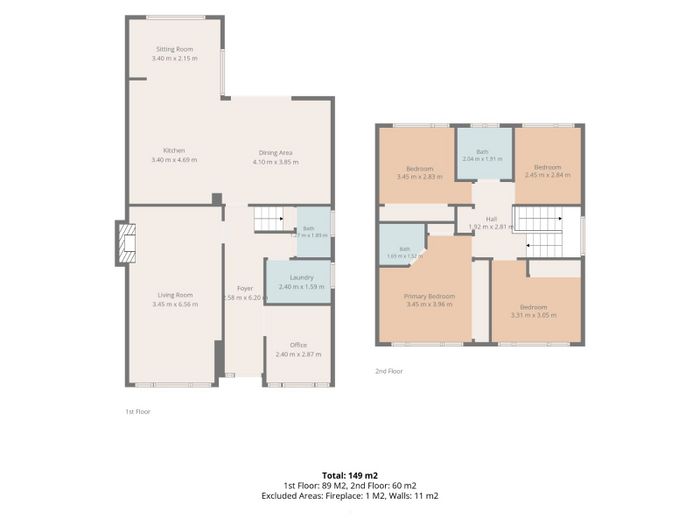
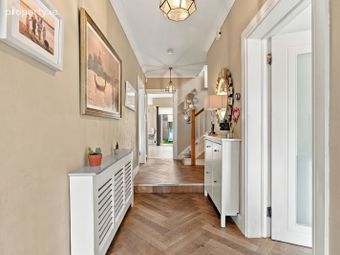
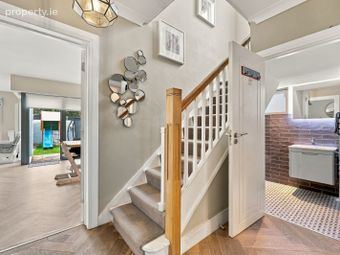
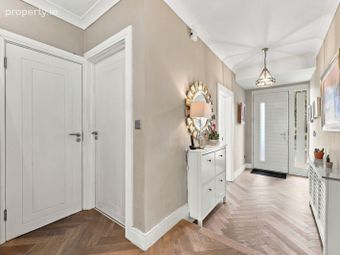
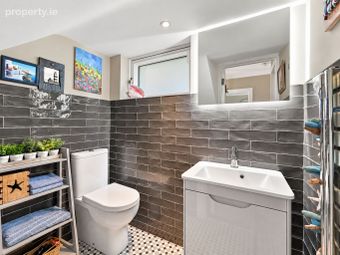
Upon entering, the quality of finish is immediately apparent. The ground floor features engineered wood flooring, bespoke carpentry and carefully considered finishes throughout. The accommodation comprises a welcoming entrance hall, spacious living room with custom carpentry and a high-quality Dik Geurts cassette stove, a versatile home office/playroom, guest WC and a useful utility room with excellent additional storage.
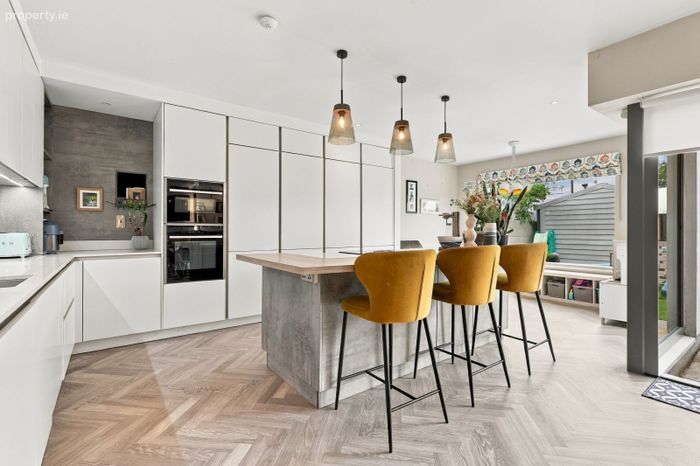
At the heart of the home is the impressive extended kitchen/dining space, featuring a high-specification Kube kitchen, quality quartz worktops and a central island unit. The kitchen is fitted with high-quality integrated appliances, including a BORA hob, Neff oven and integrated fridge freezer, creating a stylish yet highly practical space for modern family living and entertaining.
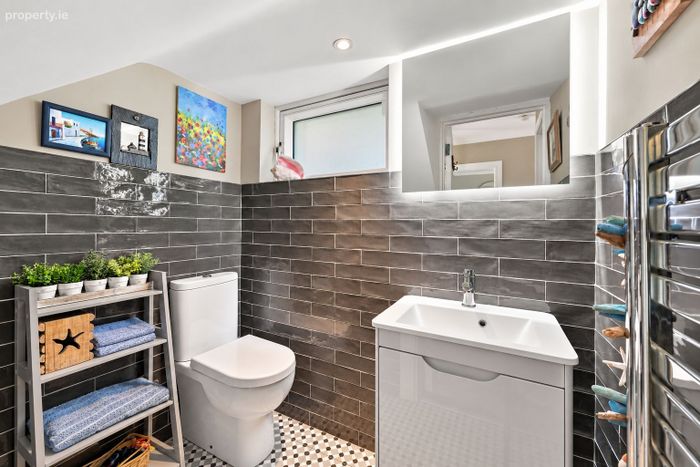
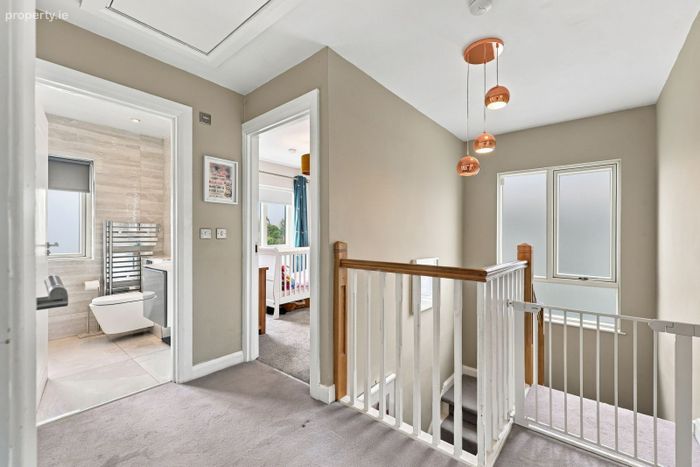
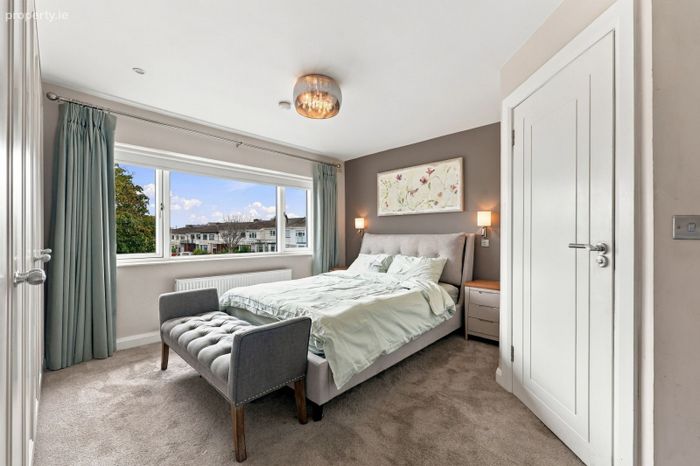
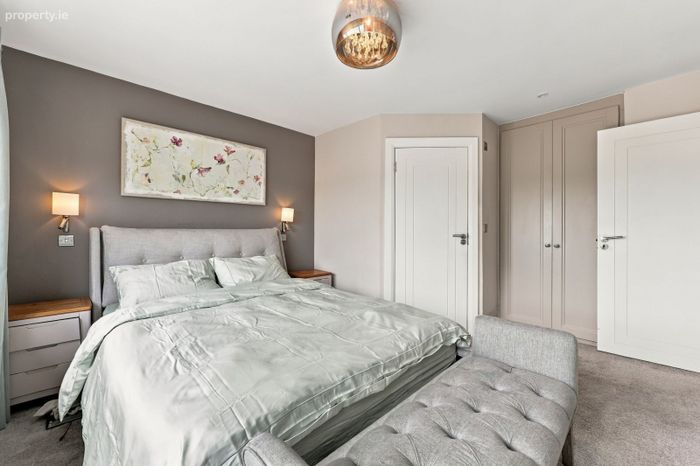
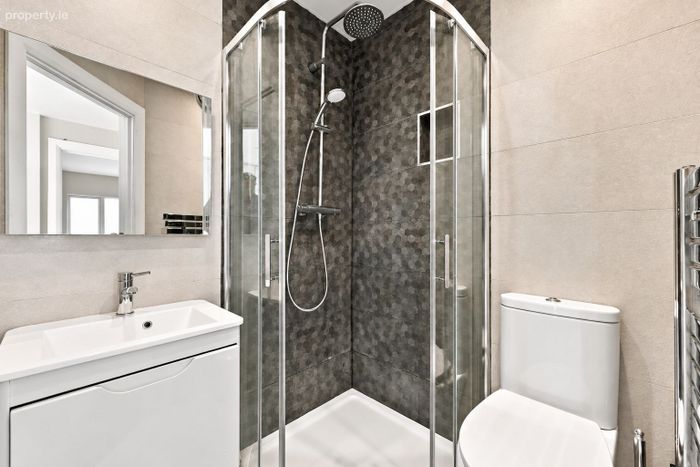
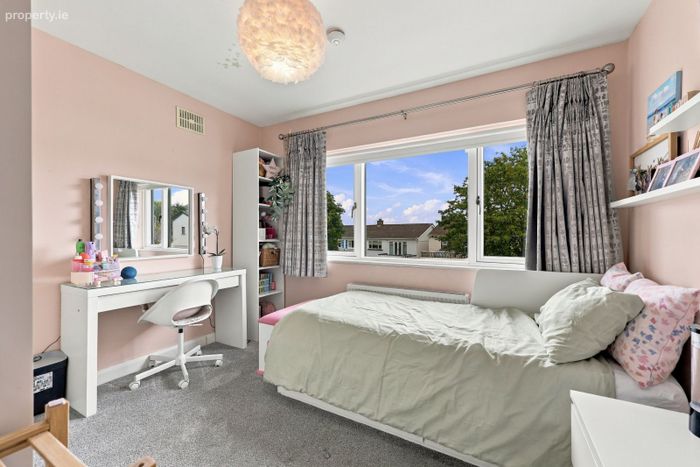
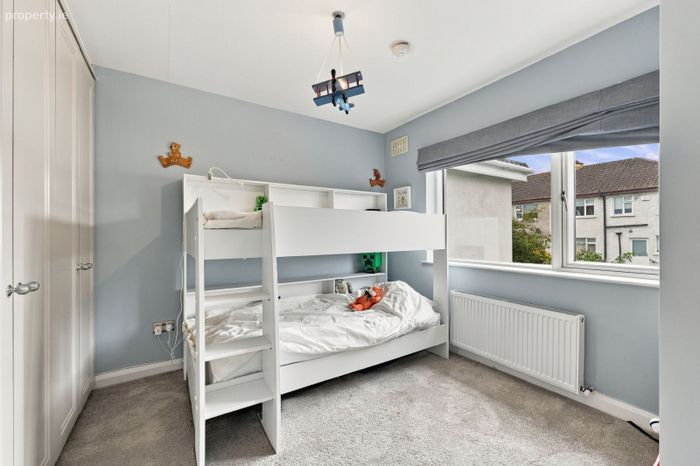
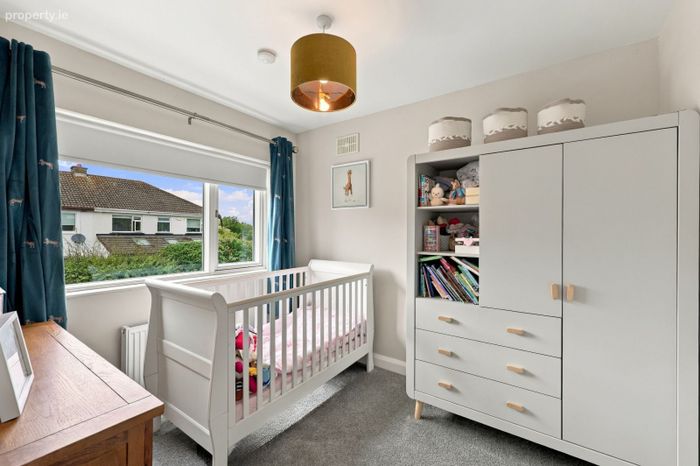
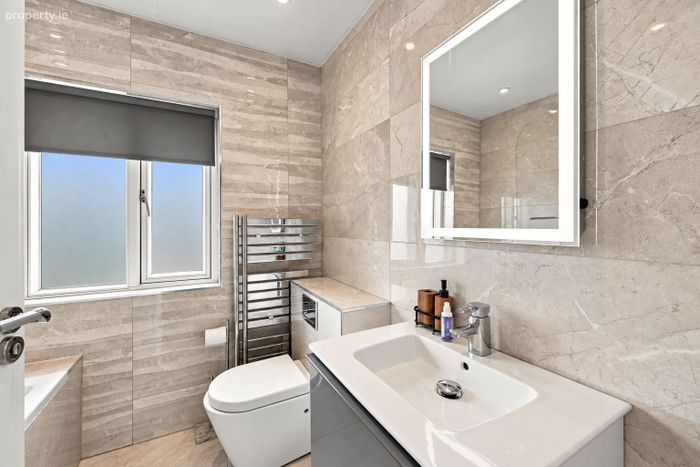
Upstairs, there are four generous bedrooms, each with fitted wardrobes. The master bedroom benefits from a stylish ensuite, while the remaining bedrooms are served by the beautifully upgraded family bathroom. High-quality sanitaryware and showers have been installed throughout.
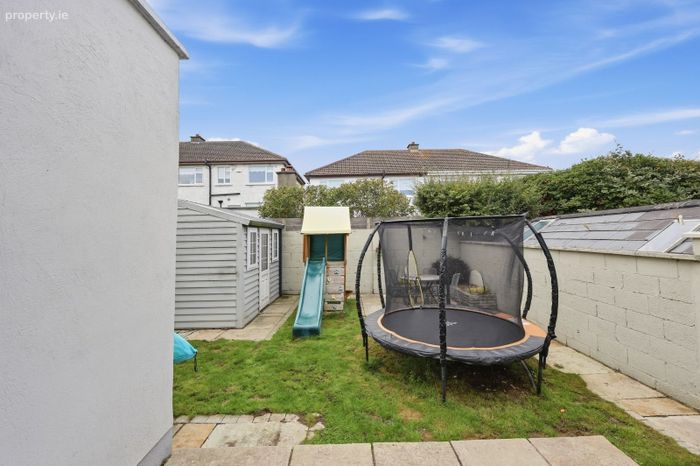
Externally, the property continues to impress. The west-facing rear garden provides an attractive private outdoor space, perfect for enjoying the afternoon and evening sun. There is also a substantial steel shed on a concrete base.
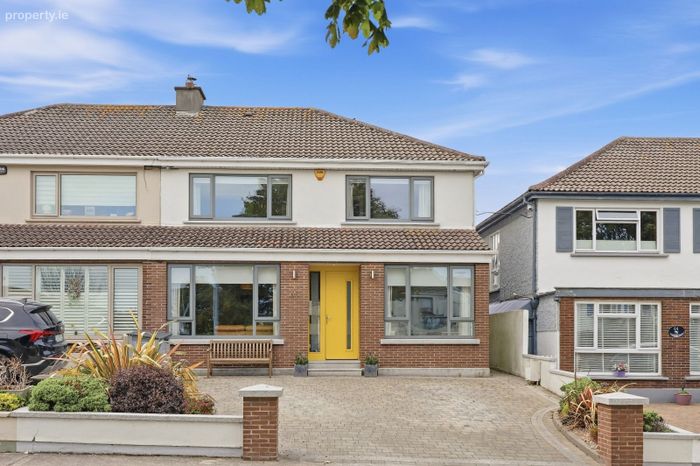
To the front, the driveway has been widened and newly paved, providing off-street parking for two cars. The property's elevated position also affords attractive sea views to the front, adding an additional and highly desirable feature to the home.
The exterior of the property has been extensively upgraded, including a fully rebuilt front brick façade, while an ultra-modern front door provides a striking first impression.
Further future potential is provided by full planning permission already being in place for an attic conversion, offering the new owners the opportunity to further enhance the accommodation as their needs evolve. Folio number: F24A/0399.
In short, 63 Biscayne has been transformed from the ground up, with the majority of the original house comprehensively upgraded or replaced. The result is a superb modern family home which combines the established setting of Biscayne with the specification, comfort and efficiency expected of a newly finished property.
Located within easy reach of Malahide Village, the coast, excellent schools, transport links, shops, restaurants and a host of recreational amenities, this is a home that should appeal strongly to families looking for a high-quality turnkey property in one of North County Dublin's most desirable locations.
Early viewing is highly recommended to appreciate the exceptional level of finish, extensive accommodation, sea views and quality of work that have gone into this impressive home.
Viewing advised for this spectacular home.
BER Details
BER No. 110559515
Energy Performance Indicator: 0.00 kWh/m2/yr
This property was last updated: today, 5 hours ago