Apartment 18, Railway Court, Malahide, Co. Dublin
 See Larger Images & 13 More Photographs >>
€495,000
Apartment For Sale2 Bedrooms, 2 Bathrooms, Apartment For Sale
Rating:


Contact Name: John Brophy Assoc. SCSI RICS
Agent:
Brophy Estates, Auctioneers and Estate Agents
PSR Licence Number: 004910
Email Agent Show Number
Save This Ad
Key Features
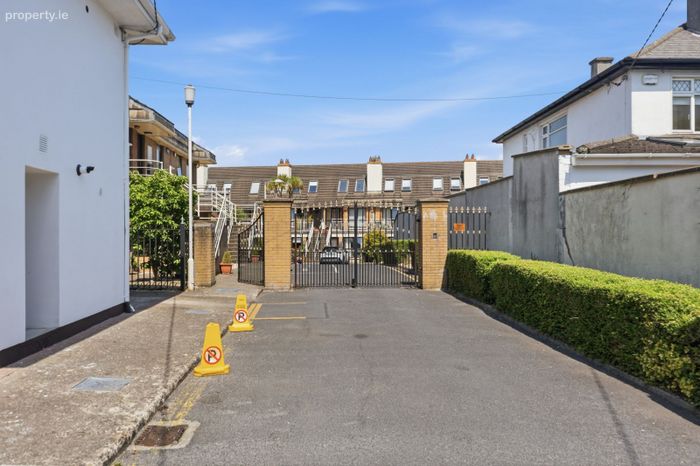
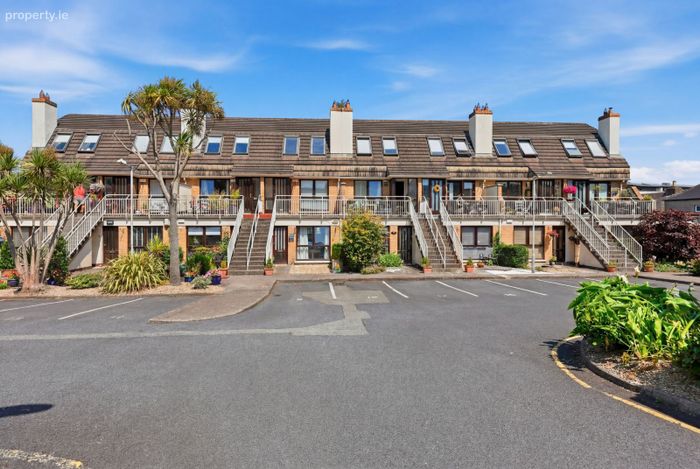
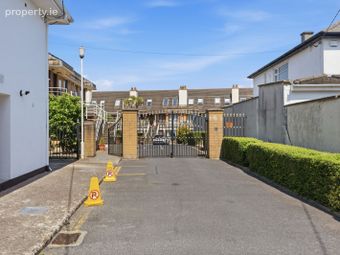
Exceptional locationSecure Gated development
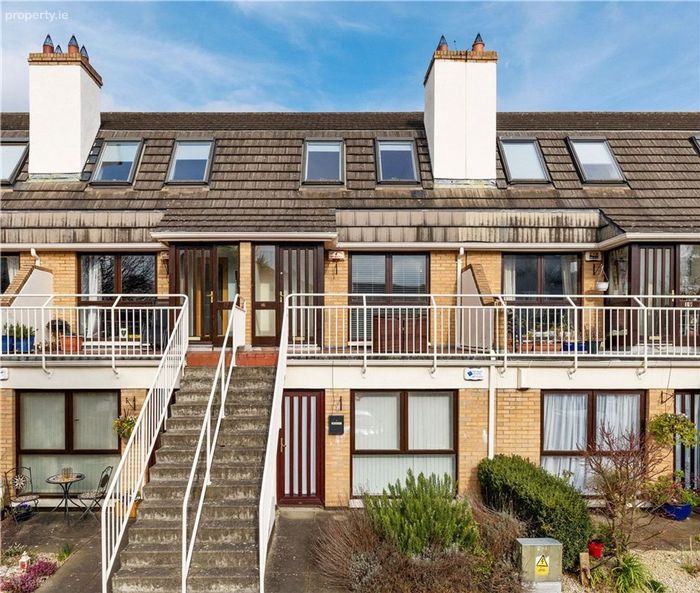
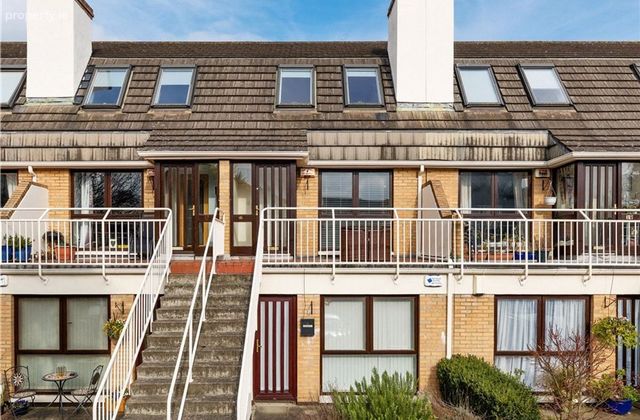
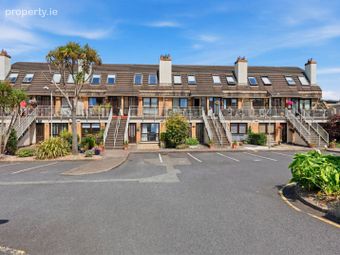
South facing terrace to front
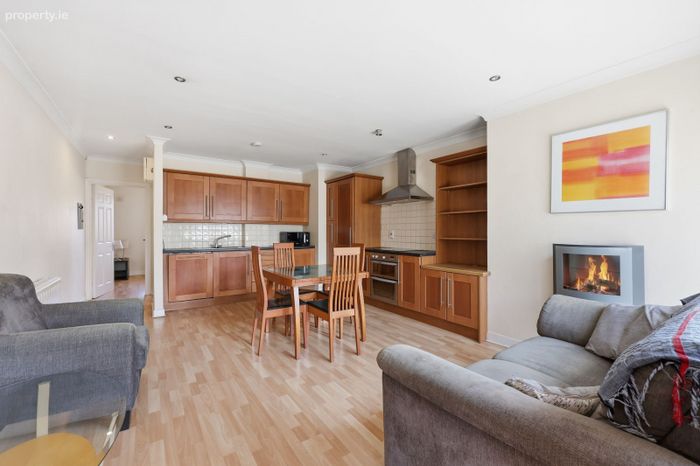
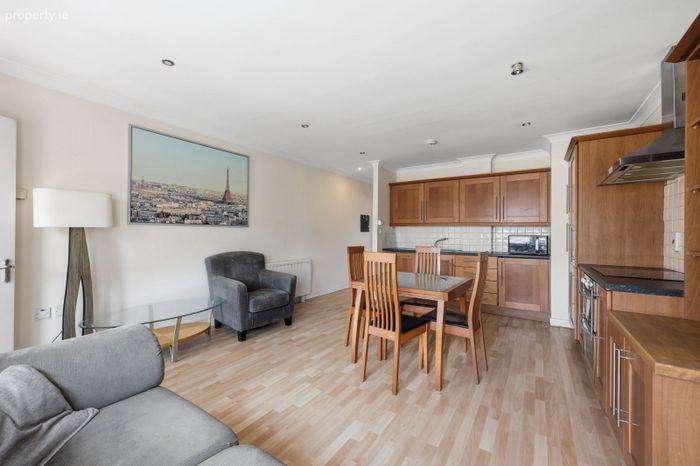
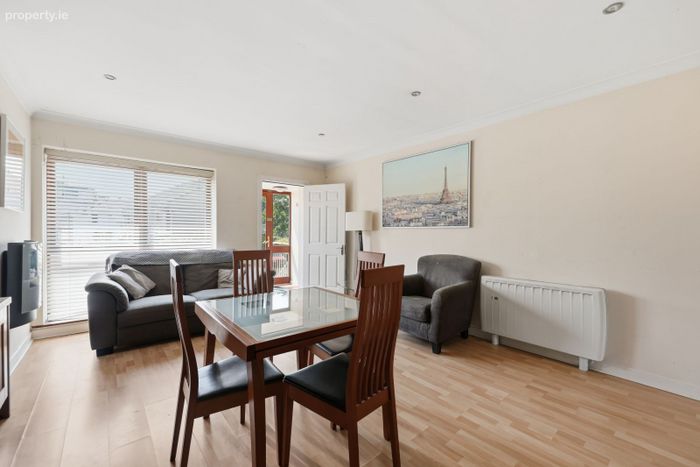
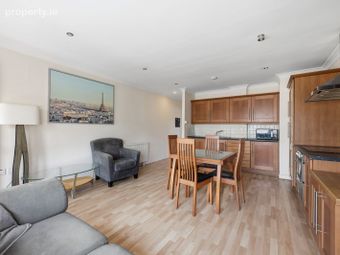
Open plan kitchen / living / dining
Located in the heart of Malahide village
30 second walk to DART
Designated parking
Management fee €700 per annum
Property Description
A charming duplex residence situated in a small prestigious residential development just off Old Street in the centre of Malahide village, within walking distance of every conceivable amenity including the Dart station. A perfect location to really enjoy the unique village atmosphere with its wonderful array of boutiques, well known restaurants and of course the historic Malahide Castle grounds.
Internally the property enjoys spacious well planned accommodation throughout with a large open plan living room/kitchen enjoying access to a south-facing balcony. There are two excellent bedrooms both en-suite as well as useful attic storage room. The kitchen and en-suites have been upgraded and the property has been well maintained throughout.
The communal grounds are approached by electronic security gates with designated car parking.
To really appreciate this excellent property, viewing is essential.
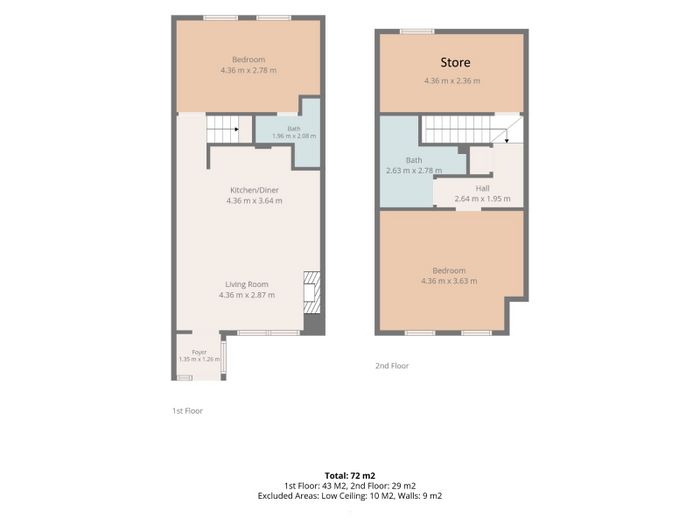
Steps to Balcony (first floor) 4.36m x 2.63m. South-facing with red quarry tiled floor
Entrance Porch 1.28m x 1.25m. Red quarry tiled floor, hardwood and glass panel door
Living Room/Kitchen 6.59m x 4.36m. Bright and spacious open plan kitchen/living room with superb Shaker style fitted kitchen, excellent press units, worktops, sink unit, built-in oven, hob, extractor unit, covings and spotlights on ceiling
Lobby Area Stairs to upper floor
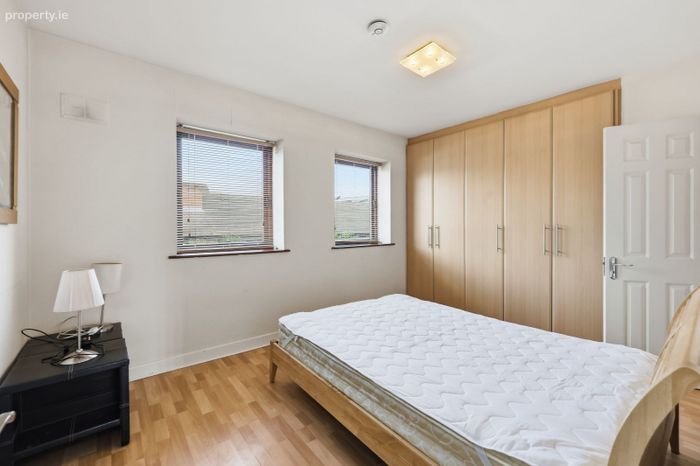
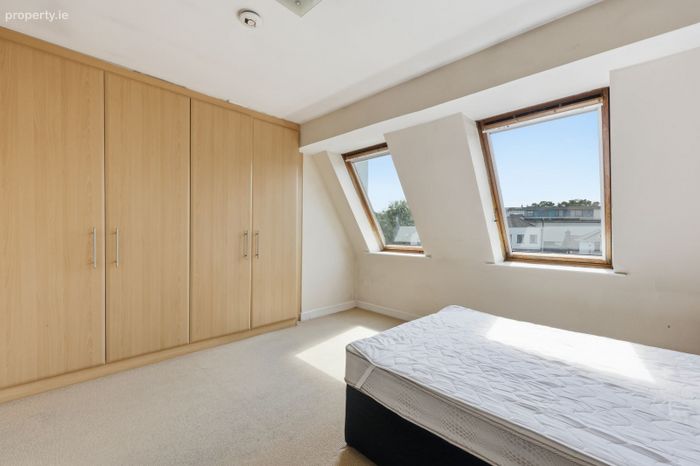
Bedroom 2 (rear) 3.82m x 2.82m. Excellent built-in wardrobes
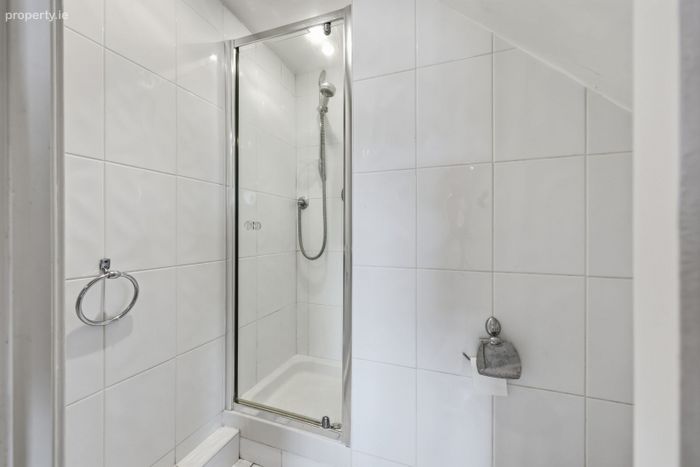
En-suite 2.00m x 1.96m. Shower, w/c, whb
Landing (upper floor) Hot press
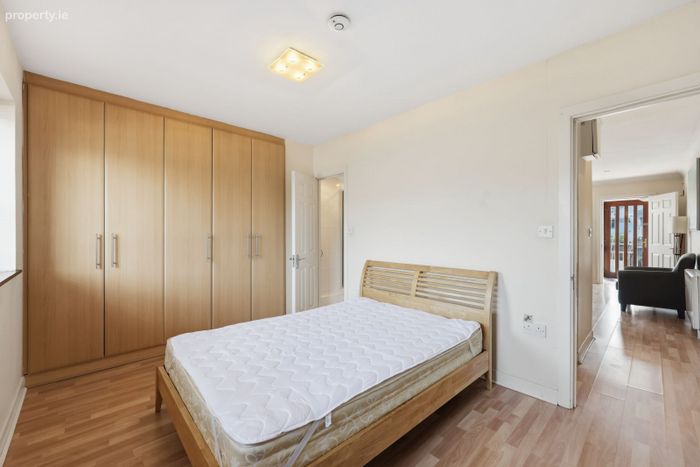
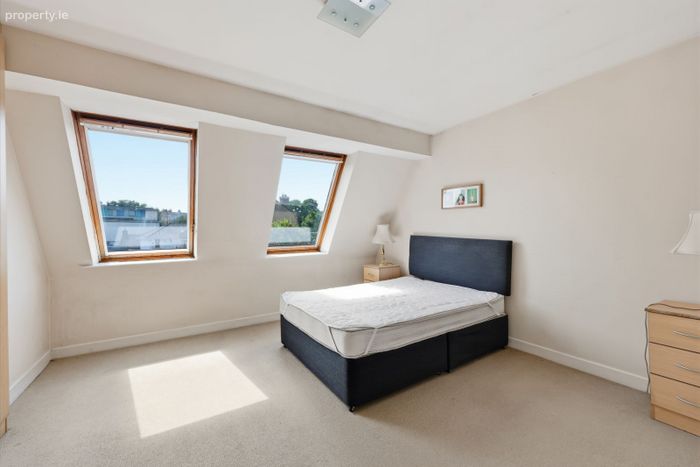
Master Bedroom 3.90m x 3.68m. Excellent built-in wardrobes, attractive window detail
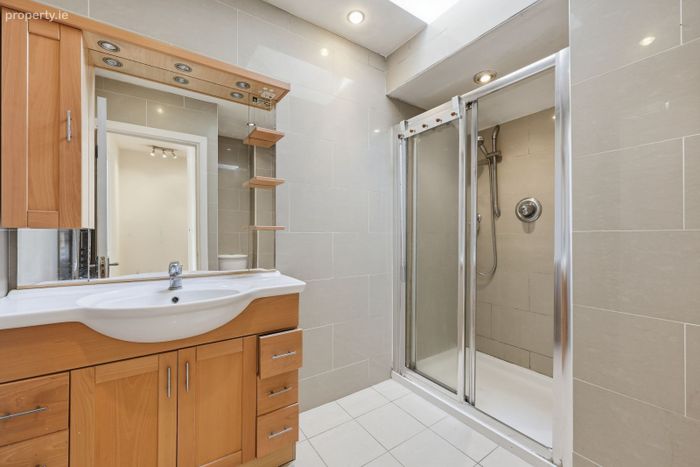
En-suite 2.85m x 2.62m. Modern suite with shower, w/c, whb with superb bathroom cabinet
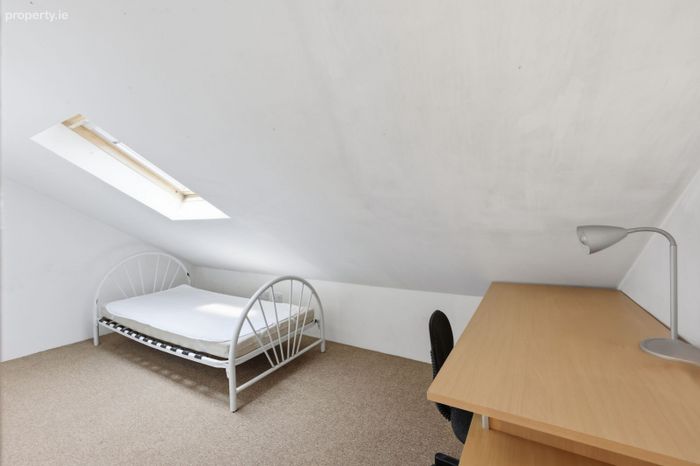
Attic Room 4.36m x 2.39m.
Property Features
South facing terrace to front
Small prestigious development
Electronic security gates to front
Designated car parking
Excellent fitted kitchen
2 en-suite bedrooms
Attic storage area
Modern fitted kitchen
Village centre location
B rated BER
BER Details
BER No. 107426876
Energy Performance Indicator: 0.00 kWh/m2/yr
This property was last updated: today, 13 hours ago