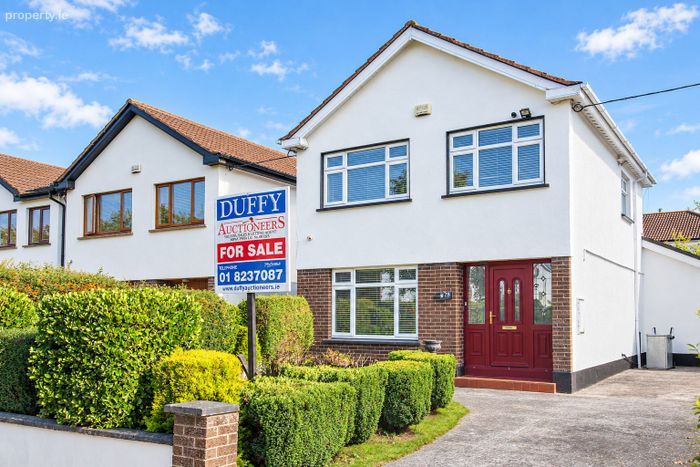
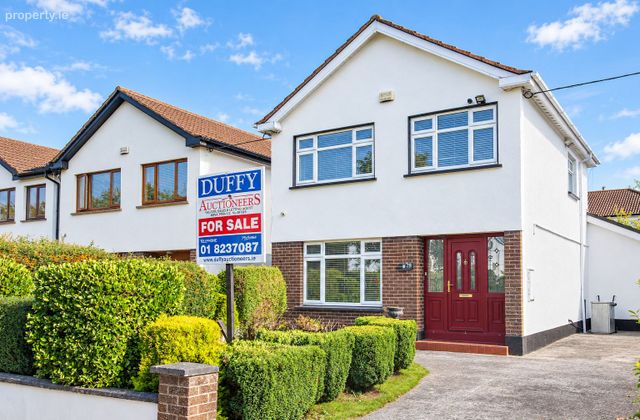
28 Castleknock Avenue, Laurel Lodge, Castleknock, Dublin 15
 See Larger Images & 30 More Photographs >>
€675,000
Detached House3 Bedrooms, 2 Bathrooms, Detached House
Rating:


Contact Name: Duffy Auctioneers MIPAV
Agent:
Duffy Auctioneers
PSR Licence Number: 001325
Email Agent Call 01 8237087
Save This Ad
Key Features
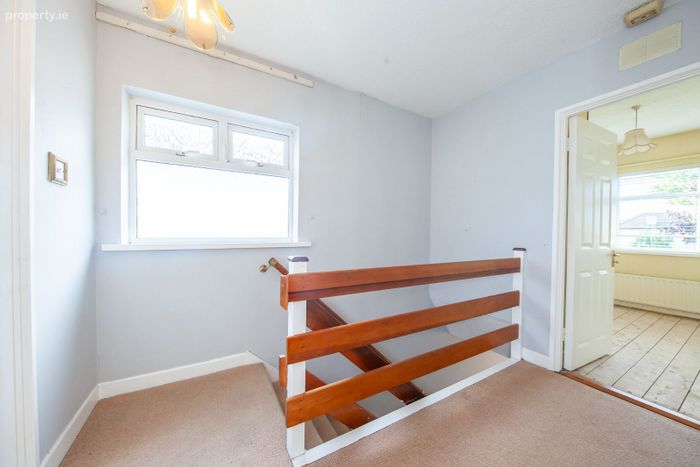
Superb extended three bed detached family homeExcellent potential to create something special in a superb location.
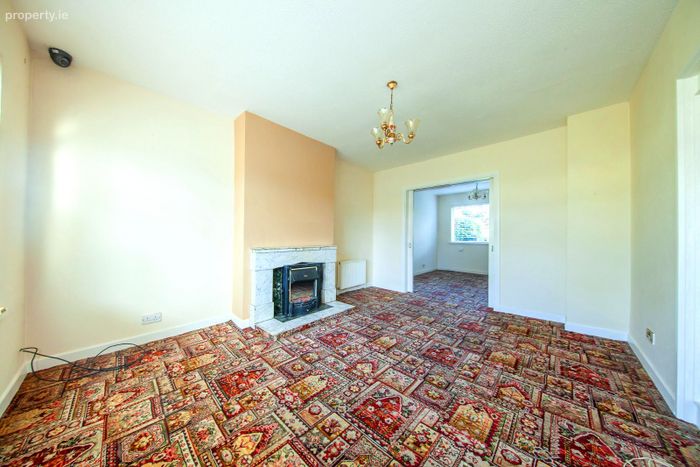
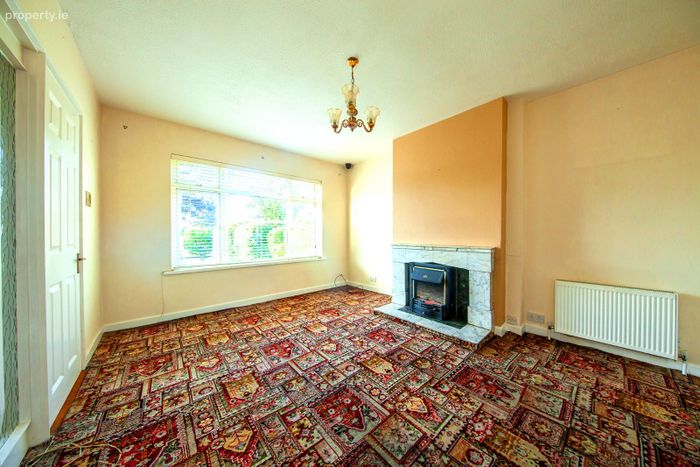
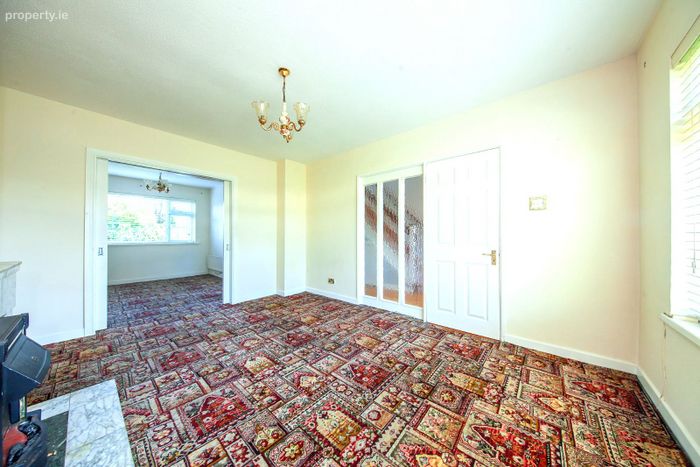
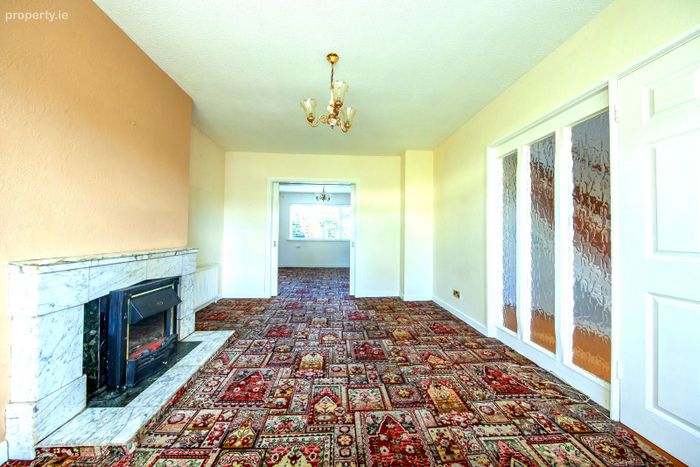
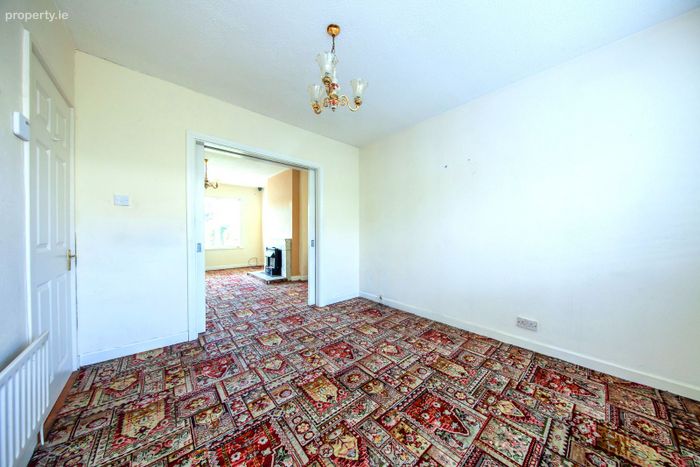
Large living room with carpet floor and double door to dining room
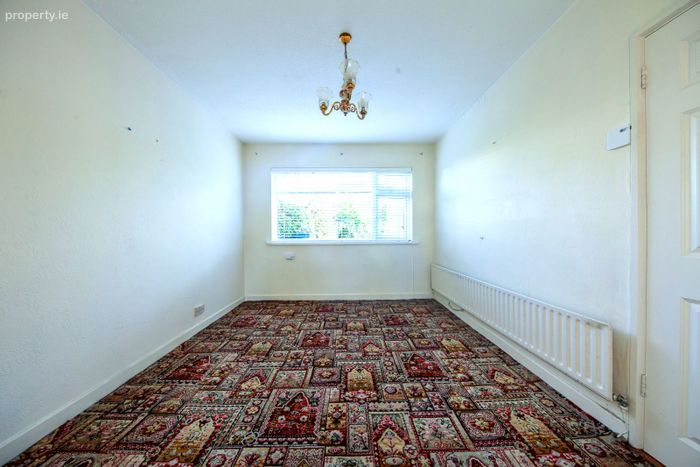
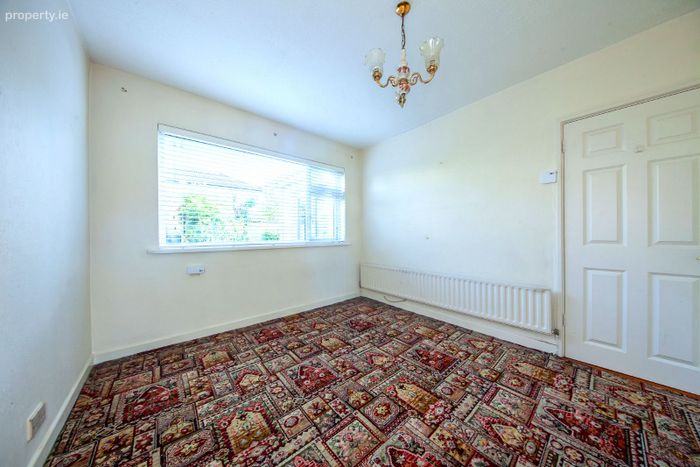
Dining room with carpet floor and door to fitted kitchen.
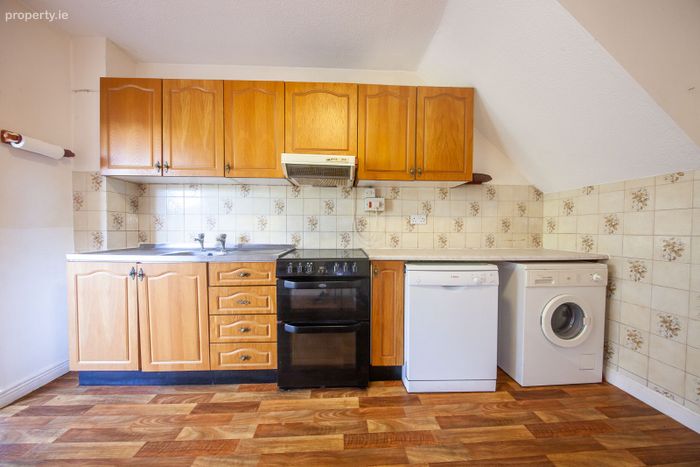
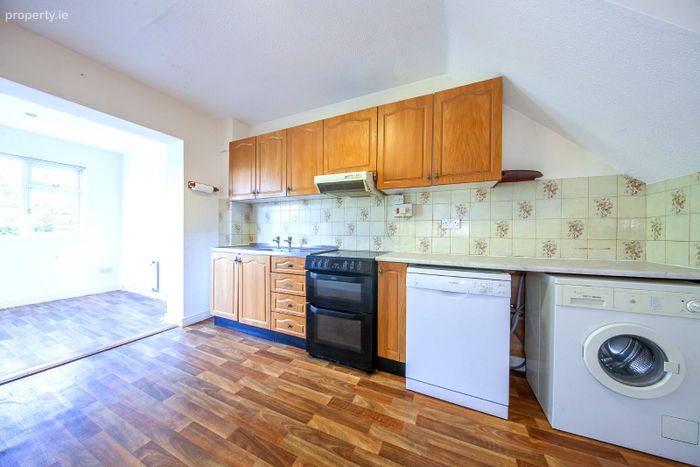
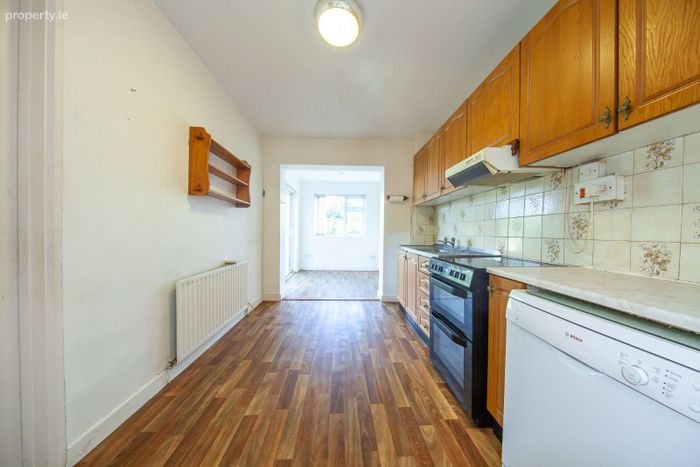
Large extended kitchen with wooden floor
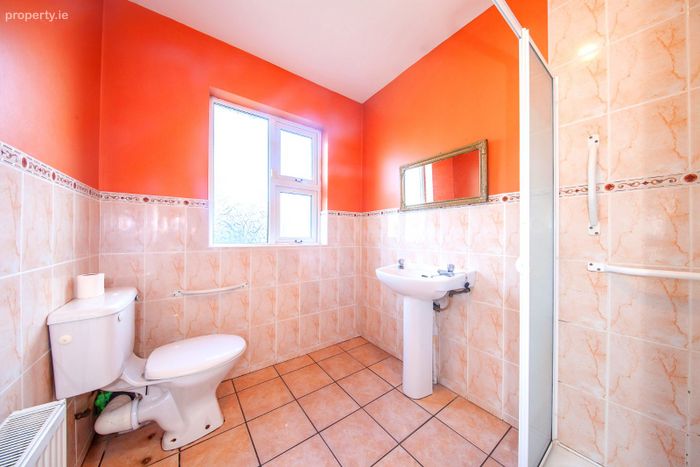
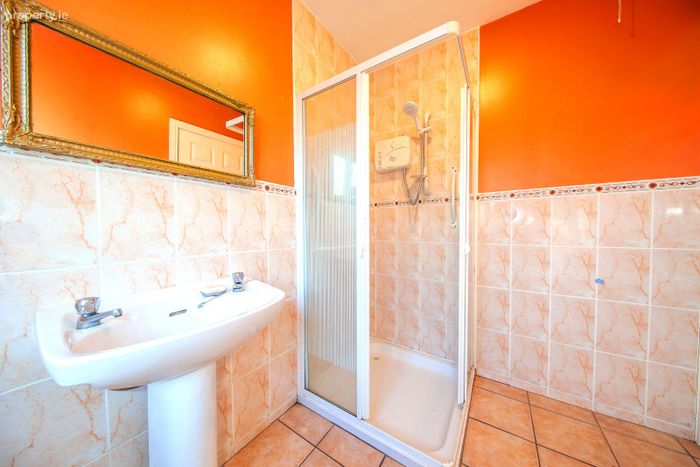
Guest toilet with tiled floor and shower.
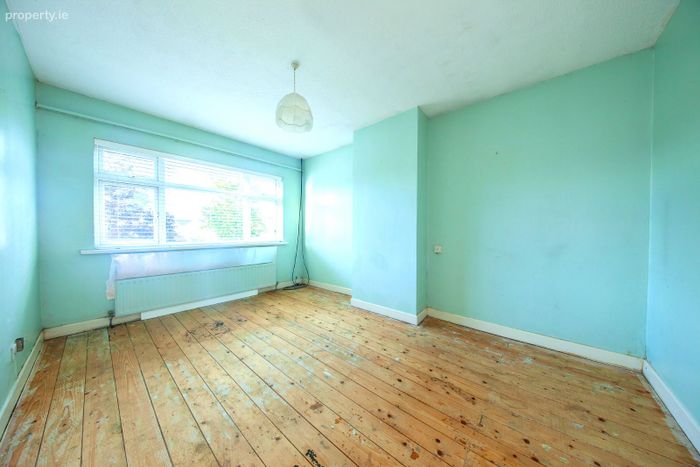
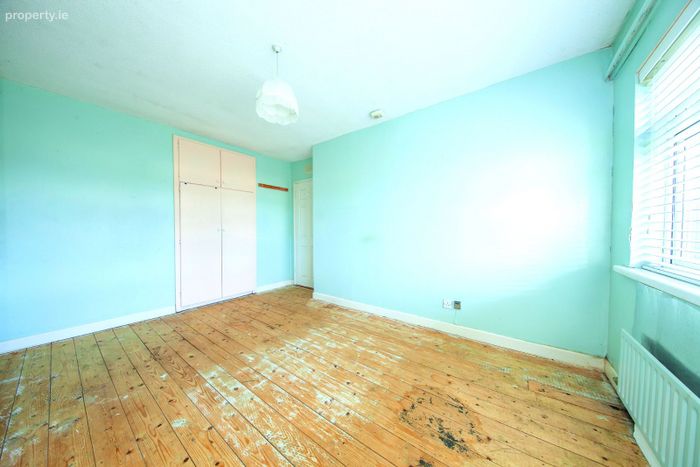
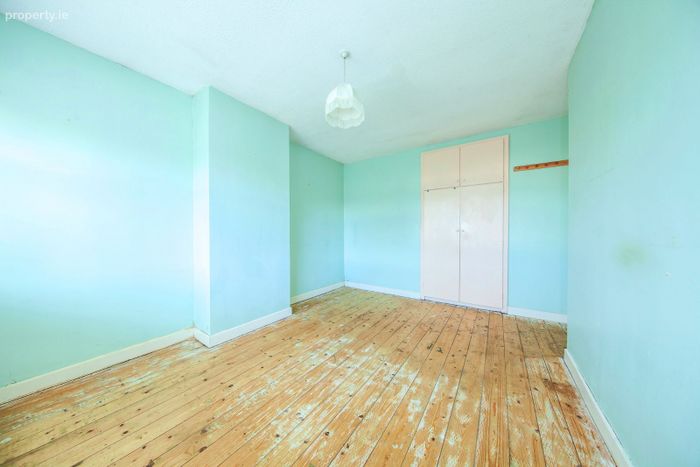
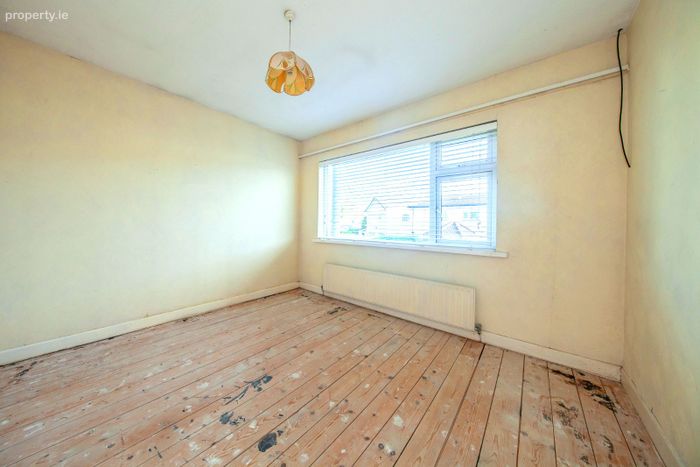
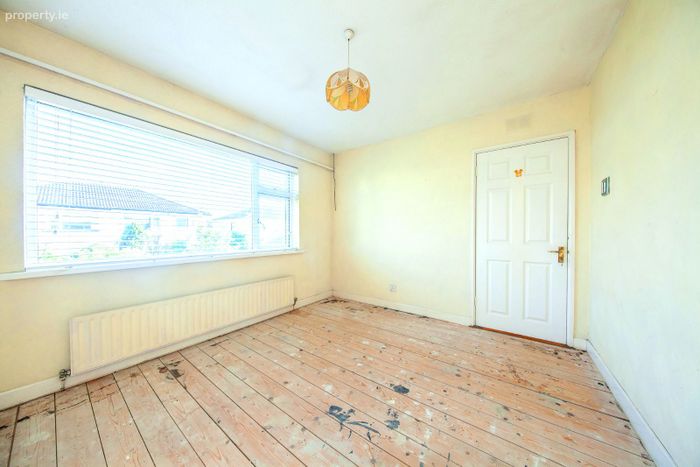
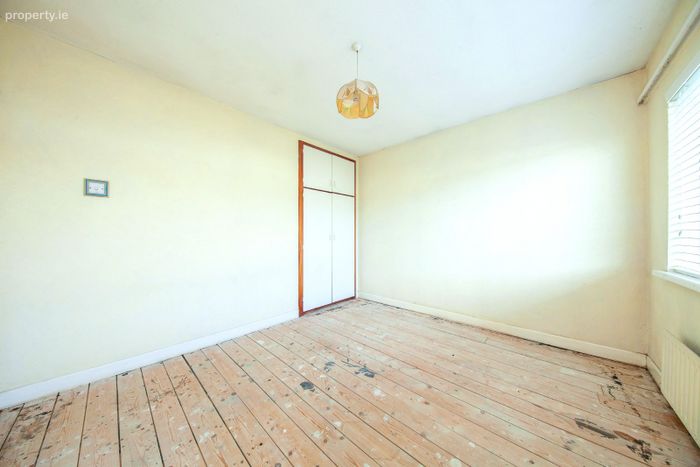
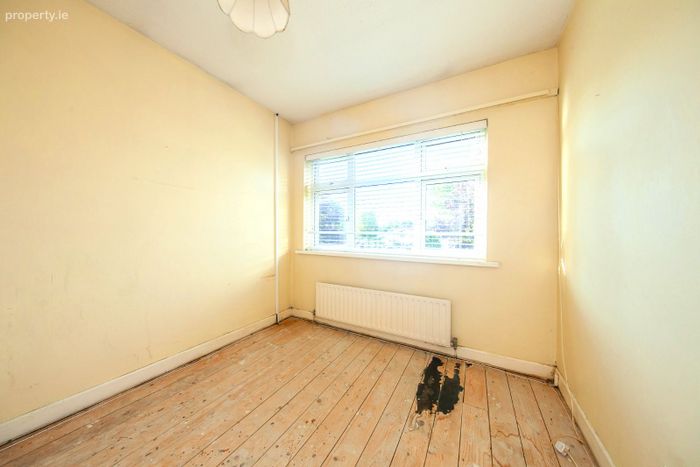
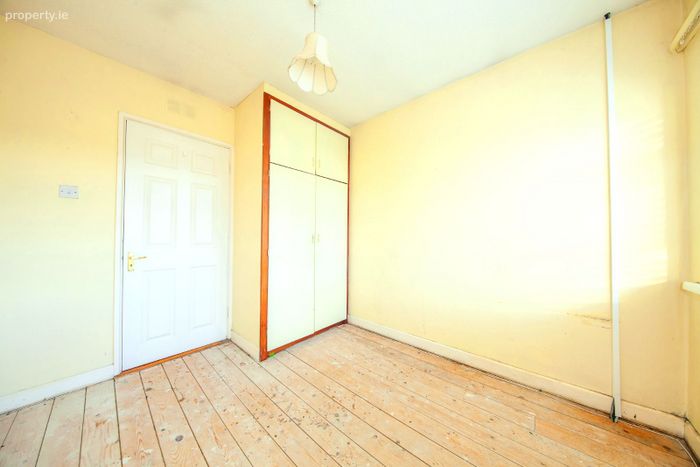
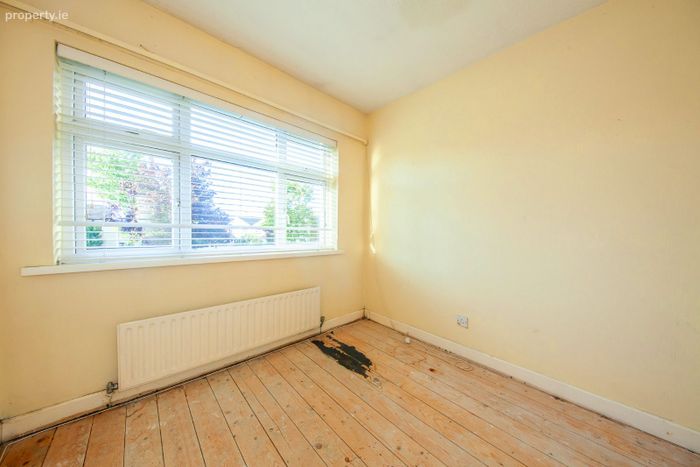
Three double bedrooms with fitted wardrobes and wooden floors
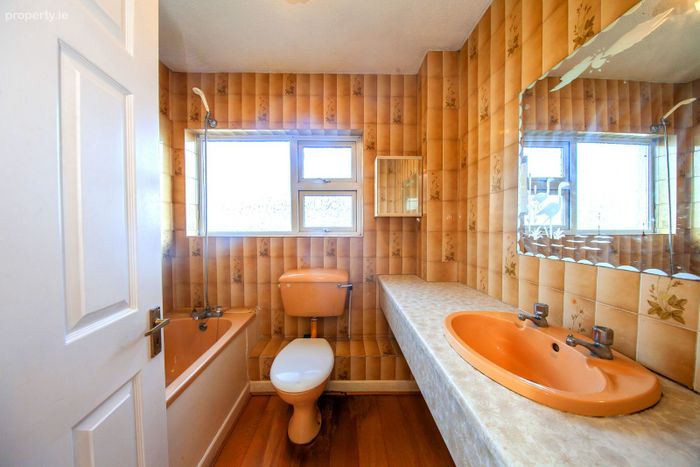
Fully fitted family bathroom fully tiled with bath and shower over.
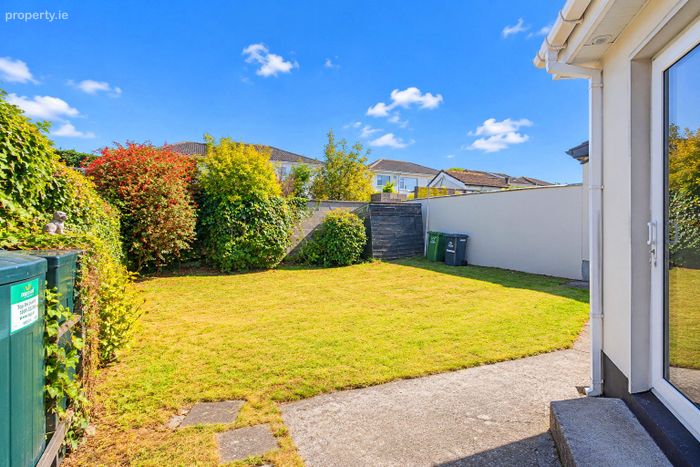
Large rear garden with side entrance.
Prime Residential location within walking distance of Castleknock train station.
Property Description
AMV €675,000
Area:105. sq mts
Features:
Superb extended three bed detached family home
Excellent potential for modernisation and refurbishment to create something special.
Large living room with feature fireplace and carpet floor.
Superb extended fitted kitchen with wooden floor and feature lighting.
Large dining room with carpet floor and double doors to living room.
Three double Bedrooms all with fitted wardrobes.
Fully fitted family bathroom with bath and shower over.
Security alarm system.
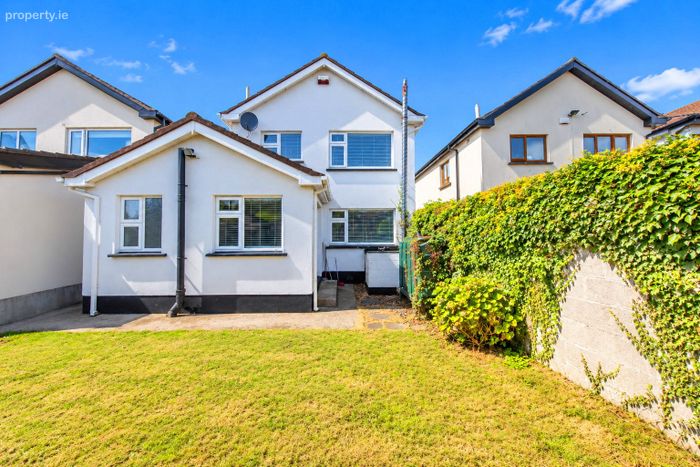
Fully landscaped Rear Garden with steel shed.
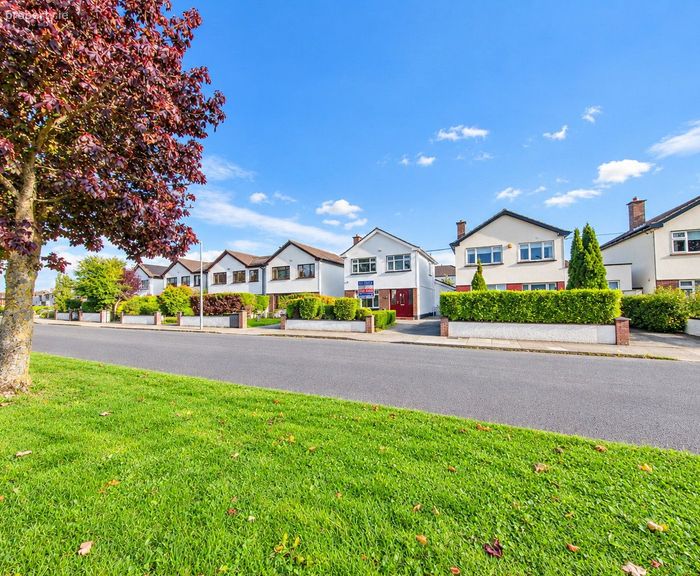
Superb location on mature road next to a large green area
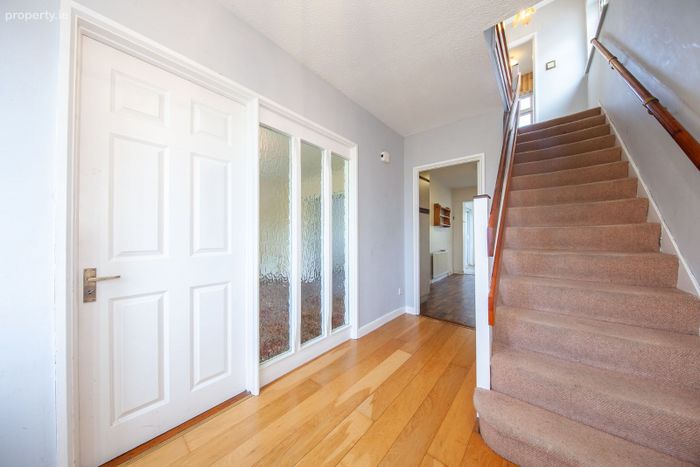
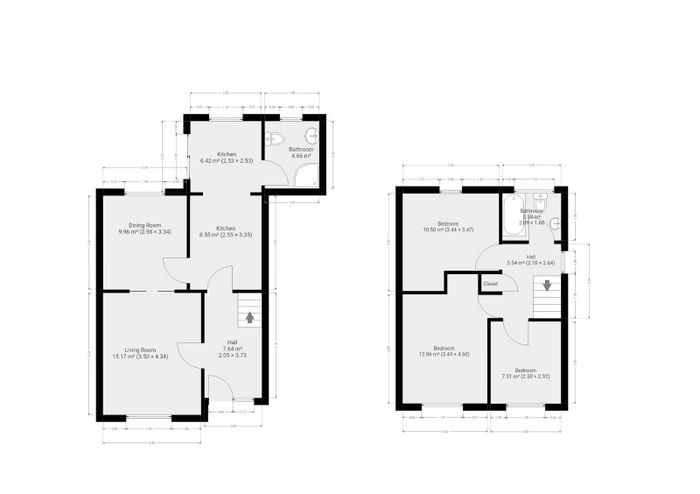
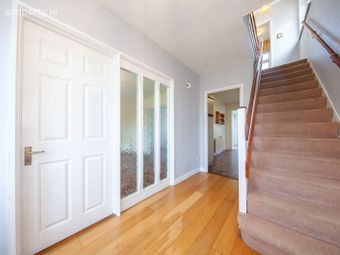
Hall: Entrance Hallway (3.78m x 2.11m)
With wooden floor and alarm control panel.
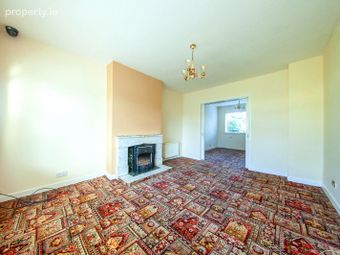
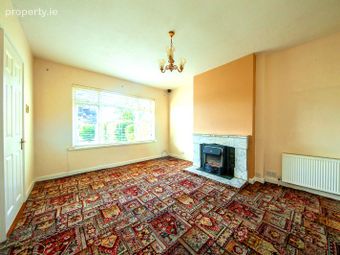
Living Room: Living Room (4.38m x 3.53m)
Large living room with feature fireplace and carpet floor.
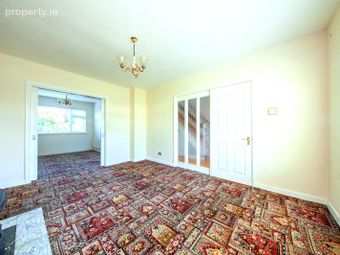
Double doors to dining room.
Dining Room: (3.41m x 3.08m)
Superb room with carpet floor and feature lighting.
Kitchen: Kitchen/ dining area (3.95m x 2.55m)
Extended fitted kitchen with ample wall and floor units.
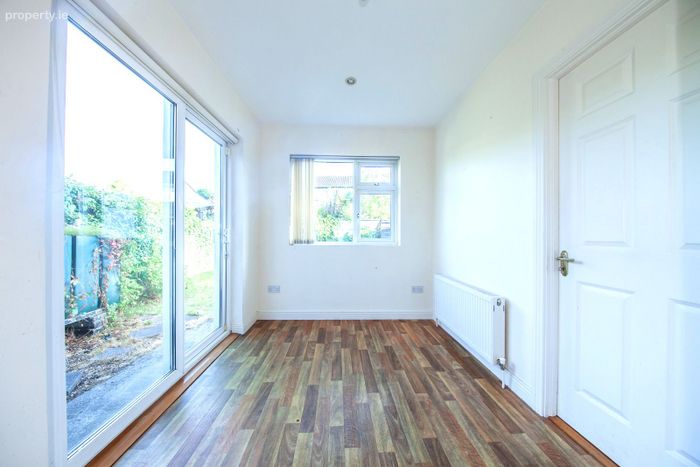
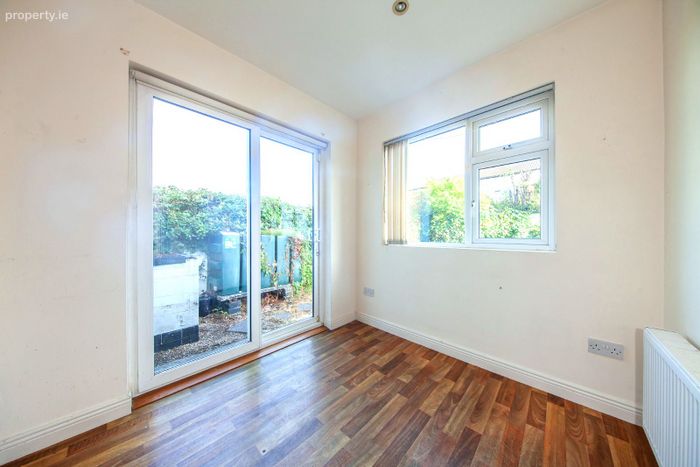
Extended dining area. (2.51m x 2.41m)
With wooden floor and patio doors to the landscaped garden with side entrance.
Guest Toilet: (2.60m x 1.97m)
With porcelain tiled floor, shower cubicle, w.c. and w.h.b.
Bedroom 1: Master Bedroom. (4.33m x 3.05m)
Large double bedroom with fitted wardrobes and wooden floor
Bedroom 2: Bedroom 2. (3.47m x 3.12m)
Large double bedroom with fitted wardrobes and wooden floor
Bedroom 3: Bedroom 3. (3.08m x 2.57m)
Double bedroom with wooden floor and built-in wardrobes.
Bathroom: Family Bathroom. (2.58m x 2.20m)
Fully fitted bathroom with bath with shower over.
Fully tiled floor and walls, w.c and w.h.b.
Outside: Landscaped back garden with side entrance.
BER Details
BER No. 107723603
Energy Performance Indicator: 0.00 kWh/m2/yr
This property was last updated: yesterday morning