20 Silverwood, Finnstown Abbey, Lucan, Co. Dublin, Lucan, Co. Dublin
 See Larger Images & 13 More Photographs >>
€469,000
Semi-Detached House3 Bedrooms, 3 Bathrooms, Semi-Detached House
Rating:


Contact Name: Philip Ribeiro Thome
Agent:
Sherry FitzGerald Lucan
PSR Licence Number: 001009
Email Agent Call 01 624 1234
Save This Ad
Key Features
3 Bed Semi-D on a corner site in walk-in condition.G.F.C.H
Climote Heating System
Newly installed kitchen
South Facing Garden
Cul-de-sac location
Sought-after estate
Walking distance to amenities and public transport
Chain Free Sale
Property Description
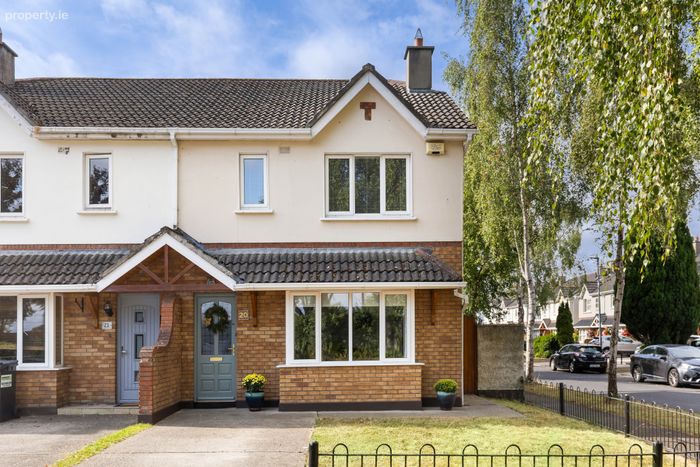
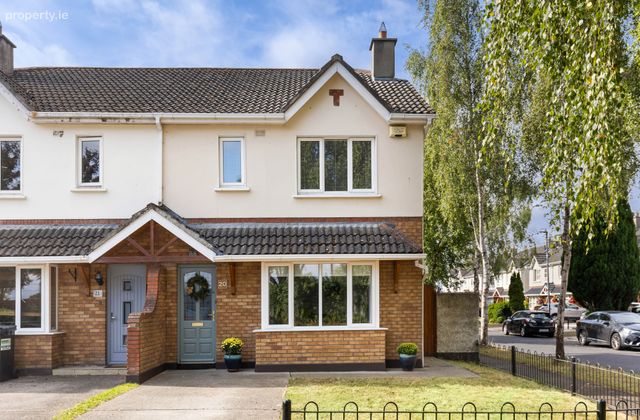
Presented in walk-in condition throughout, No. 20 offers bright, well-proportioned accommodation, generous outdoor space, and a superb setting ideal for modern family living. This attractive home is sure to appeal to a wide range of purchasers, including first-time buyers, growing families, and those seeking a charming property in an established and highly convenient location.
Internally, the property has been thoughtfully decorated in a palette of neutral, contemporary tones, creating a warm, stylish, and welcoming atmosphere from the moment you step through the front door.
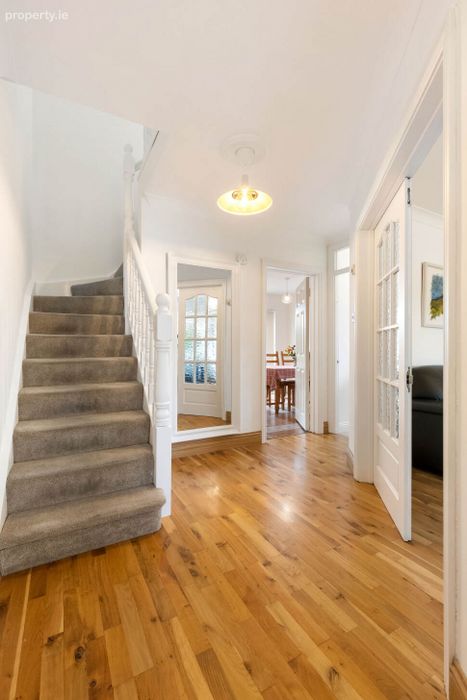
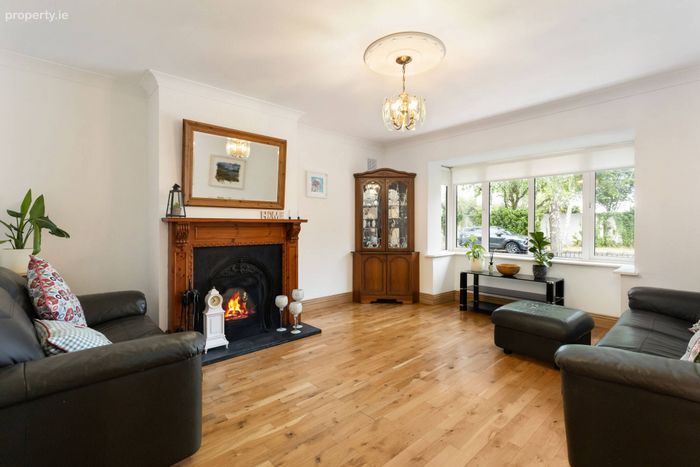
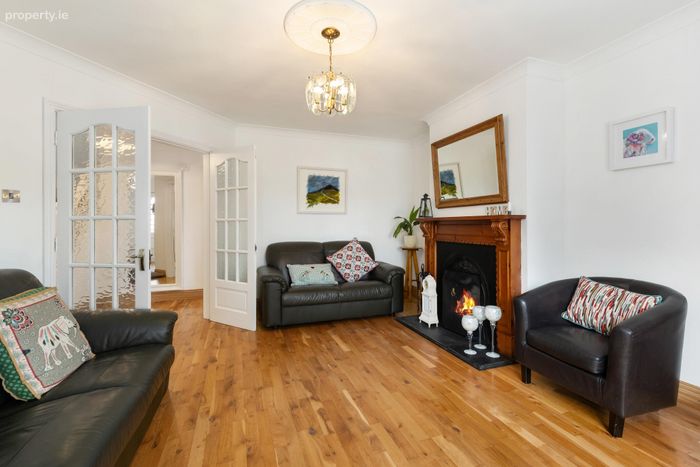
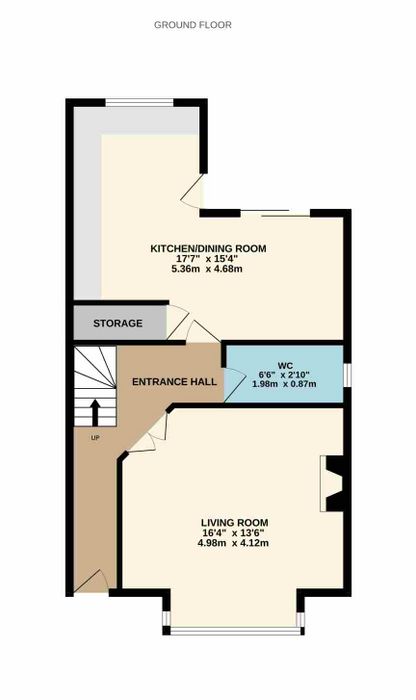
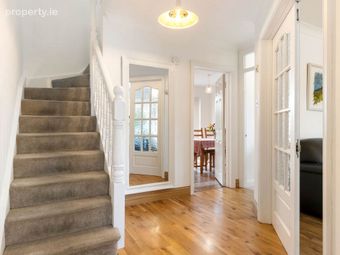
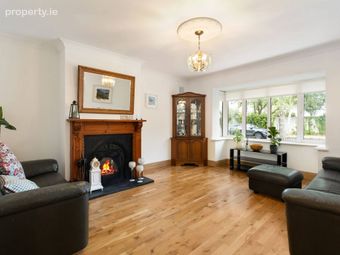
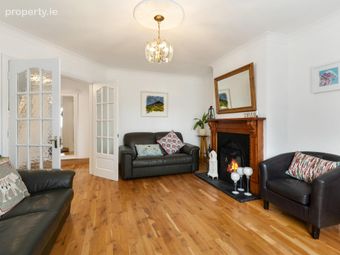
The accommodation begins with a bright and spacious entrance hall that immediately conveys a wonderful sense of space and natural light. To the right, elegant glazed double doors open into a generously proportioned living room, beautifully illuminated by a deep bay window that fills the space with natural light throughout the day. An attractive open fireplace forms the focal point of the room, creating a comfortable and inviting setting for both everyday family life and entertaining guests.
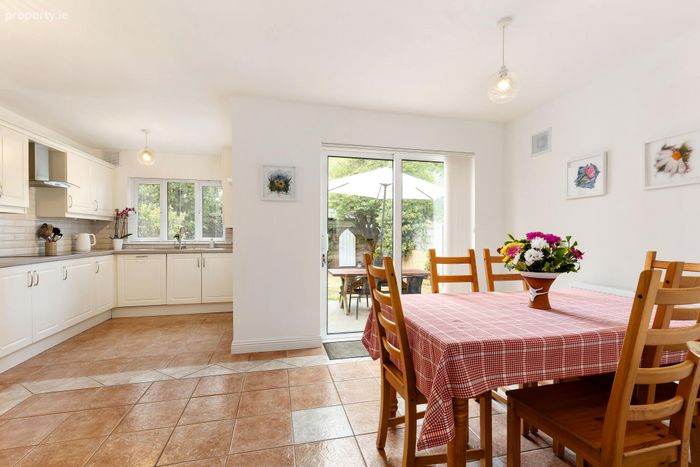
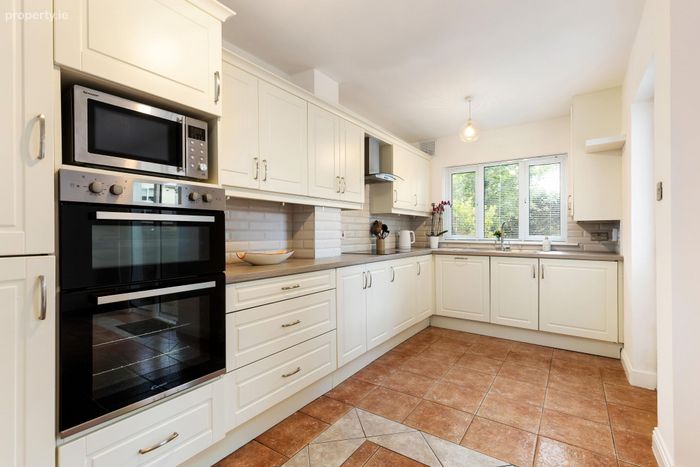
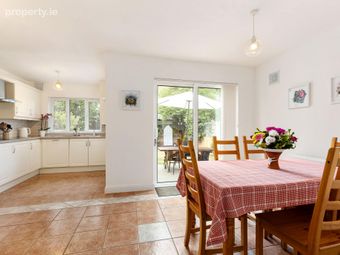
To the rear lies a superb "L"-shaped open-plan kitchen and dining area, designed with modern living in mind. This spacious and practical layout offers excellent connectivity between the kitchen and dining spaces while providing direct access to the rear garden. The contemporary kitchen is fitted with attractive shaker-style cabinetry, an extensive range of wall and base units, generous countertop workspace, and a selection of quality integrated appliances. A guest WC and practical understairs storage further complete and enhances the functionality of this level.
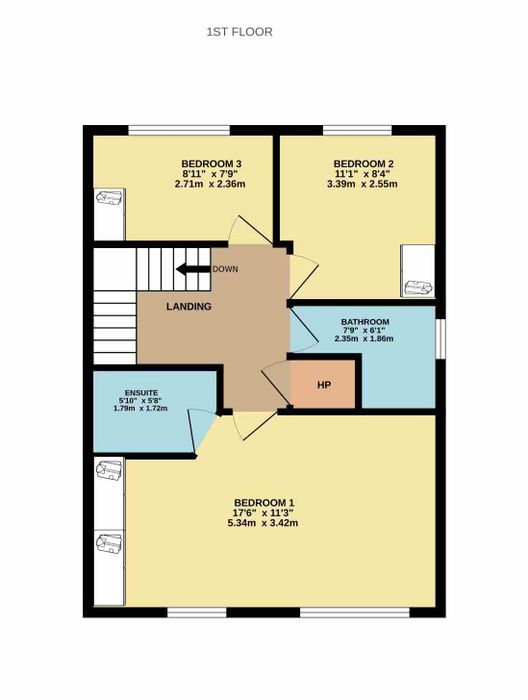
Upstairs, the accommodation continues to impress with three generously sized bedrooms, all benefiting from built-in wardrobes. The main bedroom enjoys the added luxury of a spacious en-suite bathroom, while a well-appointed family bathroom and hot press complete the first-floor accommodation.
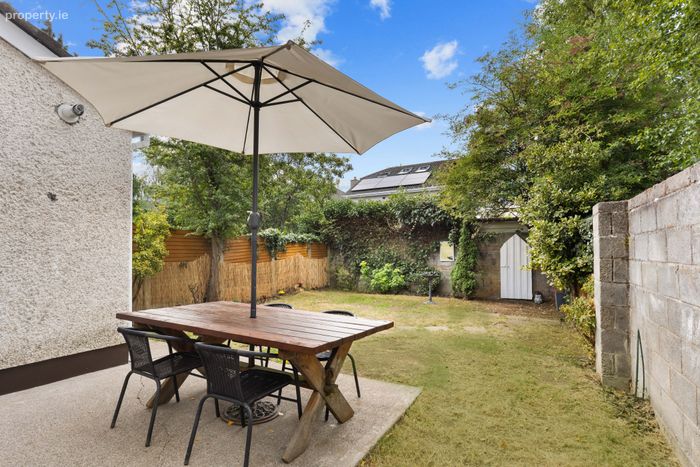
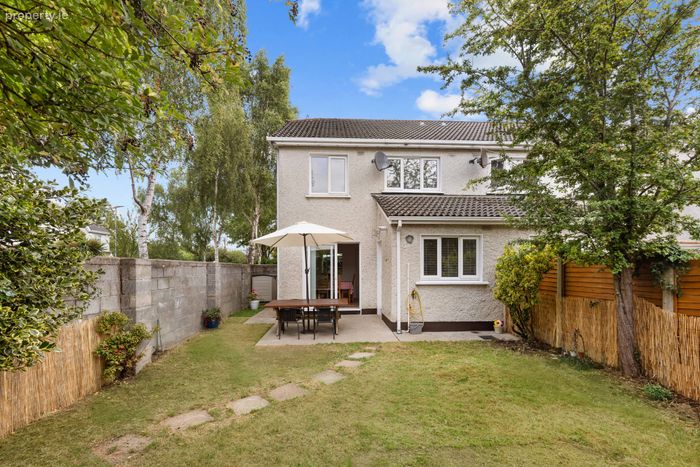
Outside, the property is equally appealing. A private driveway to the front provides comfortable off-street parking, complemented by a mature side garden with pedestrian access to the rear. The enclosed south-facing rear garden is a particular highlight, offering an excellent degree of privacy and sunshine throughout the day. Predominantly laid in lawn and enhanced by a concrete patio area, it provides the perfect setting for outdoor dining, summer entertaining, children's play, or simply relaxing in the sun.
The location of No. 20 is truly exceptional. Finnstown Abbey is widely regarded as one of Lucan's most desirable and established residential developments, renowned for its mature surroundings, family-friendly atmosphere, and excellent convenience. Residents enjoy immediate access to a wealth of local amenities, including the nearby SuperValu Shopping Centre, neighbourhood parks, playgrounds, and an abundance of green open spaces.
Lucan Village is just a short distance away, offering a superb selection of cafés, restaurants, boutiques, and everyday services, all contributing to the area's vibrant community feel. The property is also ideally positioned close to an excellent choice of highly regarded primary and secondary schools, making it an ideal location for families of all ages.
For commuters, the location is second to none, with excellent public transport links providing regular services to Dublin City Centre, while the nearby N4, M50, and major road networks offer swift access to the city, Dublin Airport, and beyond. The area is further enhanced by a variety of sporting and recreational facilities, including GAA, soccer, rugby, golf clubs, and scenic walks along the River Liffey.
Combining spacious accommodation, a private south-facing garden, and an outstanding location within the highly regarded Finnstown Abbey development, No. 20 Silverwood represents a wonderful opportunity to acquire a quality family home in the heart of Lucan.
Entrance Hall 5.46m x 1.05m. A bright and inviting entrance hall that immediately sets the tone for the well-maintained and stylish accommodation that lies beyond. Finished with attractive solid wood flooring, this welcoming space provides access to the guest WC and the main living areas of the home.
Living Room 4.98m x 4.12m. Positioned to the front of the property, this beautifully presented and generously proportioned living room enjoys an abundance of natural light through a large deep bay window. Elegant finishes include solid wood flooring, decorative ceiling coving, a feature ceiling rose, and an attractive open fireplace, creating a warm and sophisticated space for relaxation and entertaining.
Open-Plan Kitchen/Dining Room 5.36m x 4.68m. Spanning the full width of the rear of the property, this superb L-shaped open-plan kitchen and dining area has been thoughtfully designed to cater for modern family living. Offering an excellent balance of style and functionality, the space provides seamless connectivity between the kitchen and dining areas while also benefiting from direct access to the rear garden, making it ideal for both everyday living and entertaining.
The contemporary kitchen is fitted with an attractive range of shaker-style wall and floor units, generous countertop workspace, and an excellent selection of quality integrated appliances, including a fridge-freezer, twin eye-level ovens, dishwasher, and a four-ring ceramic hob with stainless steel extractor hood.
Guest WC 1.98m x 0.87m. Conveniently located off the entrance hall, this well-appointed guest WC is finished with tiled flooring and comprises a WC and WHB.
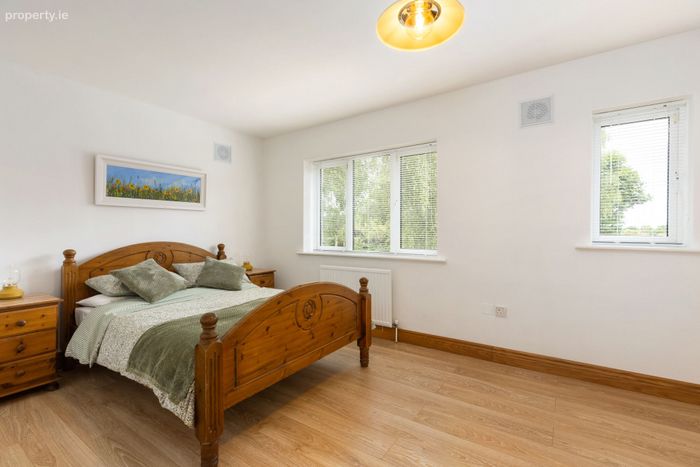
Bedroom 1 5.34m x 3.42m. A superbly spacious main bedroom positioned to the front of the property and spanning its full width. This bright and comfortable room benefits from two windows that flood the space with natural light, laminate flooring, extensive floor-to-ceiling fitted wardrobes, and a private en-suite bathroom.
En-Suite 1.79m x 1.72m. A spacious and practical en-suite featuring tiled flooring, WC, WHB, and a standalone shower complete with pump shower.
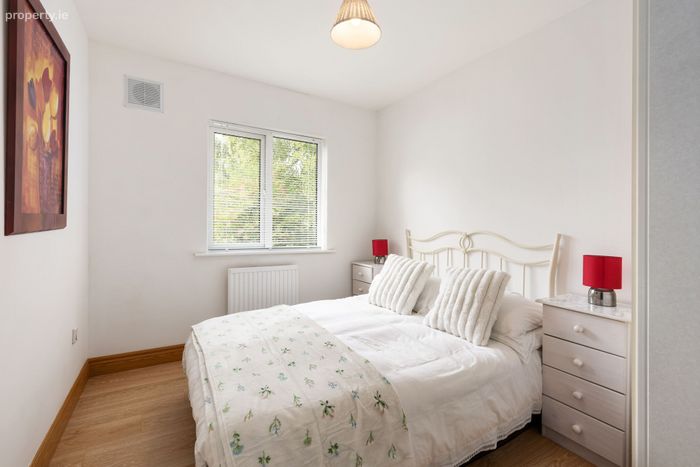
Bedroom 2 3.39m x 2.55m. A generously sized double bedroom overlooking the rear of the property. The room is finished with laminate flooring and benefits from a built-in wardrobe, providing excellent storage space.
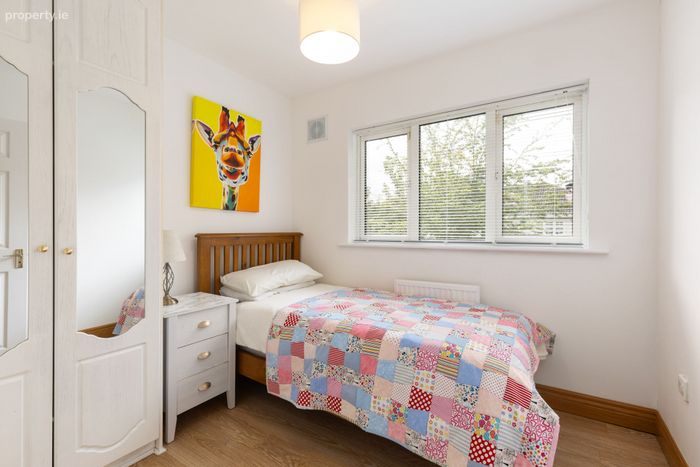
Bedroom 3 2.71m x 2.36m. A well-proportioned bedroom positioned to the rear and enjoying pleasant views of the garden. Currently arranged as a spacious single room, it is of sufficient size to accommodate a double bed. Features include laminate flooring and a built-in wardrobe
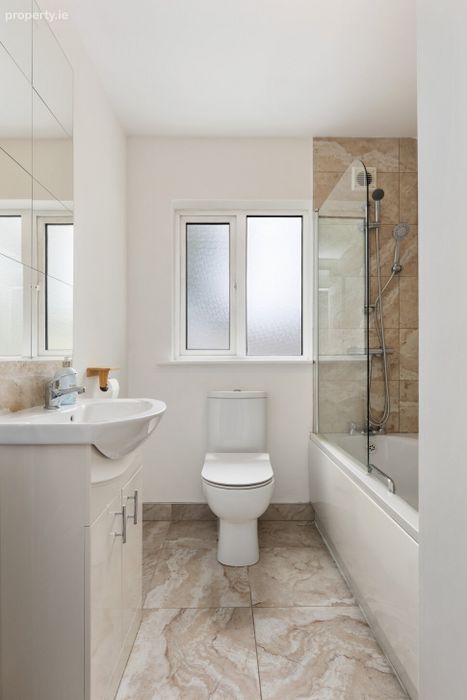
Family Bathroom 2.35m x 1.86m. A spacious and contemporary family bathroom finished with tiled flooring. The suite comprises a WC, WHB with practical under-sink storage, and a bath with tiled surround and pump shower overhead, creating a stylish and functional space for the whole family.
BER Details
BER No. 104457221
Energy Performance Indicator: 171.93 kWh/m2/yr
This property was last updated: yesterday morning