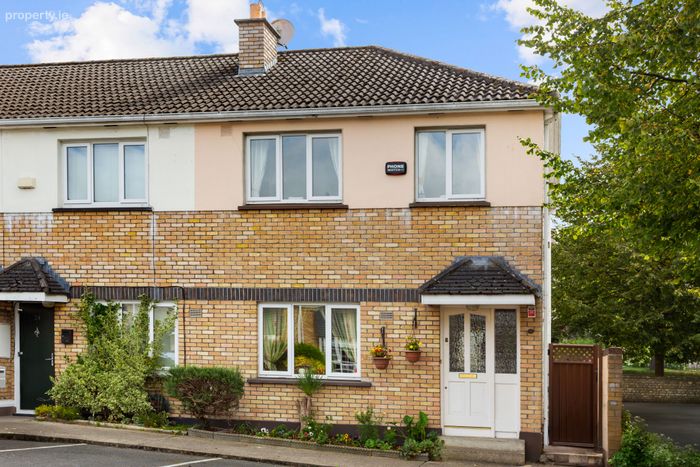
22 Mount Andrew Court, Lucan, Co. Dublin, Lucan, Co. Dublin
 See Larger Images & 12 More Photographs >>
€395,000
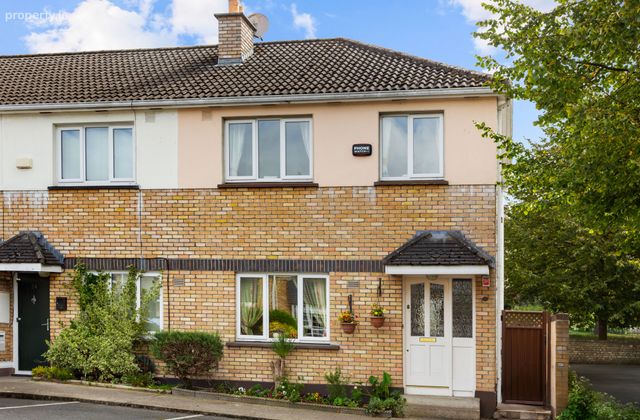
End of Terrace House3 Bedrooms, 3 Bathrooms, End of Terrace House
Rating:


Contact Name: Brian Carolan
Agent:
Sherry FitzGerald Lucan
PSR Licence Number: 001009
Email Agent Call 353874886229
Save This Ad
Key Features
Spacious three-bedroom end-of-terrace family home.G.F.C.H
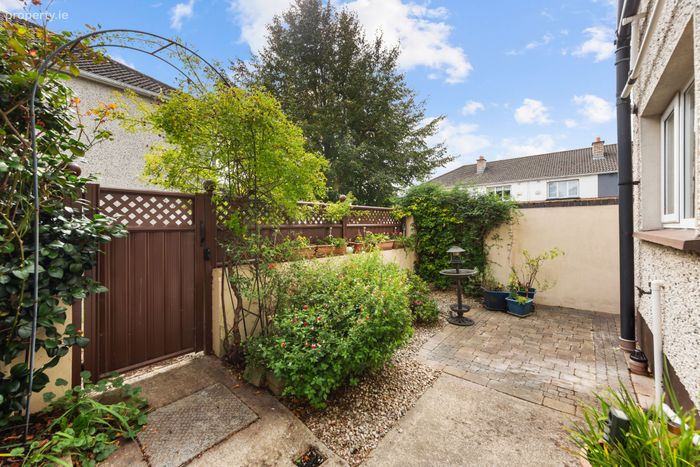
South-east facing rear garden.
High ceiling height on the ground floor.
Highly sought-after residential development.
Excellent access to Lucan Village, Liffey Valley Shopping Centre, the N4, M50 and public transport links
Property Description
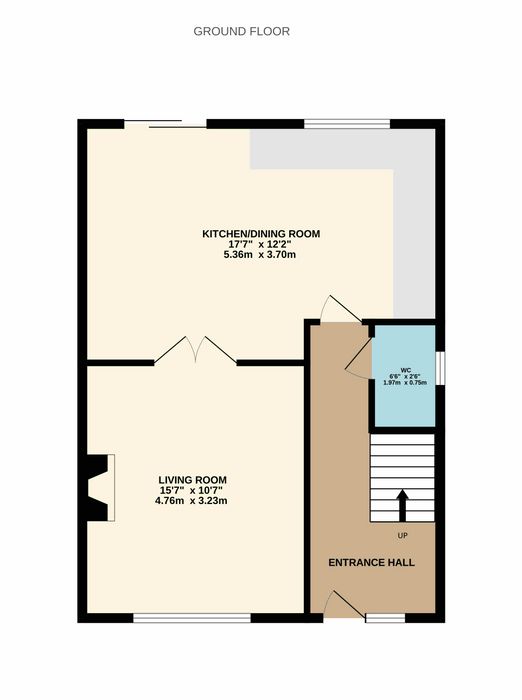
The accommodation has been thoughtfully designed to maximise both space and natural light. The ground floor comprises a welcoming entrance hall, a spacious living room positioned to the front and an open-plan kitchen/dining room to the rear, creating an ideal setting for both everyday family life and entertaining guests. A guest WC completes the ground floor accommodation.
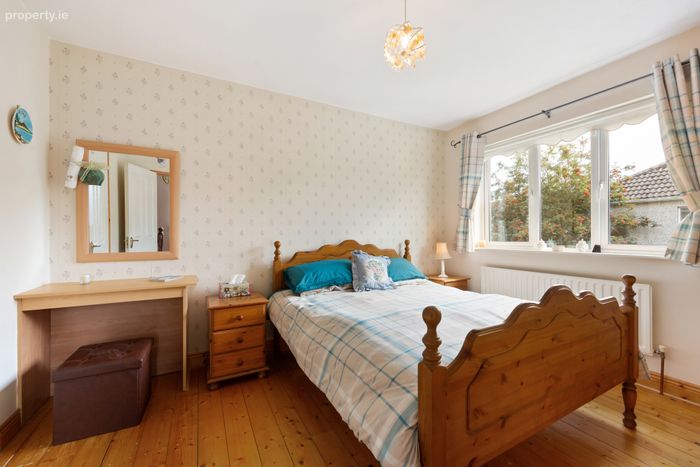
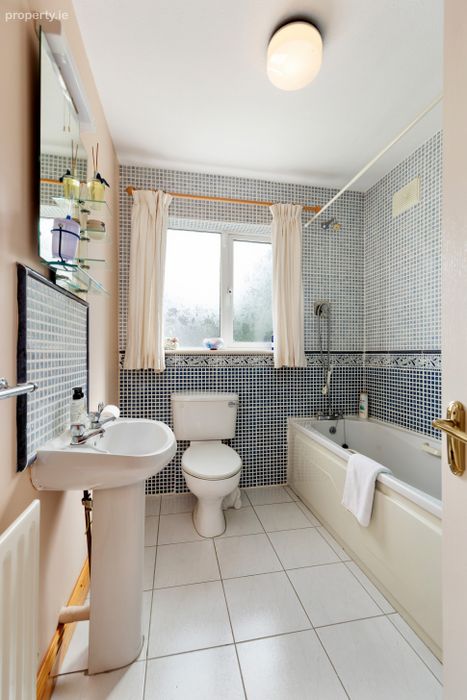
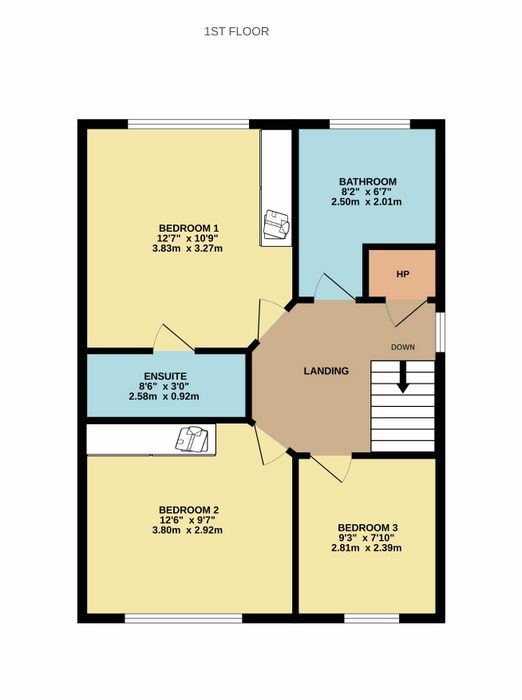
Upstairs, the property benefits from three well-proportioned bedrooms, including a generous main bedroom with ensuite. A well-appointed family bathroom serves the remaining bedrooms, ensuring practical and comfortable living for modern family requirements.
Outside, the property enjoys a low-maintenance, south-east facing rear garden providing an ideal outdoor space for relaxing and entertaining. Mount Andrew Court is conveniently positioned close to a host of local amenities including schools, shops, parks and sporting facilities. Lucan Village, Liffey Valley Shopping Centre, the N4 and M50 are all within easy reach, while excellent public transport links provide convenient access to Dublin City Centre and surrounding areas.
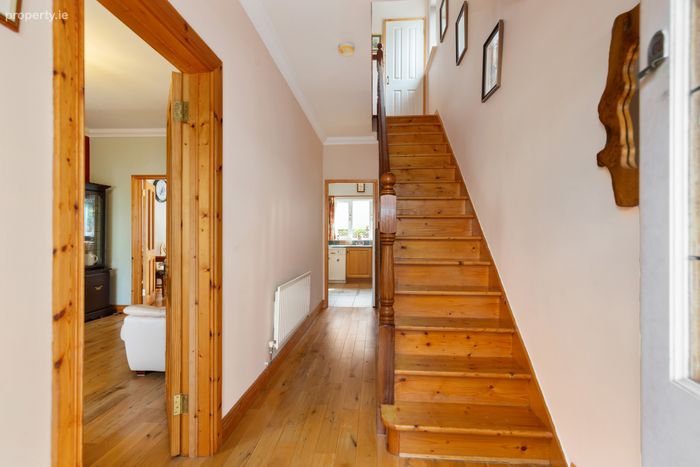
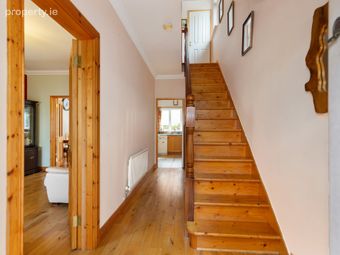
Entrance Hall 5.31m x 1.75m. A welcoming entrance hall with solid oak wood flooring, benefiting from a practical under-stair storage and access to the principal accommodation
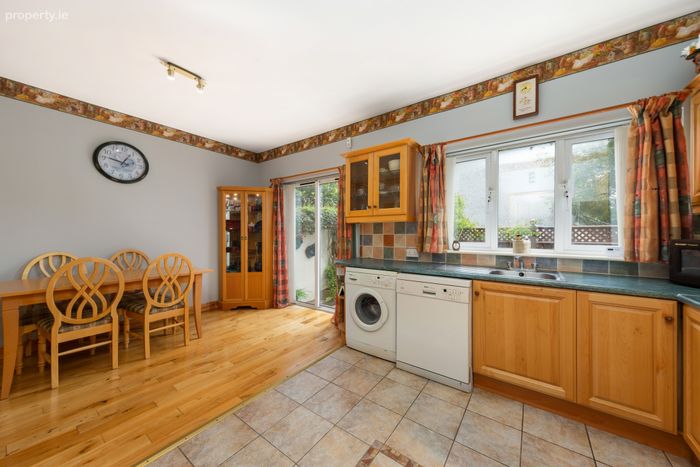
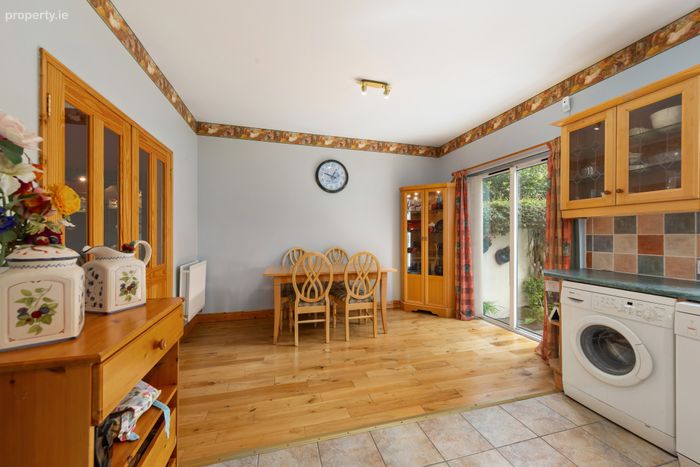
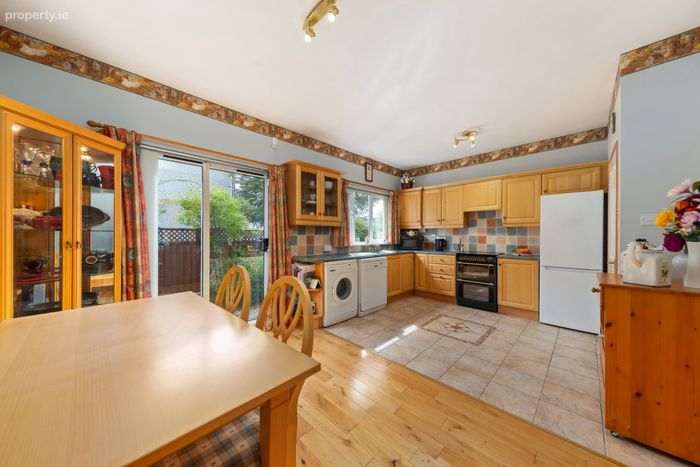
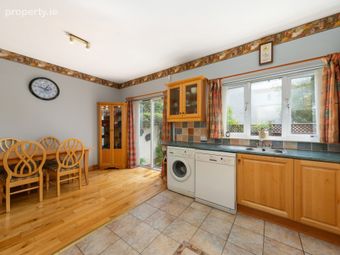
Kitchen Dining Room 3.70m x 5.36m. A spacious open-plan area fitted with a range of wall and floor units and ample countertop space. The dining area features solid oak wood flooring, while the kitchen area is tiled. A sliding door access leads directly to the rear garden.
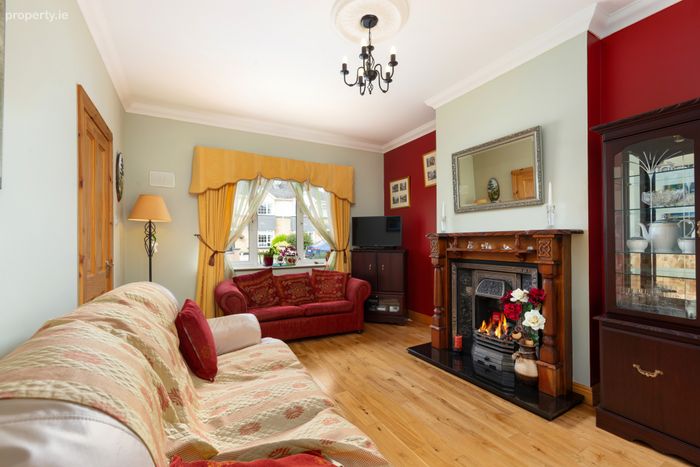
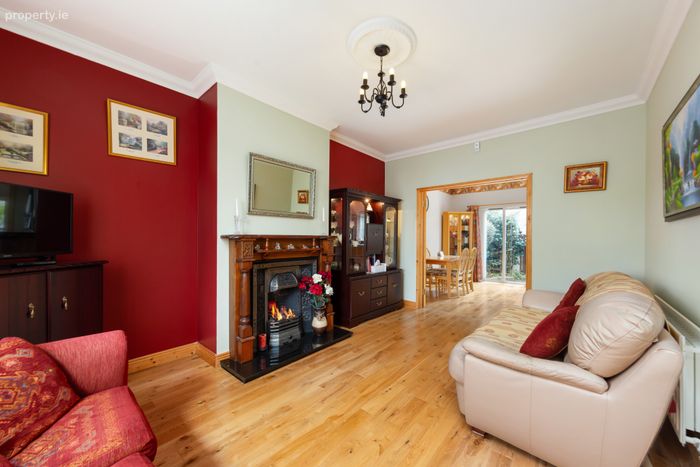
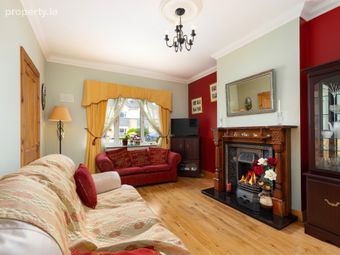
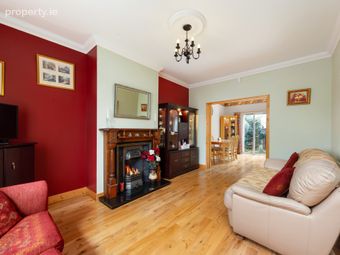
Living Room 4.76m x 3.23m. Positioned to the front of the property, this bright reception room features Solid oak wood flooring and a feature fireplace. Double doors lead through to the kitchen/dining room.
Guest WC 1.97m x 0.75m. Conveniently located beneath the stairs and fitted with a WC and WHB.
Bedroom 1 3.83m x 3.27m. A spacious double bedroom complete with timber wood flooring, built-in wardrobes and ensuite bathroom.
En-Suite 2.58m x 0.92m. Fitted with WC, WHB and Walk-in shower
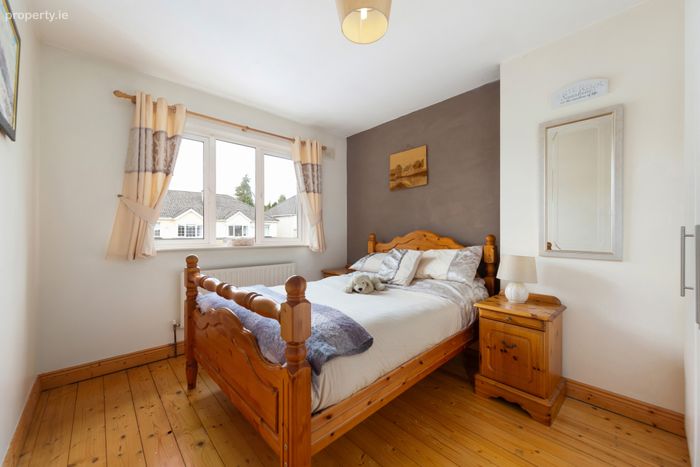
Bedroom 2 3.80m x 2.92m. A generous double bedroom with timber wood flooring and built-in wardrobes.
Bedroom 3 2.81m x 2.39m. A large single bedroom with carpet flooring.
Bathroom 2.50m x 2.01m. Fully tiled and fitted with a bath incorporating an overhead shower, WC and WHB.
BER Details
BER No. 119627560
Energy Performance Indicator: 202.42 kWh/m2/yr
This property was last updated: today, 16 hours ago