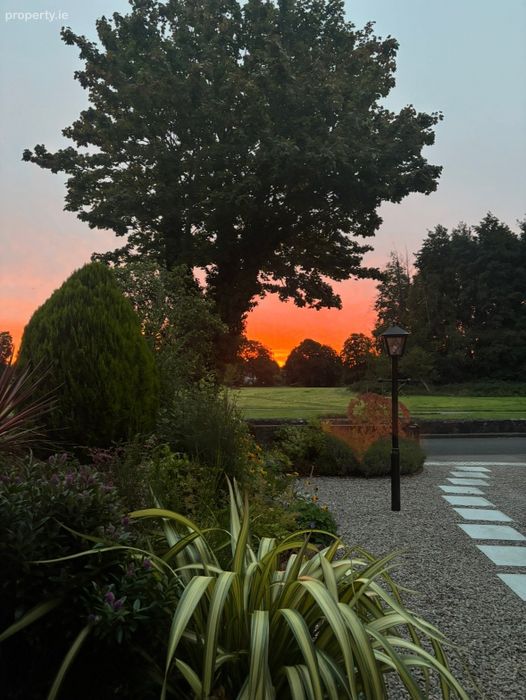
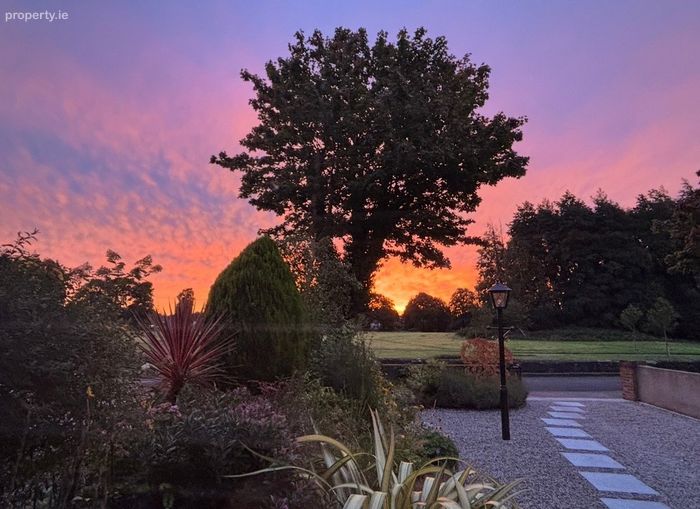
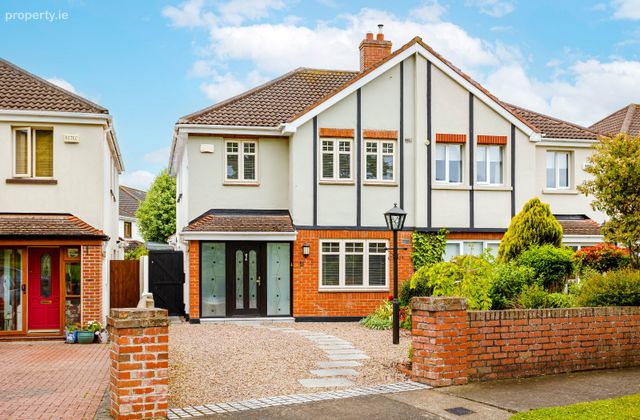
Chez Nous, 4 Ballyowen View, Lucan, Co Dublin, Lucan, Co. Dublin
 See Larger Images & 33 More Photographs >>
€590,000
Semi-Detached House4 Bedrooms, 3 Bathrooms, Semi-Detached House
Rating:


Contact Name: Eoin Gorry
Agent:
DNG Lucan
PSR Licence Number: 004017
Email Agent Show Number
Save This Ad
Key Features
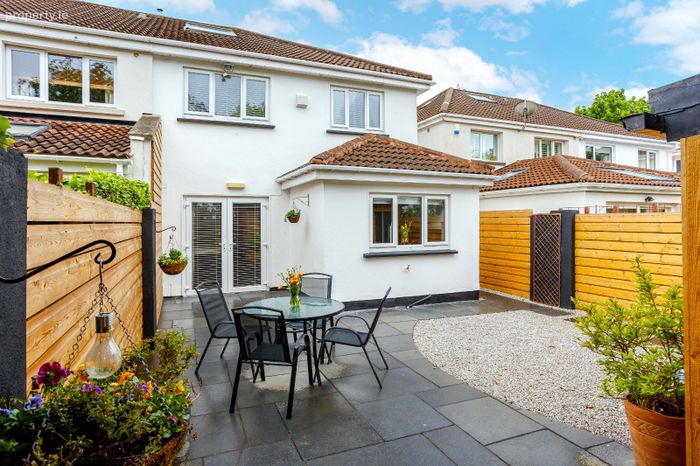
Stunning condition throughoutLandscaped gardens
Attic conversion
140 sq.m/1,507 sq.ft (Incl attic conversion)
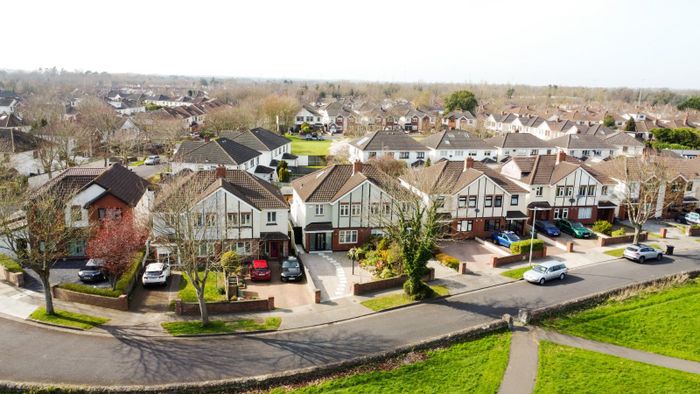
Quiet cul de sac location
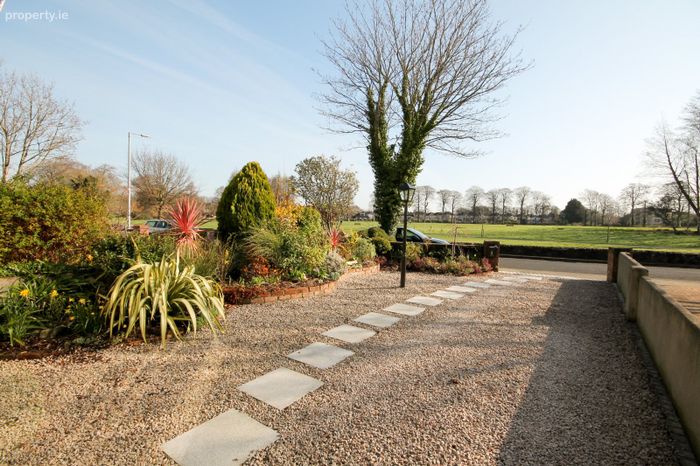
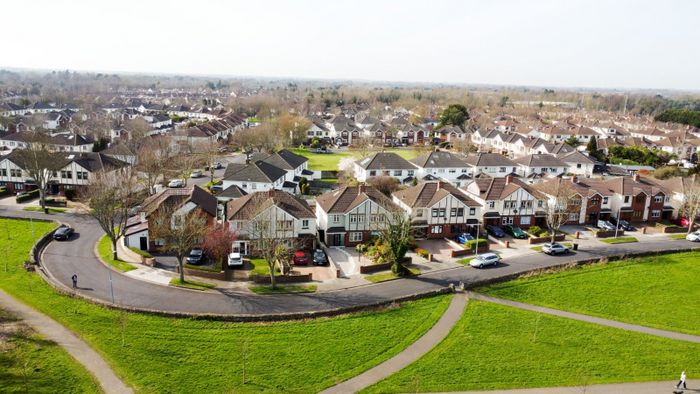
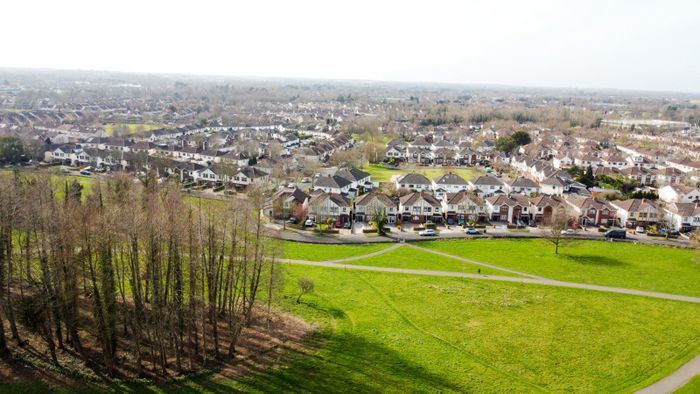
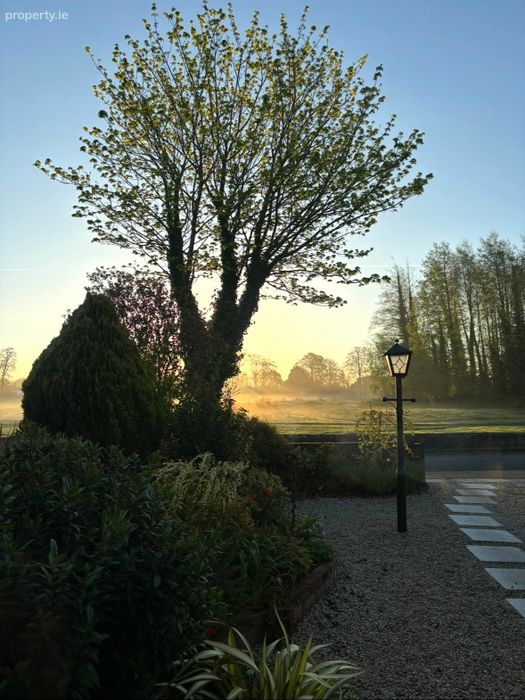
Overlooking Hermitage Park to the front
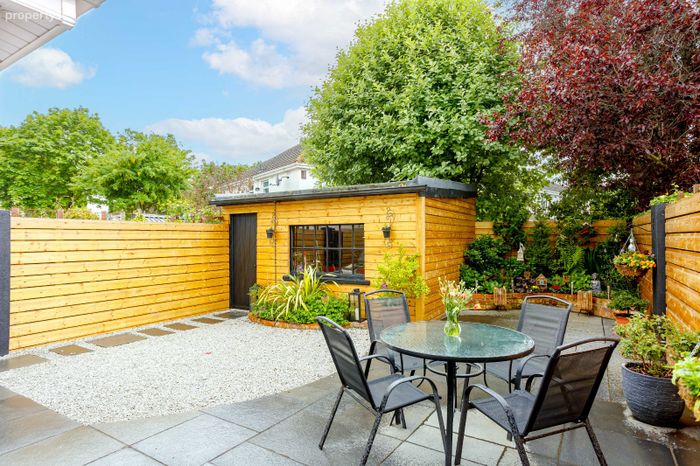
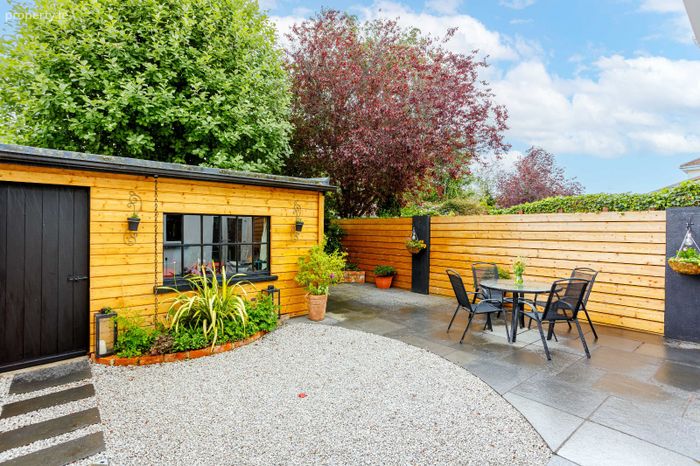
Sunny west facing garden with block built shed
Off street parking to the front
Gated pedestrian side access
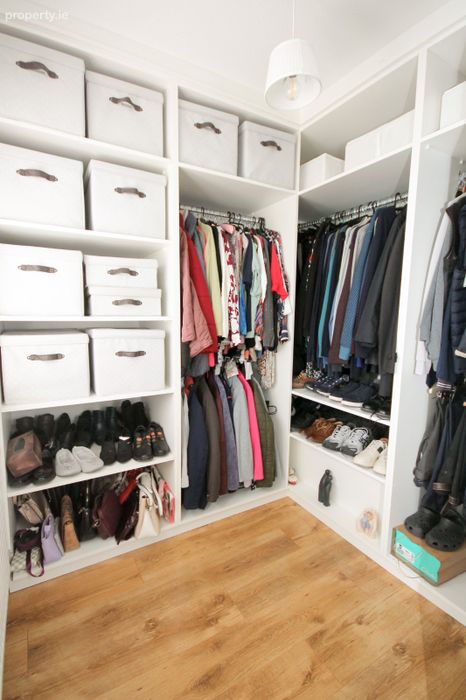
4th bedroom currently used as large walk-in wardrobe
St. Mary's Parish
Highly desirable location
PVC framed double glazed windows recently fitted
New internal doors installed
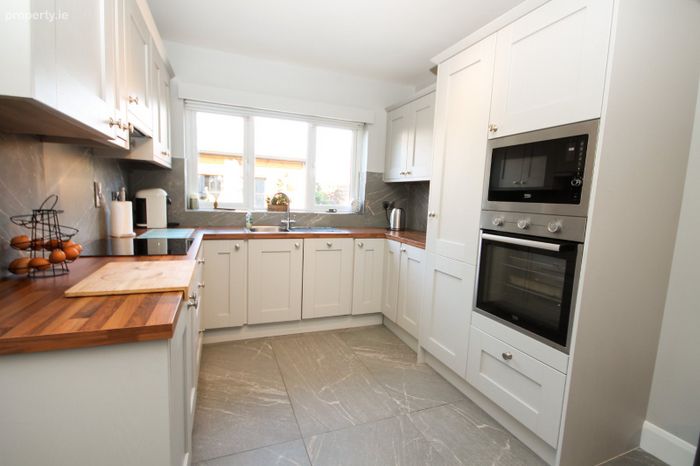
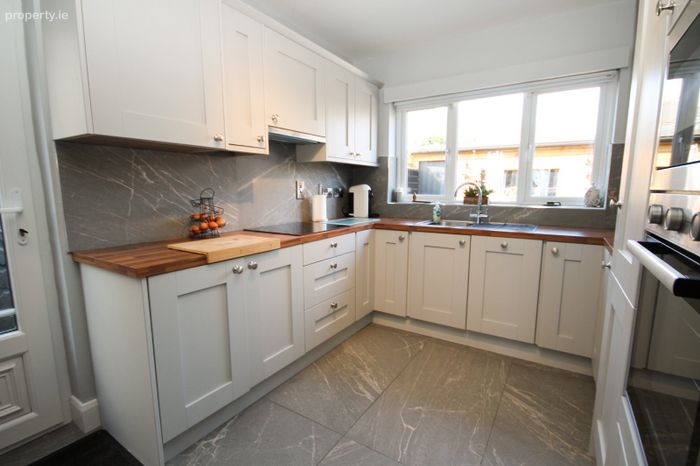
Recently fitted with a modern fitted kitchen
Gas fired central heating
Efficient C2 energy rating
Easy access to city centre
Walking distance to Liffey Valley Shopping Centre
Convenient to M50, M4 & M7 Road Networks
Property Description
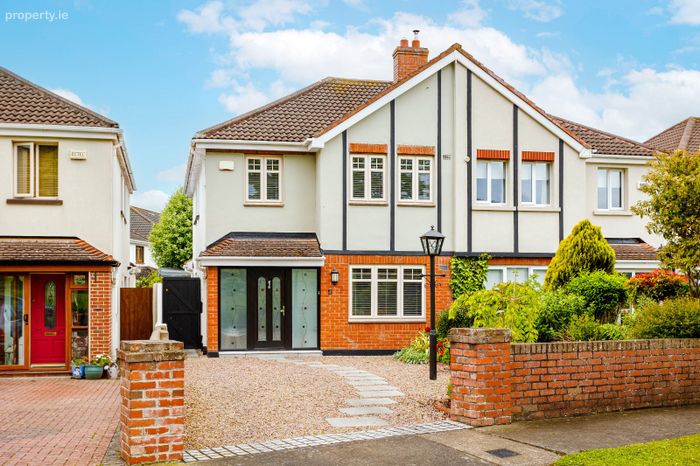
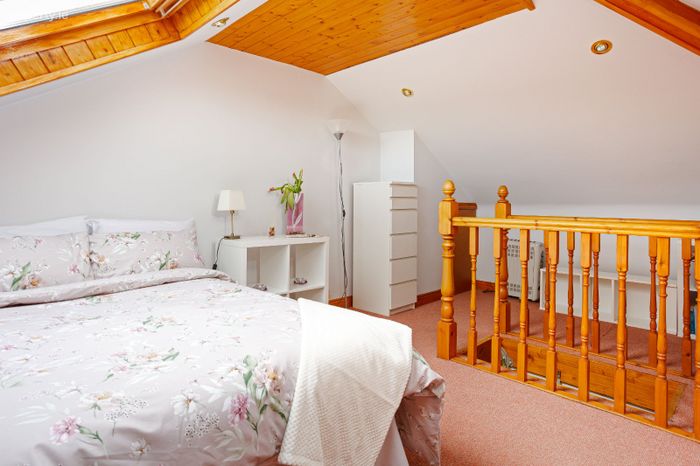
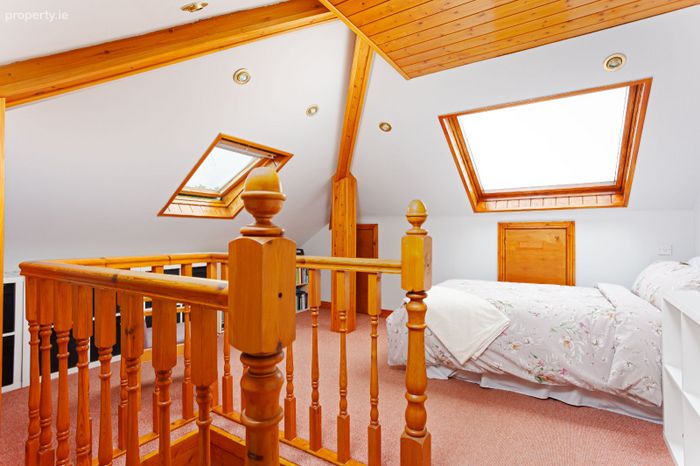
Thanks to the large attic conversion, 4 Ballyowen View now measures a spacious 140 sq.m/1,507 sq.ft of perfectly presented interiors. The property is perfectly positioned overlooking Hermitage Park and benefits from off street parking to the front along with gated pedestrian side access.
Further benefits internally include three bathrooms, including a guest wc, family bathroom and an ensuite shower room. The property boasts gas fired central heating with a modern fitted boiler, double glazed windows PVC framed windows which were installed in recent years, an efficient C2 energy rating and generously proportioned accommodation throughout.
Externally, the rear garden is a real suntrap and boasts an enviable west facing orientation. This garden is most private and has been beautifully landscaped to a patio area near the house, bedded planting, wooden wall paneling, water tap, lighting, gated pedestrian side access and a large block built shed (13 ft x 10 ft). Furthermore, the spacious front driveway has also been landscaped and provides ample off street parking.
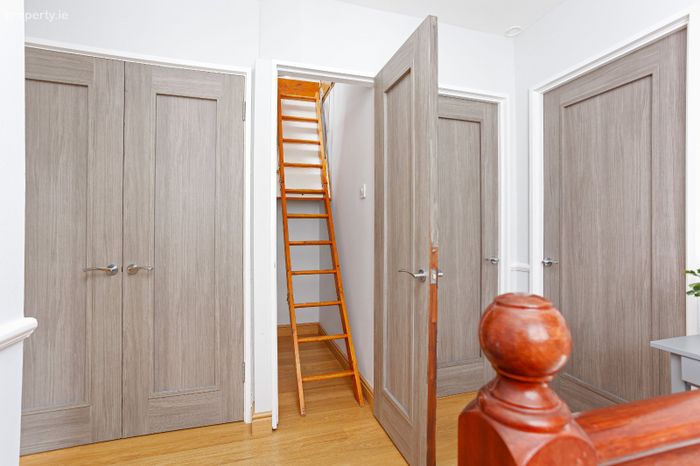
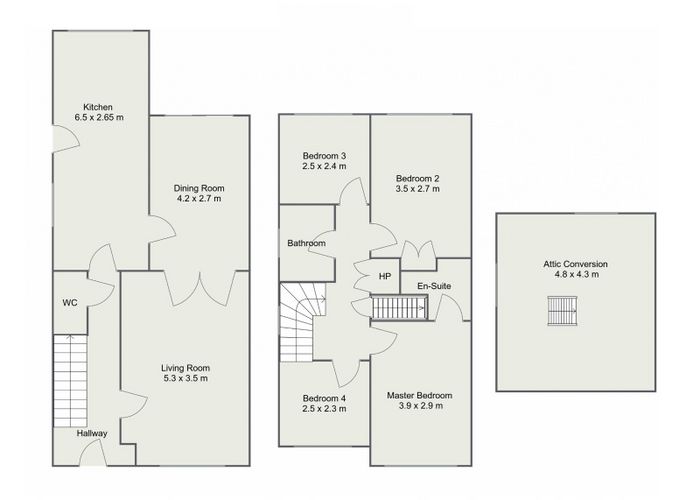
Generously proportioned accommodation comprises of a welcoming entrance hallway, guest wc, spacious living room to the front with double doors to a lounge and access to the modern fitted kitchen to the rear. Upstairs is equally as impressive accommodation with a large master bedroom to the front with an ensuite bathroom and the fourth bedroom now transformed into a walk-in wardrobe off the master bedroom, fully tiled bathroom suite and two further generously proportioned bedrooms to the rear. There is also now a large attic conversion accessed via Stira stairs.
The property is ideally located just minutes from Lucan village with its host of eateries, pubs and shops. Also, within close proximity of the N4/M4/M50/M7, QBC, Nitelink, Liffey Valley & Ballyowen shopping centres, as well as a host of other amenities that include schools, public transport, parks and sporting facilities.
Lucan is a most sought-after Dublin suburb situated 13 km west of Dublin city centre. There are some fantastic leisure facilities in the area including GAA clubs, soccer clubs, water sports along the River Liffey and is home to some of Dublin's finest parks including St Catherine's Park, Griffeen Valley Park and the nearby Castletown House. Pheonix Park, the largest enclosed public park in any capital city in Europe, is less than a 15 minute drive away. There are fantastic primary and secondary schools in the Lucan area, including Gael Scoils. Located only a short drive from Liffey Valley Shopping Centre and close to a number of large multinational companies such as Pfizer, Aryzta, Takeda and Intel.
Viewing comes highly recommended to appreciate this fantastic home; ph 01-6280400.
DNG Lucan recently won branch of the year at our annual 2025 conference. If you're thinking of selling and would like a free sales appraisal, contact us on 01-6280400.
The contents below will be included in the sale:
Fridge/Freezer
Cooker/Hob
Dishwasher
Light fittings
Window blinds
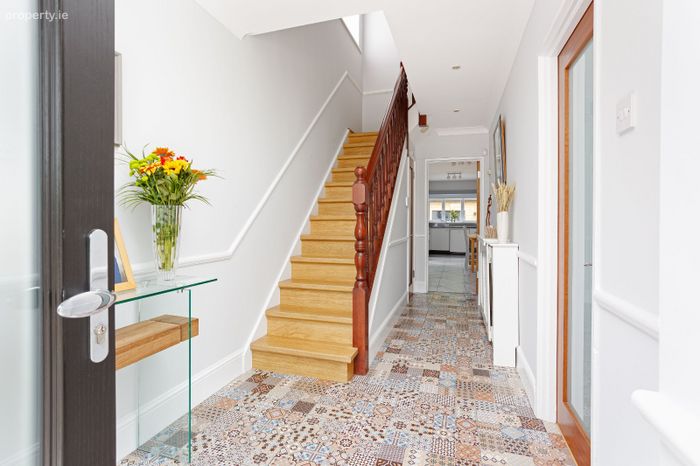
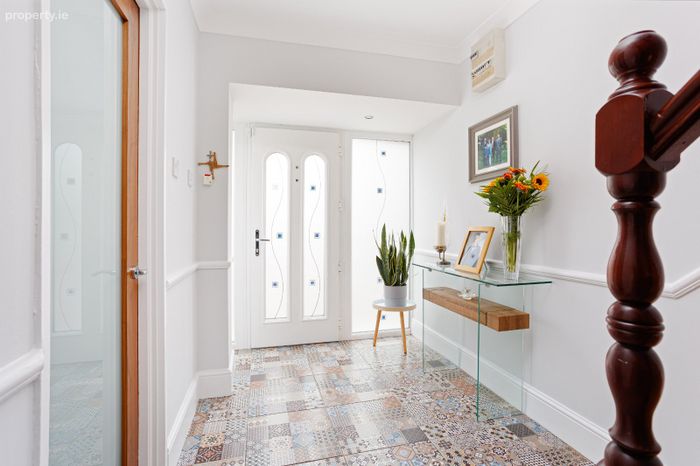
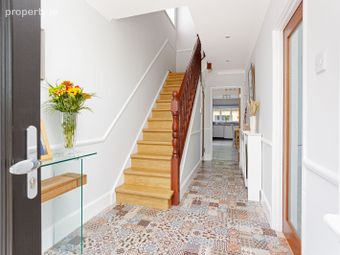
Hall 1.92m x 4.74m. Wide entrance hallway with tiled flooring, new composite front door, alarm panel and ceiling coving
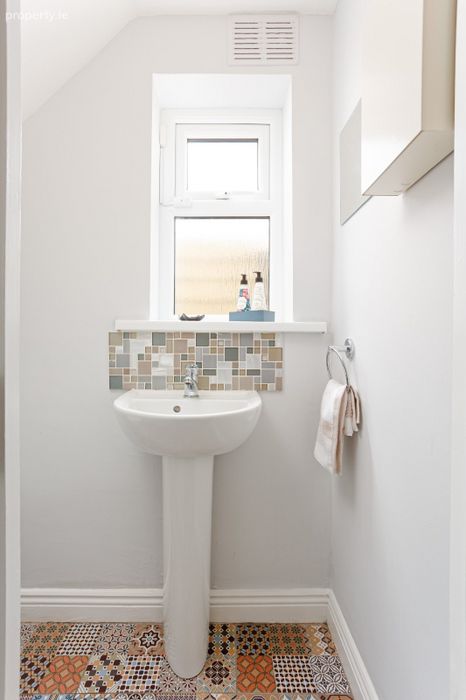
WC .73m x 1.77m. With tiled flooring, wc and whb
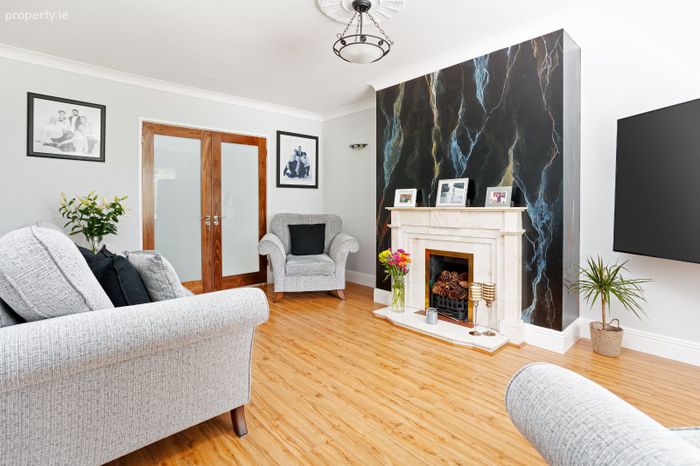
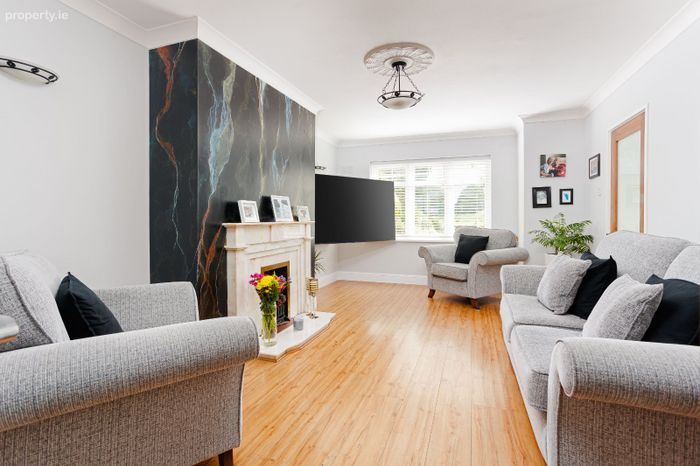
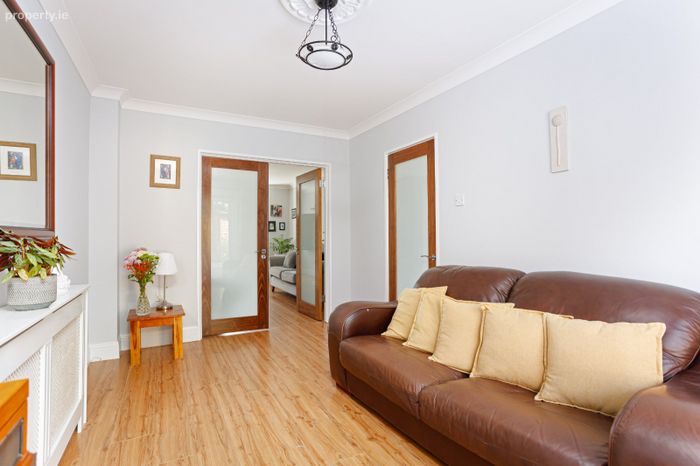
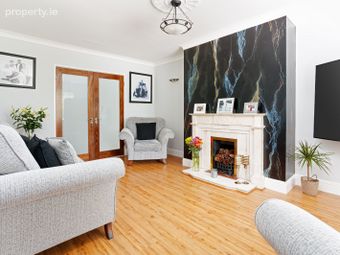
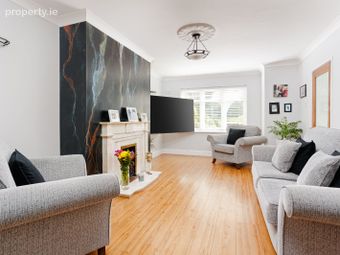
Living Room 3.63m x 5.41m. Spacious living room to the front with wood flooring, feature fireplace with gas fire inset, tv point, ceiling coving and double doors to the lounge.
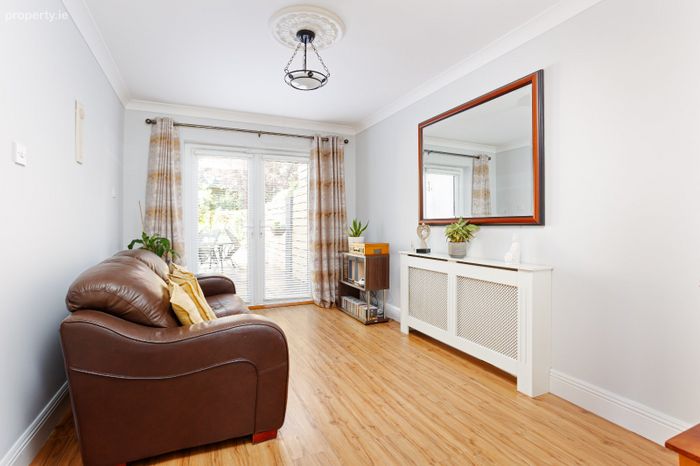
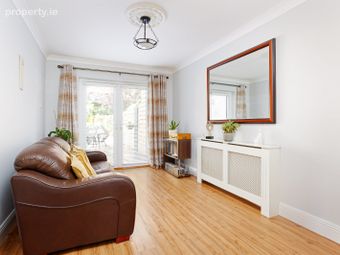
Lounge 2.79m x 4.34m. With wood flooring, ceiling coving, centre rose and double doors to both the living room and garden patio.
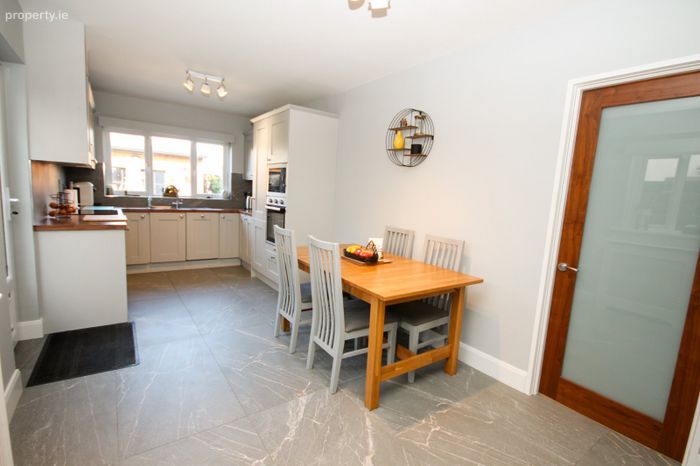
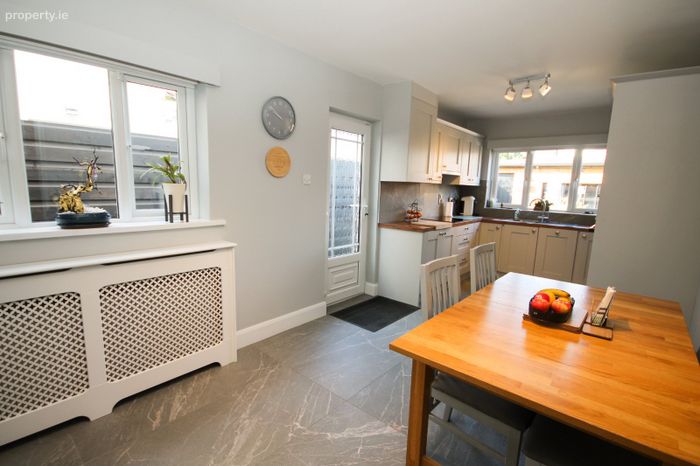
Kitchen/Dining 2.76m x 6.58m. Modern fitted kitchen to the rear sold inclusive of appliances with tiled flooring, fitted wall and floor units and access to the garden.
Landing 2.66m x 2.33m. With door to attic Stira stairs, wood flooring and hot linen press.
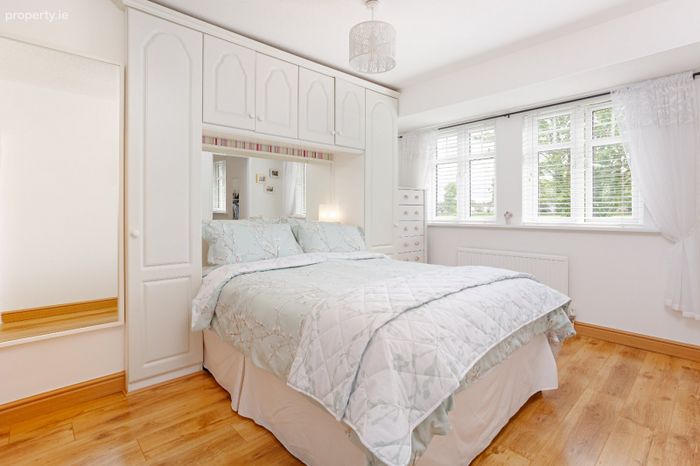
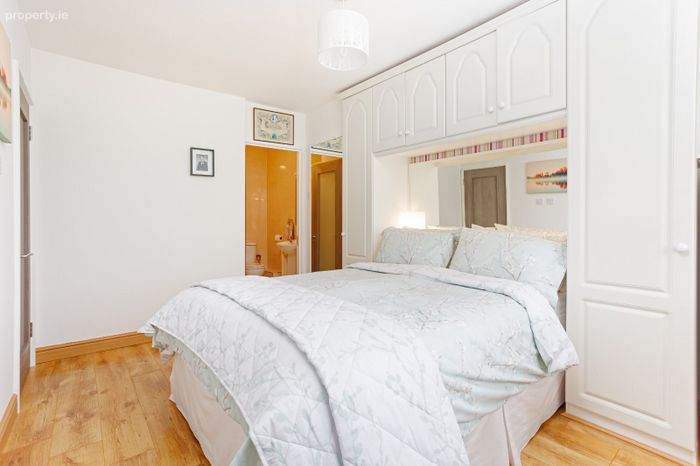
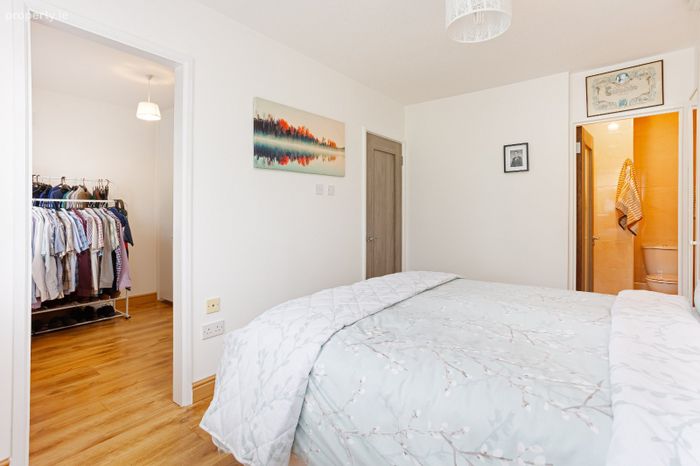
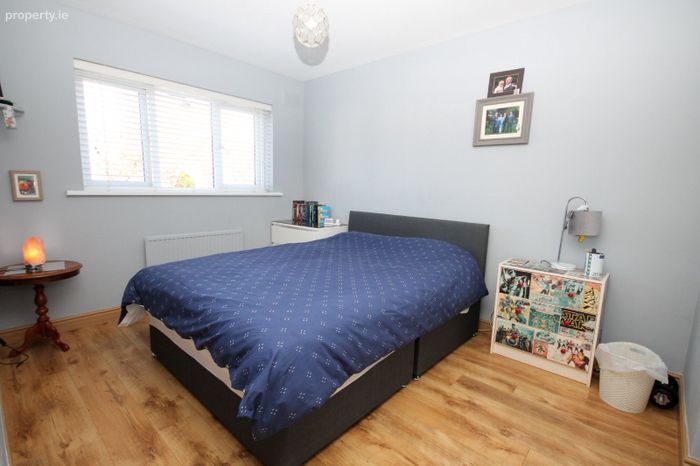
Master Bedroom 2.97m x 4.05m. Spacious master bedroom to the front with an ensuite shower room, walk in wardrobe and wood flooring.
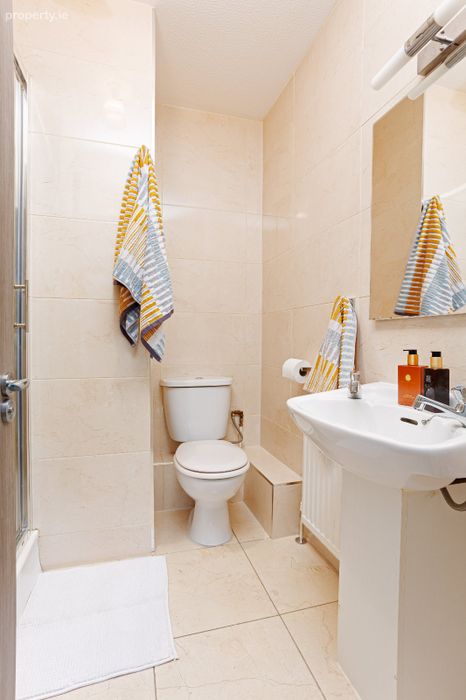
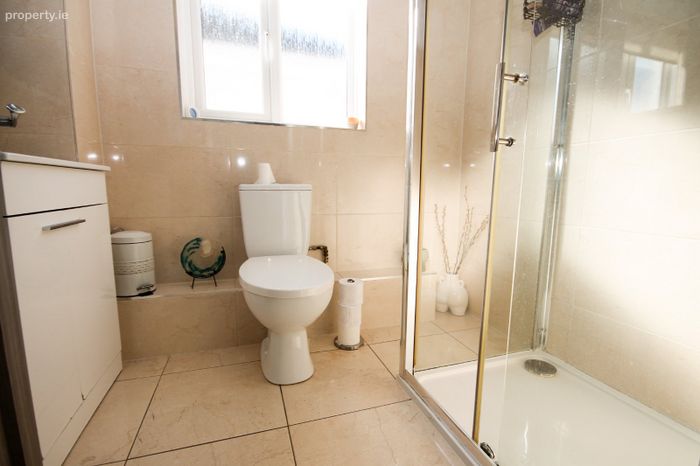
Ensuite 1.98m x 1.97m. Fully tiled ensuite with a shower, wc and whb.
Walk In Wardrobe/Bedroom 4 2.72m x 2.38m. Large walk in wardrobe off the master bedroom. Easily adapted back into snigle bedroom as the door off the landing remains in place.
Bedroom 2 2.84m x 3.66m. Large double bedroom to the rear with wood flooring and built in wardrobes
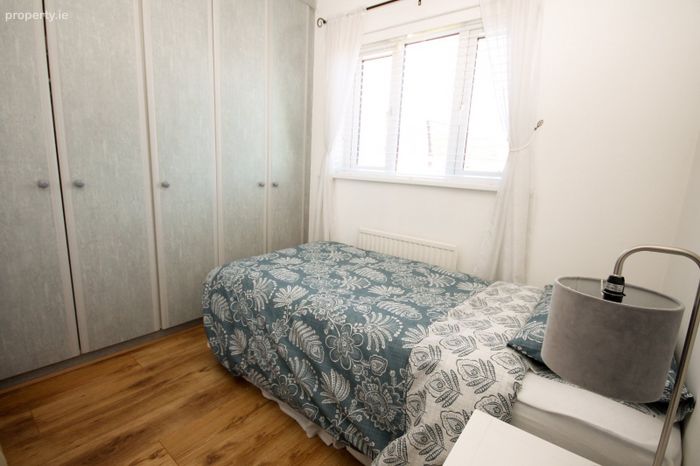
Bedroom 3 2.8m x 2.1m. Single bedroom to the rear with built in wardrobes and wood flooring
Bathroom 2.2m x 1.66m. Fully tiled bathroom with an electric shower, wc and whb
BER Details
BER No. 116401795
Energy Performance Indicator: 187.27 kWh/m2/yr
This property was last updated: today, 11 hours ago