Key Features
Convenient to all amenties
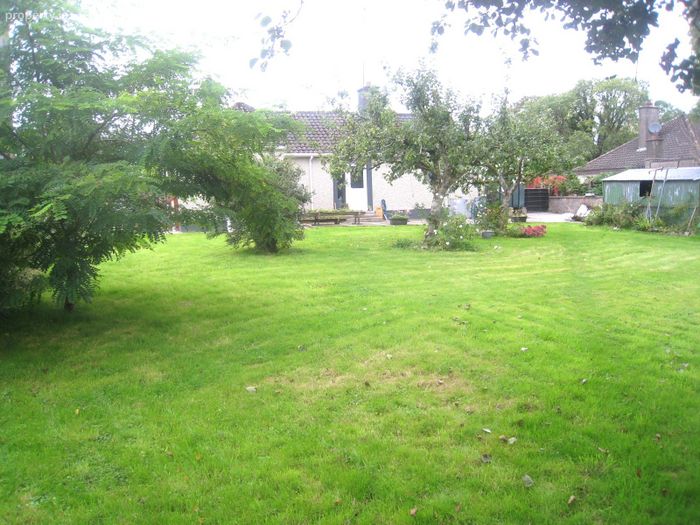
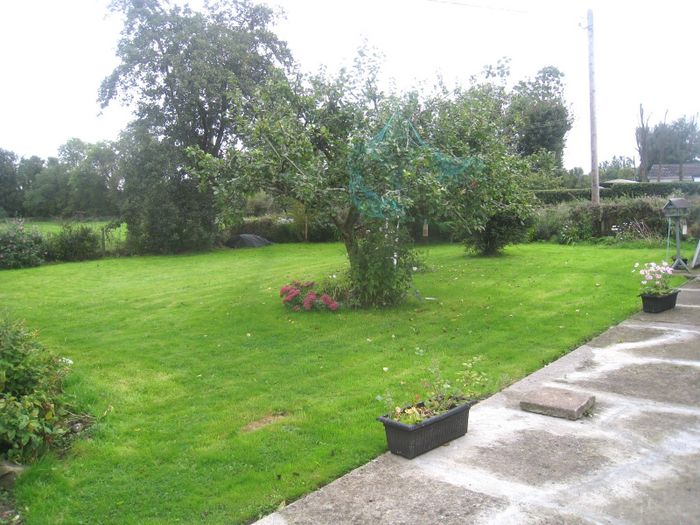
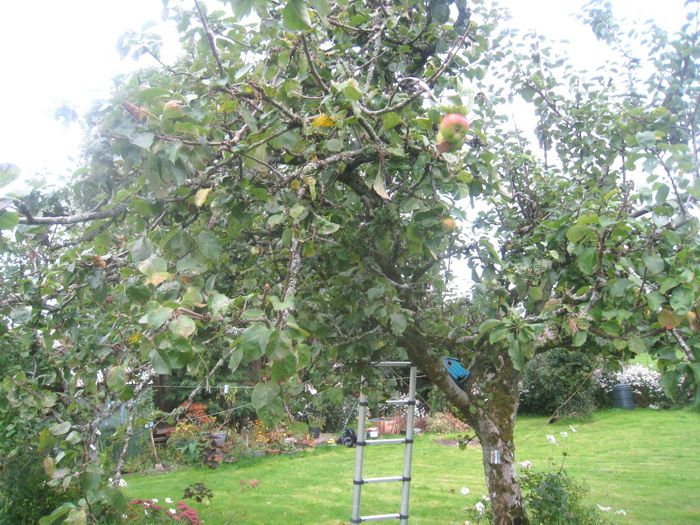
Mature gardens to the rear
Comfortable single-storey living
Property Description
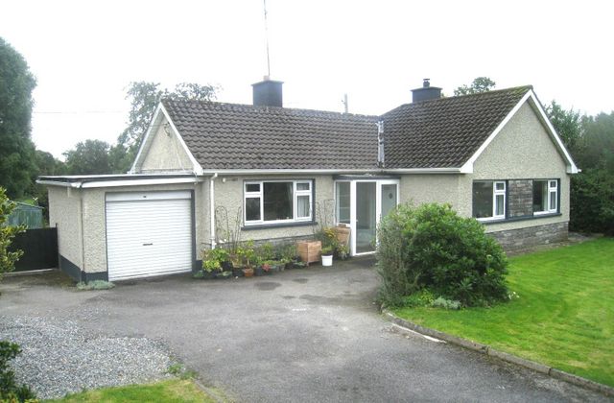
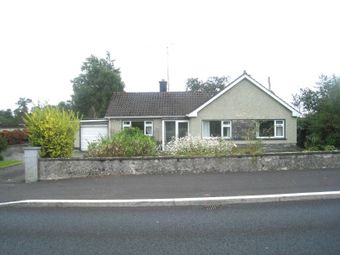
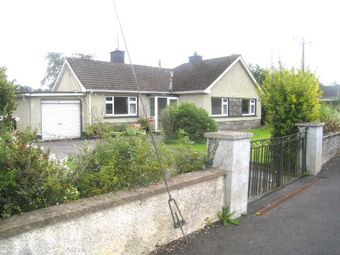
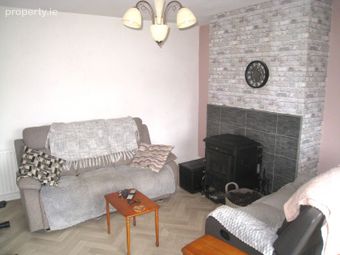
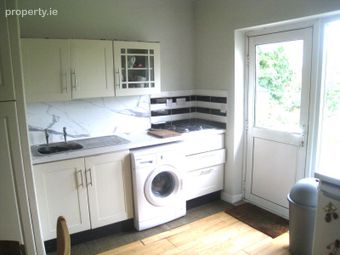
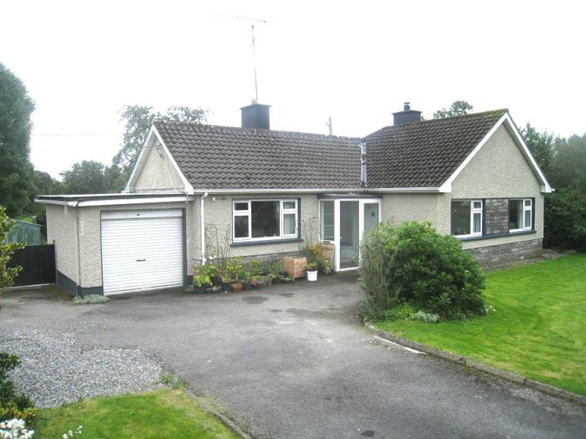
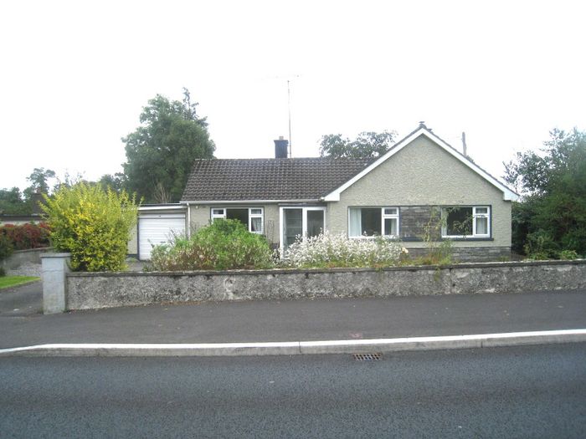
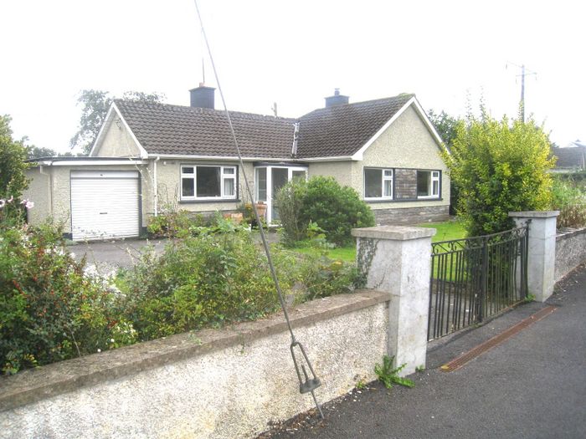
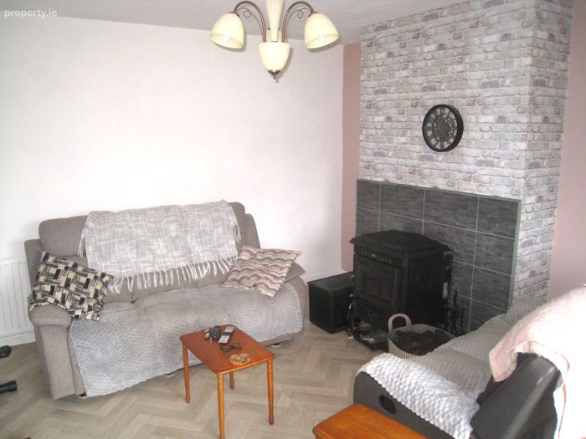
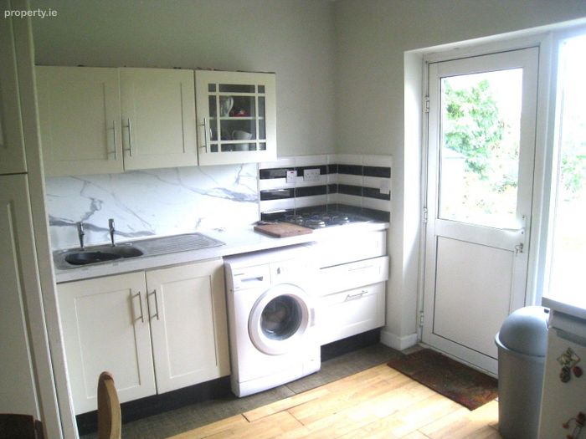
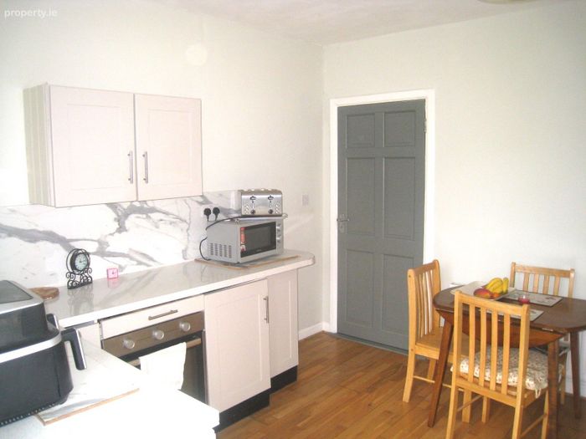
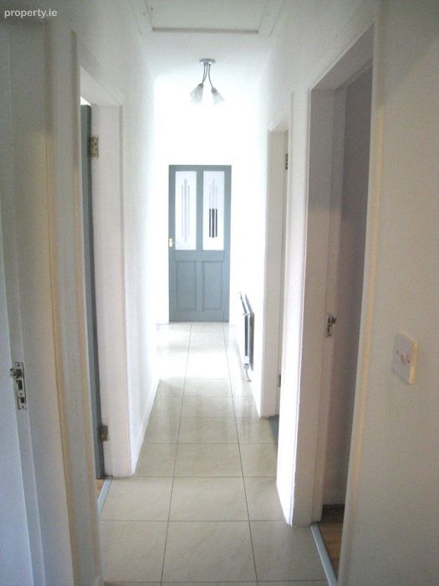
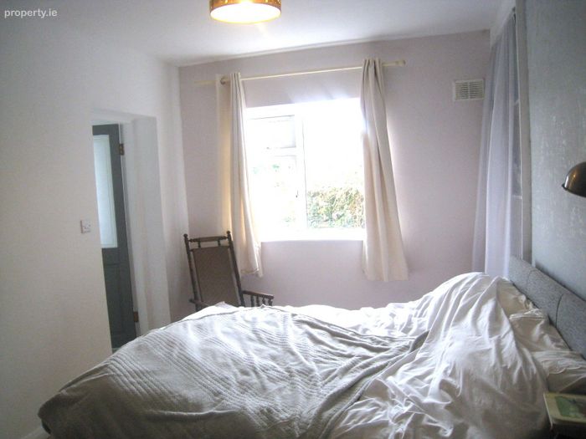
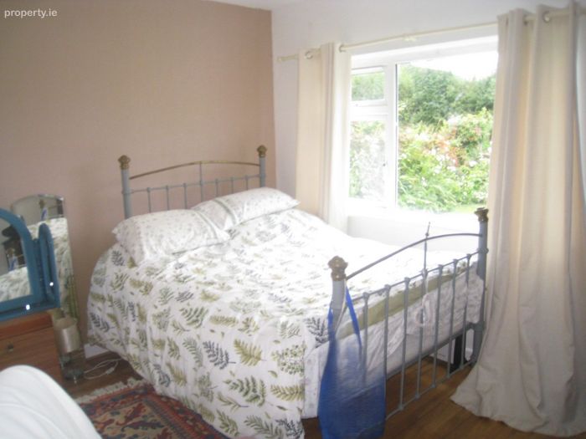
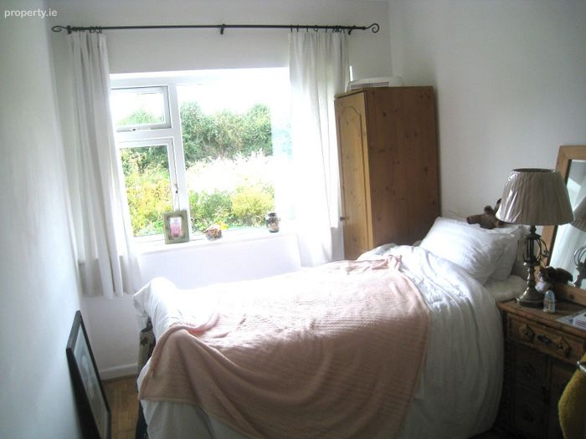
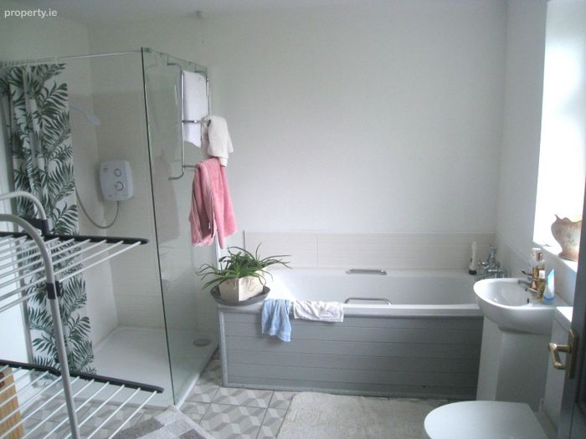
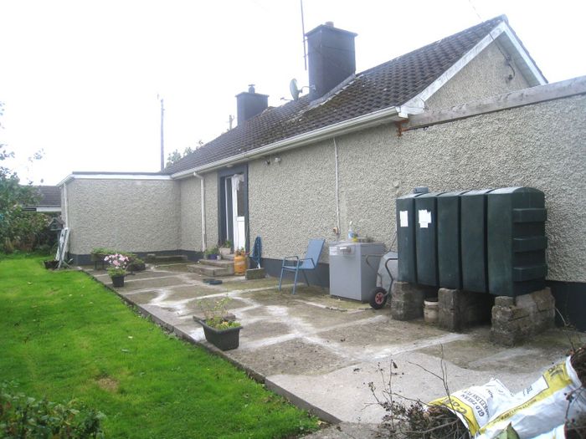
We are delighted to offer for sale this attractive three-bedroom bungalow, ideally situated in the sought-after residential area of Aghadegnan, on the outskirts of Longford Town. Offering well-proportioned accommodation throughout, this lovely home provides comfortable single-storey living and is perfectly positioned for those seeking the convenience of town living while enjoying the peace and privacy of a mature residential setting. The property is approached via a tarmac driveway providing generous off-street parking, with mature gardens to the rear offering a private and established outdoor space. The rear garden, in particular, provides a wonderful backdrop to the home and offers excellent scope for creating an attractive outdoor area to suit the new owner’s taste and lifestyle. Internally, the accommodation comprises a welcoming entrance hall, spacious sitting room with a large solid-fuel stove with back boiler, kitchen/dining area with Shaker-style fitted units and double-glazed doors overlooking the rear garden, three bedrooms including a generous master bedroom with ensuite, and a family bathroom. The property benefits from double-glazed windows and doors, good-sized rooms throughout and excellent potential to create a truly lovely family home. Its location is a particular feature. Longford Town is just a short distance away and offers an excellent range of amenities including shops, supermarkets, banks, hotels, cinema, restaurants and a wide variety of recreational and sporting facilities. Longford also benefits from a train station with services connecting Dublin and Sligo, together with regular bus services, making this an ideal location for commuters and those wishing to remain well connected. Whether you are looking for a comfortable bungalow in a convenient location, a home with generous outdoor space, or somewhere that you can gradually put your own stamp on, this property is well worth viewing.
Services: dual heating includes stove with back boiler and oil fire central heating, mains water, mains sewerage, sky and broadband availability
ACCOMMODATION
Entrance Hall: 6m x 1.2m- Ceramic tiled flooring.
Sitting Room: 5m x 4m - Large solid-fuel stove with back boiler.
Kitchen/Dining Area: 3.5m x 3.7m - Shaker-style fitted kitchen. Double-glazed doors overlooking the rear garden. Master Bedroom: 3.3m x 4.5m Plus Ensuite: 3m x 2.7m
Bedroom Two: 3.3m x 2.4m
Bedroom Three: 3.3m x 3.7m
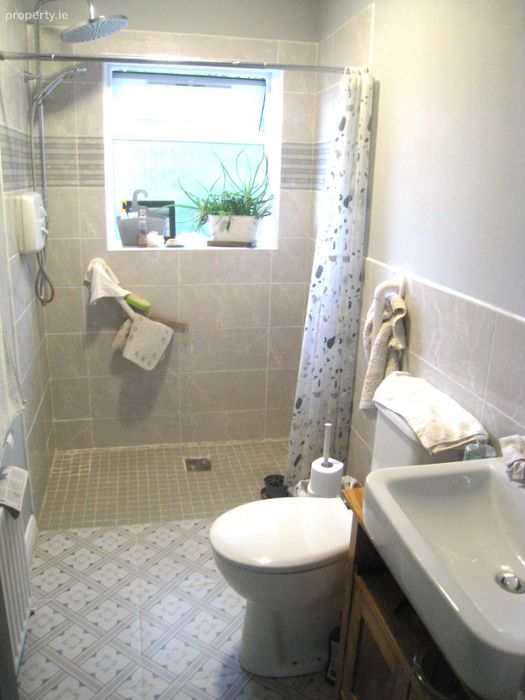
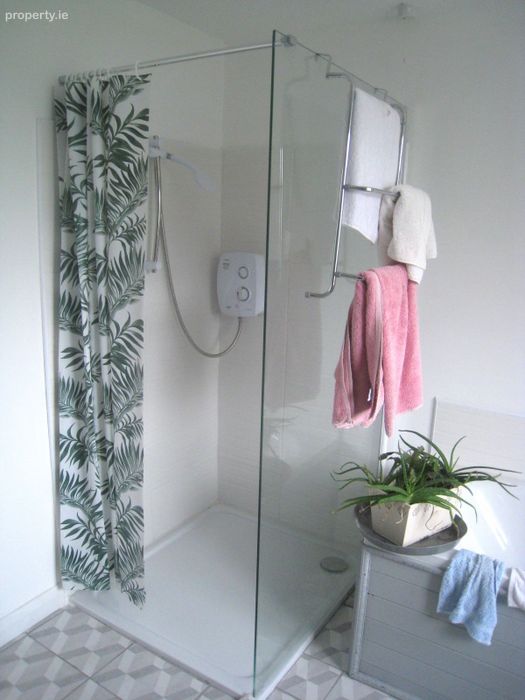
Bathroom: 2.6m x 1.5m - Includes Triton T90 shower.
OUTSIDE
Garage: 5m x 3m
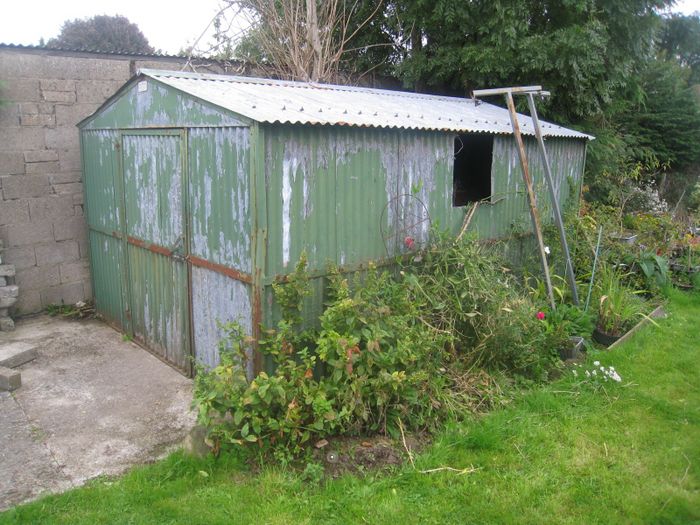
Shed: 4m x 2.5m
BER Details

Energy Performance Indicator: 0.00 kWh/m2/yr
This property was last updated:
yesterday morning