5 Clabby Drive, Legion Terrace, Longford Town, Co. Longford
 See Larger Images & 39 More Photographs >>
€215,000
Semi-Detached House3 Bedrooms, 2 Bathrooms, Semi-Detached House
Rating:


Contact Name: Padraic Davis PSP License No: 009258
Agent:
Padraic Davis Auctioneers
PSR Licence Number: 004525
Email Agent Show Number
Save This Ad
Property Description
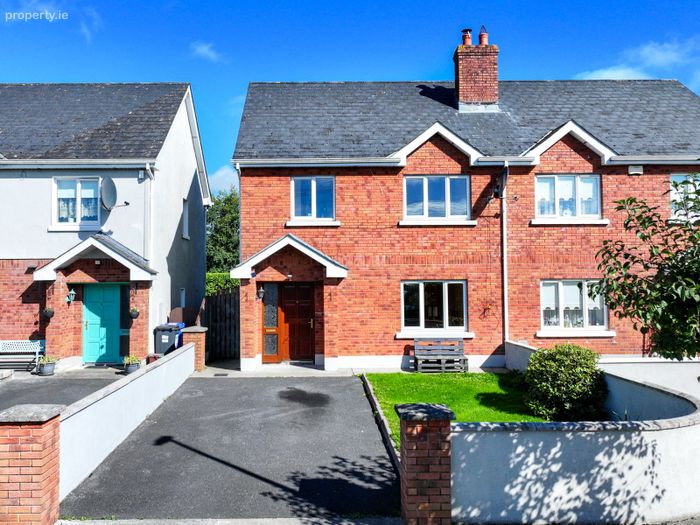
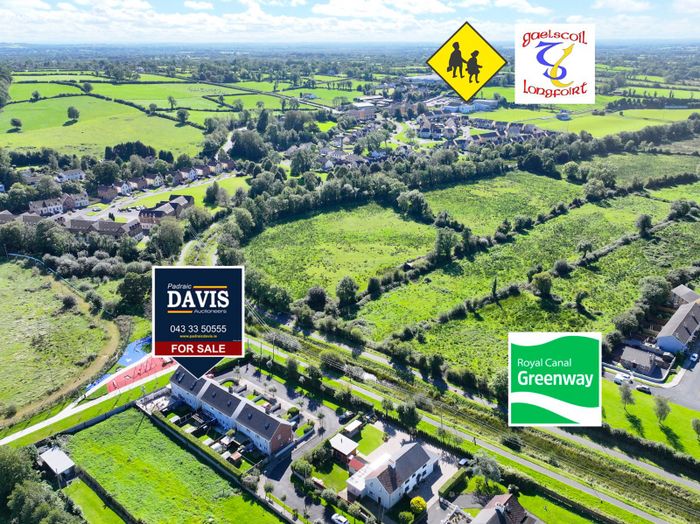
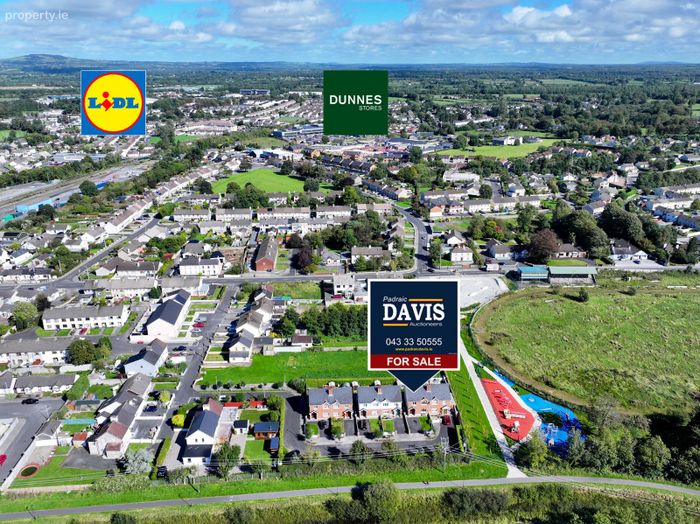
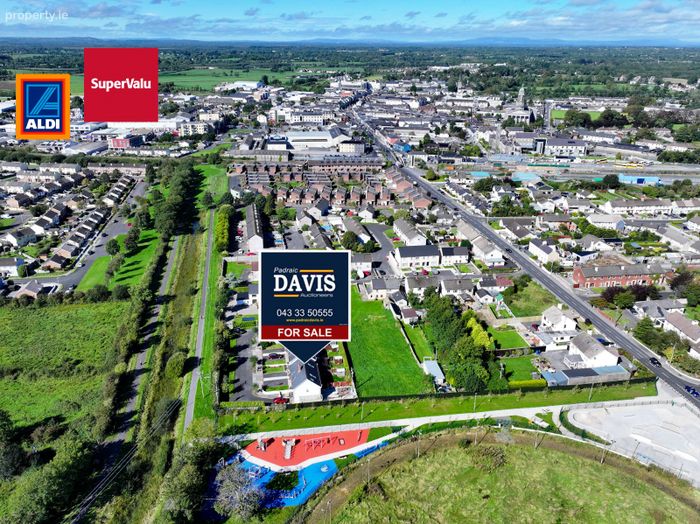
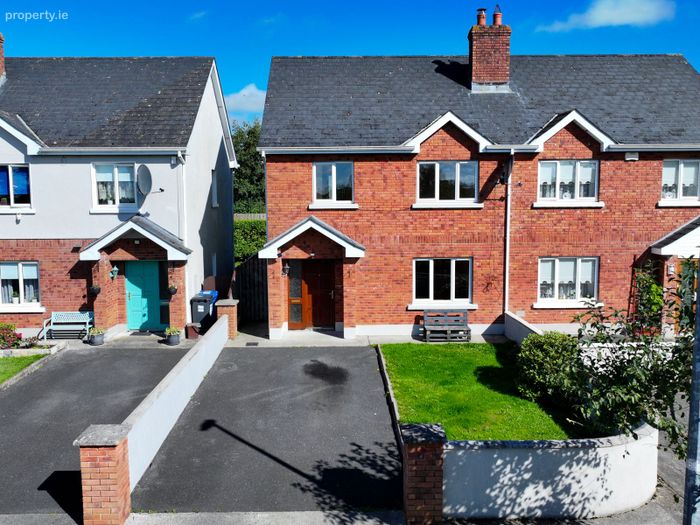
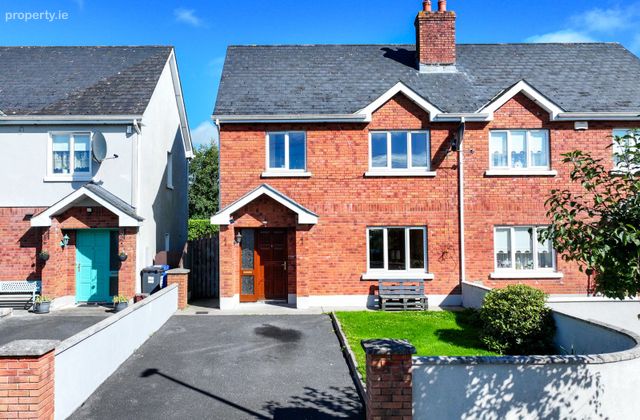
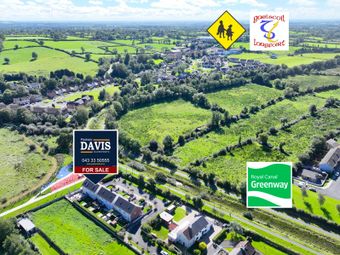
New to the market, Davis Auctioneers present this fine three-bedroom semi-detached property, situated just off Park Road, a five-minute walk to the town centre. No. 5 Clabby Drive is situated adjacent to the Royal Canal, in a well-designed and maintained cul-de-sac of six houses only. This fine property would make the perfect owner occupier home, or indeed as an investment property.
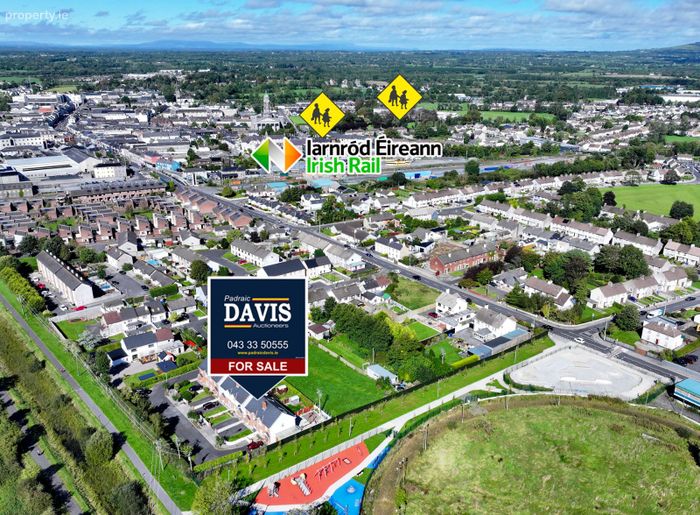
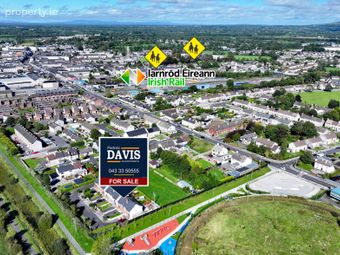
Within minutes walking distance of the town centre, Longford Train station, Cathedral, Longford Slashers Gaa grounds, among the many facilities close by. Perfectly situated with easy access to both primary and secondary schools, while Backstage Theatre is just a ten-minute walk
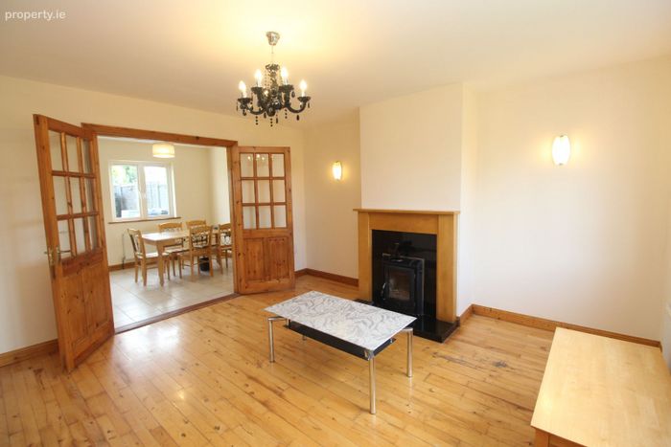
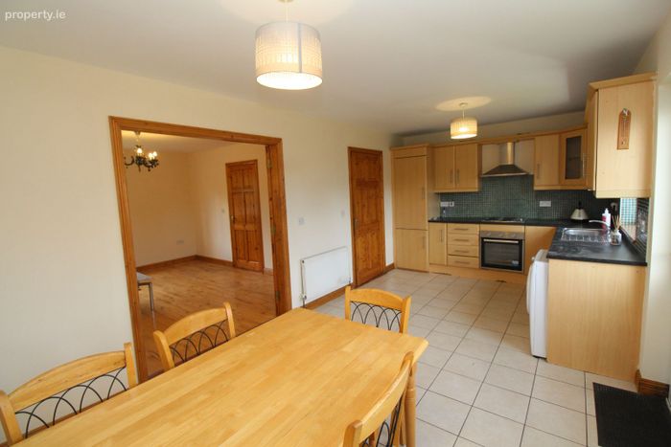
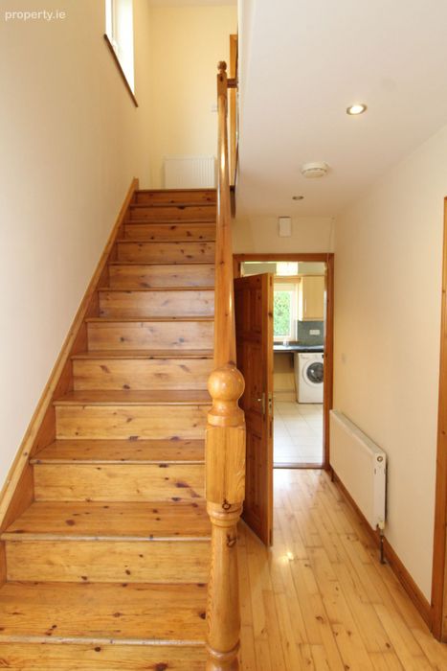
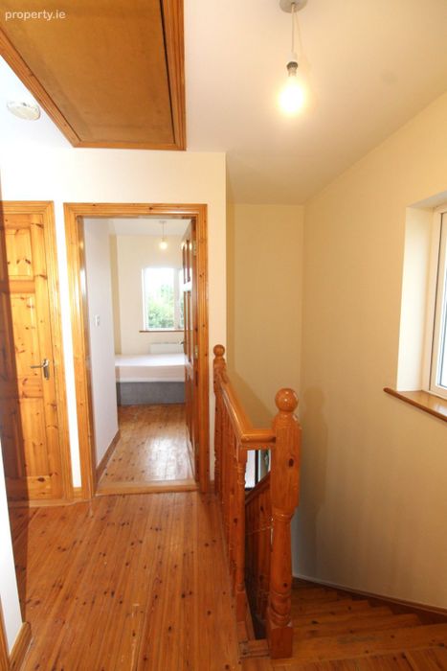
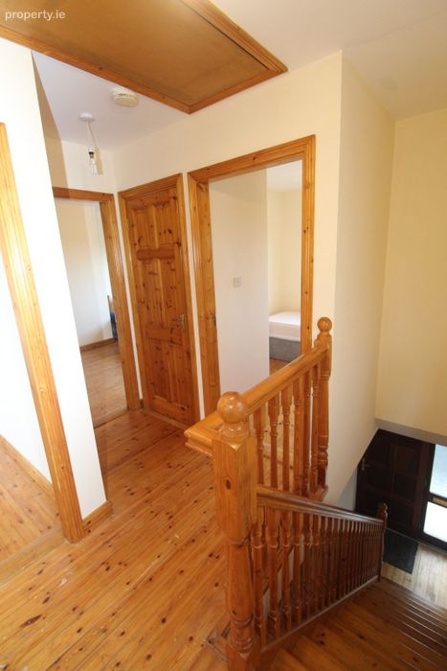
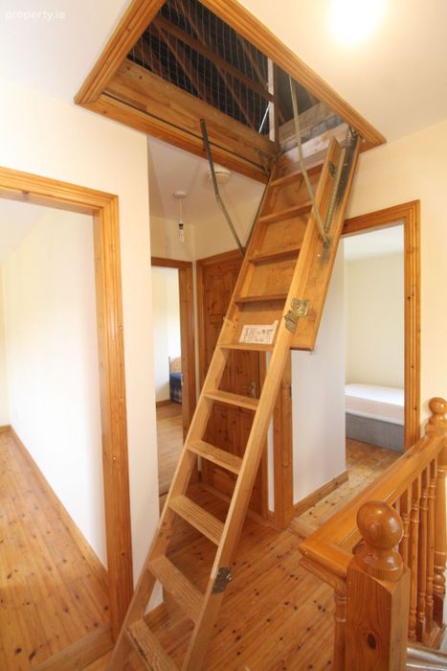
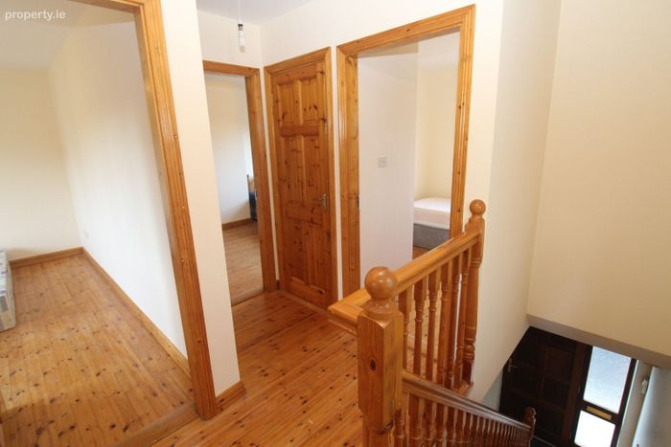
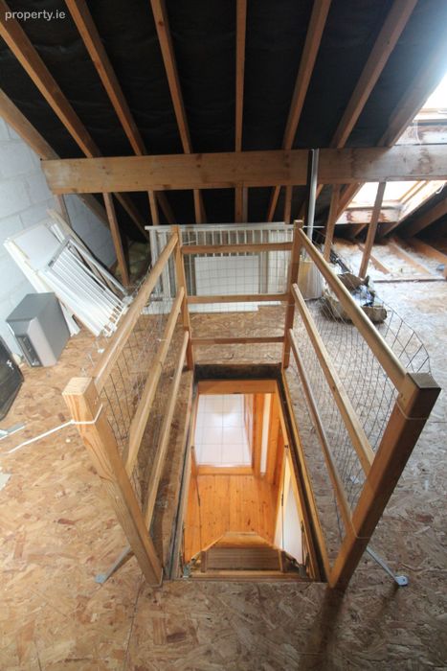
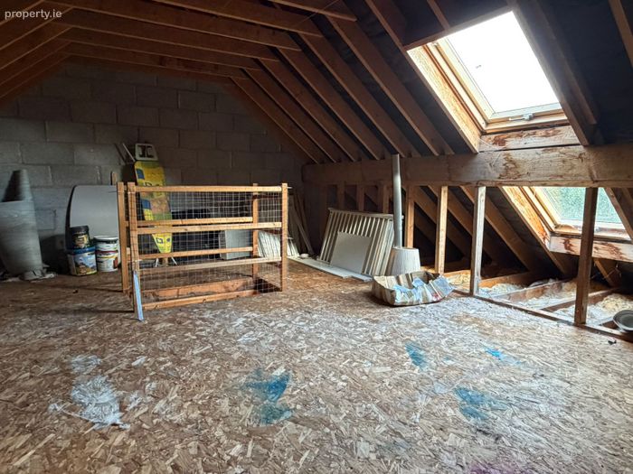
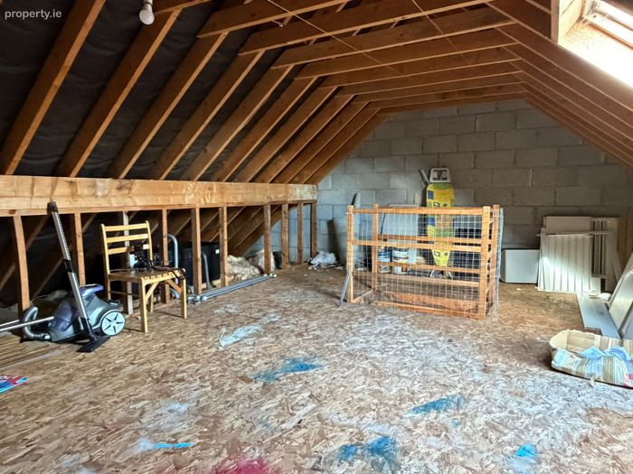
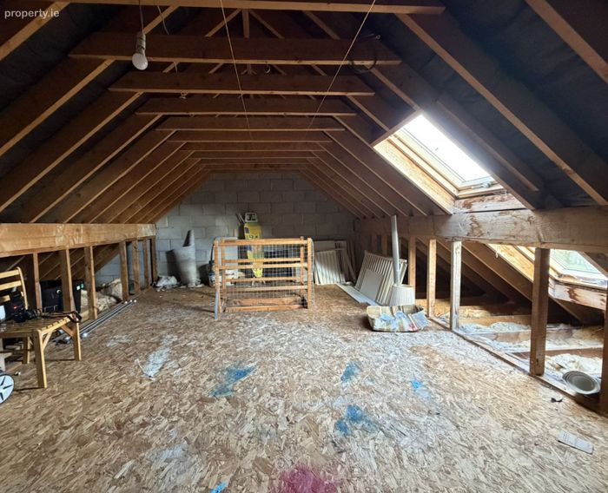
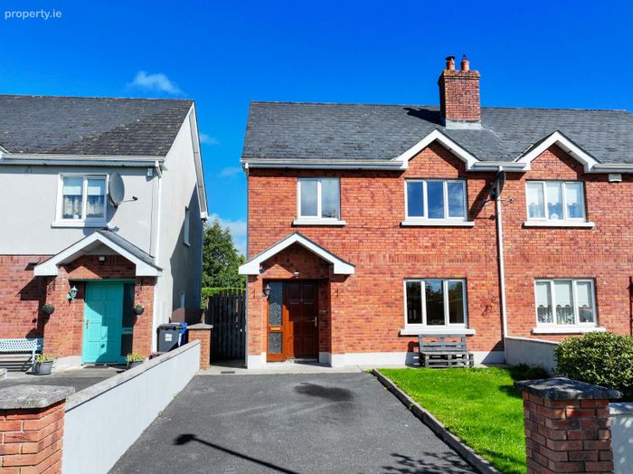
The neat lay out of this red brick façade property, consists of a sitting room, kitchen-dining room, three bedrooms and a family bathroom. One of the many outstanding features of this fine property, is the attic roof space, that has been specifically designed to facilitate easy future conversion, for additional living accommodation.
Viewing of this property is highly recommended, but do not delay, we’ve just had huge success in neighbouring areas, so we expect this property to be an equally brilliant seller!
Please contact us on 043 3350555 to arrange your viewing.
Eircode N39 C2Y0
FEATURES:
Cul-de-sac area of six well built and maintained properties
Attic Stairs (folding)
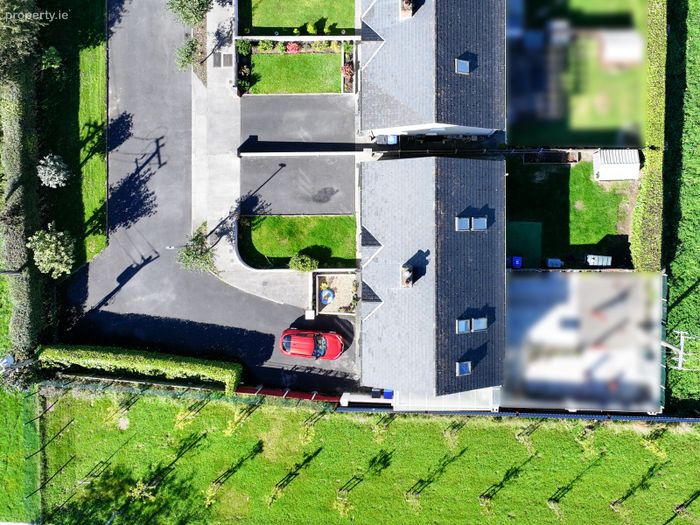
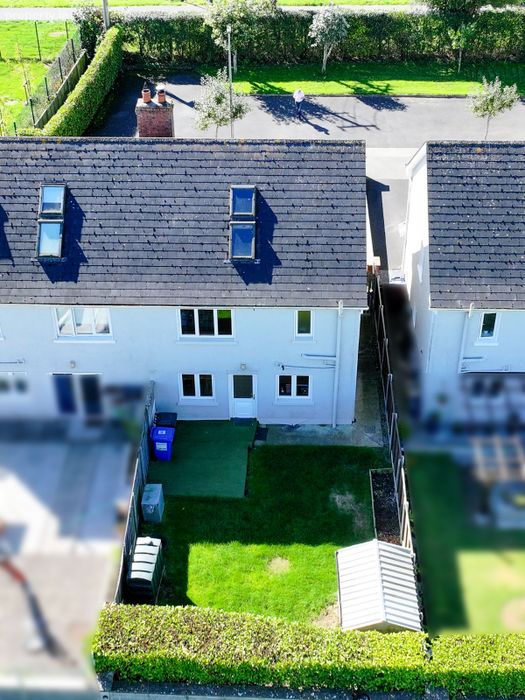
Attic roof space designed for easy conversion with roof windows
Block built Construction
Less than a 5 minute walk to the Train & Bus Station
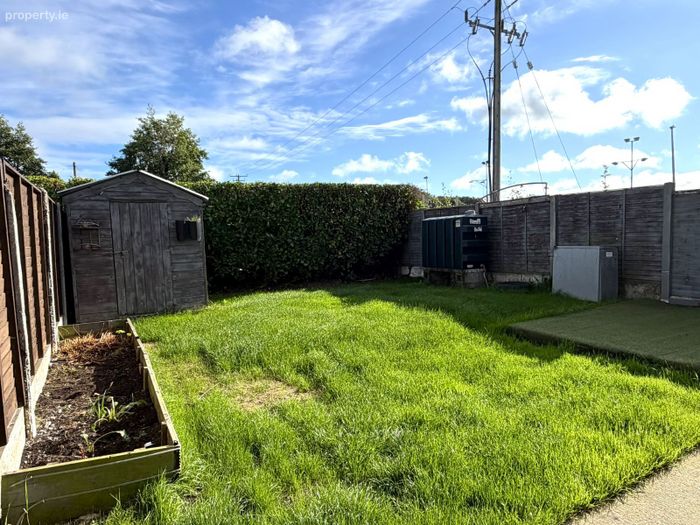
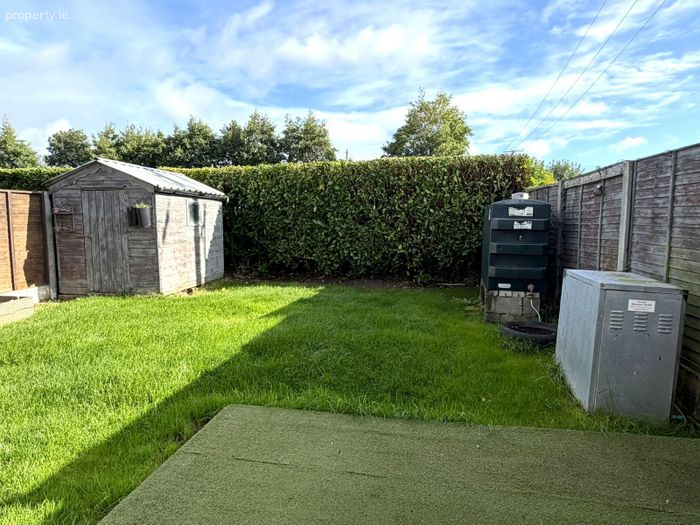
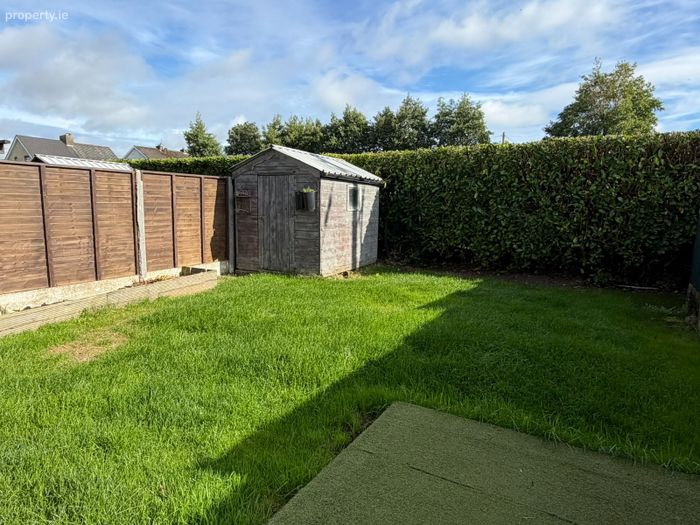
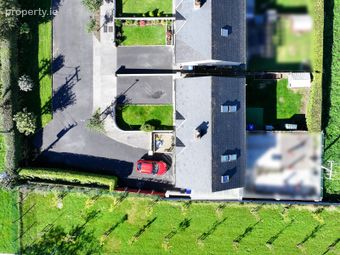
Large secure garden with shed
10-minute walk to the Cathedral, Aldi, Lidl and Dunne Stores
Longford Golf Club and Back Stage Theatre are within walking distance
Less than a 10 minute walk to Longford Town Centre & shopping mall
National & Secondary Schools- 5 minute walk
Oil fired central heating
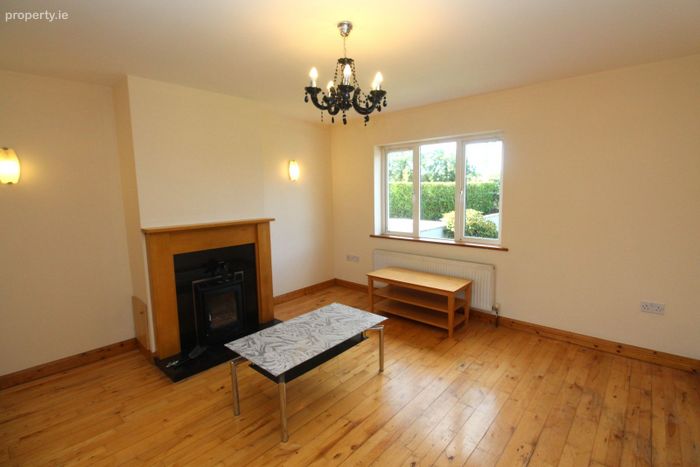
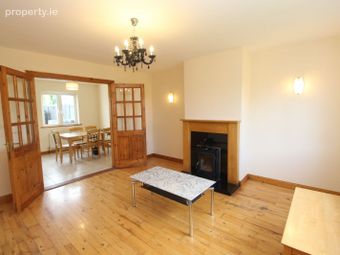
Solid Fuel stove in sitting room
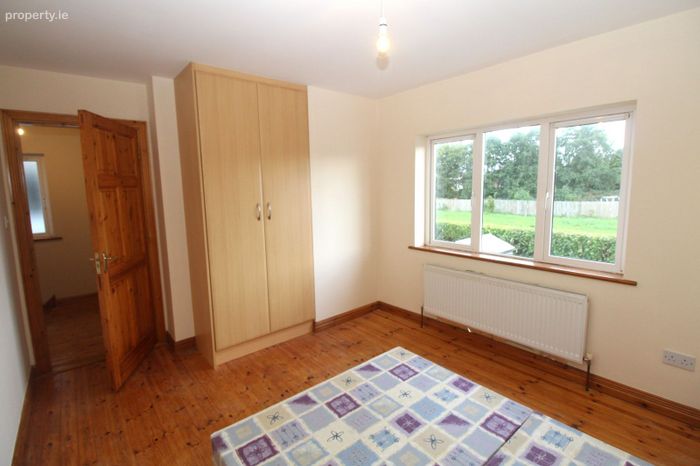
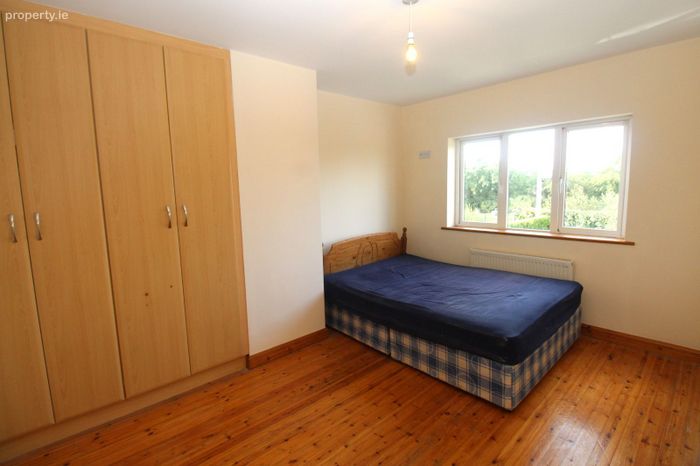
Fitted Wardrobes
Mains Water and sewerage
Adjacent to The Royal Canal Greenway Walk
Double Glazed PVC Windows & Doors
Excellent access to N4 Dublin/Sligo and N5 Longford/Westport Routes
Just 1.5 miles from the N63/R397 Roscommon/Athlone Route
Fibre Broadband available
ACCOMMODATION:
Sitting Room: 4.10m x 4.30m
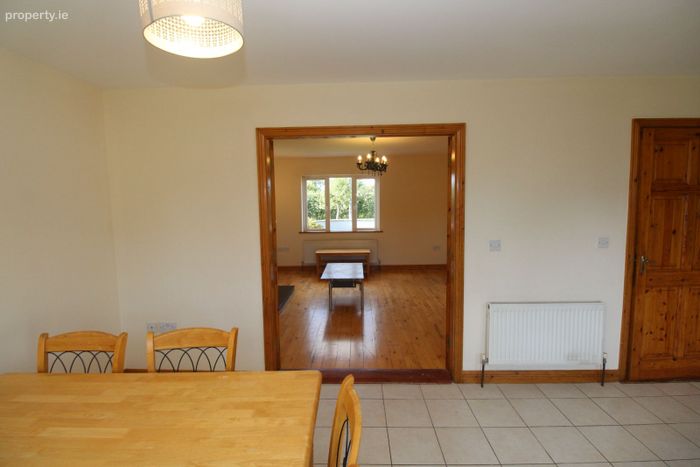
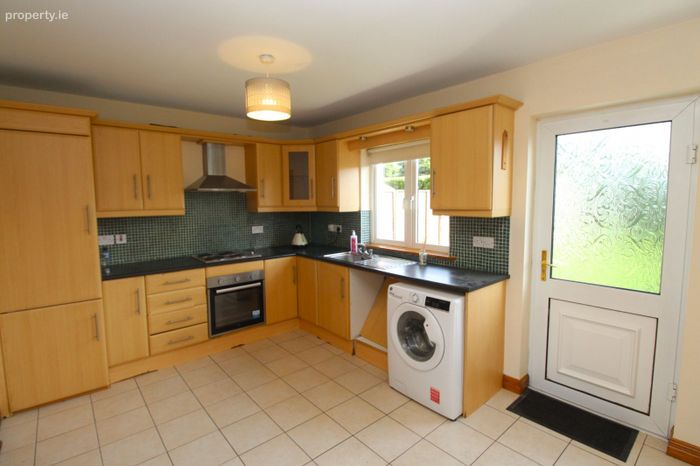
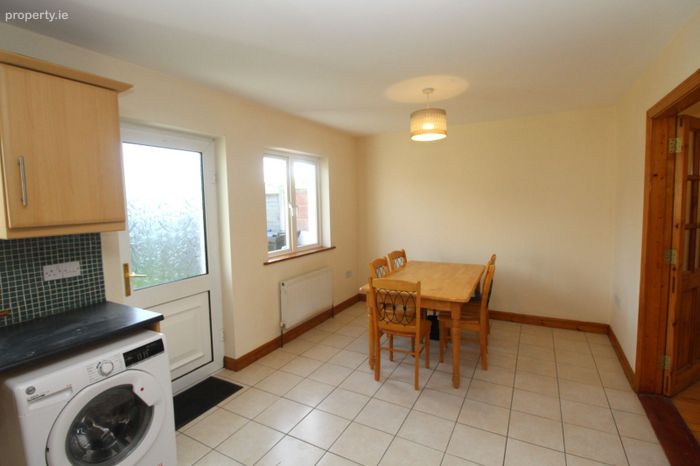
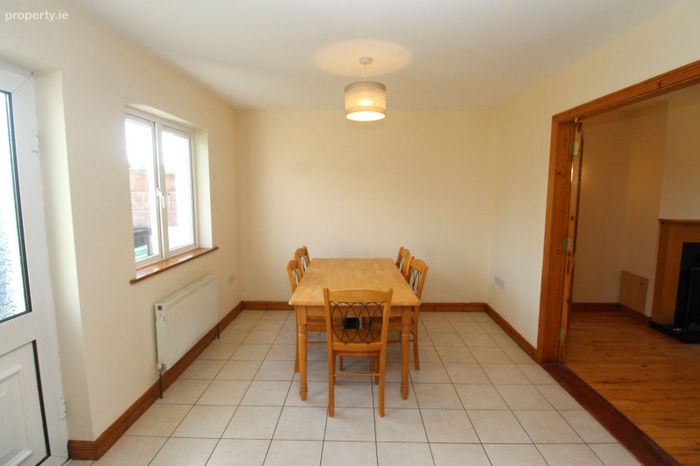
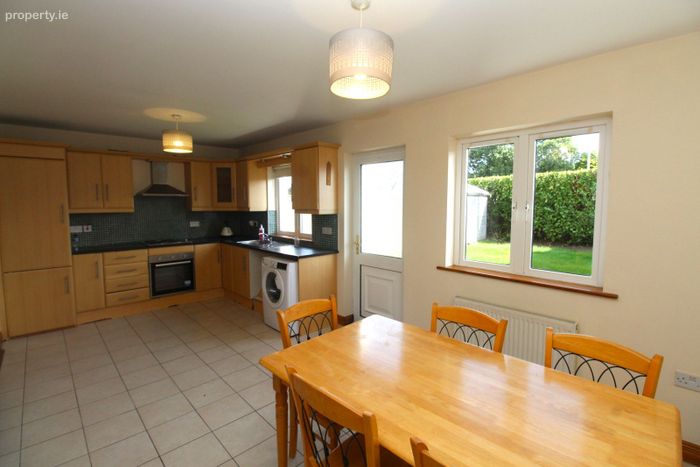
Kitchen/dining area: 3.05m x 6.10m
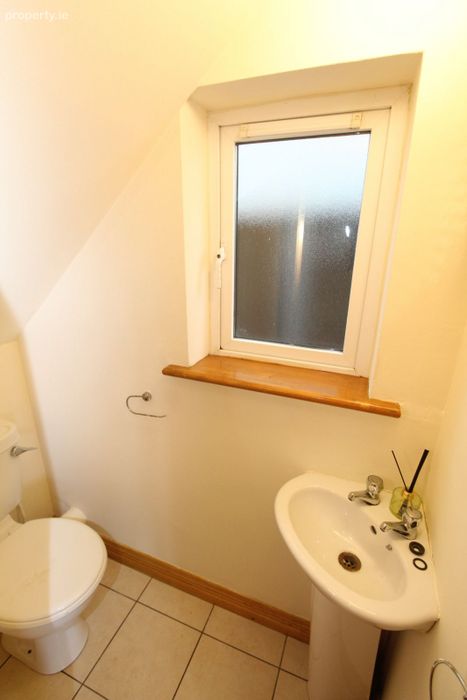
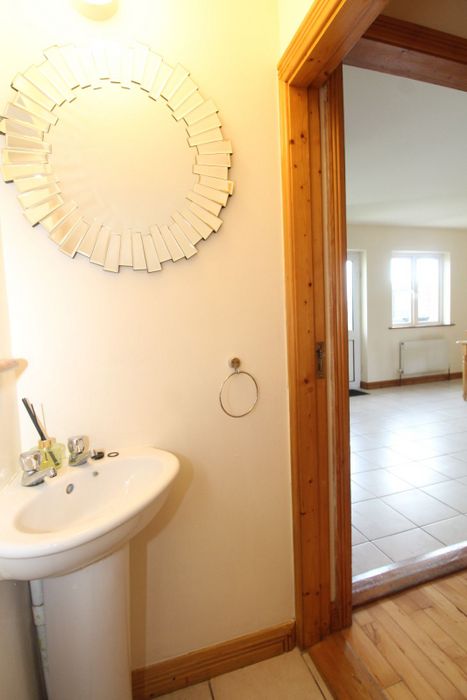
WC
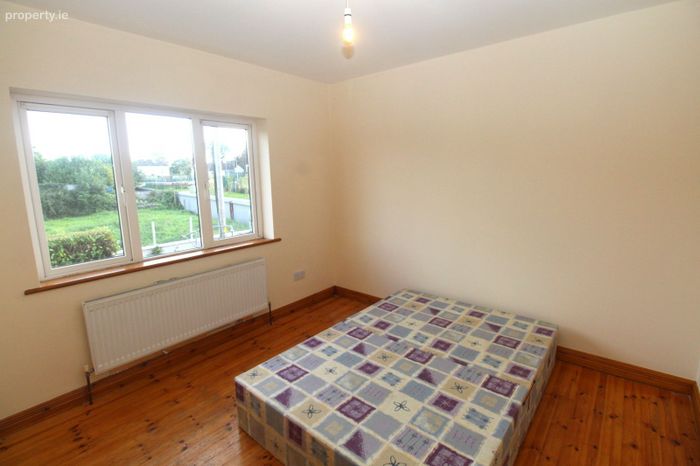
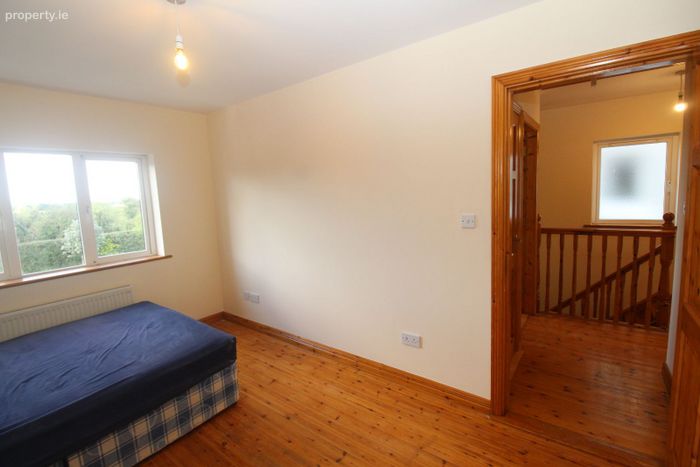
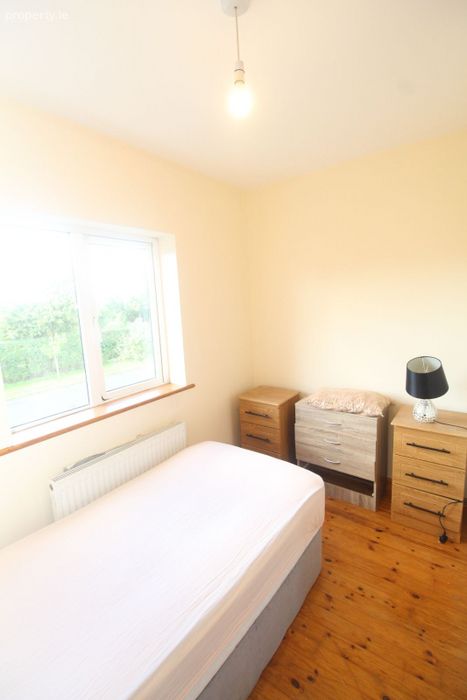
Bedroom 1: 3.40m x 3.15m
Bedroom 2: 2.65m x 4.11m
Bedroom 3: 2.10m x 3.00m
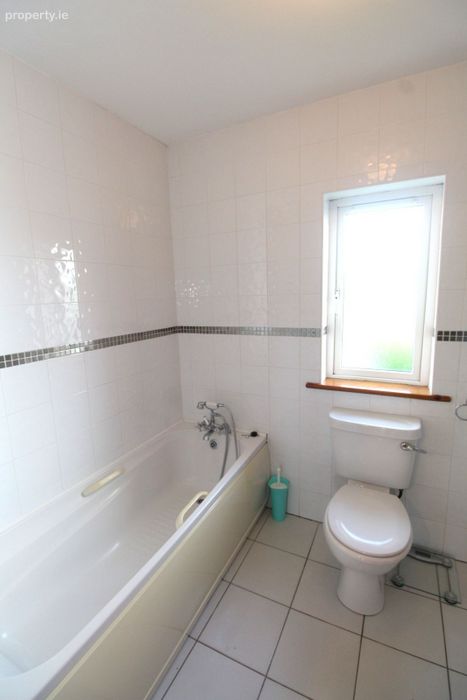
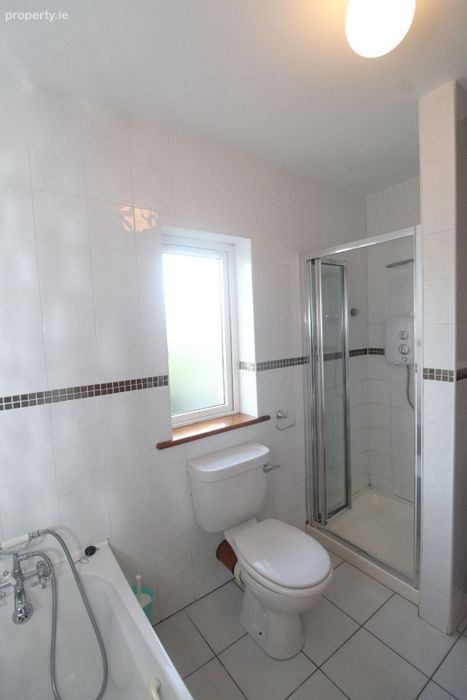
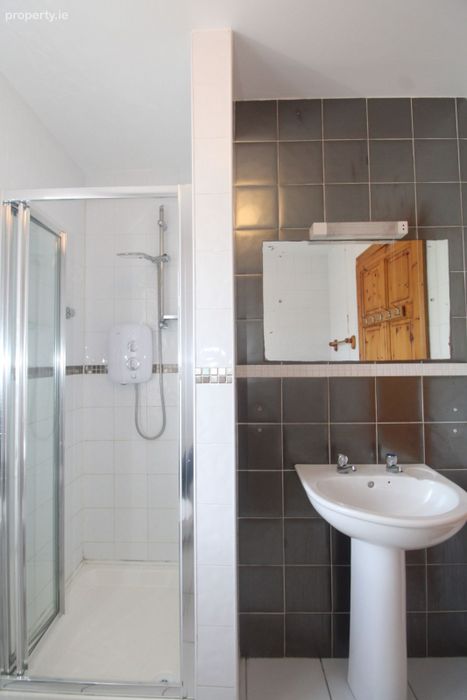
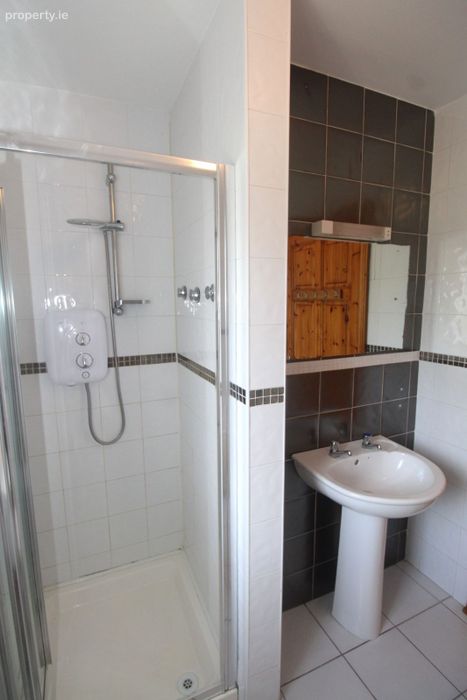
Family Bathroom: 2.00m x 2.25m
BER Details
BER No. 119891547
Energy Performance Indicator: 0.00 kWh/m2/yr
This property was last updated: yesterday morning