Lissanisky, Clara, Clara, Co. Offaly
 See Larger Images & 34 More Photographs >>
€420,000
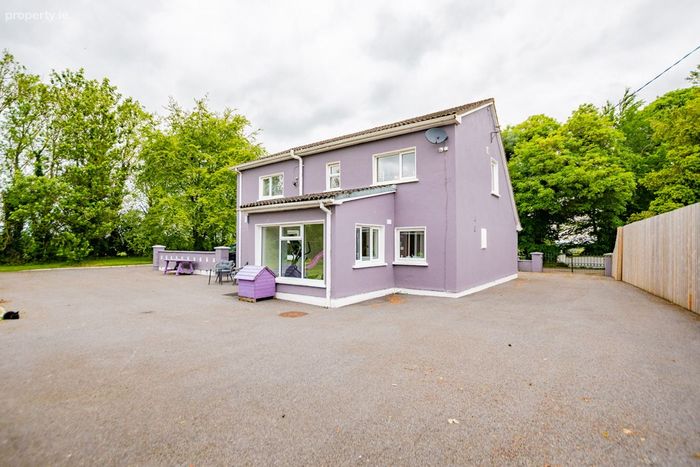
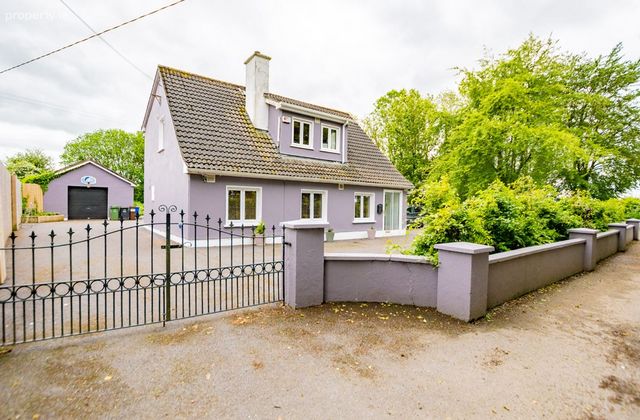
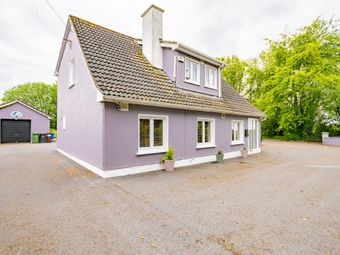
Detached House4 Bedrooms, 2 Bathrooms, Detached House
Rating:

Contact Name: Heffernan Auctioneers
Agent:
Heffernan Auctioneers
PSR Licence Number: 003314
Email Agent Call 057 9324622
Save This Ad
Key Features
Spacious Living: Thoughtfully designed 4-bedroom layout ideal for family life.Warmth & Comfort: Oil-fired central heating system throughout.
Energy Efficiency: Fitted with double-glazed windows
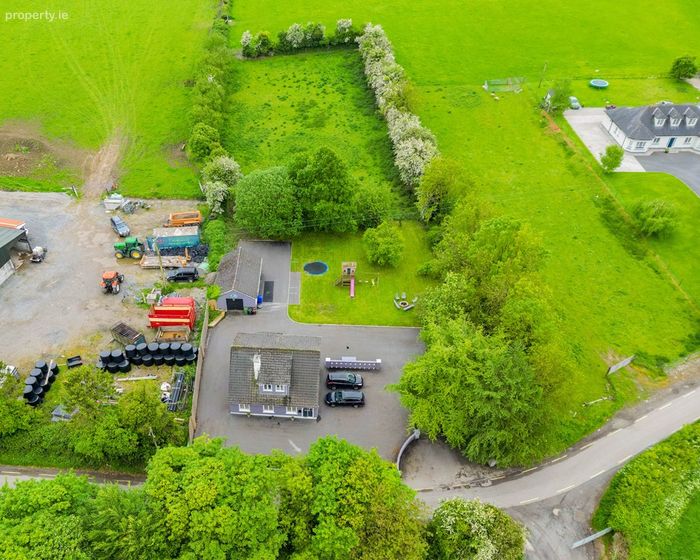
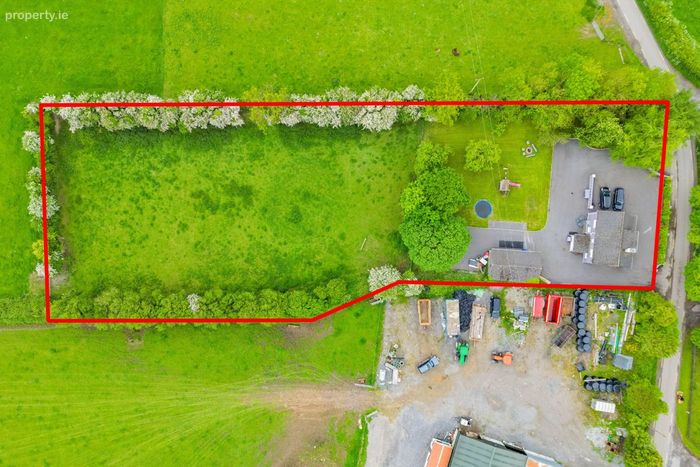
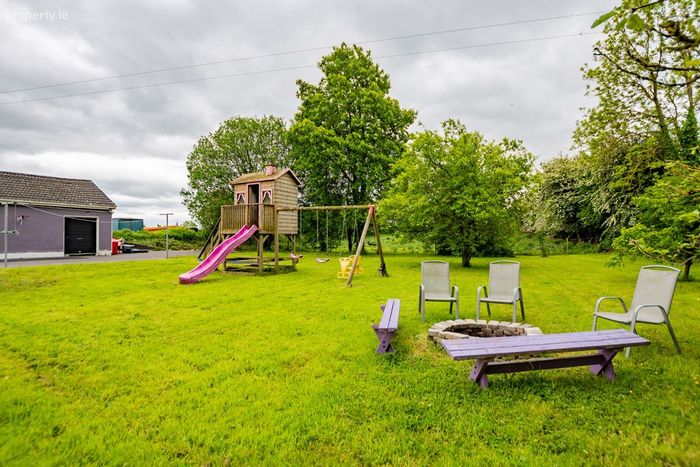
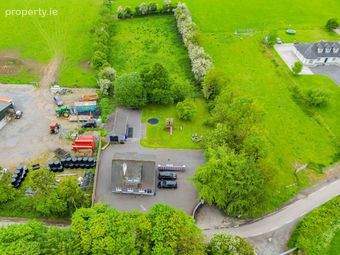
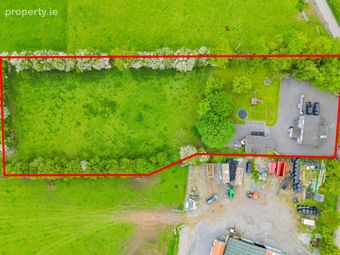
Generous Site: Approximately 1.5 acres of private, mature grounds.
Expansion Potential: Vast space offering endless possibilities to extend the property.
Orchard & Garden: Features lawned gardens to the front and rear, complete with a mature selection of apple, plum, and berry trees.
Scenic Views: Uninterrupted, extensive views of the rolling local countryside to the rear.
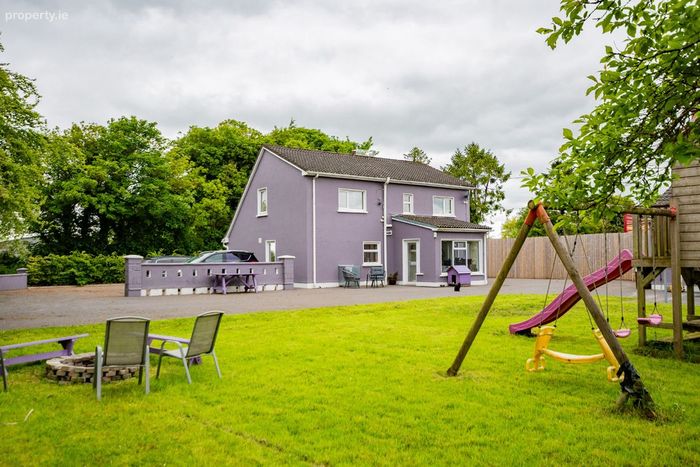
Tarmac Driveway: Sweeping tarmac drive providing ample parking, extending to a secure yard at the rear.
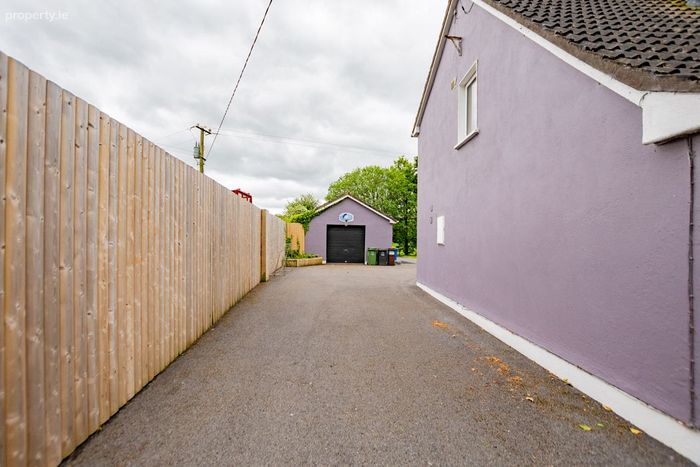
Detached Garage: Large external garage wired for electricity, perfect for a workshop, home gym, or extra storage.
Property Description
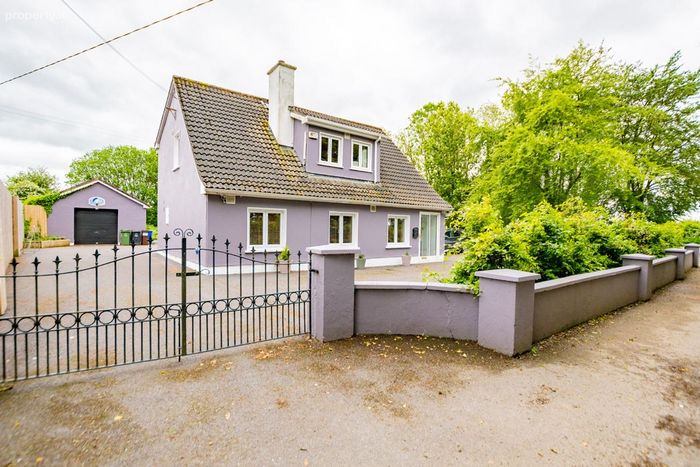
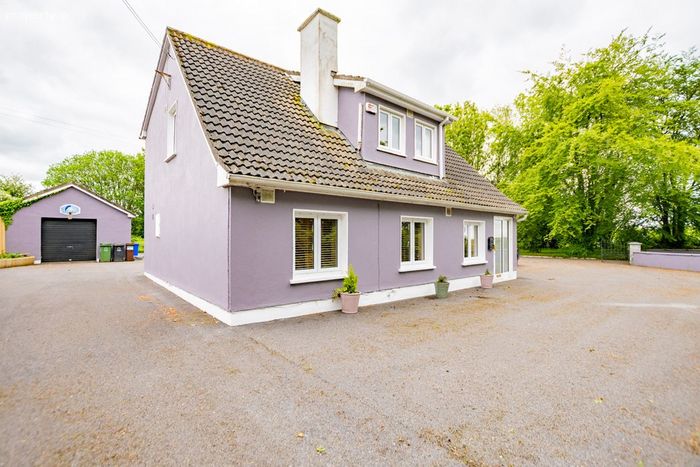
This residence ticks all the boxes to make a great family home. It is not often a property of this caliber comes to market offering a purchaser a very rare opportunity to acquire a detached residence on a private secluded site with detached garage. The residence offers spacious living accommodation for a family and early viewing is recommended.
The property is within easy access to Tullamore town and the M6 Motorway with travel time to Dublin of approx 1 hour 10 mins (90km) and Galway 1 hour 30 mins (134km). The property is a short walk to Clara where one will find an array of excellent amenities. These include schools, shops, pubs, post office, fantastic recreational facilities, and much more. The town has a train station servicing Dublin to Galway and fantastic bus services.
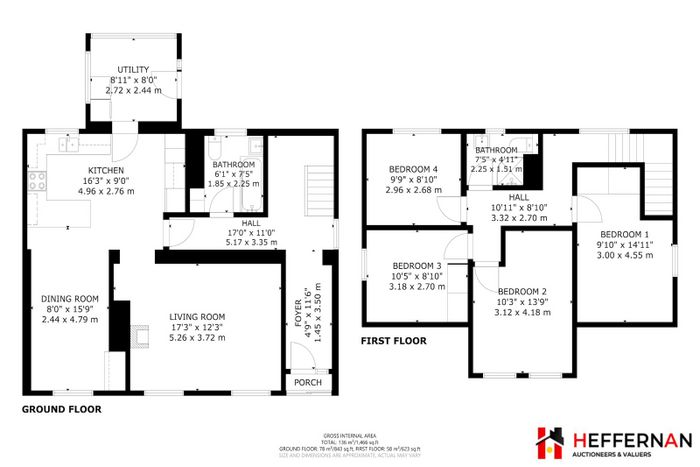
The current owners have maintained this home throughout. The well laid out accommodation comprises of Entrance Hallway, Sitting Room, 4 Large Bedrooms , Bathroom, Kitchen, Living room and utility room. The potential this property offers must be seen to be appreciated.
.
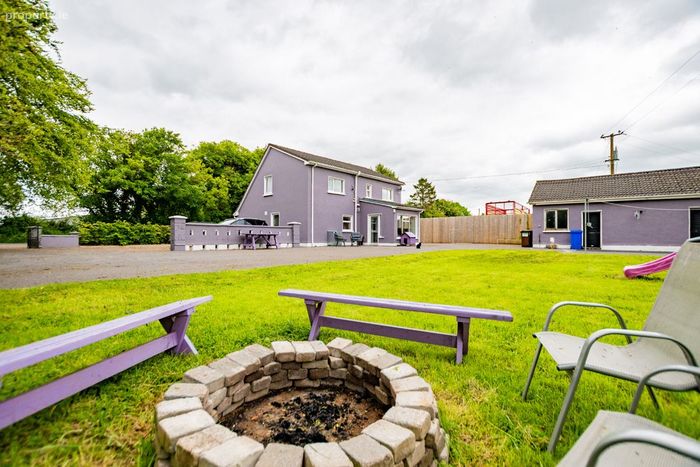
Outside, the property is set on a large private landscaped site with a selection of mature trees and extensive grounds facilitating a detached garage that can be renovated or converted for a variety of new uses such as a studio/ home office/ workshop etc while boasting landscaped gardens, and a tarmac driveway area to front, side and rear of the property.
ACCOMMODATION:
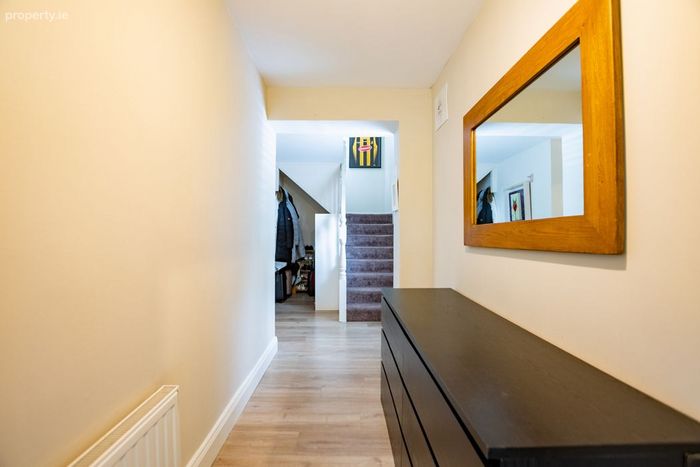
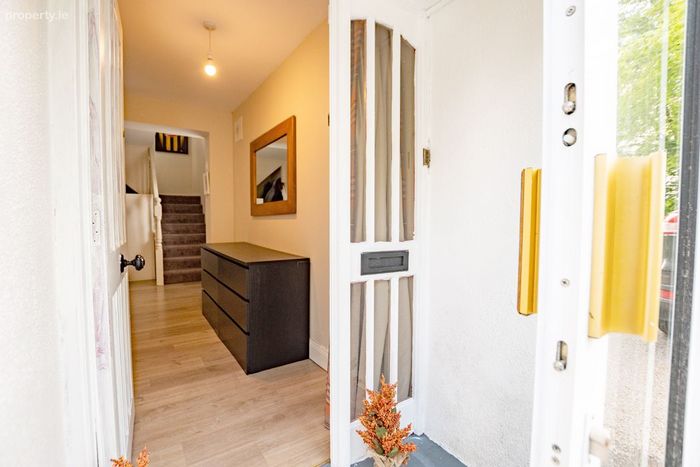
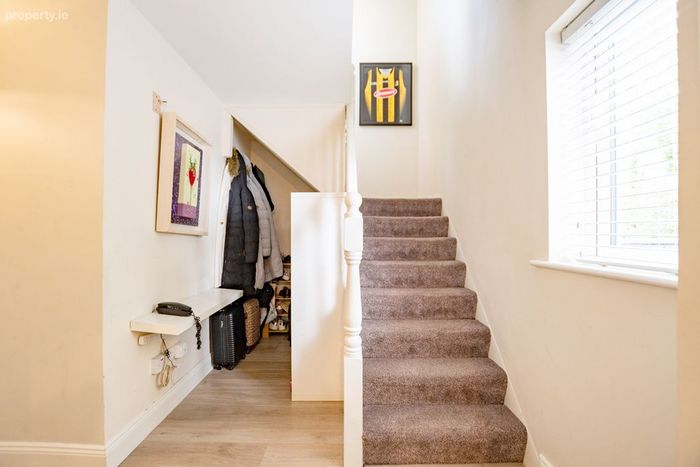
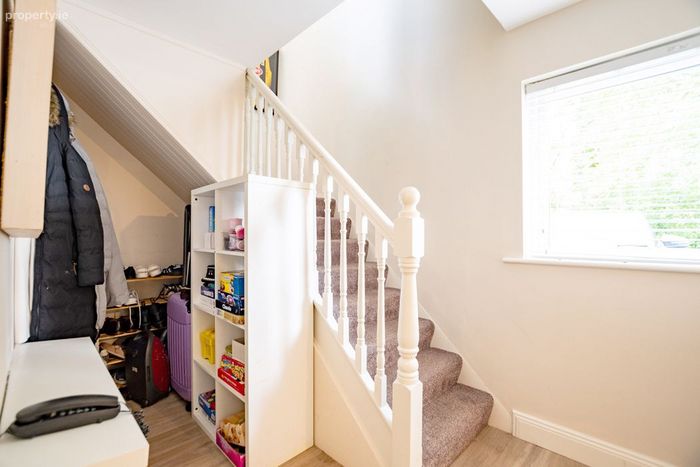
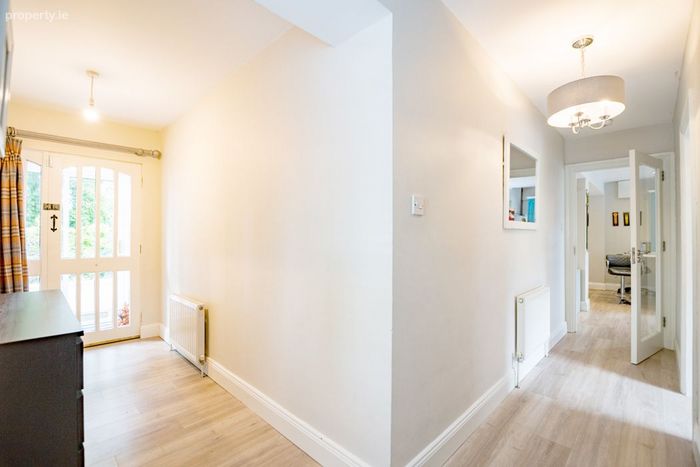
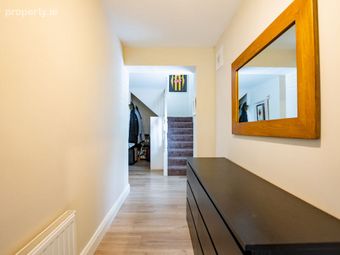
Hall with Storm Porch 1.45m x 3.50m Bright and spacious entrance hall with wood floor and staircase off
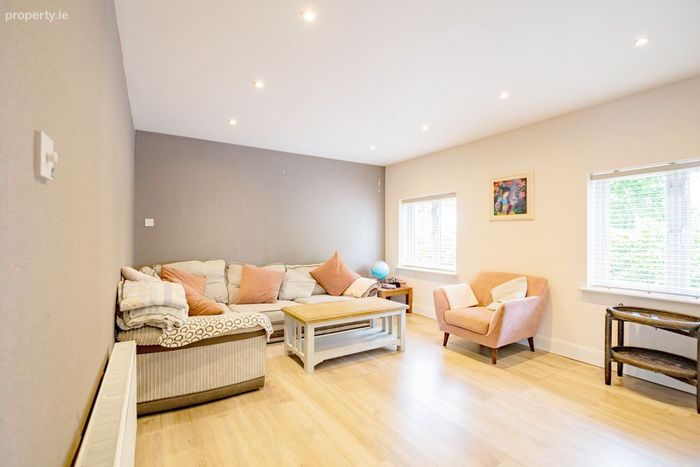
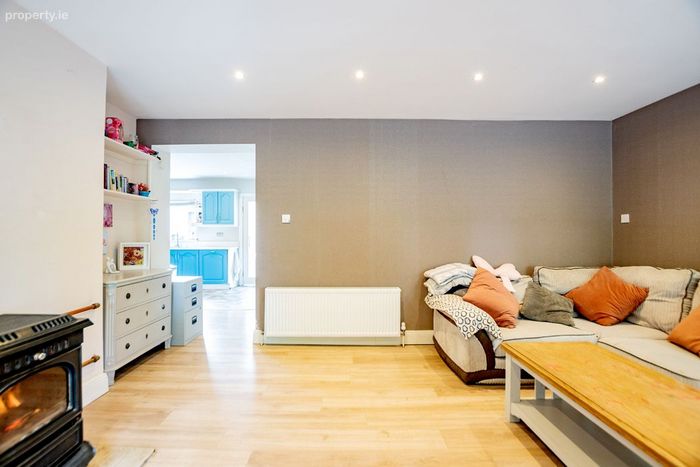
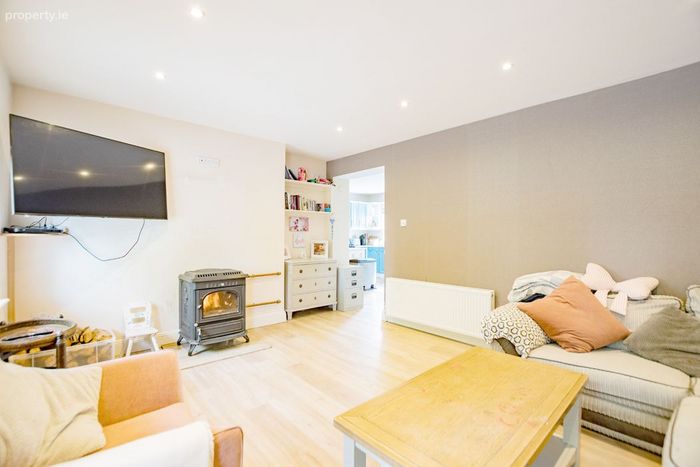
Living Room: 5.26m x 3.72m Feature stove with fitted shelving, wood flooring. Two large windows overlooking front garden. Archway to Kitchen, inset lighting.
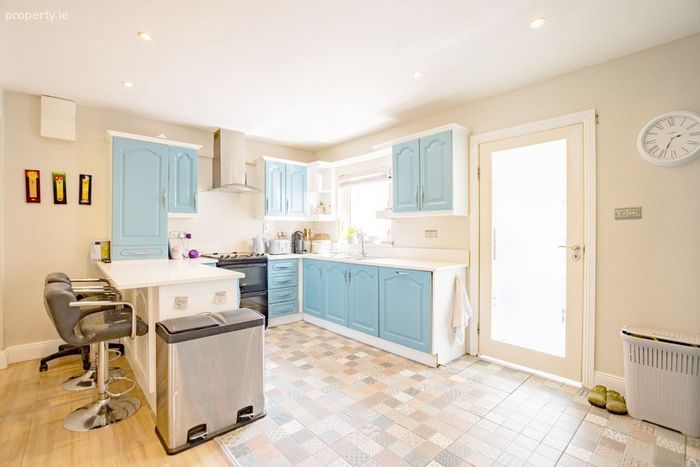
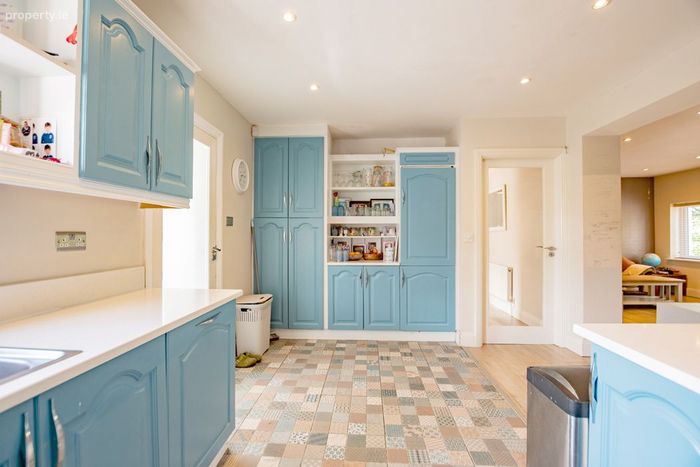
Kitchen: 4.96m x 2.76m Fitted kitchen with breakfast bar. Kitchen includes dishwasher, oven, hob and extractor fan.
Archway from sitting room. Wood/ tiled floor. Archway to Dining Room Inset lighting
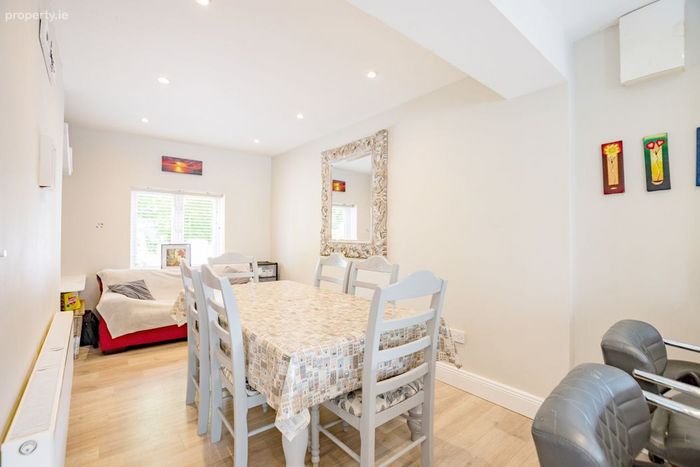
Dining Room: 2.44m x 24.79m Wood flooring. Inset lighting, fitted units
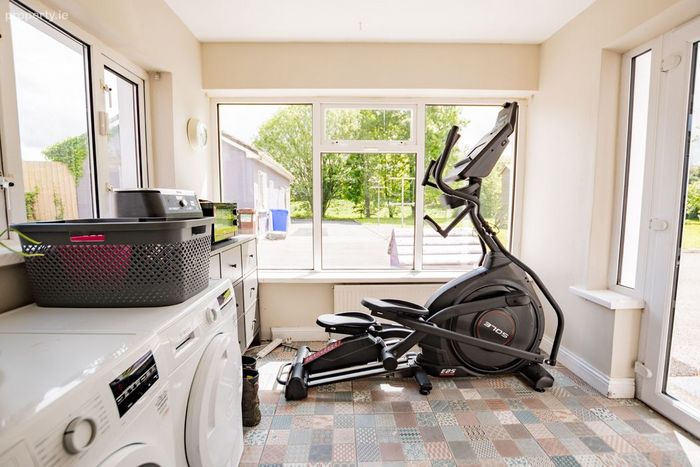
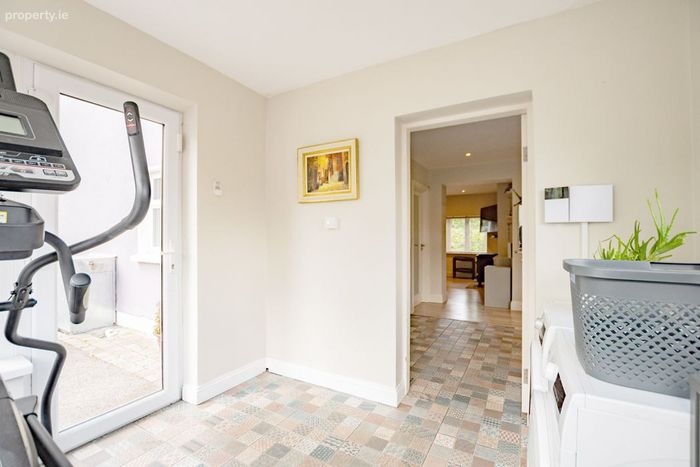
Utility: 2.72m x 2.44m. Tile floor, plumbed for washer/dryer, door to back
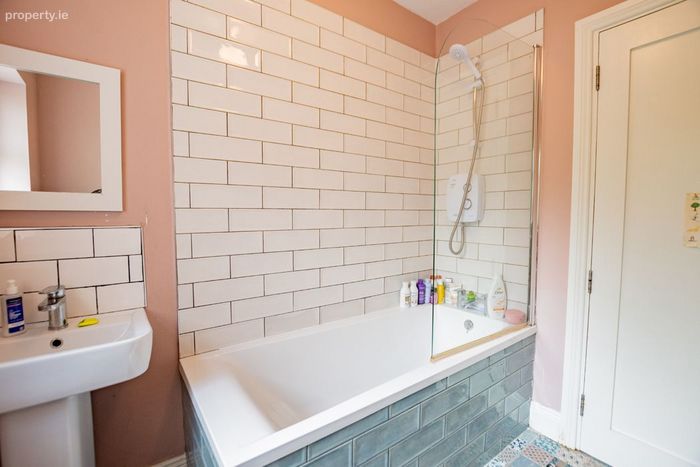
Bathroom: 1.85m x 2.25m With WHB, WC , bath & electric shower
Carpeted Stairs and landing:
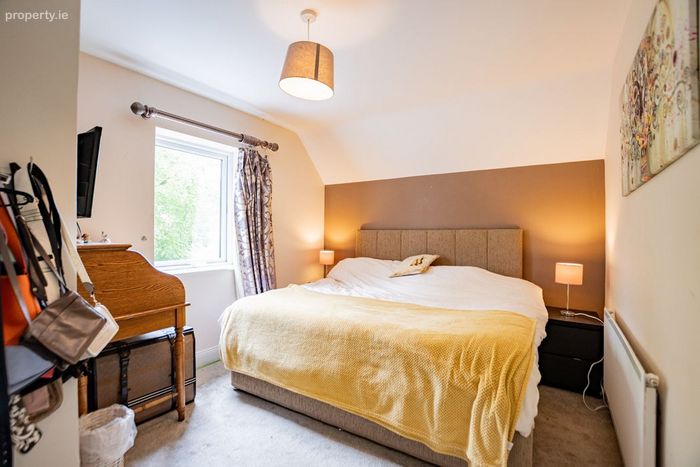
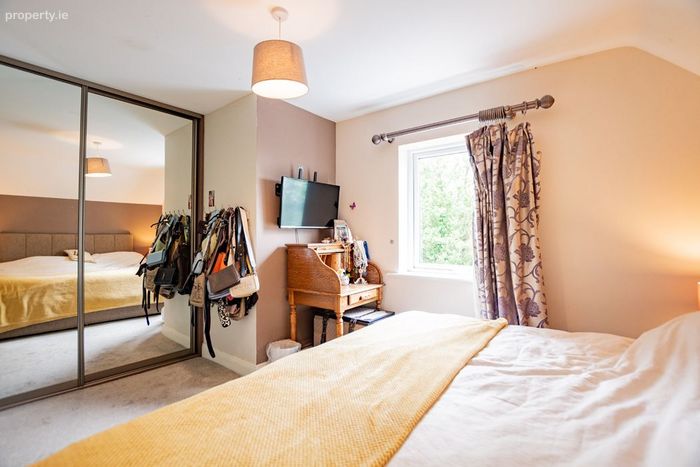
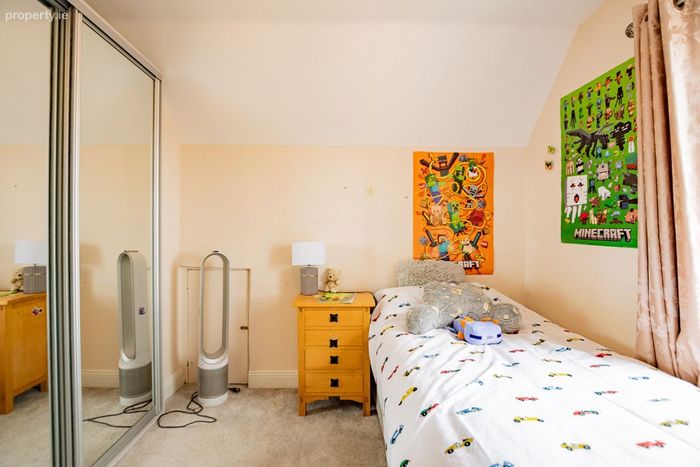
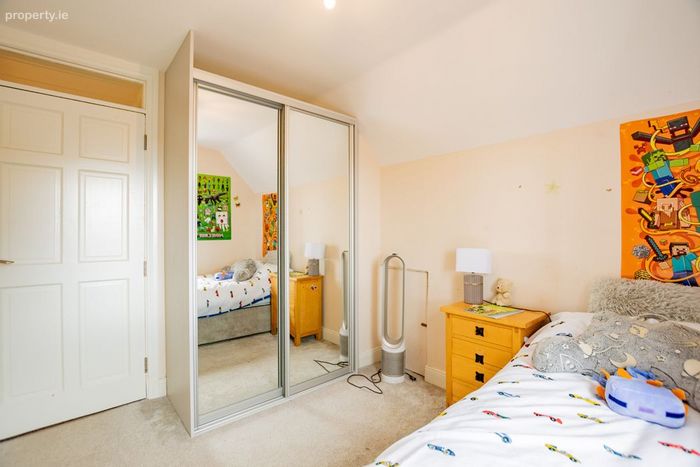
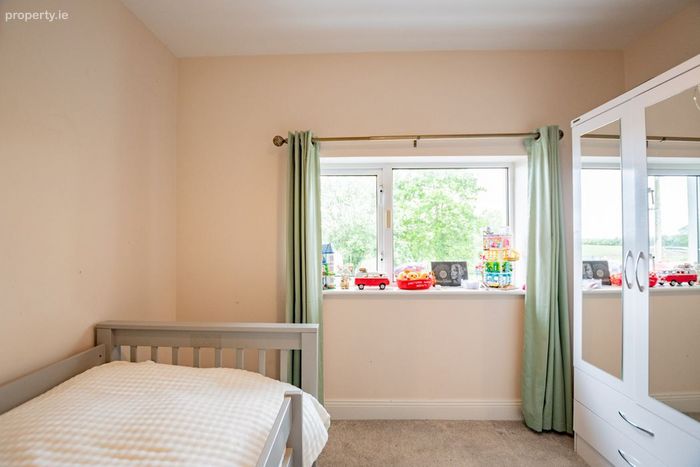
Bedroom One: 3m x 4.55m Carpeted, fitted wardrobes
Bedroom Two 3.12m x 4.18m. Carpeted, fitted wardrobes
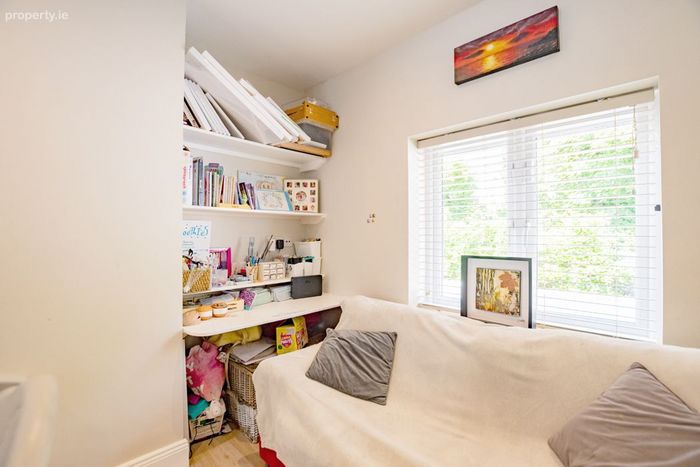
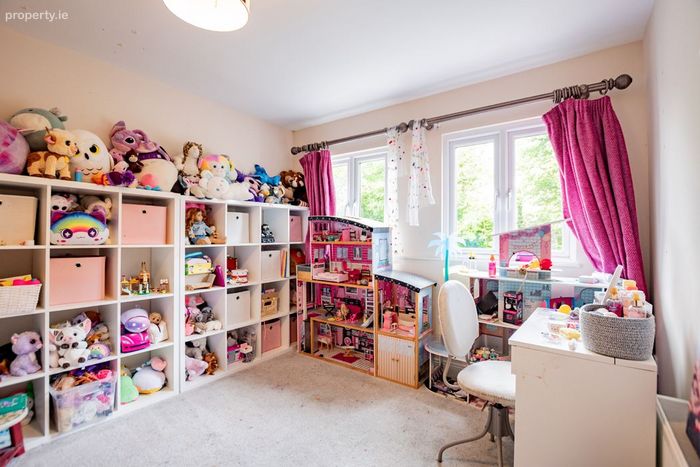
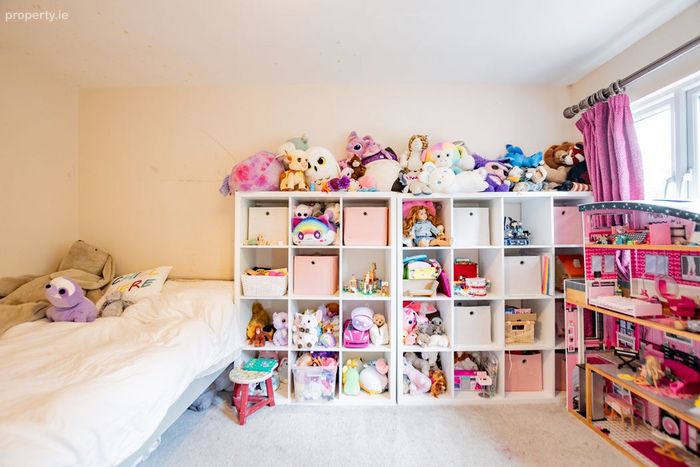
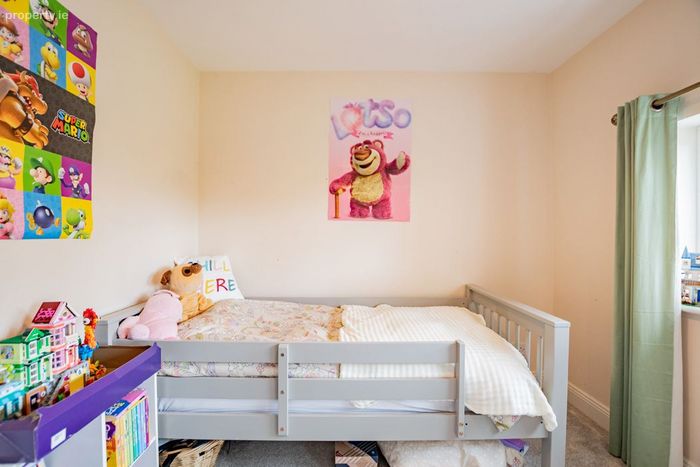
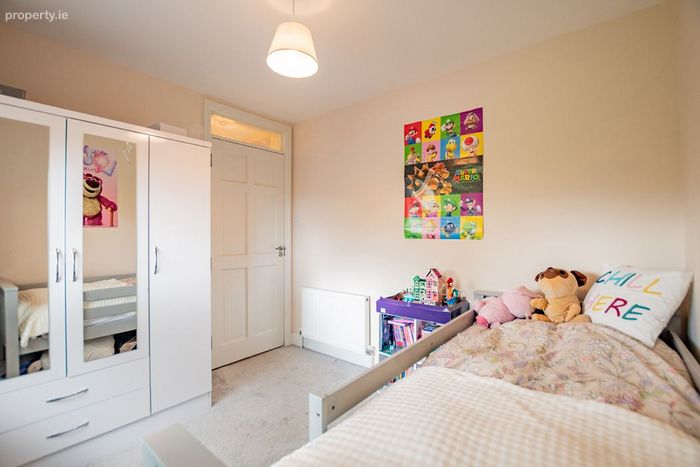
Bedroom Three: 3.18m x 2.7m Fitted wardrobes
Bedroom Four: 2.96m x 2.68m
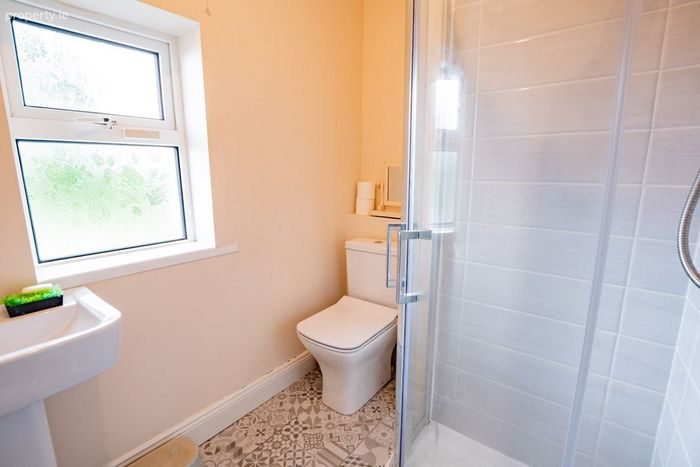
Bathroom: 2.96m x 2.68m With WHB, WC & electric shower
BER Details
BER No. 104524277
Energy Performance Indicator: 190.44 kWh/m2/yr
This property was last updated: yesterday morning