Lisdermot, Ferbane, Co. Offaly, Ferbane, Co. Offaly
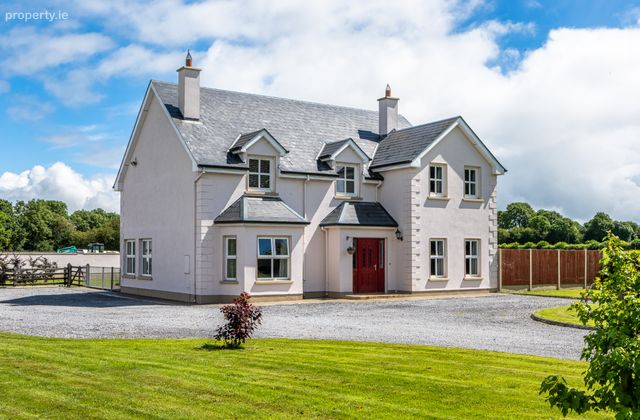 See Larger Images & 36 More Photographs >>
€525,000
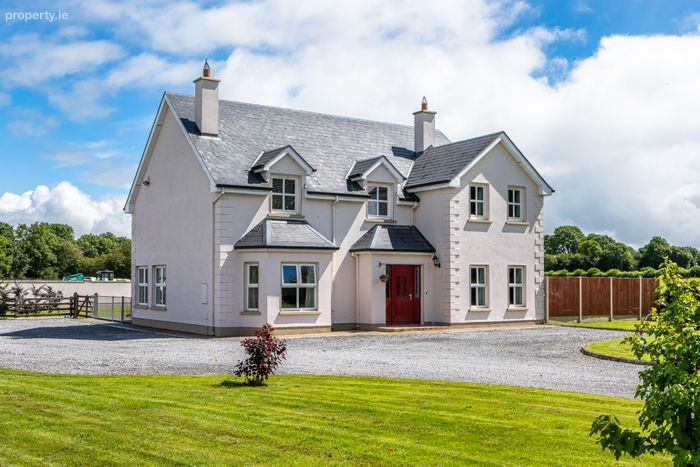
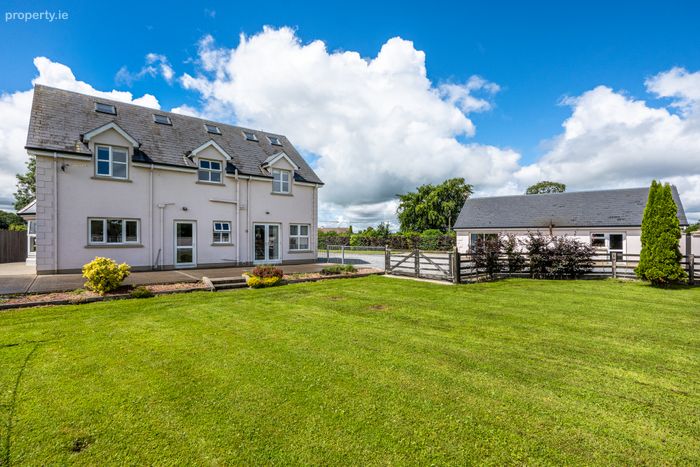
Detached House4 Bedrooms, 3 Bathrooms, Detached House
Rating:


Contact Name: Breda Lewis
Agent:
Sherry FitzGerald Lewis Hamill
PSR Licence Number: 001359
Email Agent Call 057 9320862
Save This Ad
Key Features
OFCH (Oil-Fired Central Heating)Water softener installed
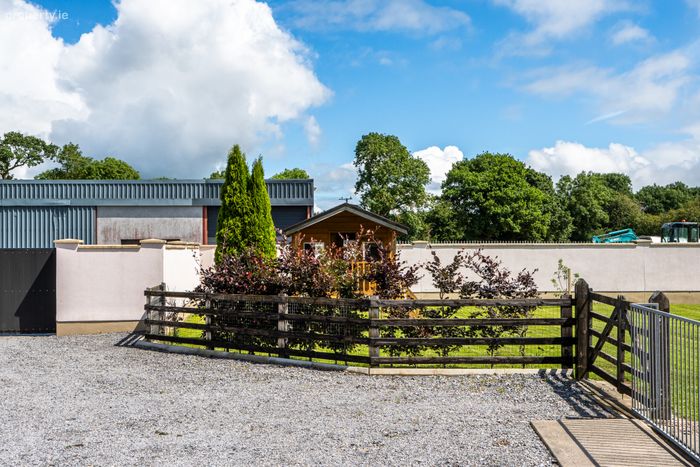
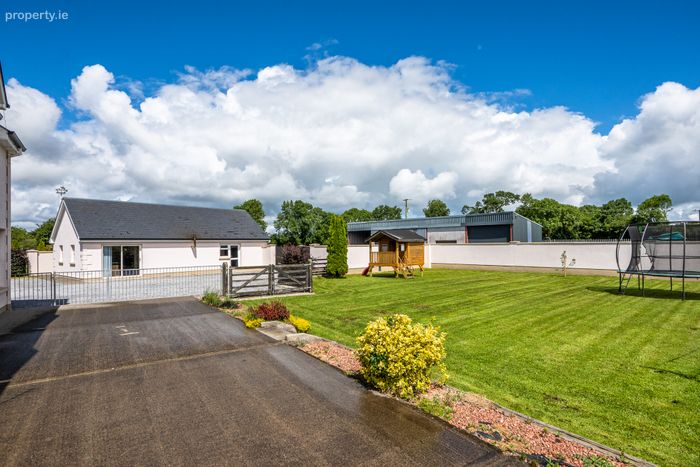
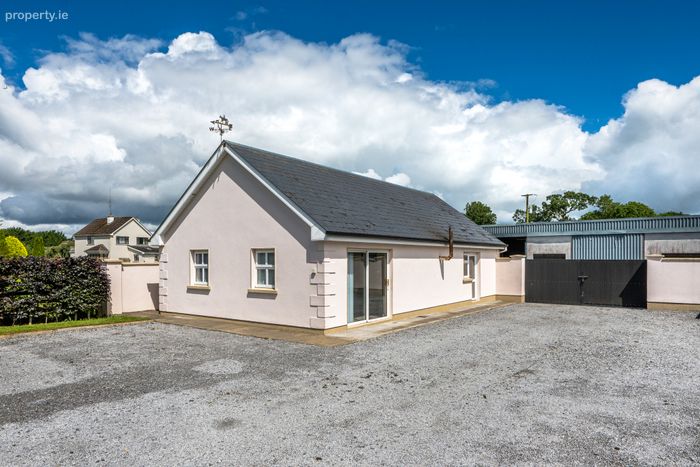
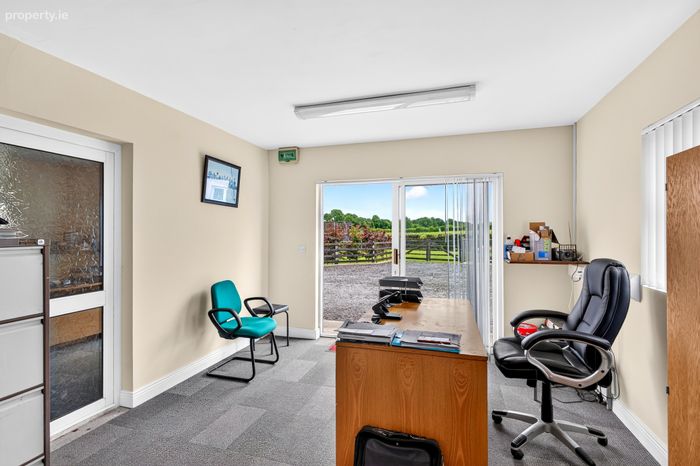
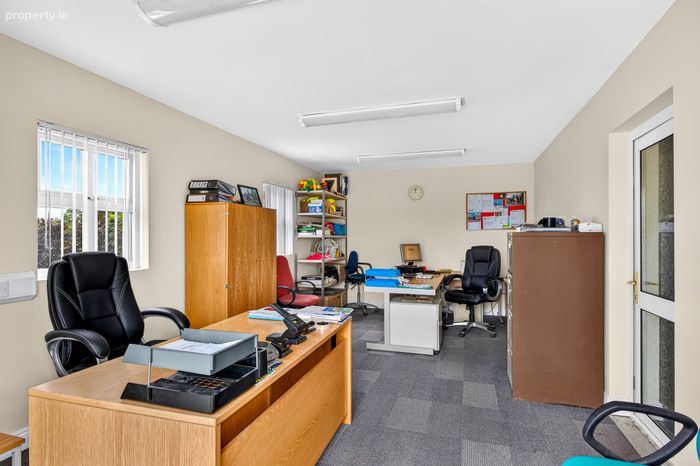
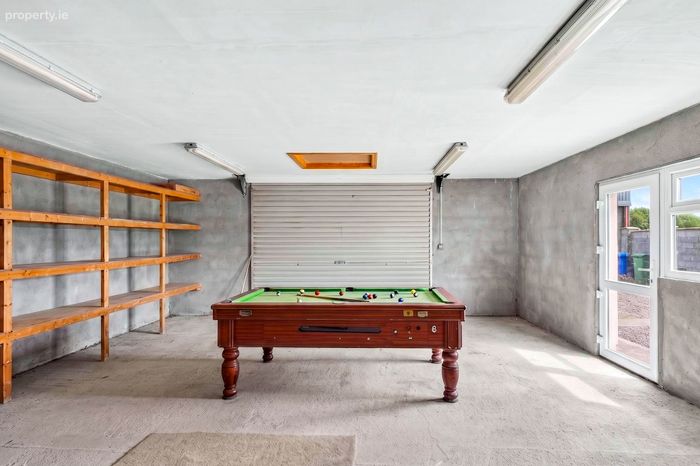
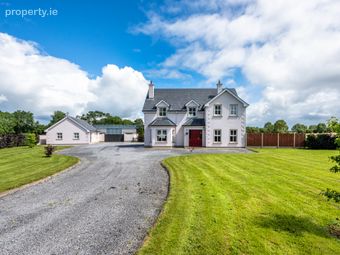
Detached office with sliding doors, kitchen, w.c. gym area, and garage with plumbing and electricity, suitable for conversion (subject to planning pe
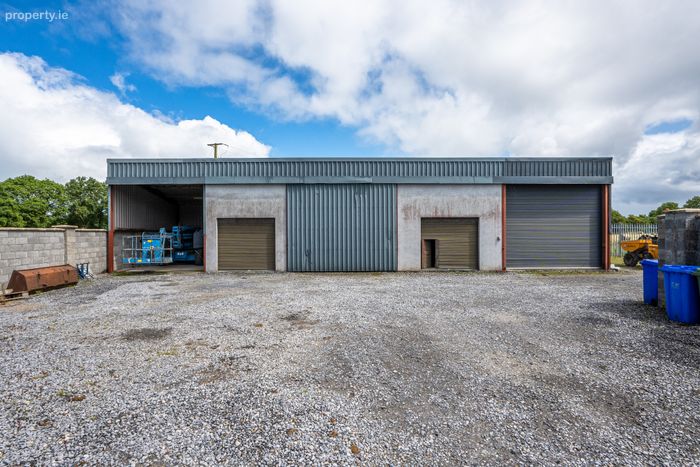
Large outbuilding/shed providing excellent storage or workshop space, pit , powered single phased
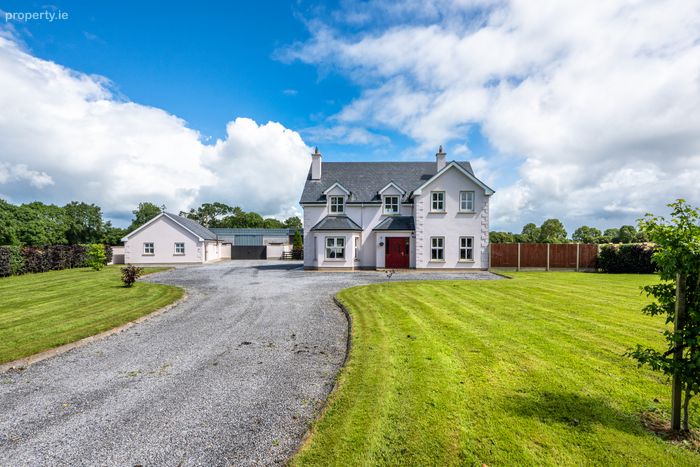
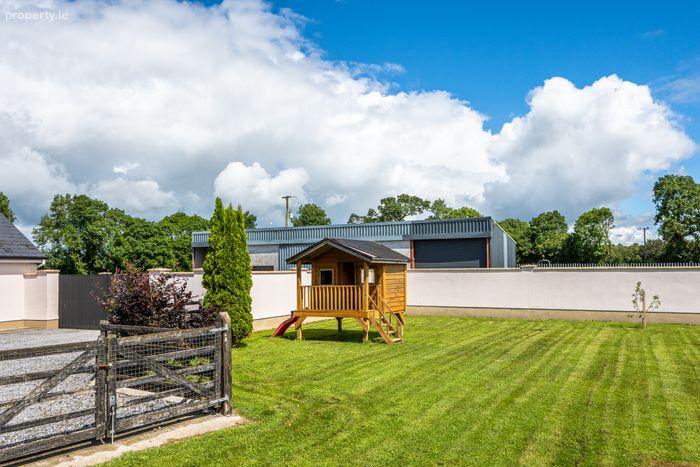
Large driveway with ample car parking - 99.82 sq. m.
Property Description
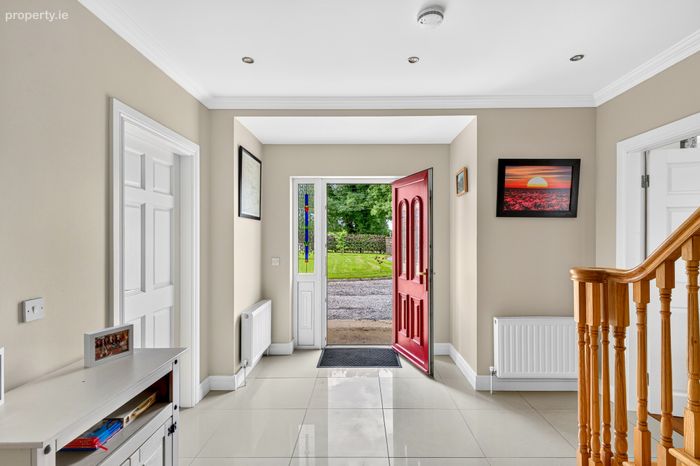
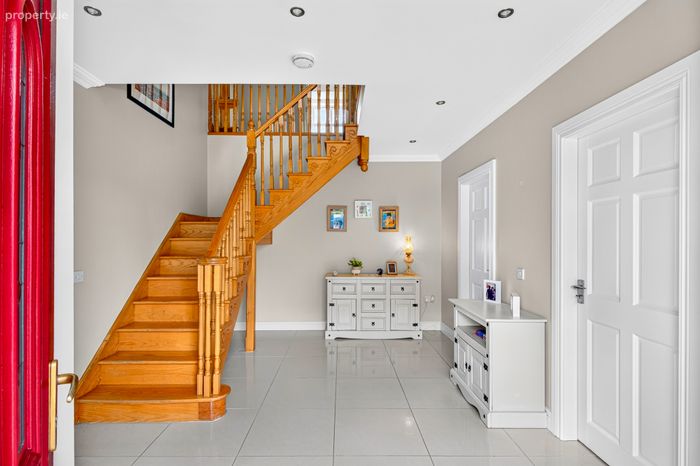
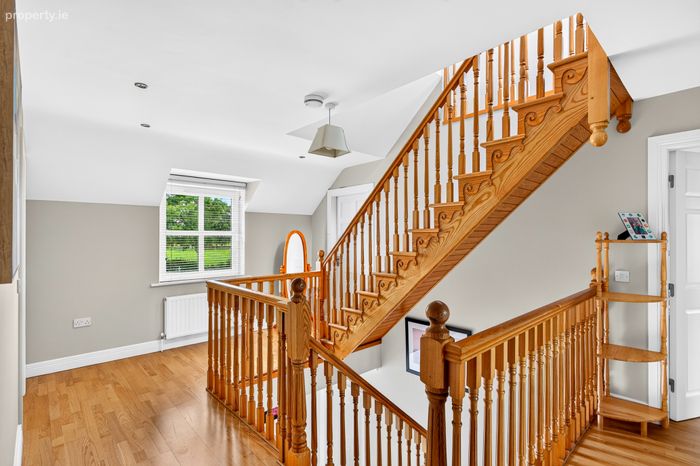
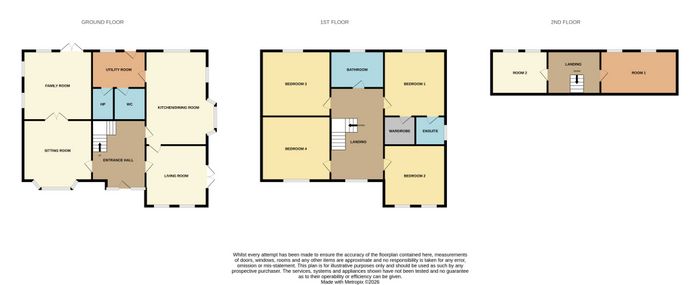
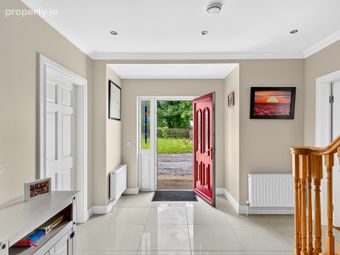
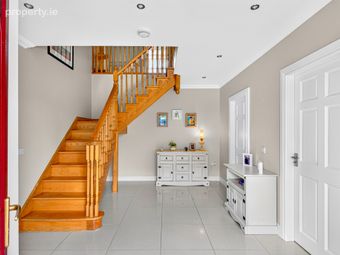
Entrance Hall 5.00m x 3.47m. A spacious and welcoming entrance hallway featuring elegant porcelain tiled flooring and a striking turning staircase, creating an impressive first impression upon arrival.
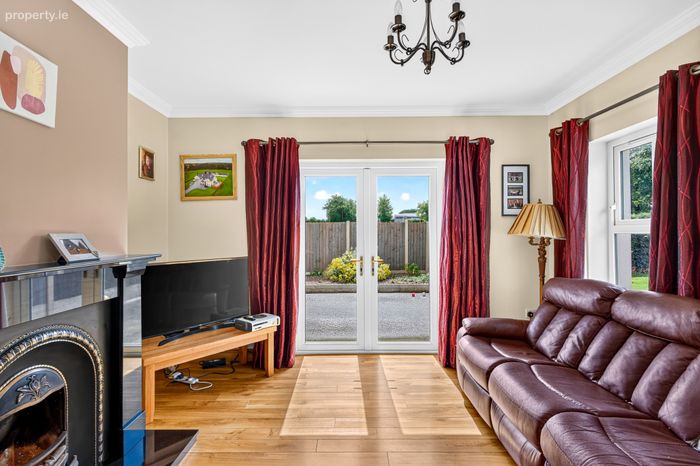
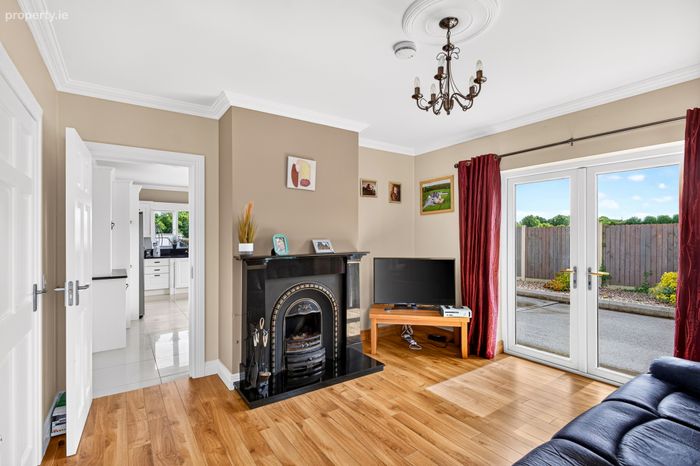
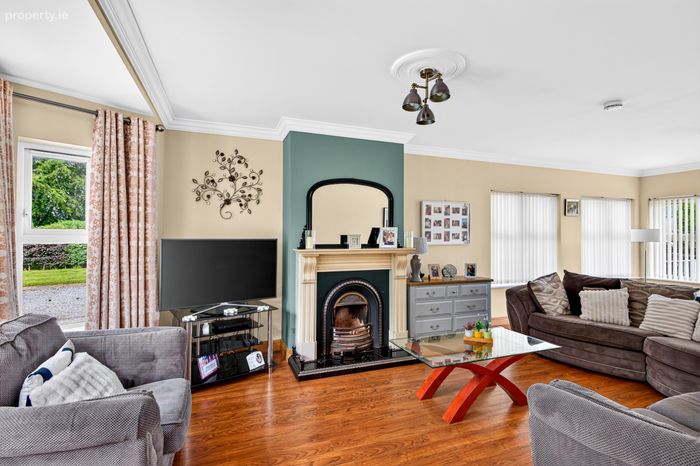
Family Room 3.98m x 3.96m. A generously proportioned family room enjoying pleasant views over the front garden, featuring attractive oak-style flooring and an open fireplace as a charming focal point. French double doors to the side of the property provide excellent natural light and easy access, while a door leads through to the kitchen, creating an ideal space for both everyday family living and entertaining.
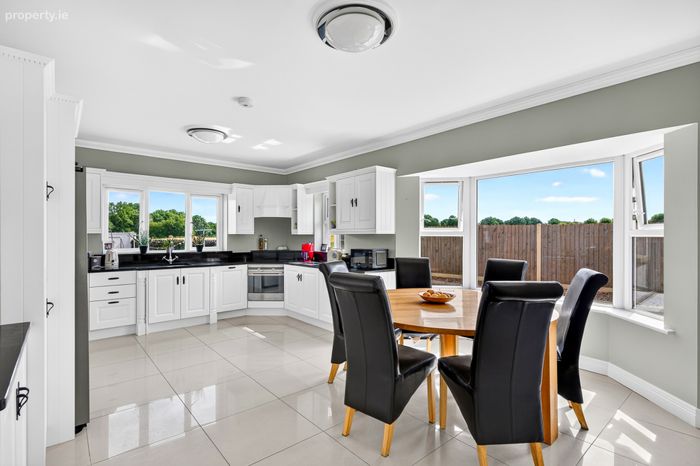
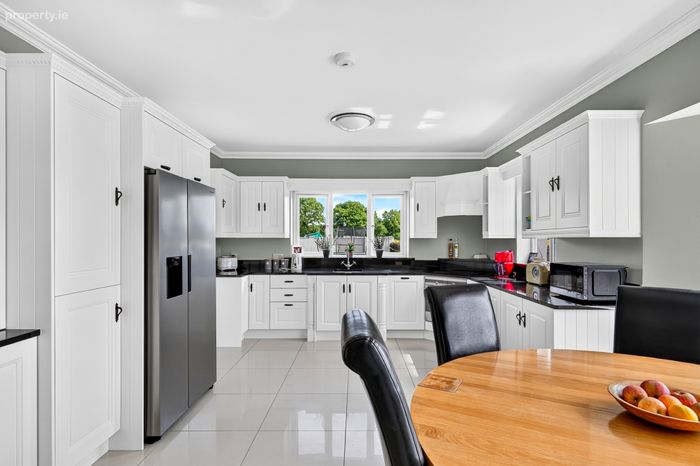
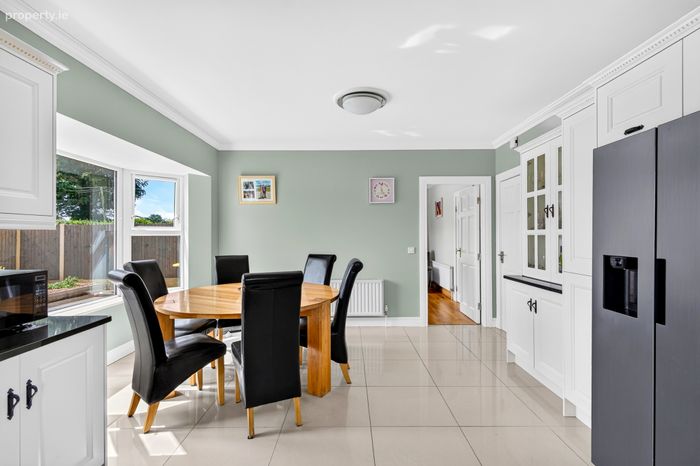
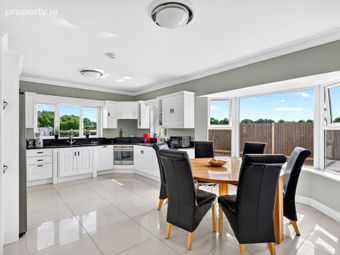
Kitchen/Dining Room 5.97m x 3.94m. A beautiful, bright and spacious kitchen/dining room, superbly fitted with an extensive range of elegant ivory cabinetry, complemented by granite worktops. The kitchen features a ceramic hob, built-in oven and extractor fan, together with space for an American-style fridge freezer. A charming bay window to the side floods the room with natural light, creating a warm and inviting space ideal for both everyday family living and entertaining.
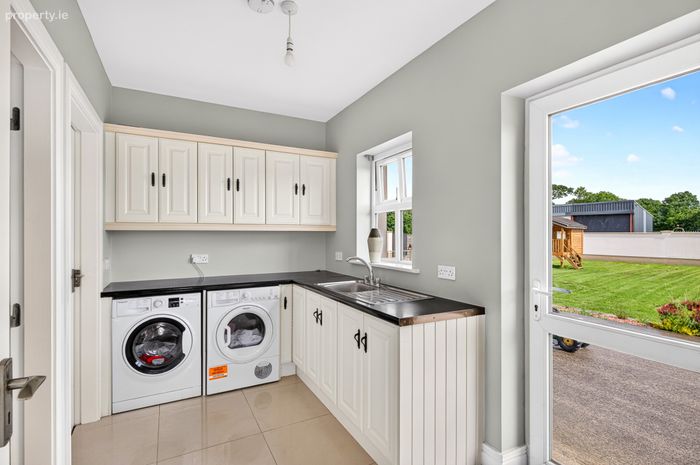
Utility Room 3.49m x 2.05m. A large and practical utility room fitted with a range of built-in cabinets, a sink unit and ample worktop space. There is plumbing and space for a washing machine and tumble dryer, together with a door providing convenient access to the rear garden.
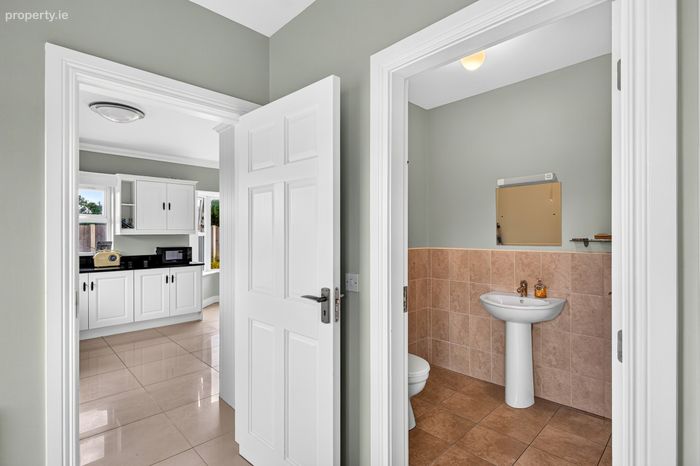
W/C 1.89m x 1.72m. Conveniently located guest WC fitted with a WC and wash hand basin, complemented by stylish tiled flooring.
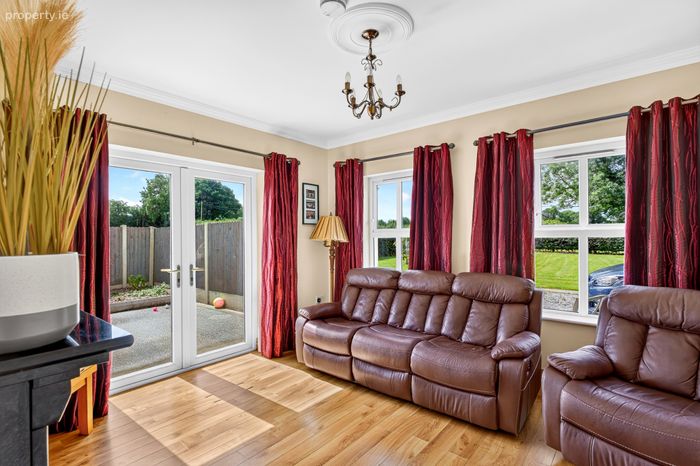
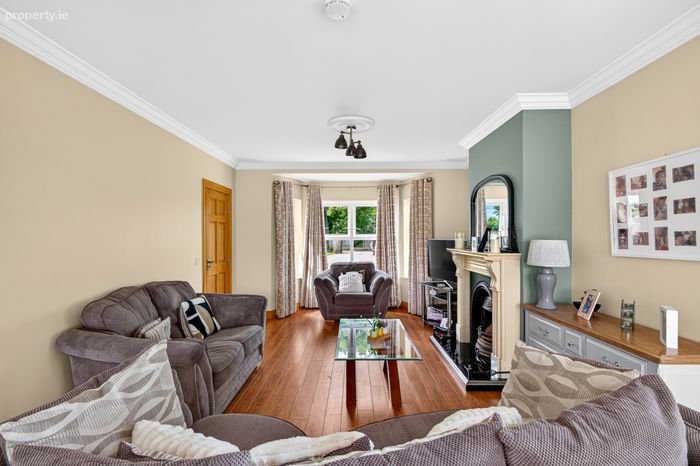
Sitting room 8.00m x 3.94m. A very generously proportioned reception room enjoying a dual-aspect layout, flooding the space with natural light. Features include attractive oak-style flooring, a charming stove set within an open fireplace, elegant French doors opening onto the rear garden, and a beautiful bay window overlooking the front garden, creating a warm and inviting atmosphere.
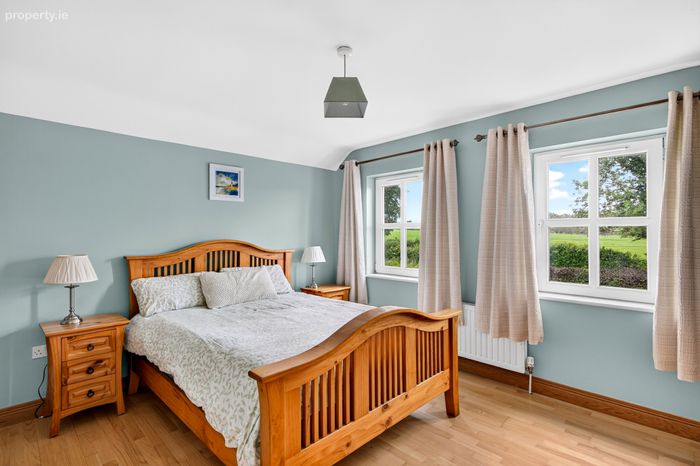
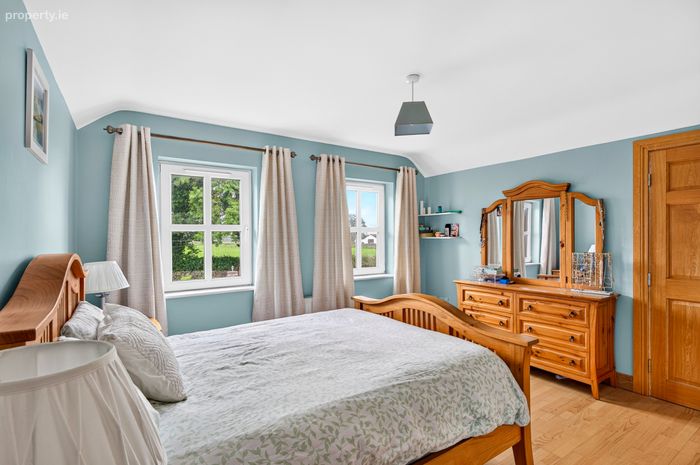
Bedroom 1 3.48m x 3.96m. A beautifully presented and exceptionally spacious principal bedroom, tastefully decorated in a soft pale duck egg colour scheme. This impressive room benefits from a walk-in wardrobe and a well-appointed en-suite bathroom, creating a luxurious and relaxing retreat.
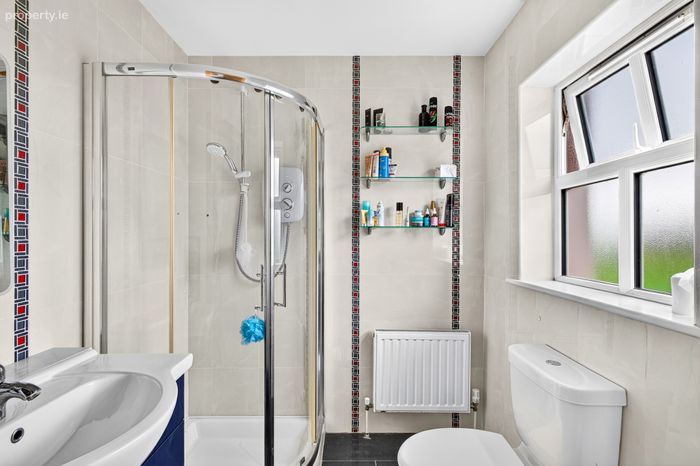
Ensuite 1.87m x 1.91m. The fully tiled en-suite is fitted with a WC, wash hand basin with vanity unit, and a shower enclosure with electric shower, finished to a high standard.
Walk in wardrobe 1.10m x 1.91m. A spacious walk-in wardrobe offering excellent hanging and shelving space, complete with a radiator, providing practical and well-organised storage.
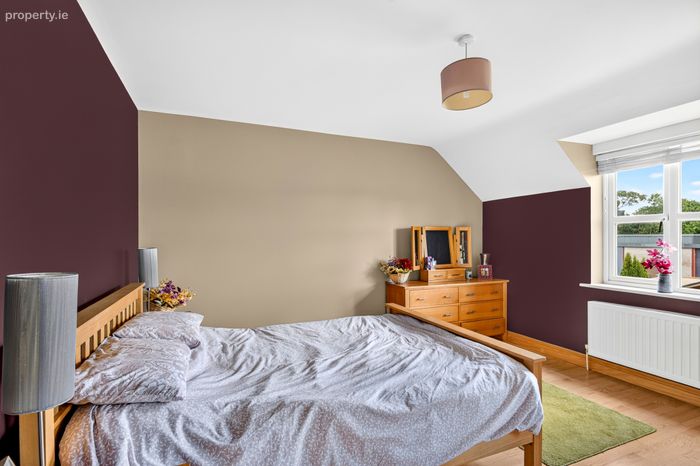
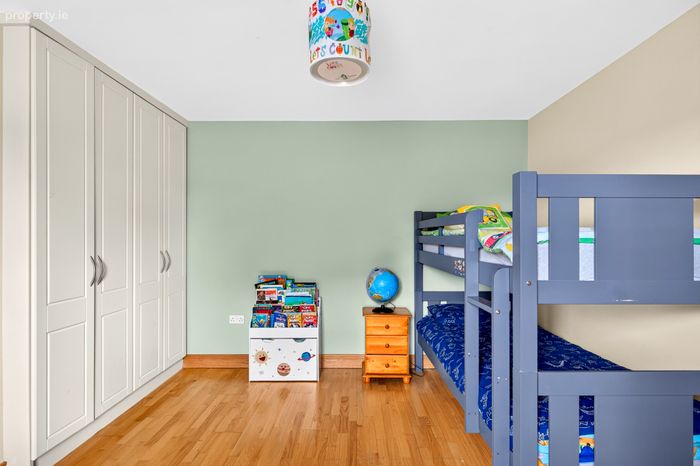
Bedroom 2 3.91m x 3.94m. A spacious double bedroom with a pleasant front aspect, featuring solid maple flooring and an excellent range of built-in wardrobes, providing ample storage space.
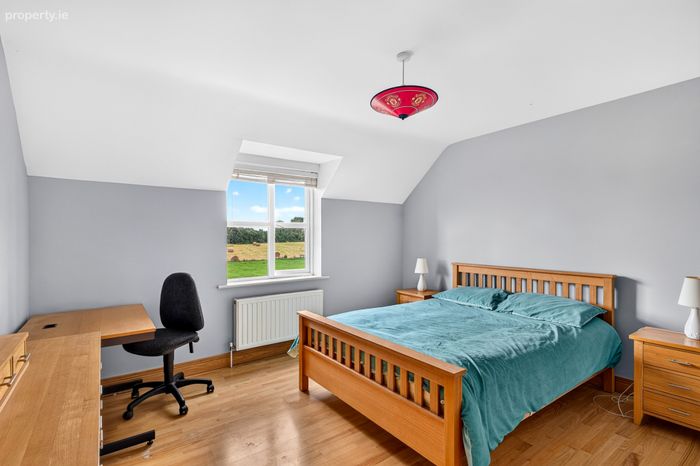
Bedroom 3 3.97m x 3.95m. A generously sized double bedroom with a peaceful rear aspect, featuring elegant maple flooring and a spacious walk-in wardrobe with two hanging rails and extensive shelving, providing excellent storage solutions.
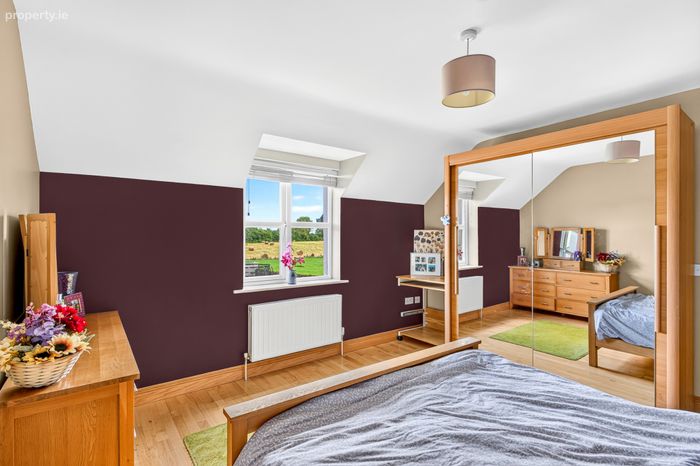
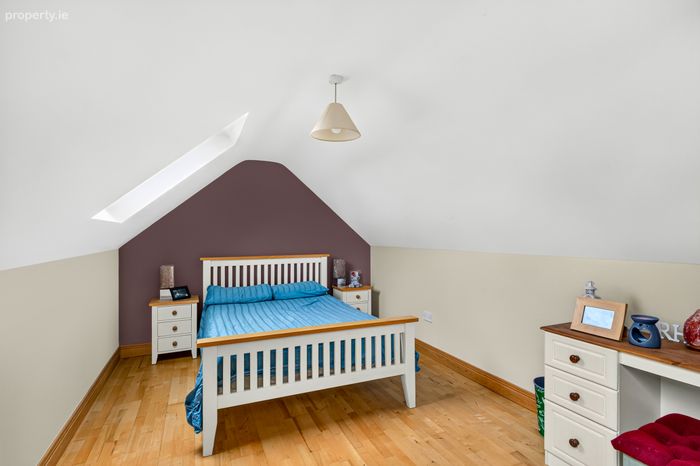
Bedroom 4 3.94m x 4.00m. A well-presented double bedroom featuring an attractive colour scheme, a pleasant rear aspect and elegant solid maple flooring. The room is complemented by built-in wardrobes with stylish sliding mirrored doors, providing excellent storage and a sense of space.
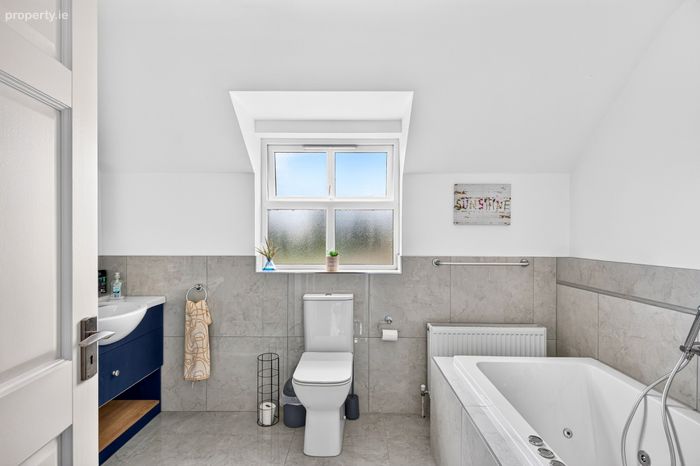
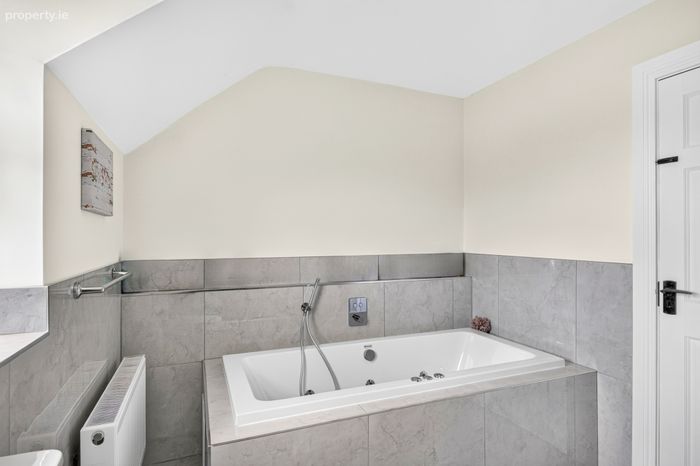
Bathroom 2.43m x 3.49m. A beautifully presented and well-appointed bathroom featuring a contemporary suite comprising WC, wash hand basin with vanity unit and illuminated sensory mirror. The bathroom also benefits from a luxurious jacuzzi bath and separate shower enclosure, creating a stylish and relaxing space.
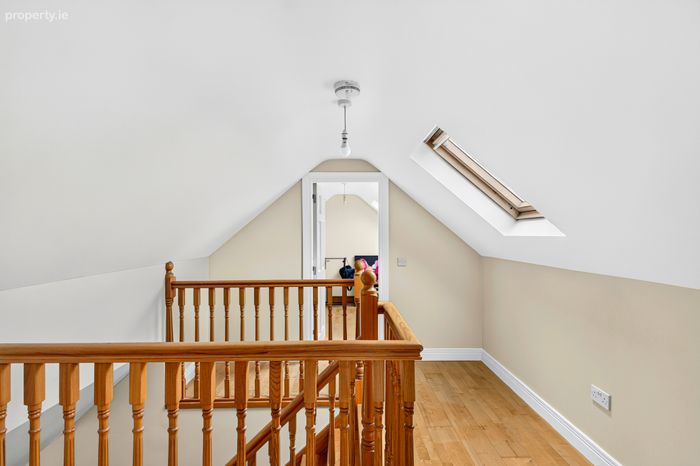
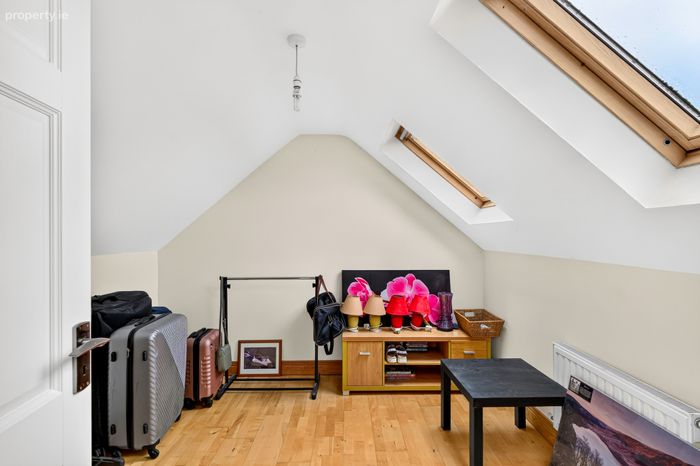
Room 1 2.99m x 4.85m. A generously sized storage room offering excellent space and versatility, ideal for keeping the home organised and clutter-free.
Room 2 3.07m x 3.00m. A generously sized storage room offering excellent space and versatility, ideal for keeping the home organised and clutter-free.
BER Details
BER No. 119619187
Energy Performance Indicator: 135.88 kWh/m2/yr
This property was last updated: today, 5 hours ago