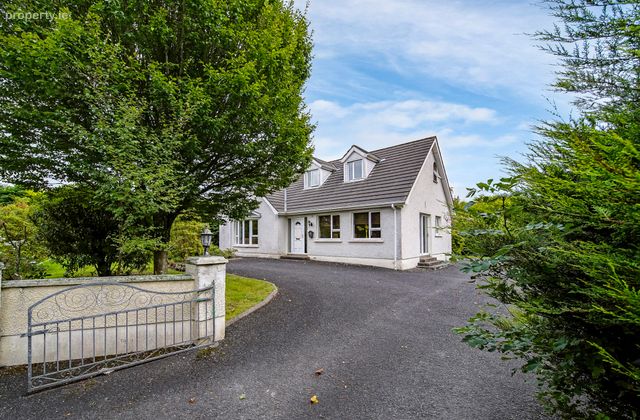
Erin's Cottage, College Farm Road, Letterkenny, Co. Donegal, Letterkenny, Co. Donegal
 See Larger Images & 3 More Photographs >>
€400,000
Detached House3 Bedrooms, 1 Bathroom, Detached House
Rating:


Contact Name: Austin Reynolds
Agent:
Sherry FitzGerald Paul Reynolds
PSR Licence Number: 001168
Email Agent Show Number
Save This Ad
Key Features
Detached Family HomeLocated in the popular residential area of College Farm Road.
Convenient to town centre and all its amenities
Constructed 1995
Total floor area 135 sq m
Comprising 3 bedrooms, 1 of which is on ground floor
Main bedroom on first floor is ensuite.
Presented well throughout
Occupying 0.4 acre site
Garden to front and rear of property
Tarmac Driveway and stone patio area to rear.
Garden shed included in sale
Services include: Oil fired heating, Public water and Septic tank for sewage disposal
Property Description
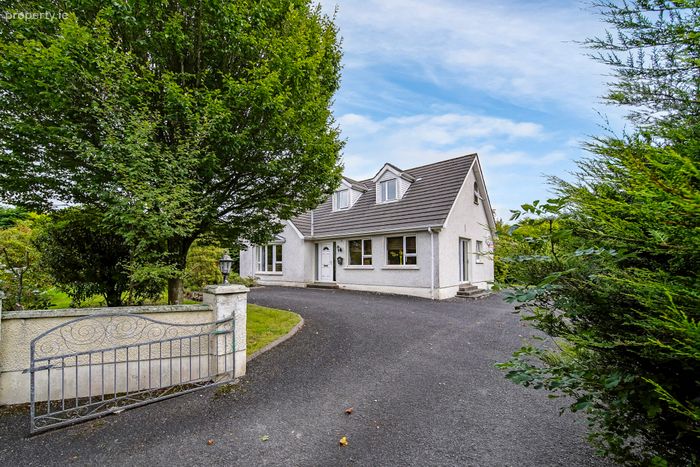
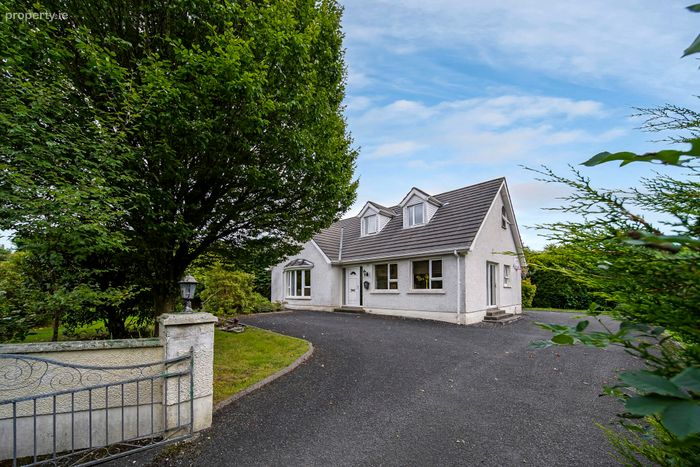
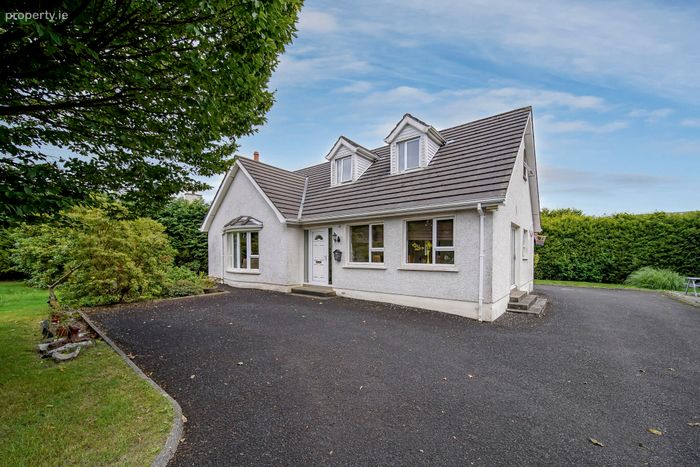
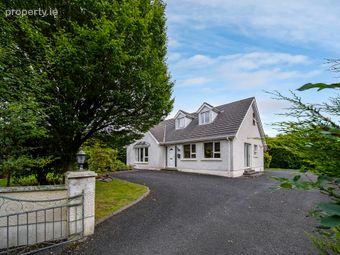
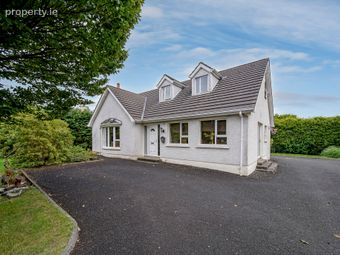
This attractive three-bedroom dormer property offers a rare combination of space, privacy and convenience, all within comfortable walking distance of Letterkenny town centre.
Set on a generous site the property occupies a mature and established setting, surrounded by well-maintained gardens and mature trees. The spacious grounds provide excellent privacy and ample outdoor space.
The property extends to a well-proportioned two-storey dormer-style residence, with bright and welcoming accommodation throughout. The comfortable sitting room features a traditional fireplace and large picture window overlooking the mature gardens. The kitchen/dining area enjoys excellent natural light and direct access the rear garden & paved patio area, creating a pleasant space for everyday family living and entertaining.
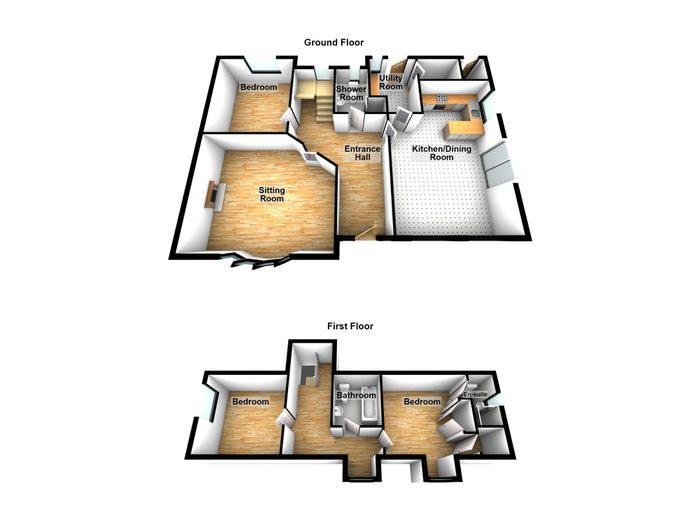
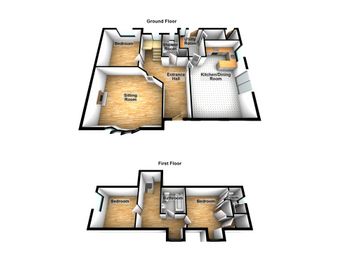
Comprising three bedrooms, one of which is located on the ground floor with a further 2 bedrooms on the first floor, one of which is ensuite.
Externally, the mature gardens are a particular feature, with established planting, lawned areas and a private setting that is increasingly difficult to find so close to town.
College Farm Road is a well-established residential location, offering the convenience of town living while retaining the feeling of a spacious countryside setting. Letterkenny's extensive range of shops, schools, healthcare facilities, restaurants, leisure amenities and services are all readily accessible.
This is an appealing family home with excellent potential, offering generous grounds and a superb location within walking distance of Letterkenny town centre.
Entrance Hall 5.0 x 4.0. Laminated timber flooring. L Shaped hallway with glass panel door on entrance.
Living Room 5.3 x 4.5. Laminated timber flooring. Open fireplace with wooden surround and tiled inset. Bay window promoting natural light. Coving and ceiling rose.
Kitchen/Dining Area 6.6 x 4.5. Tiled flooring in kitchen area. Eye and low level units with double drainer sink. Breakfast bar devides kitchen from dining area. Laminate timber flooring in dining area. Patio door leading to side of property.
Utility Room 3.0 x 2.0. Tiled flooring. Plumbed for washing machine and tumble dryer. Hot press located here. Door to rear of property.
Bedroom 1 3.7 x 3.5. Laminated timber flooring. Independent access dorr to rear of property.
Guest WC 2.2 x 1.3. Laminated timber flooring. Comprising w.c and wash hand basin.
Landing 3.7 x 2.1. Carpet covering on floor. Window promoting natural light on stair return.
Bedroom 2 3.5 x 3.5. Carpet covering on floor. Velux & dormer windows promoting natural light. Built in wardrobe.
Ensuite 2.0 x 1.0. Laminated timber flooring and partially tiled walls. Comprising w.c, wash hand basin and electric shower.
Bedroom 3 3.3 x 3.3. Carpet covering on floor.
Family Bathroom Three piece suite comprising w.c, wash hand basin and electric shower.
BER Details
BER No. 119695971
Energy Performance Indicator: 268.40 kWh/m2/yr
This property was last updated: today, 12 hours ago