23 The Forest, Ballymacool, Letterkenny, Co. Donegal
 See Larger Images & 51 More Photographs >>
€245,000
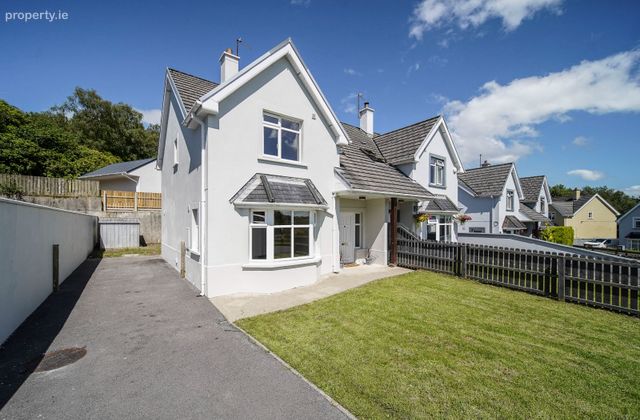
Semi-Detached House3 Bedrooms, 3 Bathrooms, Semi-Detached House
Rating:


Contact Name: Raymond Curran
Agent:
DNG Boyce Gallagher
PSR Licence Number: 002018
Email Agent Call 074 91 68608
Save This Ad
Property Description

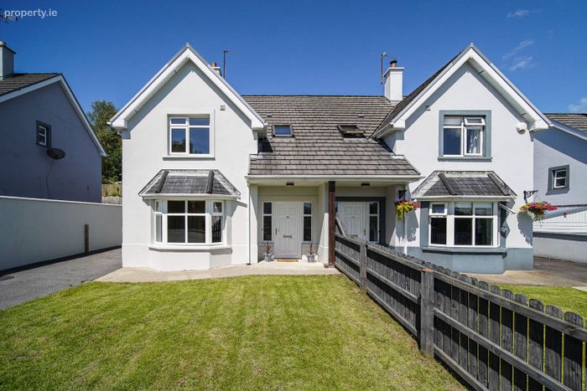
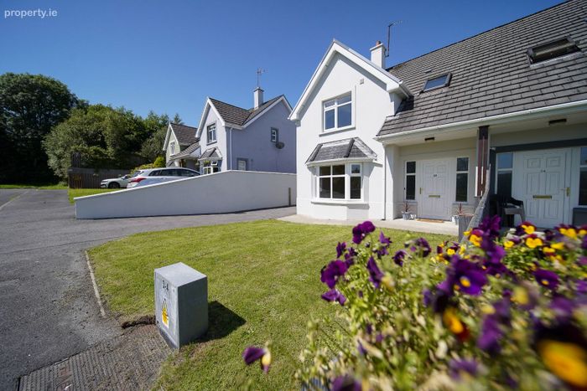
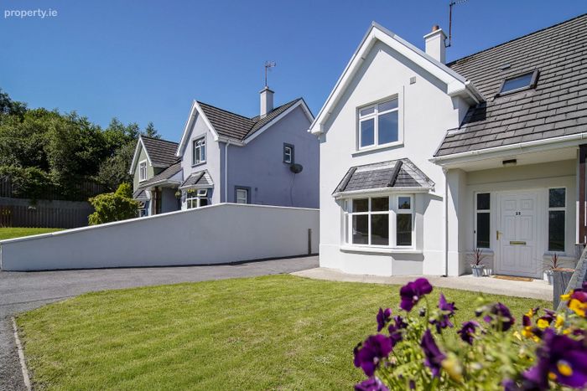
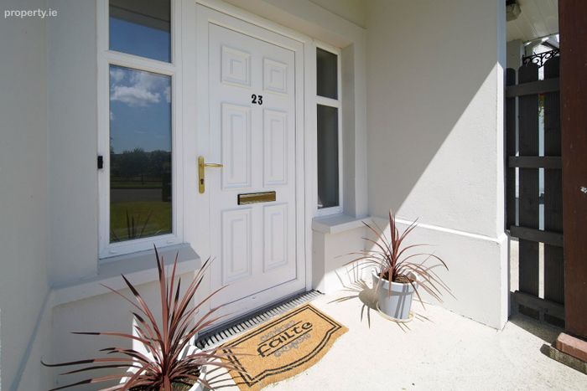
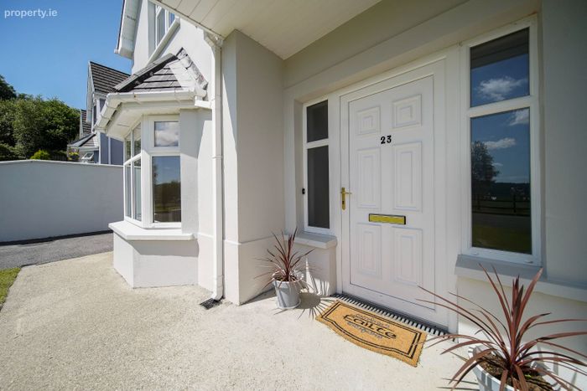
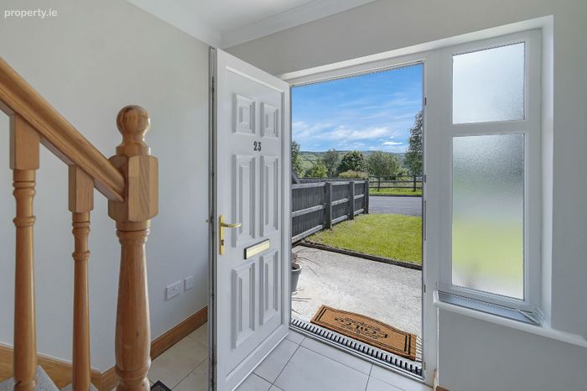
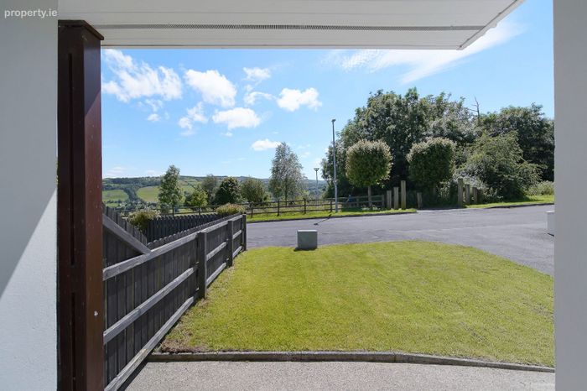
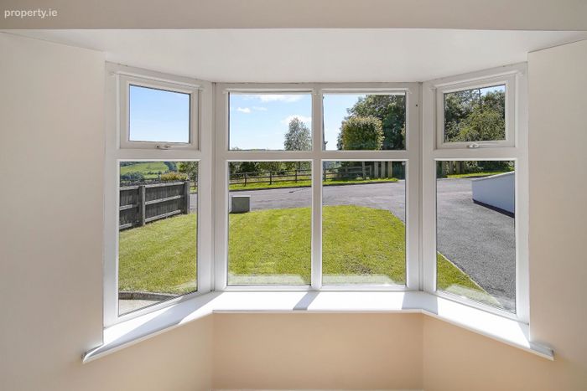
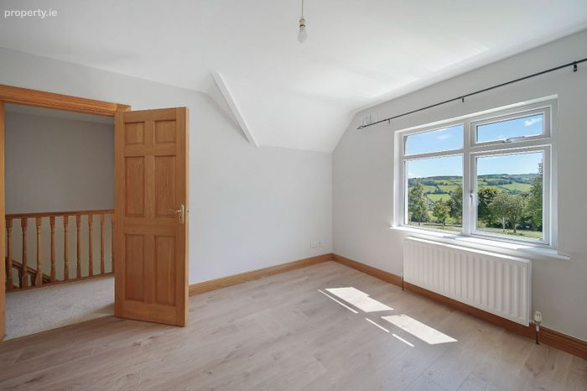
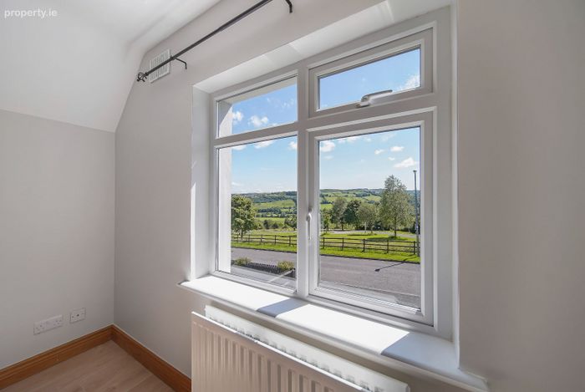
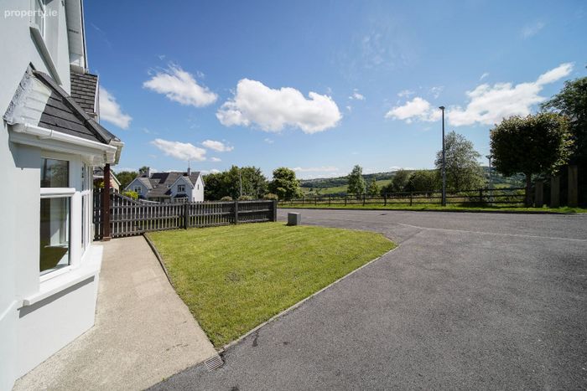
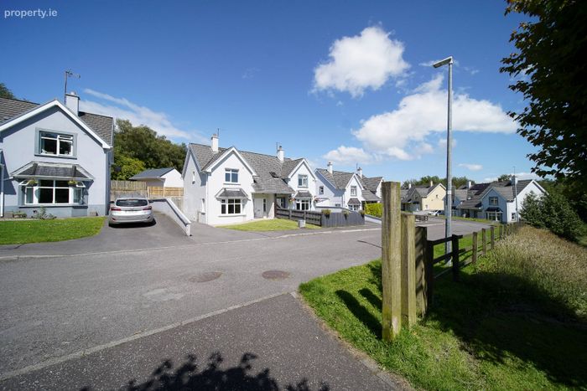
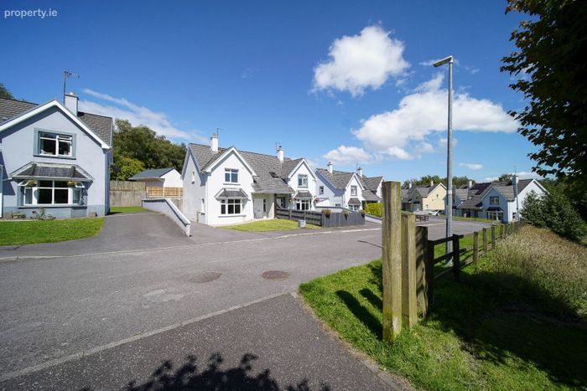
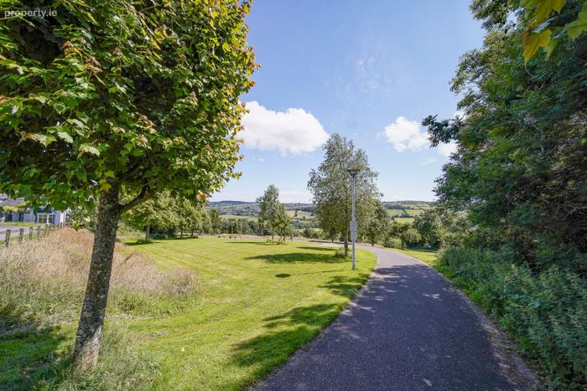
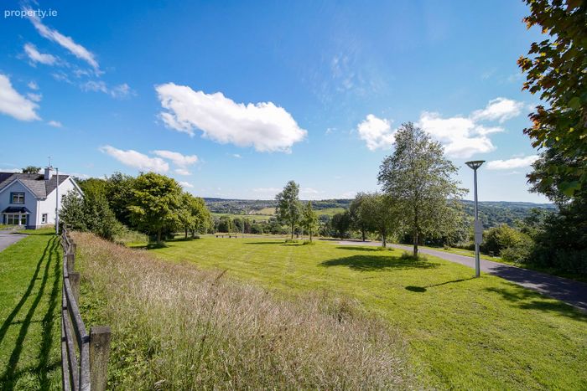
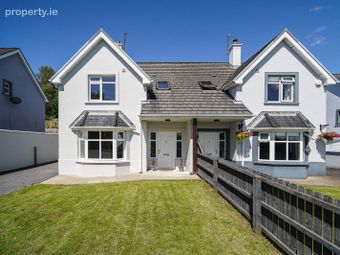
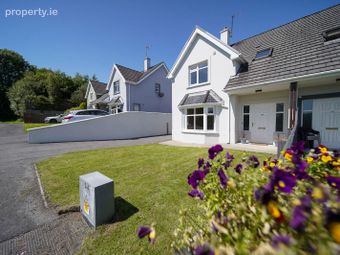
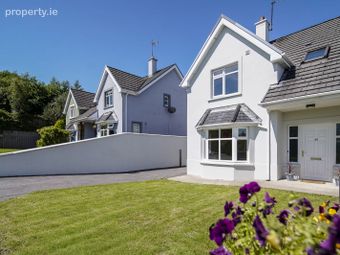
Occupying an enviable position on the edge of the development overlooking to Ballymacool Park, 23 The Forest enjoys a peaceful setting with superb open countryside views to the front.
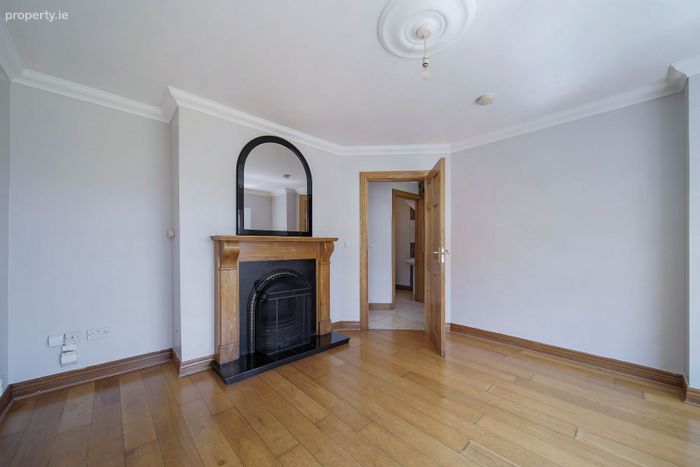
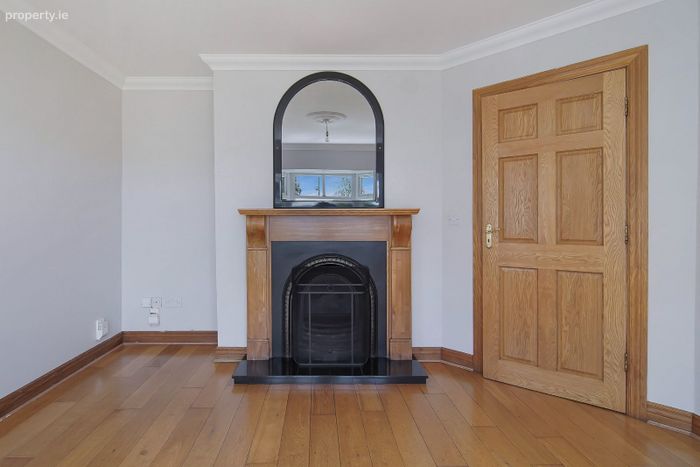
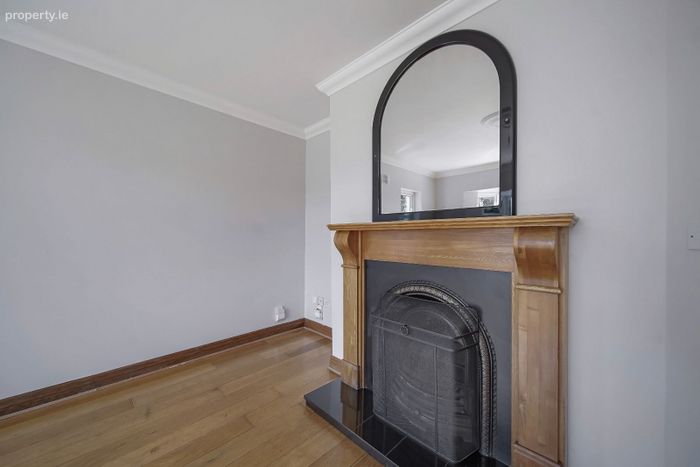
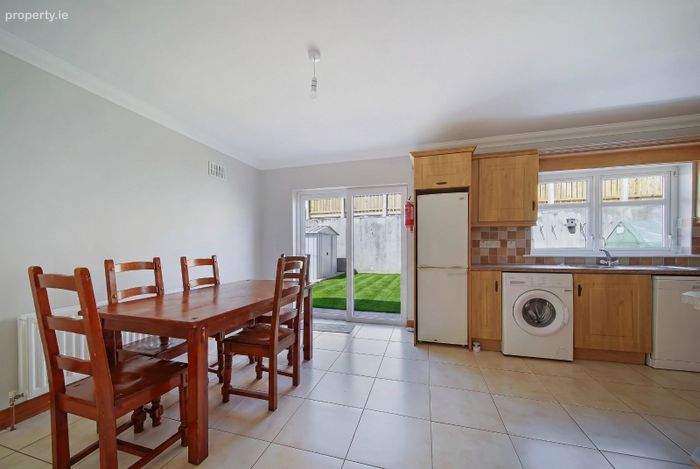
Presented in excellent condition throughout, the accommodation is bright, spacious and well-proportioned, with a welcoming living room featuring a cast iron fireplace with marble hearth and back boiler. The generous kitchen/dining area provides ample room for modern family living.
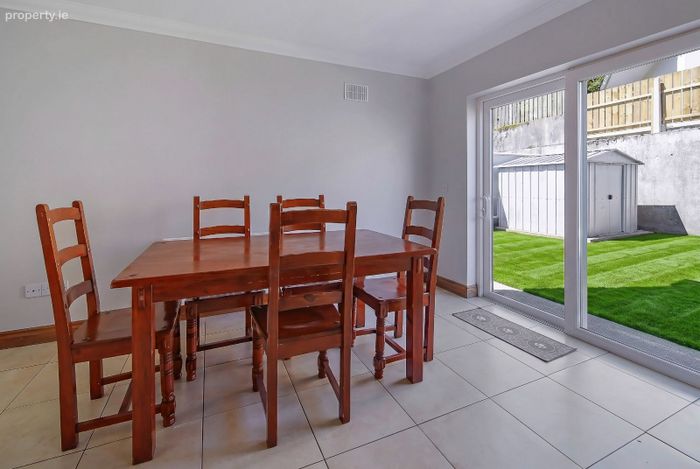
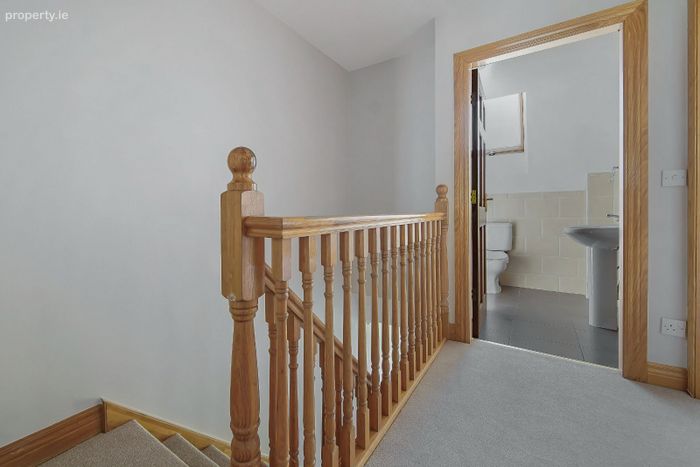
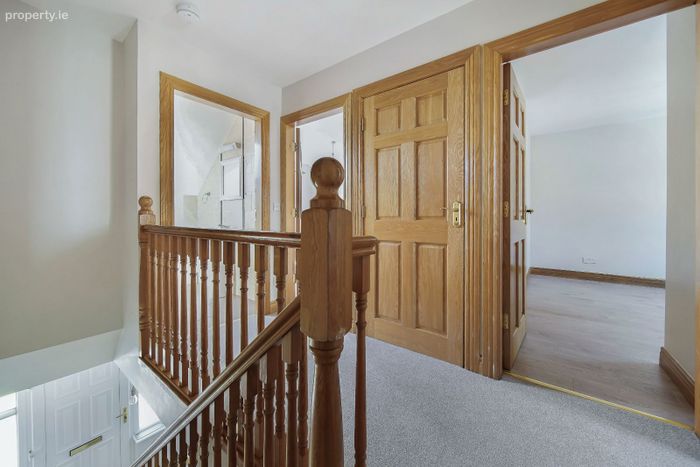
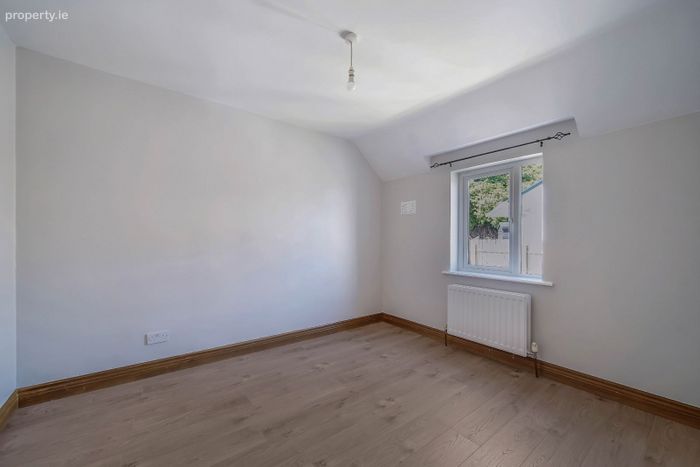
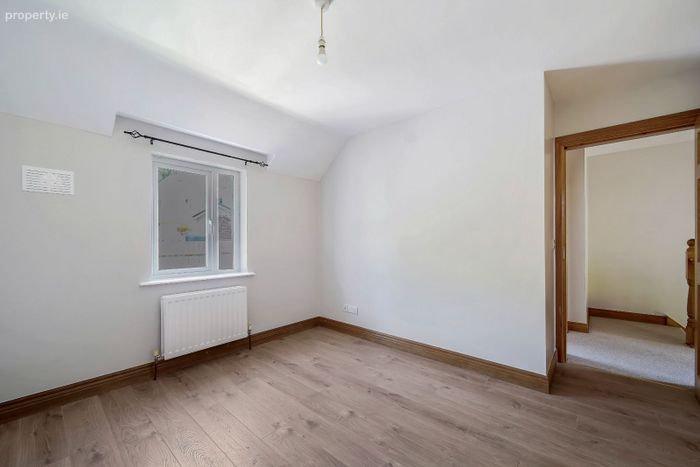
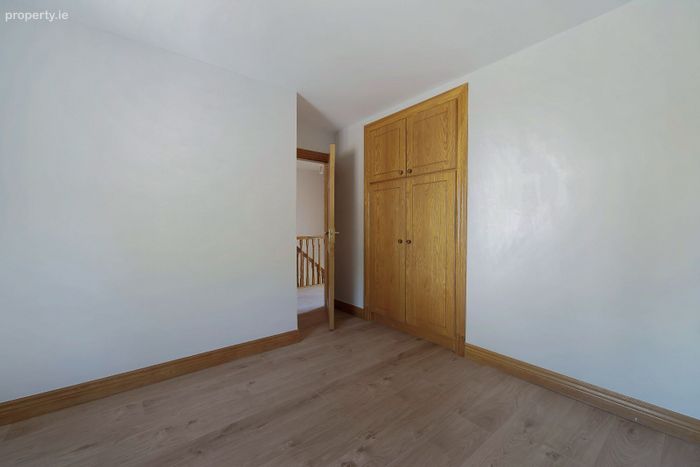
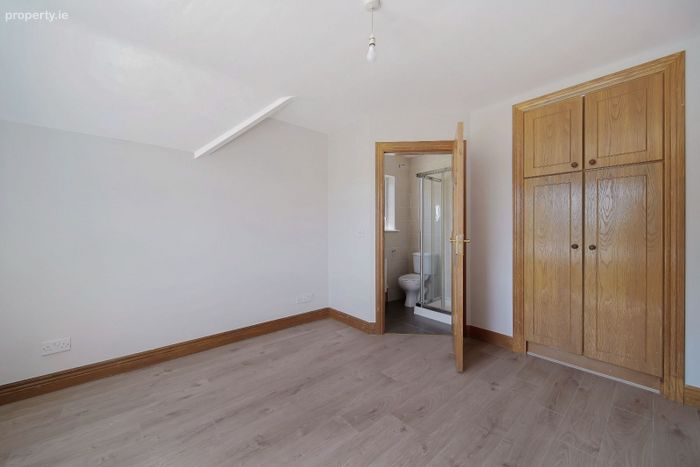
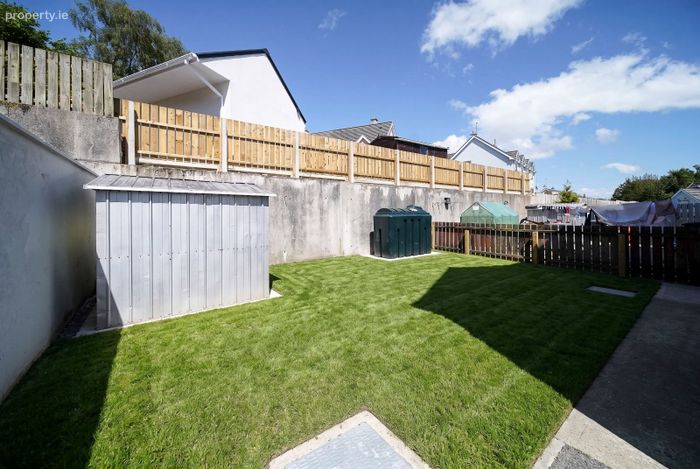
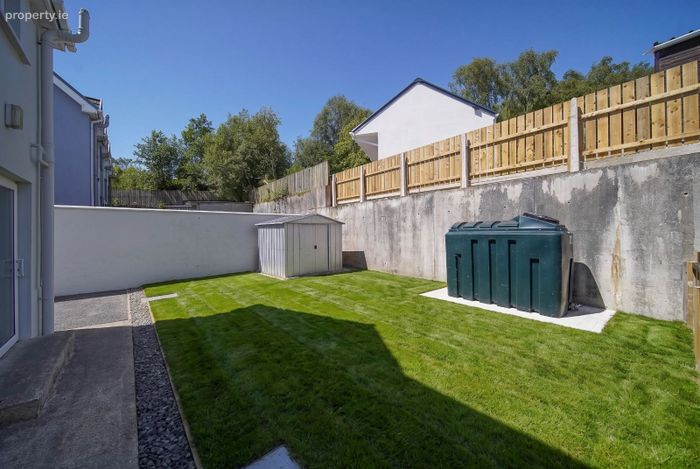
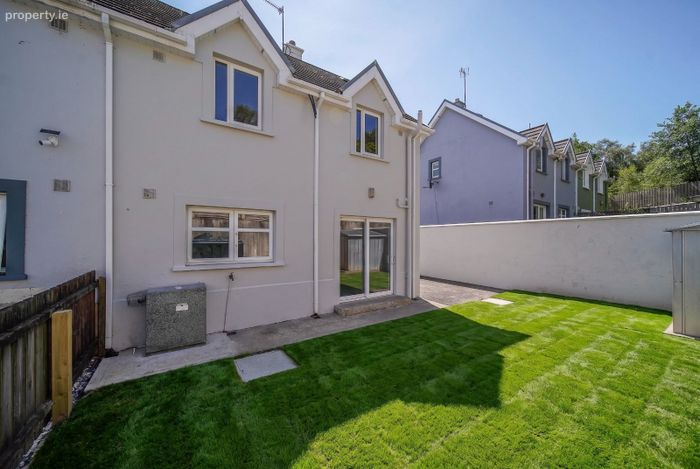
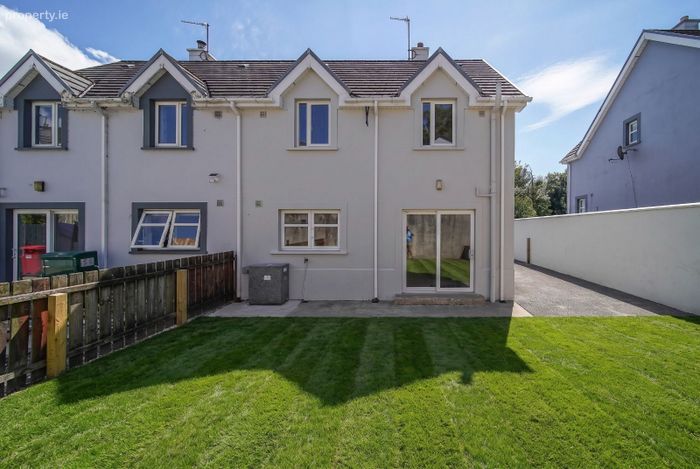
On the first floor, the property offers three well-appointed bedrooms, including a master bedroom with ensuite shower room, together with a fully tiled family bathroom. Recent redecoration including quality floor coverings throughout, oak joinery, built-in storage and attractive rear garden enhance the appeal of this turnkey home. The property further benefits from a recently upgraded oil heating system including a new burner and pump together with a bunded oil tank, while an aluminium garden shed provides external storage
The Forest enjoys a highly convenient location within walking distance of Ballymacool Park and within easy reach of Letterkenny Town Centre, schools, shops, sporting facilities and major employers. A school bus service is available from this cul-de-sac, further enhancing its appeal for families.
The combination of a mature residential setting, access to amenities and excellent value for money has seen the Ballymacool development grow significantly in popularity in recent years with strong demand from first-time buyers, families and investors alike.
For further information or to arrange a viewing, contact DNG Boyce Gallagher.
Accommodation:
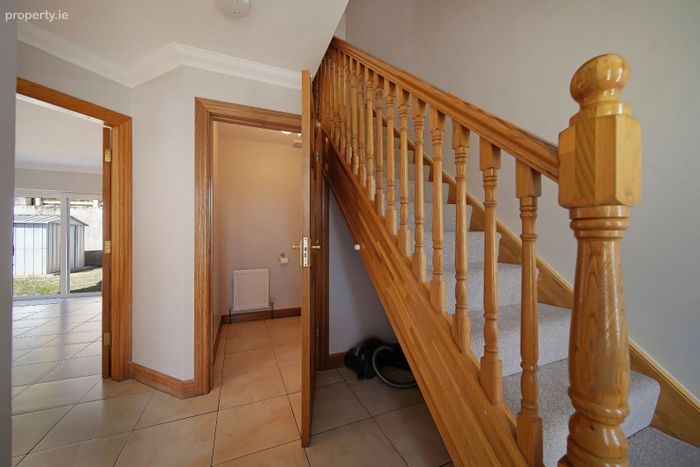
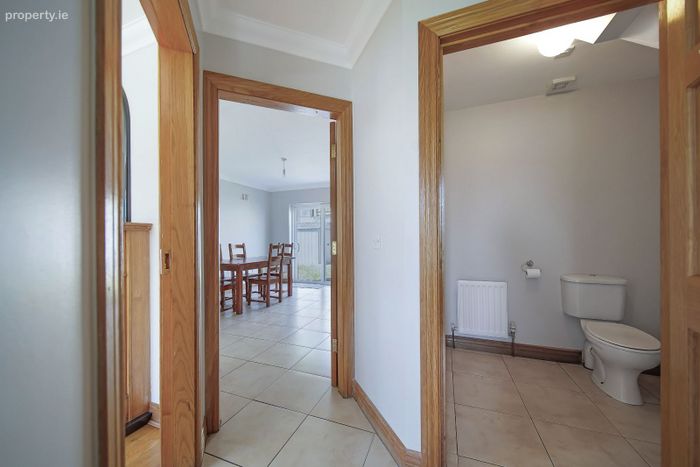
Entrance Hall 2.08m x 3.40m (6'10" x 11'2")
Tiled Floor
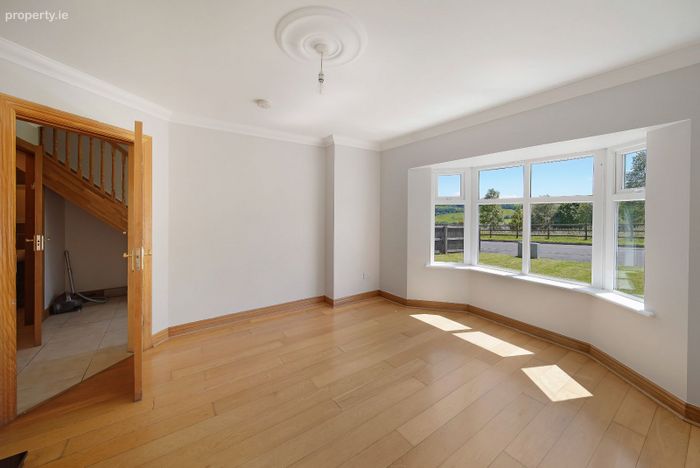
Living Room 3.89m x 4.34m (12'9" x 14'3")
Solid oak flooring. Cast iron inset fireplace with marble hearth, oak surround and back boiler.
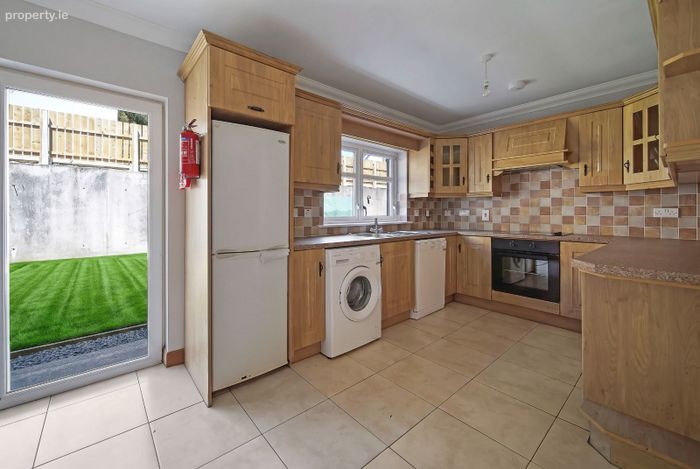
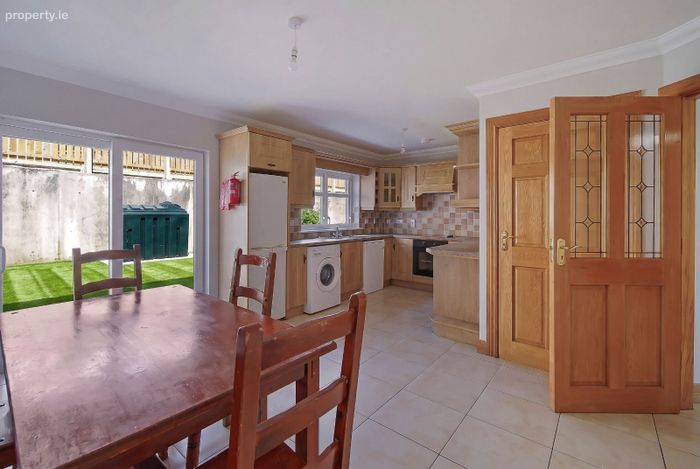
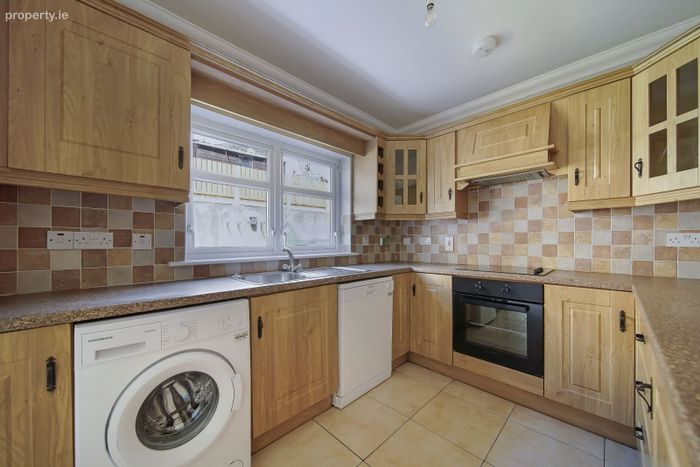
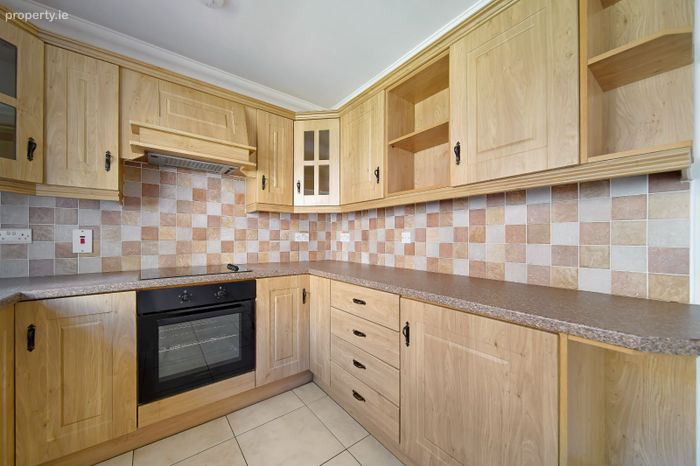
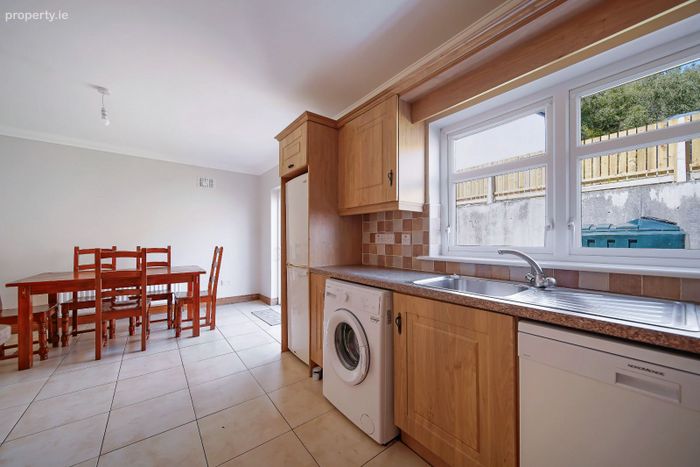
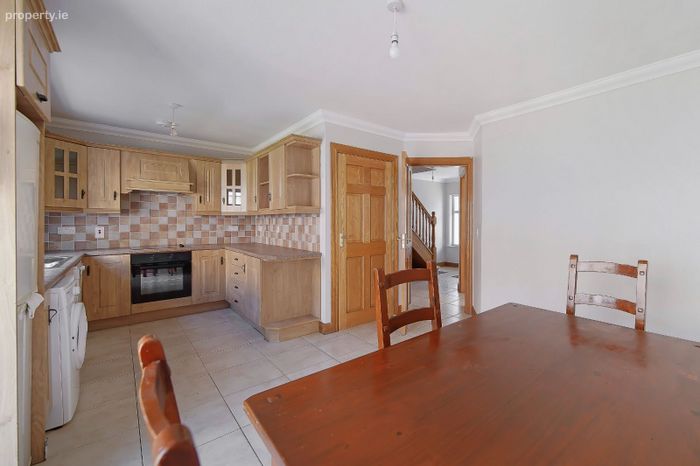
Kitchen / Dining Room 3.92m x 6.08m (12'10" x 19'11")
Fitted eye and low-level units, plumbed for washing machine and dishwasher, ceramic hob, electric cooker and extractor fan, built-in larder cupboard and patio door to rear garden.
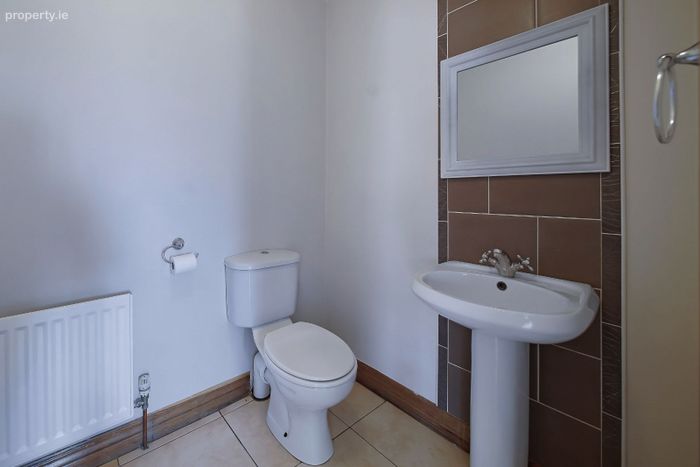
WC 1.78m x 1.54m (5'10" x 5'1")
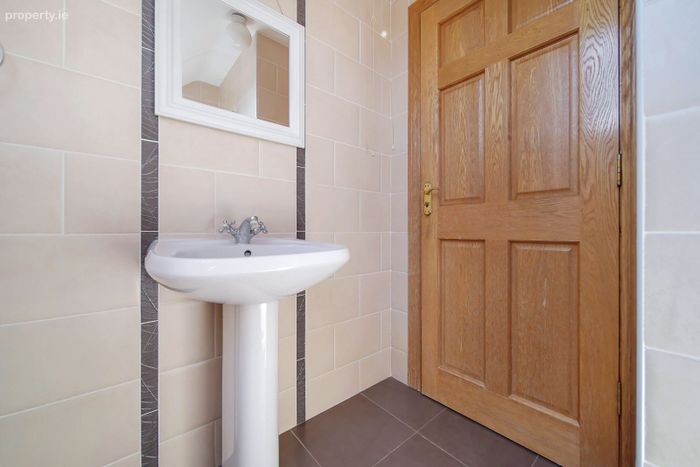
Tiled floor. Two-piece white suite with tiled splashback.
Oak Staircase
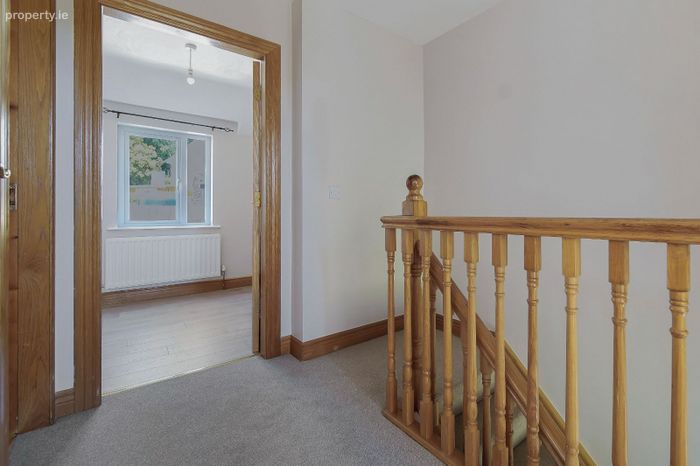
Landing 2.80m x 2.26m (9'2" x 7'5")
Hotpress and loft access.
Bedroom 1 3.69m x 3.80m (12'1" x 12'6")
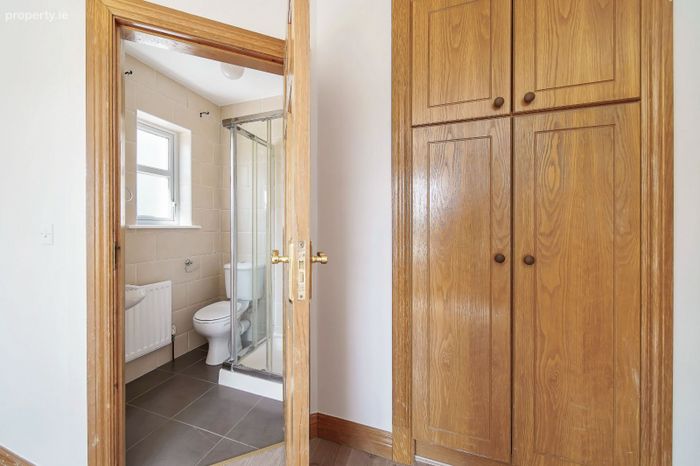
Built-in wardrobe. Ensuite Bathroom. Excellent views over Ballymacool Park.
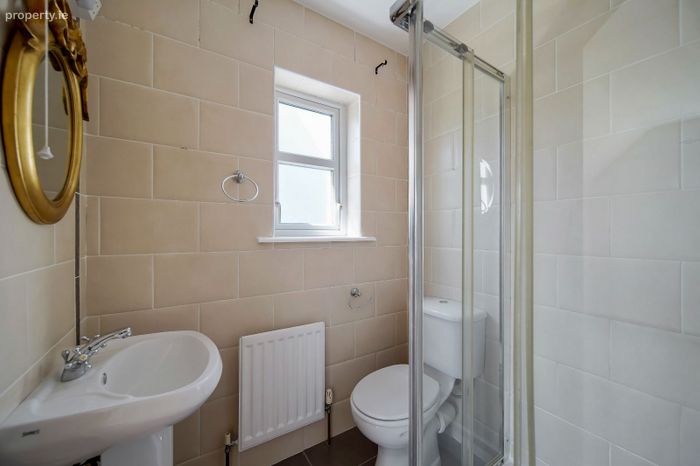
Ensuite 1.66m x 1.46m (5'5" x 4'9")
Fully tiled with two-piece white suite and electric shower, corner enclosure with sliding doors.
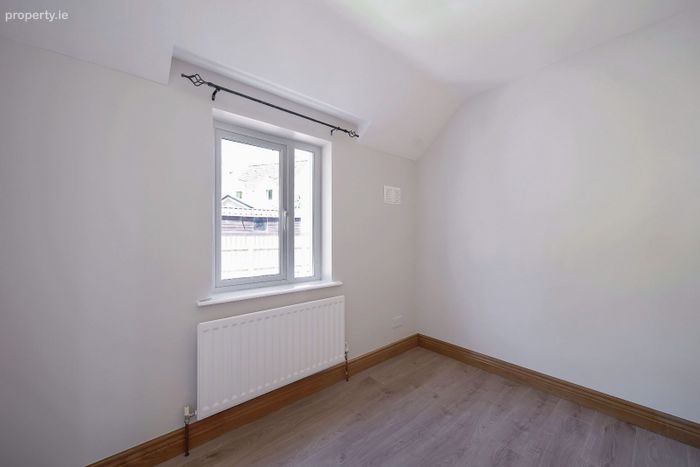
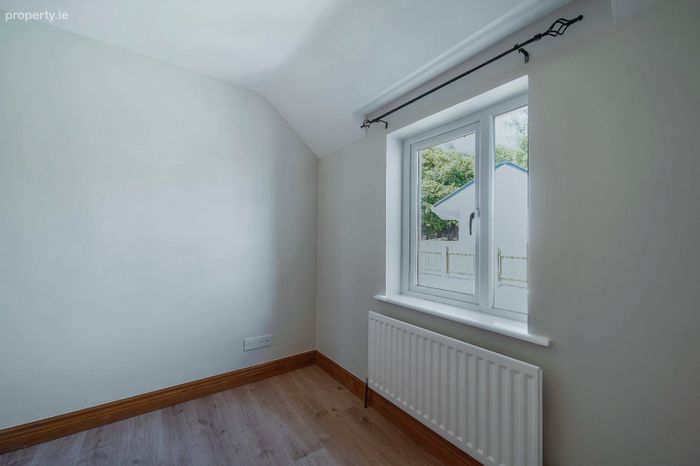
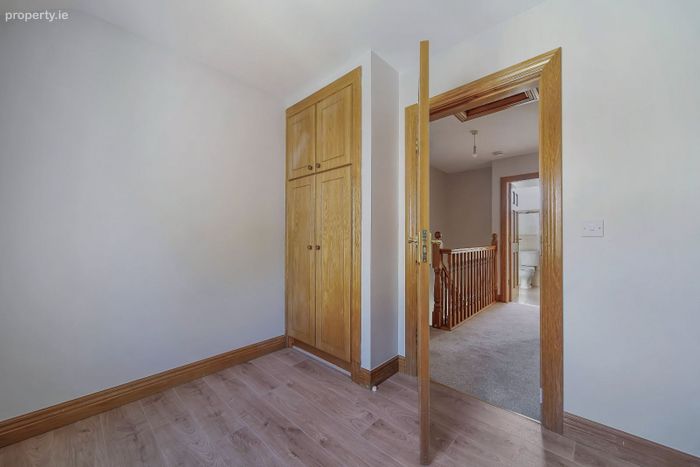
Bedroom 2 2.98m x 3.43m (9'9" x 11'3")
Built-in wardrobe.
Bedroom 3 2.98m x 3.43m (9'9" x 11'3")
Built-in wardrobe.
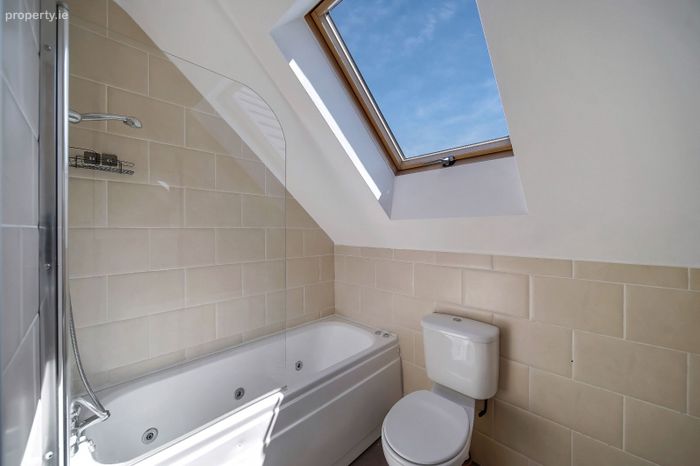
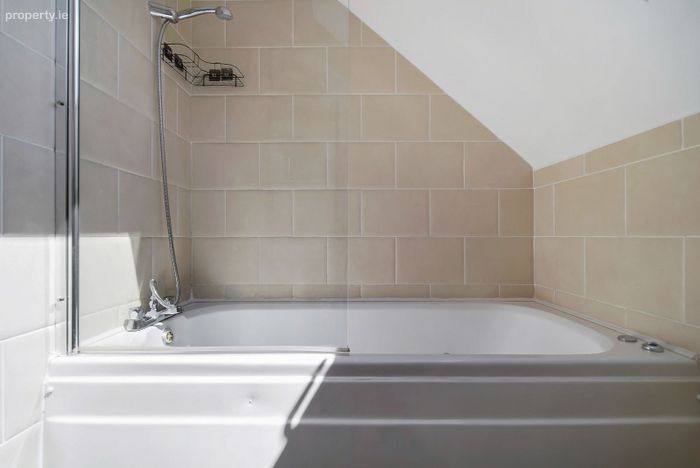
Bathroom 2.10m x 2.25m (6'11" x 7'5")
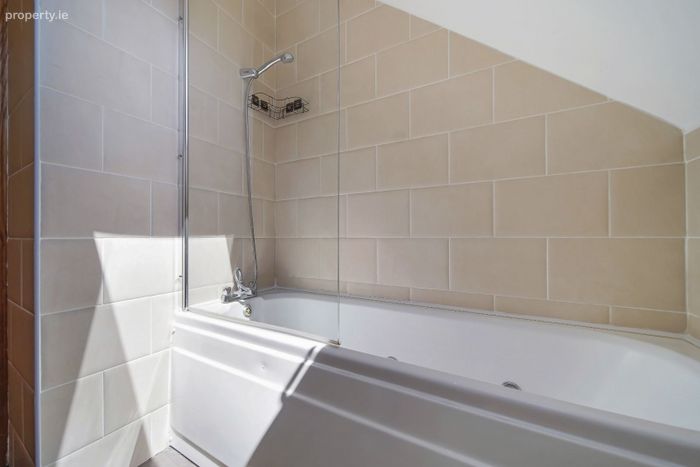
Fully tiled with three-piece white suite and jacuzzi bath with shower screen. Velux window.
BER Details
BER No. 101298362
Energy Performance Indicator: 0.00 kWh/m2/yr
This property was last updated: 2 days ago