39 Lawnsdale, Navenny, Ballybofey, Ballybofey, Co. Donegal
 See Larger Images & 43 More Photographs >>
€259,000
Detached House5 Bedrooms, 3 Bathrooms, Detached House
Rating:


Contact Name: Henry McCahey
Agent:
DNG Boyce Gallagher
PSR Licence Number: 002018
Email Agent Call 074 91 68608
Save This Ad
Property Description
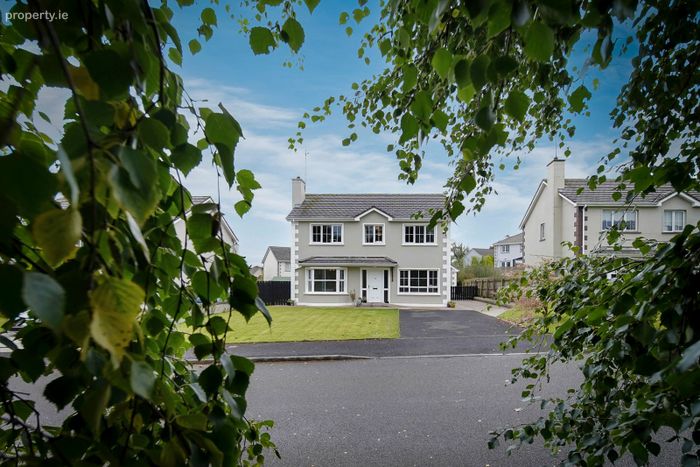
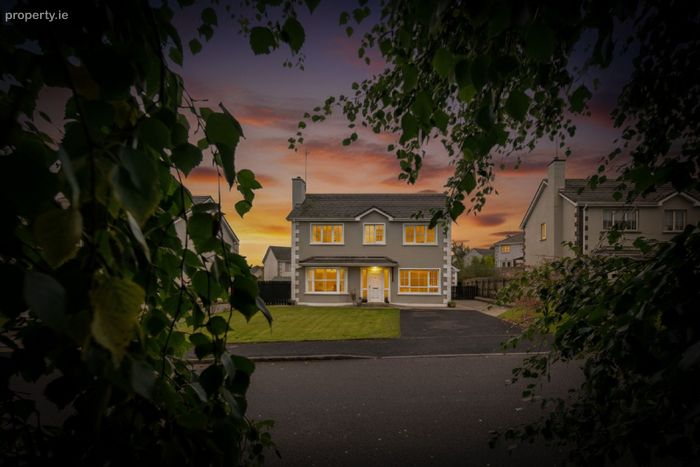
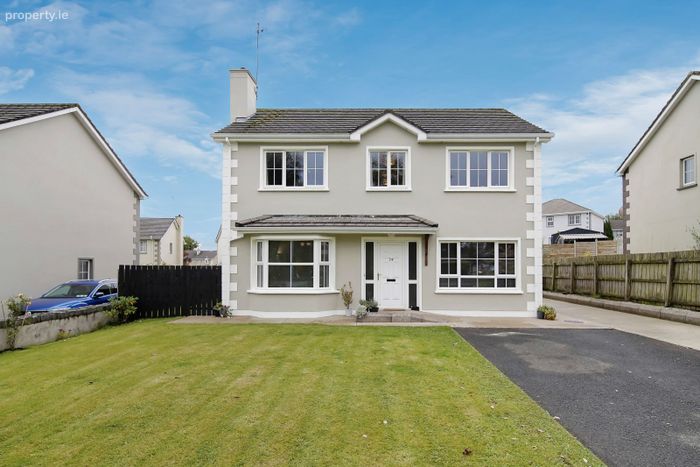
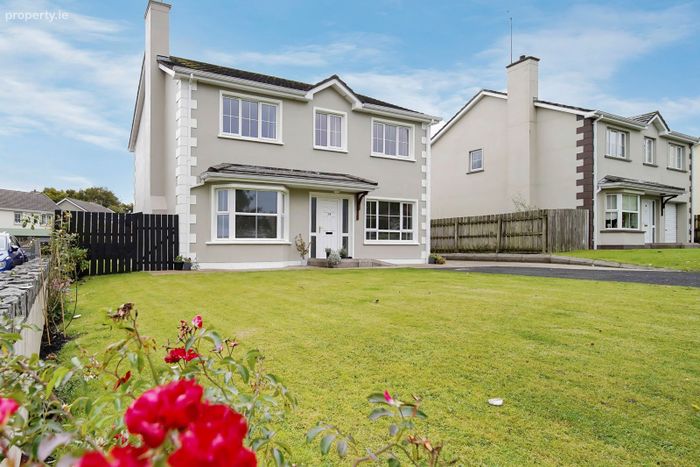
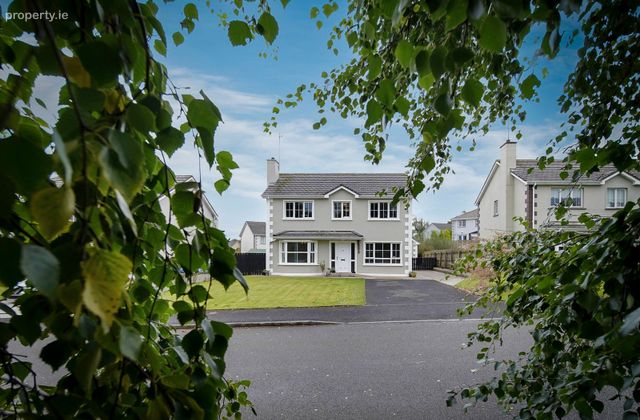
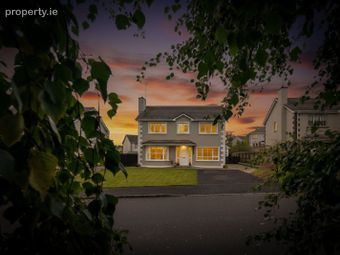
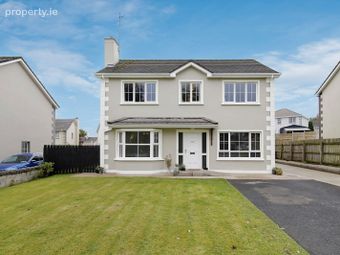
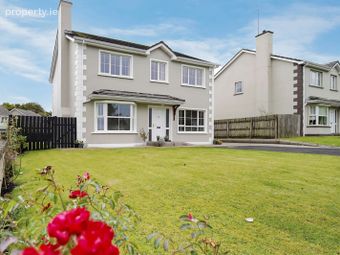
This property offers an exceptional blend of modern living, comfort, and convenience, making it the ideal family home. The entire house has been decorated to an exceptionally high standard and is presented in turn-key condition.
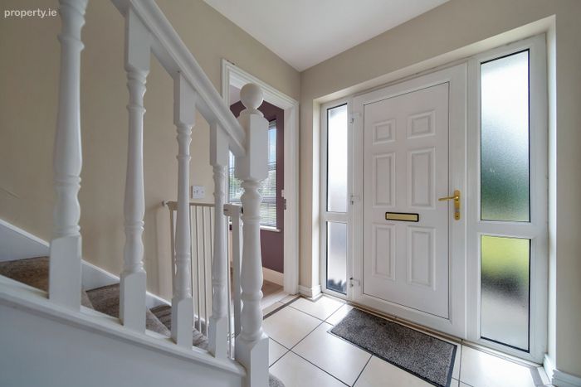
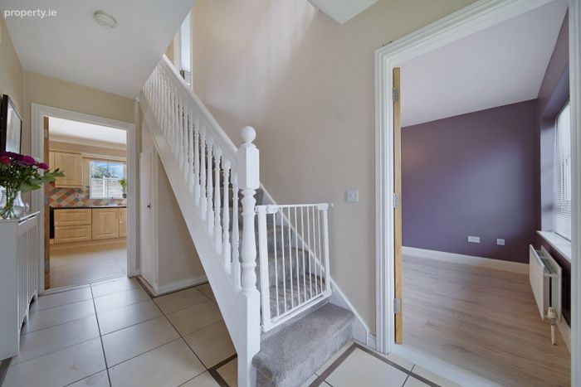
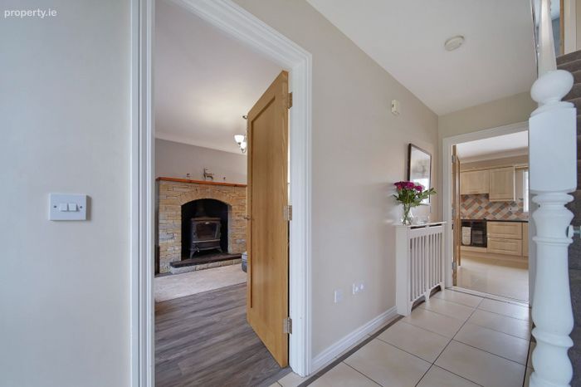
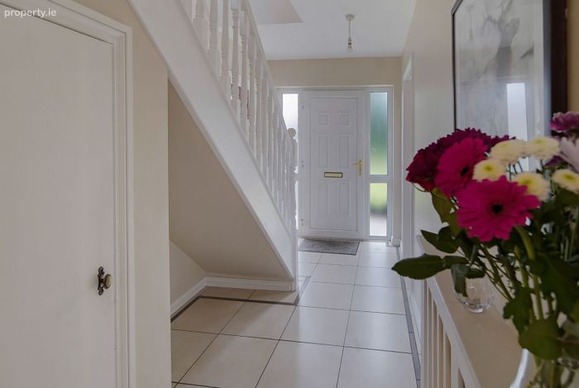
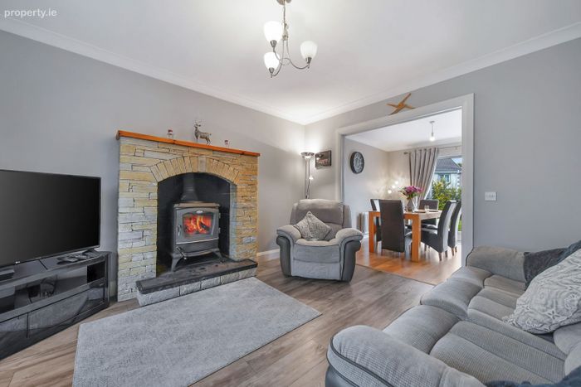
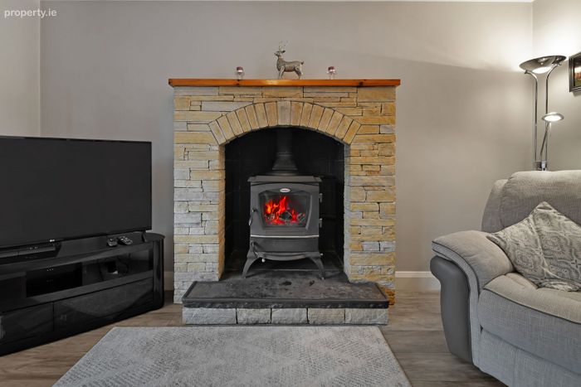
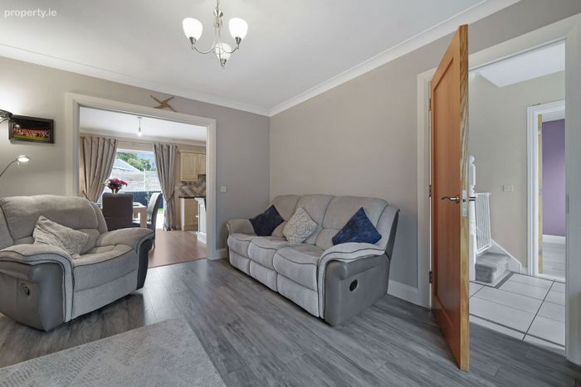
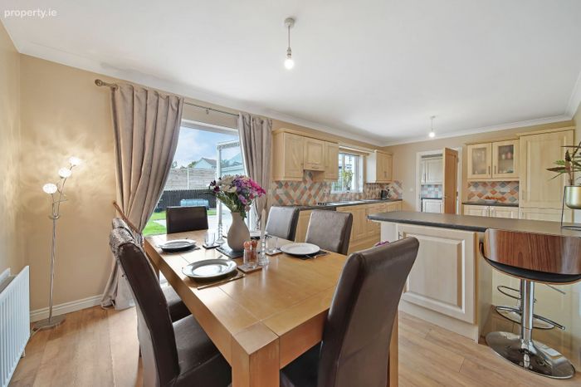
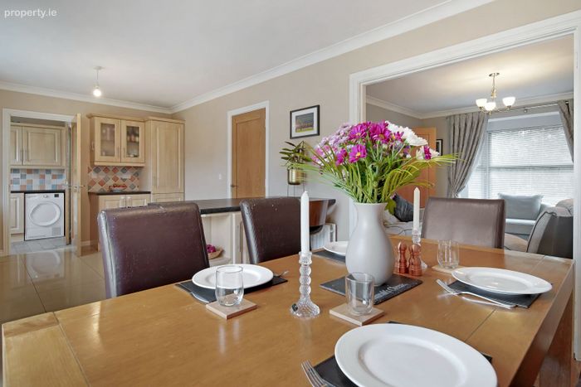
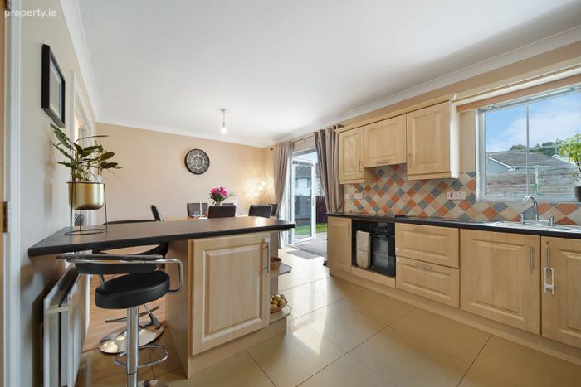
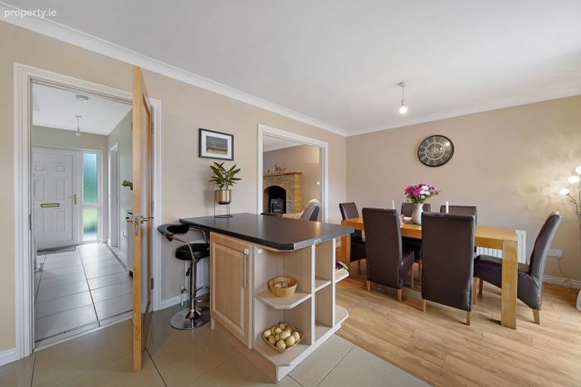
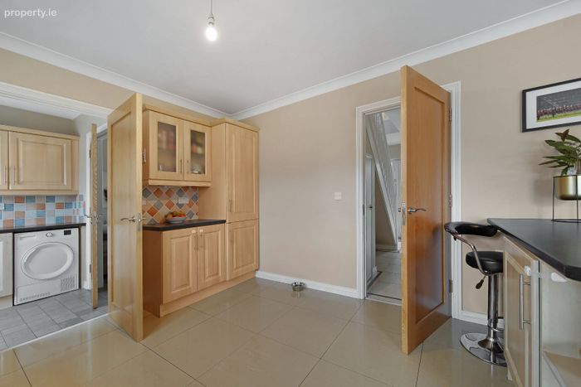
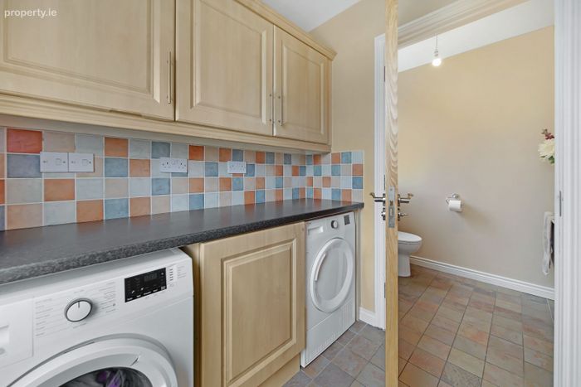
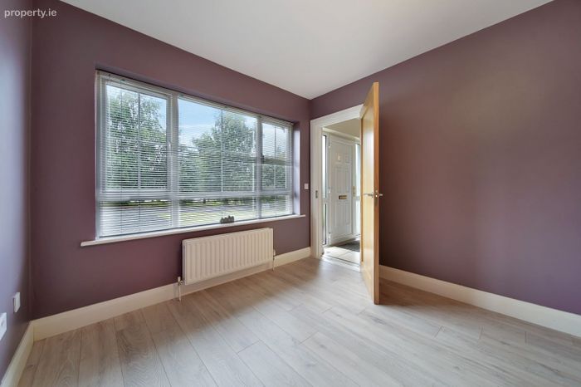
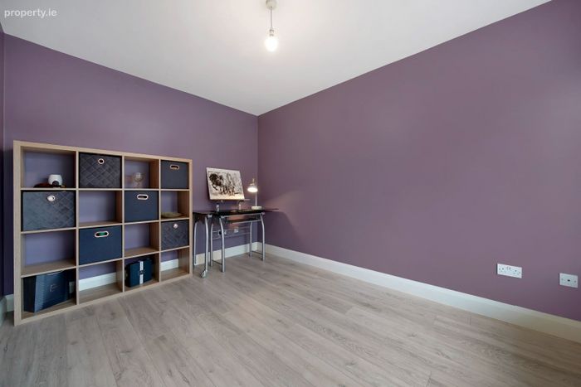
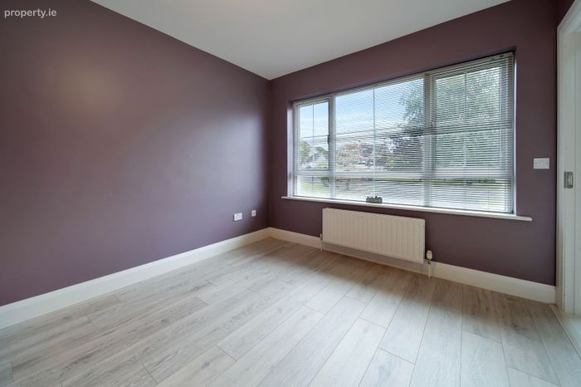
Upon entering, you are greeted by a bright and airy entrance hall that sets the tone for the entire home. The ground floor boasts a welcoming sitting room, complete with a feature fireplace and a cosy stove. The heart of the home is undoubtedly the modern kitchen/dining room, designed for both everyday family life and entertaining. Adjacent to the kitchen, you'll find a practical utility room and WC. Completing the ground floor is the first of five bedrooms, which could easily be utilised as a playroom or home office.
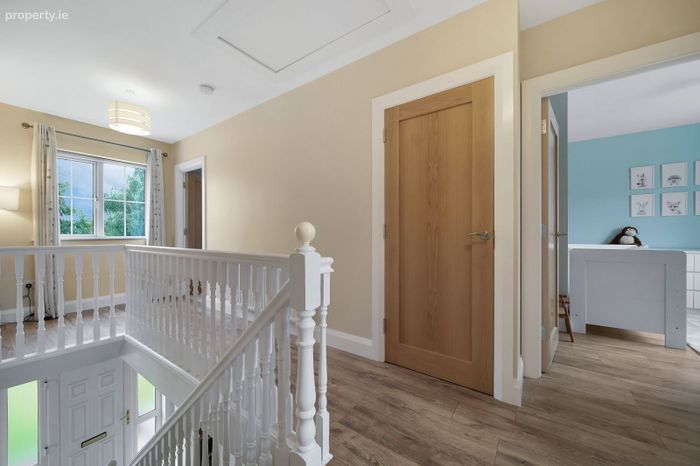
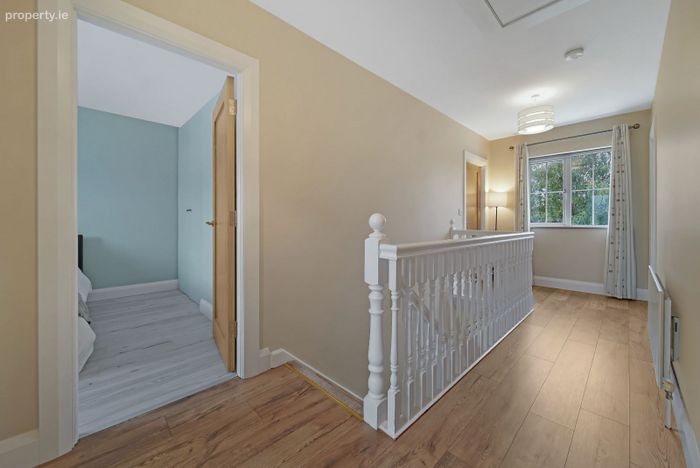
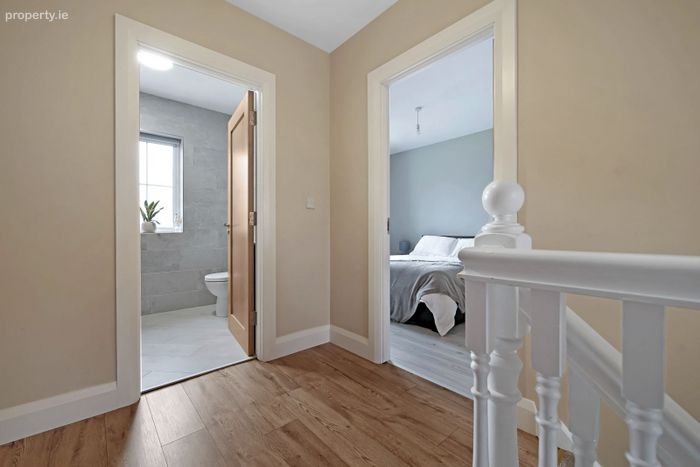
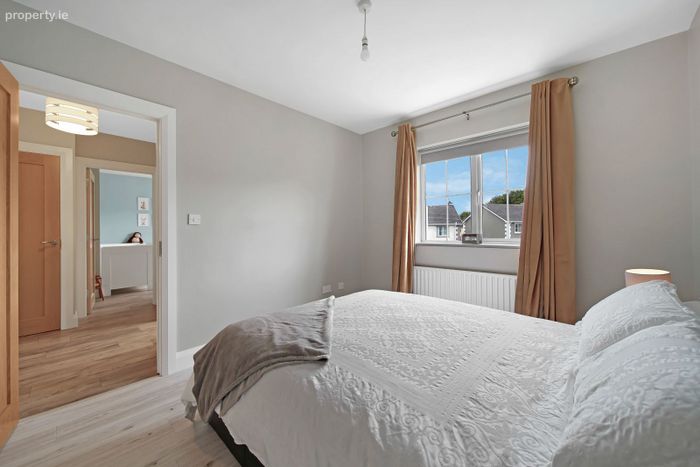
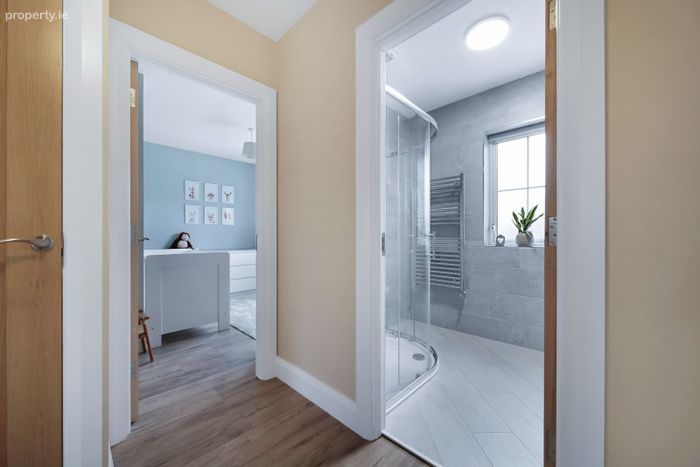
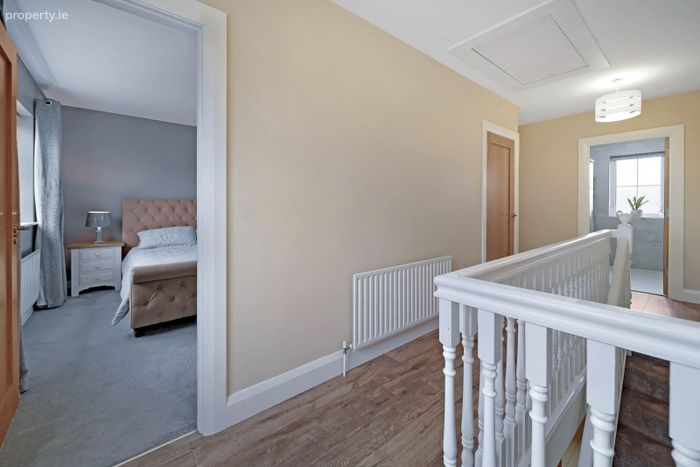
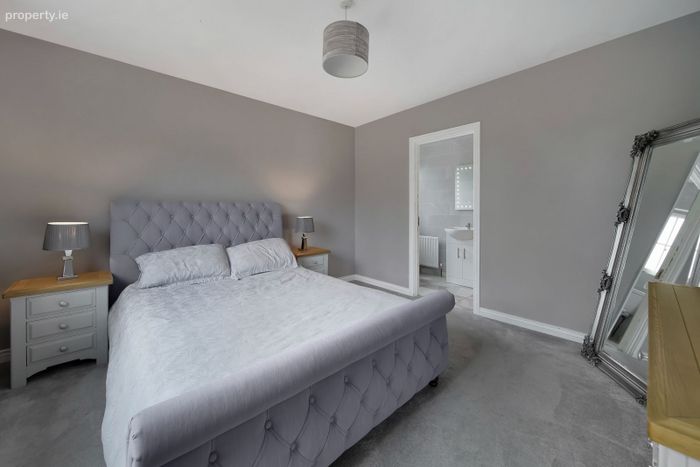
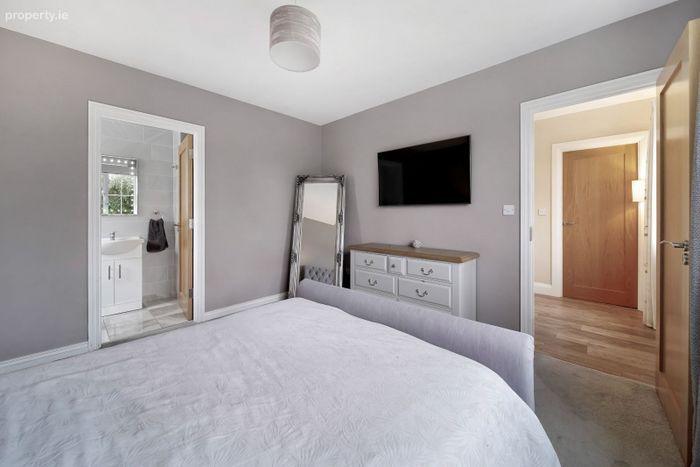
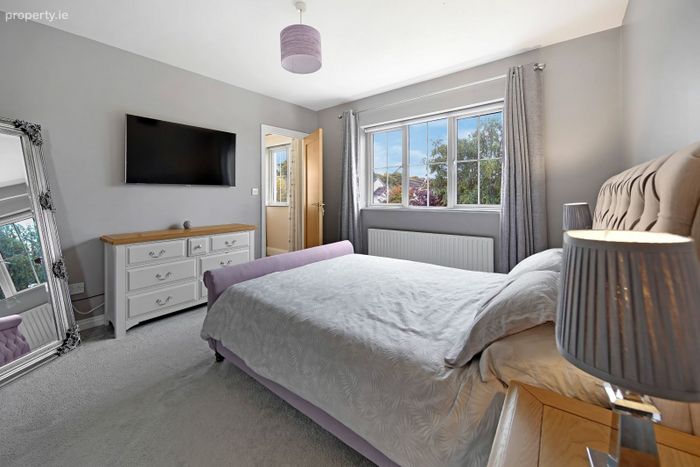
Ascending to the first floor, the property continues to impress with four generously sized bedrooms. The master bedroom features its own private ensuite bathroom. A well-appointed family bathroom serves the remaining bedrooms. The bright and airy ambiance throughout the house is a testament to its thoughtful design and meticulous upkeep.
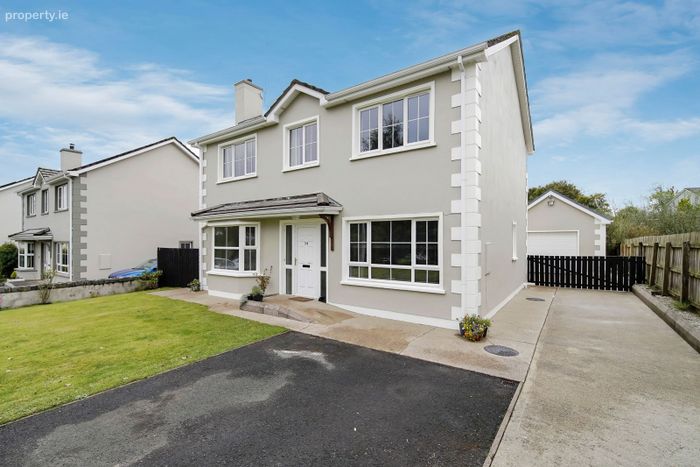
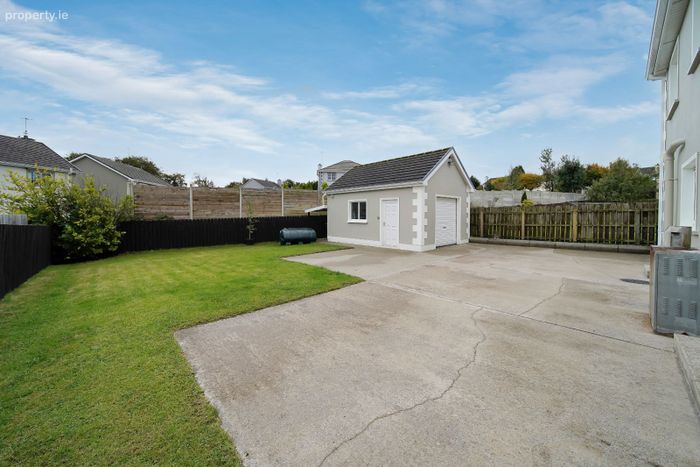
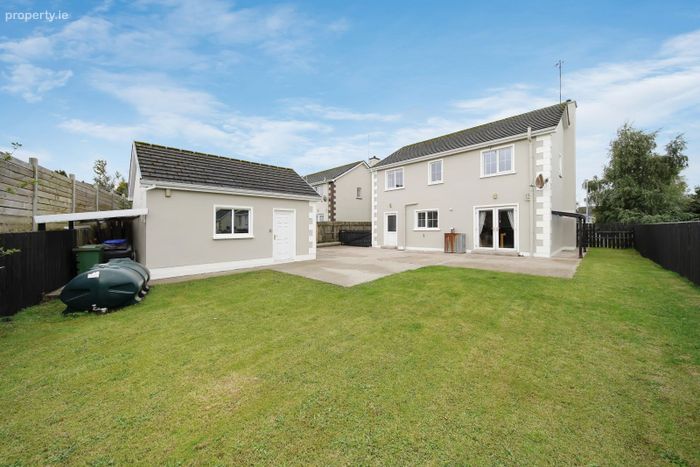
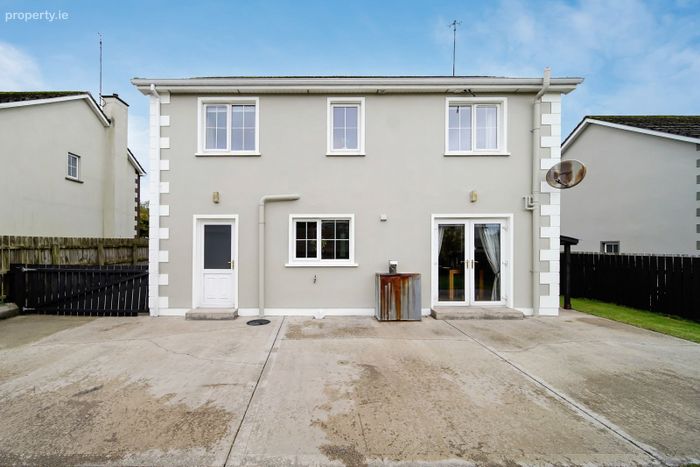
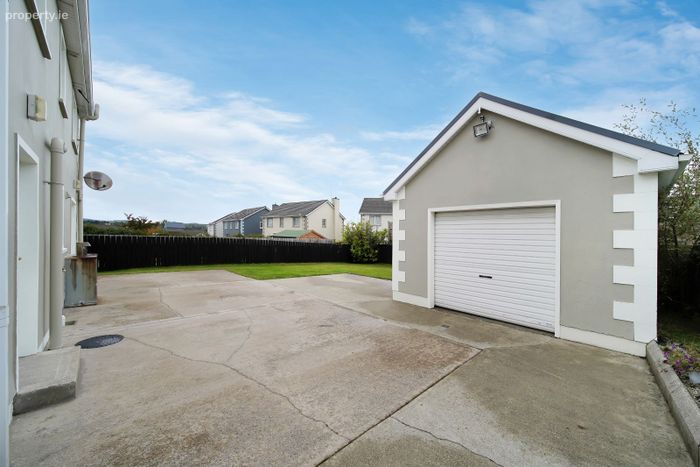
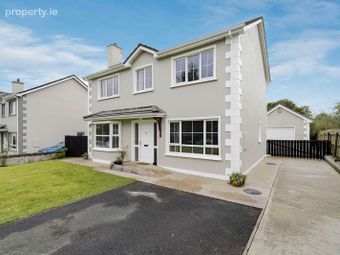
Externally, the property benefits from a private garden to the rear, providing a lovely outdoor space for relaxation and recreation. Additionally, there is a detached garage, offering valuable storage.
The vibrant 'Twin Towns' of Ballybofey and Stranorlar offer a wealth of amenities and services, with schools, supermarkets and doctors' surgeries within easy reach. For those commuting, the property's location is particularly advantageous, being only 25 minutes from both Letterkenny and Donegal Town, making this property an ideal base for professionals working across County Donegal.
Room Details:
Entrance Hall 4.11m x 2m (13'6" x 6'7")
Tiled Floor | Radiator | Storage Under Stairs | Painted Staircase | Solid Oak Doors
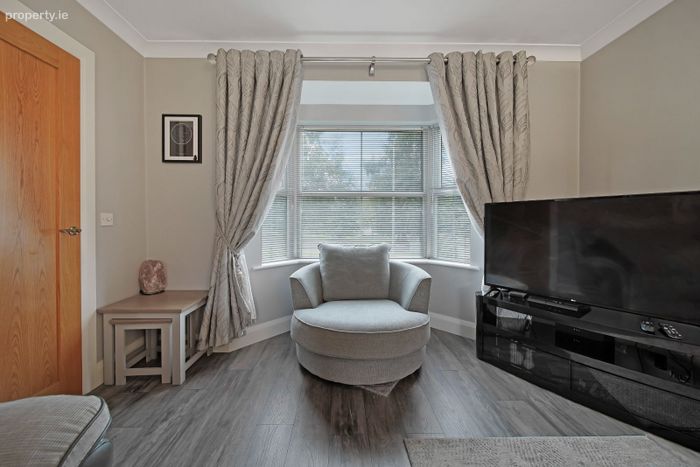
Bedroom (Ground Floor) 4.1m x 2.8m (13'5" x 9'2")
Laminate Floor | Radiator | Front Window
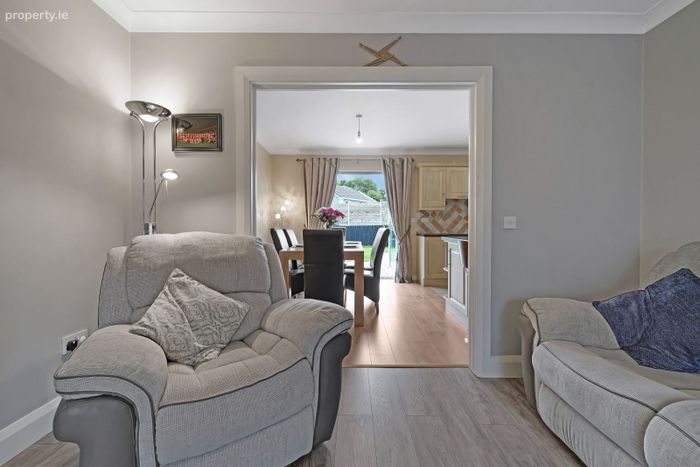
Sitting Room 4.1m x 3.6m (13'5" x 11'10")
Radiator | TV Point | Phone Point | Laminate Floor | Front Window | Stanley Stove with Back Boiler | Stone Fireplace | Double Doors to Kitchen | Coving
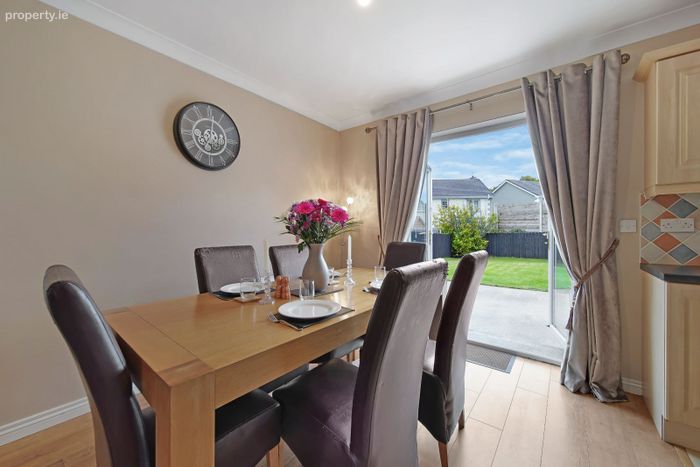
Kitchen 6.92m x 4.47m (22'8" x 14'8")
Radiator x 2 | Floor (1/2 Tile, 1/2 Laminate) | Rear Window | Double Patio Doors to Rear | Upper & Lower Units | Integrated Dishwasher | Integrated Fridge | Coving
Utility Room 1.97m x 1.8m (6'6" x 5'11")
Radiator | Tiled Floor | Worktop | Upper and Lower Units | 1/2 Glazed PVC Door to Rear
WC (Ground Floor) 1.75m x 1.38m (5'9" x 4'6")
Radiator | Tiled Floor | Side Window | WC | Hand Basin
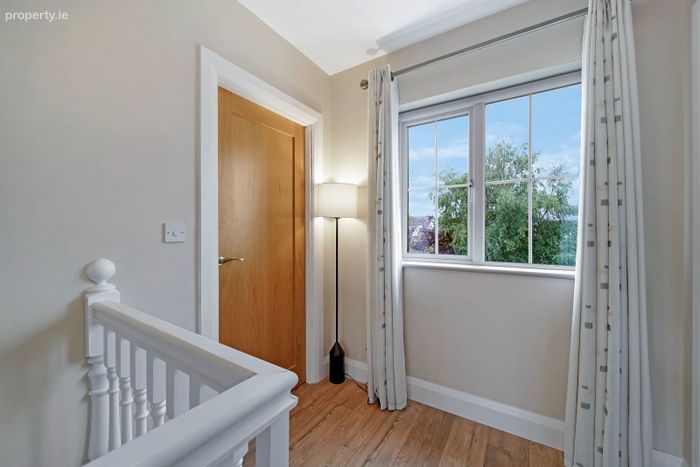
Landing 9.98m (32'9")
Radiator | Laminate Floor | Hot Press | Stira to Attic | Front Window
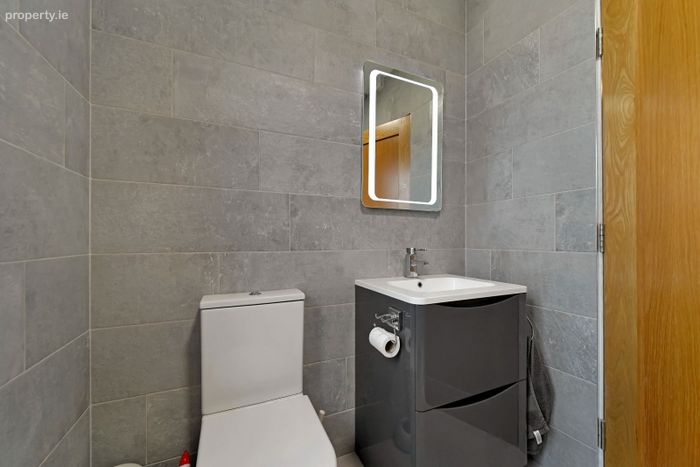
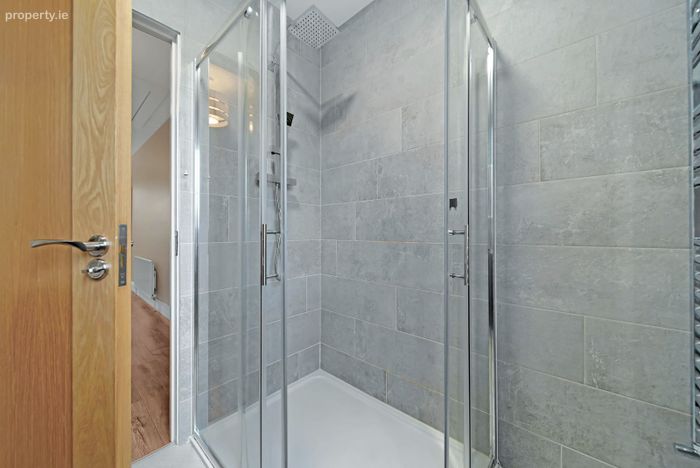
Bathroom 2.35m x 1.77m (7'9" x 5'10")
Tiled Floor | Floor to Ceiling Wall Tiles | Rear Widow | Towel Rail | Power Shower | Extractor Fan | Illuminated Mirror | Hand Basin with Integrated Vanity Unit | WC
Master Bedroom 3.48m x 3m (11'5" x 9'10")
Radiator | Carpet Floor | Window to Front
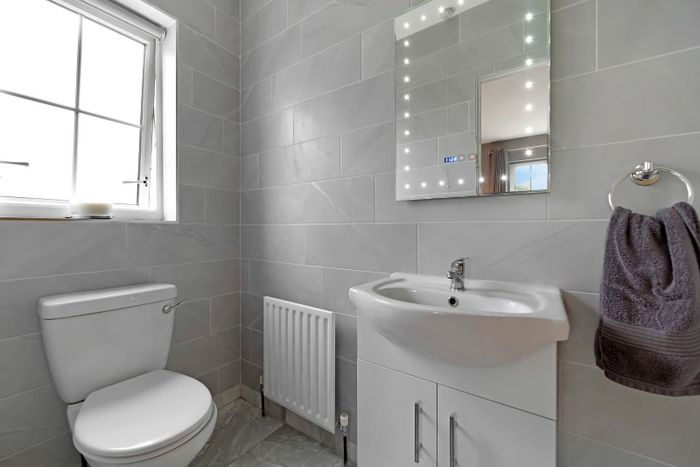
En Suite 2.83m x 1.14m (9'3" x 3'9")
Tiled Walls and Floor | Window to Side | Electric Shower in Cubicle | Vanity Unit | Mirror with Integrated Light | Extractor Fan | WC
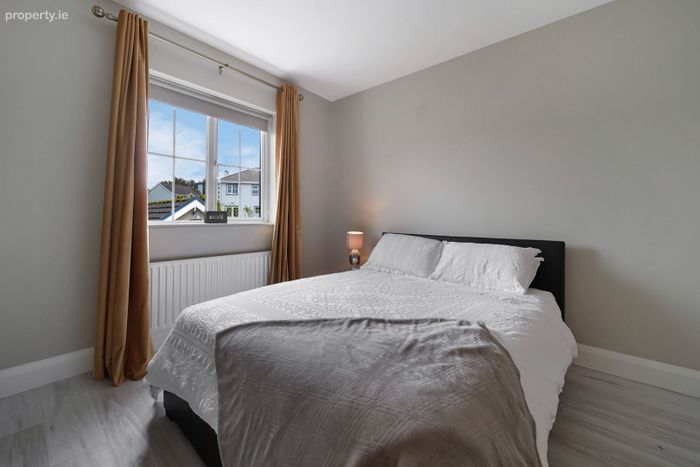
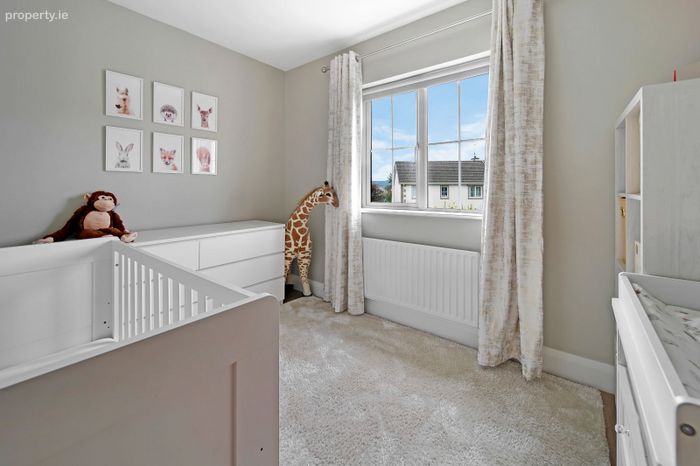
Bedroom 3.48m x 3.00m (11'5" x 9'10")
Radiator | Laminate Floor | Window to Front | Built in Wardrobe
Bedroom 3.46m x 3.00m (11'4" x 9'10")
Radiator | Laminate Floor | Window to Rear | Built in Wardrobe
Bedroom 3.20m x 2.57m (10'6" x 8'5")
Radiator | Laminate Floor | Window to Rear
For further information or to arrange a viewing, contact sole selling agents DNG Boyce Gallagher.
BER Details
BER No. 111385548
Energy Performance Indicator: 182.28 kWh/m2/yr
This property was last updated: 25 days ago