Leiter, Kilmacrennan, Co. Donegal, Ramelton, Co. Donegal
 See Larger Images & 30 More Photographs >>
€499,000
Detached House5 Bedrooms, 4 Bathrooms, Detached House
Rating:

Contact Name: Kiara Rainey
Agent:
Rainey Estate Agents
PSR Licence Number: 004598
Email Agent Call + 353 74 912 2211
Save This Ad
Property Description
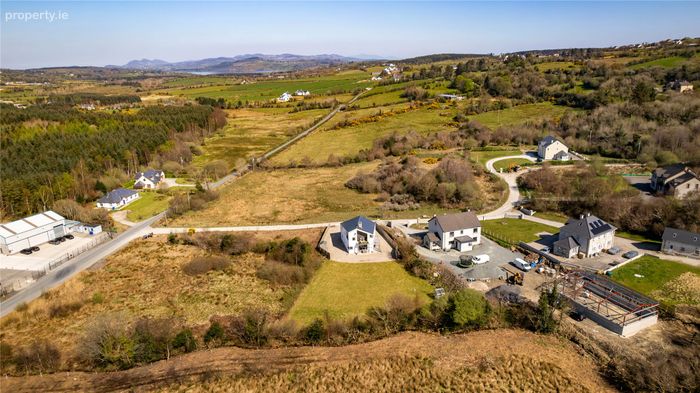
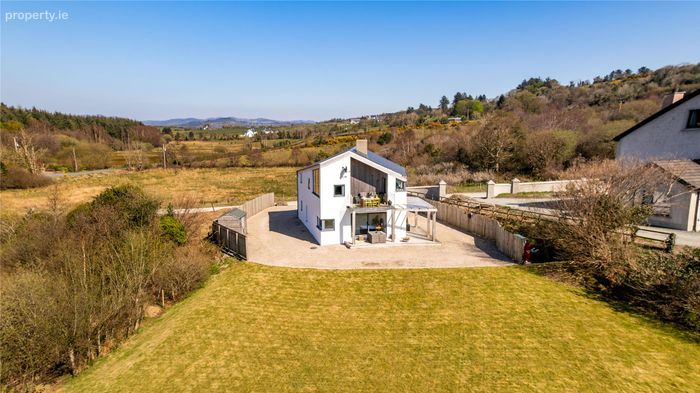
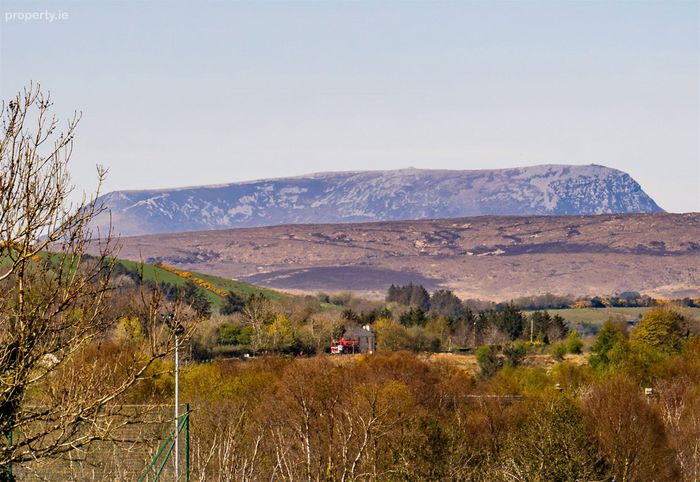
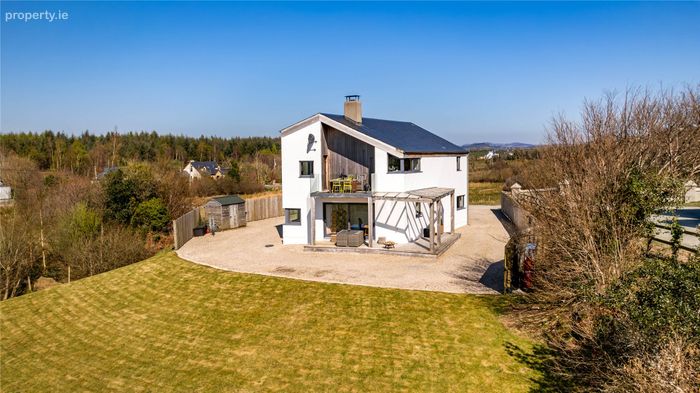
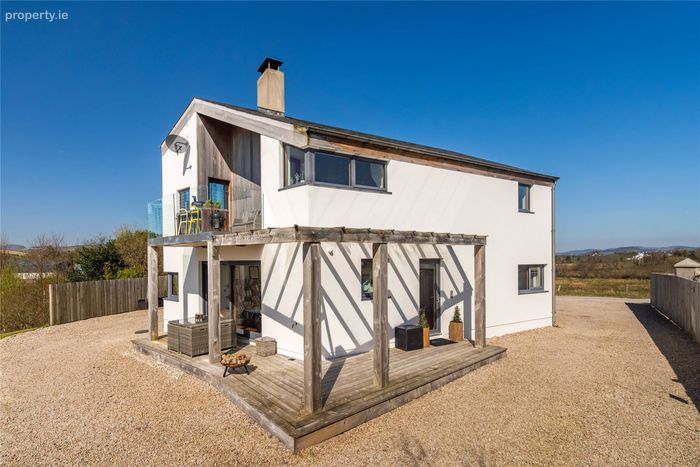
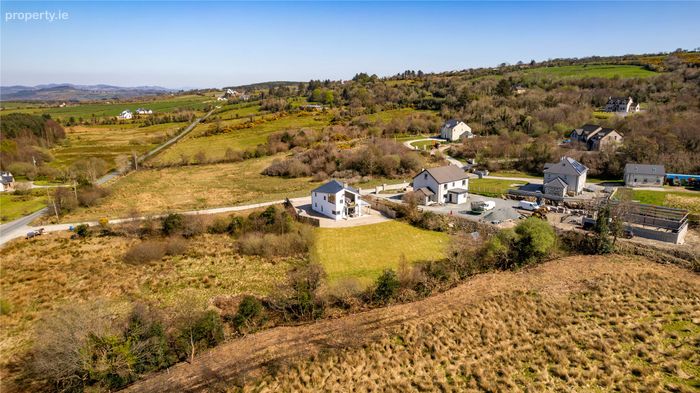
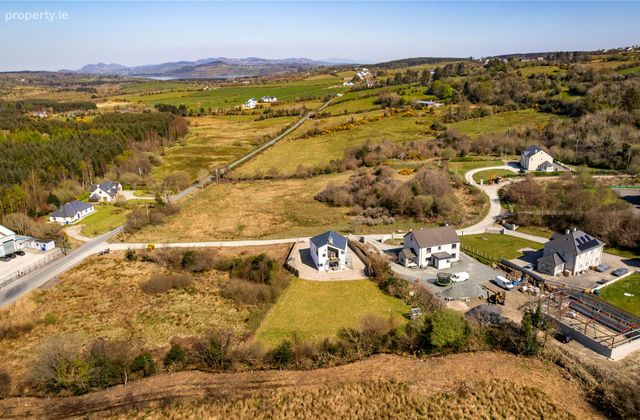
Welcome to Leiter, Kilmacrennan a striking contemporary residence where design meets serenity. Built in 2013 and crafted to exacting standards, this upside-down home offers elevated living with breathtaking views, luxurious finishes, and a layout designed for modern life. Just minutes from Kilmacrennan and 10 minutes from Letterkenny, it's the perfect blend of rural calm and urban convenience.
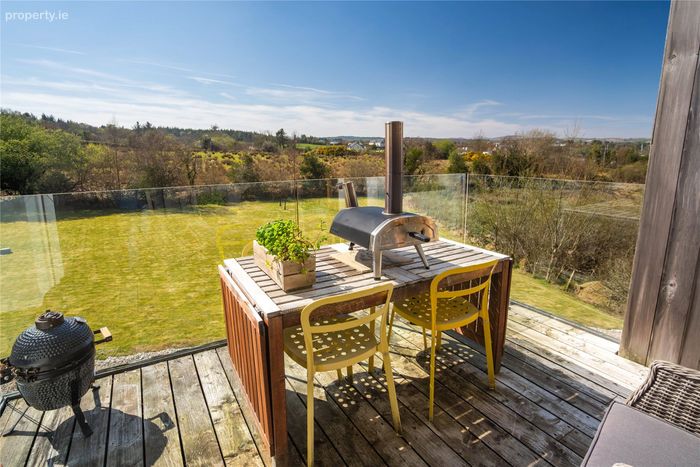
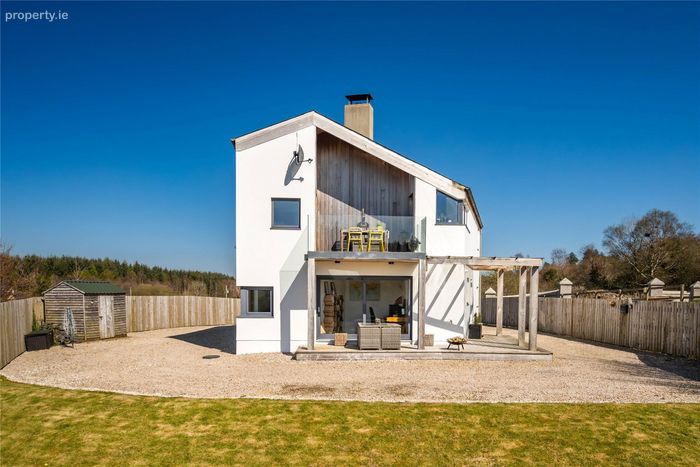
Whether you're entertaining on the glass-enclosed balcony, working from the sunlit home office, or unwinding in the boutique-style master suite, every inch of this home is designed to inspire. With five bedrooms, four wet rooms, and a vaulted open-plan living space, it's ideal for growing families, remote professionals, or anyone seeking a peaceful escape with style.
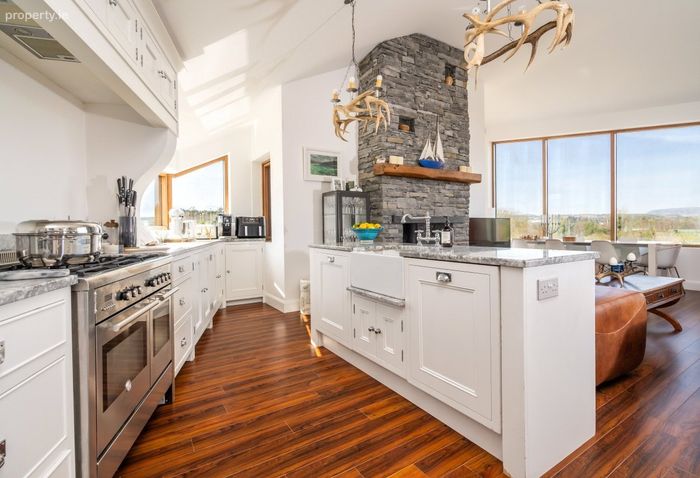
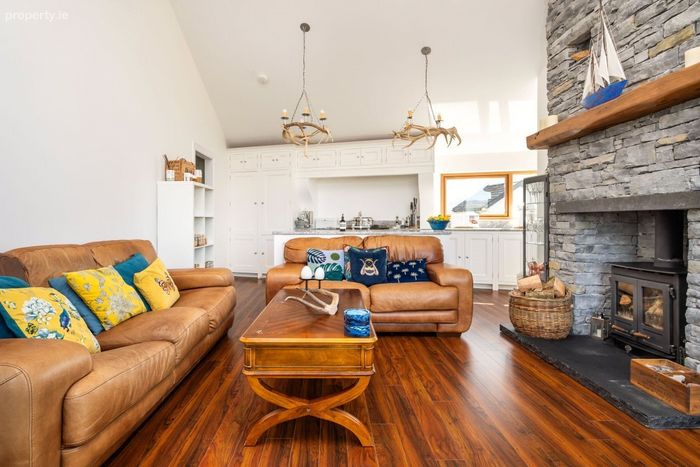
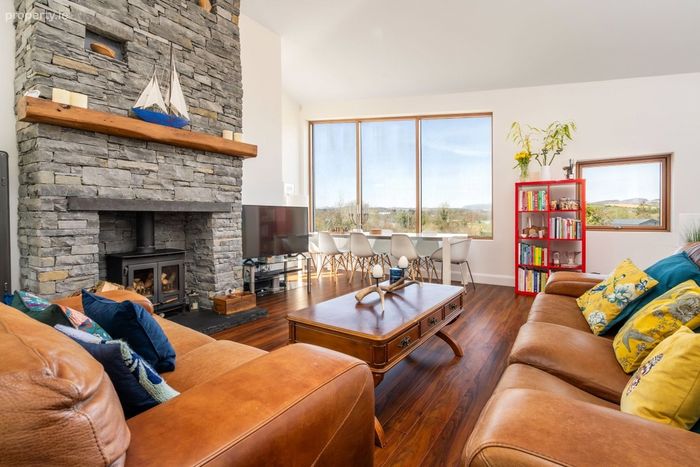
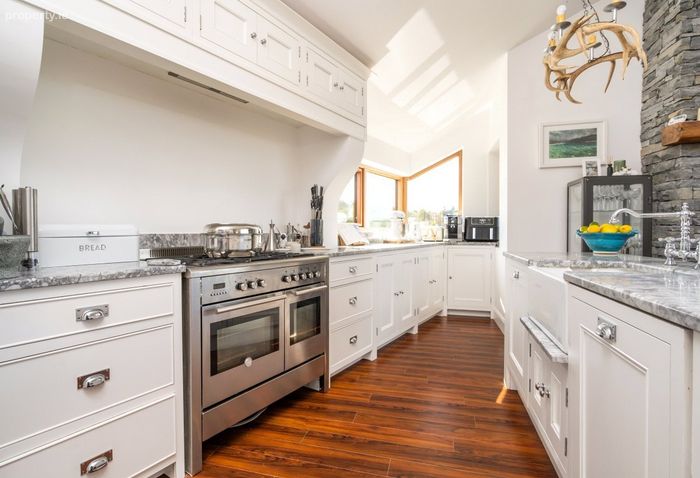
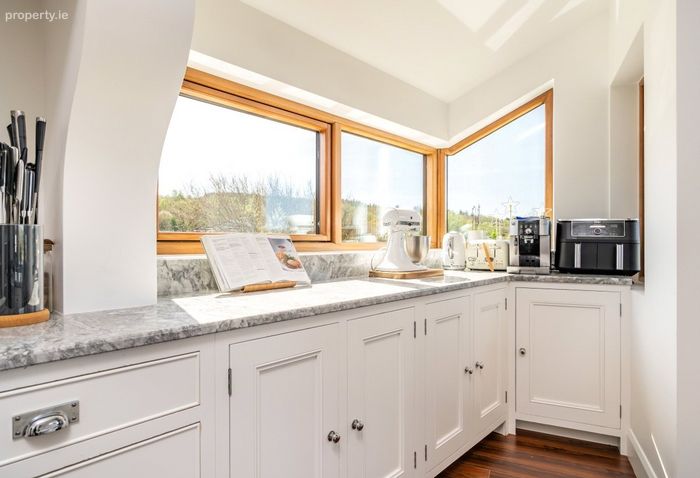
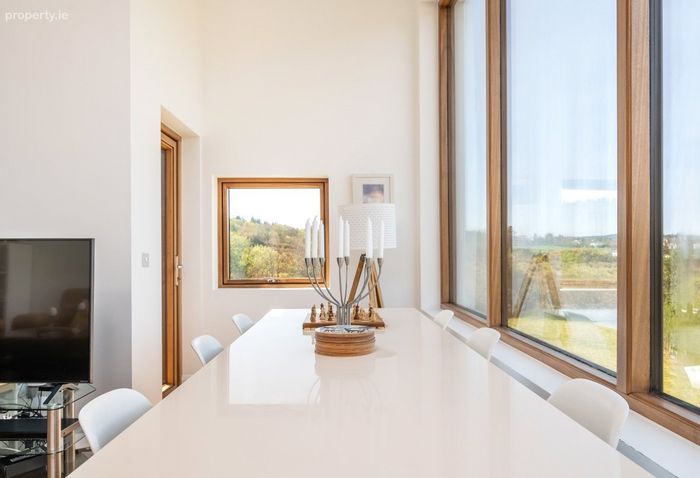
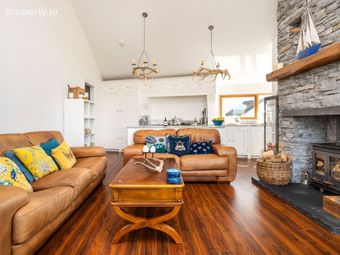
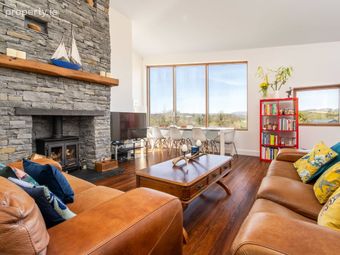
Vaulted open-plan kitchen/living/dining with triple-aspect glazing
Glass staircase, alu-clad triple-glazed windows, underfloor air-to-water heating
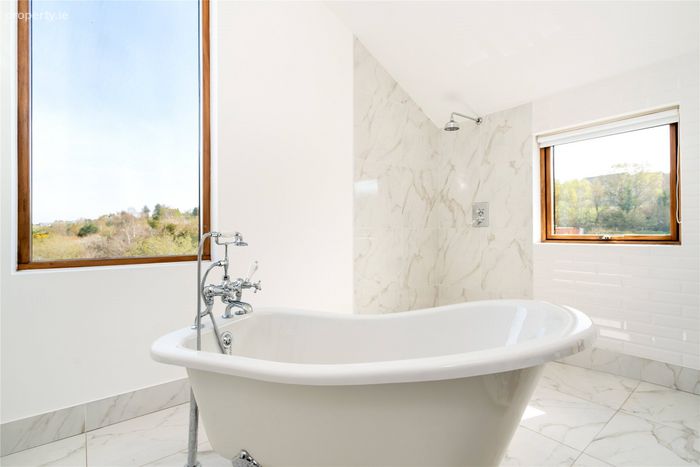
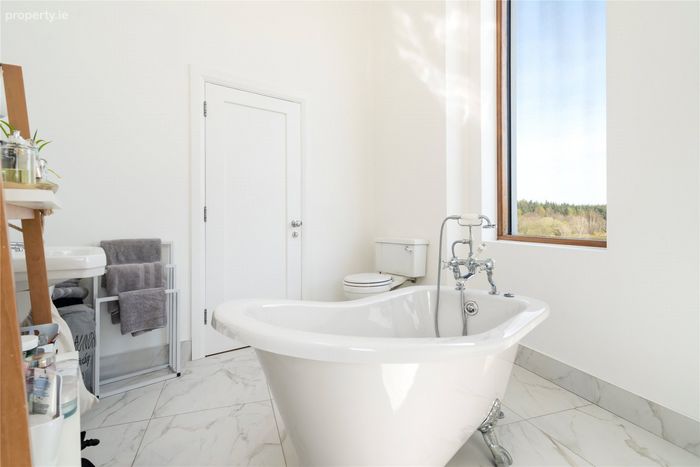
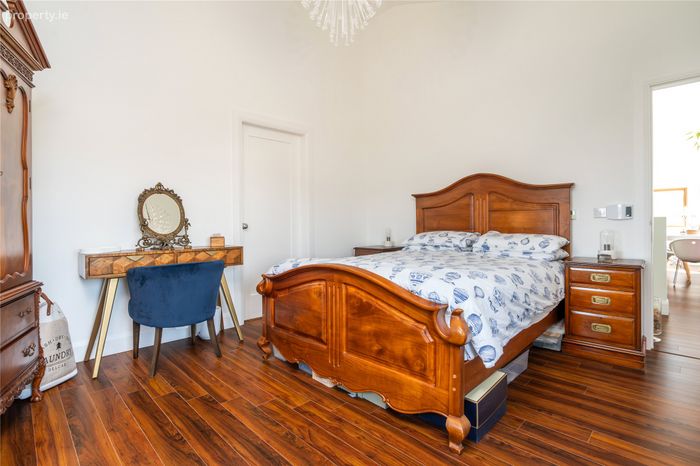
Five bedrooms, including a luxurious master suite with walk-in wardrobe and roll-top bath
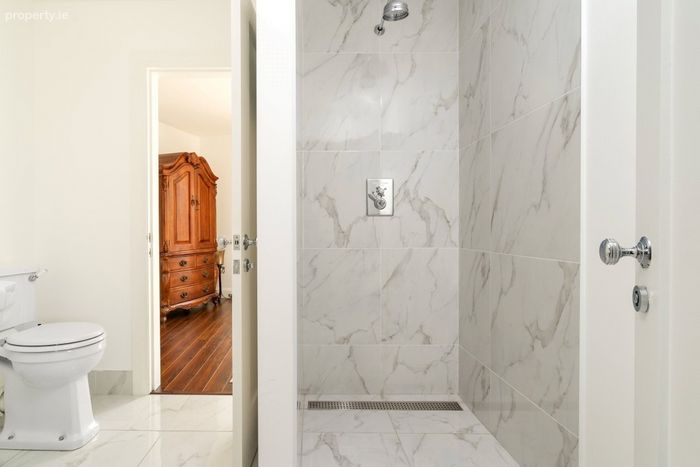
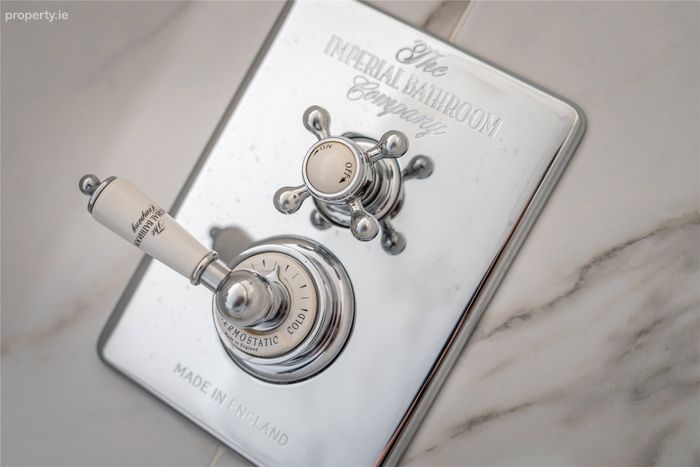
Four wet rooms with Burlington London and Imperial Bathroom fittings
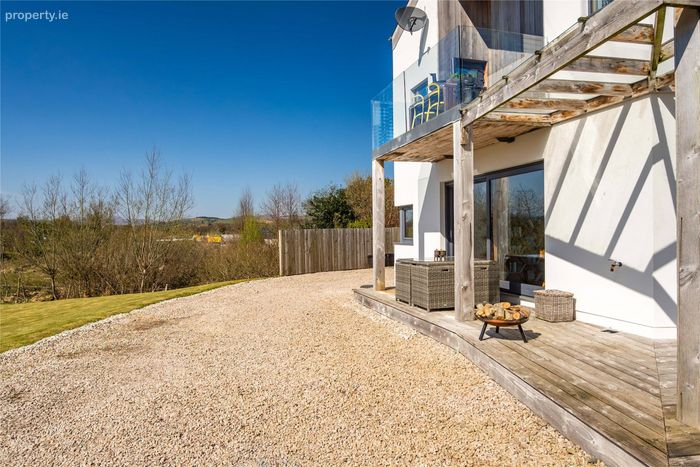
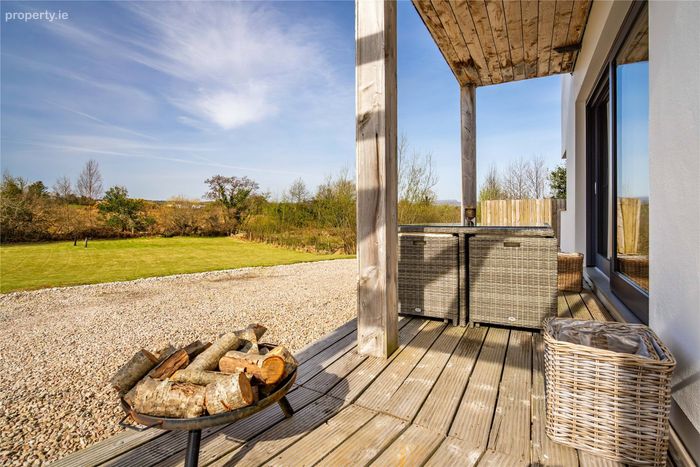
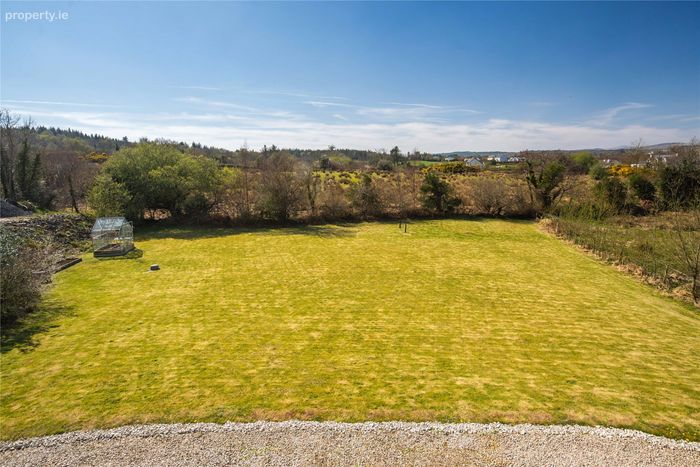
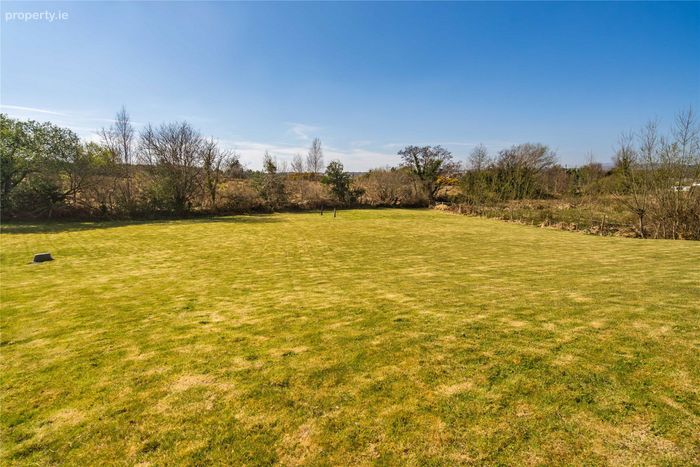
Two decked terraces, large rear garden, and Cranford stone driveway
BER B2 Fibre broadband Approx. 172 sq.m (1,851 sq.ft.)
This is more than a homeit's a lifestyle. Early viewing is highly recommended.
SERVICES | Mains electricity, Fibre Broadband, Air to Water
underfloor heating with thermostatic controls, mains water, septic
tank.
SALE METHOD | Private Treaty.
FIXTURES & FITTINGS | All carpets, curtains and blinds, any integrated items and light fittings are included in the sale.
TENURE & POSSESSION | The property is offered for sale freehold with vacant possession being given at the closing of sale.
VIEWING | Strictly By Private Appointment.GROUND FLOOR
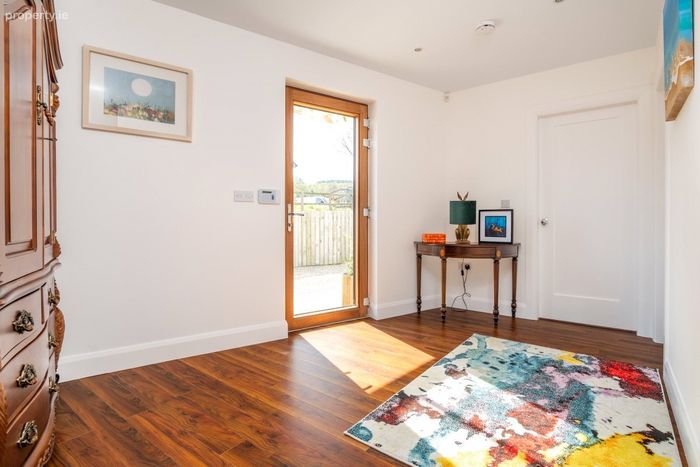
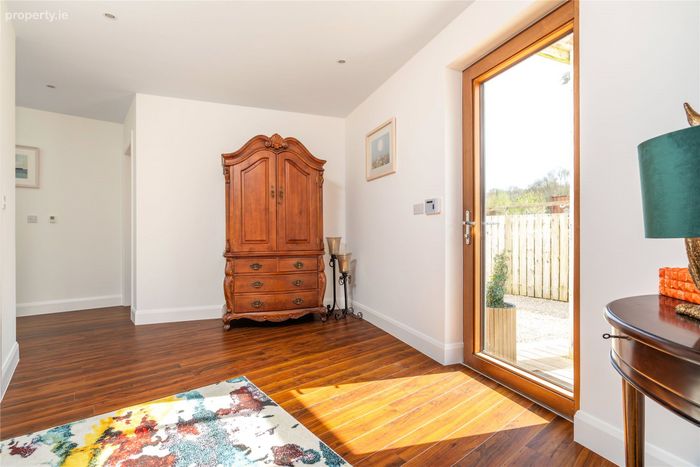
Entrance Hallway 4.25m x 2.85m. Laminate timber floors, recessed LED ceiling spotlights.
Utility Room 1.91m x 1.50m. plumbed for washing machine and tumble dryer .
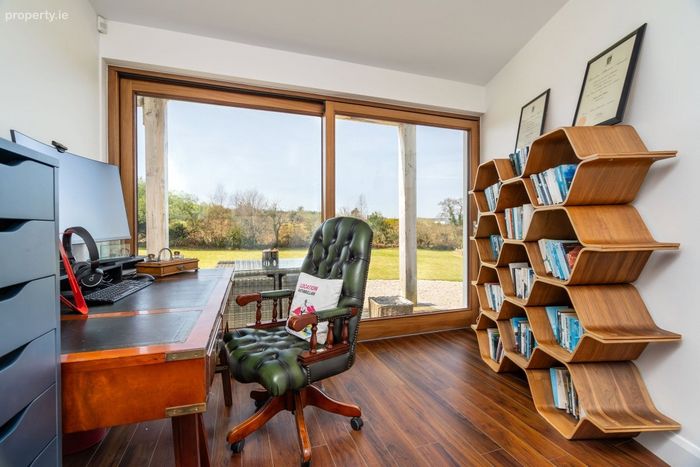
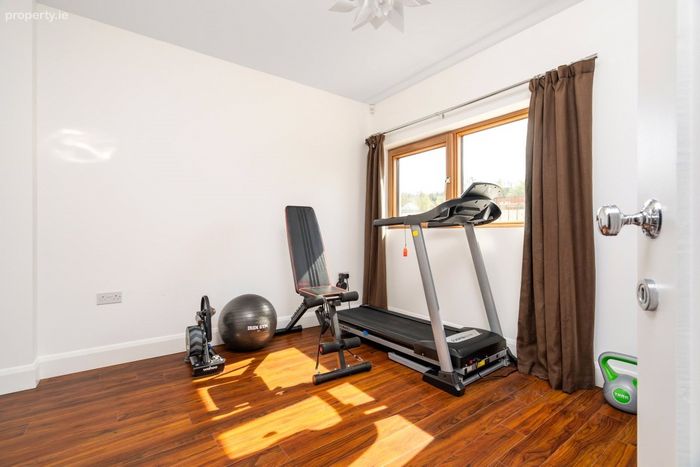
Home Office / Bedroom 1 3.09m x 2.66m. Laminate timber floors, recessed LED ceiling spotlights, sliding patio door to raised external deck area.
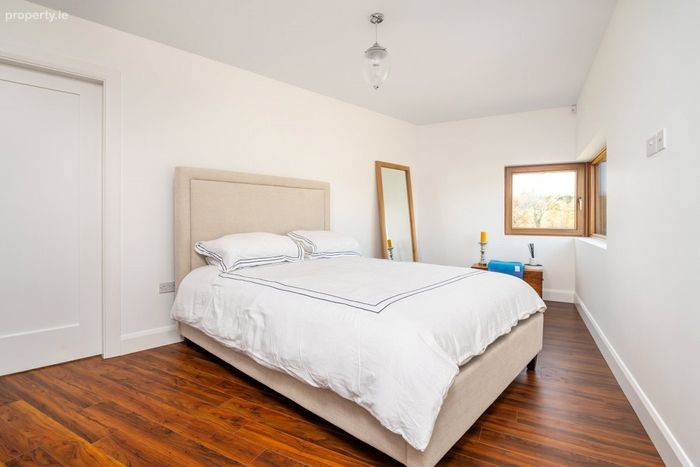
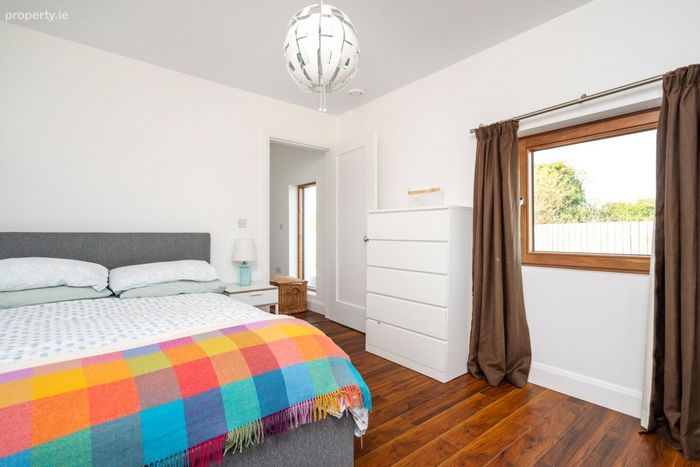
Bedroom 2 5.80m x 3.11m (5.8m x 3.1m). Dual aspect room with views over the backgarden and to the side.
Guest wc and Wetroom 2.67m x 1.85m. Fully tiled shower area and Imperial Bathroom Company sanitary ware. Recessed LEDceiling spotlights. Burlington London wash hand basin and wc.
Bedroom 3 3.45m x 2.95m. Laminate timber floors. Ensuite Wetroom 2.40m x 1.87m (7'10" x 6'2") Burlington London wash hand basin and wc.
Inner Hallway 6.51m x 1.87m. with large picture window, featuring glass staircase.
. 8.19m x 4.49m. Plus 1.80m x 1.30m
Bedroom 4 4.14m x 3.03m. Dual aspect room Ensuite Wetroom 3.25m x 1.75m (10'8" x 5'9") Burlington London wash hand basin and wc and fullytiled wet shower area, recessed LED spotlighting.
FIRST FLOOR
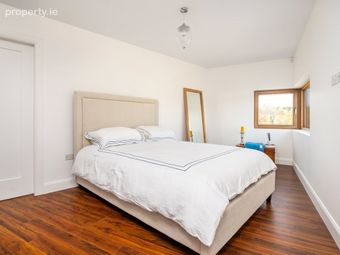
Primary Suite 4.74m x 3.84m. Feature vaulted ceiling. Dual aspect.
Walk-in wardrobe3.44m x 1.59m (11'3" x 5'3") with access to attic space, built in hanging rails and shelving.
Ensuite Bathroom and wetroom 3.79m x 2.56m (12'5" x
8'5") with feature Burlington London rolltop bath. Large picture window, Burlington Londown wash hand basin and wc. Recessed LED spotlights and wall lights.
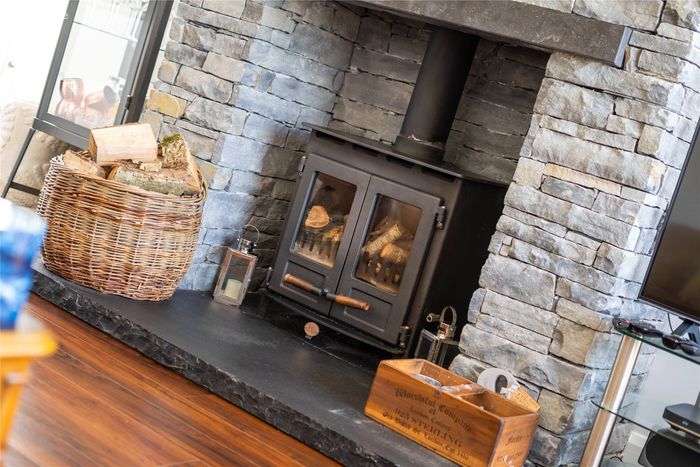
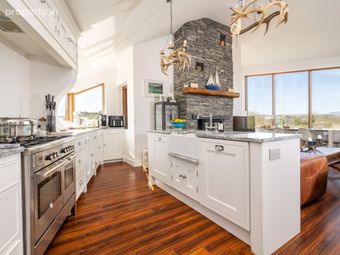
Kitchen / Living / Dining Area 8.19m x 4.49m Plus 1.80m x 1.30m Plus 1.30m x 1.31m. Laminate timber flooring throughout. Door to external balcony with decking. Fully fitted kitchen with wall and base units and centre island with integrated Whirlpool dishwasher. Free standing Hoover electric oven with five burner gas hob and integrated Whirlpool fridge.
Pantry Area 2.15m x 1.17m. Fully shelved with electrical points. Hidden door with access to the water tank.
**All Measurements are to the widest point**.
DIRECTIONS:
Using your Mobile Telephone, open Google Maps and insert the following eircode F92 HP65 into the search bar and follow the directions to the property.
BER Details
BER No. 118365568
Energy Performance Indicator: 112.56 kWh/m2/yr
This property was last updated: 163 days ago