Lawcus, Stoneyford, Co. Kilkenny, Stoneyford, Co. Kilkenny
 See Larger Images & 23 More Photographs >>
€350,000
Detached House4 Bedrooms, 2 Bathrooms, Detached House
Rating:


Contact Name: Louise McKillen
Agent:
Donohoe Town and Country LTD
PSR Licence Number: 003789
Email Agent Show Number
Save This Ad
Property Description
Location
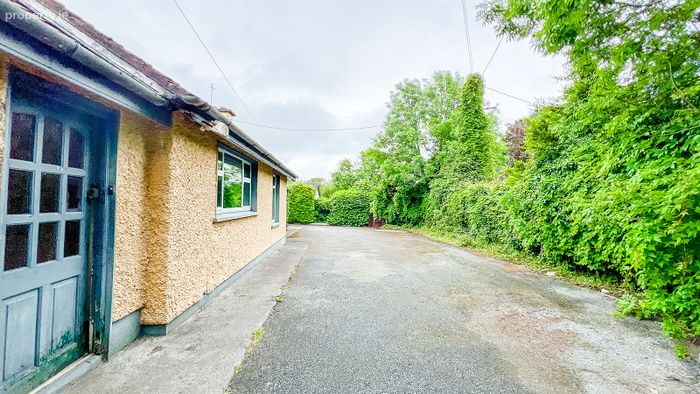
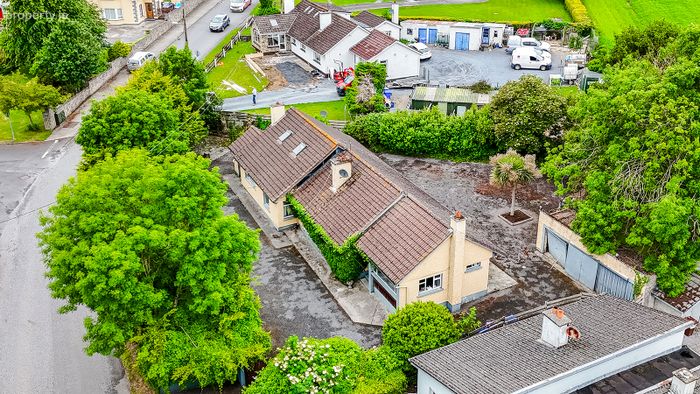
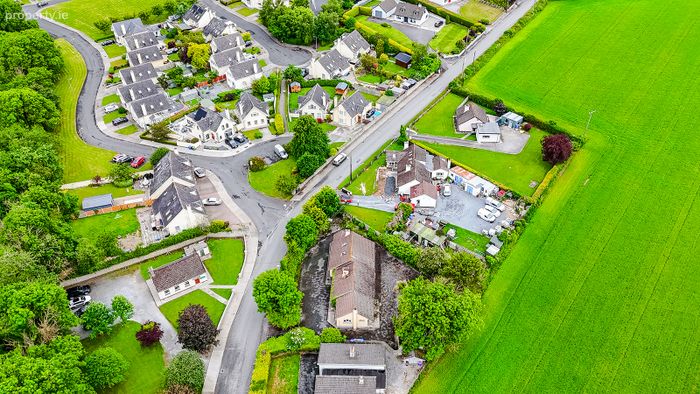
Ideally situated within walking distance of the picturesque village of Stoneyford, this detached bungalow enjoys a private setting while benefiting from the convenience of nearby local amenities. Stoneyford is a thriving village renowned for its strong community spirit and offers a range of everyday services including a primary school, public house, church, and sporting facilities with playground.
The property is conveniently located within easy commuting distance of Kilkenny City (13km), the TFI bus stop is located just outside the property making the commute to Kilkenny city very easy and it also provides excellent access to the M9 motorway, making travel to Waterford (37km), Carlow, and Dublin straightforward. The surrounding countryside offers an attractive blend of rural living with the convenience of nearby urban centres.
Description
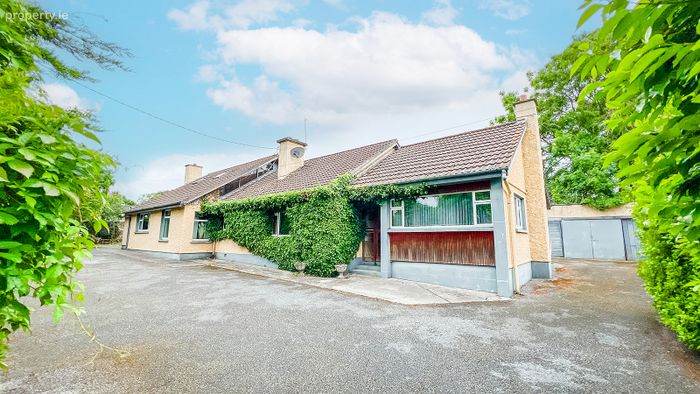
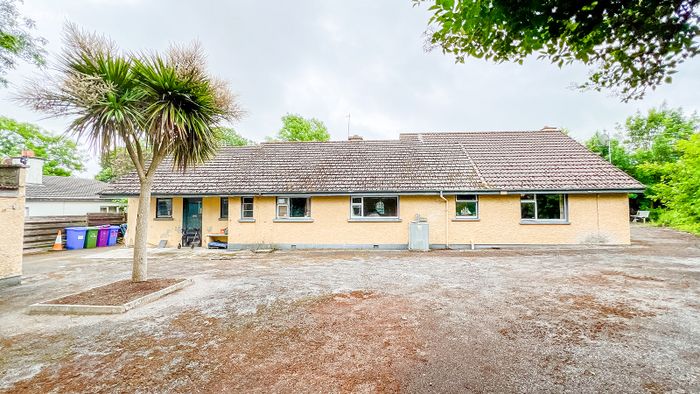
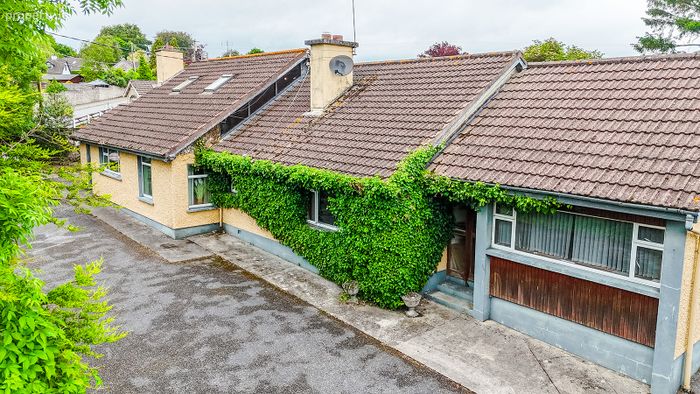
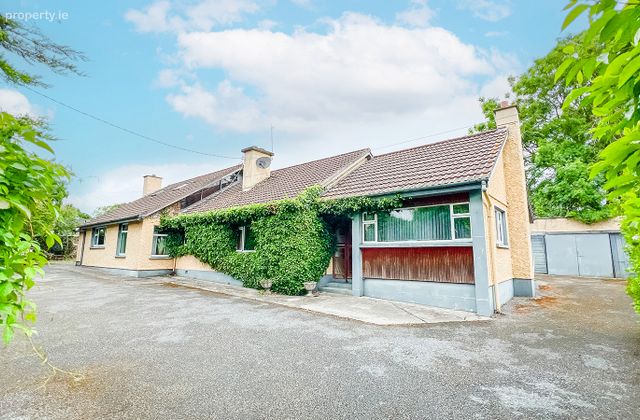
This detached four bedroom bungalow offers spacious family accommodation extending to four bedrooms (approx. 2,000sqft) together with the benefit of an additional attic storage space, providing valuable extra living or storage space.
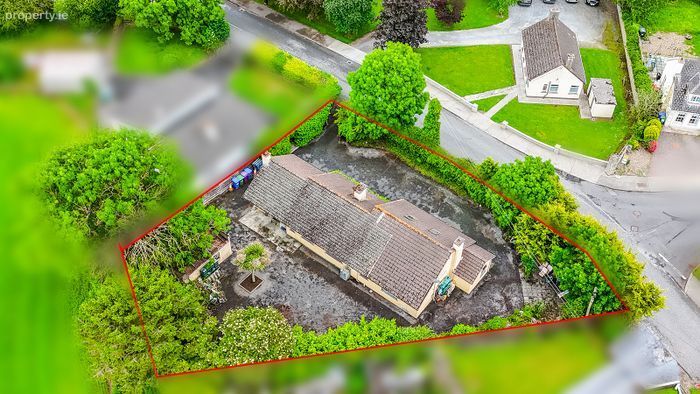
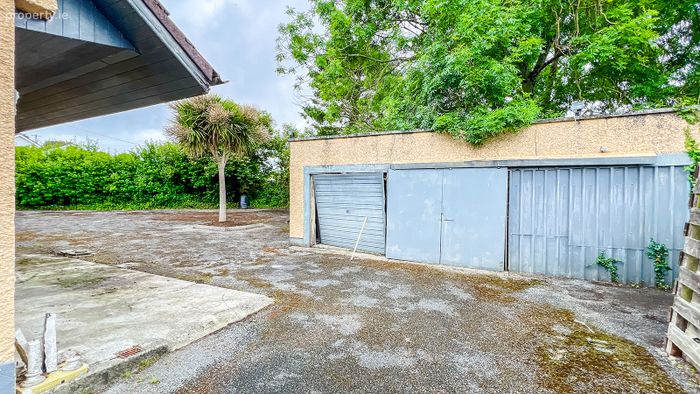
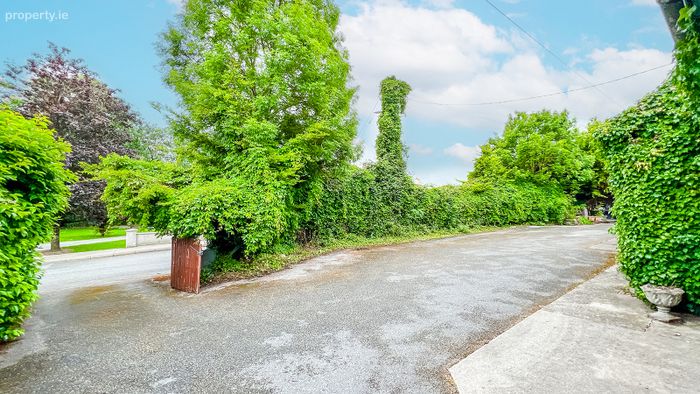
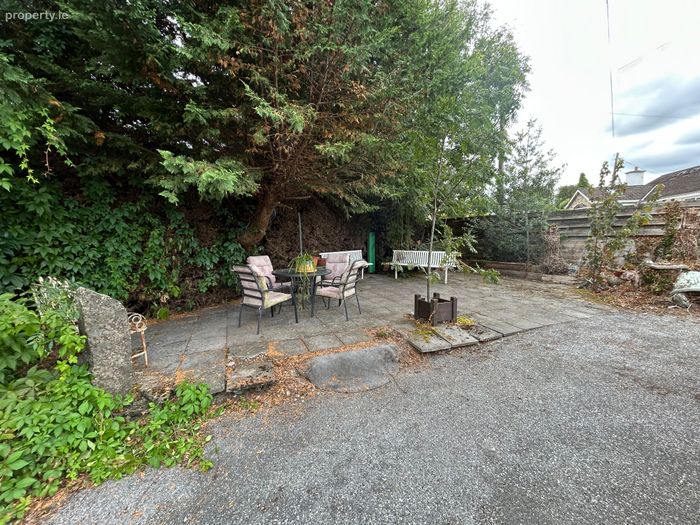
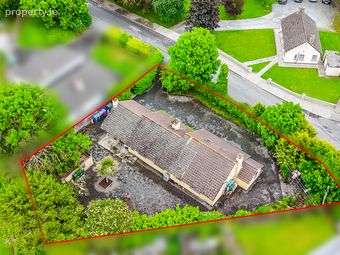
The residence occupies a generous site with a tarmac driveway and mature hedging surrounding the property, providing ample parking and ease of access. To the rear is a block built garage which offers excellent potential for storage, workshops, or further development, although it would benefit from upgrading and renovation.
The property is connected to mains water and mains sewerage and is heated by oil-fired central heating.
While the residence has been maintained over the years, it now presents an excellent opportunity for a purchaser to modernise and update the interior to suit contemporary tastes and standards. With its spacious accommodation, desirable village location, and scope for improvement, this property offers exceptional potential as a comfortable family home in a sought after area.
Accommodation (186sqm approx.)
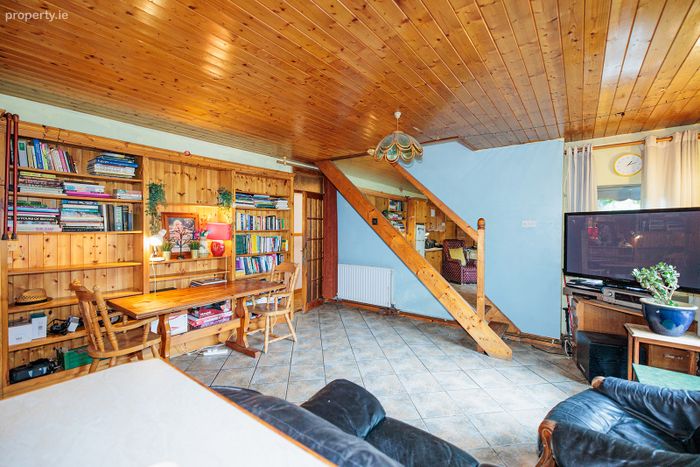
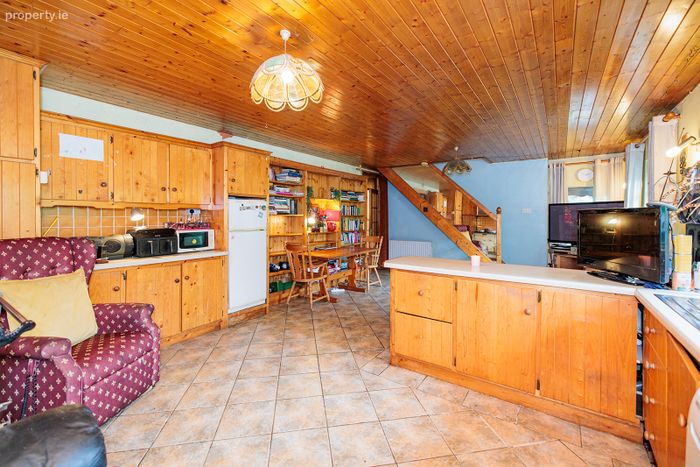
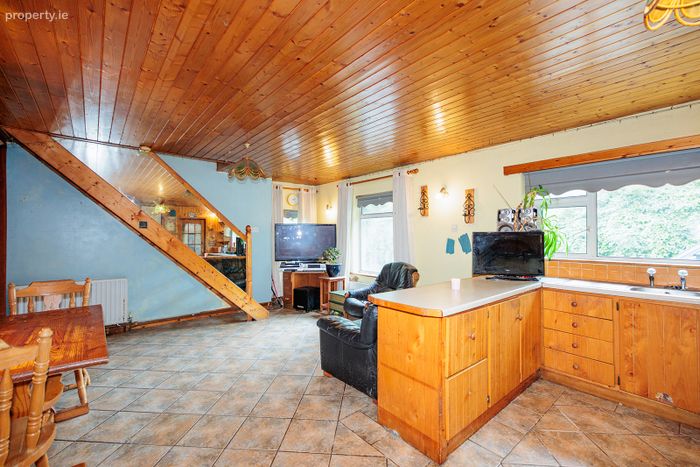
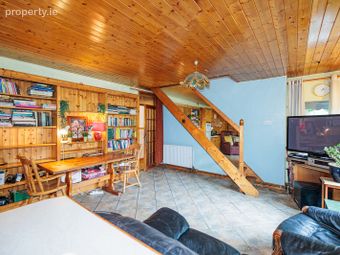
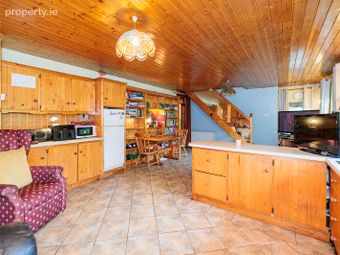
Kitchen / living / dining area 7.18m x 4.63m Fitted Kitchen & Worktops. Ceramic floor tiles. T&G ceiling. Aga Cooker. Light fittings.
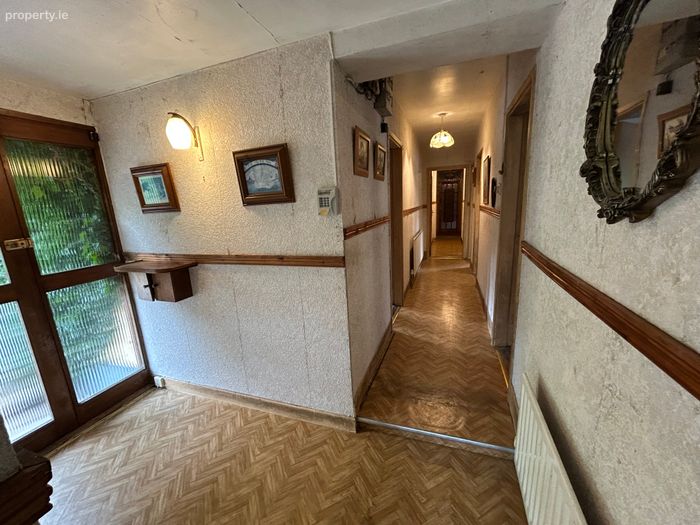
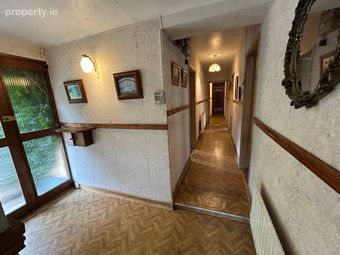
Hallway 4.87m x 0.83m. Vinyl flooring. Light fittings.
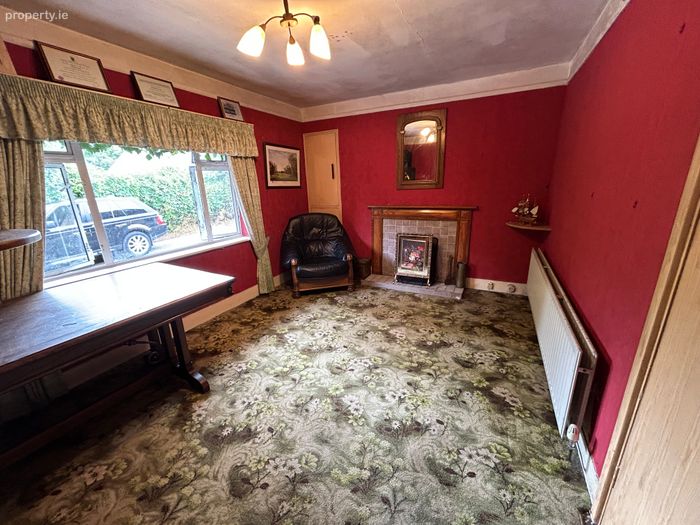
Sitting room 3.2m x 4.4m. Carpet. Light fitting. Fireplace.
Hallway with 2nd entrance 2.74m x 1.23m. Vinyl flooring.
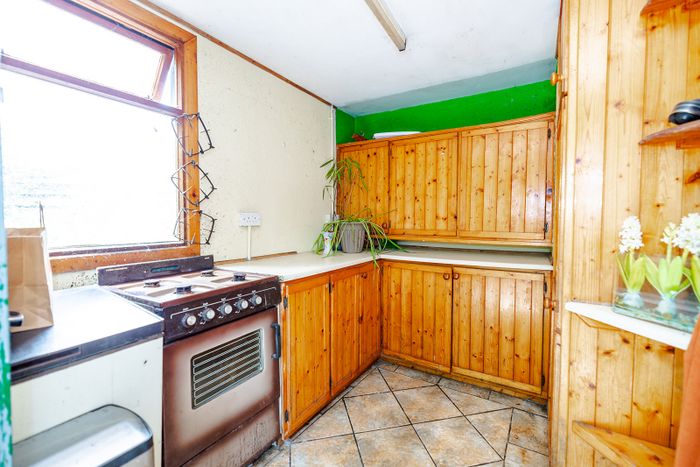
Back porch 2.10m x 3.32m. Ceramic floor tiles. Fitted units and worktops.
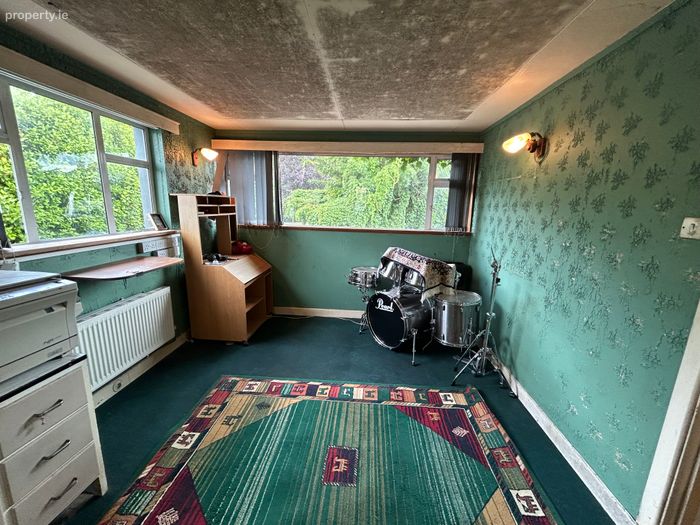
Office 2.93m x 3.23m. Carpet. Blinds.
Utility area 1.81m x 3.37m. Carpet. Door to rear. Sink. Light fitting.
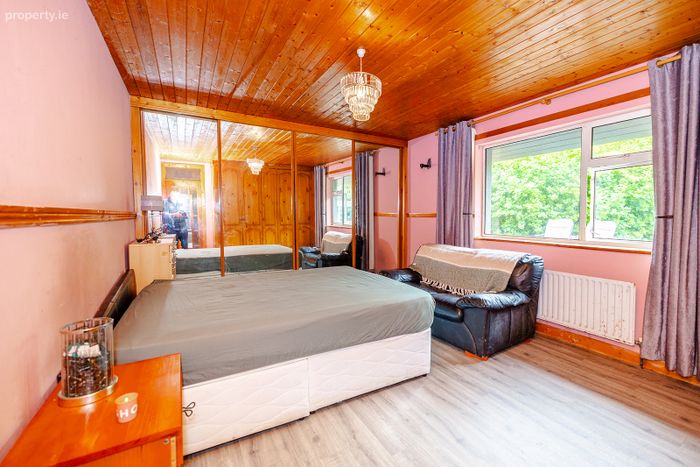
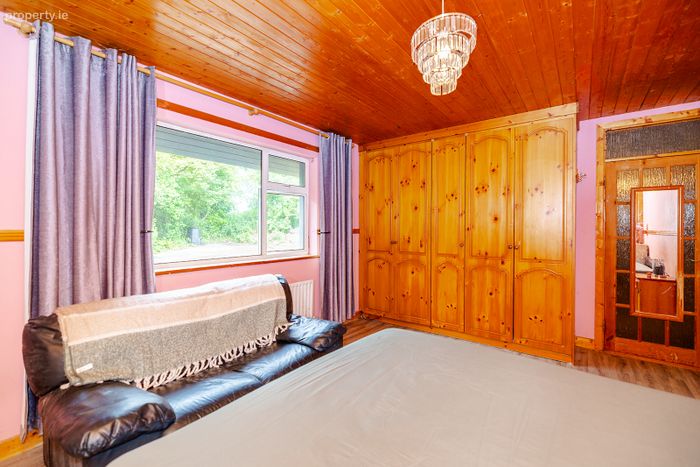
Bedroom 1 3.53m x 4.49m. Vinyl flooring. Fitted slide wardrobes. T&G ceiling. Light fitting. Curtain pole & curtains.
Bedroom 2 2.8 x 3.4m. Timber flooring. Curtains & Curtain pole. Fireplace.
Bedroom 3 2.55m x 4.1m. Light fitting.
Bedroom 4 2.6m x 2.5m. Light fitting.
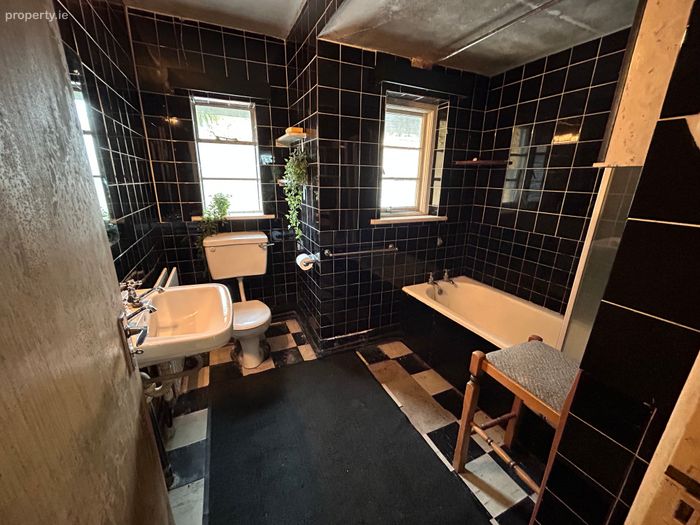
Bathroom 2.43m x 2.3m. WHB. WC.
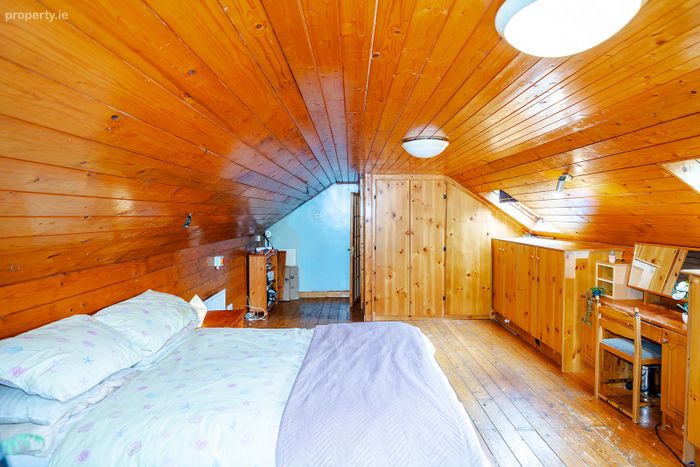
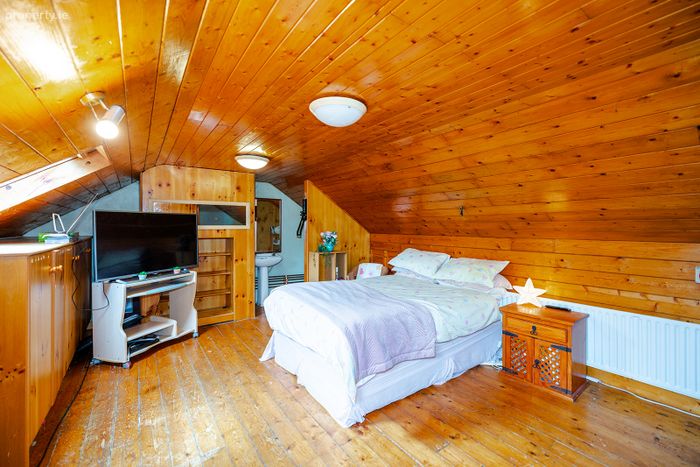
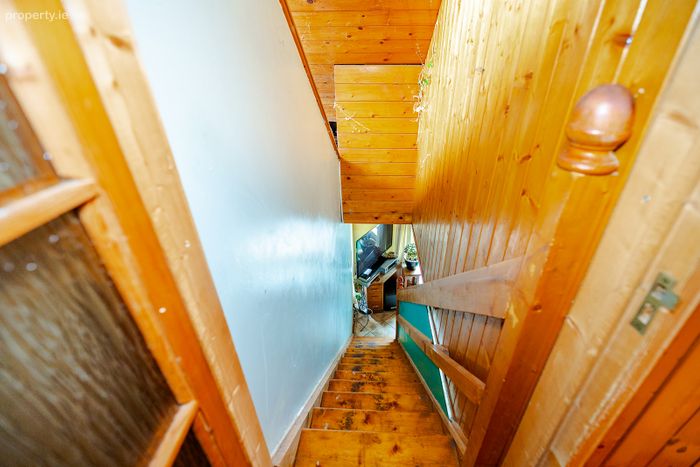
Attic Storage 6.0m x 4.08m – Wood flooring. Velux window. Fitted storage units. Light fittings. With Toilet 1.00 x 1.65. Sink. Mirror. WC.
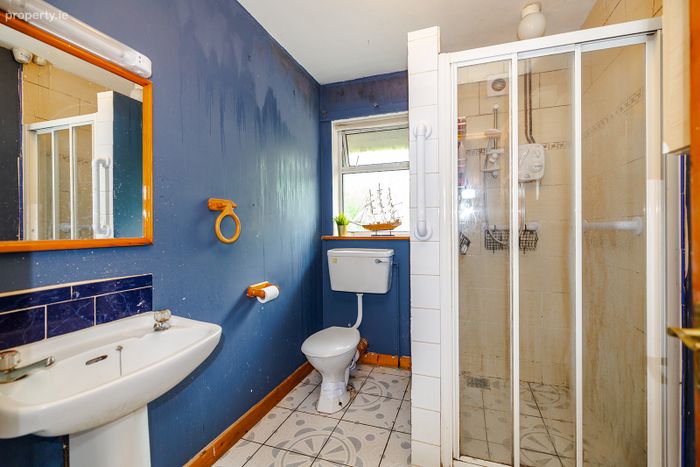
Shower room 2.43m x 1.84m. Ceramic floor tiles. Shower cubicle with Triton shower. WC. WHB & Light fitting.
Block Built Garage: 6.7m x 8.66m. with ample room for storage, workshop for further development if so desired with the relevant planning permission.
Services: Oil fired central heating. Mains Water. Main Sewerage. Fibre Broadband.
These particulars and photographs are for guidance purposes only and do not form part of any contract. Whilst care has been taken in their preparation, we do not hold ourselves responsible for any inaccuracies. They are based on the understanding that all negotiations will be conducted through this firm.
Directions :
R95V303
DIRECTIONS:
R95 V303
BER Details
BER No. 119688299
Energy Performance Indicator: 0.00 kWh/m2/yr
This property was last updated: 33 days ago