Laharan, Faha, Killarney, Co. Kerry, Ballyhar, Co. Kerry
 See Larger Images & 47 More Photographs >>
€485,000
Detached House5 Bedrooms, 4 Bathrooms, Detached House
Rating:


Contact Name: Tadgh Gallivan
Agent:
Property Partners Gallivan
PSR Licence Number: 001658
Email Agent Show Number
Save This Ad
Property Description
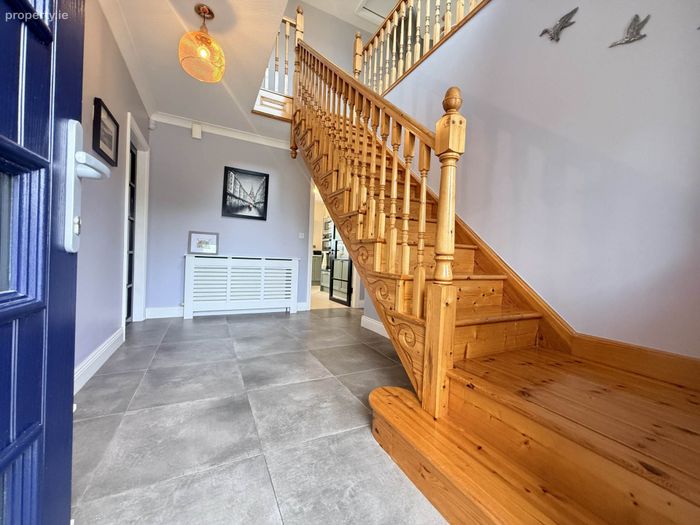
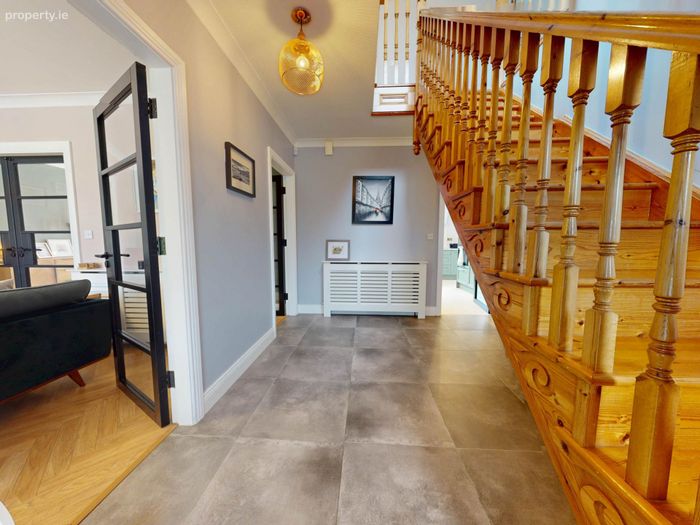
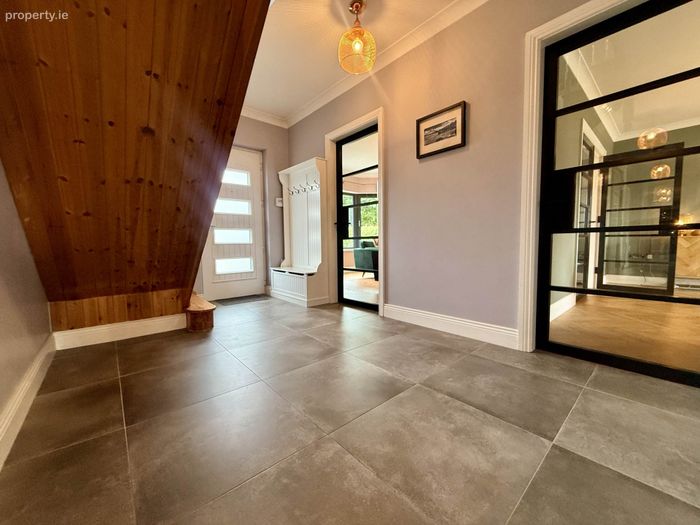
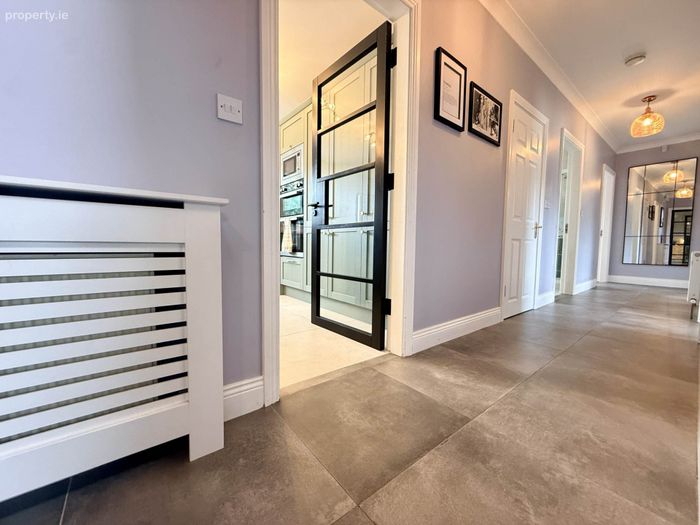
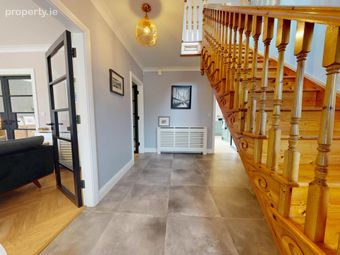
From the moment you step inside, the sense of space and quality is immediately apparent. A large entrance hall and spacious hallway set the tone for the accommodation, while stylish Crittall-style doors create an elegant flow between the principal living spaces.
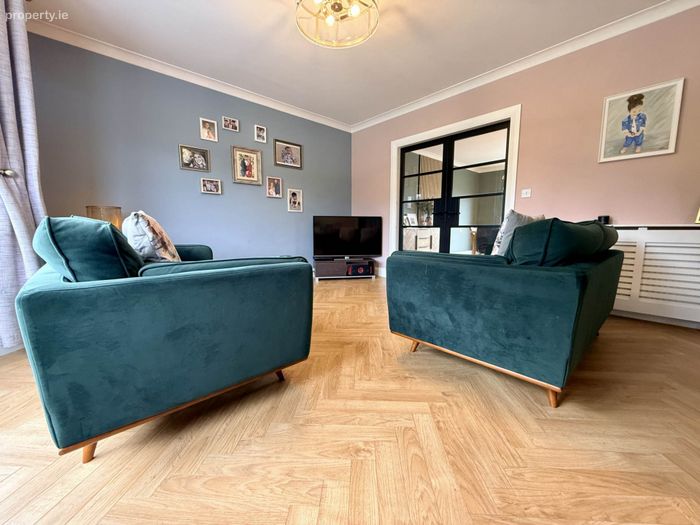
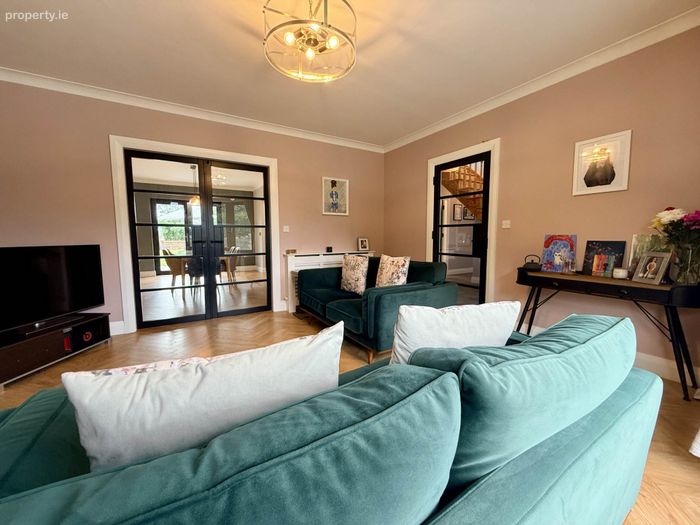
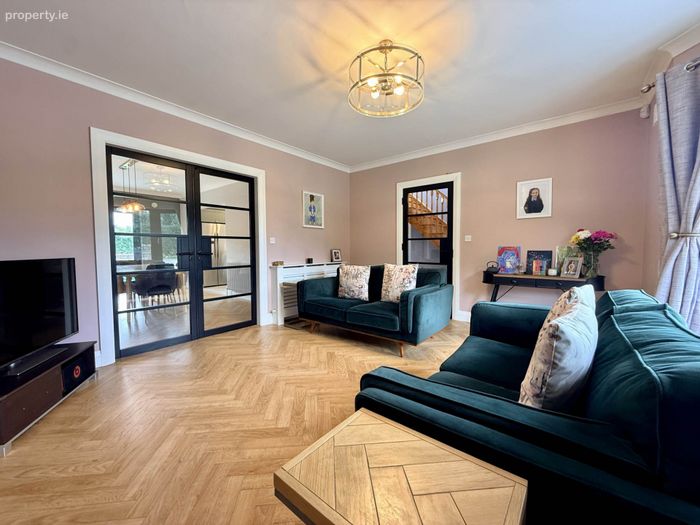
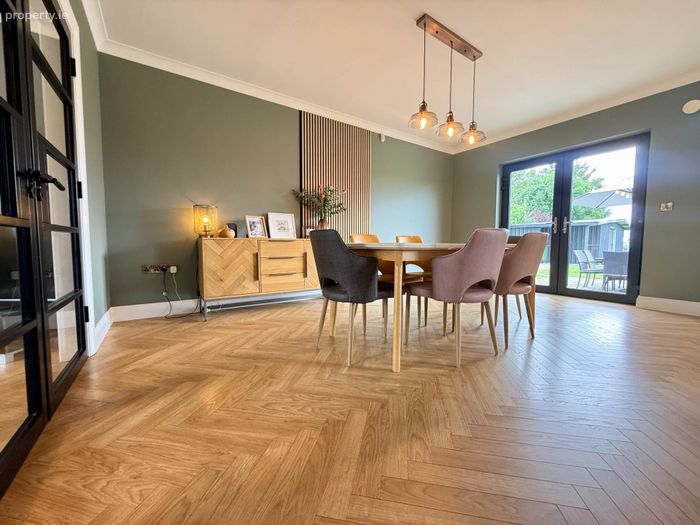
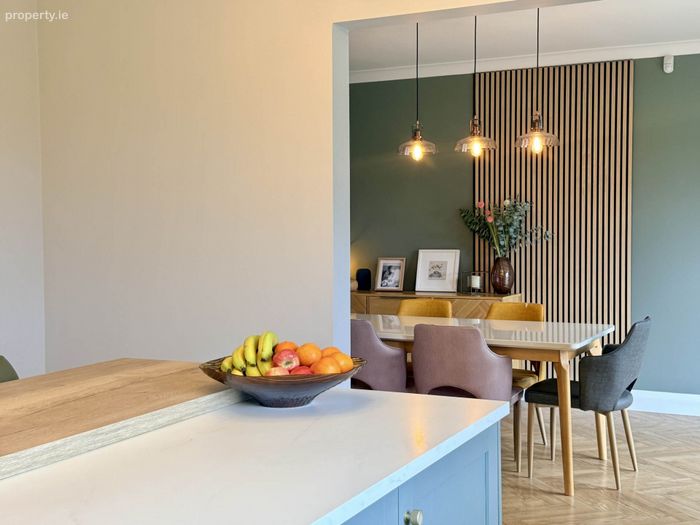
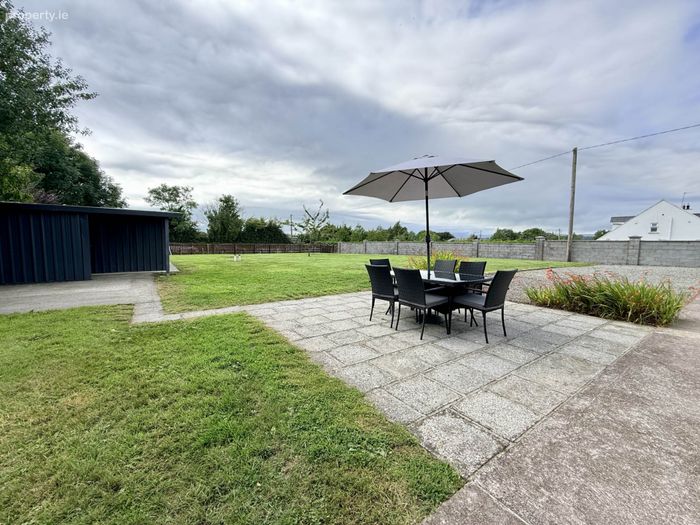
The lounge is a warm and inviting room featuring a bay window and attractive oak-effect herringbone laminate flooring. This flooring continues seamlessly into the adjoining dining room, where double doors open onto the west-facing patio and rear garden, creating the perfect setting for indoor-outdoor living.
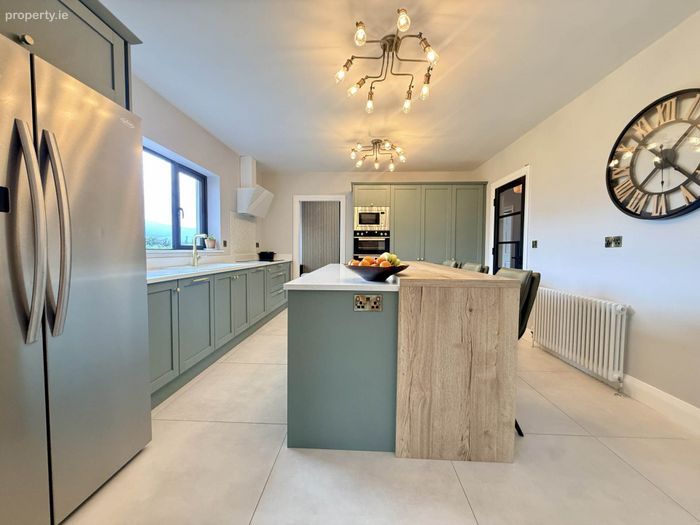
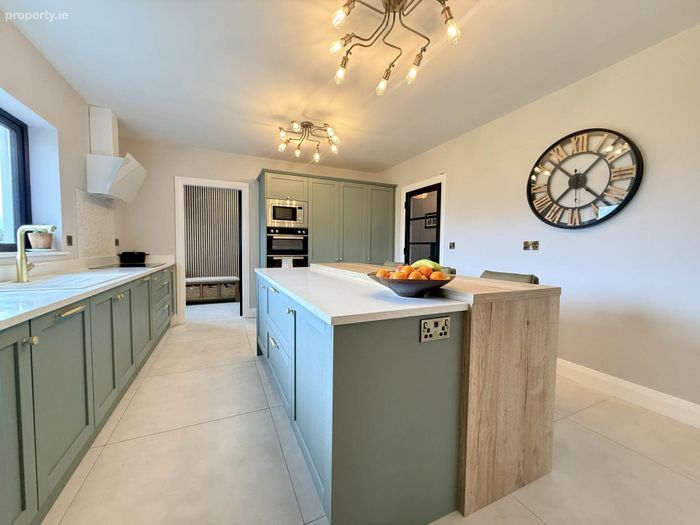
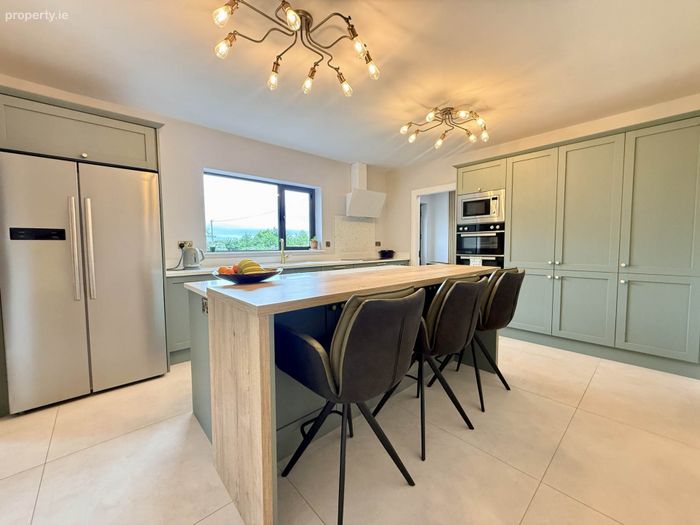
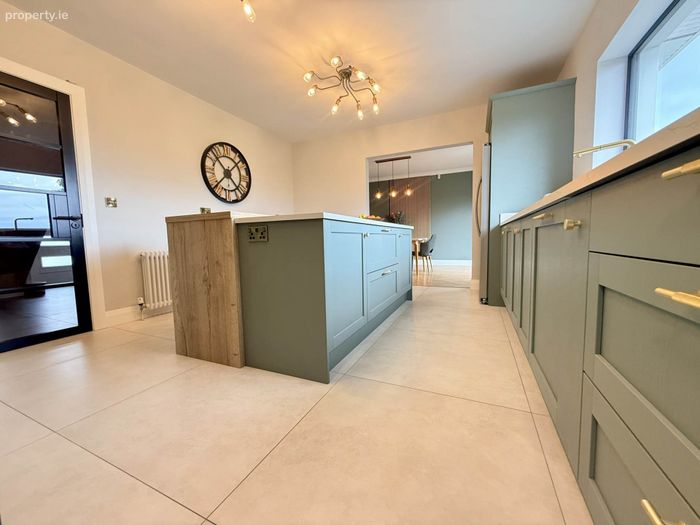
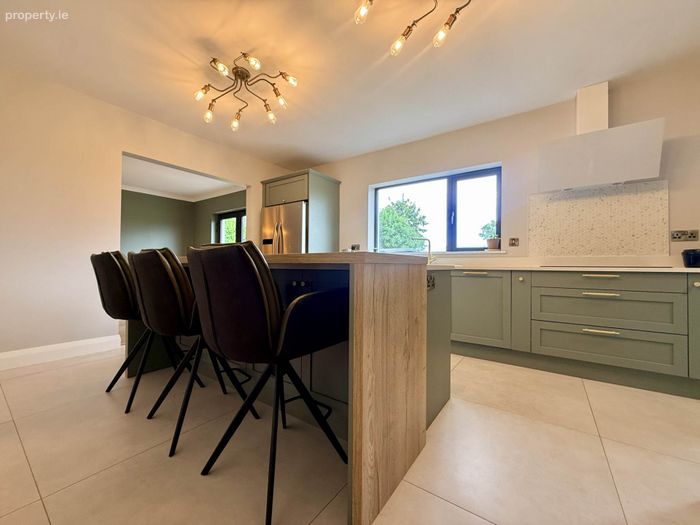
The heart of the home is undoubtedly the stunning kitchen, newly installed in 2024. Finished in a timeless soft green shaker style with gold hardware, every detail has been thoughtfully considered. A large central island with breakfast bar provides the ideal gathering space for family and friends, while practical features such as integrated bins, a larder press with power outlets for appliances, and extensive storage combine style with functionality. A well-equipped utility room with ample storage and direct access to the rear garden completes this area.
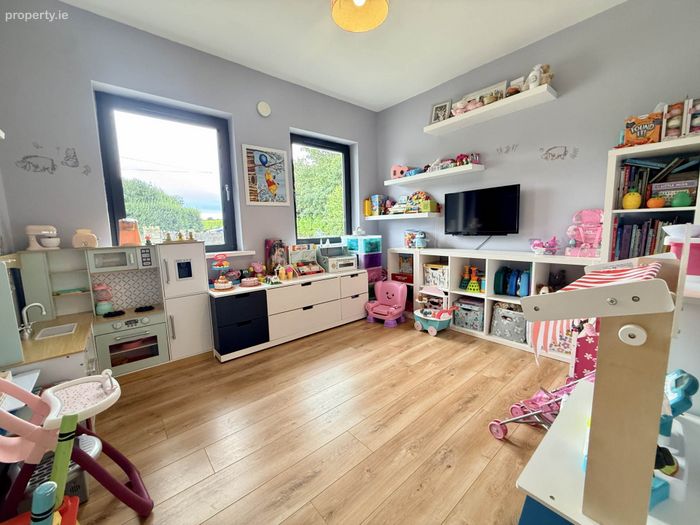
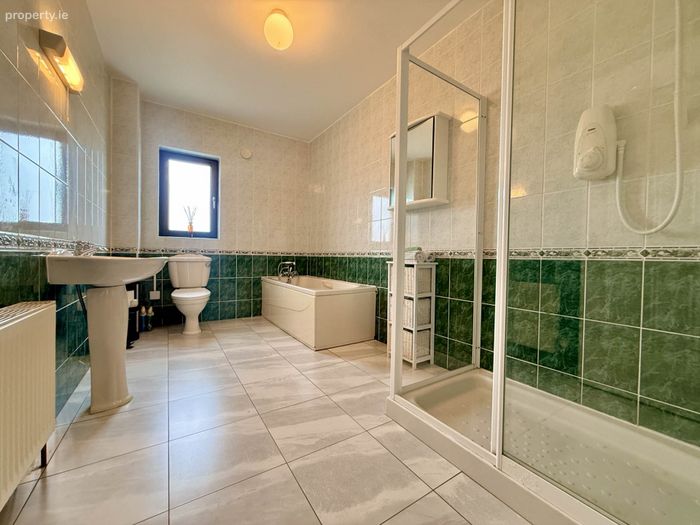
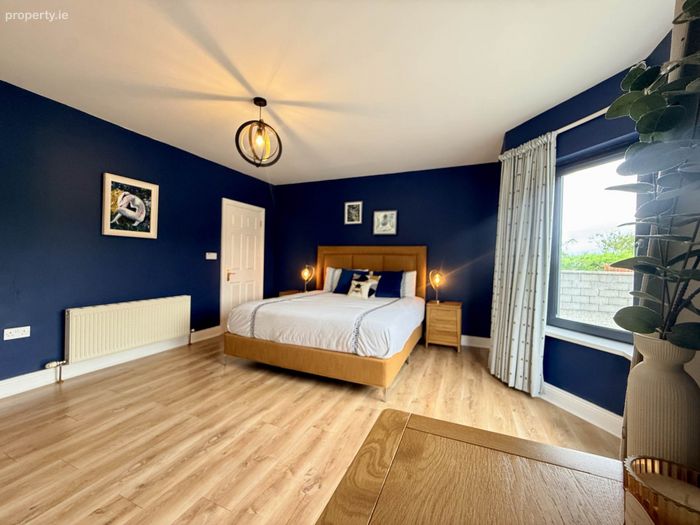
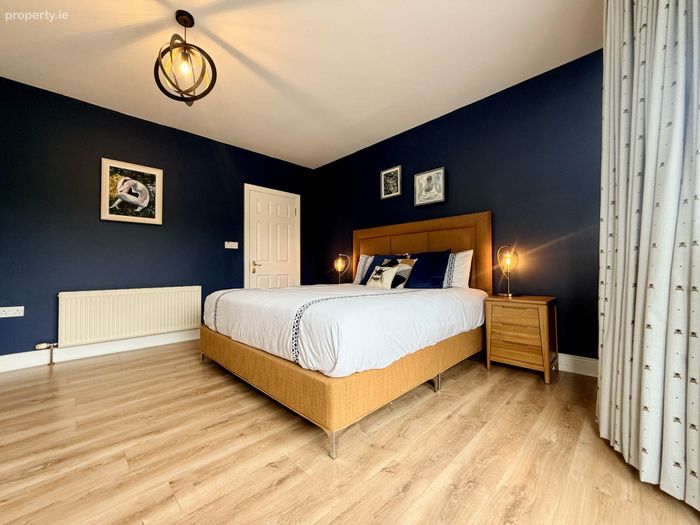
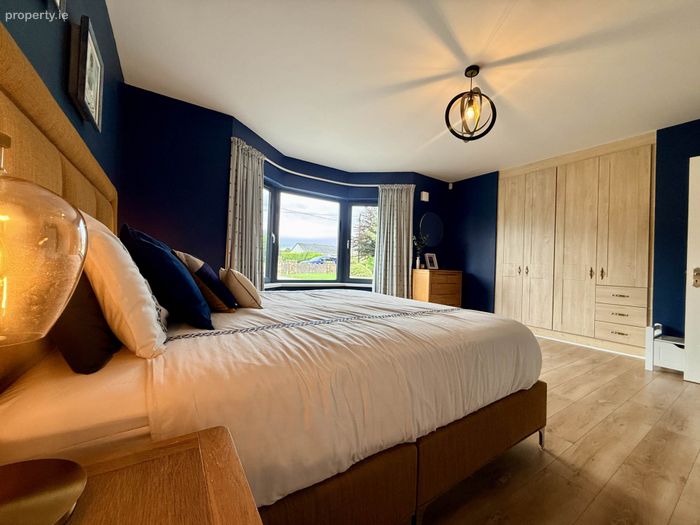
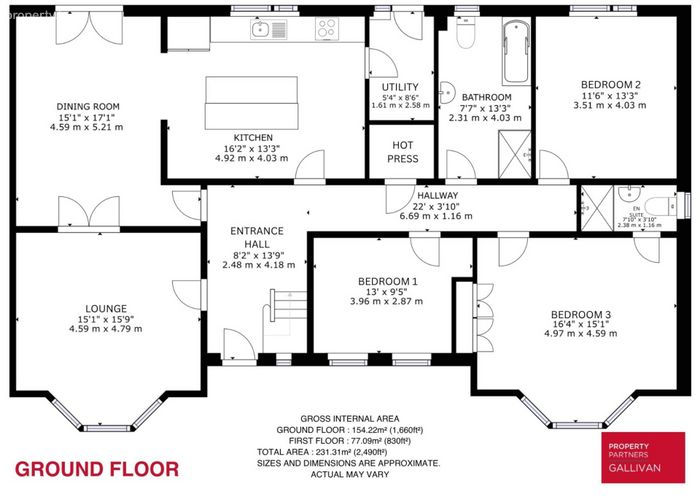
The ground floor offers exceptional flexibility for family living. One bedroom is currently utilised as a playroom, while a second generous double bedroom and a third spacious double bedroom with bay window and en suite provide comfortable accommodation. A shelved hot press and a well-appointed family bathroom complete the ground floor layout.
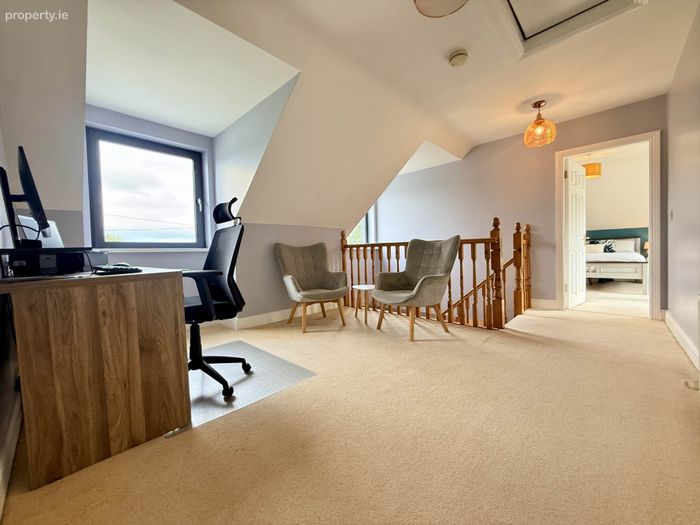
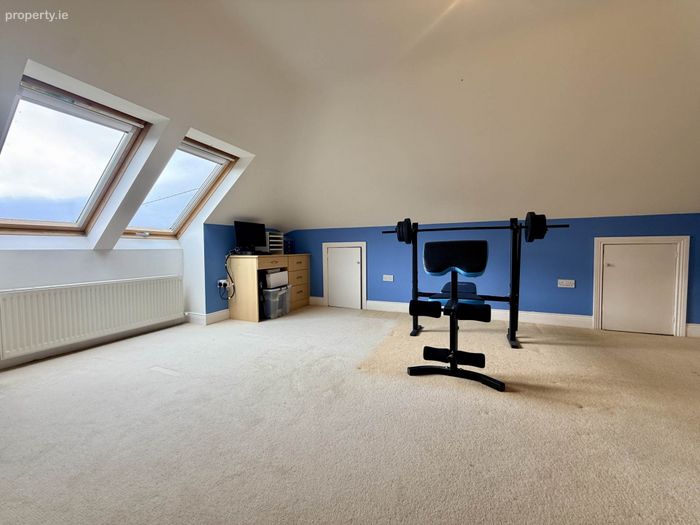
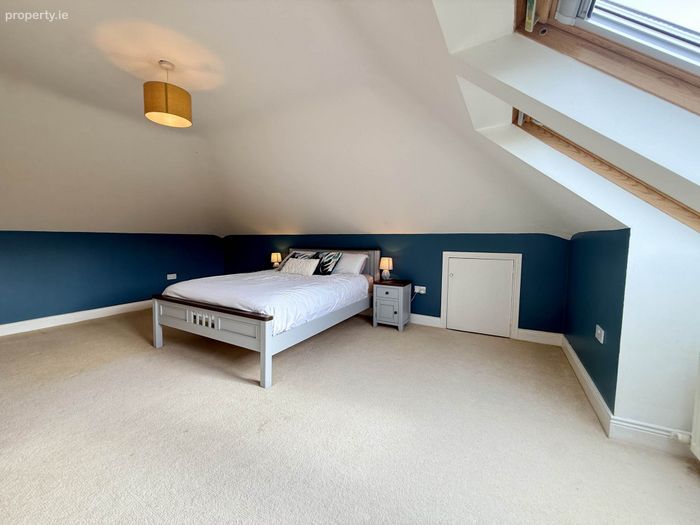
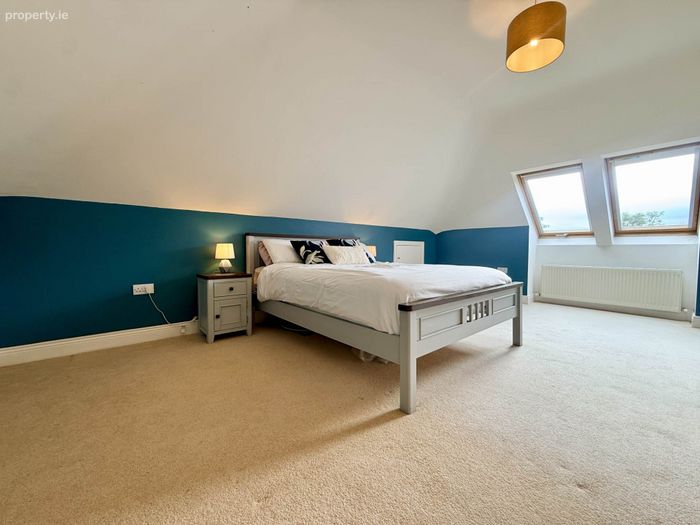
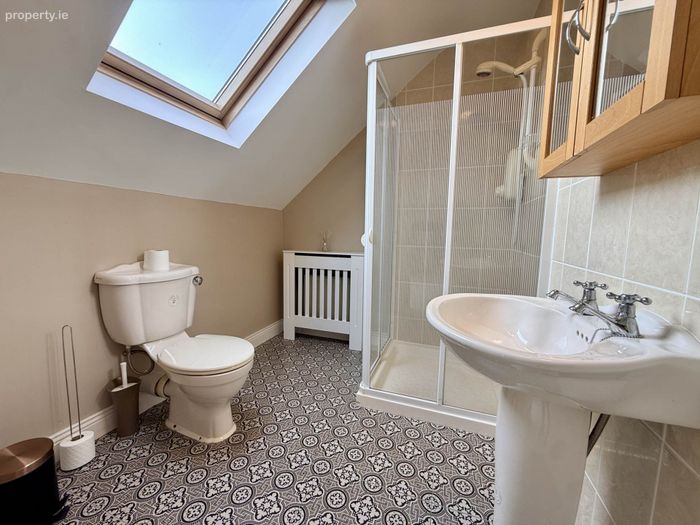
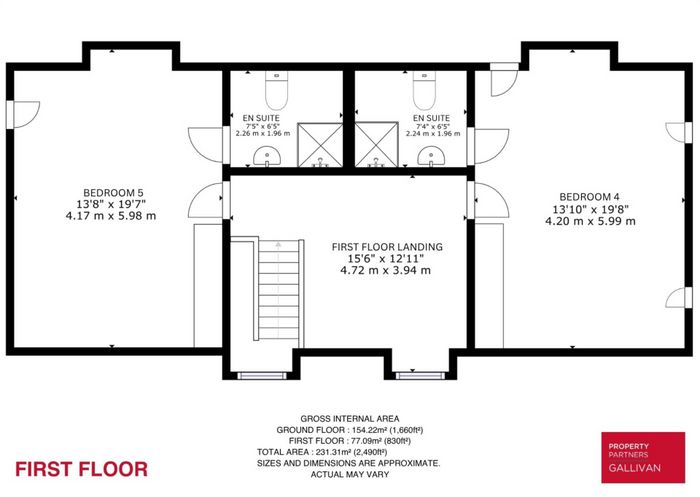
Upstairs, a spacious landing currently serves as a home office, offering an ideal work-from-home space. Two further generous double bedrooms are located on this level, both featuring fitted wardrobes, Velux windows and private en suite bathrooms. One is currently used as a home gym, highlighting the versatility of the accommodation.
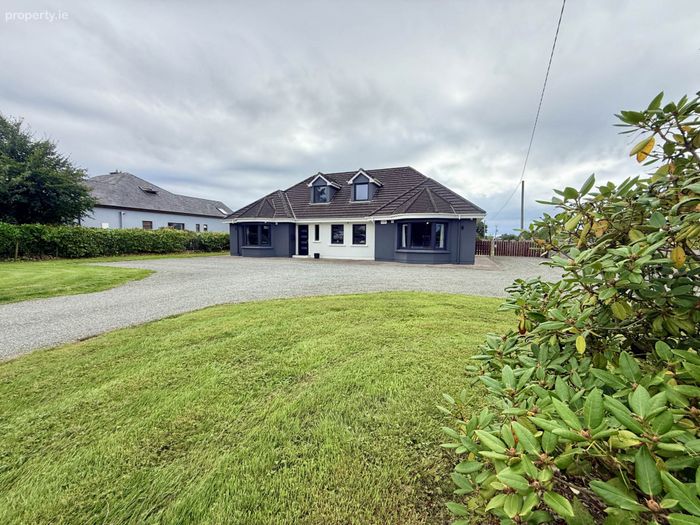
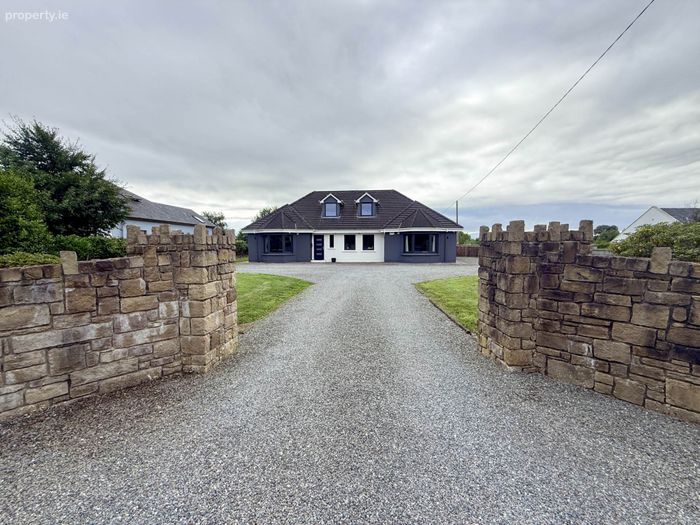
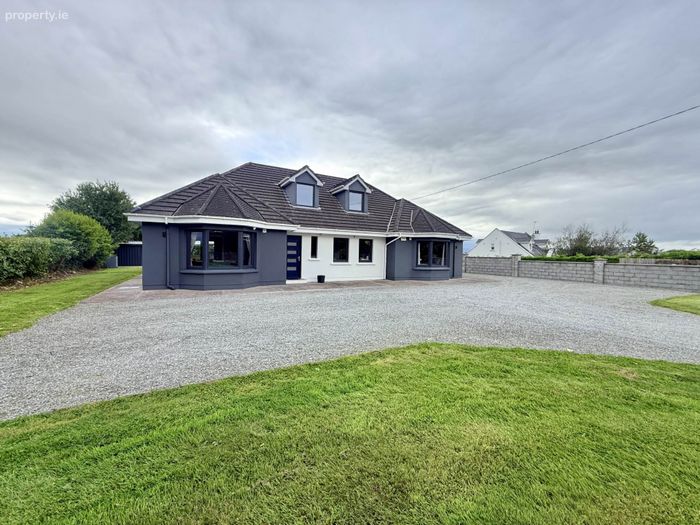
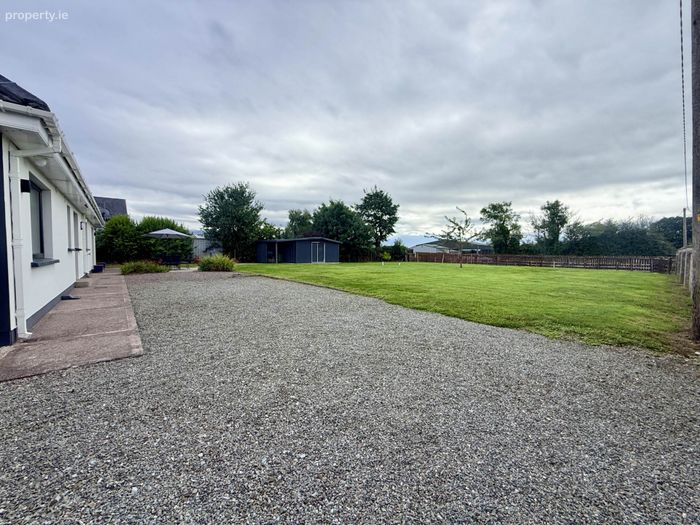
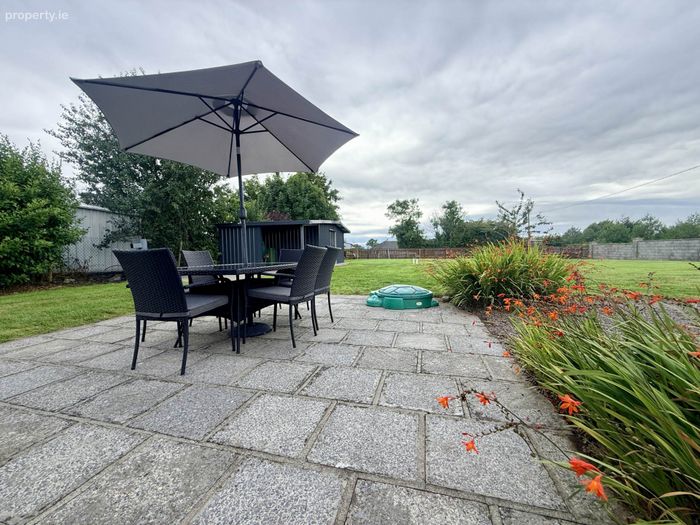
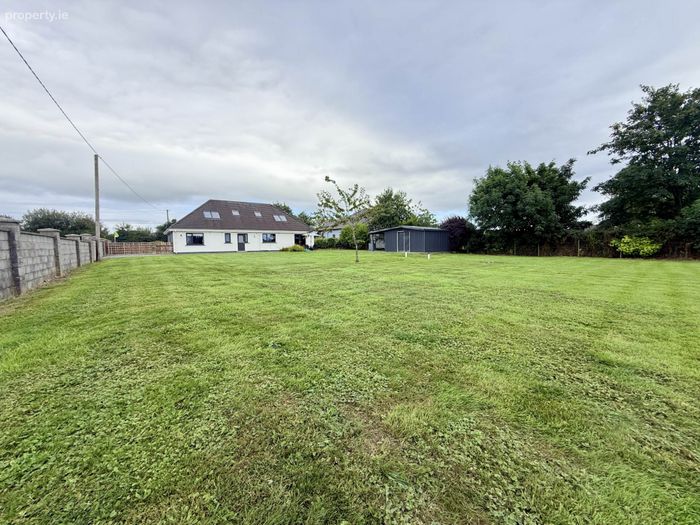
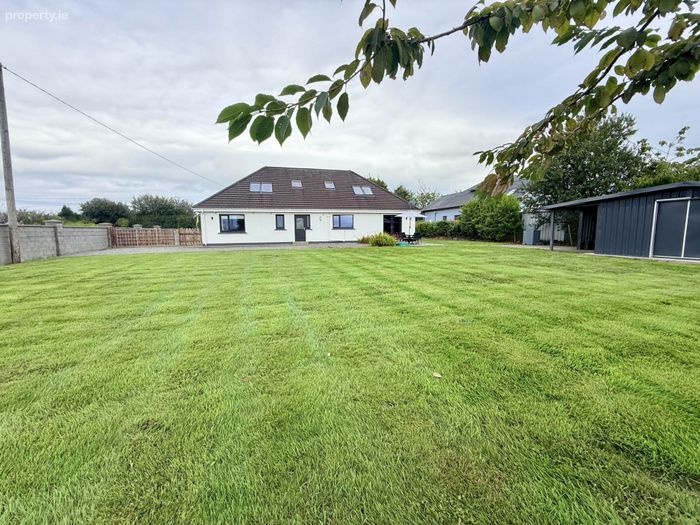
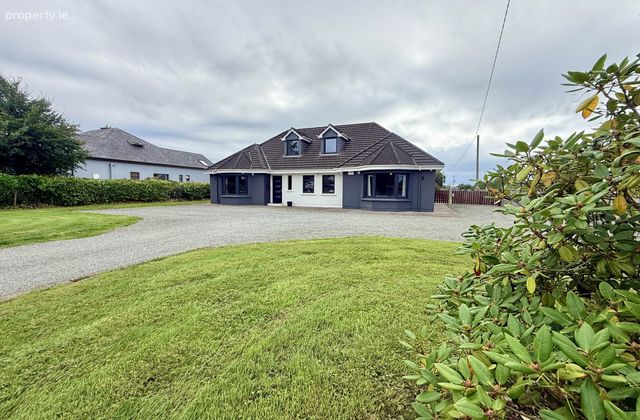
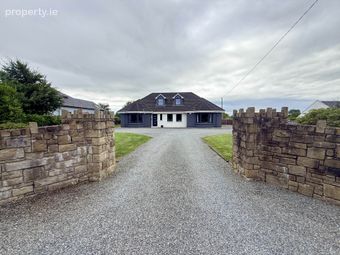
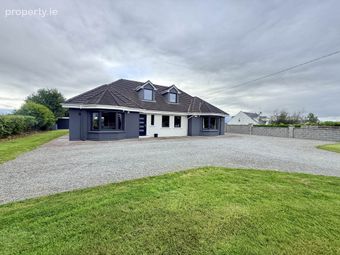
Outside, the property is surrounded by beautifully landscaped gardens with mature hedging, trees and expansive lawns to both the front and rear. A stone wall enhances the front boundary, while a large driveway provides ample parking. The west-facing rear garden enjoys sunshine throughout the afternoon and evening, making it ideal for entertaining, family gatherings or simply relaxing outdoors. The extensive lawn offers plenty of space for children to play, while a detached shed provides valuable additional storage.
Further features include triple-glazed windows installed in 2021, an alarm system with CCTV, and oil-fired central heating with radiators throughout, including charming retro-style radiators in the kitchen and dining area.
Presented in turnkey condition, this is a home where all the hard work has already been done. Combining generous living space, exceptional presentation, energy efficiency and beautifully maintained grounds, it offers an outstanding opportunity for families seeking a forever home with room to grow.
Septic tank.
Entrance Hall
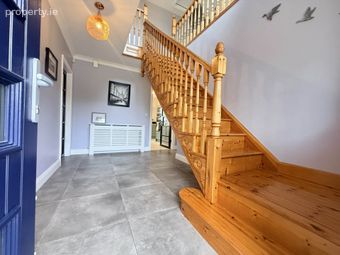
Tiled floor. Solid red deel stairs to first floor. Light fitting. Cornicing. Crittall-style doors to lounge, dining room & kitchen.
Lounge
Oak-effect laminate herringbone flooring. Crittall-style door to entrance hall. Crittall-style double doors to dining room. Cornicing. Curtains. Bay window.
Dining Room
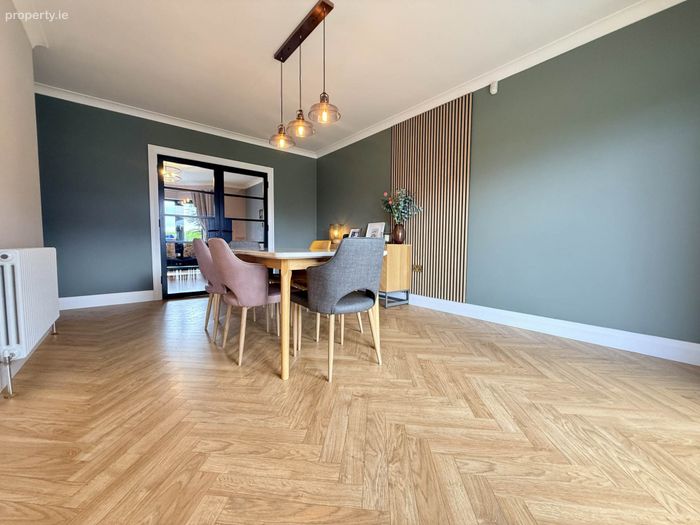
Oak-effect laminate herringbone flooring. Crittall-style door to entrance hall. Crittall-style double doors to lounge. Double doors to west-facing rear patio and garden. Cornicing. Light fittings. Retro-style radiators.
Kitchen
Soft green shaker-style fitted kitchen with gold hardware. Large island with breakfast bar. Space for American-style fridge-freezer. Integrated bins. Integrated dishwasher. Double oven. Integrated stainless steel microwave. Larder press with electricity outlets for appliances. Tiled floor. Light fittings. Induction hob. Feature extractor. Retro-style radiator. Crittall-style door to entrance hall.
Utility
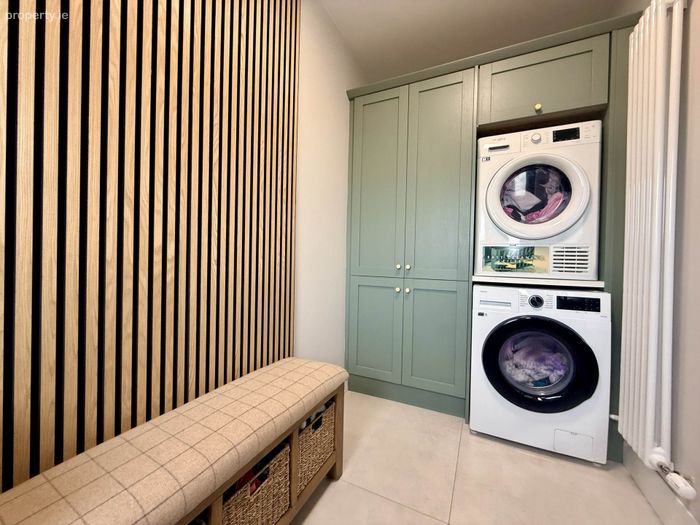
Door to rear garden. Tiled floor. Light fitting. Ample storage. Plumbed for washing machine & dryer.
Hallway
Tiled floor. Light fittings. Cornicing. Shelved hot press.
Bedroom 1
Double bedroom, currently being used as play room. Oak-effect laminate flooring. Light fitting.
Main bathroom
Fully tiled. Light fitting. WC. Sink. Bath. Double shower.
Bedroom 2
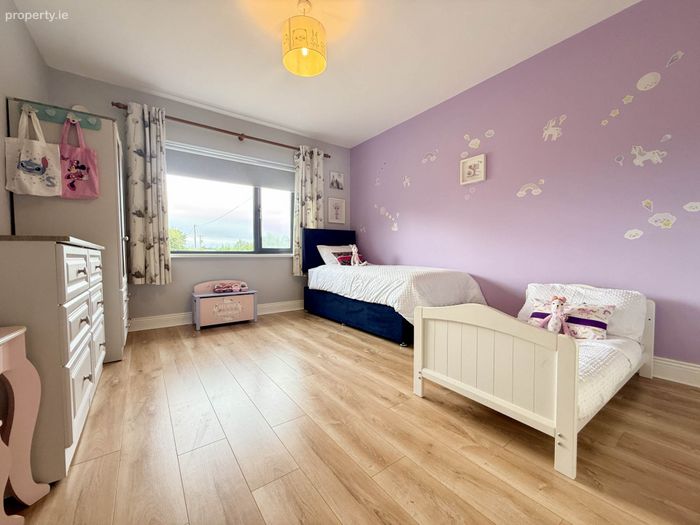
Double bedroom. Oak-effect laminate flooring. Curtains. Blinds. Light fitting.
Bedroom 3
Large double bedroom. Oak-effect laminate flooring. Bay windows with curtains. Fitted wsrdrobes. Light fitting.
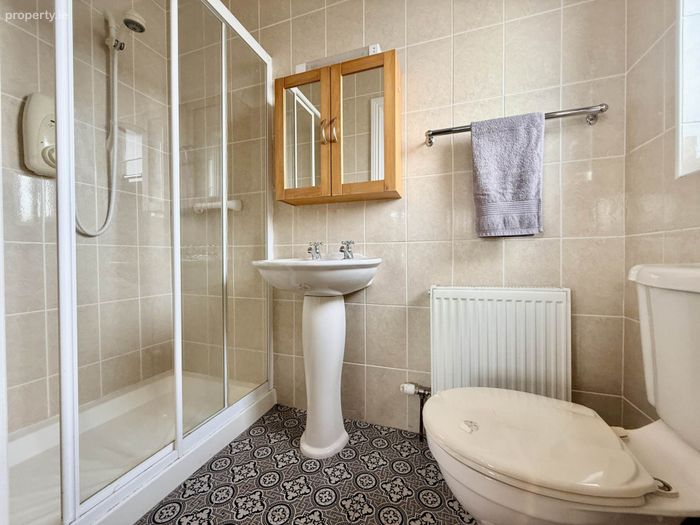
En Suite
Fully tiled. WC. Sink. Double shower. Light fitting.
First Floor Landing
Currently used as home office. Carpet. Light fitting.
Bedroom 4
Large double bedroom, currently used as home gym. Carpet. Fitted wardrobes. Velux windows with blinds.
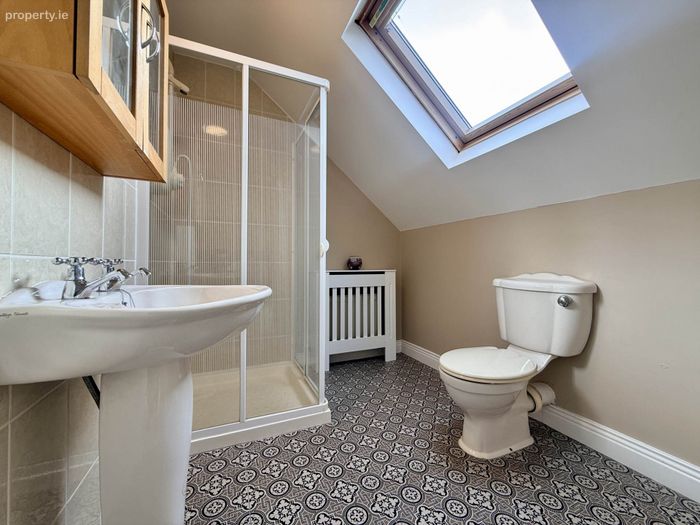
En Suite
Tiled floor and around sink & shower. WC. Sink. Shower. Light fitting.
Bedroom 5
Carpet. Light fitting. Velux windows with blinds. Fitted wardrobes.
En Suite
Tiled floor and around sink & shower. WC. Sink. Shower. Light fitting.
Detached Shed - 13'1" (3.99m) x 16'5" (5m)
Directions
Eircode V93 KV63
Notice
Please note we have not tested any apparatus, fixtures, fittings, or services. Interested parties must undertake their own investigation into the working order of these items. All measurements are approximate and photographs provided for guidance only.
BER Details
BER No. 105954242
Energy Performance Indicator: 120.99 kWh/m2/yr
This property was last updated: yesterday morning