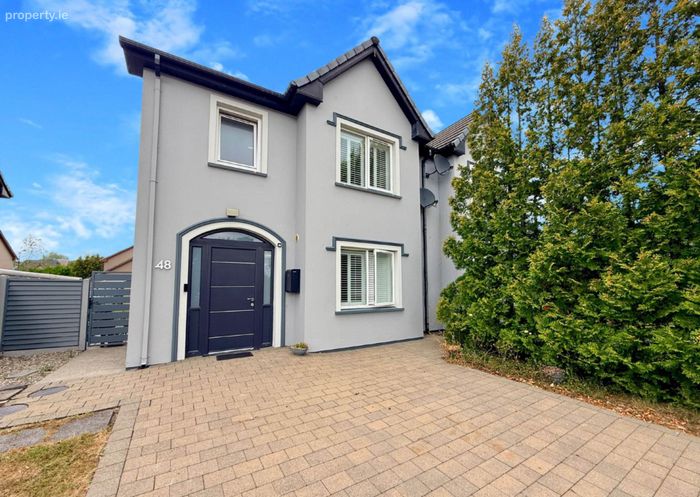
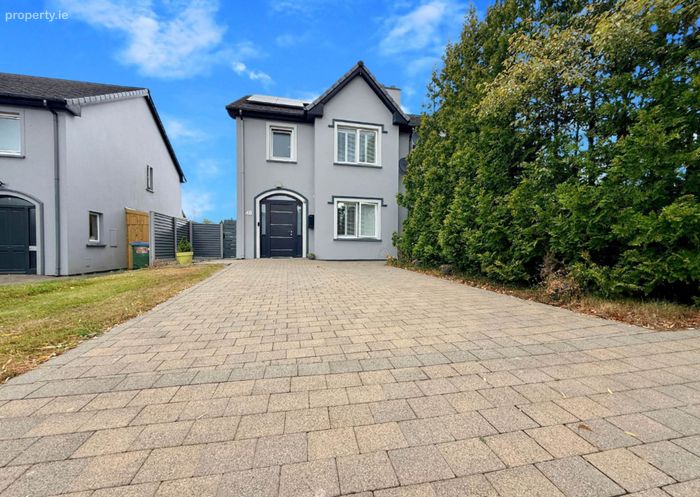
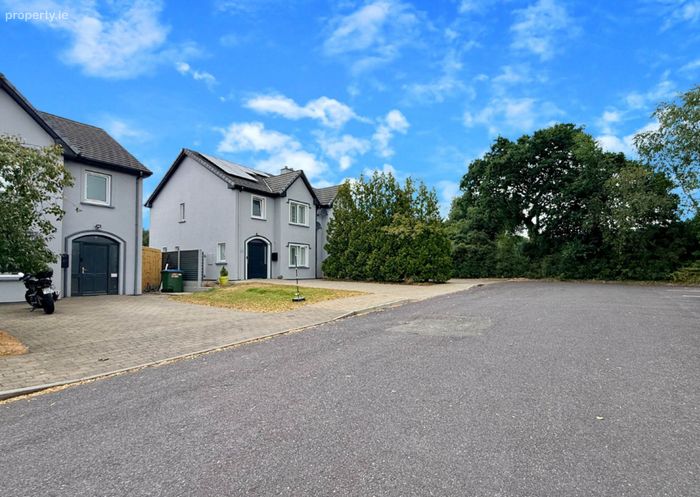
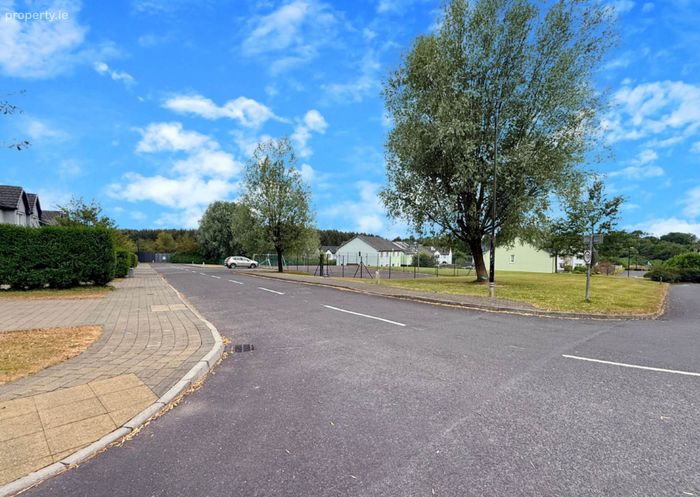
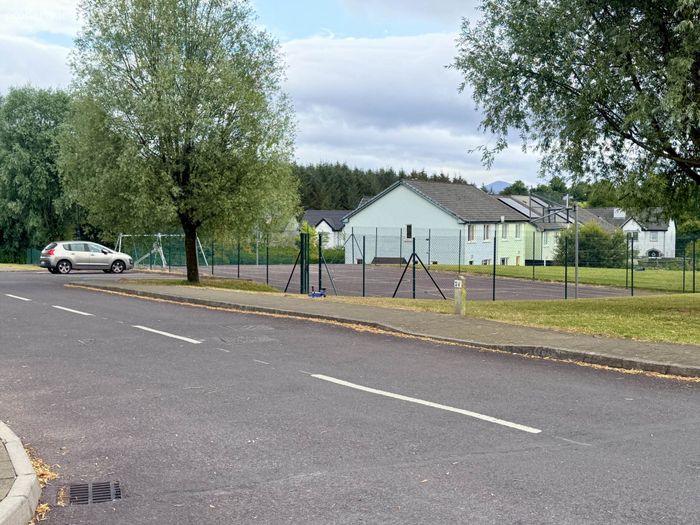
48 Pairc Chuimin, Kilcummin, Killarney, Co. Kerry, Kilcummin, Co. Kerry
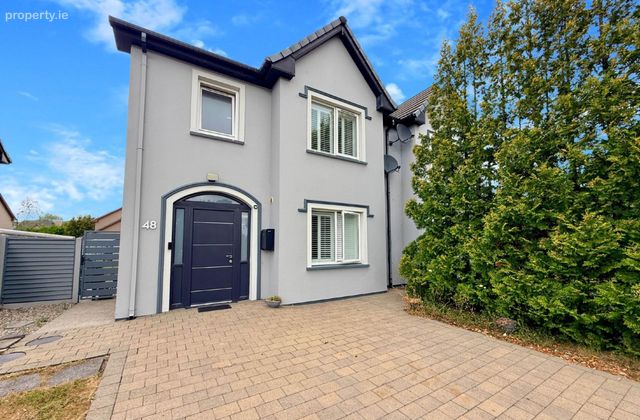 See Larger Images & 39 More Photographs >>
€360,000
Semi-Detached House3 Bedrooms, 2 Bathrooms, Semi-Detached House
Rating:


Contact Name: Jonathon Greene
Agent:
Property Partners Gallivan
PSR Licence Number: 001658
Email Agent Show Number
Save This Ad
Key Features
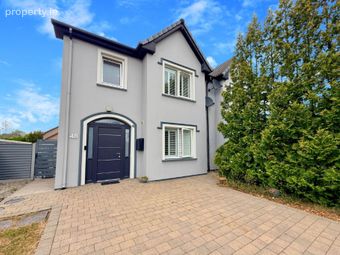
Solar PV panelsNew composite front door
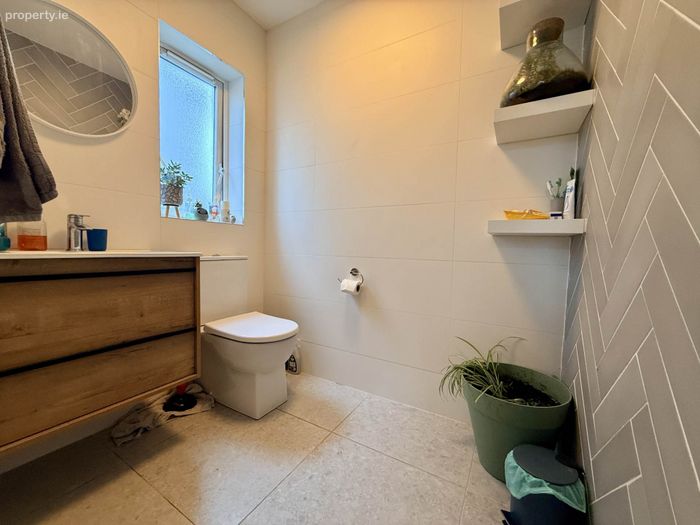
New main bathroom, en-suite and guest WC installed in 2024
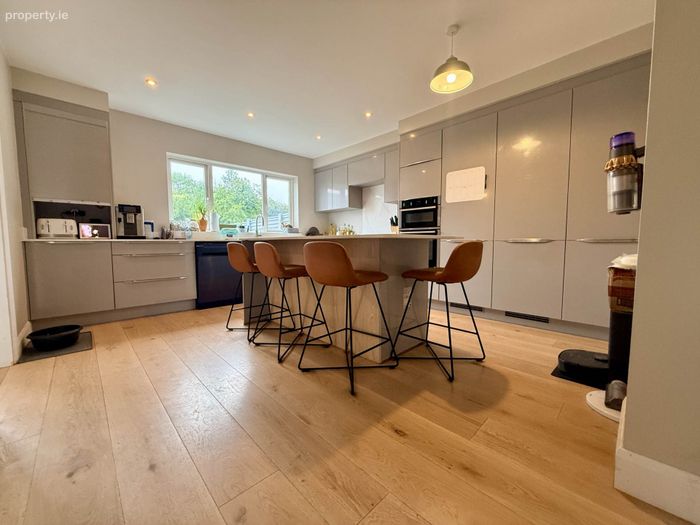
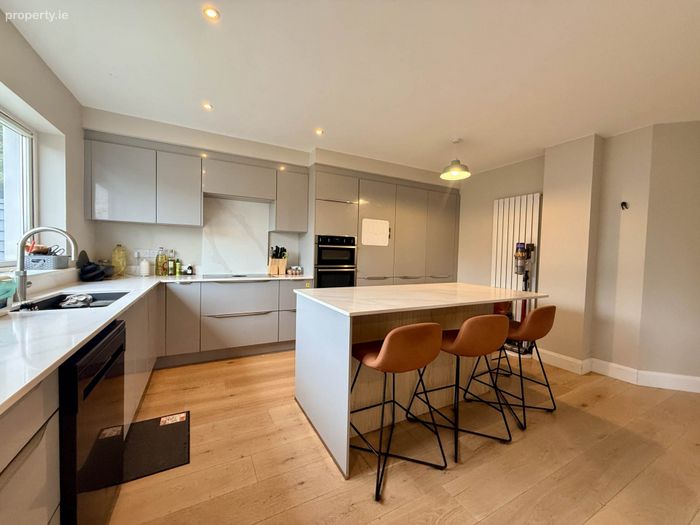
New fitted kitchen in 2025
Smart lighting throughout
Nest system allowing remote control of the heating and hot water via smartphone
Property Description
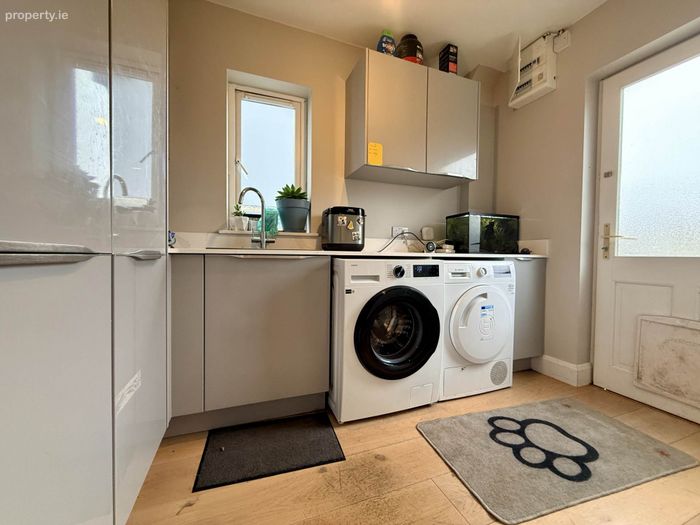
The current owners have invested significantly in upgrading and modernising the property, creating a highly energy-efficient home with a strong B1 Building Energy Rating, making it particularly attractive to purchasers seeking the benefits of a green mortgage. Recent improvements include comprehensive insulation works completed approximately two years ago, the installation of solar PV panels, a new composite front door and a new oil tank fitted approximately three years ago. In 2024, the property benefited from the installation of a stunning new main bathroom, en-suite and guest WC, all finished to a high contemporary standard. A stylish modern grey fitted kitchen and matching utility units were installed last year, creating a sleek and practical living space.
The quality of finish throughout the home is immediately evident. Engineered oak flooring has been fitted in the entrance hall, kitchen/dining area and utility room, while elegant shutter blinds enhance the entrance hall, lounge, first-floor landing, and master bedroom. The kitchen has been thoughtfully designed with integrated appliances, an integrated larder press, a dedicated appliance garage to keep worktops clutter-free, and ample storage throughout. The bathrooms feature high-quality tiling, sanitary ware and contemporary finishes, reflecting the attention to detail evident throughout the property. Modern technology has also been seamlessly incorporated, with smart lighting throughout and a Nest system allowing remote control of the heating and hot water via smartphone.
Accommodation comprises a welcoming entrance hall, guest WC, spacious kitchen/dining area, utility room and a comfortable lounge currently utilised as a home office but easily adapted back into a cosy family living room. Upstairs there are three generous double bedrooms, including a master bedroom with en-suite, together with a beautifully appointed family bathroom. The attic is partially floored and accessed via a Stira folding staircase, providing valuable additional storage space.
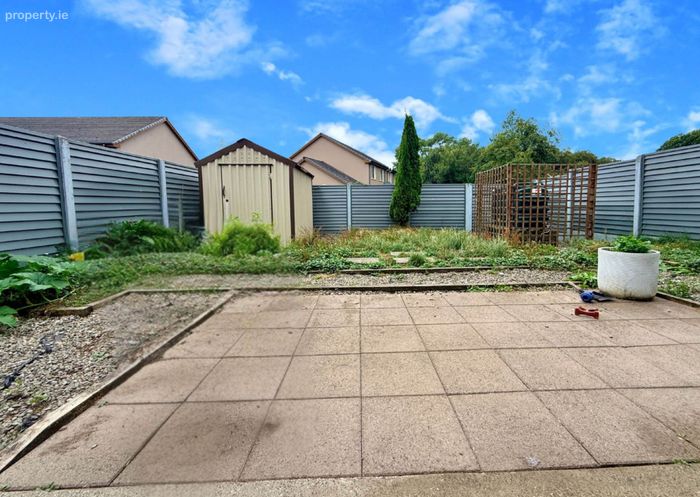
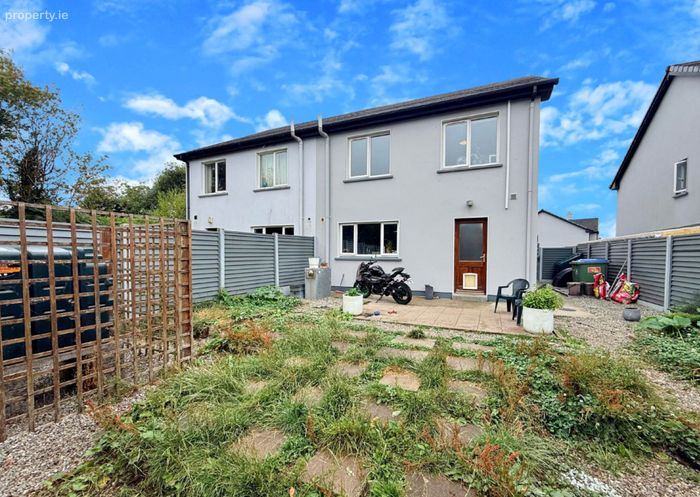
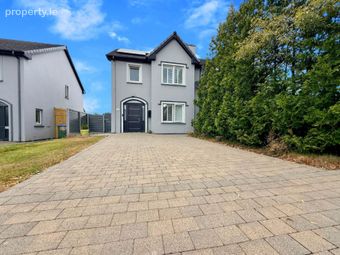
Outside, the rear garden enjoys a patio area ideal for outdoor dining and entertaining, along with a garden shed, new fencing, and convenient side access gate. To the front, a cobblelock driveway provides off-street parking.
This is a home where all of the major upgrades have already been completed. The hard work has been done, allowing the next owners to move in and enjoy immediately while adding their own personal touches over time. Offering modern comforts, energy efficiency and an excellent location, this outstanding property is sure to attract strong interest.
Management fees are approx. €400 per annum.
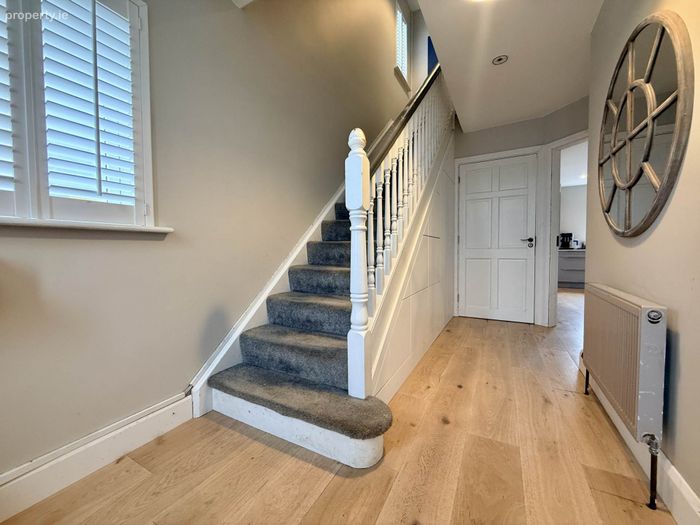
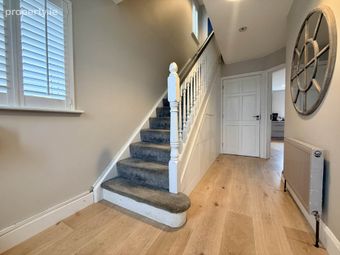
Entrance Hall - 6'7" (2.01m) x 15'7" (4.75m)
Engineered oak flooring. Carpeted stairs to first floor. Under stairs storage. Light fitting.
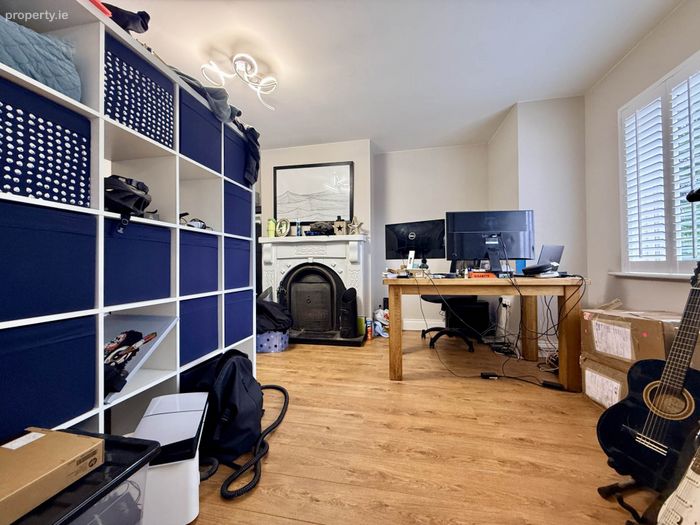
Lounge - 13'8" (4.17m) x 16'5" (5m)
Solid fuel open fireplace with granite hearth, cast iron insert and painted timber surround. Laminate flooring. Light fitting. Shutter blind.
Guest WC - 5'3" (1.6m) x 6'1" (1.85m)
Wheelchair accessible. WC. Sink with vanity unit. Fully tiled. Light fitting.
Kitchen/Diner - 16'11" (5.16m) x 13'3" (4.04m)
Modern grey laminate fitted kitchen with quartz counter top, newly installed in 2025. Island with quartz counter top and breakfast bar. Engineered oak flooring. Integrated larder press. Integrated full height fridge. Integrated full height freezer. Double oven. Induction hob. Integrated extractor. Integrated dishwasher. Integrated appliances garage.
Utility - 6'2" (1.88m) x 9'7" (2.92m)
Modern grey laminate fitted storage units with ample storage and quartz counter top. Engineered oak flooring. Plumbed for washing machine and dryer. Sink. Door to rear garden.
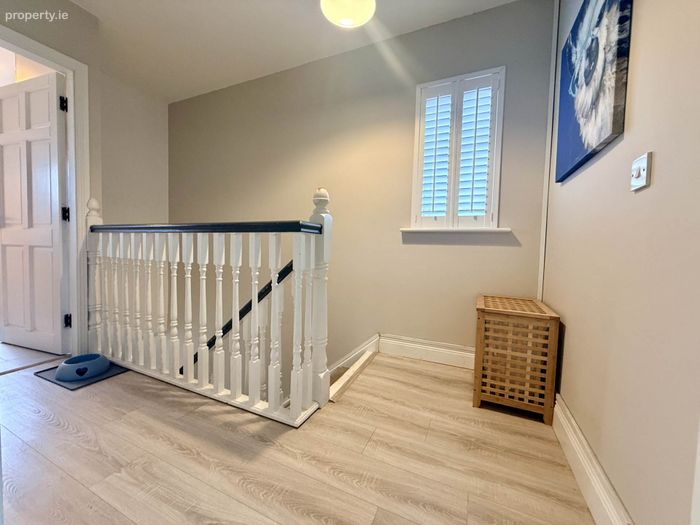
First Floor Landing (Part 1) - 6'7" (2.01m) x 12'6" (3.81m)
Laminate flooring.
First Floor Landing (Part 2) - 5'2" (1.57m) x 1'11" (0.58m)
Laminate flooring. Light fitting. Stira stairs to partially floored attic. Shelved hot press.
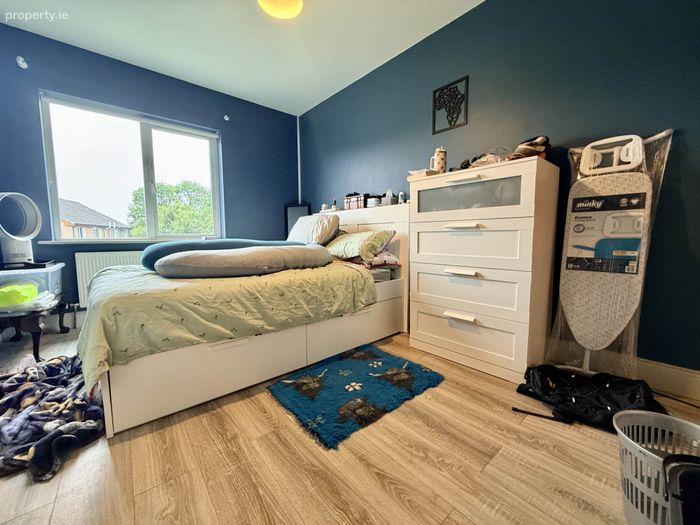
Bedroom 1 - 11'1" (3.38m) x 10'0" (3.05m)
Double bedroom. Laminate flooring. Light fitting. Blind.
Bedroom 2 - 9'7" (2.92m) x 15'4" (4.67m)
Laminate flooring. Light fitting. Blind. Fitted wardrobe.
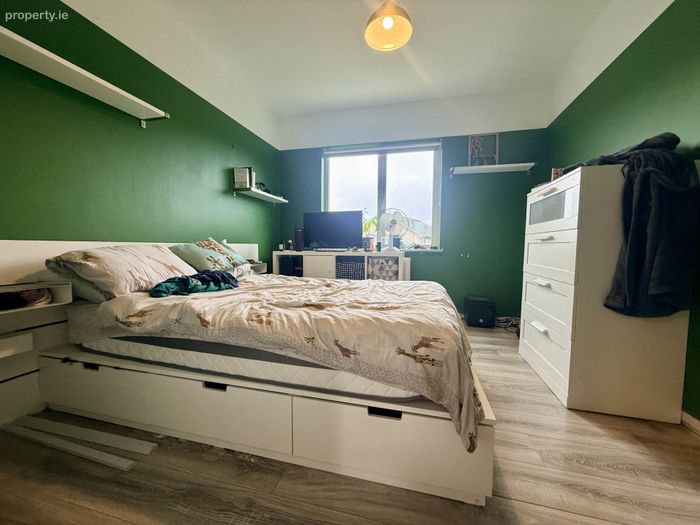
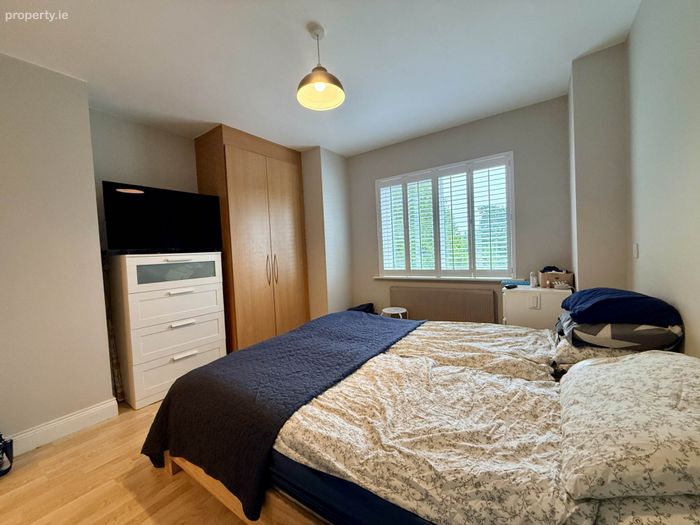
Bedroom 3 - 13'0" (3.96m) x 14'2" (4.32m)
Master double bedroom. Fitted wardrobe. Light fitting. Laminate flooring. Shutter blind.
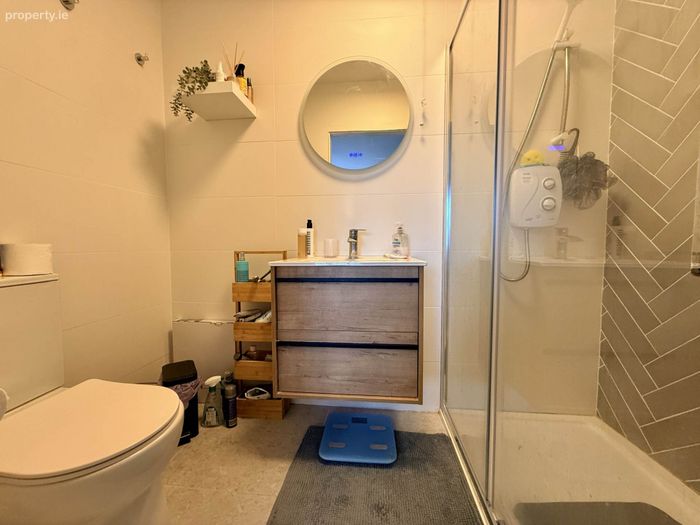
En Suite - 4'8" (1.42m) x 7'9" (2.36m)
Fully tiled. Electric double shower. WC. Sink with vanity unit.
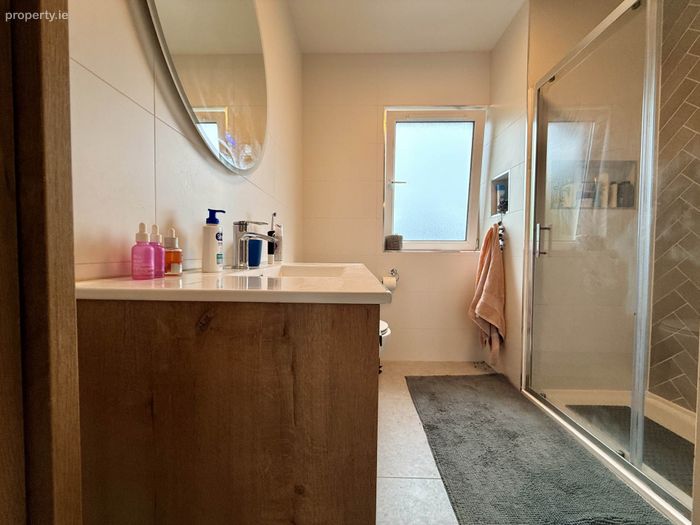
Main Bath - 8'10" (2.69m) x 7'7" (2.31m)
Electric double shower. WC. Sink with vanity unit. Light fitting.
Directions
Eircode V93 N5W4
Notice
Please note we have not tested any apparatus, fixtures, fittings, or services. Interested parties must undertake their own investigation into the working order of these items. All measurements are approximate and photographs provided for guidance only.
BER Details
BER No. 102557857
Energy Performance Indicator: 91.29 kWh/m2/yr
This property was last updated: 4 days ago