Lackaghmore, Monasterevin, Lackagh, Co. Kildare
 See Larger Images & 58 More Photographs >>
€625,000
Detached House4 Bedrooms, 4 Bathrooms, Detached House
Rating:


Contact Name: Kathy Moran
Agent:
AMOVE
PSR Licence Number: 003853
Email Agent Show Number
Save This Ad
Key Features
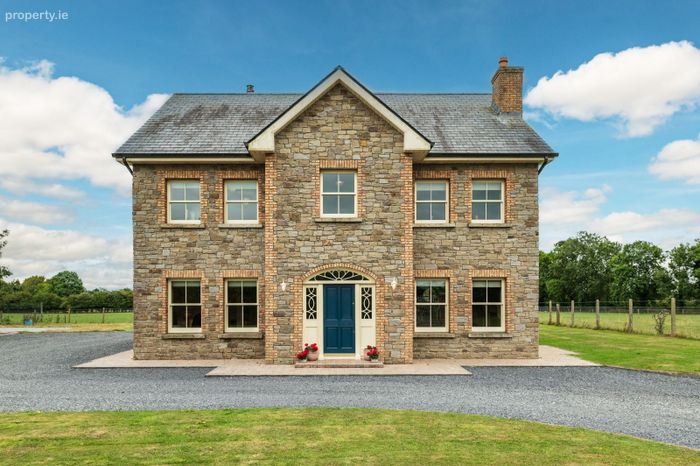
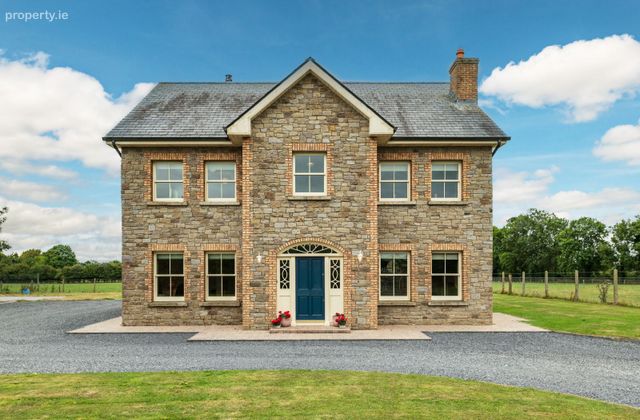
Contemporary pristine, 'drop your bags' accommodation extending to - 235 sq.m (2,529sq.ft.) 4 Bedrooms, 4 bathrooms, 2 reception roomsTastefully designed & exceptionally well finished - built in 2009.
Solid doors throughout with wonderful airy proportions with extra high ceilings & attic could be converted if required.
Stunning, custom designed fitted kitchen & utility (2009)
Decorative window reveals, custom made wall panelling in Hall, Lounge & Landing, this home displays exceptional bespoke joinery throughout.
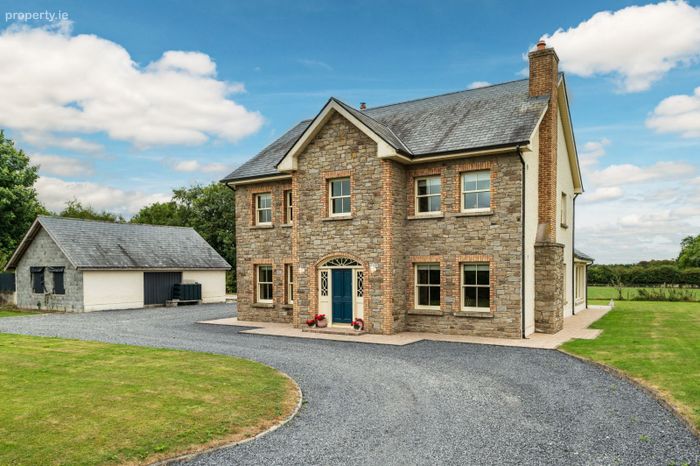
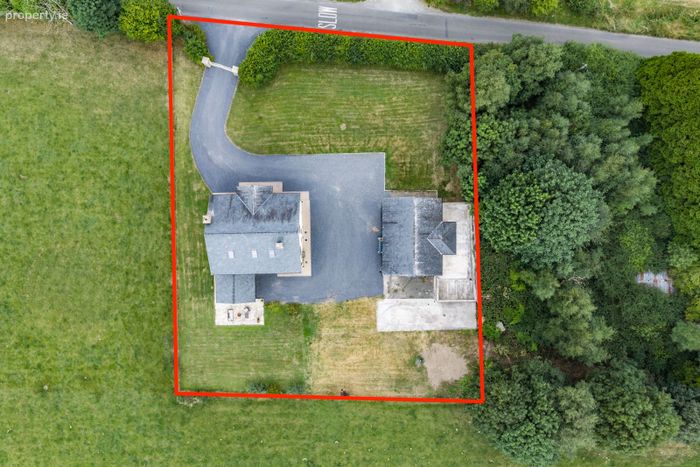
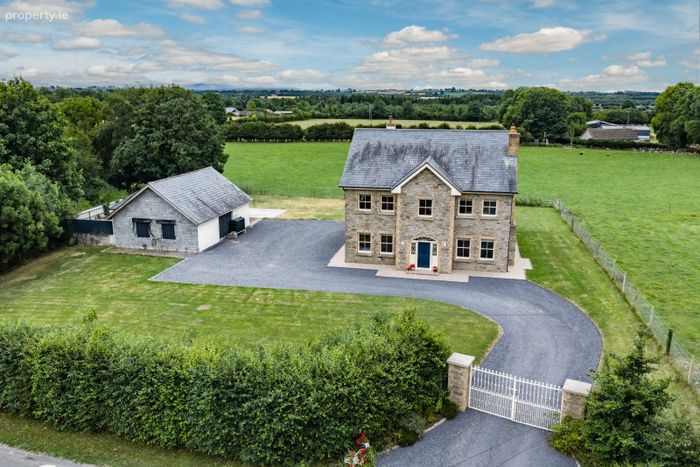
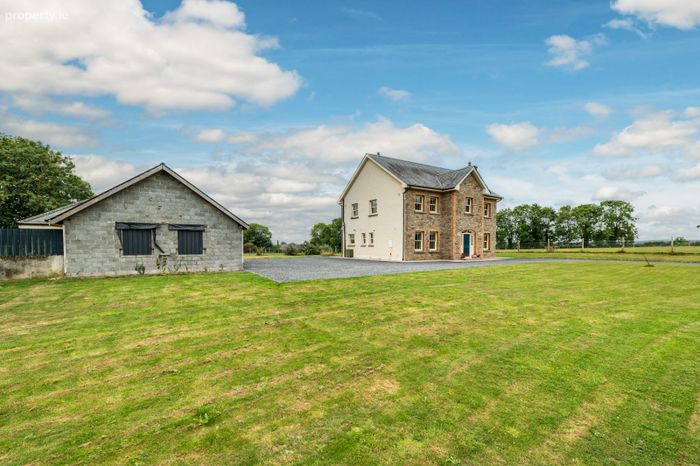
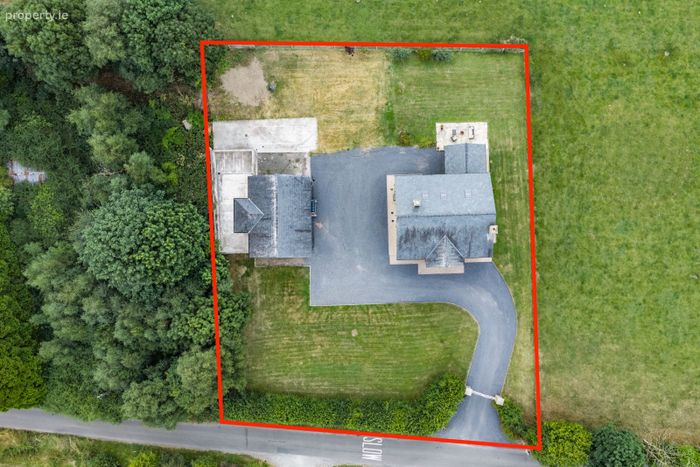
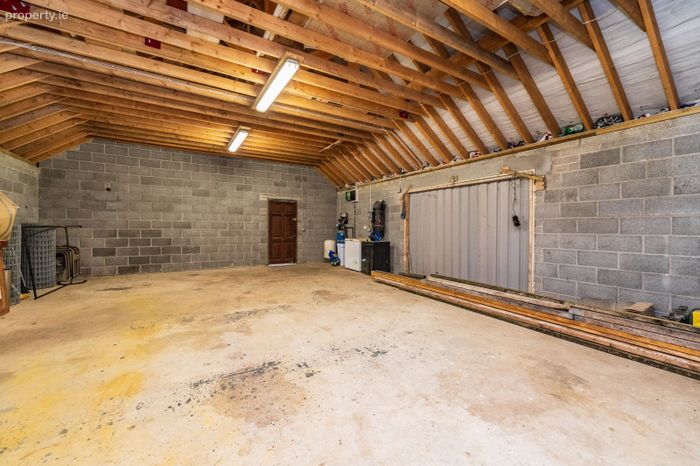
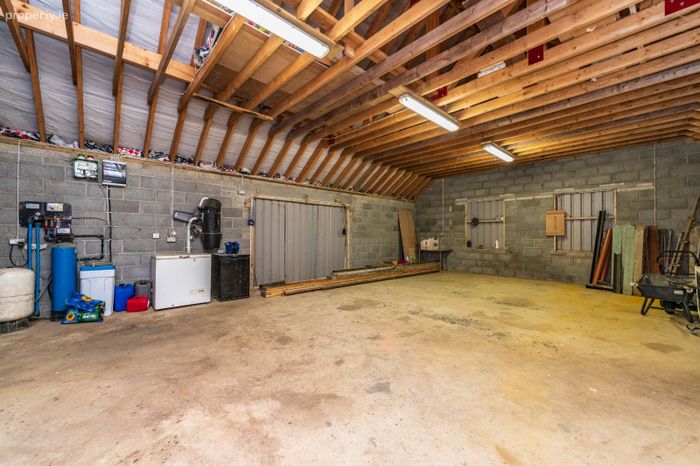
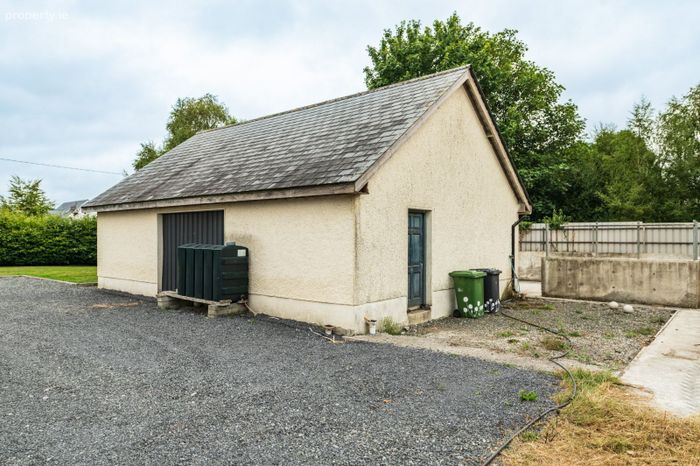
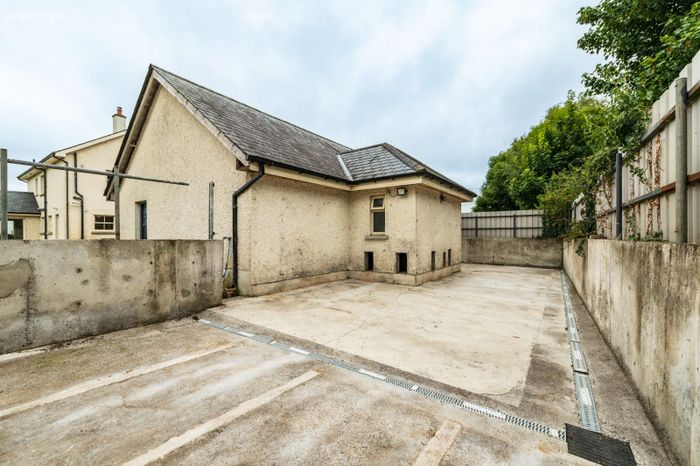
Ample off-street parking & detached workshop with potential for conversion 81sqm (872 sq.ft.)
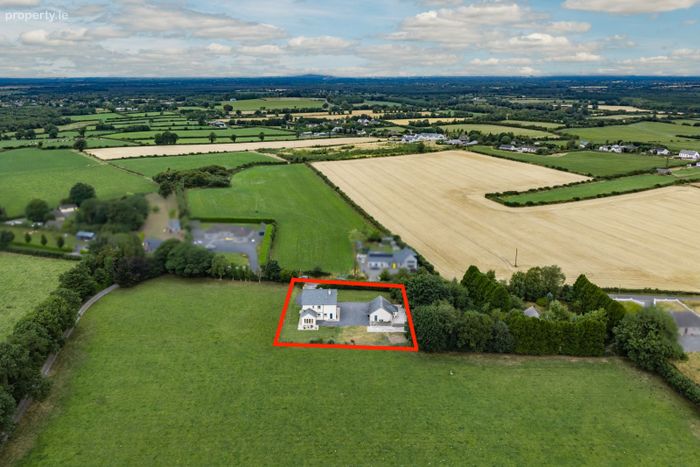
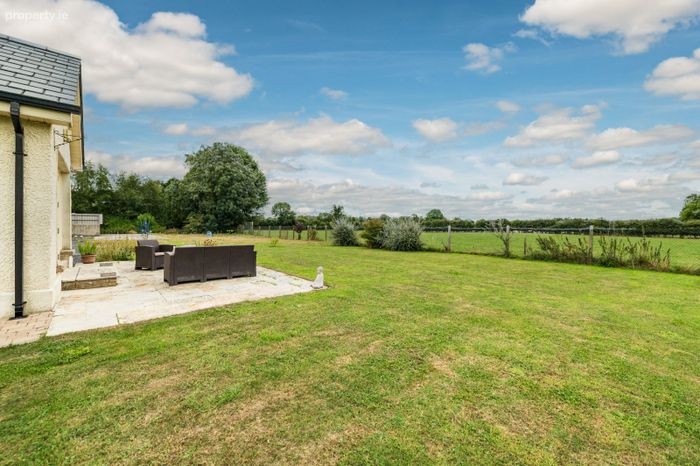
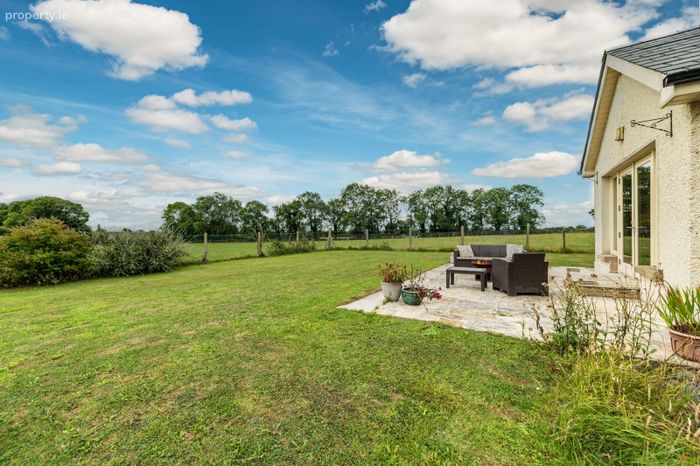
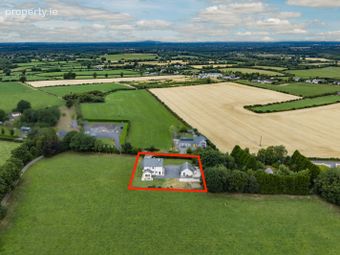
An exceptionally private site with a south easting facing rear garden opening into open fields
Oil fired central heating, double glazing windows throughout, - C BER rating
Septic tank & private well (water softening system installed)
Property Description
ACCOMMODATION:
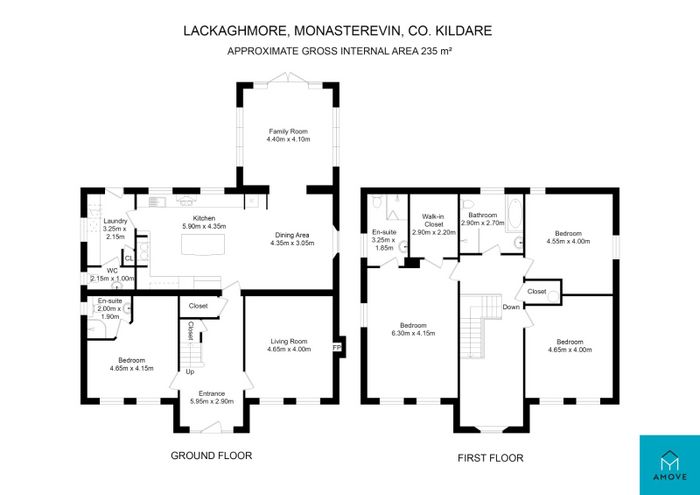
GROUND FLOOR: Entrance Hall, drawing room, magnificent Kitchen / dining room, Sunroom / Family room Utility, guest W.C. and Bedroom 1 with en-suite shower-room. FIRST FLOOR, 3 x double bedrooms (master being ensuite with a walk in dressing room) and family bathroom.
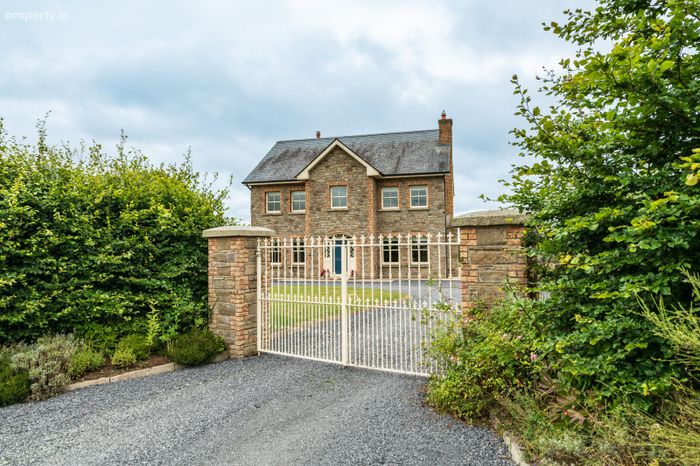
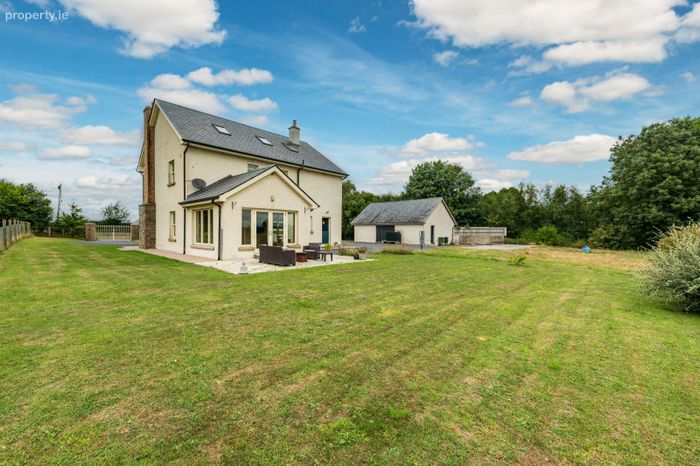
A short drive from the centre of both Kildare and Monasterevin and tucked away off the main road behind a mature beech hedge, this home is just 1km from Lackagh village and its local primary school and is just over 5km from Monasterevin and just over 7km from Kildare town. This property has easy access to the train stations at these towns and is a short drive from both Junctions 13 & 14 onto the M7 motorway. This home is just 53km from the M50 motorway around Dublin. A cleverly planned, block-built home with impressive tongue and groove suspended timber floors , extensive bespoke joinery throughought and is complemented by a large detached garage extending to 81sqm ( that could be used for further living space if required.
Viewing comes highly recommended
ACCOMMODATION
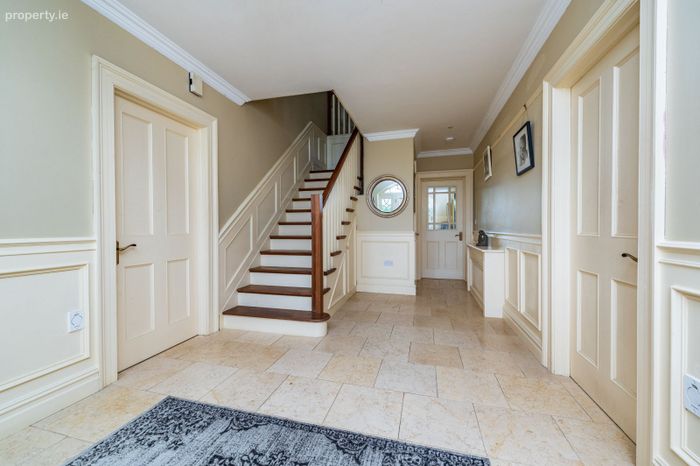
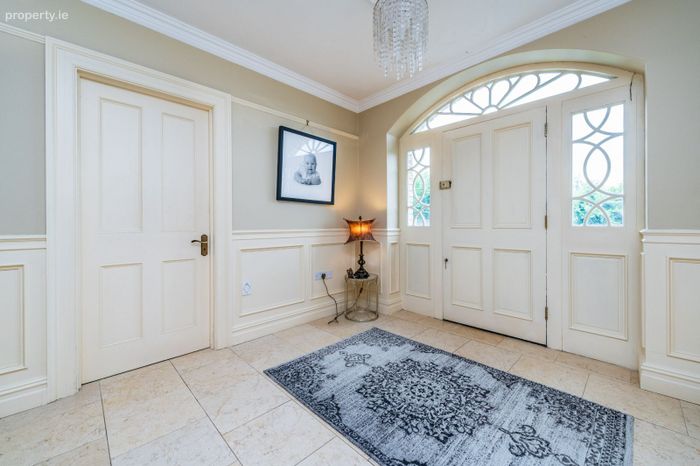
Entrance Hall: with polished porcelain tiled floors running through to inner hall, bespoke painted radiator cover, feature staircase & fanlight over front door, ceiling coving, understairs Storage, door through to
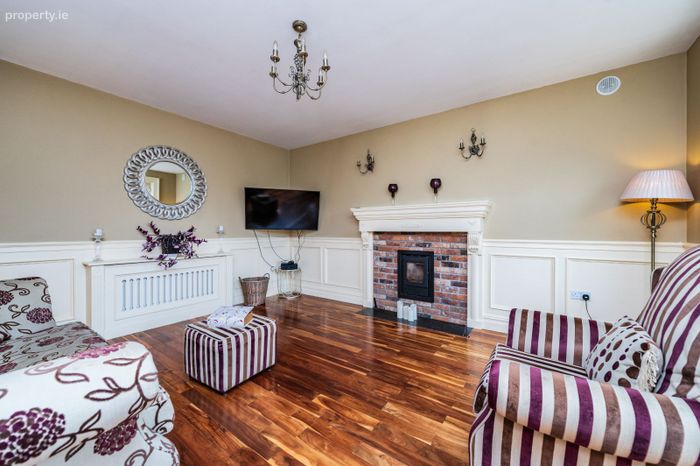
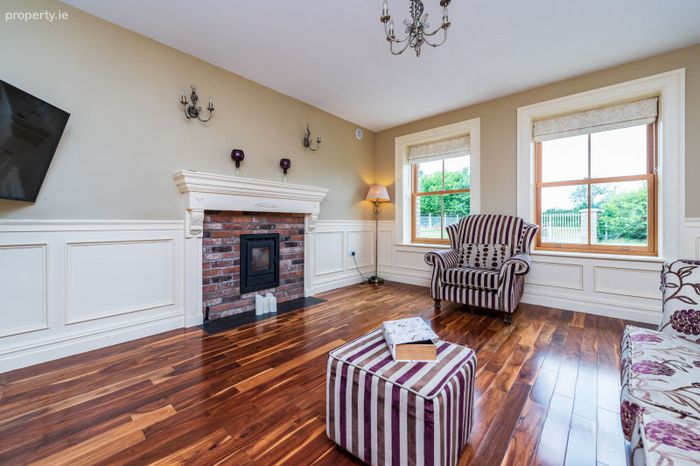
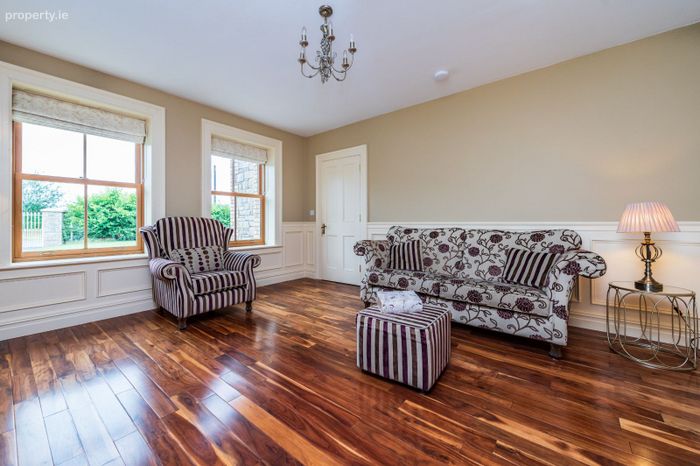
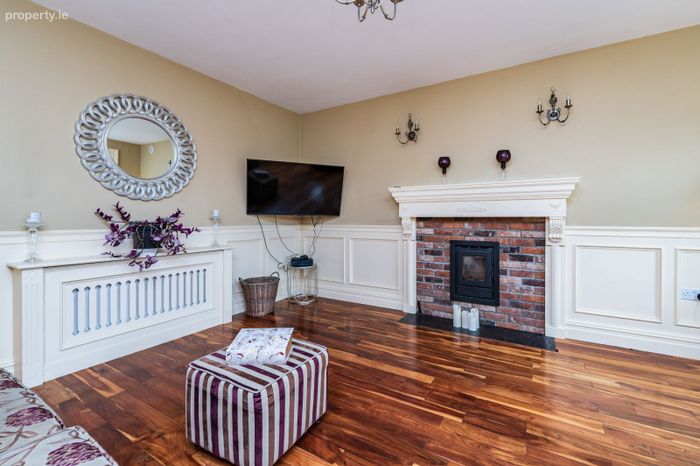
Drawing room solid walnut floors, wall panelling, feature mantlepiece with inset wood burning cassette stove, with brick surround, and granite hearth, 2 x front window with decorative reveals, wall lighting
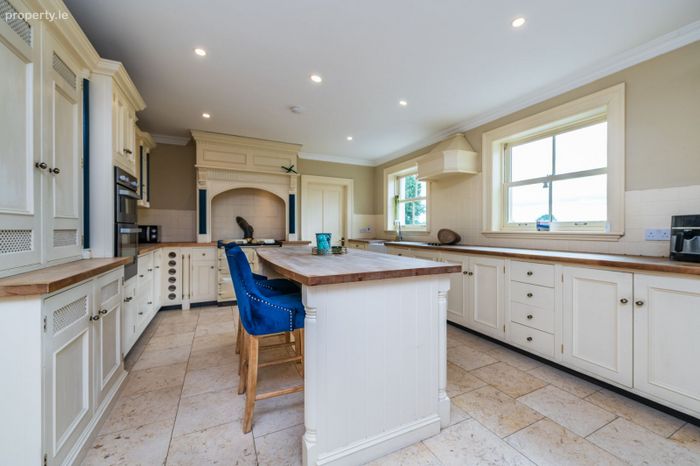
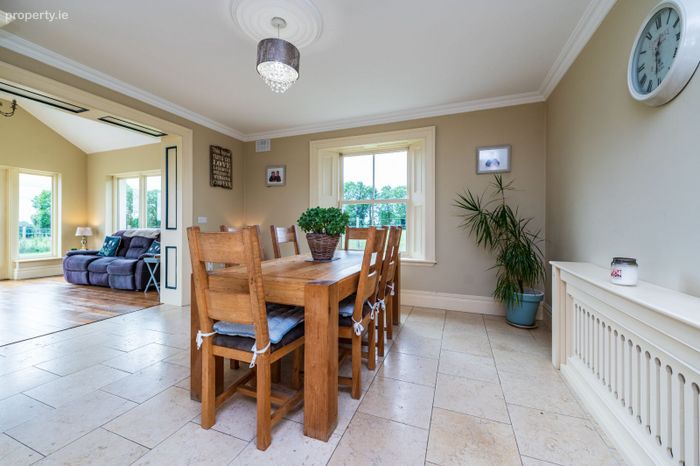
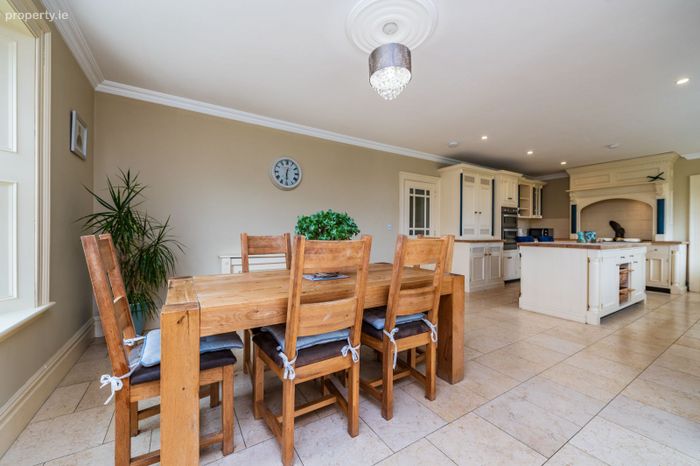
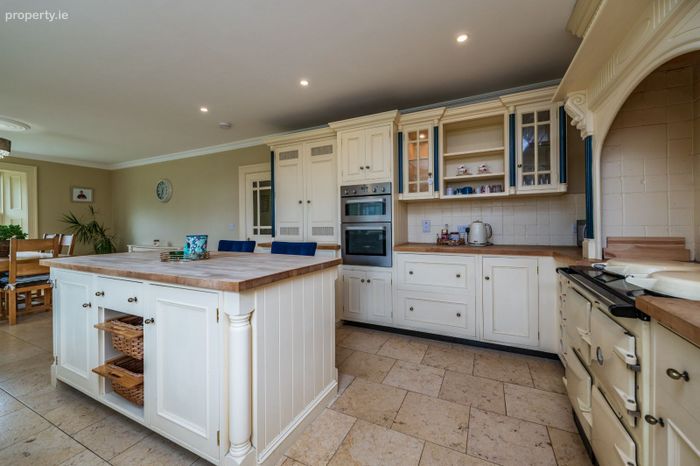
Kitchen / Dining room: crema marfil tiled floor, custom designed and handmade in frame fitted kitchen with a large range of high / low kitchen cabinets / drawers / baskets with feature kitchen island, integrated solid fuel Mulberry Stove (which heats radiators when running) Belfast sink inset, ‘solid wood worktops, with tiles over, Zanussi integrated fan oven, integrated dishwasher, plumbed for American fridge freezer (with cabinet & wine rack surround), ceiling coving, door to utility room, kitchen opens directly into
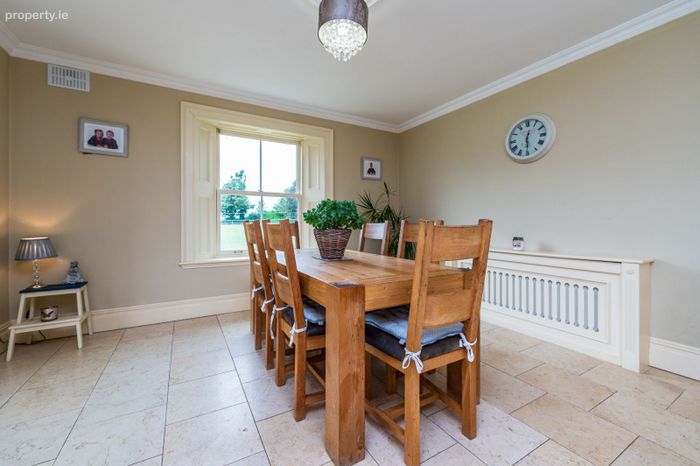
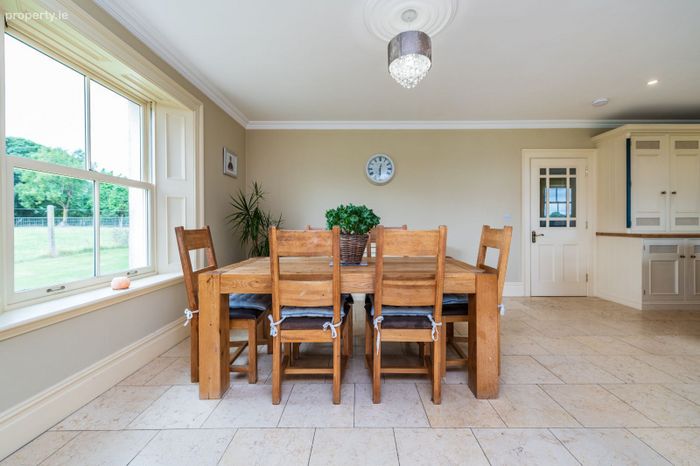
Dining room: crema marfil tiled floor, side window with decorative reveals, bespoke radiator cover, ceiling coving, archway through to
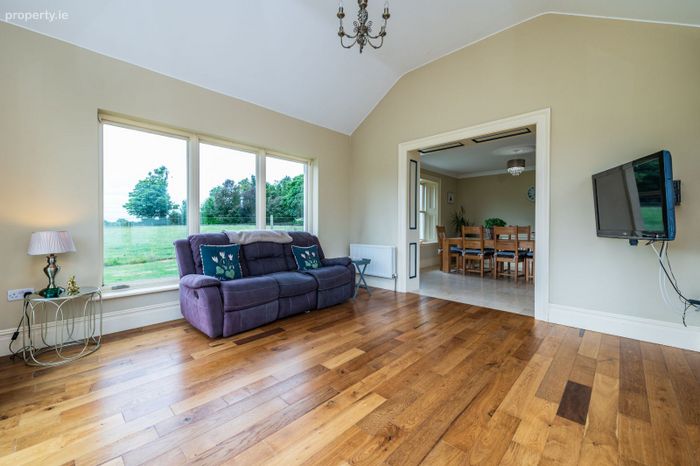
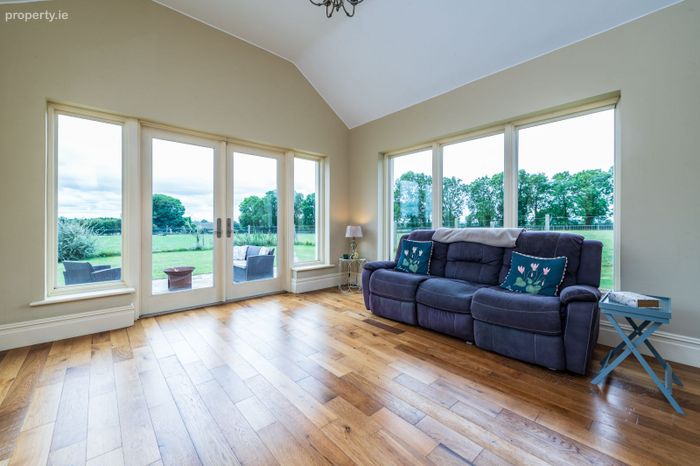
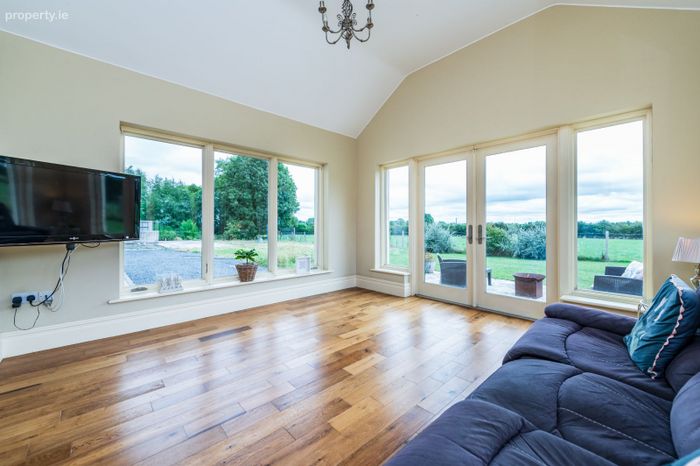
Sunroom: Vaulted ceiling, French doors through to south facing rear garden / patio, solid oak floors, large side windows, TV. Point
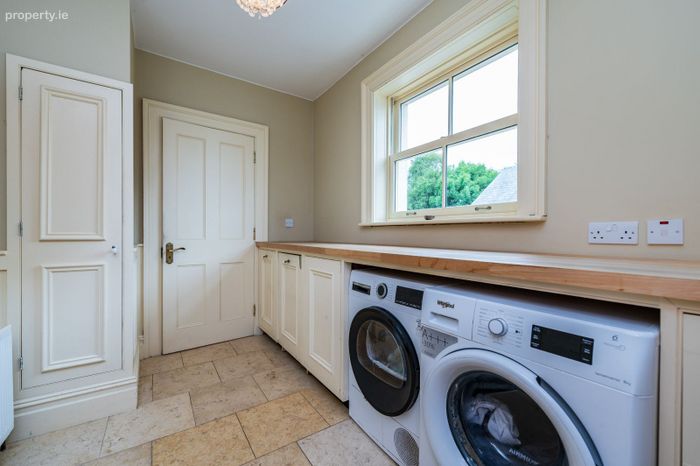
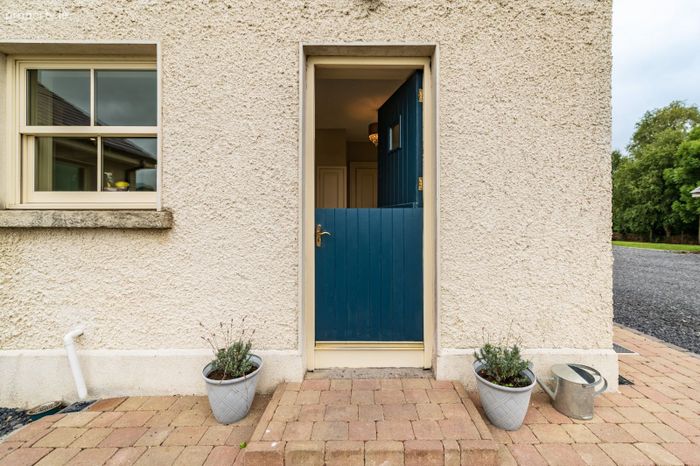
Utility Room: crema marfil tiled floor, bespoke handmade in frame fitted utility room plumbed for washing machine & dryer, side window, with wall to wall cabinets & feature half door to garden & door to
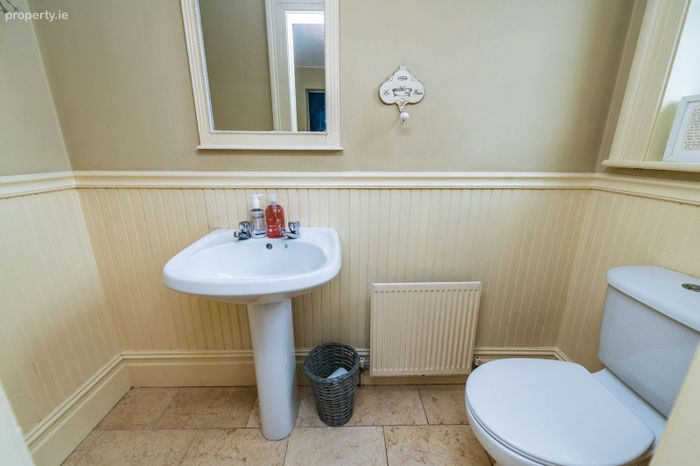
Guest W.C: tiled floor, w.c., p.w.h.b, half panelled walls
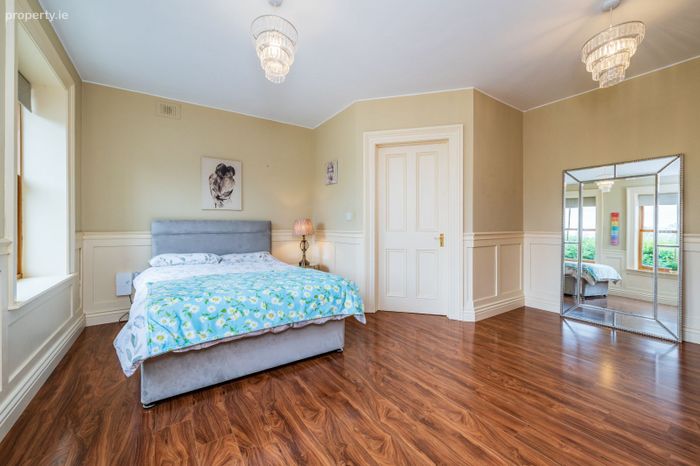
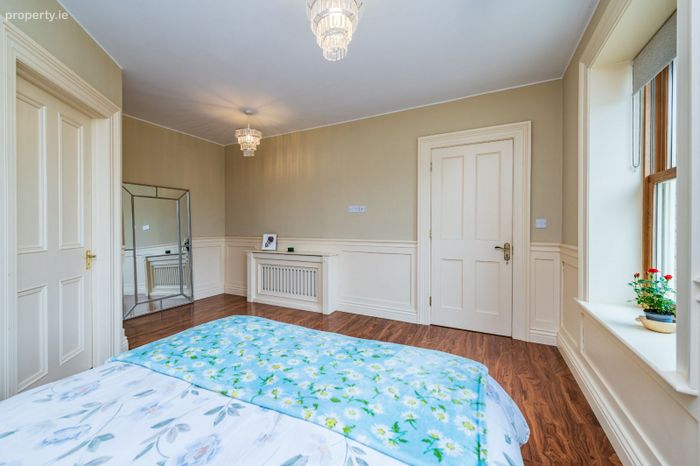
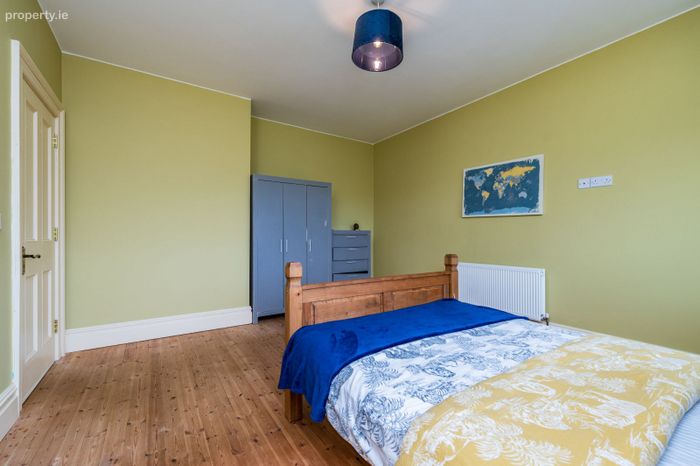
Bedroom 1 (front): double room with panelled walls & decorative bespoke window reveals, wide plank laminate floor, door to
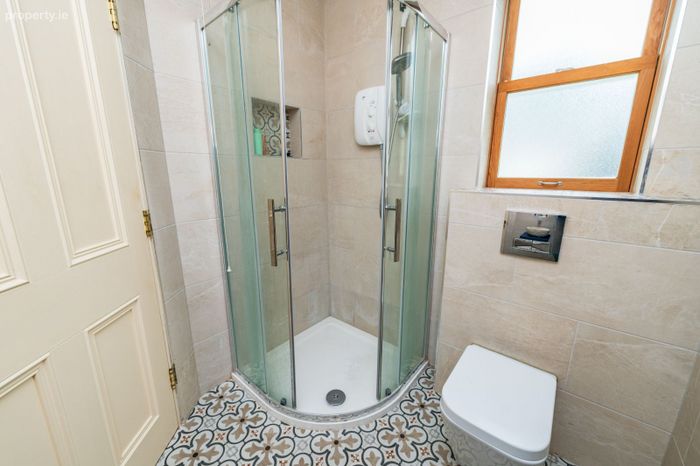
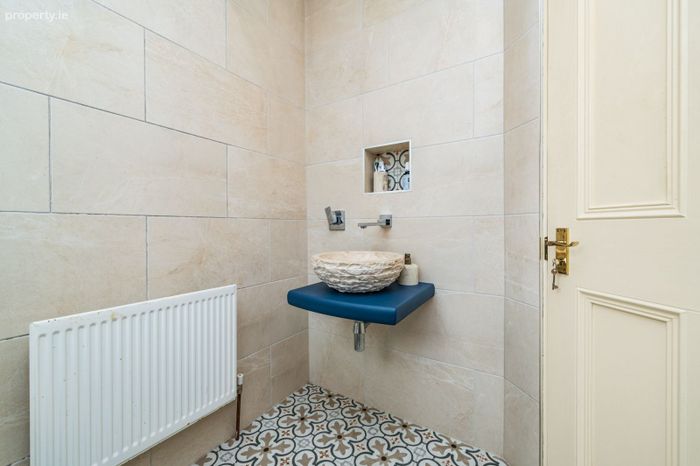
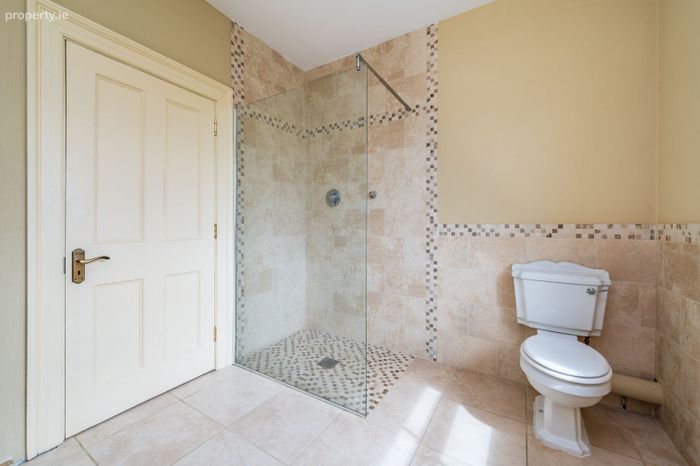
En-suite fully tiled walls and decorative tiled floor, step corner chrome shower unit with Mira electric shower inset, w.c., feature mounted carved bowl sink with wall hung taps and inset feature tiled shelf above, screened side window.
FIRST FLOOR:
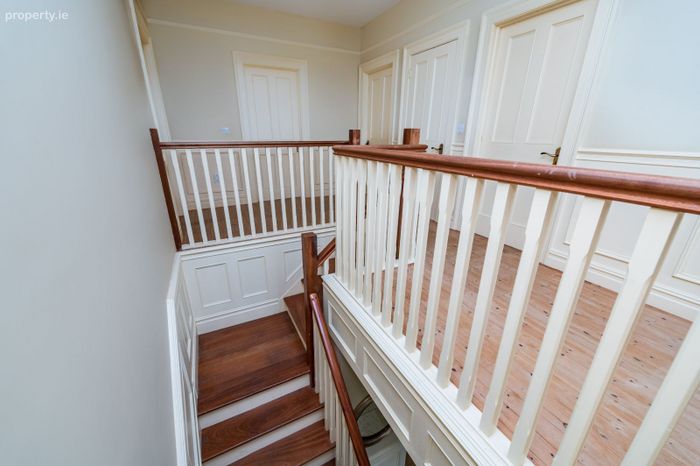
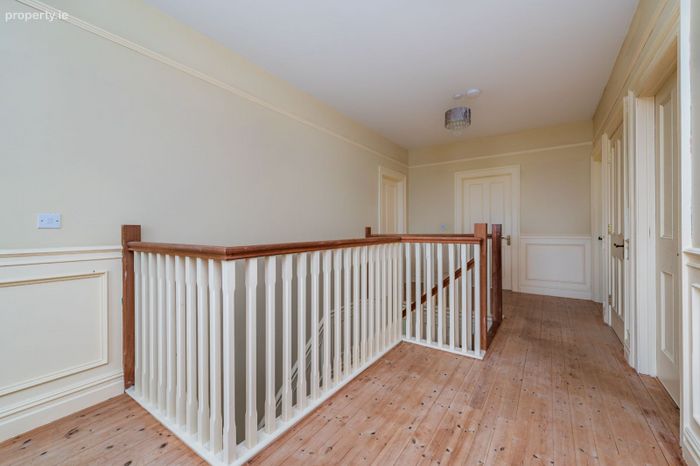
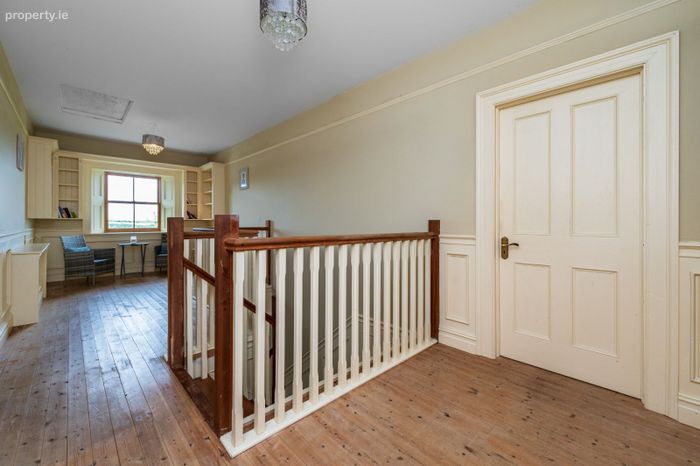
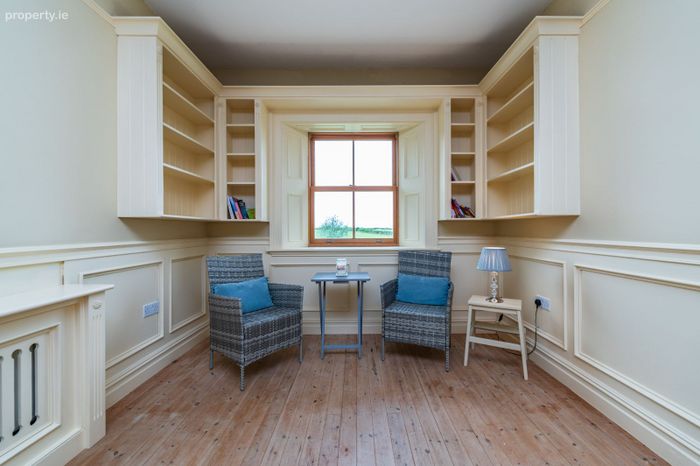
Landing: custom made staircase and gallery landing with exposed solid wood flooring, wall paneling, opening to large gallery landing area with wall mounted display cabinets with seating area or reading nook
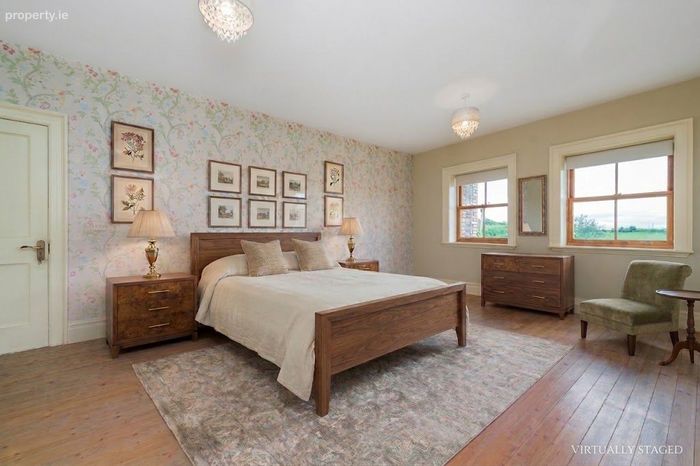
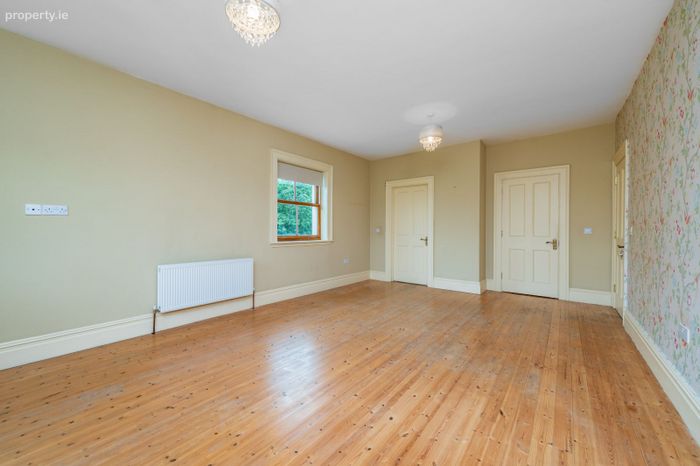
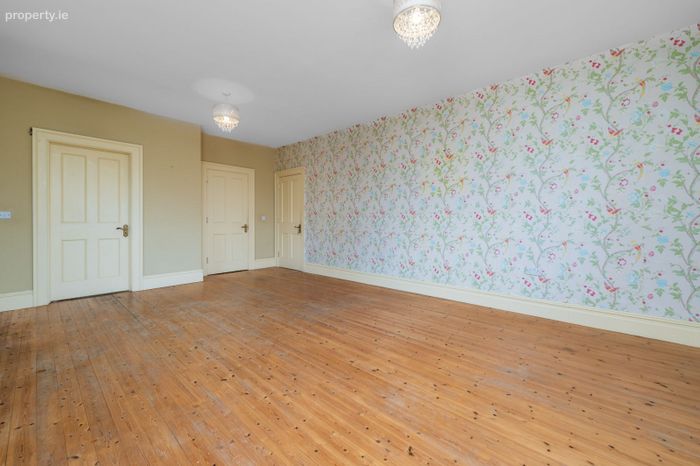
Bedroom 2 (Master): exceptionally large master room with exposed solid wood flooring, feature wallpaper wall, 3 windows overlooking front and side of house with decorative reveals, door to ensuite and door to
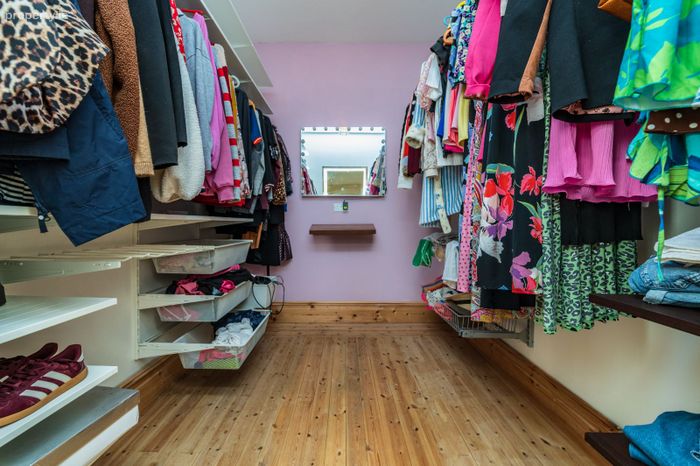
Dressing room floor to ceiling – wall to wall shelving & hanging rails and drawers along with sockets for hairdryer / hair styling, solid wood floor
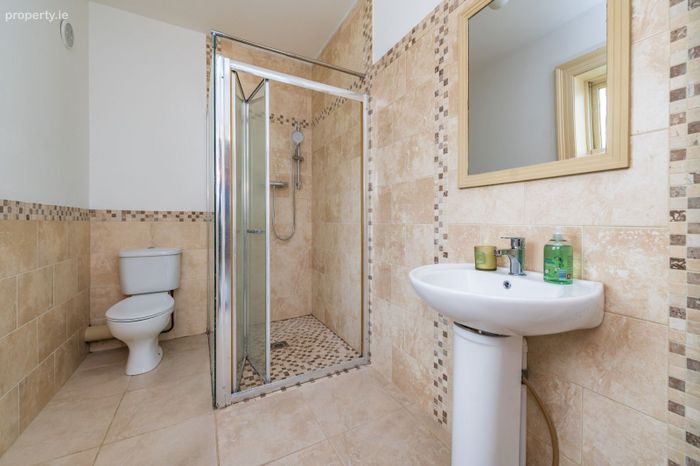
En-suite fully tiled floor & part tiled walls large mosaic tiled shower enclosed with chrome & glass shower screen with chromr shower over, w.c & pedestal w.h.b. bathroom window.
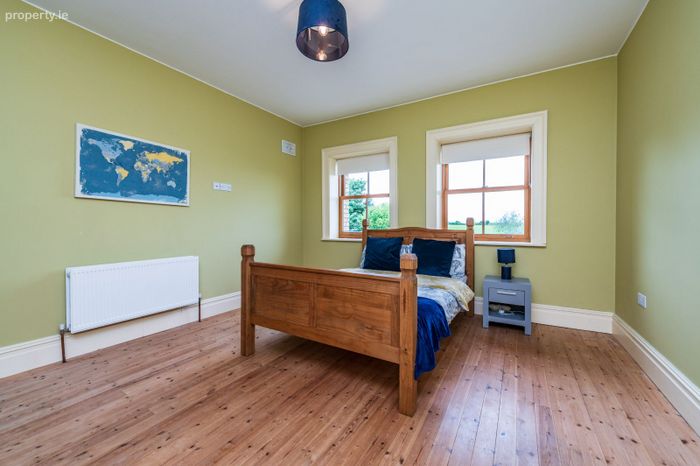
Bedroom 3 (front): large double bedroom with solid wood flooring, 2 x windows overlooking front drive & lawn.
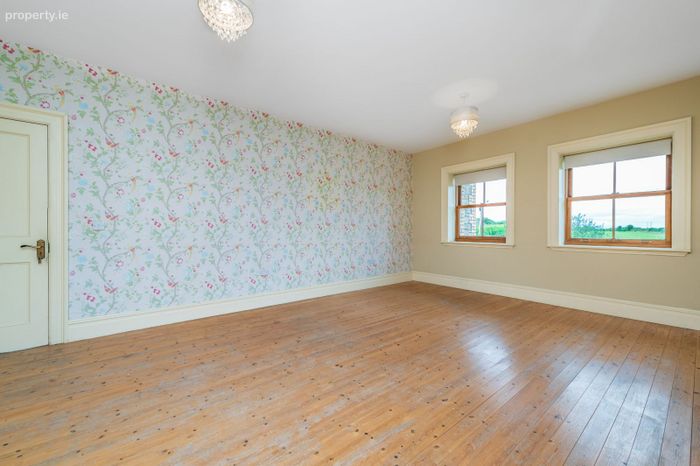
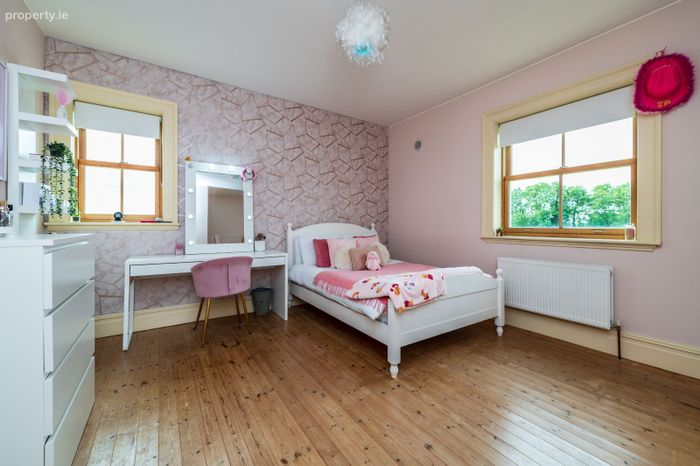
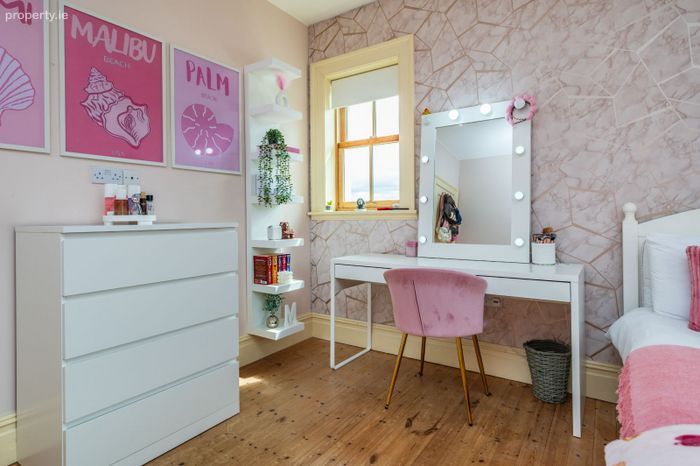
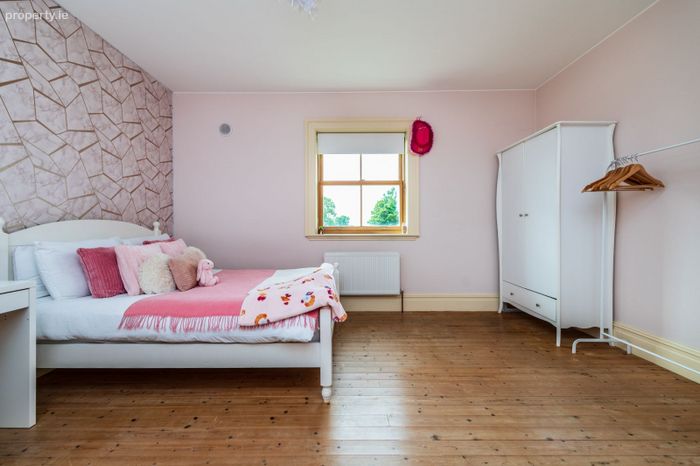
Bedroom 4 (rear): double bedroom with feature wallpaper wall, solid wood flooring, 2 x windows to side and rear.
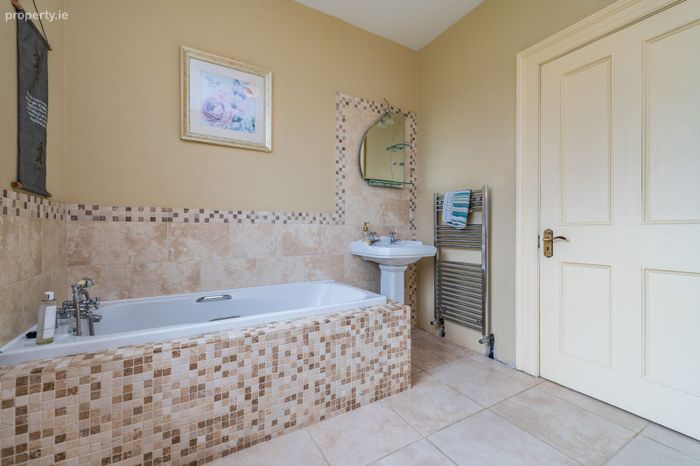
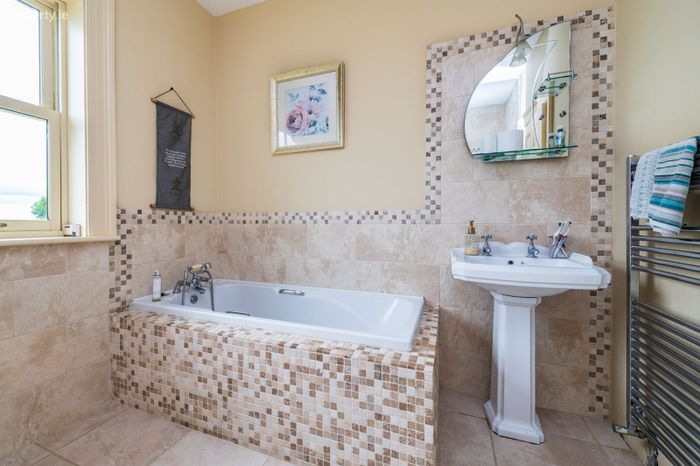
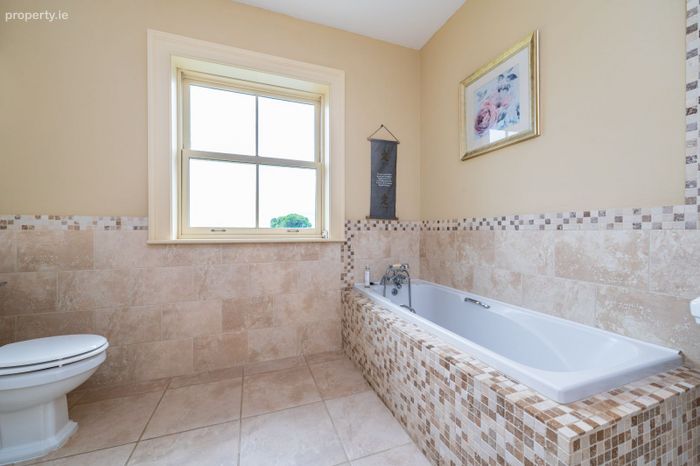
Main Bathroom: large house bathroom with a mix of mosaic and tiled floor and part tiled walls, feature mosaic tiled bath surround with bath inset with telephone shower attachements, pedestal whb, with mirrored light over, & shelf over, chorme towel radiator, w.c., step in mosaic tiled shower with glass screen, screened window to rear
OUTSIDE
To the front:
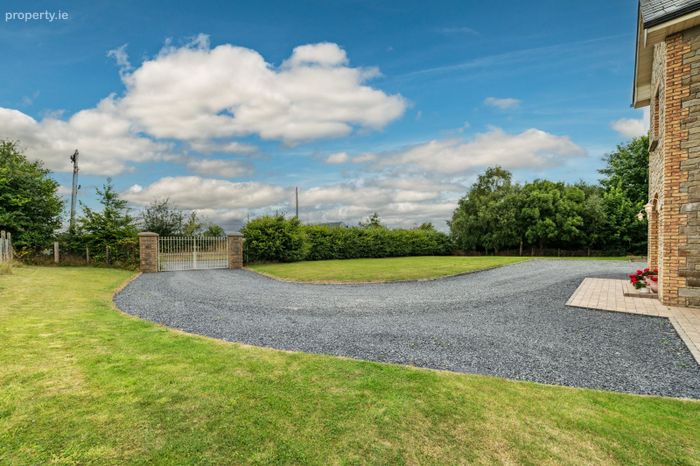
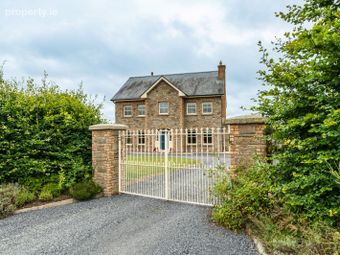
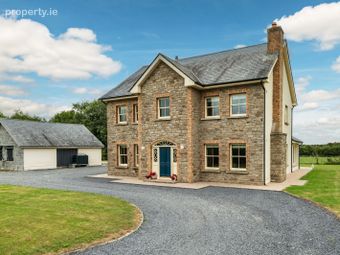
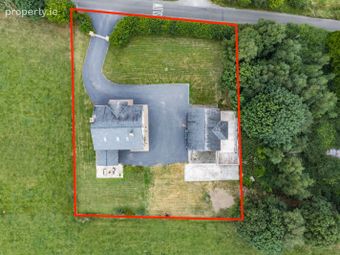
To the front of the property there a splayed entrance with double gates, with a large front lawn bordered by a mature beech hedge offering excellent privacy. Gravelled drive wrapping around the house, with generous parking. Wiring installed for garden lawn lighting.
To the side & rear:
Detached Workshop / Store : 10m x 7.47m Block built workshop, pitched roof with storage space, concrete floors with full power and electricity, space for large door and extra windows to front, side room with dog kennel access to former dog run. This space is ideal and ready for conversion to extra living space.
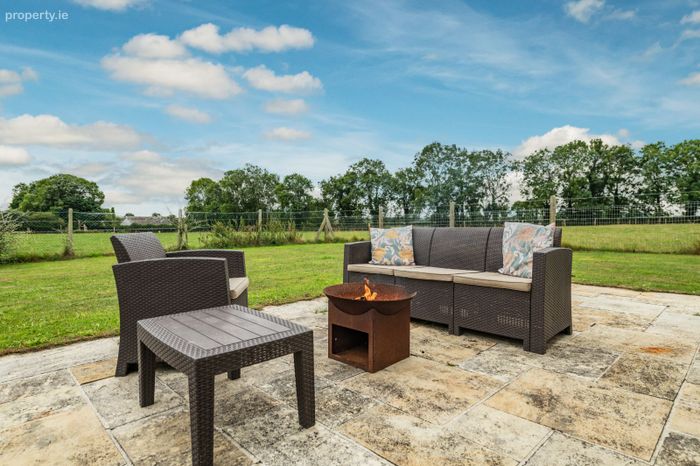
Indian sandstone patio to rear of house with large rear & side lawns overlooking open farmland. This home offers exceptional privacy to rear. Outside tap.
SERVICES – Private well and septic tank within the boundary.
BER Details
BER No. 119732725
Energy Performance Indicator: 0.00 kWh/m2/yr
This property was last updated: 8 days ago