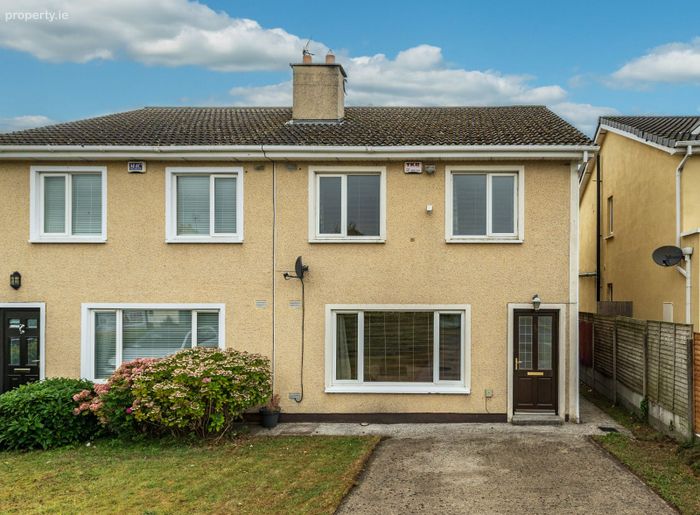
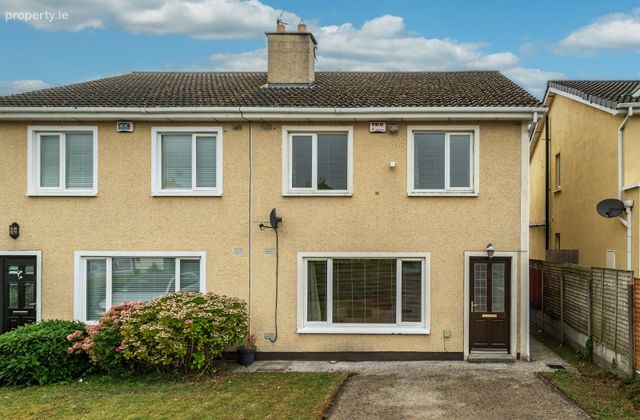
69 Loughminane Green, Kildare, Kildare, Co. Kildare
 See Larger Images & 26 More Photographs >>
€325,000
Semi-Detached House3 Bedrooms, 3 Bathrooms, Semi-Detached House
Rating:


Contact Name: Niamh Costigan
Agent:
AMOVE
PSR Licence Number: 003853
Email Agent Show Number
Save This Ad
Key Features
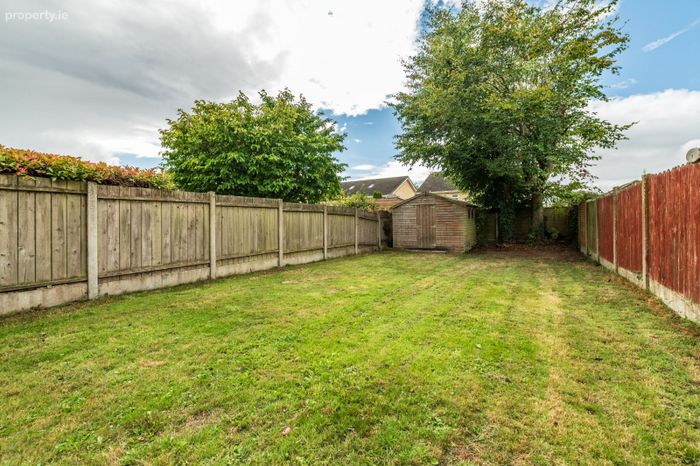
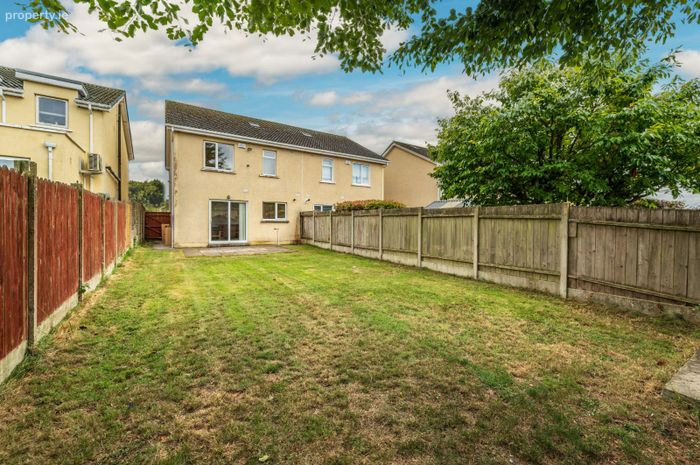
Smart living extending to 115 sqm (1237. 85sq.ft)Fantastic rear garden with generous patio ideal for entertaining
Double glazed throughout, with gas fired central heating - BER C3
Parking for two cars
Freshly painted interior
Walking distance to Kildare Town
Property Description
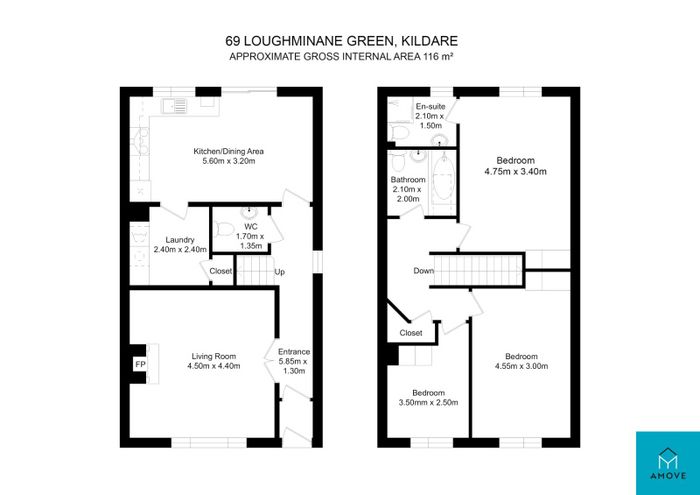
The spacious, well-appointed accommodation with a generous floor plan extends to circa 115sq m (1237. 85sq.ft).
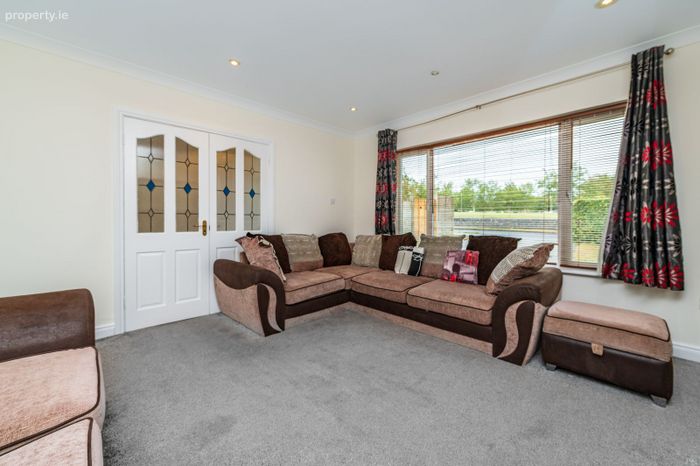
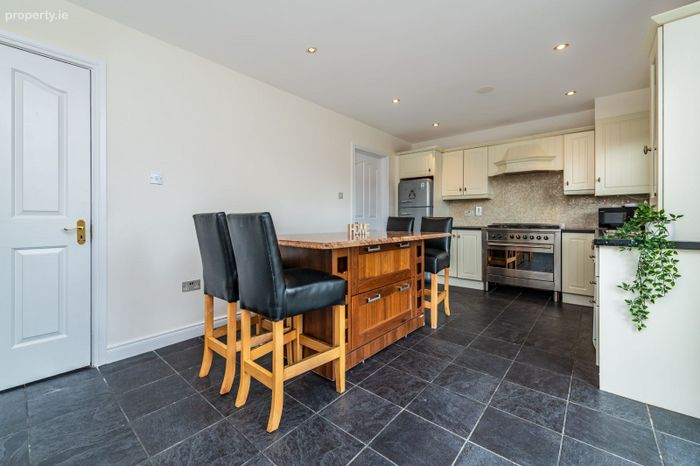
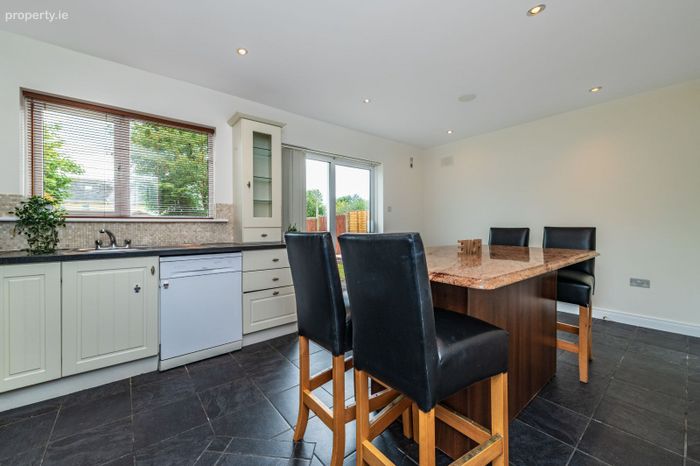
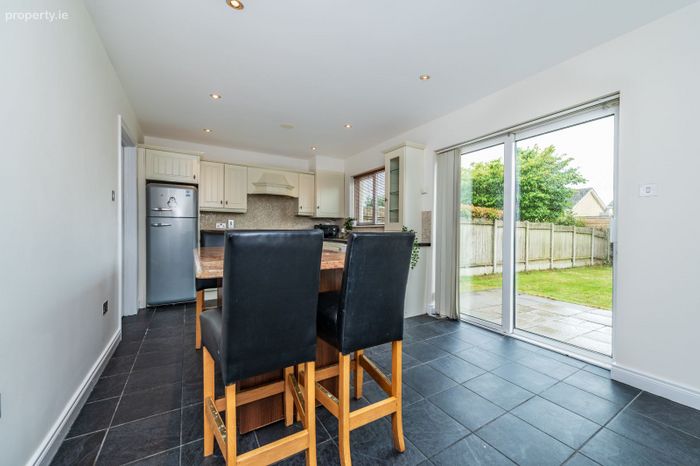
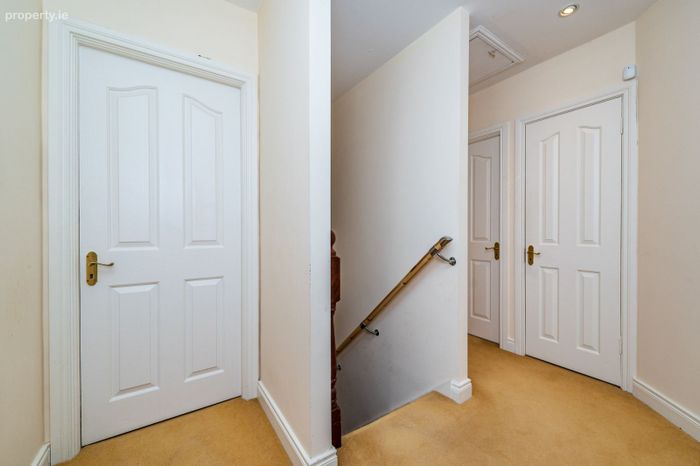
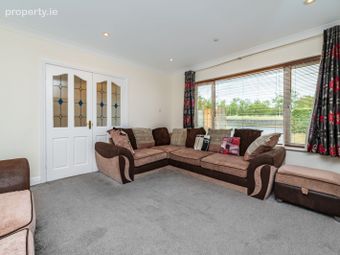
The layout comprises of entrance hall with double doors to family living room, WC, utility room, kitchen / dining room with sliding door to rear garden. Upstairs benefits from three bedrooms and the main bathroom; the master bedroom is a double room and benefits from an en suite, bedroom, bedroom two is a double bedroom and the third is a single room. Outside, the rear garden is particularly large and benefits from a south easterly aspect.
Situated just off the Green Road on the edge of Kildare Town, Loughminane Green is very well located for commuting to Dublin with easy access to The Kildare Train Station. Junction 13 is only minutes away, allowing access to the M7/N7 for easy commute to Dublin City. Kildare town has an excellent choice of pubs, cafés, and the infamous Kildare Village shopping outlet is also just a short stroll from the Town square.
GROUND FLOOR
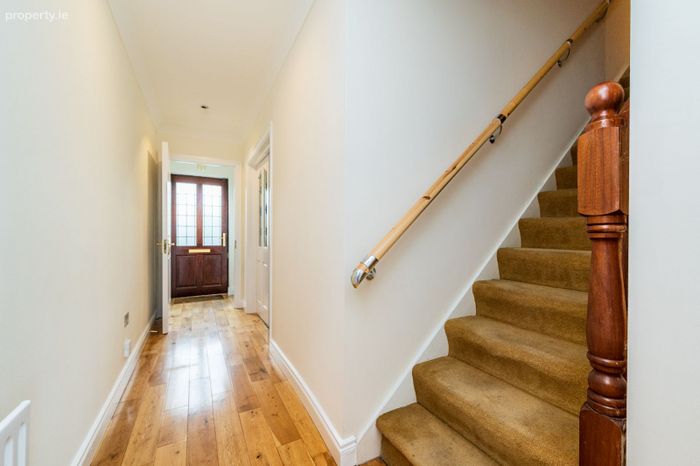
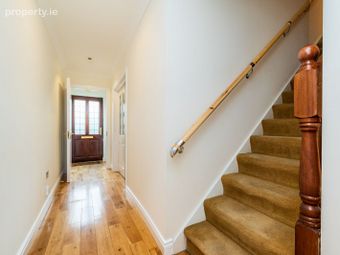
Entrance Hall: Solid wood flooring.
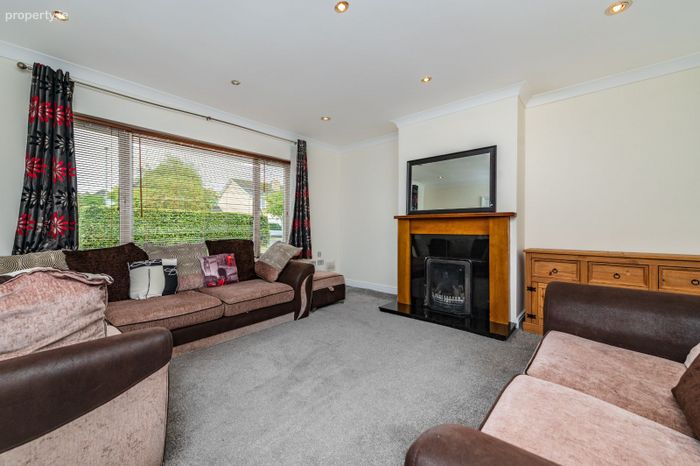
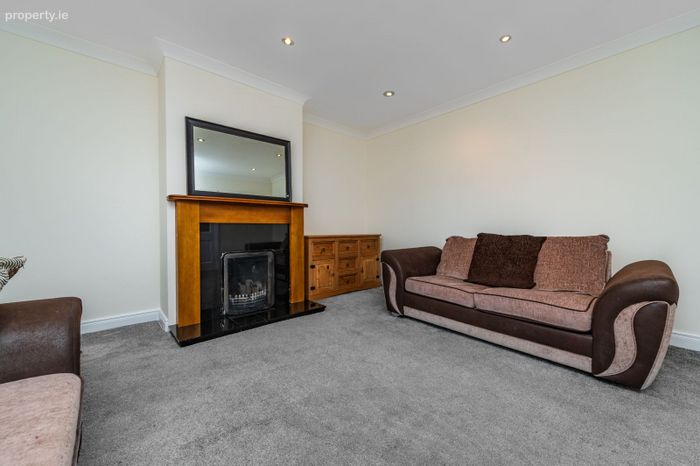
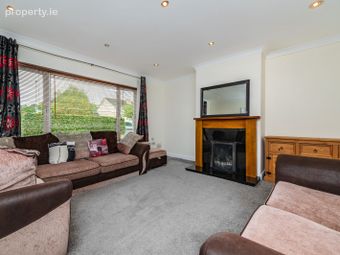
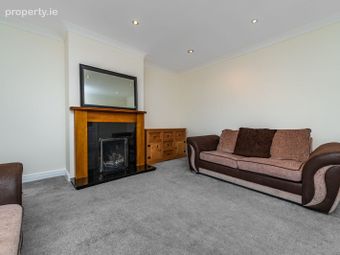
Living Room: Fitted carpet, fitted blinds, down lighters, open fireplace with cast iron insert, granite hearth and timber mantle.
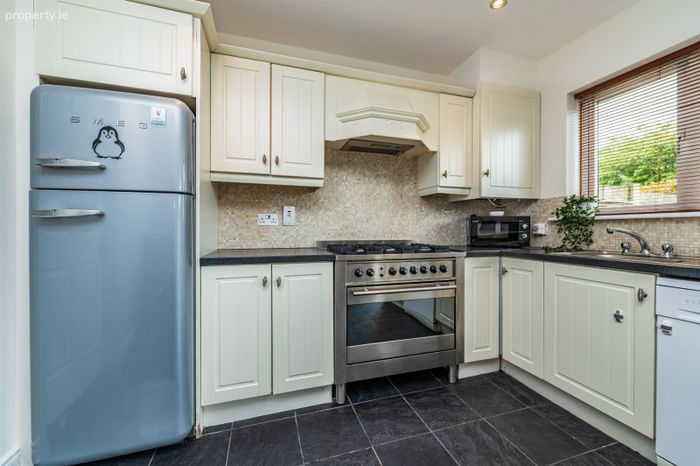
Kitchen/Dining Room: with tiled floor, fully fitted shaker style kitchen with a range of high & low cabinets, tiled over worktops, freestanding oven, with 5 ring gas hob, extractor hood. Kitchen Island with storage below and marble countertop. Single door to
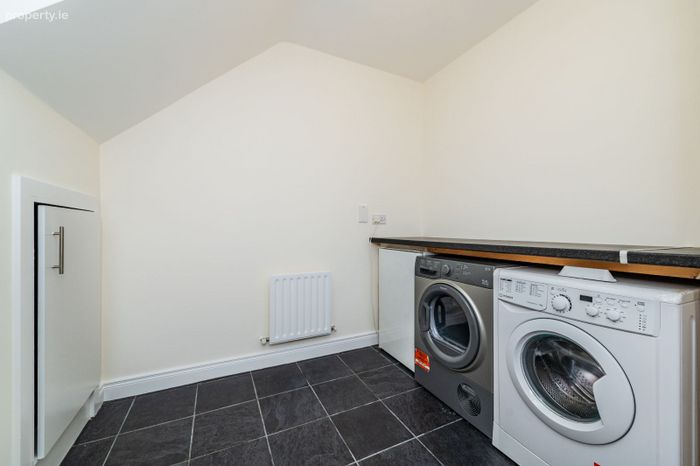
Utility room: Tiled floor, fitted counter tops plumbed for appliances, storage under stairs.
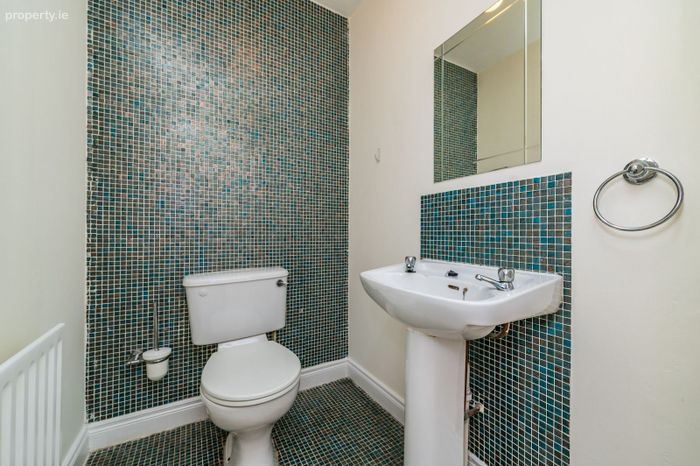
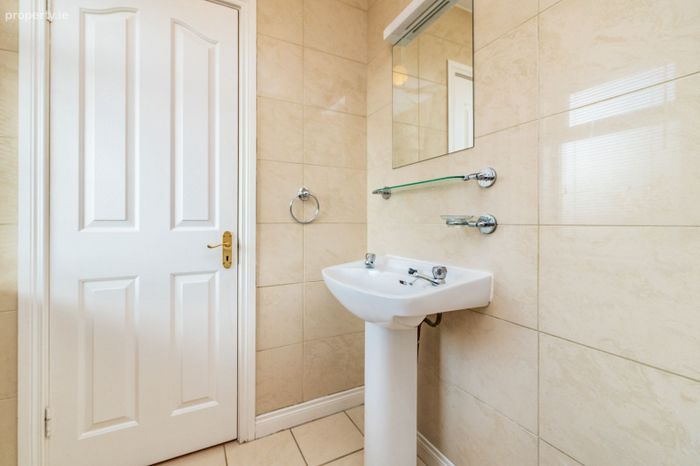
WC: Partially tiled, WC, pedestal wash hand basin
First Floor
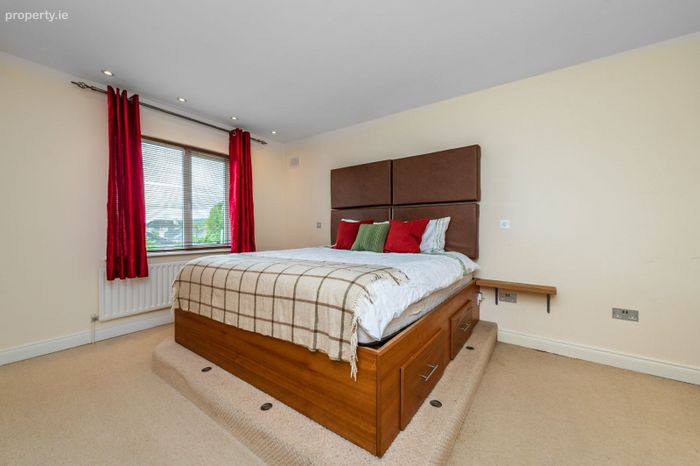
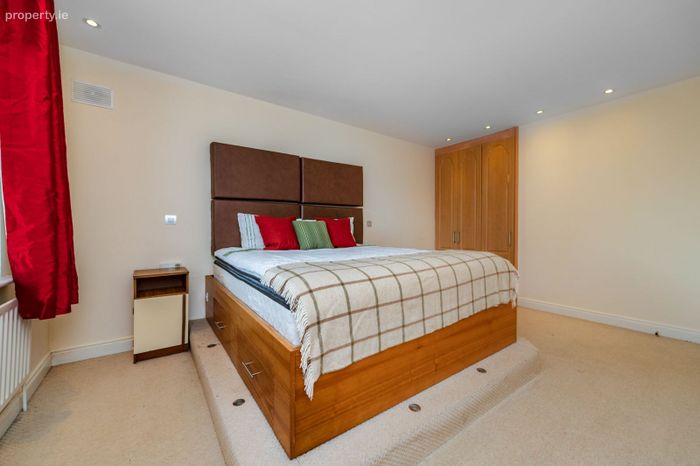
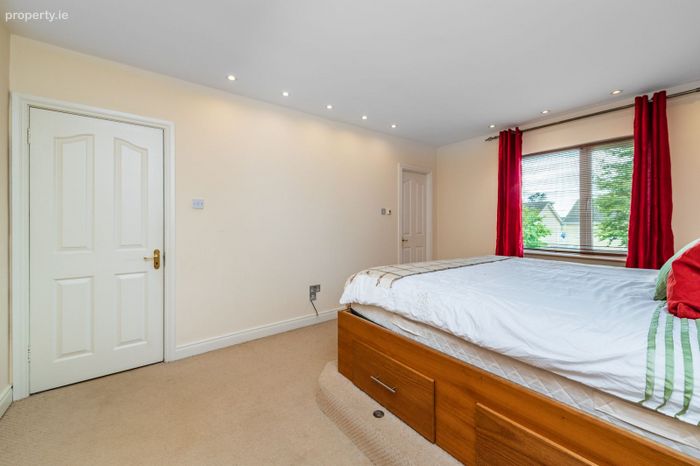
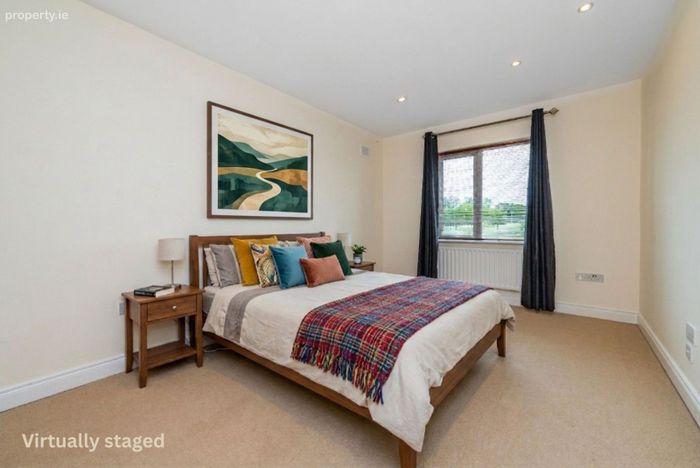
Master Bedroom: large double bedroom with fitted carpets, fitted blinds, fitted wardrobes. Leading to
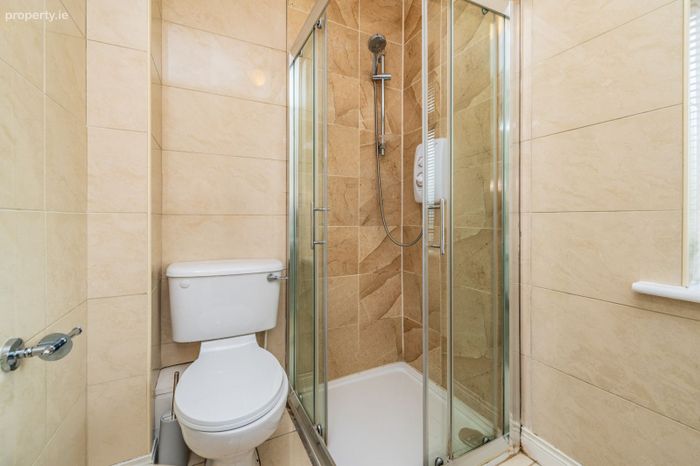
En-suite: fully tiled, electric shower, pedestal w.h.b. with mirror over, w.c .
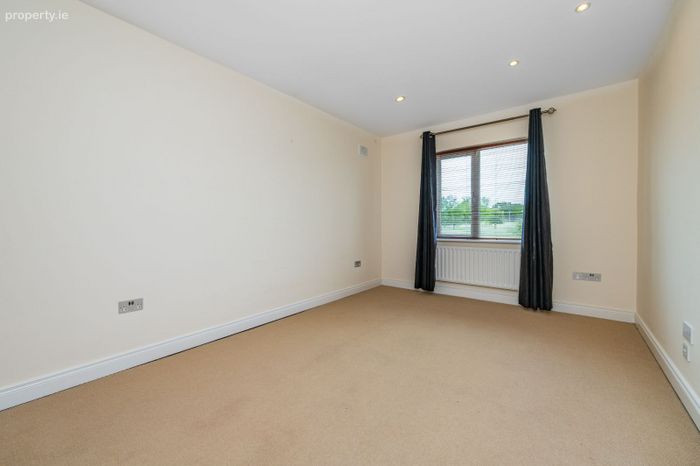
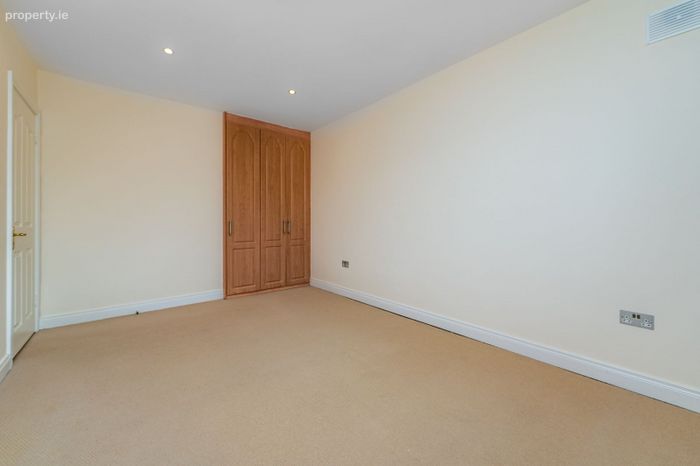
Bedroom 2: double room with fitted carpets, fitted wardrobes, fitted blinds.
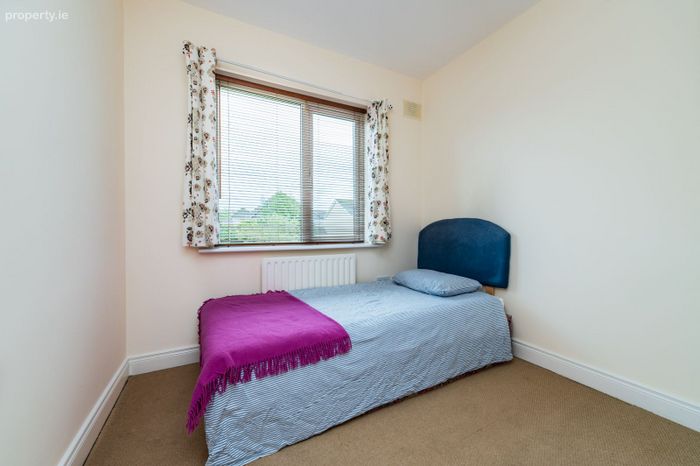
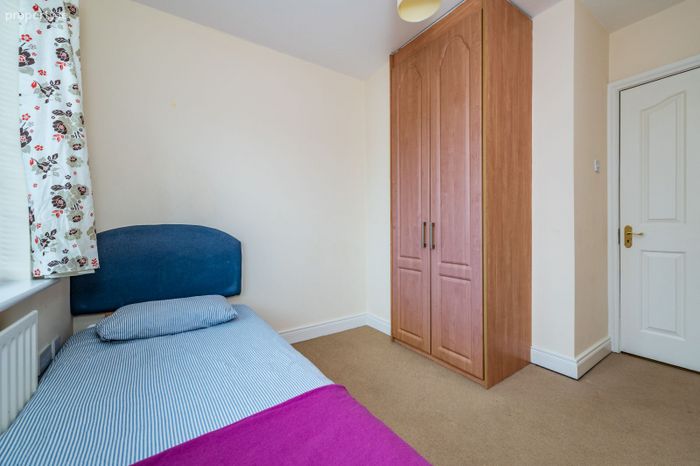
Bedroom 3: single bedroom with fitted carpets, fitted blinds and fitted wardrobes.
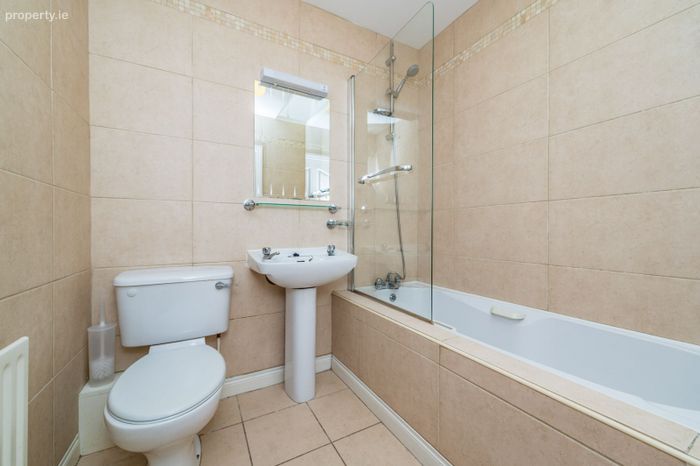
Bathroom: Fully tiled, pedestal w.h.b, w.c. and bath with telephone shower
Outside
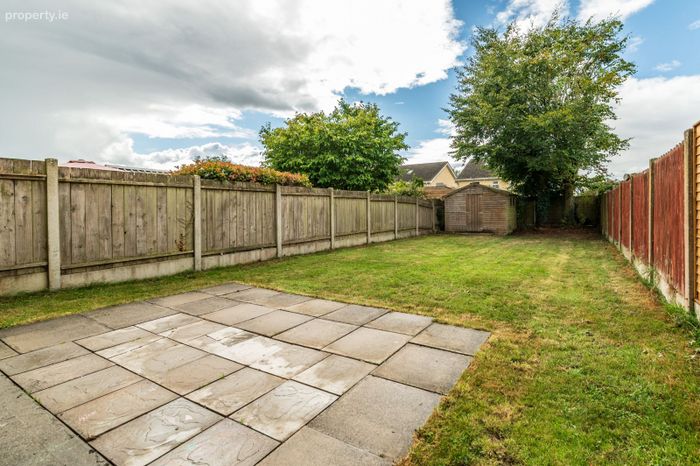
Fully enclosed large rear garden with large Barna shed.
Laid in lawn with patio area, perfect for outdoor entertaining.
To the front there is off street parking, complimented by easy care front lawn.
BER Details
Energy Performance Indicator: 0.00 kWh/m2/yr
This property was last updated: 8 days ago