Lackagh More, Turloughmore, Lackagh, Co. Galway
 See Larger Images & 30 More Photographs >>
€615,000
Detached House5 Bedrooms, 5 Bathrooms, Detached House
Rating:


Contact Name: Rachel O'Dowd
Agent:
Sherry FitzGerald Galway
PSR Licence Number: 002183
Email Agent Call 091 569123
Save This Ad
Key Features
Upgraded solar panels0.52 acre site approx.
B Energy Rating
Hollow core flooring
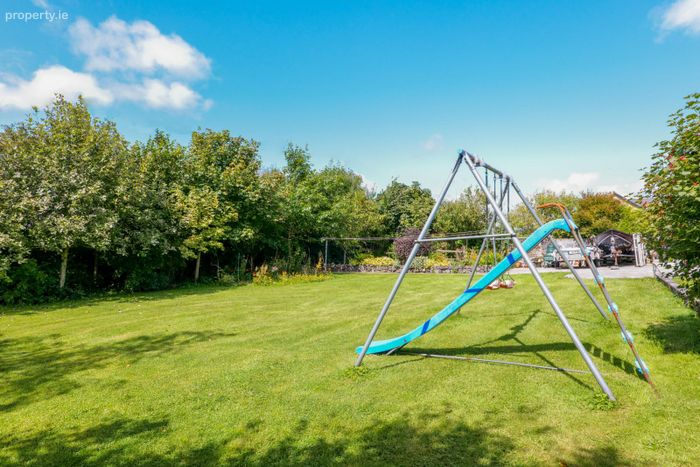
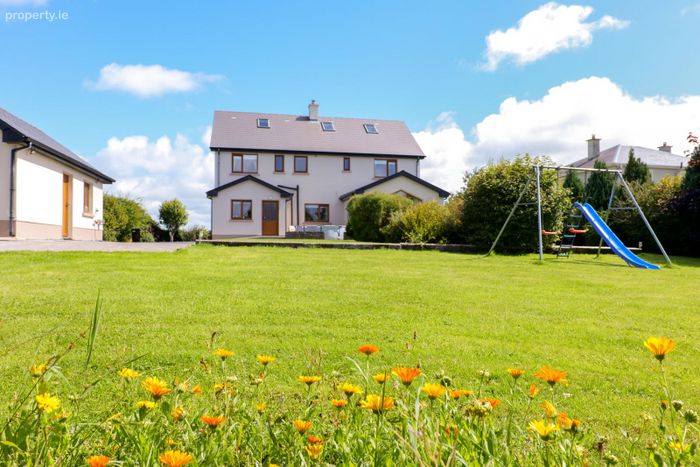
South west facing rear garden
Solid doors throughout
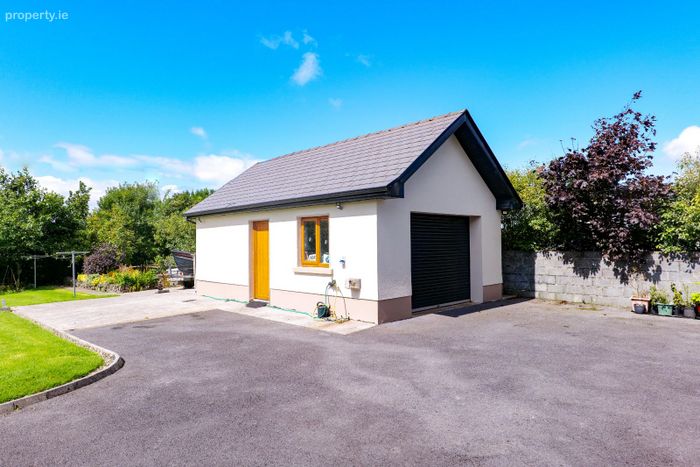
Detached garage
Property Description
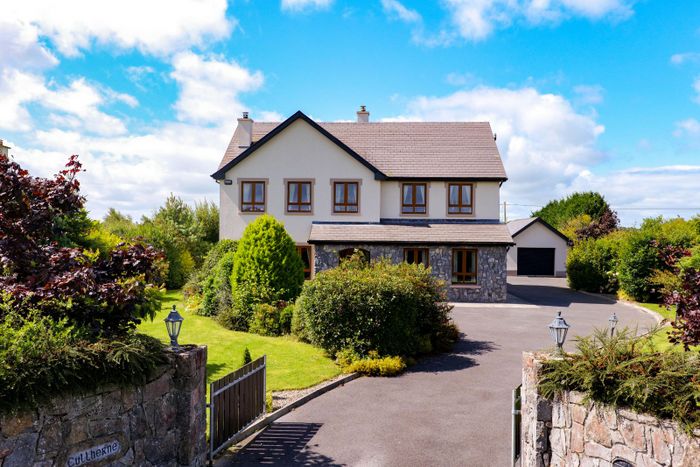
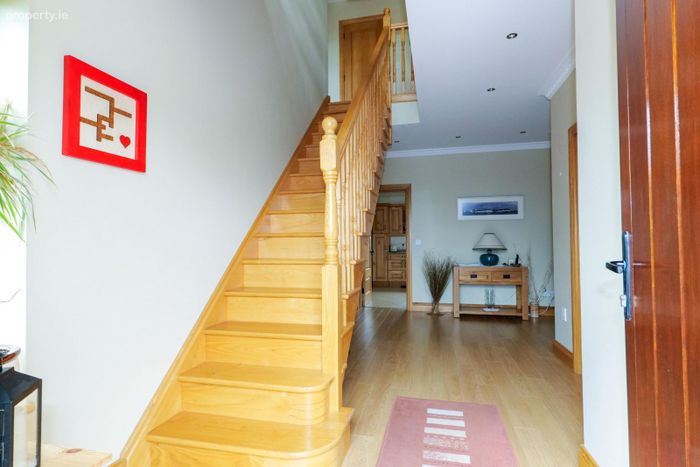
This home was built in 2008 by the current owners and is presented in excellent condition throughout. The ground floor boasts a spacious hallway with solid oak staircase, large living room with feature redbrick chimney breast, office/playroom and downstairs en-suite bedroom. To the rear of the house there is a spacious kitchen/dining, utility and sunroom overlooking the south west facing rear garden. Upstairs there are 4 further bedrooms, 3 of which are en-suite and large bathroom. A further staircase leads to two separate bright attic spaces with carpet flooring.
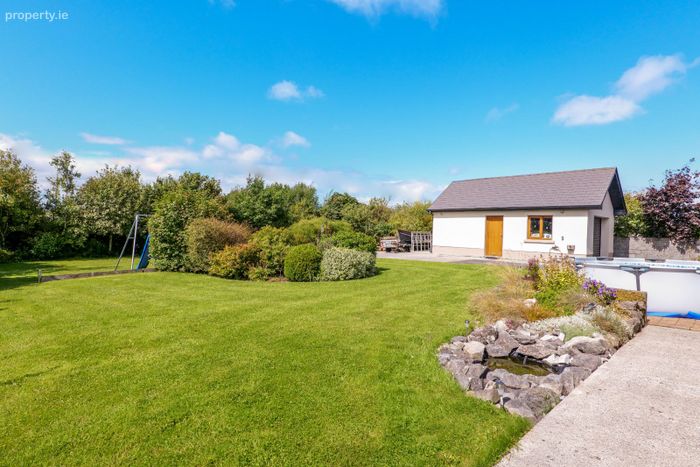
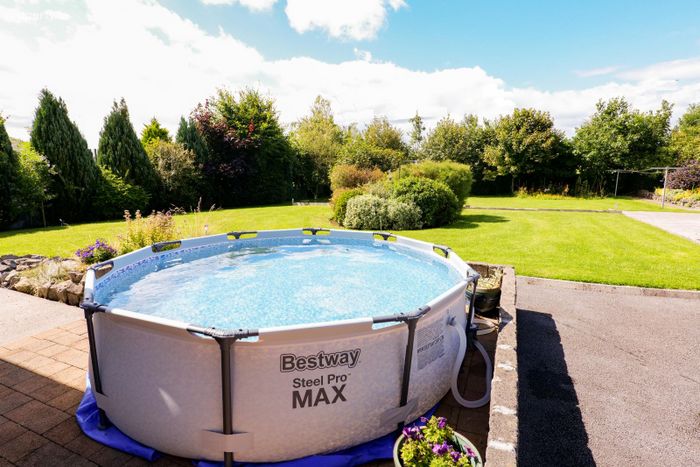
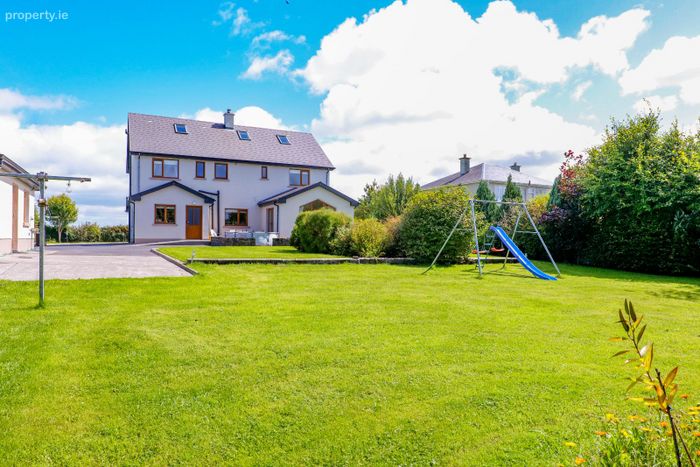
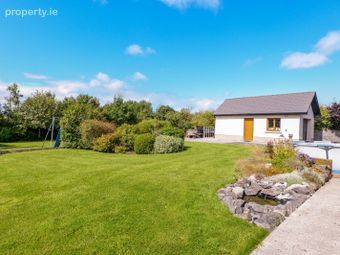
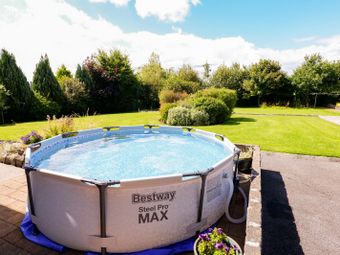
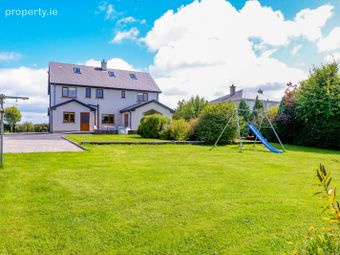
Externally, the property is located on a mature, well-maintained site with plenty of privacy. A large patio area to the rear benefits from sun throughout the day making it an ideal space for outdoor dining. There is also a large detached garage.
ACCOMMODATION:
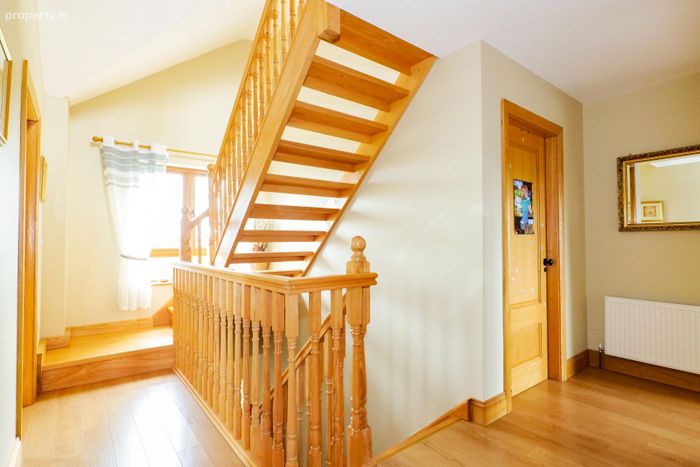
Entrance Hall: Laminate wooden floor, side aspect window, solid oak staircase to first floor.
Office/Playroom Carpet floor, two front aspect windows, coving on ceiling.
Bedroom 1: Carpet floor, side aspect window.
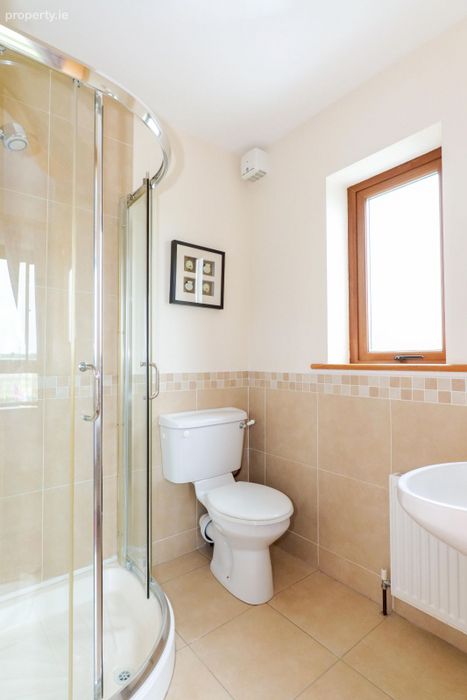
En-Suite: Fully tiled, wc, wash hand basin, shower, side aspect window.
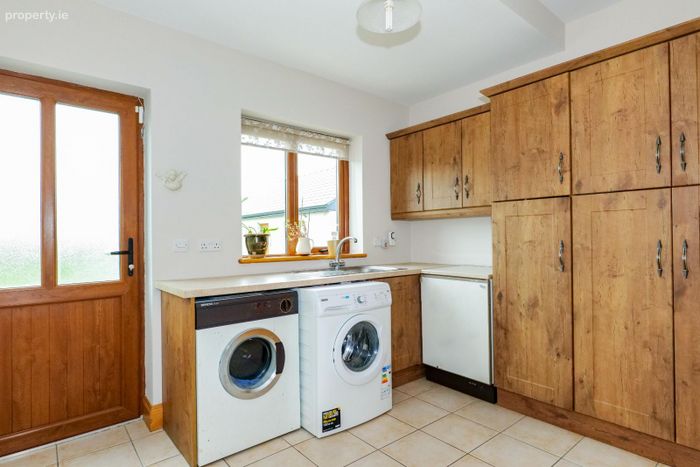
Utility Room: Tiled floor, rear aspect window, door to rear garden, plumbed for washing machine and tumble dryer, fitted units, sink.
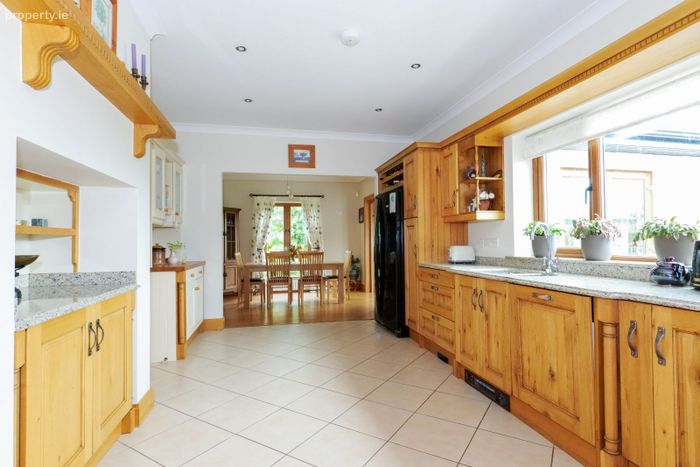
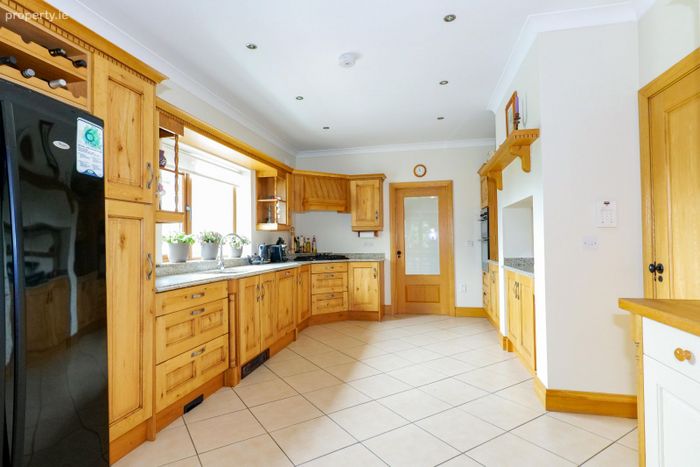
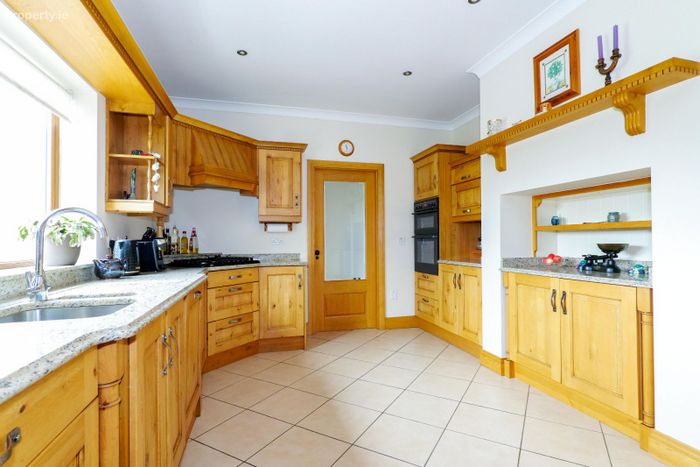
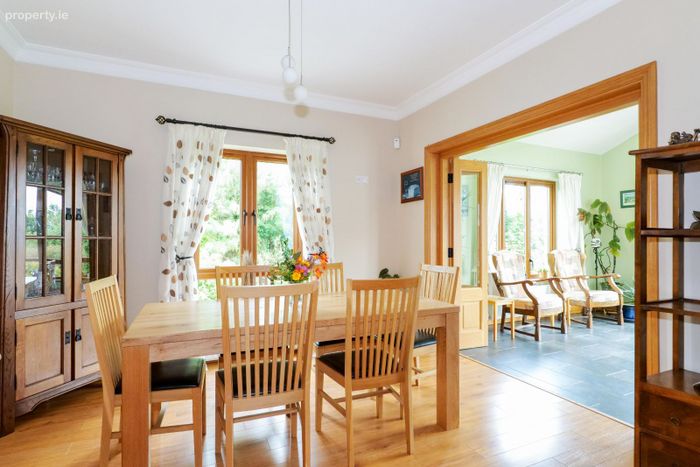
Kitchen/Dining Room: Open plan kitchen/dining room with tiled floor in kitchen area, rear aspect window overlooking south west facing rear garden, granite work top, solid wooden fitted units with floor to ceiling storage, gas hob, electric oven and grill, laminate wooden floor in dining area with side aspect window and door to sunroom.
Sunroom: Bright, spacious rooms with dual aspect windows overlooking private rear garden, high ceiling, french doors to patio area which is an ideal space for outdoor dining and entertaining.
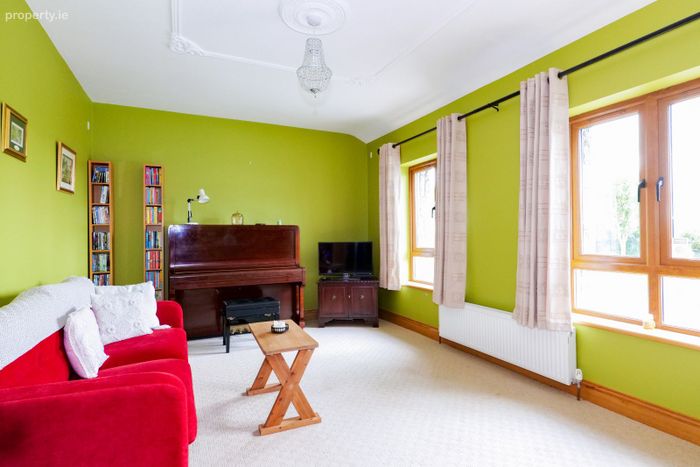
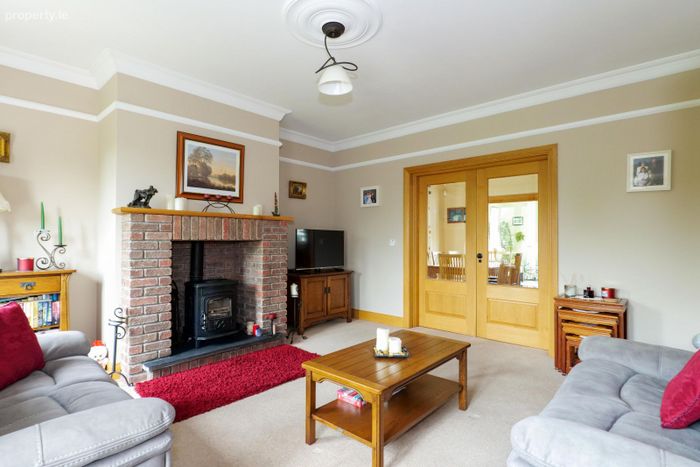
Living Room: Carpet floor, 2 front aspect windows, feature red brick chimney breast with solid fuel stove.
Landing: Bright, spacious landing with front aspect window, laminate wooden floor.
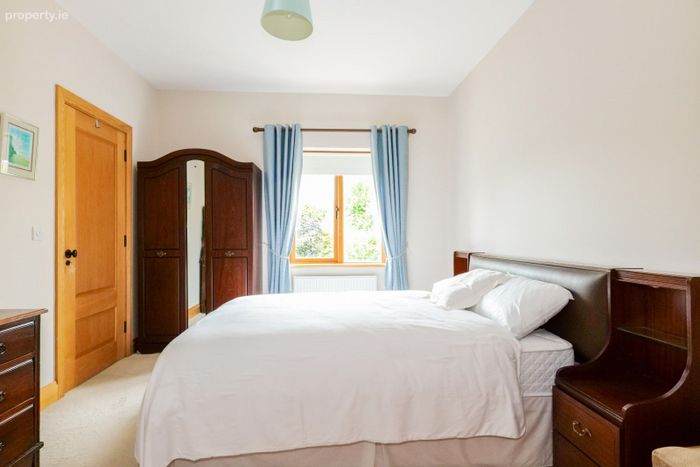
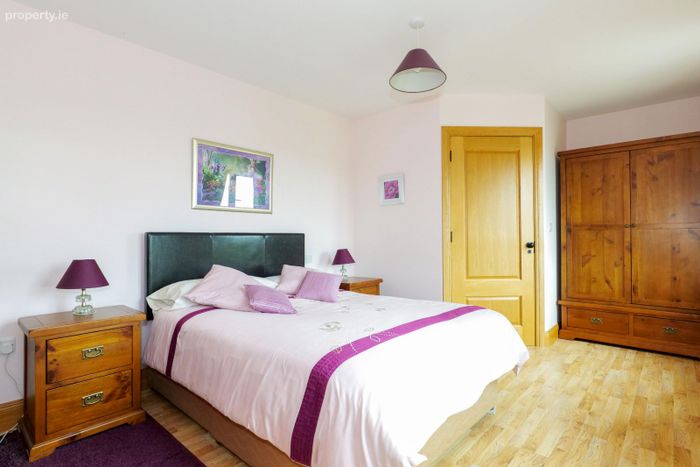
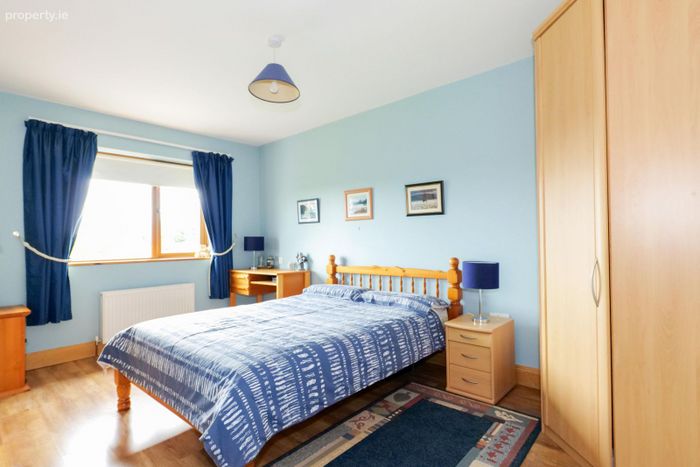
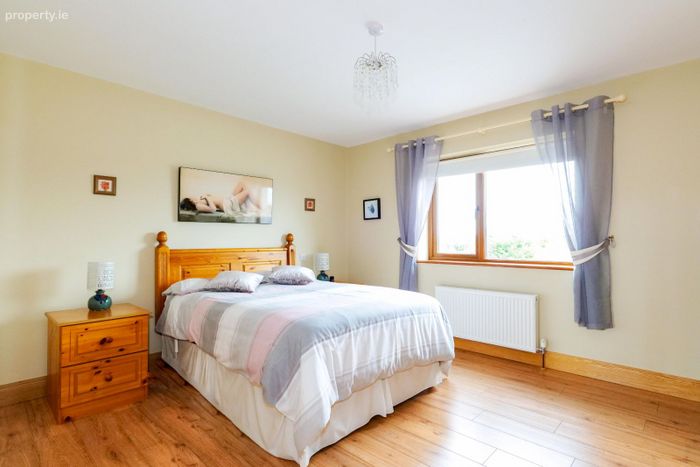
Bedroom 2: Spacious double room with laminate wooden floor, rear aspect window overlooking rear garden, walk in wardrobe with ample storage.
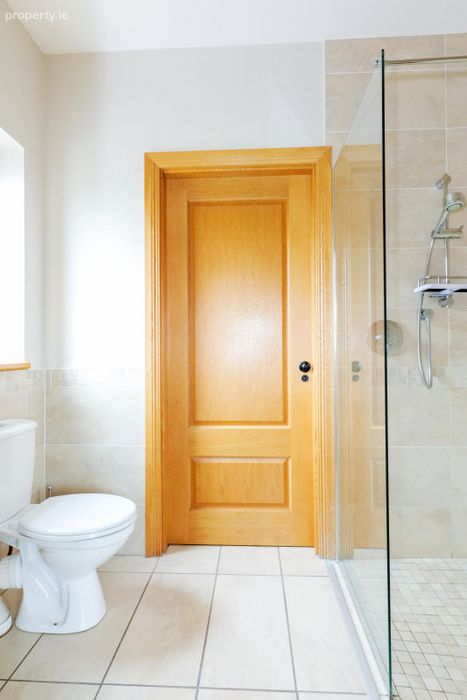
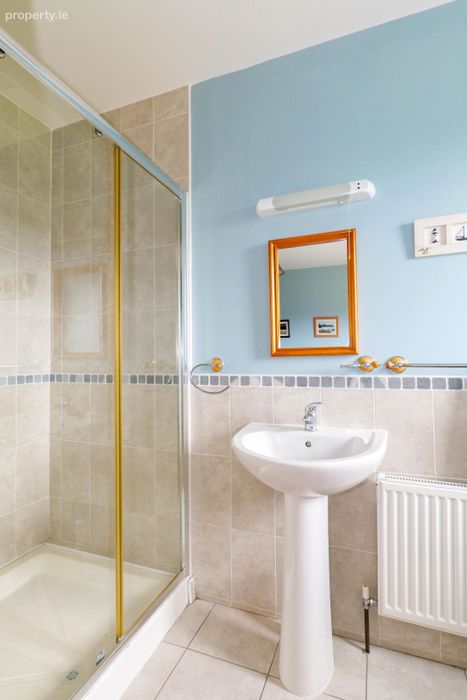
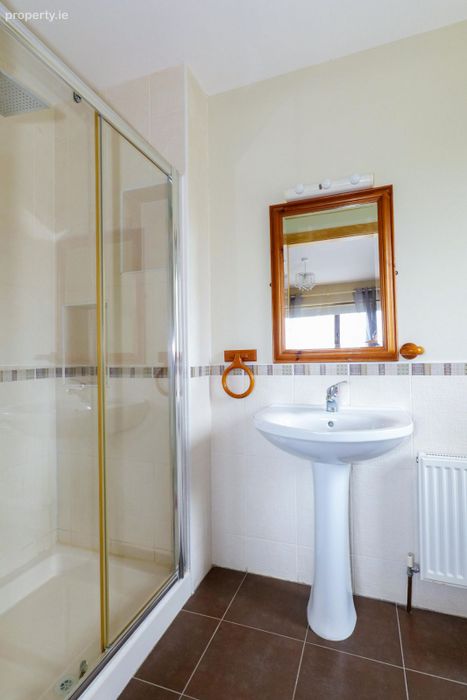
En-Suite: Tiled floor, side aspect window, wc, wash hand basin, shower.
Bedroom 3: Laminate wooden floor, 2 front aspect windows.
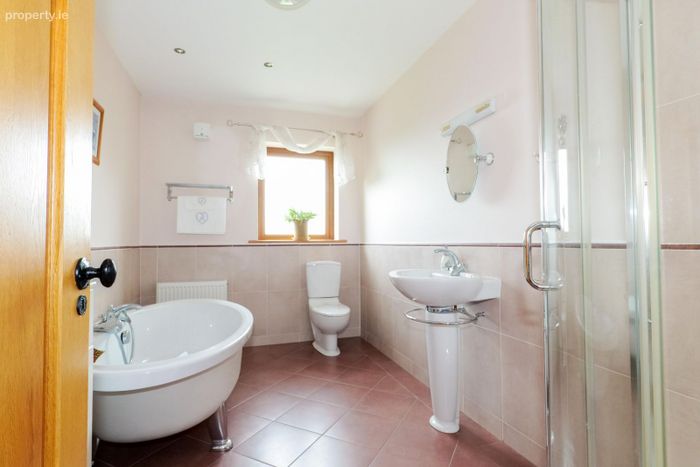
Bathroom: Tiled floor, rear aspect window, wc, wash hand basin, free standing bath and separate shower unit.
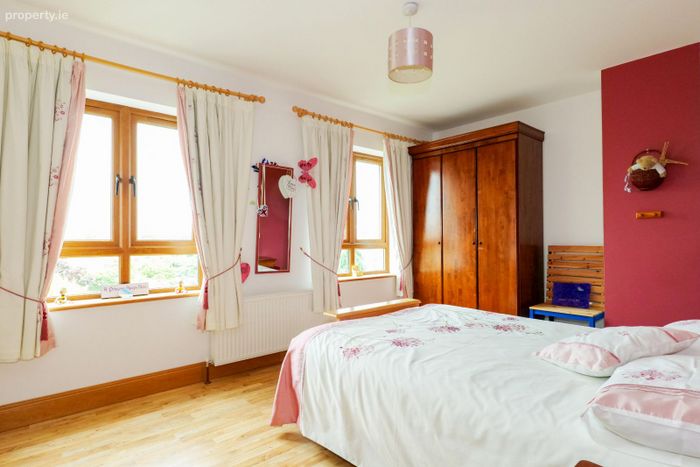
Bedroom 4: Laminate wooden floor, rear aspect window, fitted wardrobes.
En-Suite: Tiled floor, wc, wash hand basin, shower, rear aspect window.
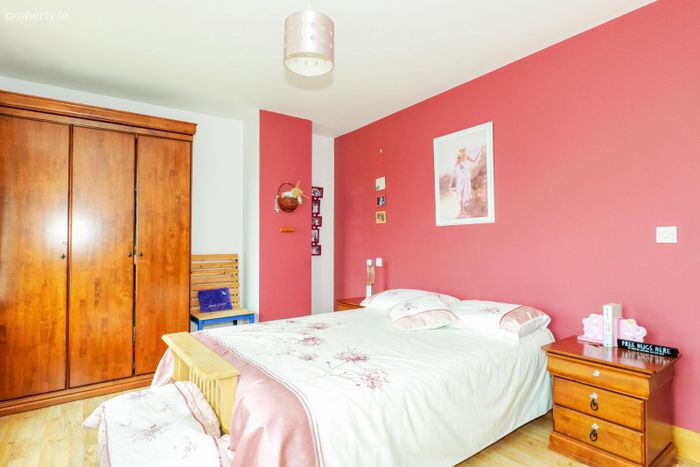
Bedroom 5: Laminate wooden floor, two front aspect windows.
En-Suite: Tiled floor, side aspect window, wc, wash hand basin, shower.
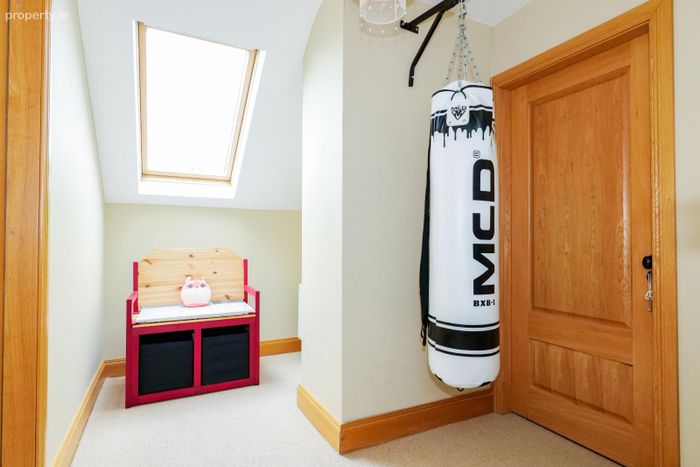
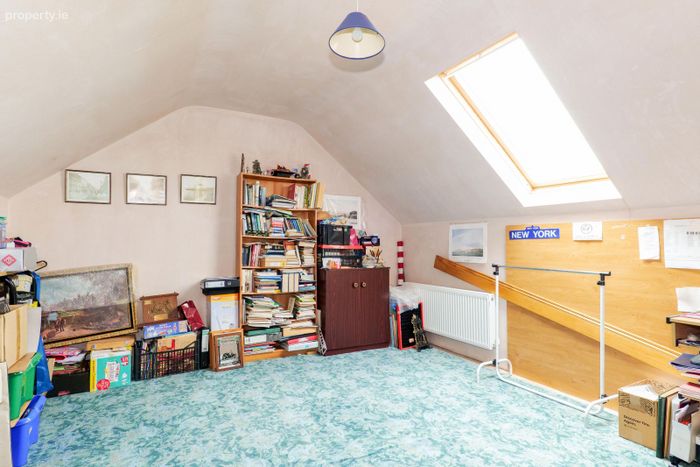
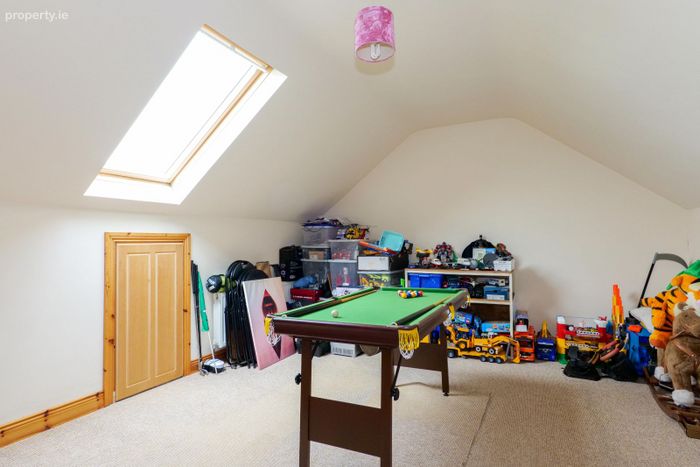
Attic Solid stair case leads to two attic spaces, carpet floor, rear velux window.
Attic space 1: Carpet floor, eaves storage., rear velux window.
Attic space 2: Carpet floor, eaves storage, rear velux window.
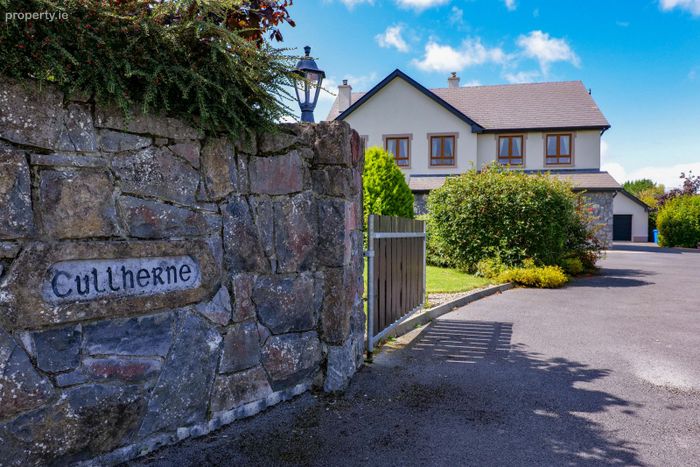
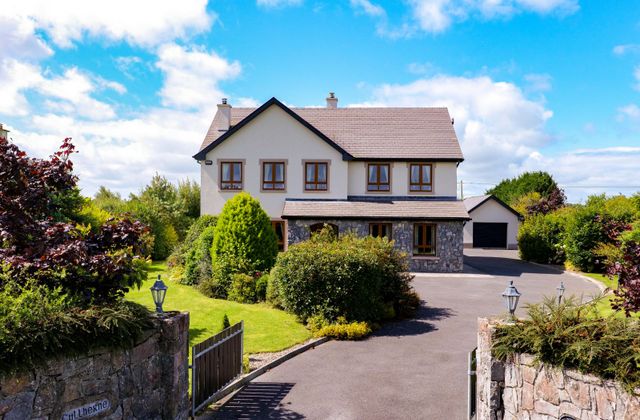
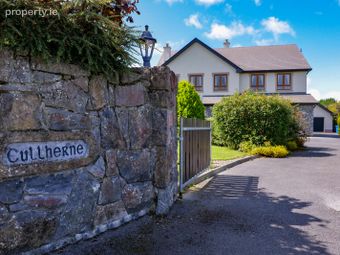
Garden: Stone wall boundary to the front with tarmac drive front, side and rear. Electric gates. Front garden laid in lawn with mature trees and shrubs, South west facing rear garden with mature trees and shrubs providing excellent security and privacy. Rear garden not overlooked. Paved patio area positioned off the sunroom. Fruit trees. Detached garage.
BER Details
BER No. 116534421
Energy Performance Indicator: 102.72 kWh/m2/yr
This property was last updated: 55 days ago