Knockduff Upper, Meelin, Newmarket, Co. Cork, Newmarket, Co. Cork
 See Larger Images & 16 More Photographs >>
€350,000
Detached House3 Bedrooms, 3 Bathrooms, Detached House
Rating:

Contact Name: Sarah O'Keeffe
Agent:
PSR Licence Number: 003877
Email Agent Show Number
Save This Ad
Property Description
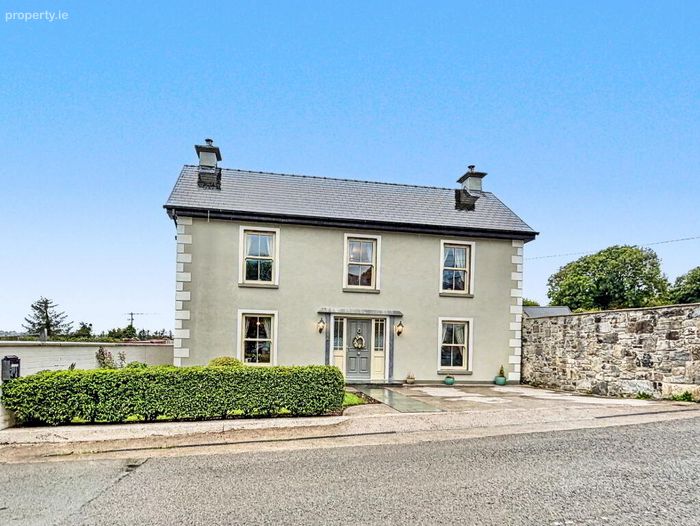
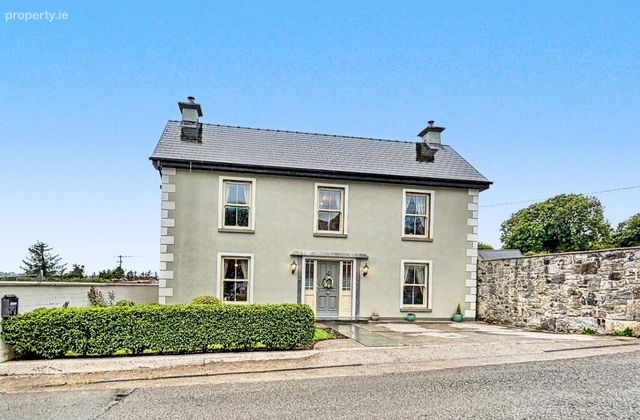
Set high in the village of Meelin, this exceptionally well-presented home combines the character and atmosphere of village living with the comfort and finish of a modern property.
Built in 2018, the house has been carefully curated by its present owner, with considerable attention given to the quality of the finishes, interior detailing and overall sense of comfort. The result is a particularly inviting home with bright, well-proportioned accommodation arranged over two floors.
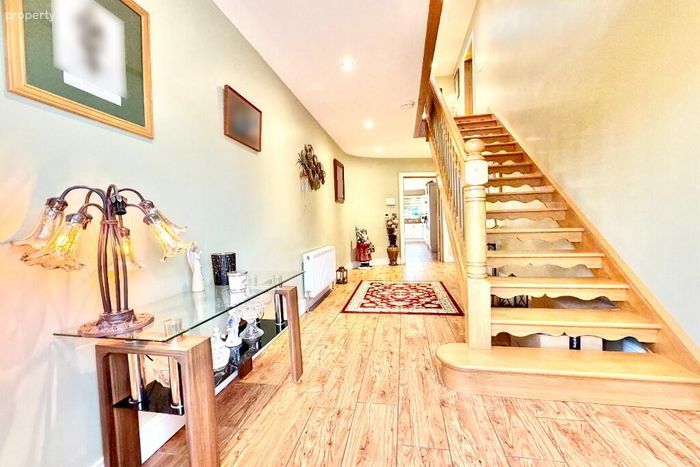
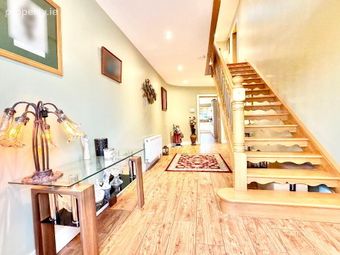
A handsome front door opens directly from the street into a generous entrance hall. An oak staircase rises to the first floor and immediately sets the tone for the quality found throughout the house.
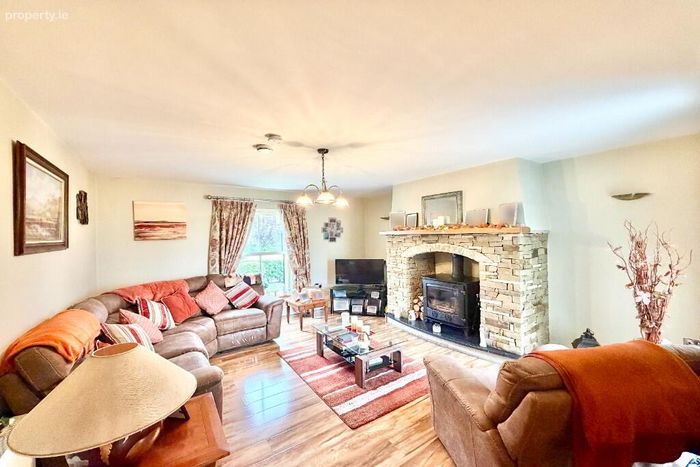
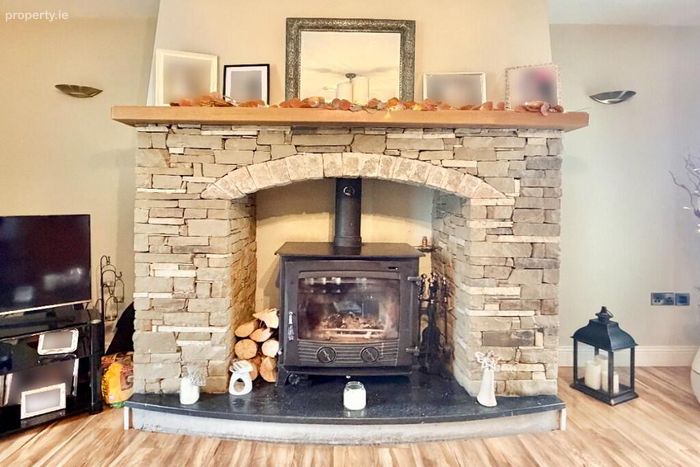
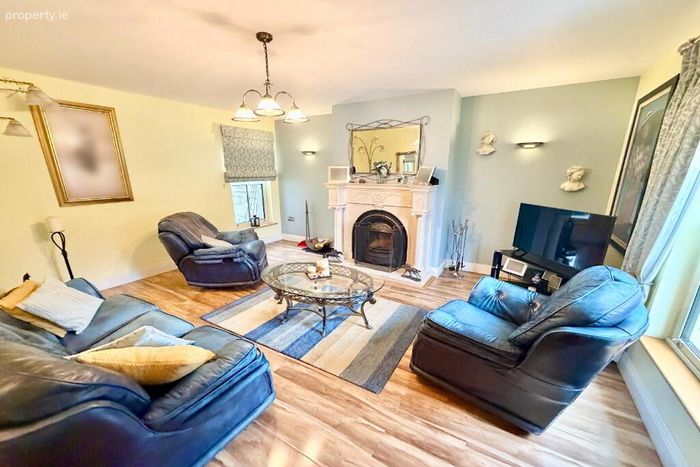
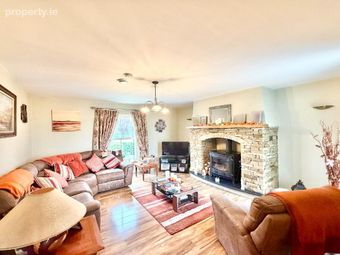
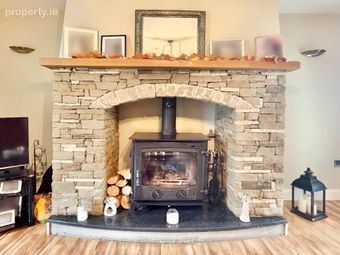
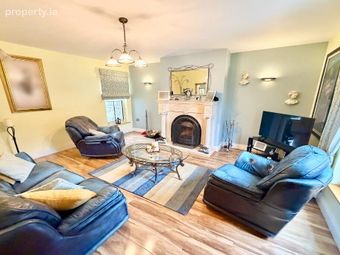
There are two beautifully appointed reception rooms at ground-floor level. Each has its own distinct character, with one arranged around a wood fuel stove with beautiful stone surround and the other centred on an open marble fireplace. Both provide comfortable and elegant living spaces, equally suited to everyday living and entertaining.
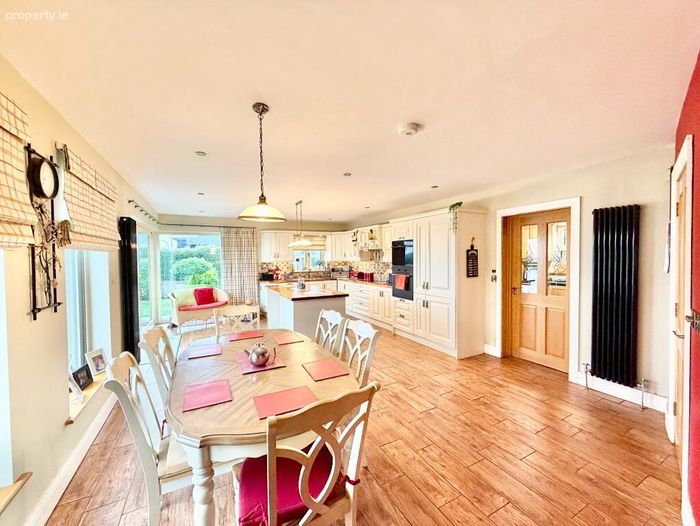
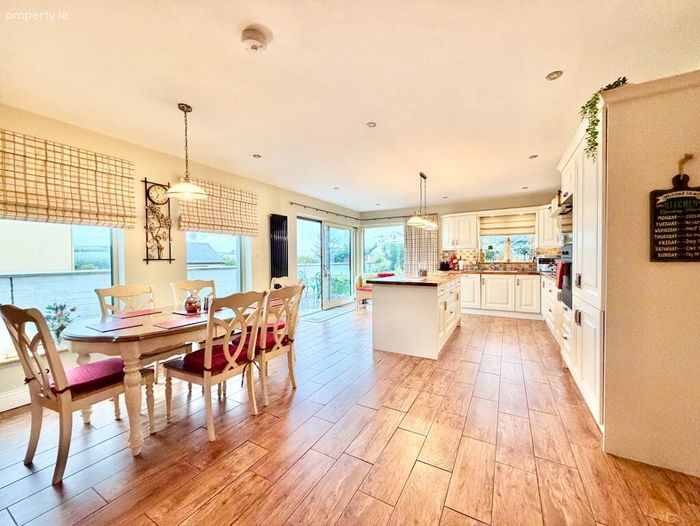
The kitchen is particularly impressive with extensive glazing. Finished with classic cream cabinetry and solid oak worktops, it is a bright and welcoming room with excellent natural light and generous space for dining and informal living. Its finishes complement the traditional character of the reception rooms while providing all the practicality expected of a modern home.
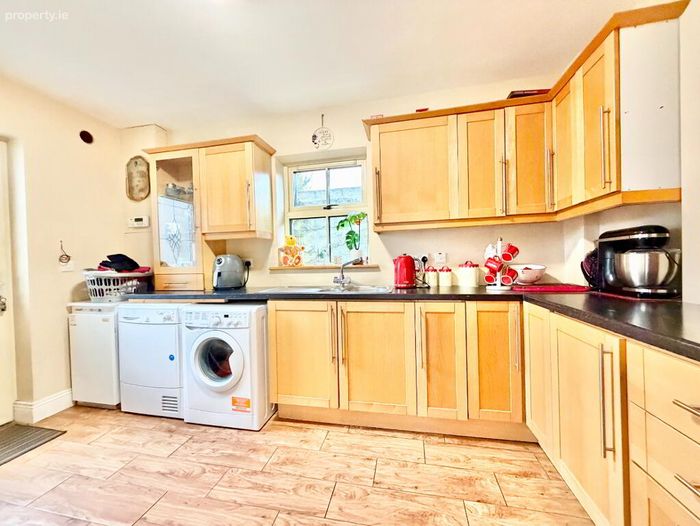
Beyond the kitchen is a well-equipped utility room with an array of fitted units, countertop space and laundry facilities.
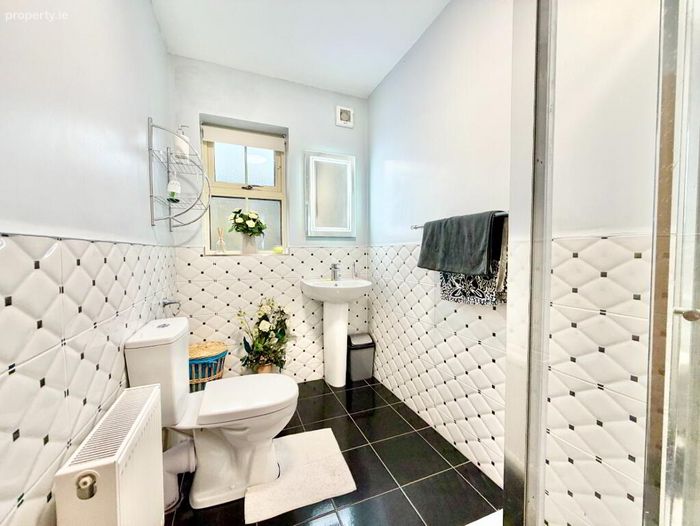
Completing the ground-floor accommodation is a striking shower room. Classically styled in a crisp monochrome palette, it is an elegant and practical addition to the house.
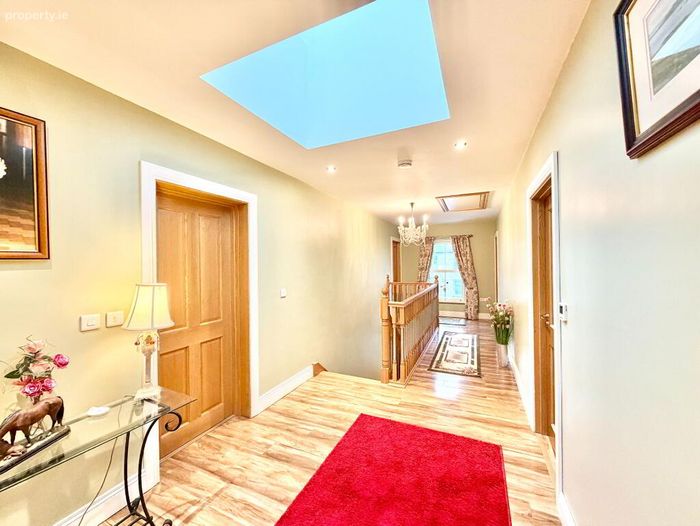
The oak staircase rises to a particularly attractive first-floor landing, flooded with natural light from a front-facing window and substantial rooflight.
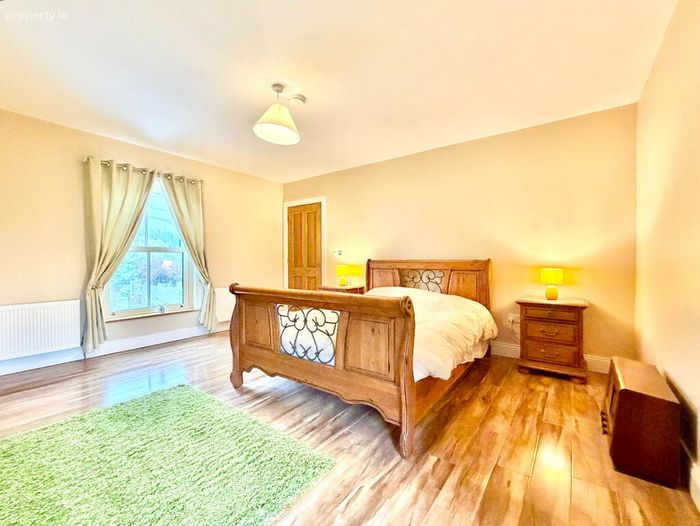
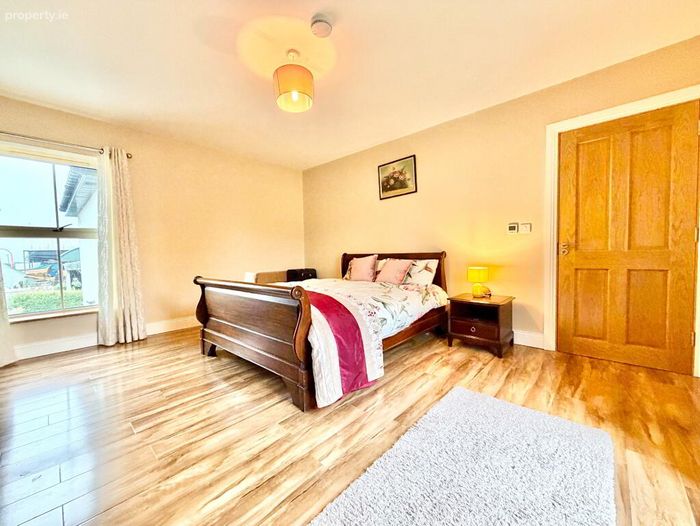
There are three well-proportioned bedrooms on this level.
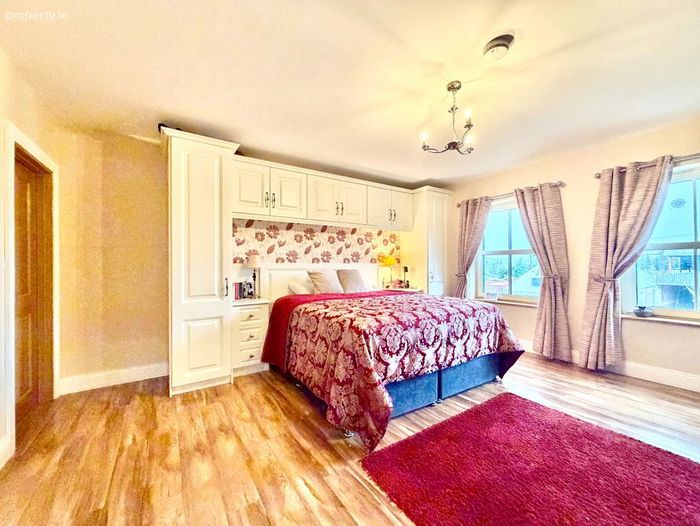
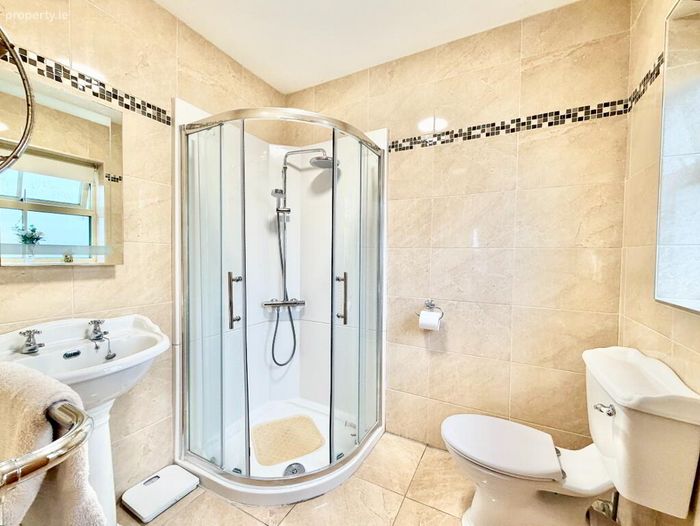
The principal bedroom is a generous and beautifully finished room with the considerable benefit of its own en suite, dressing room and fitted wardrobes, creating a comfortable and private principal suite.
The two further bedrooms are also of good proportions and are immaculately presented.
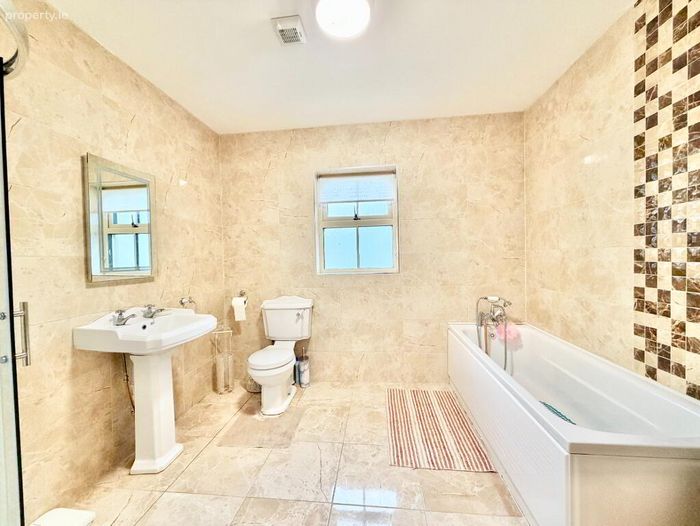
A spacious main bathroom completes the first-floor accommodation. Neutrally decorated, it includes a bath with a restrained finish in keeping with the remainder of the house.
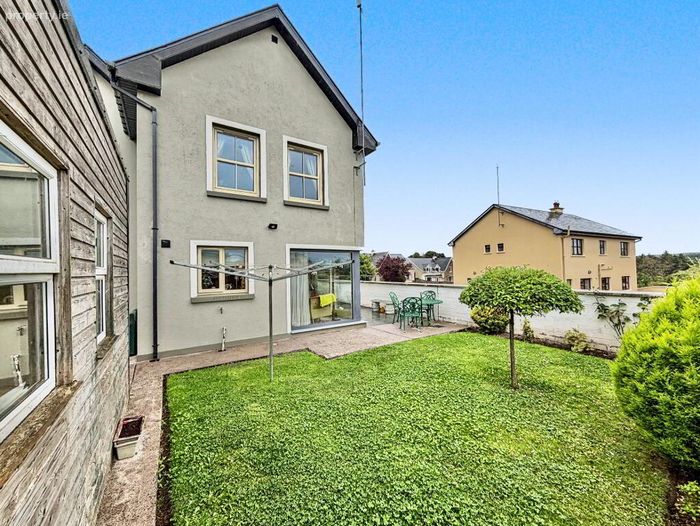
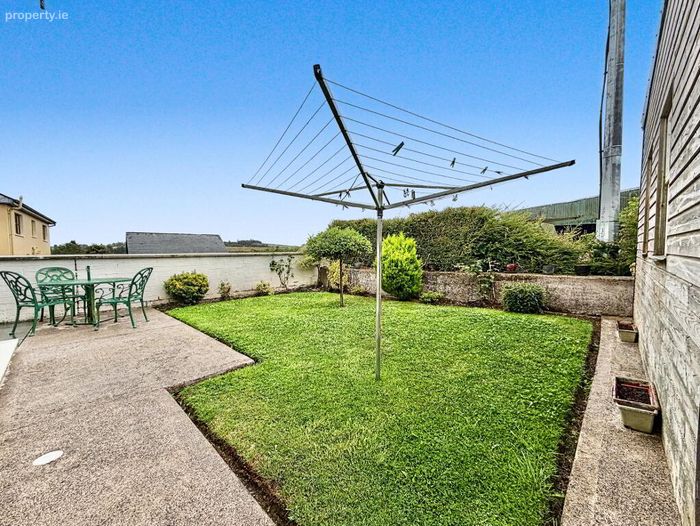
To the rear, the property enjoys an enclosed garden providing a private outdoor space immediately accessible from the house.
A patio creates an ideal area for outdoor dining and entertaining, while the garden also benefits from a useful outbuilding.
The house sits directly within the village, giving it a strong sense of connection to this established rural community while enjoying the wider landscape that surrounds it.
For buyers seeking a beautifully finished home in a traditional village setting, the property offers an appealing combination: the convenience and atmosphere of village life, countryside on the doorstep and a modern house requiring little more than a new owner to move in and enjoy.
Location
Meelin is a rural village in north-west County Cork, conveniently positioned close to the Cork and Kerry border. The area offers a peaceful countryside setting while remaining within easy reach of Newmarket, Kanturk and nearby regional centres. Local amenities are available within the village and surrounding towns, with road connections providing access to Mallow, Killarney and the wider Cork region. The village has an appealing traditional character, centred around its local pub and rising high above the surrounding countryside. From this elevated setting, the landscape opens out beyond the village, giving Meelin a distinctive sense of place.
Features
Beautifully presented three-bedroom village home
Built in 2018
Elevated setting in Meelin village
Two separate reception rooms
Wood-fuel stove and open fireplace
Impressive cream fitted kitchen with solid oak worktops
Separate fitted utility room
Principal bedroom with en suite and dressing room
Three well-proportioned bedrooms
Spacious bathroom
Ground-floor shower room
Oak staircase
Excellent natural light throughout
Enclosed rear garden and patio
Carefully considered, high-quality interior finish
Accommodation
Entrance Hall – 2.39 x 5.96
Living Room – 4.32 x 4.33
Lounge – 4.32 x 4.77
Kitchen/Dining – 4.66 x 8.23
Utility - 2.66 x 3.89
WC -2.64 x 1.52
Landing – 22 x 2.41
Bedroom 1 – 4.67 x 4.89 (Ensuite – 1.87 x 2.1)
Bedroom 2 – 4.75 x 4.32
Bedroom 3 - 78 x 4.33
Bathroom – 2.64 x 2.9
Total: 201.66 Sqm/ 2170 Sq Ft
BER Details
BER No. 107811572
Energy Performance Indicator: 77.26 kWh/m2/yr
This property was last updated: today, 4 hours 52 minutes ago