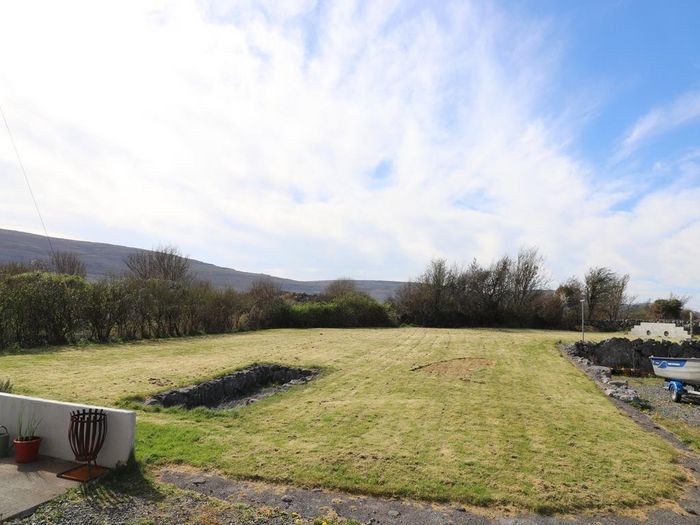
Moy, Kinvara, Co. Galway, Kinvara, Co. Galway
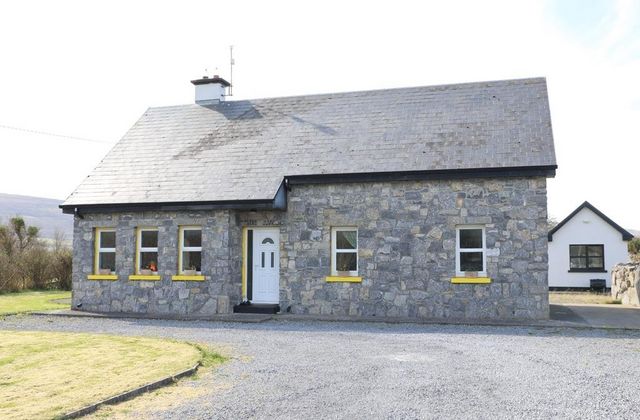 See Larger Images & 28 More Photographs >>
€395,000
Detached House4 Bedrooms, 3 Bathrooms, Detached House
Rating:

Contact Name: Brian MacMahon
Agent:
DNG Brian MacMahon
PSR Licence Number: 002136
Email Agent Show Number
Save This Ad
Key Features
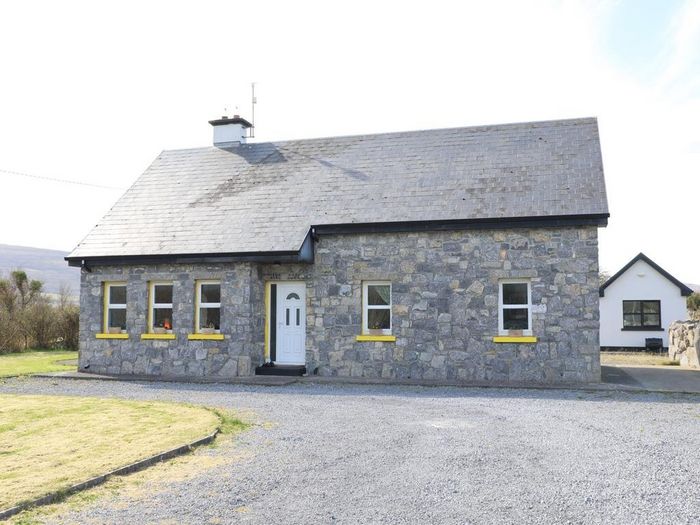
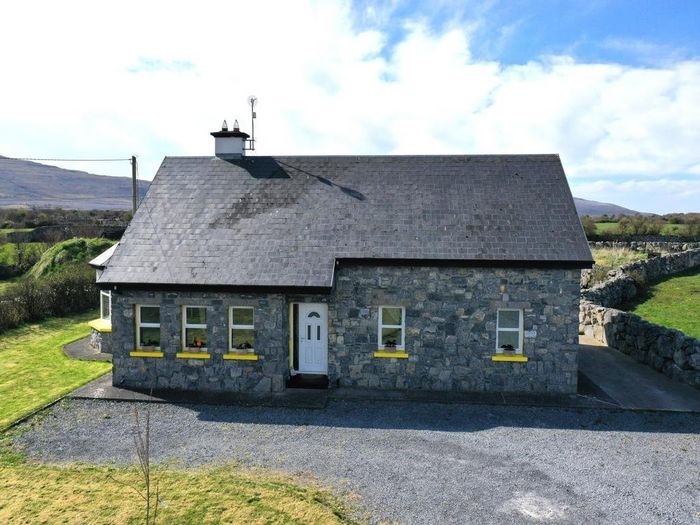
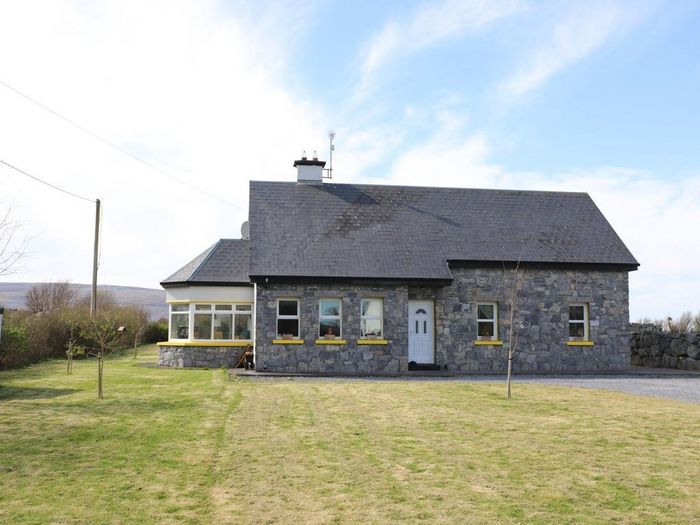
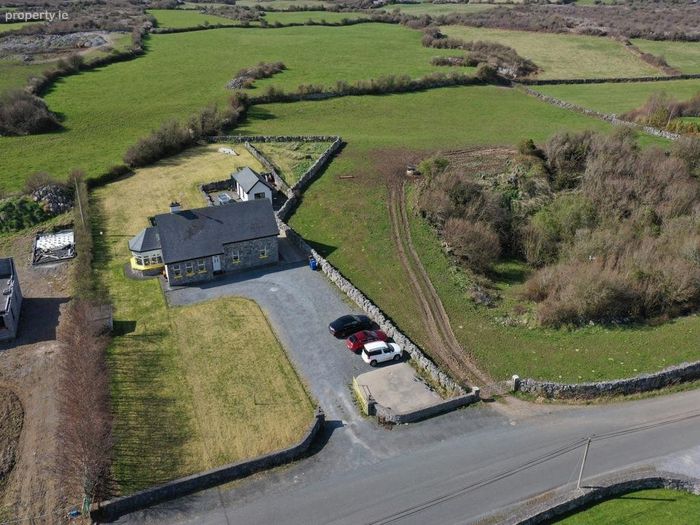
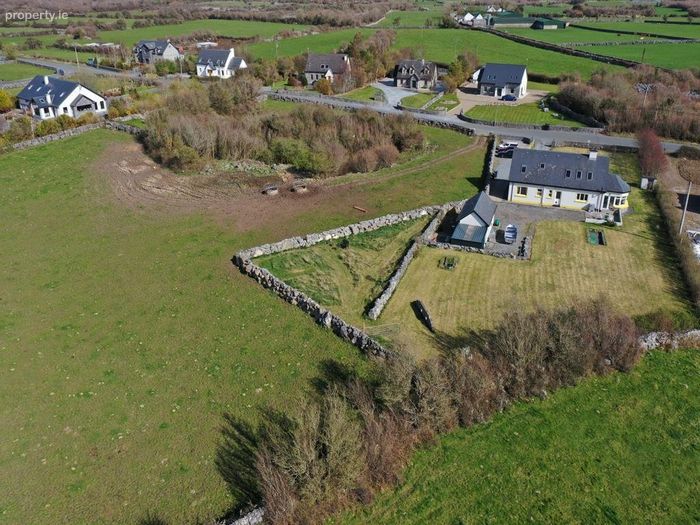
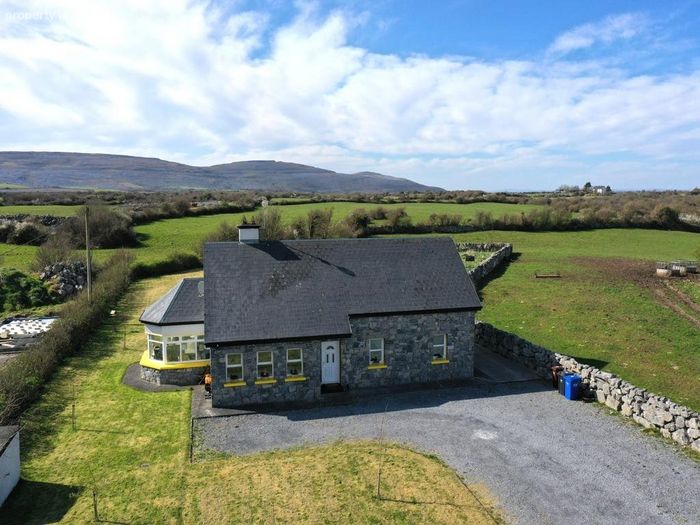
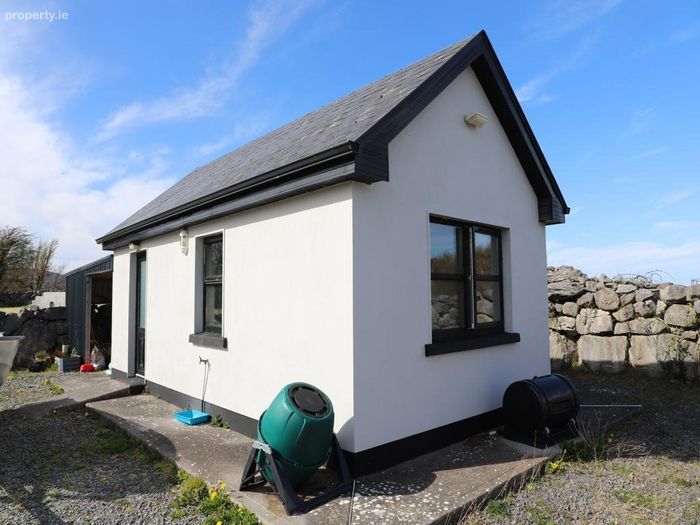
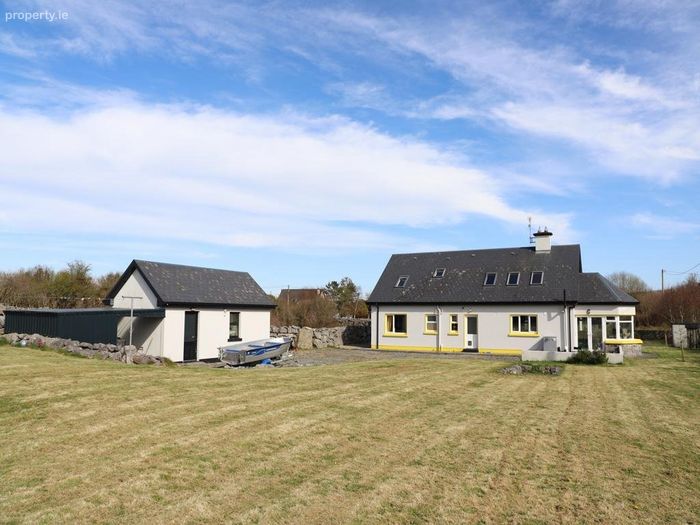
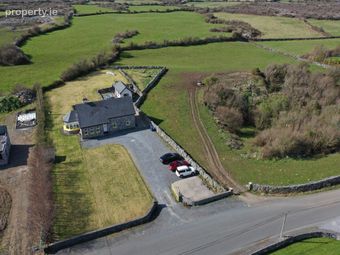
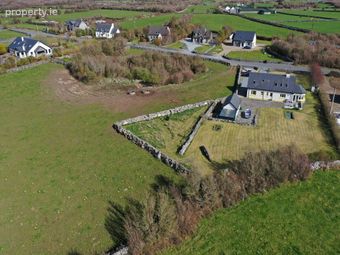
Detached 4-bedroom house with Detached ShedLocated 4.1 km from Kinvara Village
Situated on 0.79 acre site
Turn key condition
O.F.C.H
Qualifies for Green Mortgage
Property Description
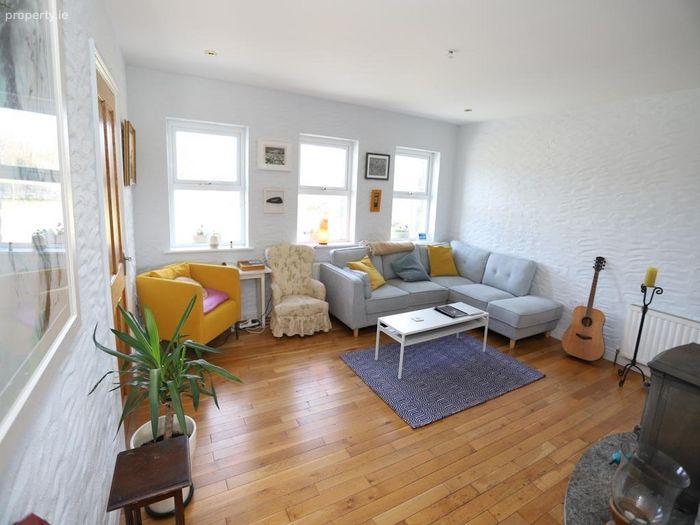
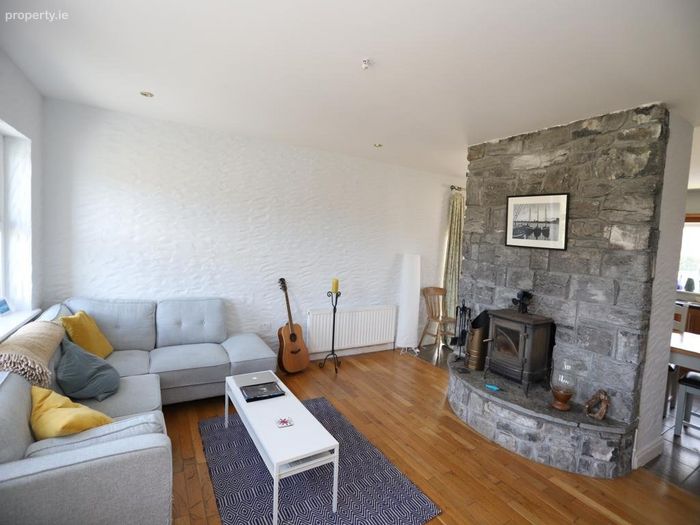
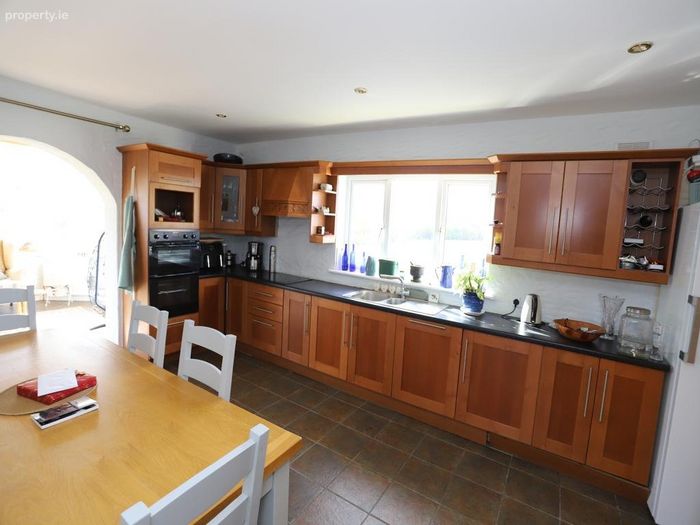
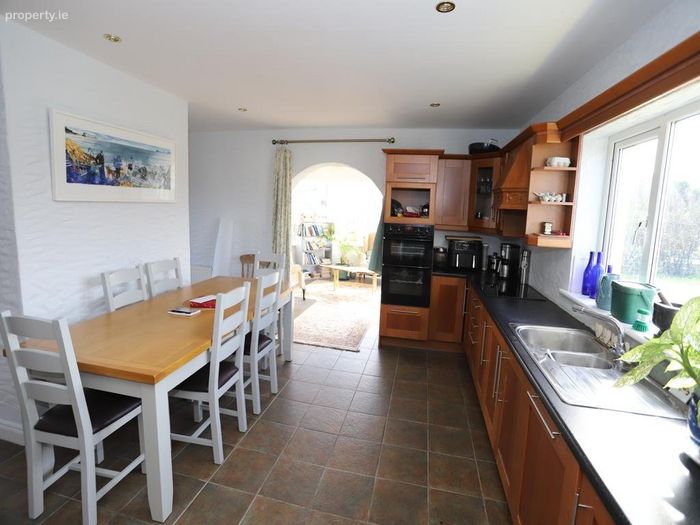
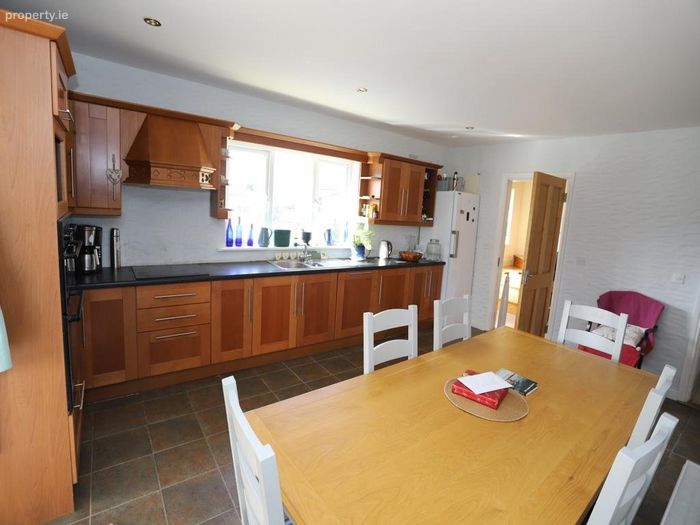
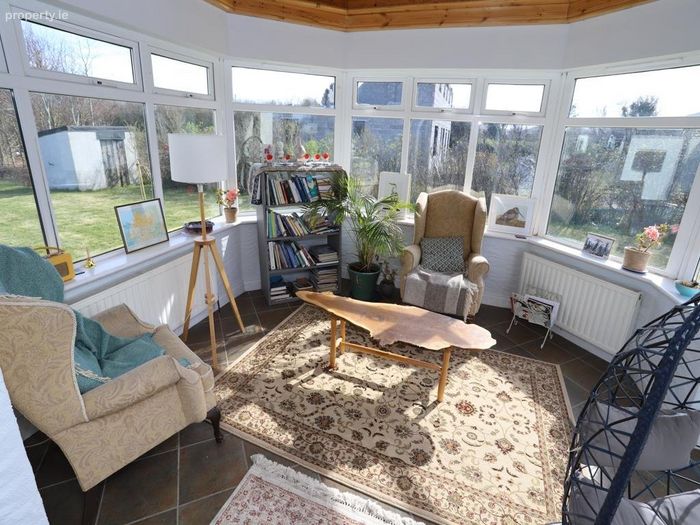
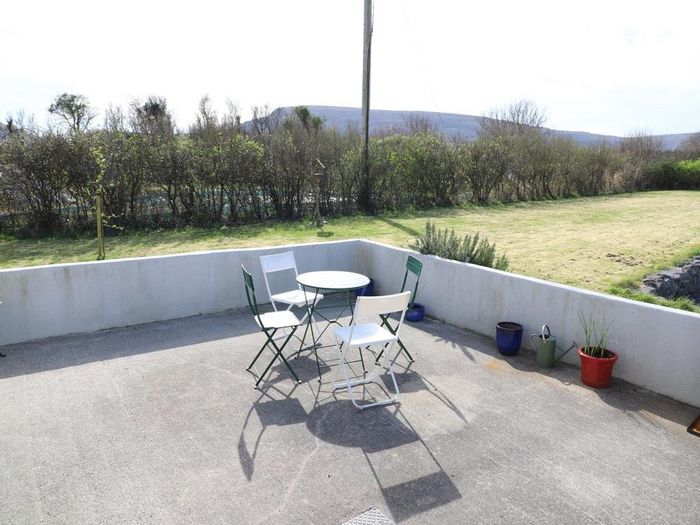
The accommodation comprises a spacious hallway, the splendid sitting room is filled with lots natural light and features a beautiful stone fireplace with stove. The shaker style kitchen has beautifully crafted fitted units and is spacious enough for a dining table. The bright sunroom enjoys view of The Burren. Completing the ground floor are three large double bedrooms, the master boasting an ensuite. The beautifully presented family bathroom completes the accommodation on the ground floor.
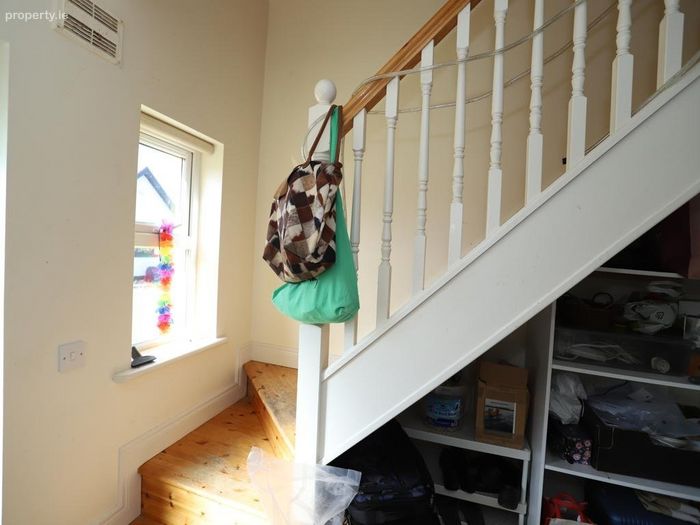
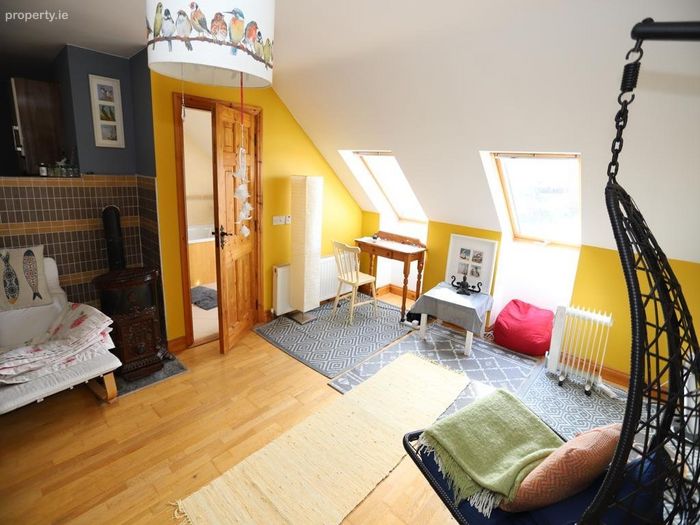
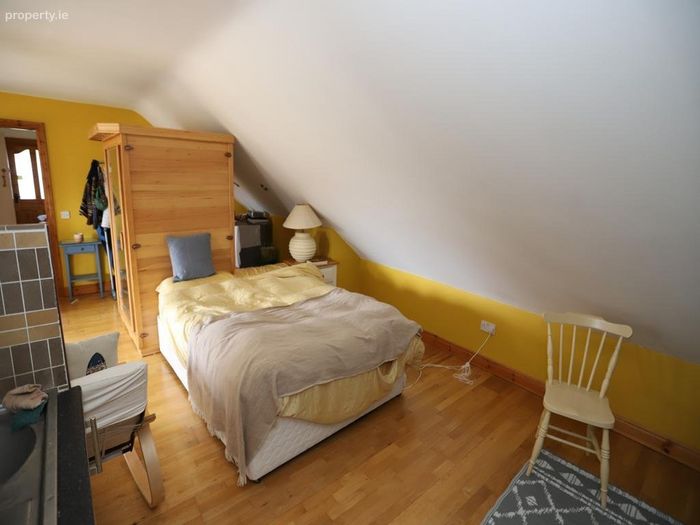
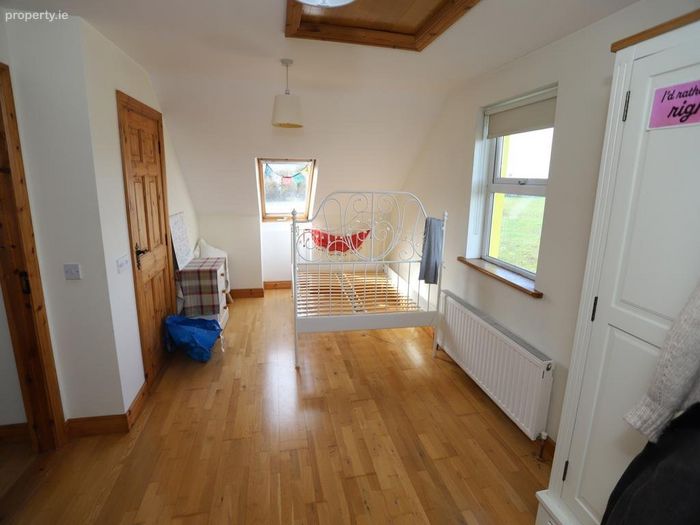
Upstairs off the landing is an open plan living/kitchen area with wood burning stove and sauna. A guest w.c and jacuzzi room and a further expansive bedroom which completes this beautiful family home.
Kinvara is recognised as one of the most sought-after locations on the West Coast with an abundance of natural beauty and charm whilst easy commuting distance form major employment hubs such as Galway, Ennis, Shannon and Limerick. All accessible with the new M18 motorway which also connects Kinvara with the M6, Galway to Dublin motorway. Kinvara is located on the Wild Atlantic Way and is a village with everything; - great facilities and services, both primary and secondary schools and a community childcare facility, wonderful natural amenities and a warm and friendly population.
SERVICES: Private Well & Septic Tank
HEATING SYSTEM: OFCH
PROPERTY AGE: 2007
PROPERTY SIZE: 208m²
BUILDING ENERGY RATING: B 115004186 114.80 kWh/m²/yr 26 kgCO2 /m²/yr Exp: 26/06/236
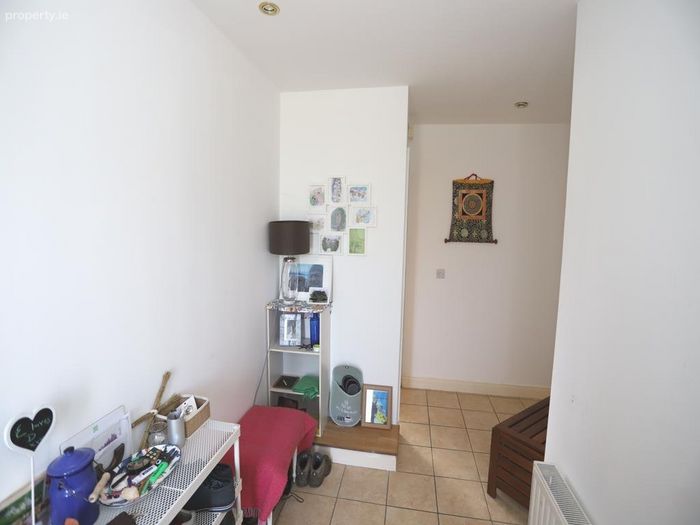
Entrance Hall 3.6m x 1.8m & 4.6m x 1.6m. • Tiled flooring • Recessed lighting
Sitting Room 4.5m x 4.m. • Wooden flooring • Recessed lighting • Feature Fireplace with stove
Kitchen Dining Room 5.6m x 4.1m. • Tiled flooring • Wooden fitted Kitchen • Recessed lighting • 1.5 Sink
Utility Room 3.2m x 2.7m
Sunroom 3.9m x 3.4m. • Tiled flooring
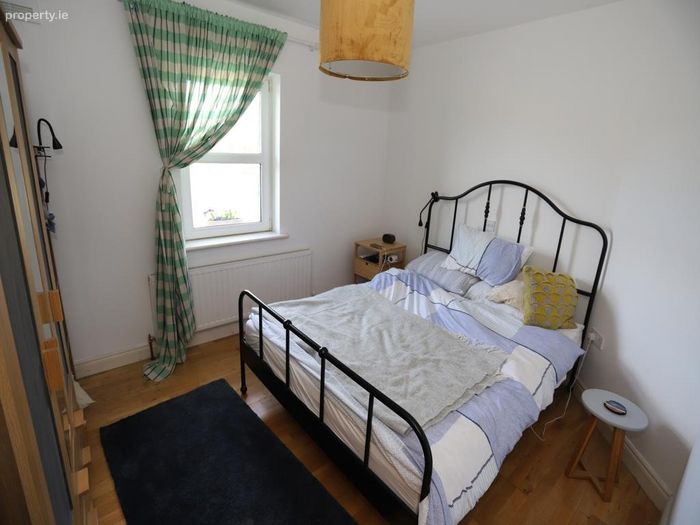
Bedroom 1 3.5m x 3.5m. • Wooden flooring
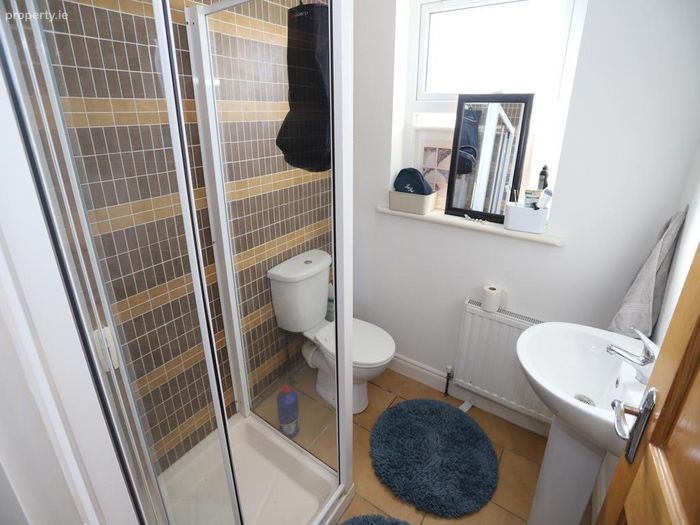
Ensuite Bathroom 2.1m x 2.1m. • W.C • W.H.B • Shower
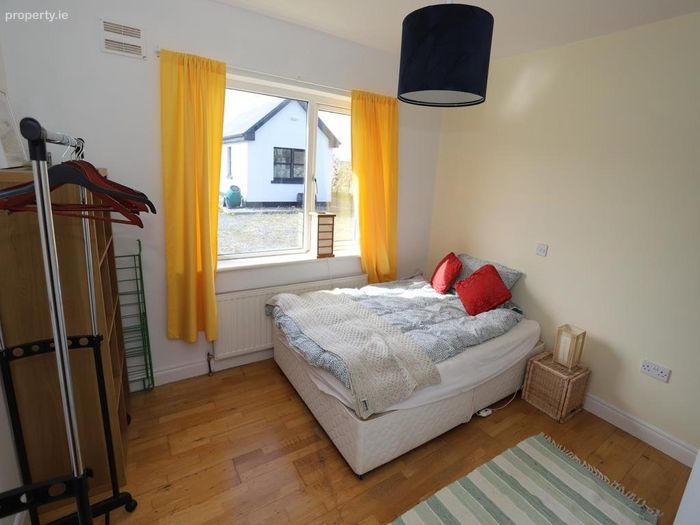
Bedroom 2 3.5m x 3.1m. • Wooden flooring
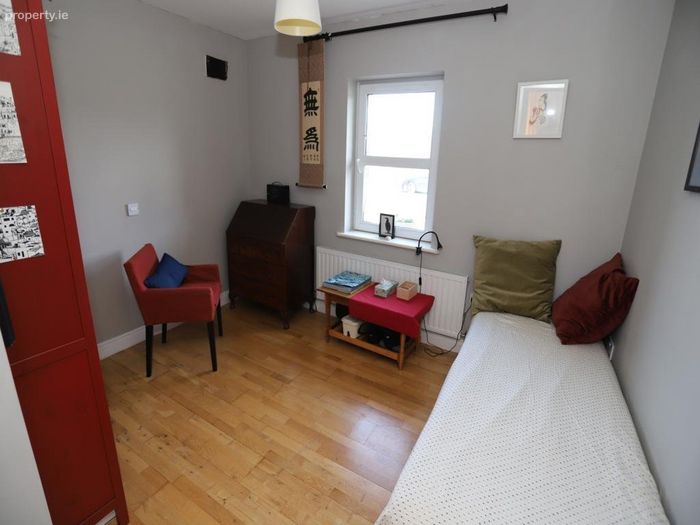
Bedroom 3 3.6m x 3.1m. • Wooden flooring
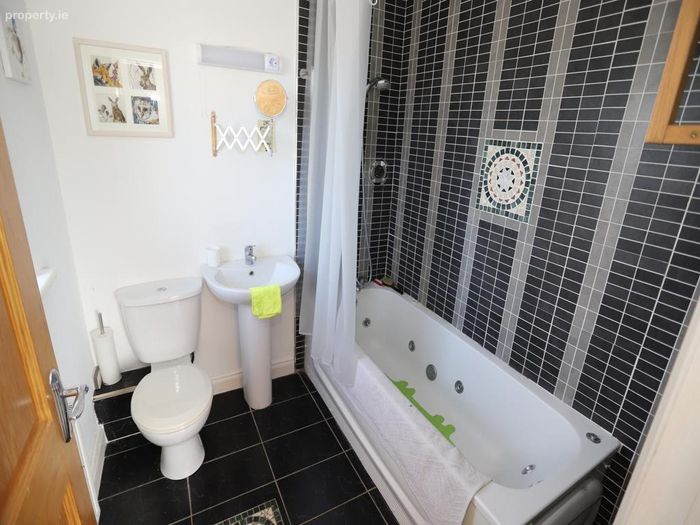
Bathroom 2m x 1.8m. • Tiled flooring • W.C • W.H.B • Bath with shower over
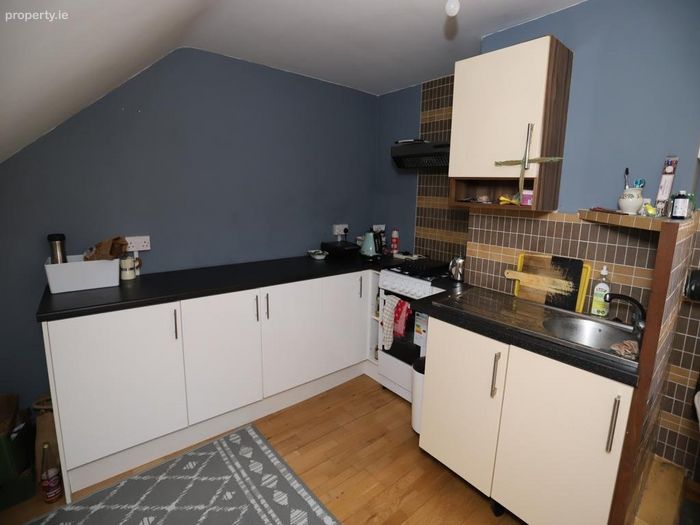
Living/Kitchen Area 4.7m x 6.3m. • Wooden flooring • Wood burning stove • Velux Windows • Sauna • White fitted Kitchen • Tiled Splashback
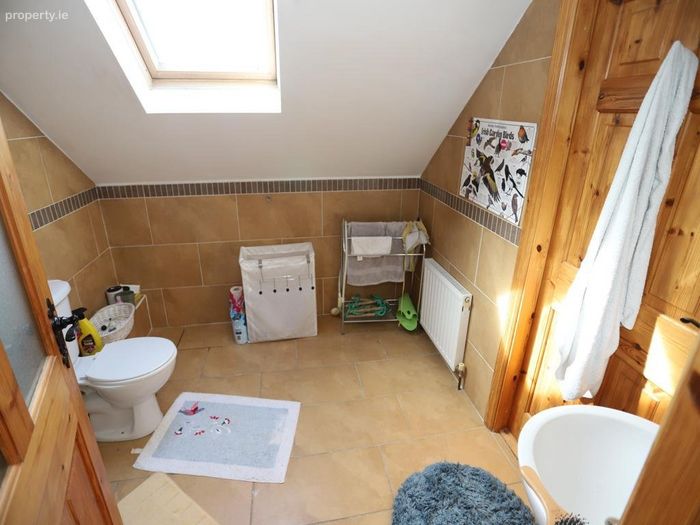
Guest W.C 2.6m x 2.6m. • Tiled flooring • W.C • W.H.B • Velux Window
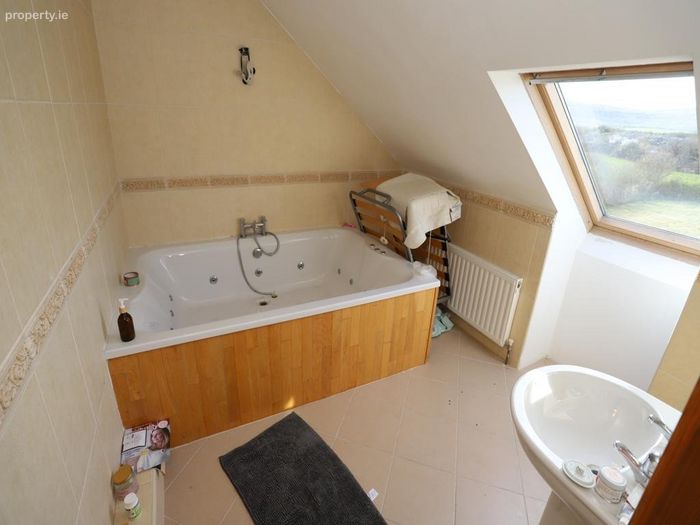
Jacuzzi Room 3m x 2.9m. • Tiled flooring • W.H.B • Jacuzzi Bath • Velux Window
Bedroom 4 6.3m x 3.2m. • Wooden flooring
BER Details
BER No. 115004186
Energy Performance Indicator: 114.80 kWh/m2/yr
This property was last updated: today, 19 hours ago