3 Castleview Park, Kinvara, Co. Galway, Kinvara, Co. Galway
 See Larger Images & 25 More Photographs >>
€695,000
Bungalow For Sale4 Bedrooms, 2 Bathrooms, Bungalow For Sale
Rating:

Contact Name: Brian MacMahon
Agent:
DNG Brian MacMahon
PSR Licence Number: 002136
Email Agent Show Number
Save This Ad
Key Features
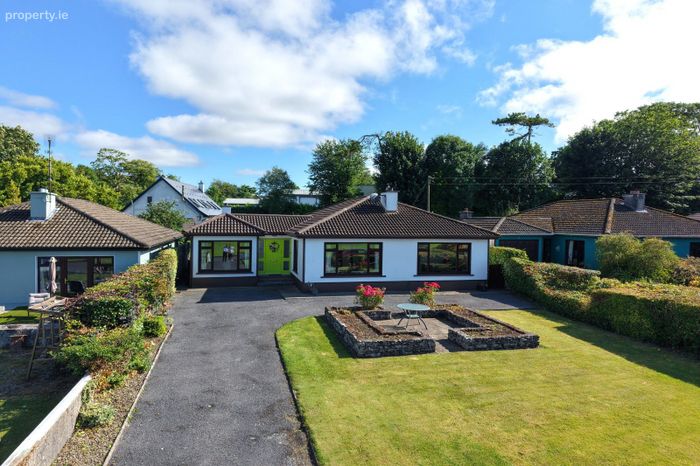
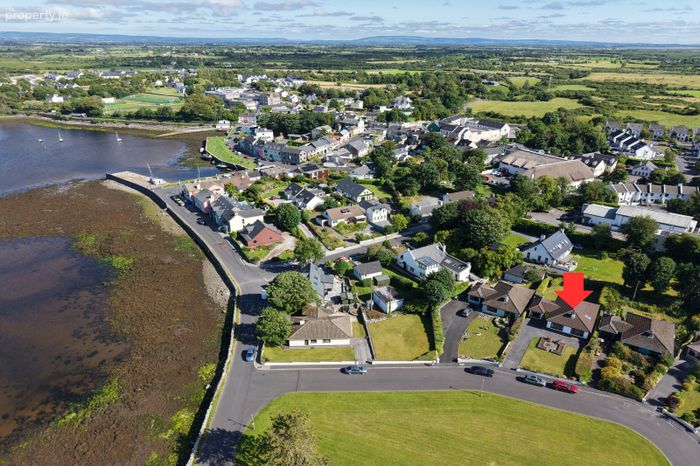
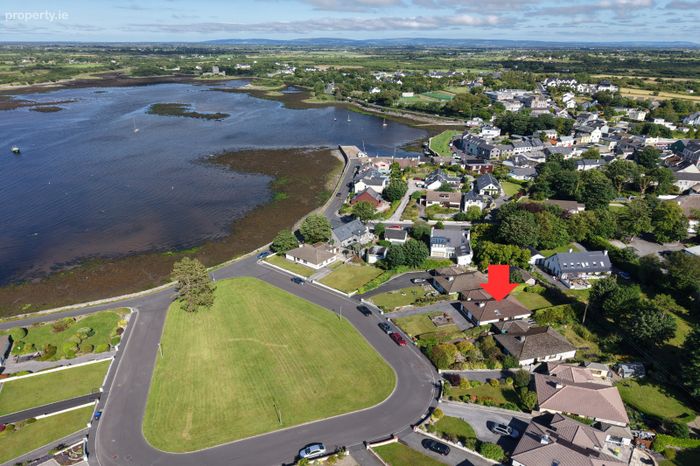
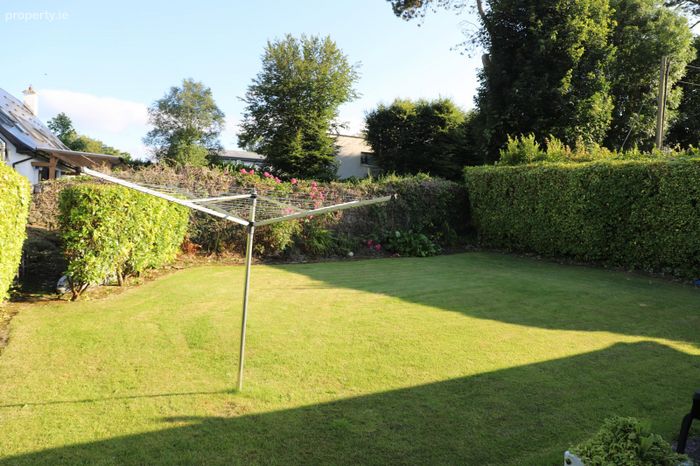
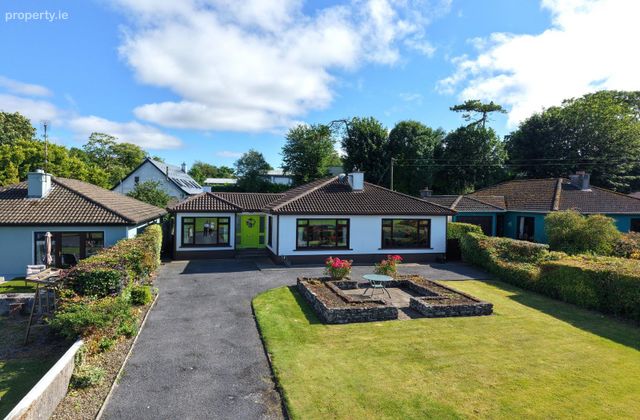
Fantastic 4 bedroom (one ensuite) detached BungalowLocated in the Heart of Kinvara Village
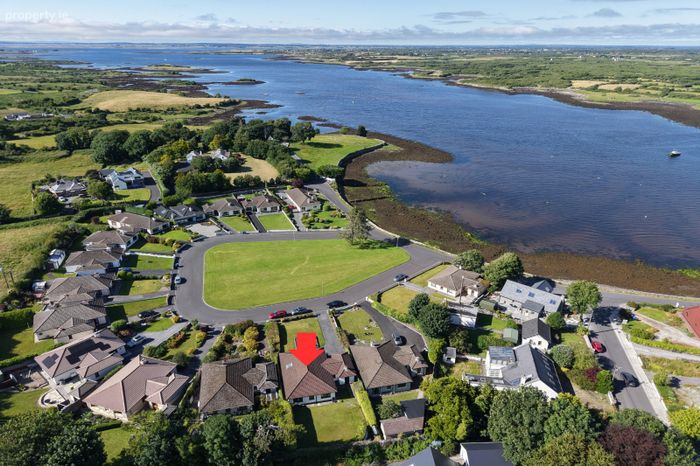
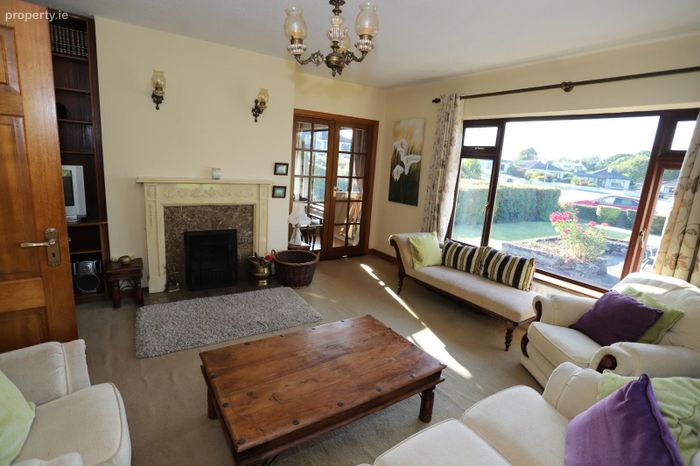
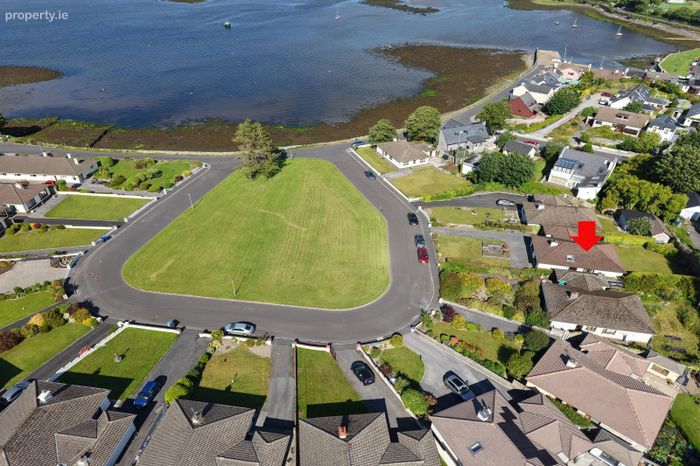
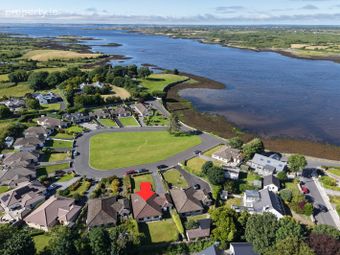
Amazing Views of Kinvara Bay & Dunguaire Castle
Walking Distance to all amenities
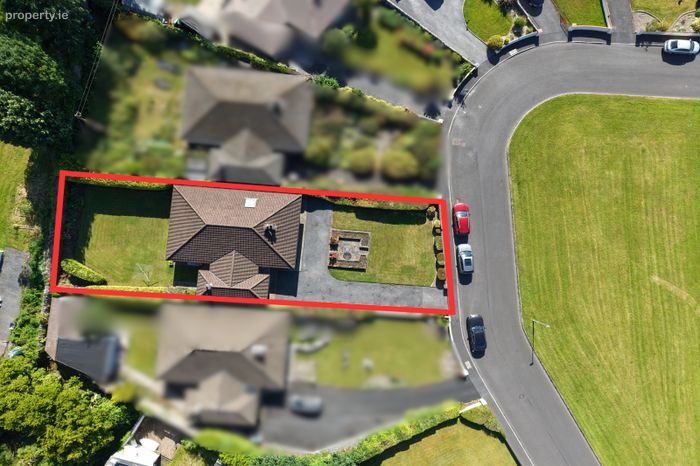
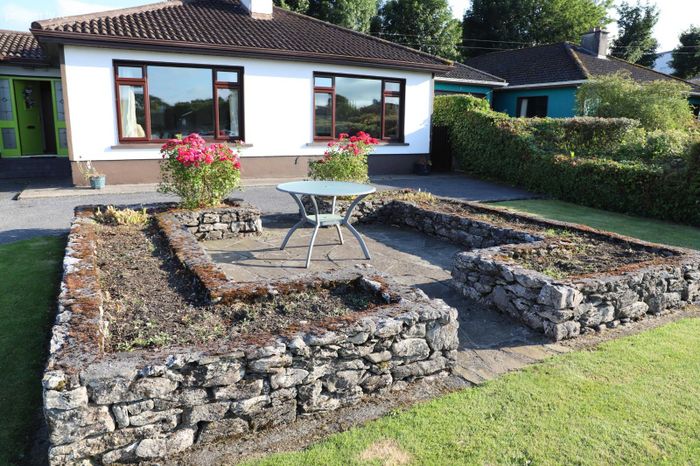
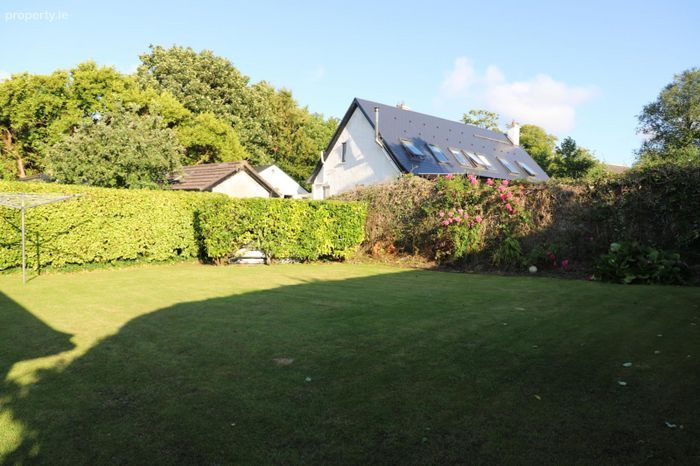
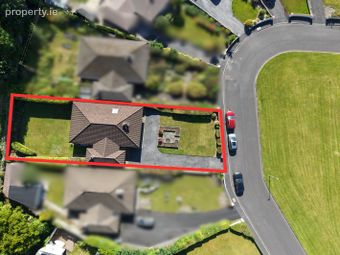
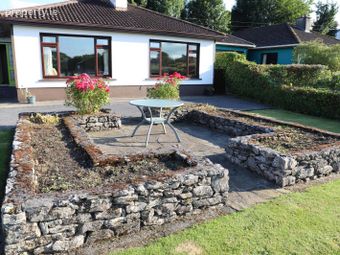
Large Garden
South facing rear garden
Property Description
Set on a generous site with a large private garden, this wonderful home is ideally located within a short stroll of Kinvara's excellent range of amenities, including cafés, restaurants, shops, schools, the picturesque Quay and scenic waterfront walks. Whether you are seeking a permanent family residence, a retirement home or a property in one of the Wild Atlantic Way's most desirable villages, 3 Castleview Park offers an enviable combination of location, space and breathtaking sea views that are rarely available.
Kinvara is recognised as one of the most sought-after locations on the West coast, which is famous for traditional Irish music and culture and hosts the famous Fleadh na gCuach and the Cruinniu na mBad festivals annually. Kinvara has excellent transport links with the M18 and the M6 easily accessed at nearby Ardrahan as is the railway station and there is daily Bus Eireann service bringing Galway, Limerick, Ennis and Loughrea all within easy reach. It is a village that has everything: great natural beauty and amenities, great facilities and services and a warm friendly population.
SERVICES: Mains
HEATING SYSTEM: O.F.C.H
PROPERTY SIZE: 125m²
PROPERTY AGE: 1980
BUILDING ENERGY RATING: C 119622124 196.54 kWh/m²/yr 44.37 kgCO2 /m²/yr Exp:
13/07/2036
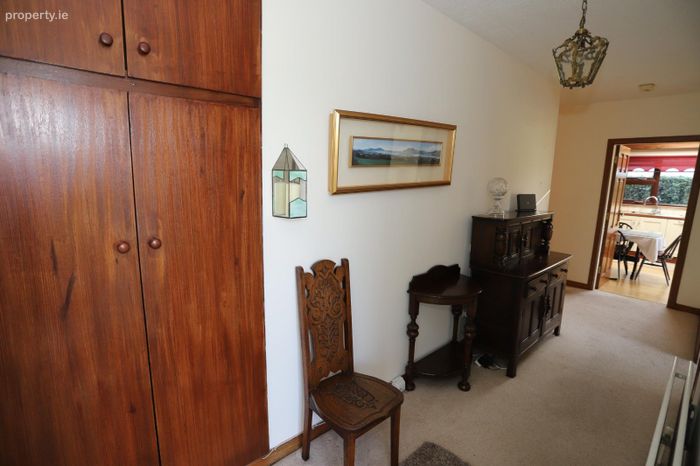
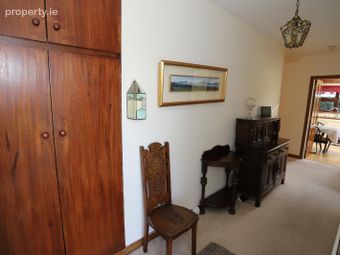
HALLWAY 6.8m x 1.4 & 5.6 x 1m. Carpeted Flooring
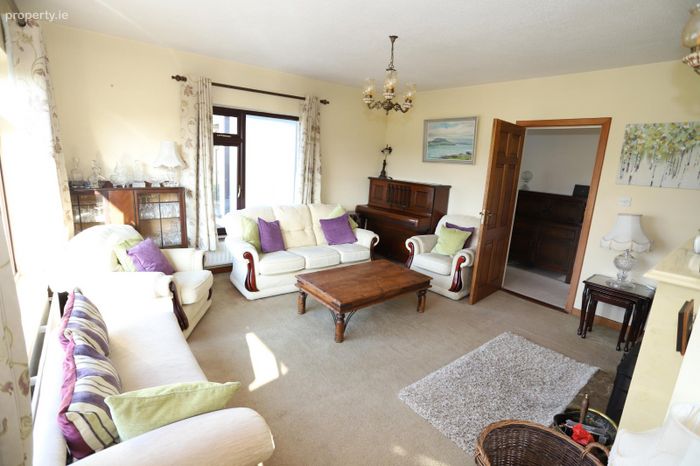
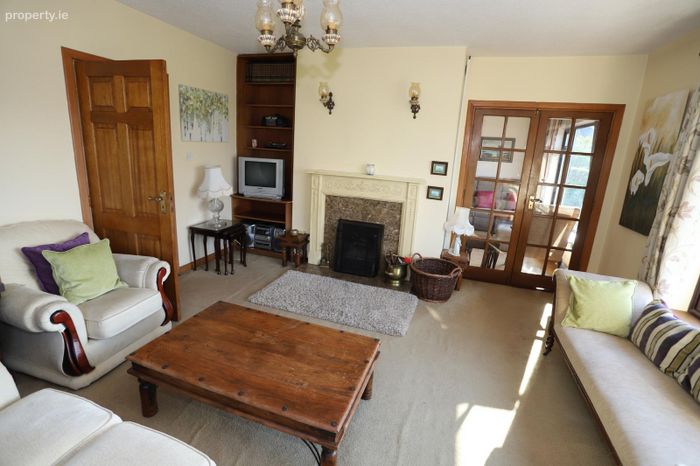
SITTING ROOM 4.7m x 4.6m. Carpeted flooring, Feature fireplace with open fire, Wall Sconces, Dual aspect windows, French doors to living room
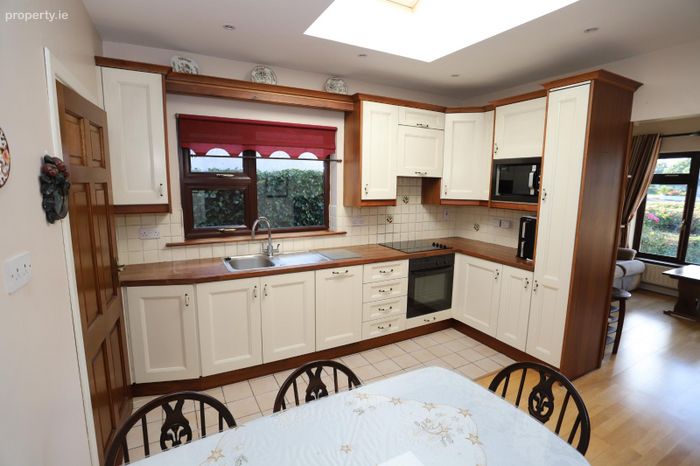
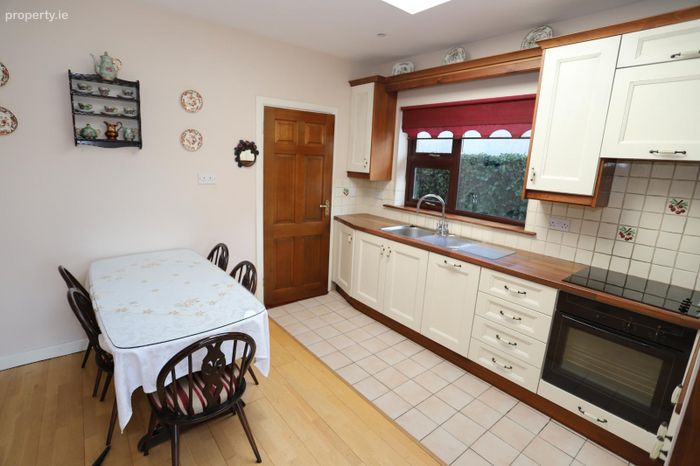
KITCHEN 3.8m x 3.5m. Wooden/Tiled flooring, White fitted kitchen, Tiled splashback, Recessed lights
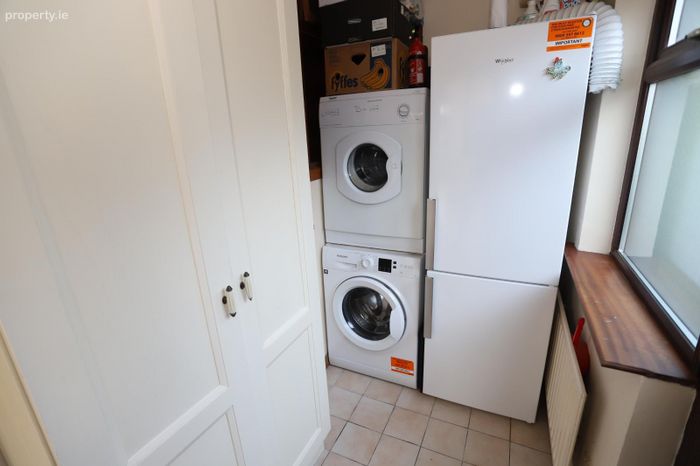
UTILITY 3m x 1.4m. Tiled flooring, Fitted Cupboard, Plumbed for washer/dryer, Back door
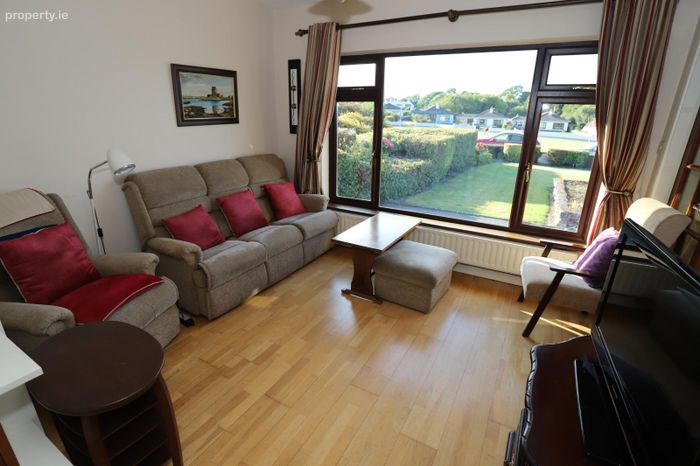
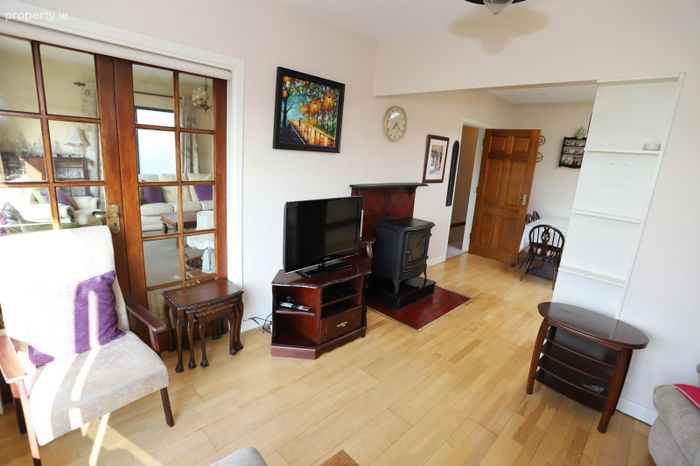
LIVING ROOM 3.7m x 3.3m. Wooden flooring, Oil Stove
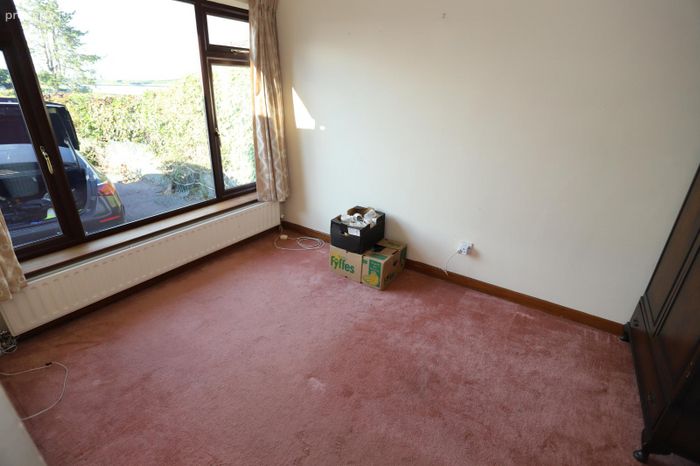
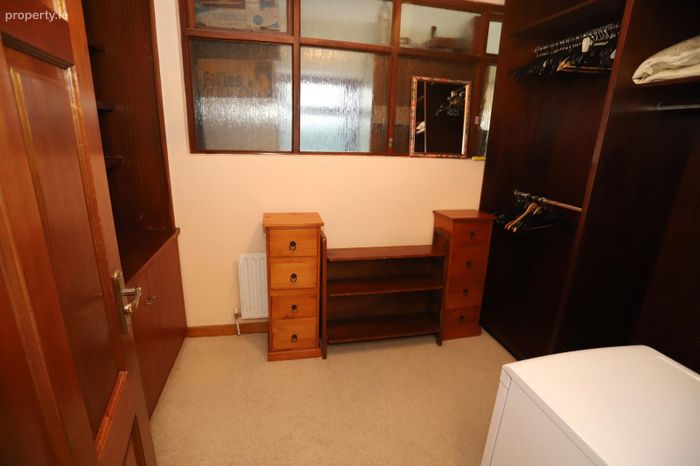
STUDY 3.5m x 2.6m. Carpeted flooring, Fitted Shelving/cupboards
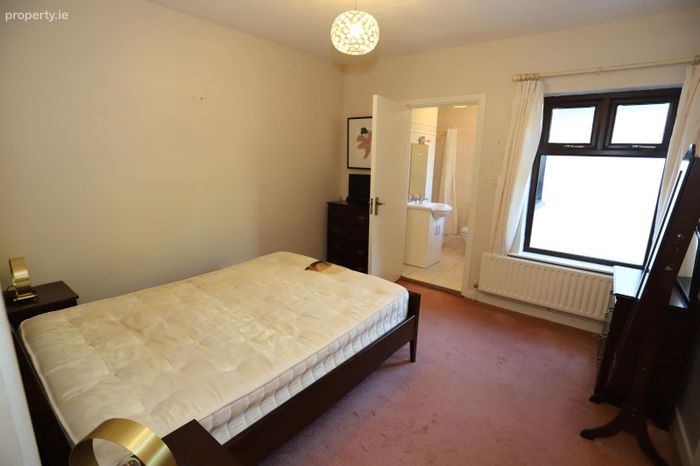
BEDROOM 1 3.7m x 3.4m. Carpeted flooring, Fitted Wardrobes
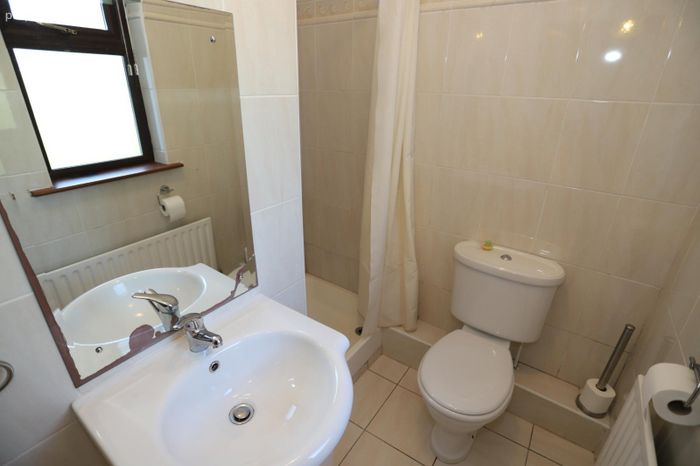
ENSUITE 2m 1.8m. Tiled floor to ceiling, W.C, W.H.B with vanity, Shower
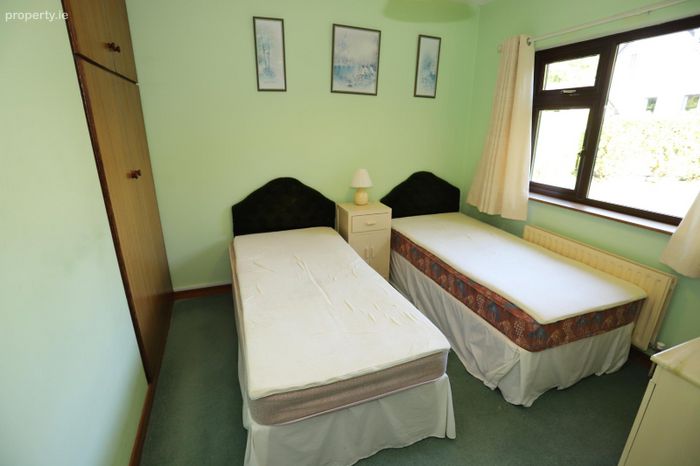
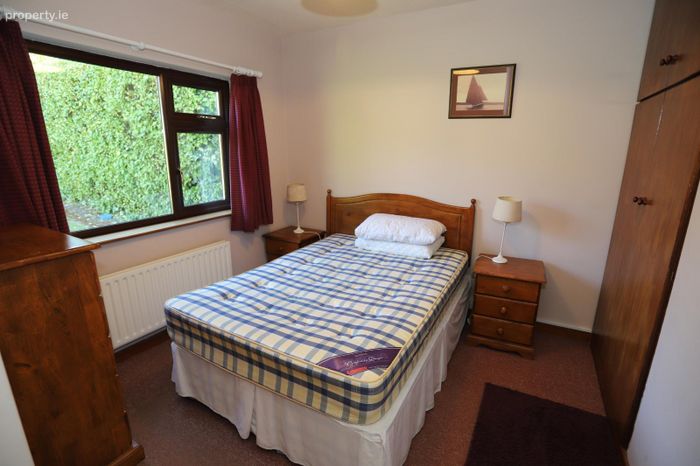
BEDROOM 2 3.6m x 3m. Carpeted flooring, Fitted wardrobes
BEDROOM 3 3.7m x 3m. Carpeted flooring, Fitted wardrobes
BEDROOM 4 3.2m x 2.2m. Carpeted flooring, Fitted wardrobes
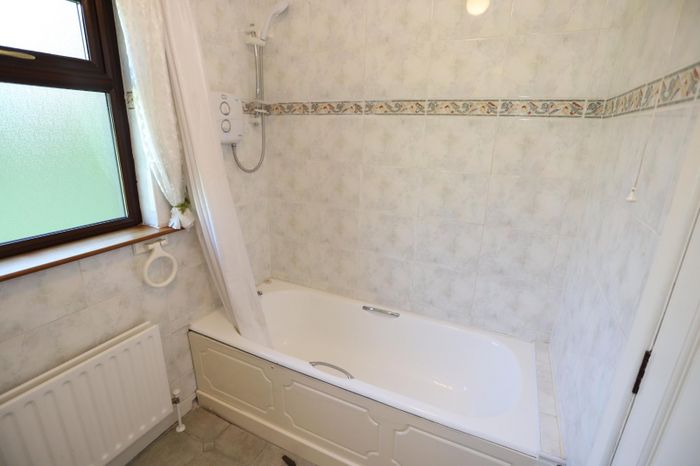
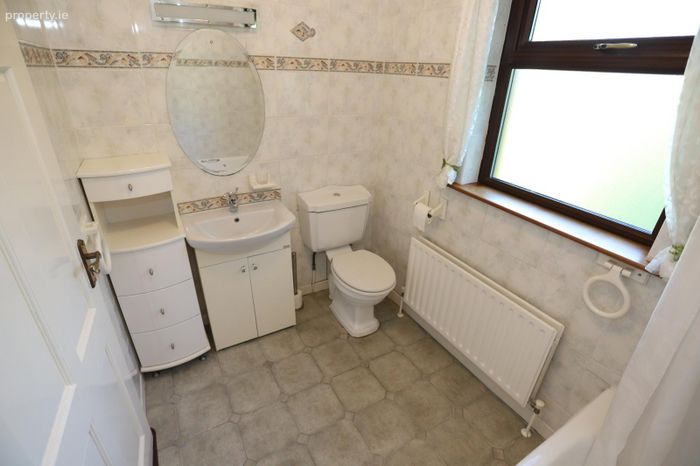
FAMILY BATHROOM 1.8m x 2.4m. Tiled floor to ceiling, W.C, W.H.B with vanity, Bath with shower over
BER Details
BER No. 119622124
Energy Performance Indicator: 196.54 kWh/m2/yr
This property was last updated: today, 16 hours ago