Pilltown, Kinsalebeg, Co. Waterford, Kinsalebeg, Co. Waterford
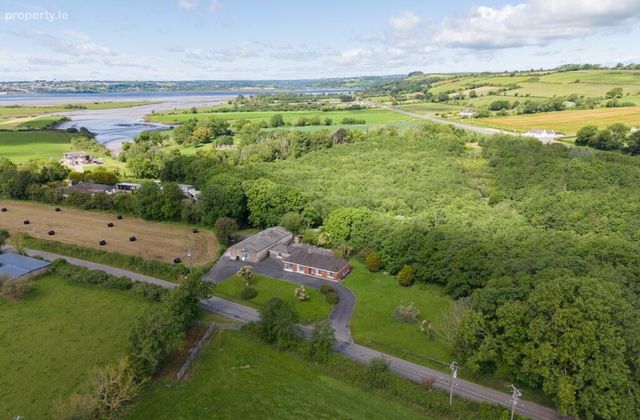 See Larger Images & 31 More Photographs >>
€420,000
Bungalow For Sale4 Bedrooms, 2 Bathrooms, Bungalow For Sale
Rating:

Contact Name: Eamonn Spratt
Agent:
REA Spratt
PSR Licence Number: 001621
Email Agent Call 05842211
Save This Ad
Key Features
Vacant and early close of sale can be accommodated.Most convenient location to a number of surrounding centres.
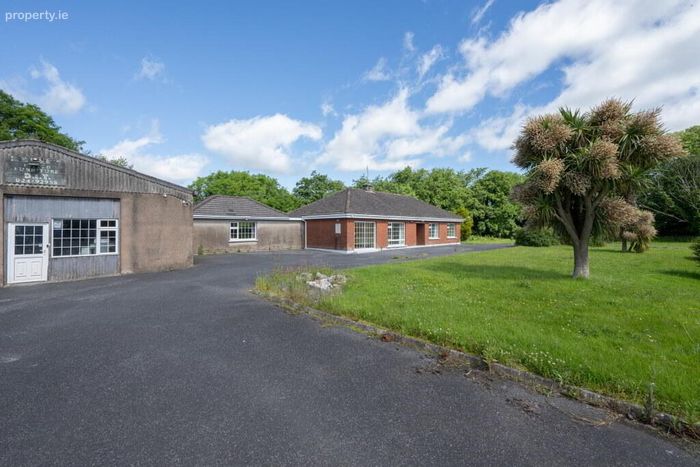
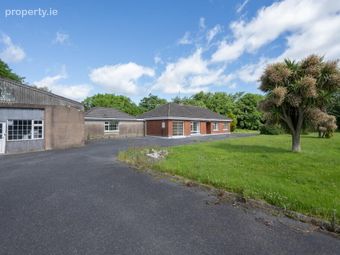
Opportunity to acquire with adjoining substantial workshop.
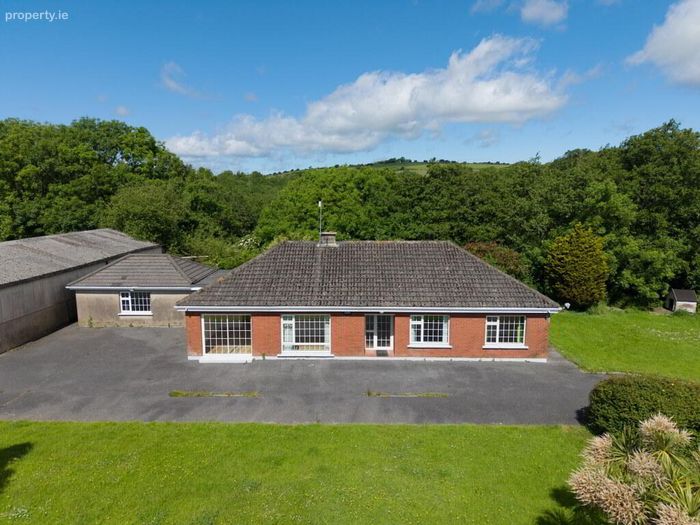
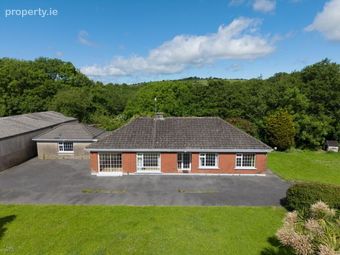
Deceptive family home well presented.
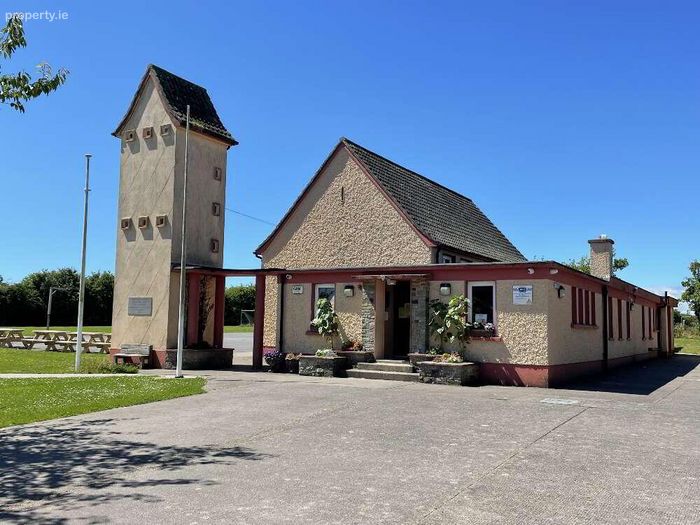
Kinsalebeg National Primary School on the doorstep.
Short spin of Ardmore Village and the coast.
All floor coverings, all window furnishings, all light fittings and all integrated appliances.
Private water supply
Septic Tank
Oil fired Central heating
Property Description
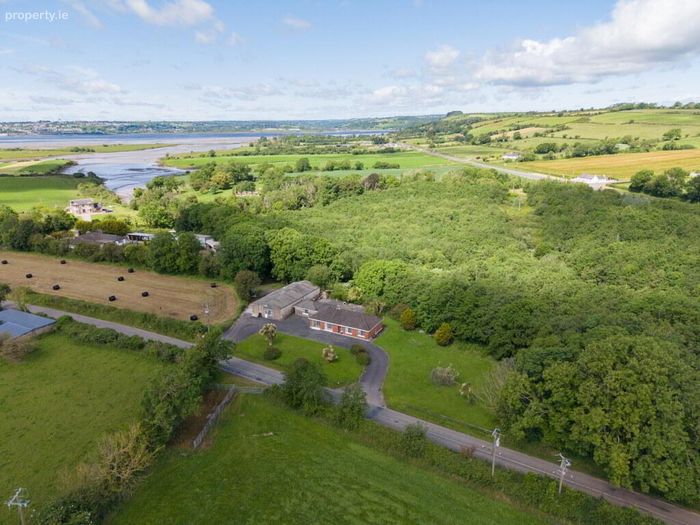
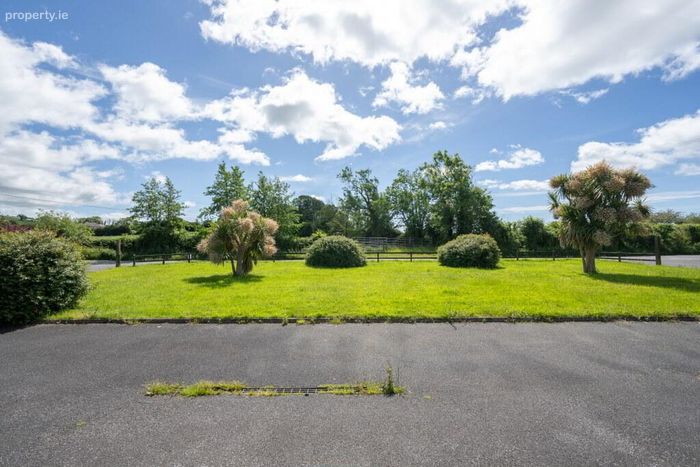
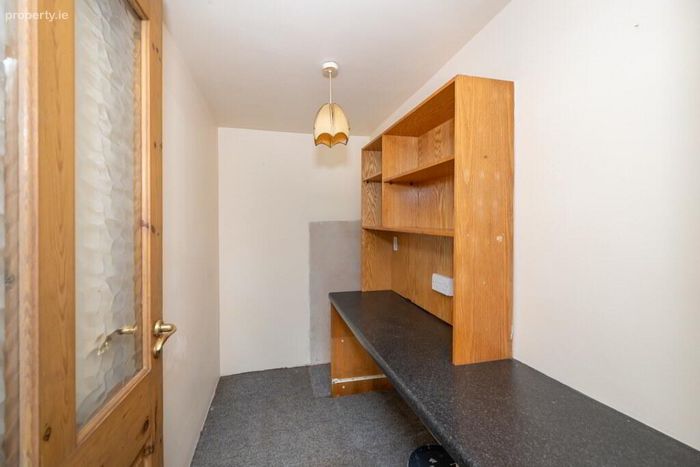
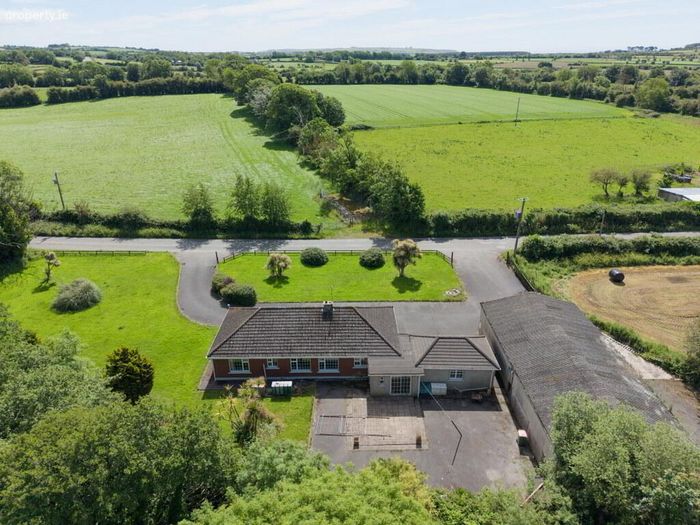
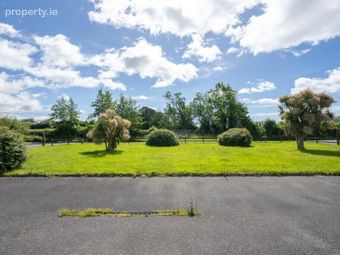
The property is positioned on a level landscaped site of c. 0.88 acres (c. 0.356 hectares) of mature gardens, driveway, south west facing patio to rear and yard. The accommodation provides for a bright entrance hall with all the Living area on the left hand side (as one enters), consisting of Living Room with Open Fire, Dining Room, Family Room, Home Office, Kitchen which is fully fitted, Utility, Guest WC. The bedroom accommodation is located as one enters the bungalow to include Family Bathroom and Four Bedrooms (Master having Shower Ensuite).
A key selling feature with this property is the substantial Detached Garage/Workshop which extends to circa 190 sq.m. This property provides an unique opportunity for a buyer wishing to work from home or requiring a large workshop for storage etc.
Viewing is Strictly by Appointment Only with Sole Joint Agents REA Spratt Dungarvan or Keogh Auctioneers Youghal.
Accommodation
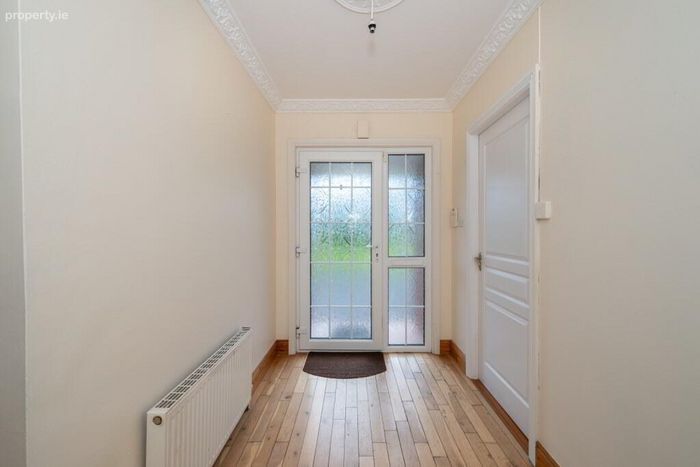
Entrance Hall
1.81m x 3.21m Timber floor, bedroom off
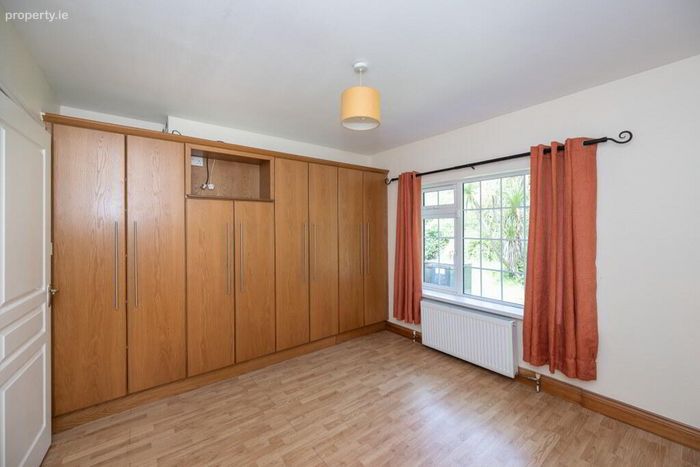
Bedroom 1
4.05m x 4.20m Laminate floor, extensive range of built in units
Bedroom 2
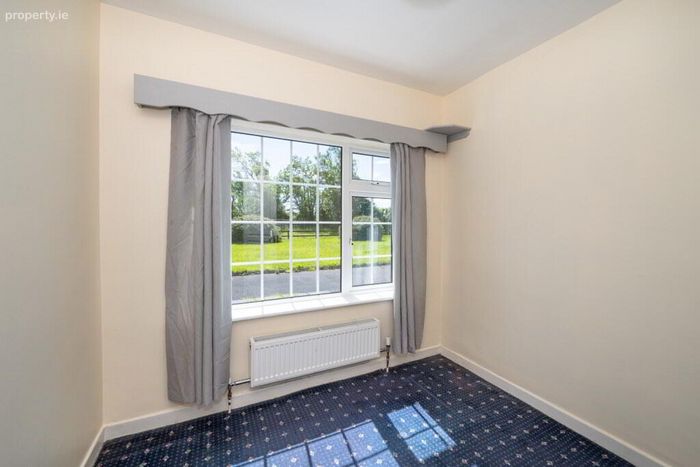
2.15m x 3.01m Carpet floor
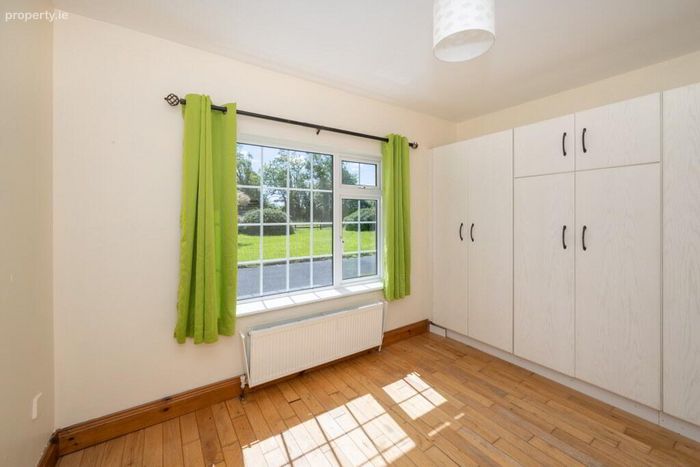
Bedroom 3
3.02m x 3.69m Timber floor
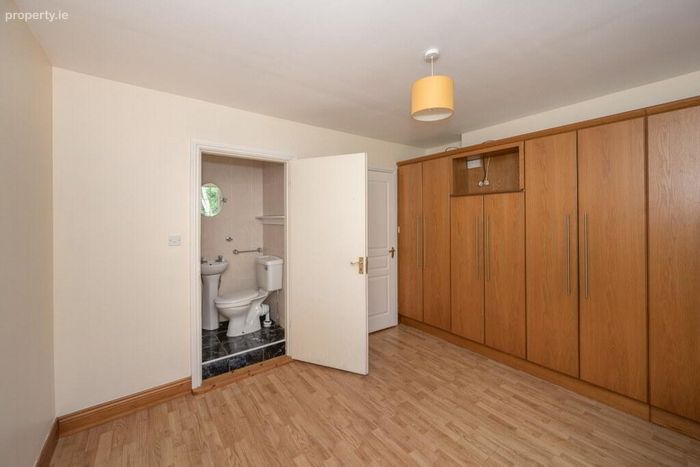
Master Bedroom
3.22m x 3.78m Laminate flooring, built in wardrobes. Ensuite off
En-suite
0.94m x 1.75m Fully tiled, Dimplex Electric Shower
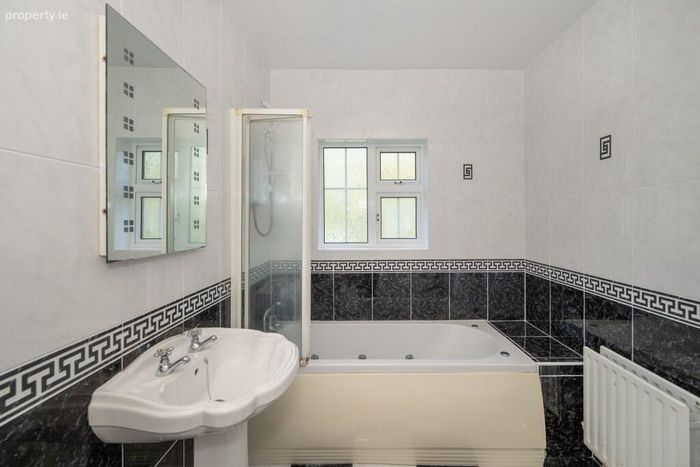
Bathroom
1.85m x 3.22m Walls and floors fully tiled, Triton Alicante Electric Shower over bath. Bath screen. Window providing for natural ventilation
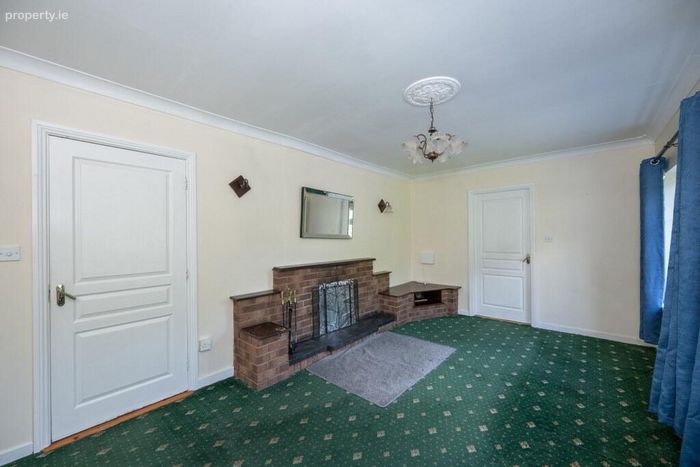
Living Room
3.22m x 5.44m Carpet floor, open fire, coving. Built in TV unit. Wall lights
Dining Room
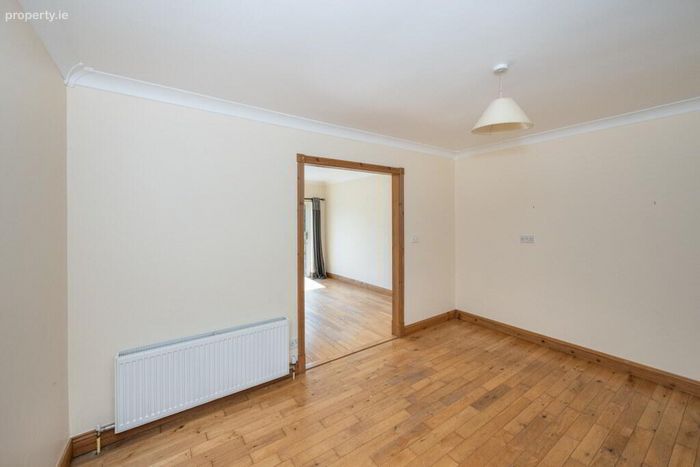
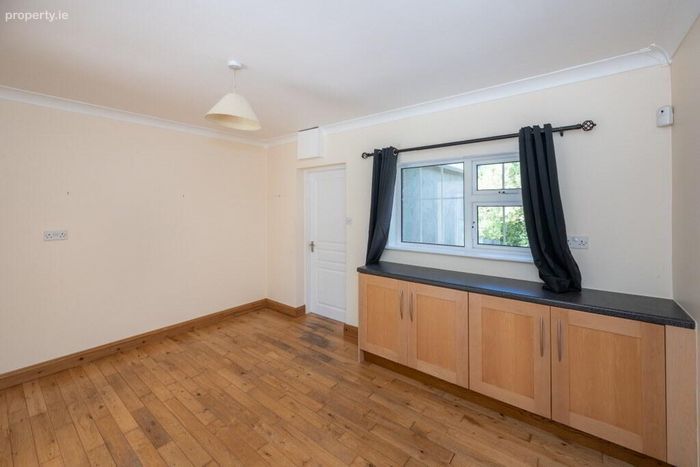
3.21m x 4.21m Timber floor, floor unit
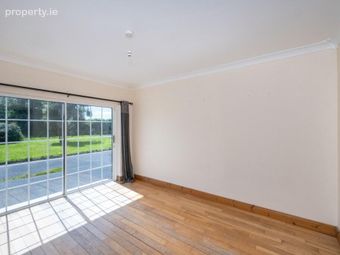
Family Room
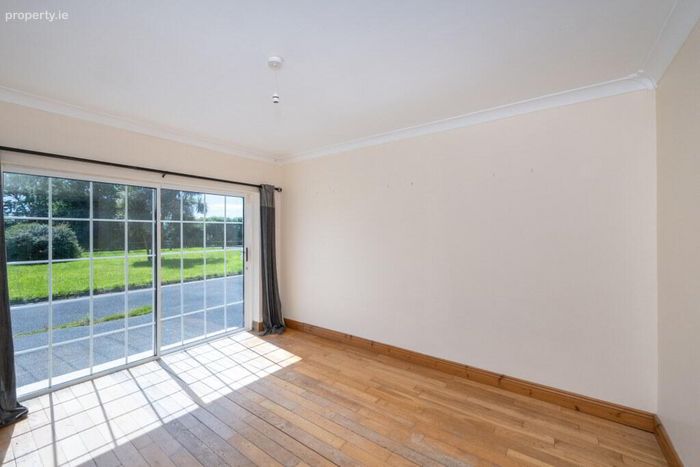
3.32m x 4.06m Timber floor, patio doors to front
Rear Porch
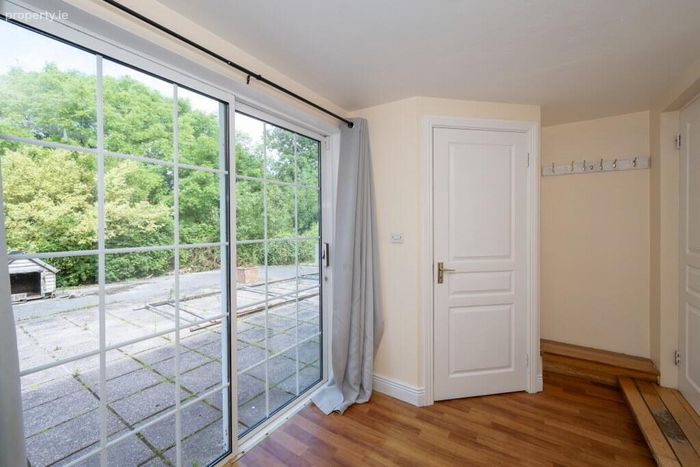
1.81m x 3.42m Timber floor, patio doors to rear. WC off
WC
1.13m x 1.23m Tiled floor, window providing for natural ventilation
Kitchen
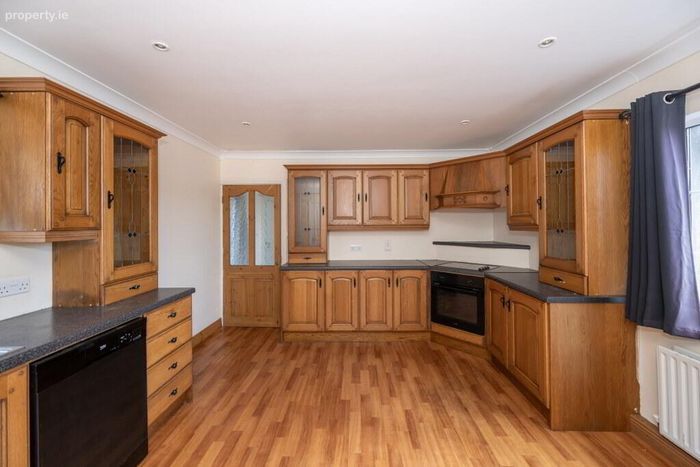
3.51m x 4.50m Lino floor, dual aspect. Plumbed for washing machine. Built in oven, hob and extractor. Utility room off
Utility Room
1.33m x 3.50m Carpet floor. Plumber for washing machine, gas hob and extractor
BER Details
BER No. 119771590
Energy Performance Indicator: 525.53 kWh/m2/yr
This property was last updated: 11 days ago