Upper Garretstown, Kinsale, Co. Cork, Garrettstown, Co. Cork
 See Larger Images & 49 More Photographs >>
€695,000
Detached House4 Bedrooms, 3 Bathrooms, Detached House
Rating:


Contact Name: Mark Kelly
Agent:
Sherry FitzGerald Mark Kelly
PSR Licence Number: 002462
Email Agent Show Number
Save This Ad
Property Description
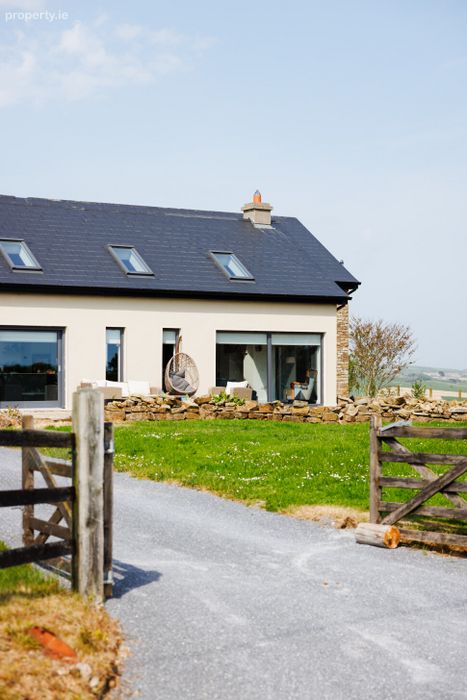
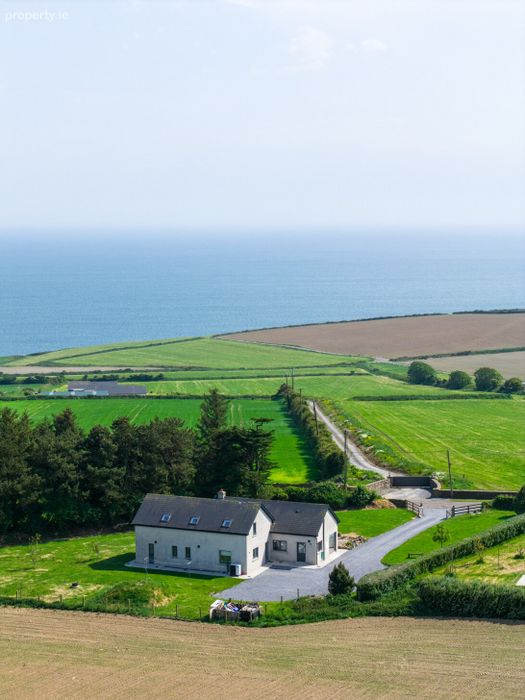
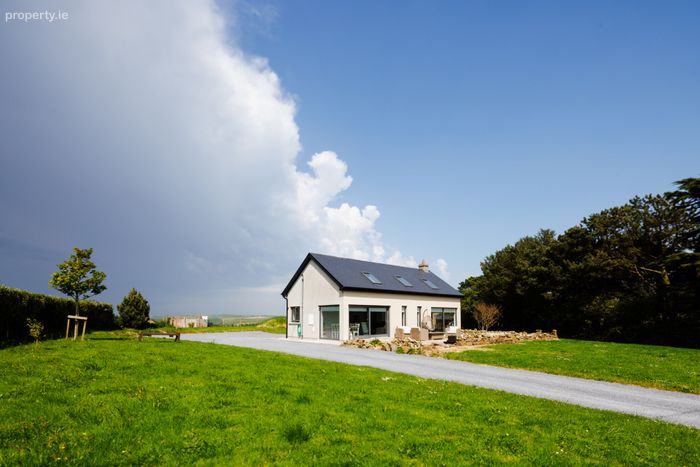
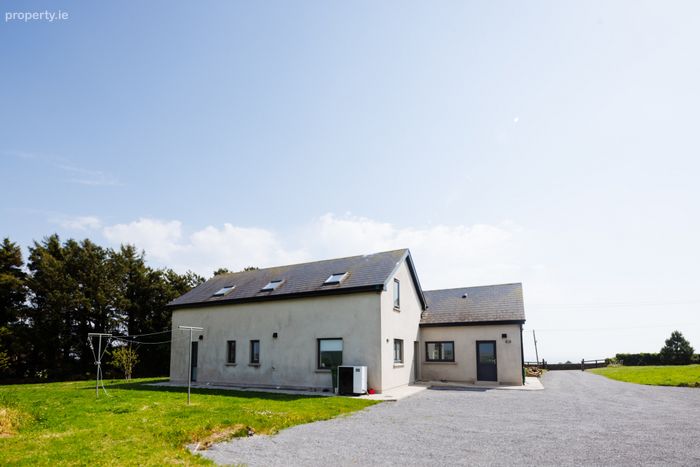
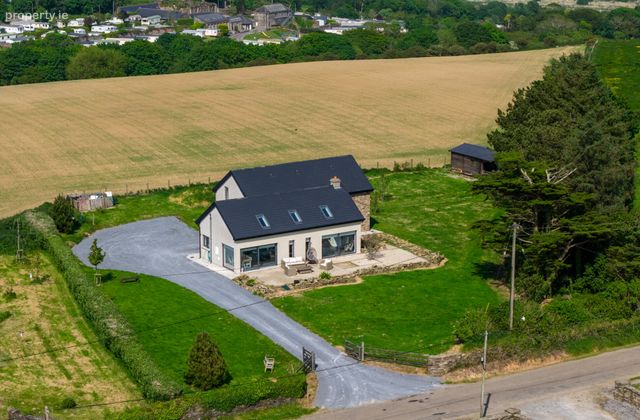
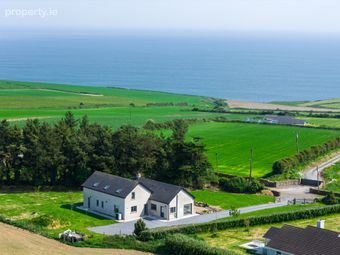
Sherry FitzGerald Mark Kelly introduces to the property market this stunning architecturally designed detached A3 Rated home extending to approximately 204 sq.m.
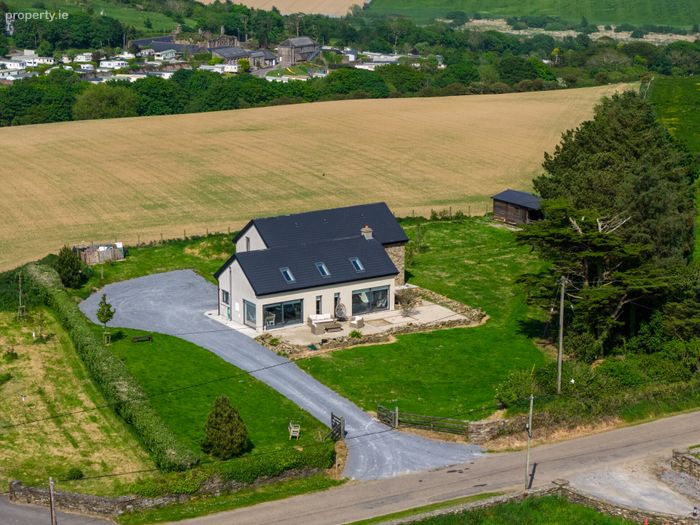
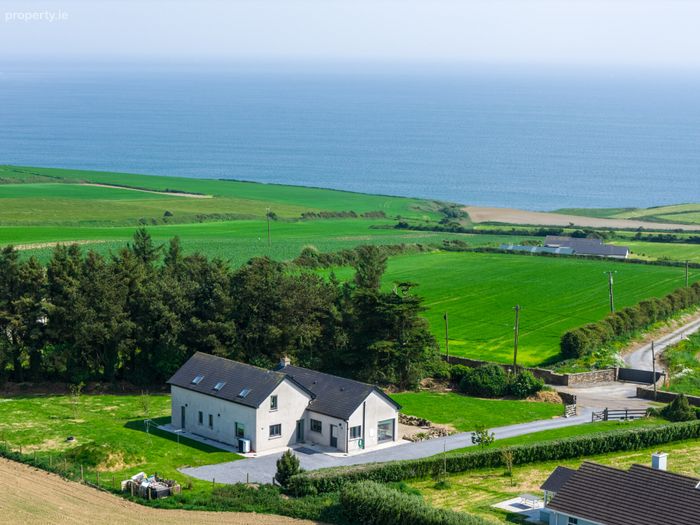
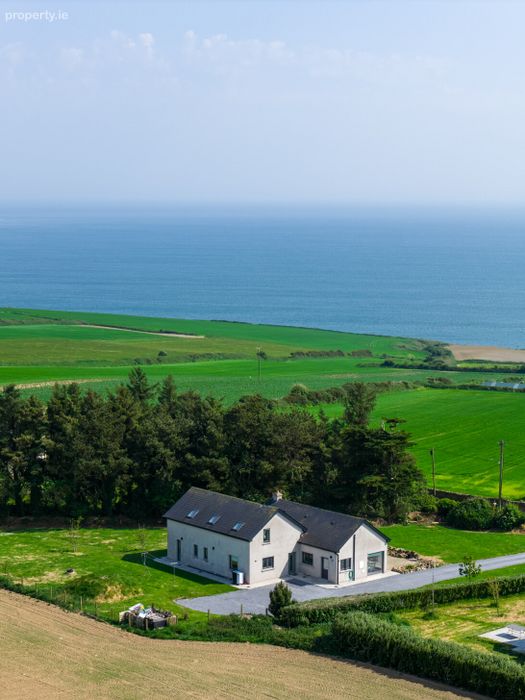
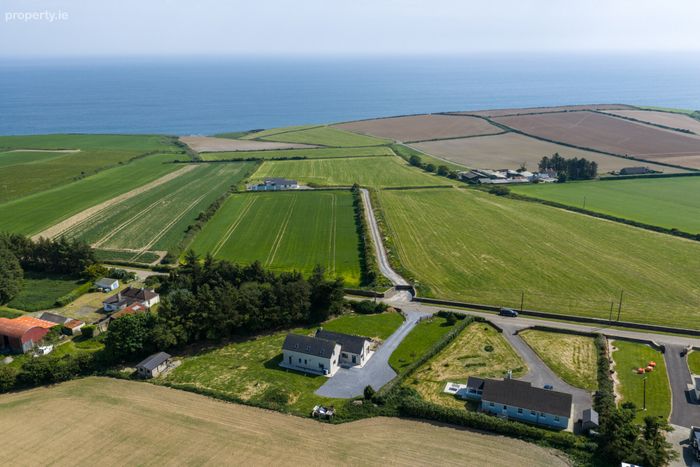
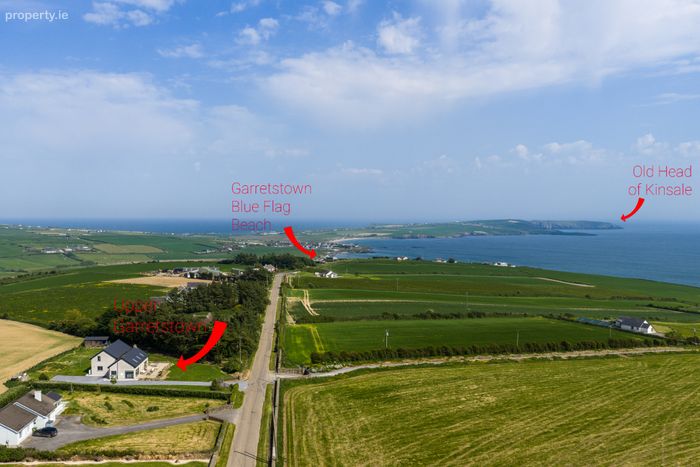
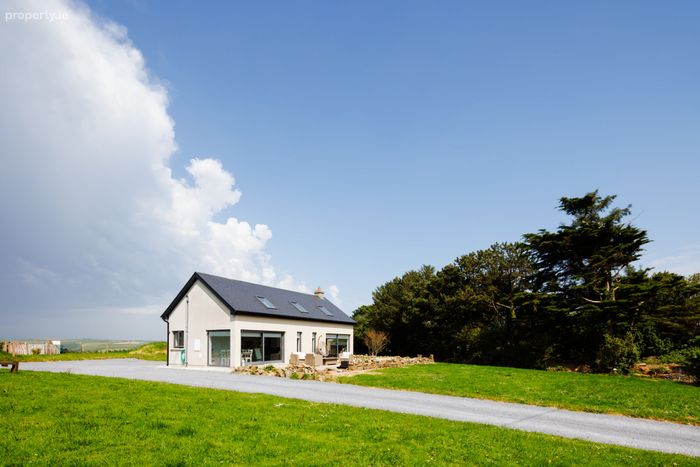
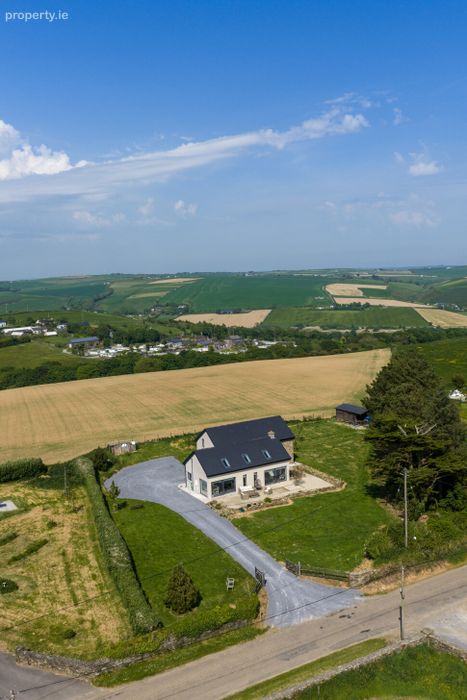
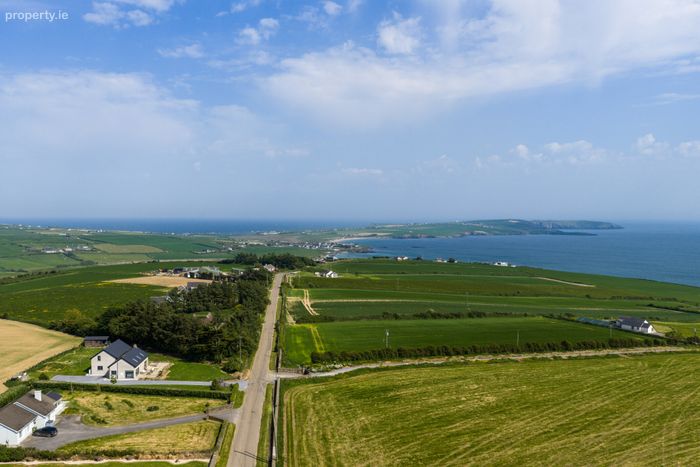
Superbly positioned in the highly sought-after coastal location of Garretstown, Co. Cork. this home is situated on an elevated site measuring circa 0.7 acres.
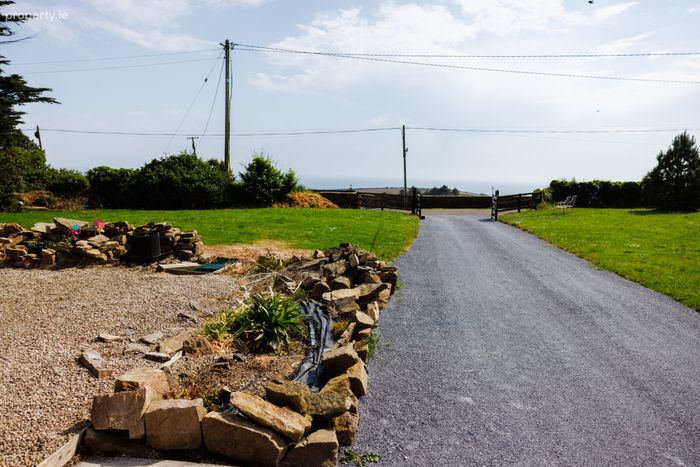
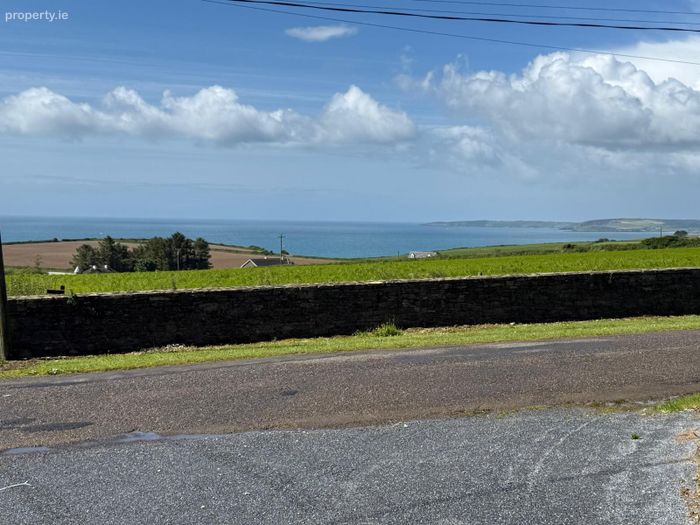
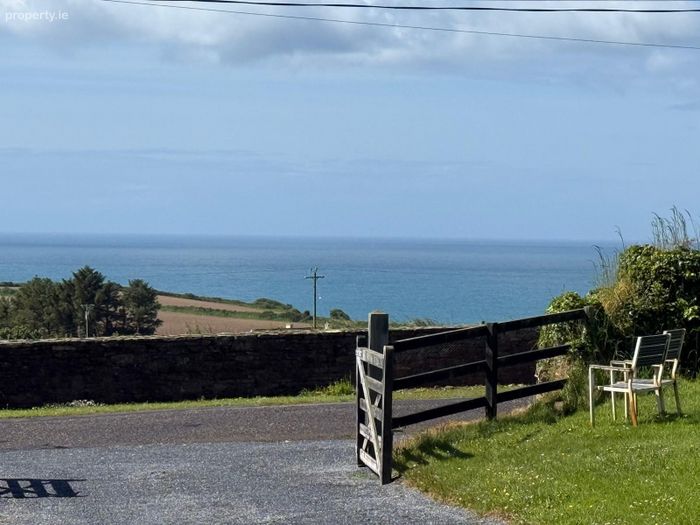
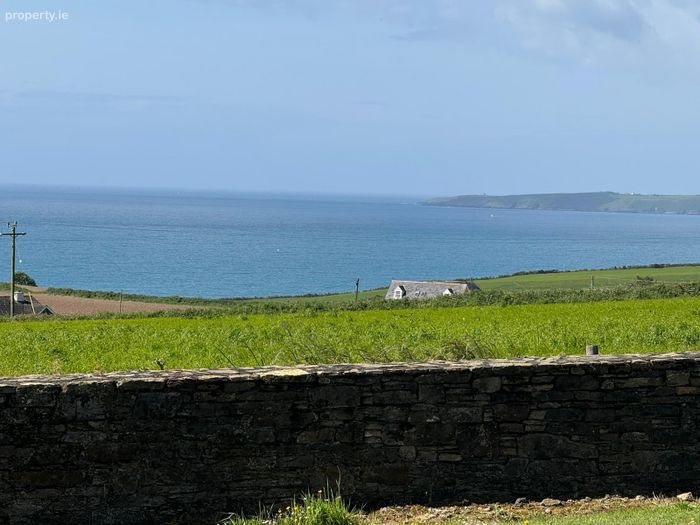
This exceptional home enjoys breathtaking panoramic countryside and coastal views, while being just a short stroll from the beautiful blue flag sandy beaches of Garretstown and Garrylucas.
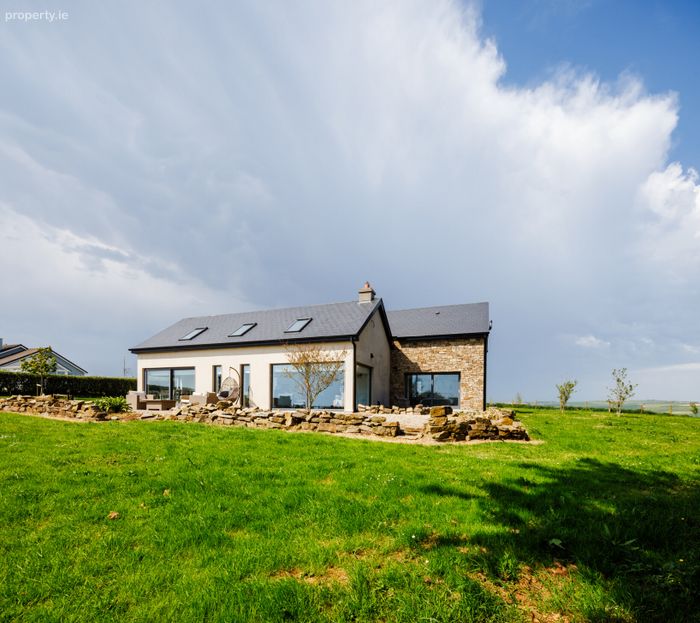
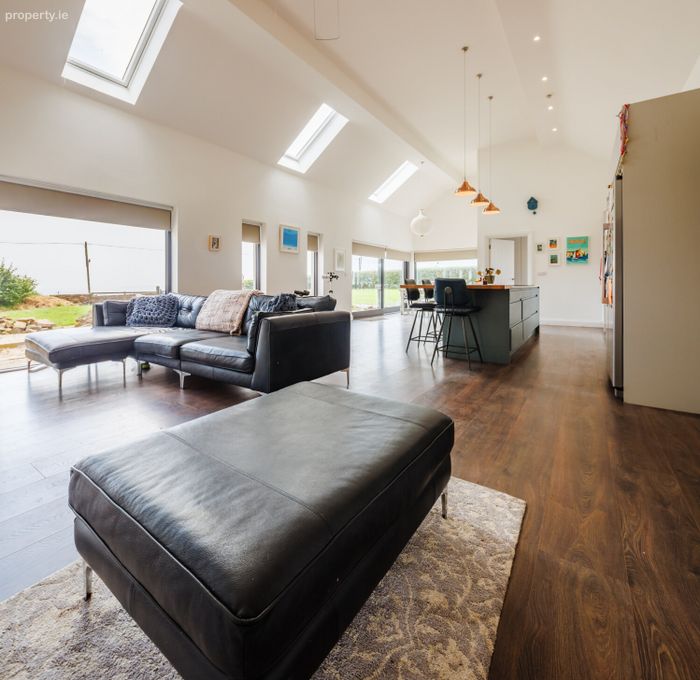
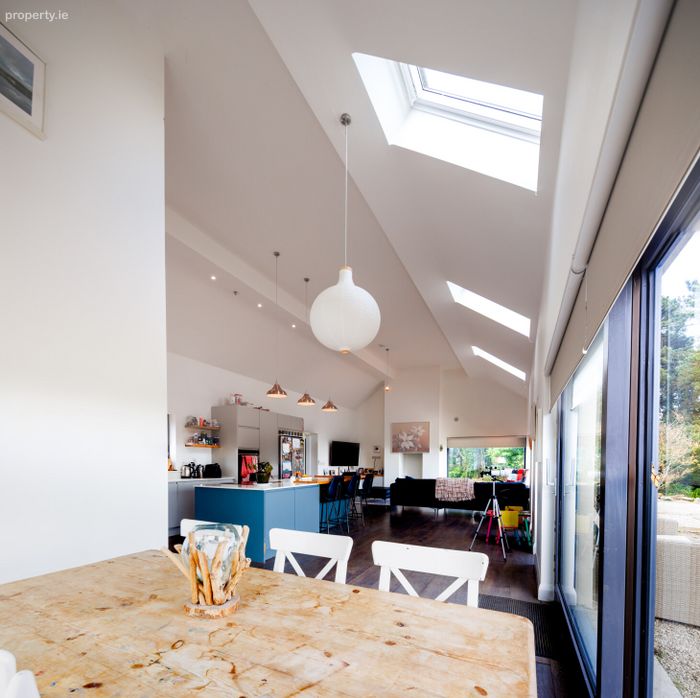
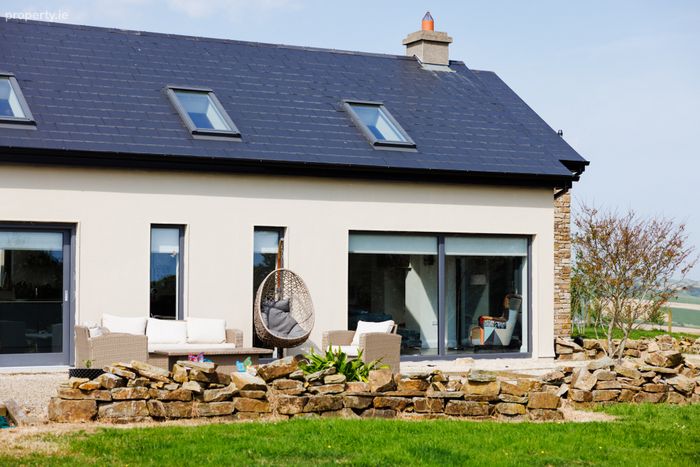
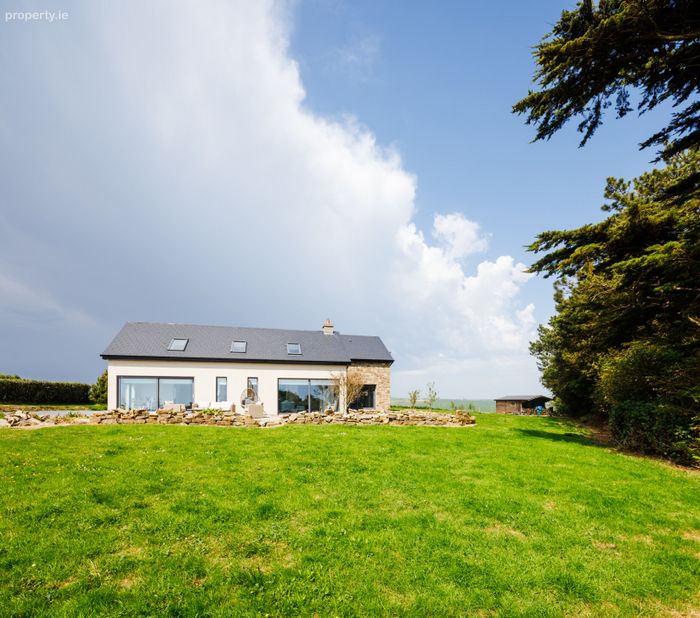
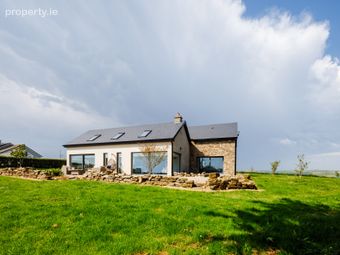
Constructed in 2019, the property has been carefully and thoughtfully designed with modern family living in mind. The seamless flow between the living, dining, and relaxation spaces creates a wonderful sense of space throughout. Large south-facing windows flood the home with natural light, enhancing the bright and airy atmosphere while perfectly framing the surrounding scenery.
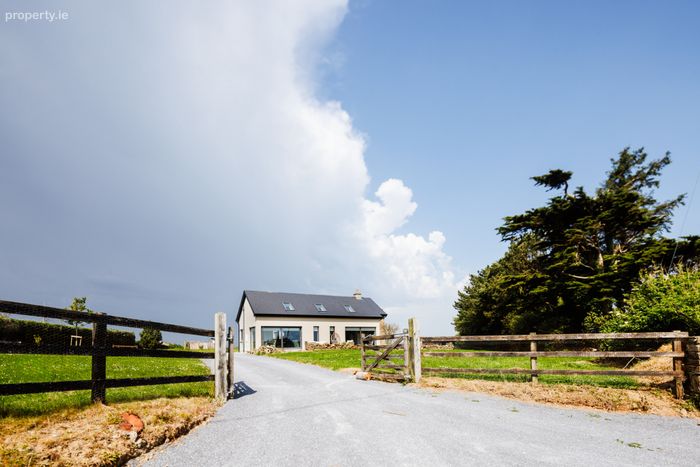
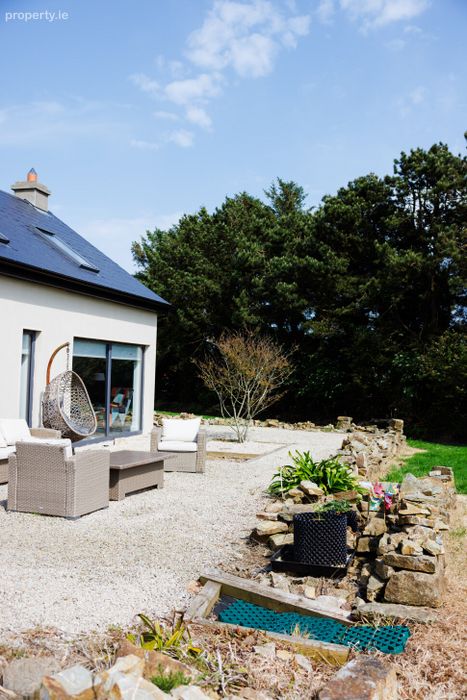
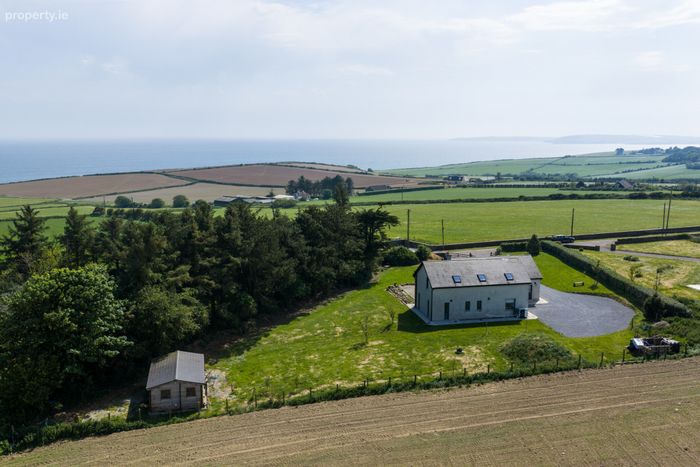
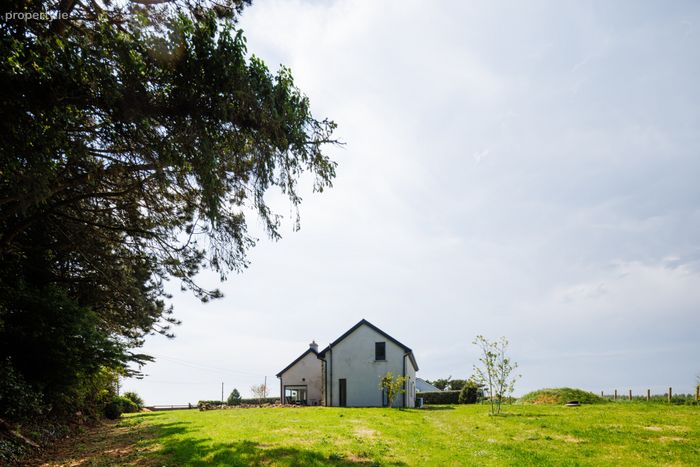
Approached via a gravel driveway with extensive parking for several vehicles, the property is further enhanced by beautifully maintained gardens to the front, side and rear, complete with mature trees and shrubs offering privacy and tranquillity.
A standout feature of the outdoor space is the south-facing garden area, designed for entertaining and relaxation. This outdoor space is finished in gravel with an integrated sandpit, and provisions for a water feature or pond.
This is a rare opportunity to acquire a contemporary coastal home in an idyllic setting, combining luxury, privacy, and spectacular surroundings.
Viewing of this exceptional property is strictly by appointment through the sole selling agents, Sherry FitzGerald Mark Kelly. For further information or to arrange a viewing, please contact the office on 023 8854748 or email [email protected].
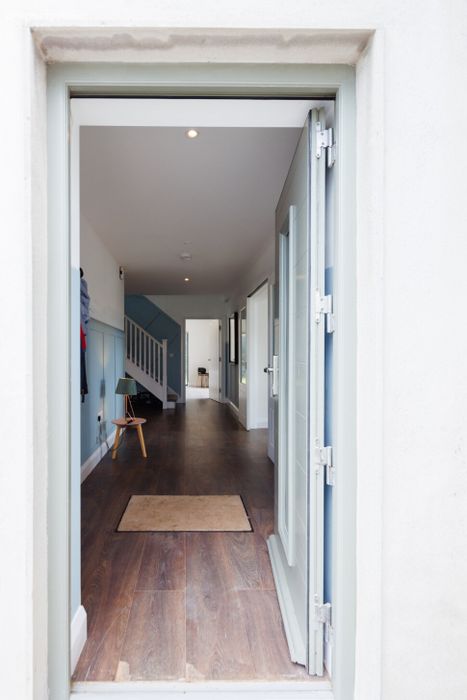
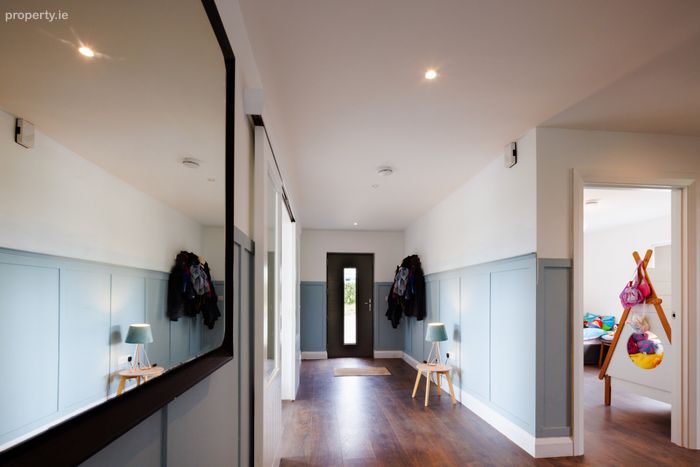
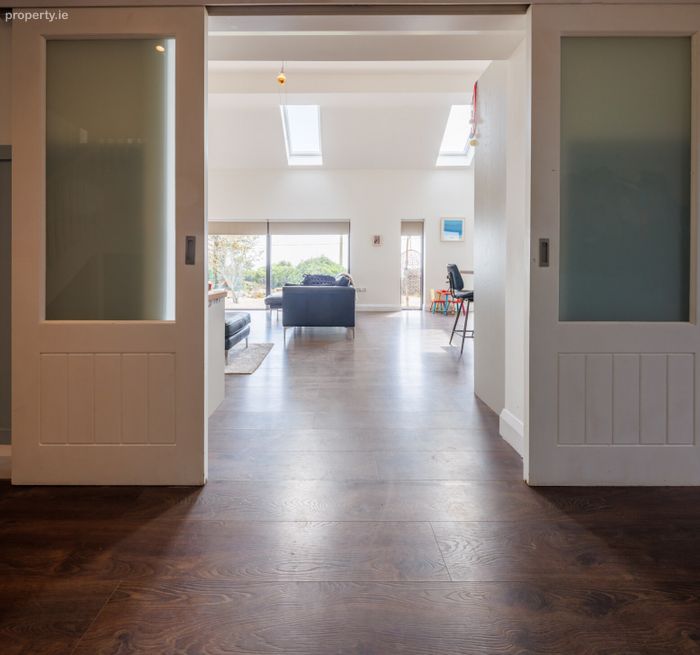
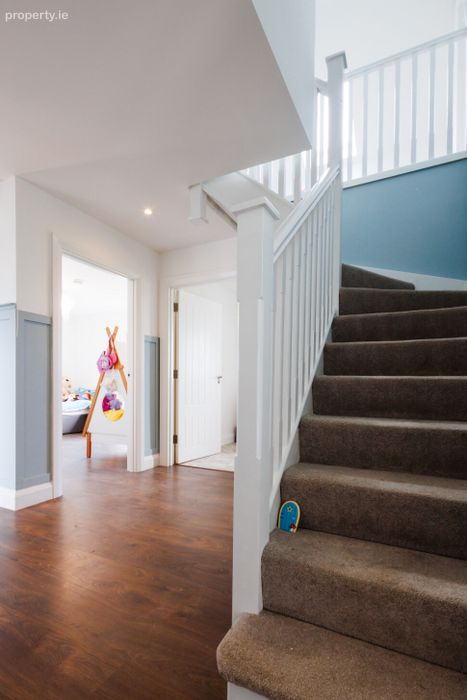
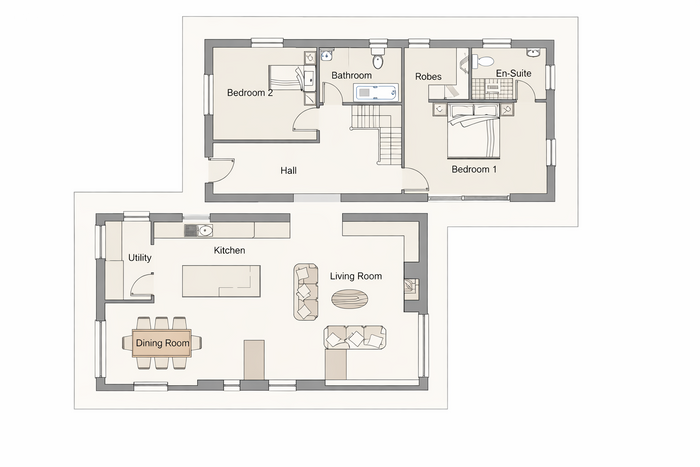
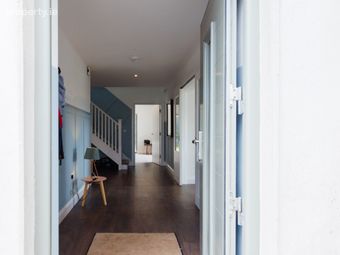
Entrance Hall 2.0m x 7.0m. Laminate flooring, feature timber-panelled walls , recessed lighting, feature staircase with under stairs storage, sliding doors leading to the stunning south-facing kitchen/ dinning/ living room.
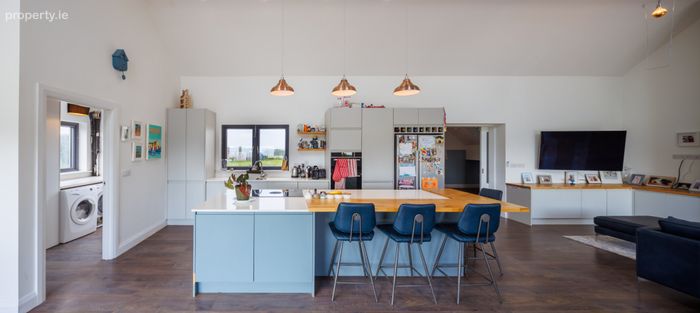
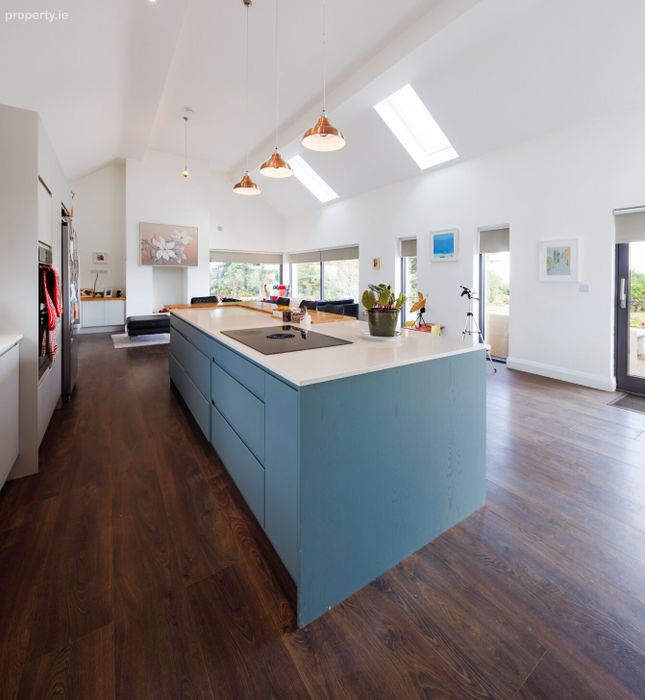
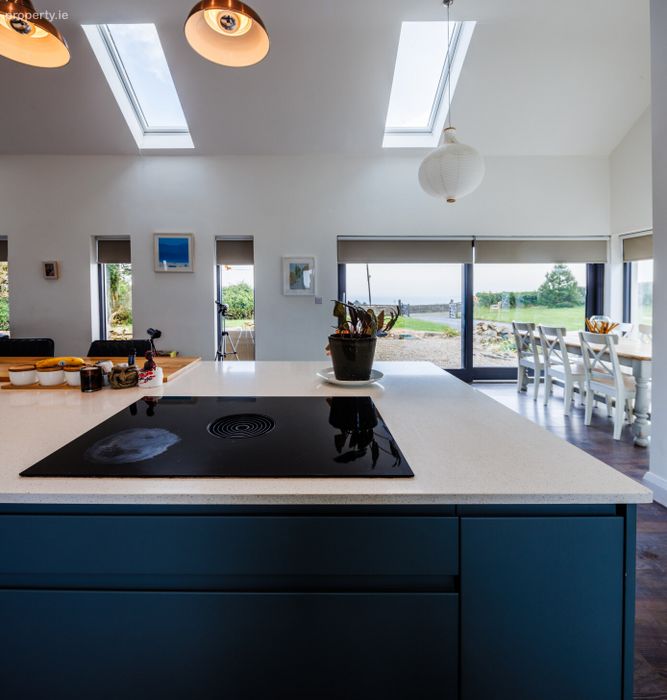
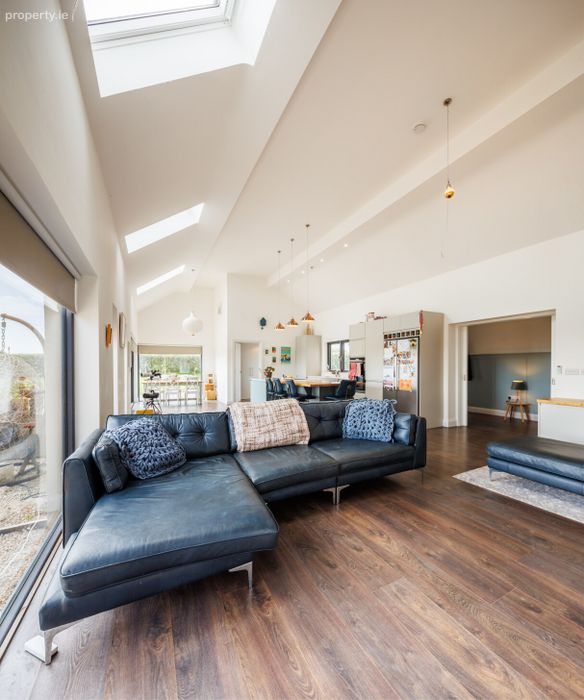
Kitchen / Dining / Living Area 5.7m x 11.7m. Laminate flooring, Fully fitted two-tone kitchen with wall and floor units offering substantial storage, feature 3.2m island with stone worktop & integrated hob along with raised oak for dining , integrated wine rack, stone worktop and splashback, fitted pantry within the kitchen, double oven, hob, dishwasher fitted bin storage integrated shelving and wine rack, electric blinds, velux windows and feature lightening
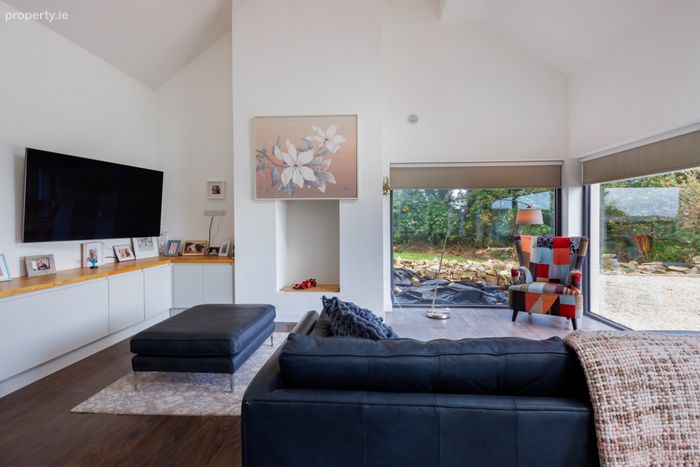
Living area
Fitted storage units and an open chimney.
Electric blind, large windows with large sliding door to external south facing gardens.
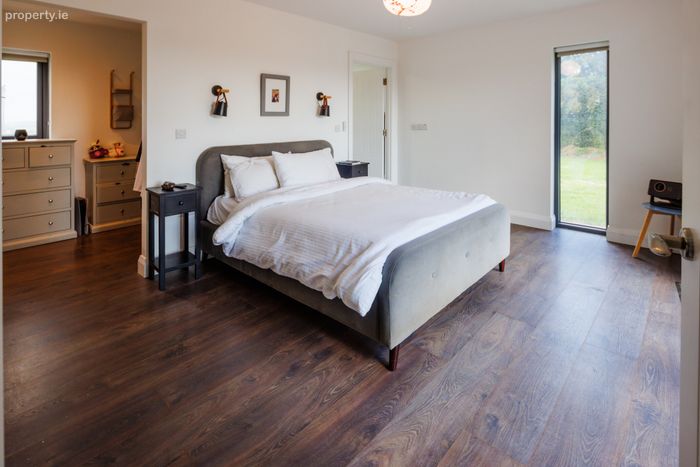
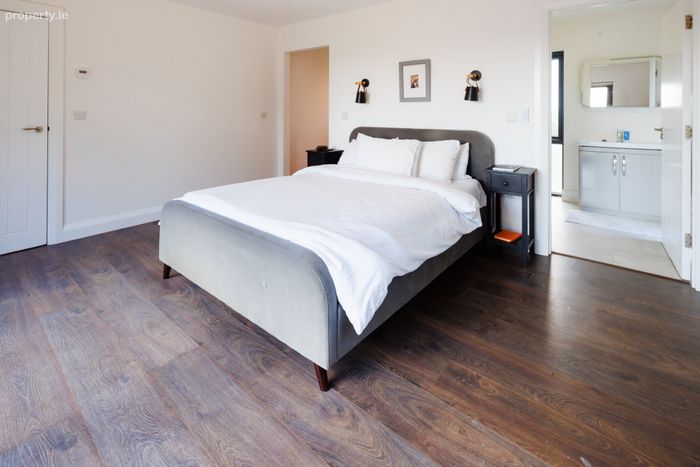
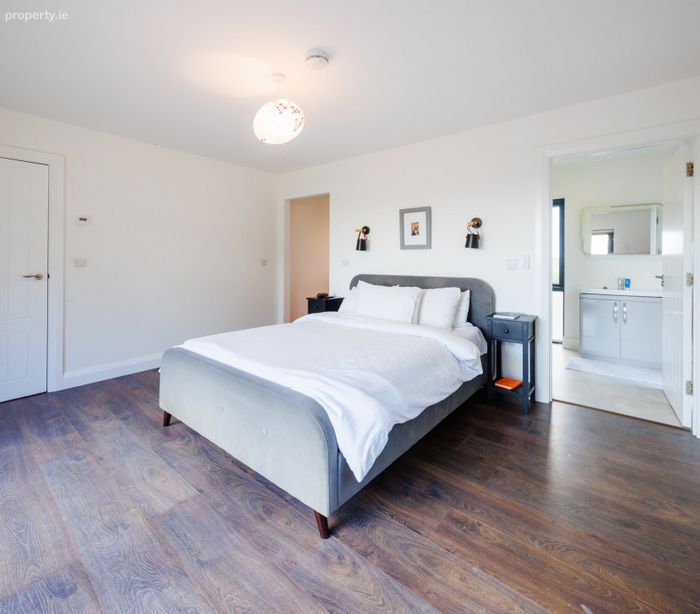
Master Bedroom 3.7m x 4.5m. Laminate flooring, large sliding patio door to south facing garden, electric blinds
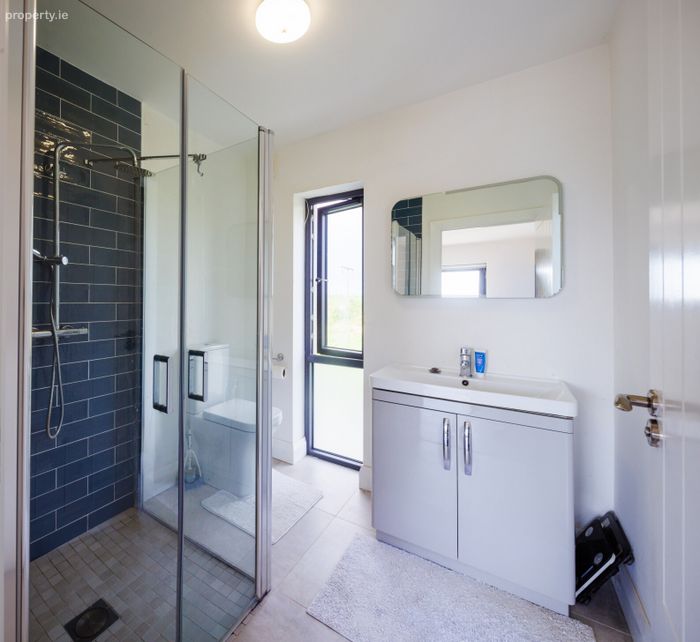
En-Suite 2.0m x 2.2m. Tiled flooring, WC, wash hand basin with fitted vanity unit, walled mirror with integrated light, large shower enclosure with power shower.
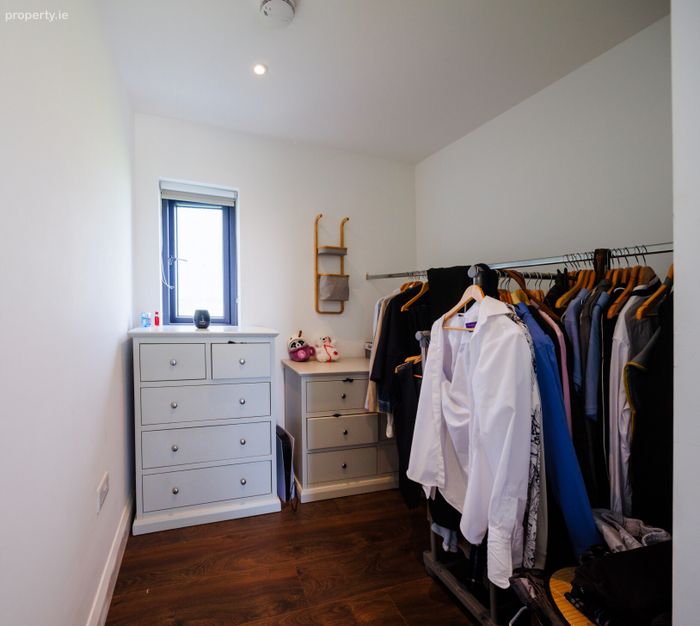
walk in wardrobe 2.2m x 2.0. laminated flooring & blinds
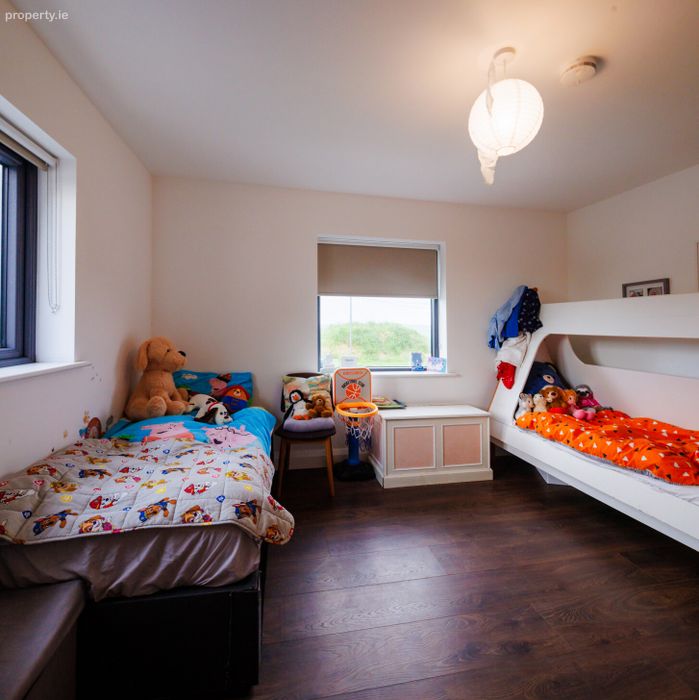
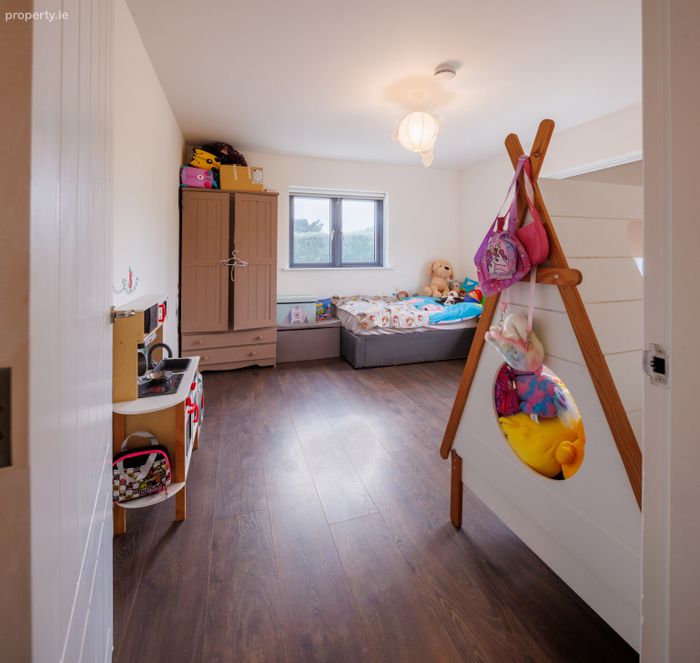
Bedroom 2 3.6m x 3.9m. Laminated flooring and blinds
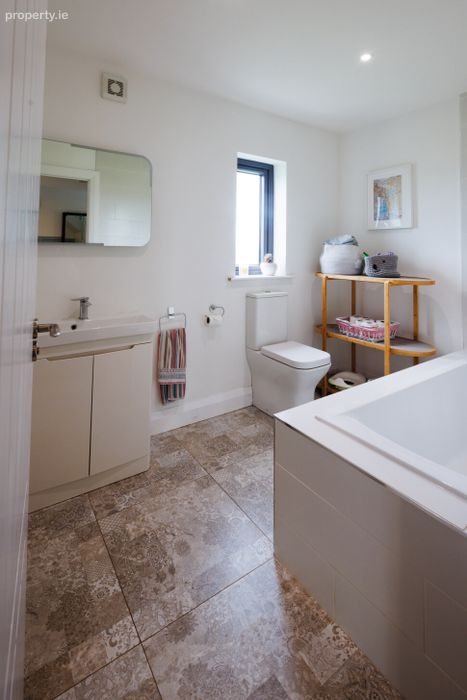
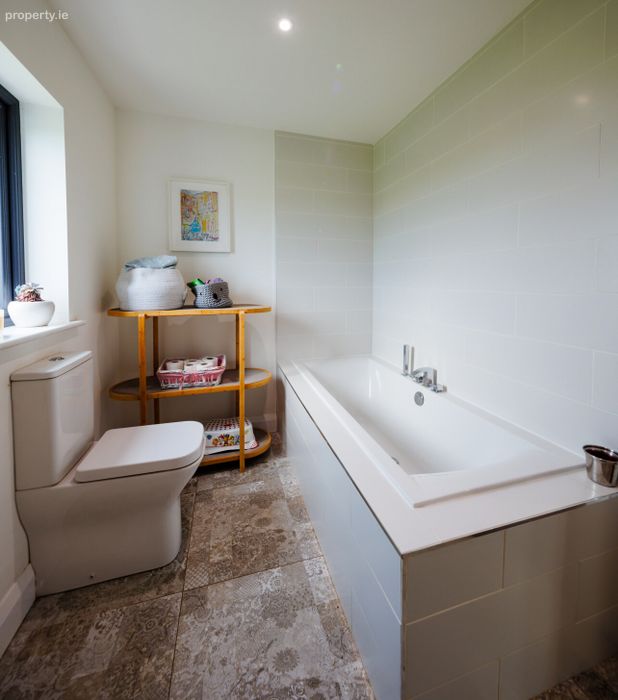
Bathroom 2.0m x 3.0m. Tiled flooring, WC, wash hand basin with vanity press, walled mirror with fitted lighting, large bath with tiled surround & recess lightening
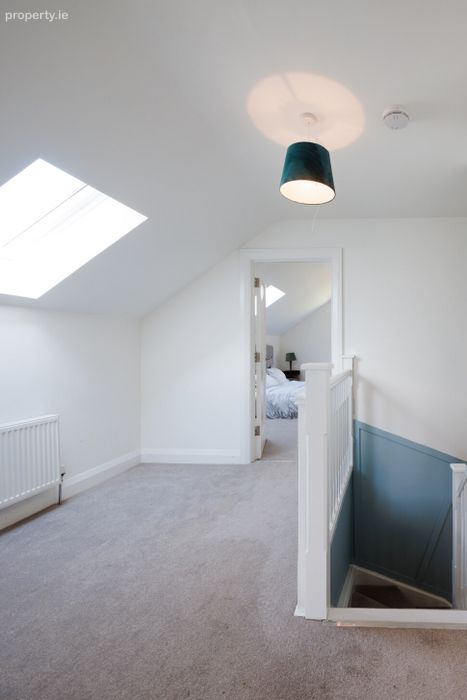
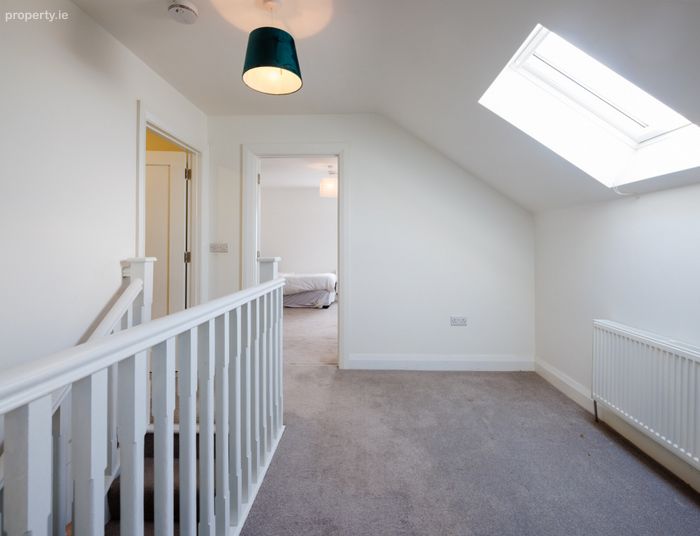
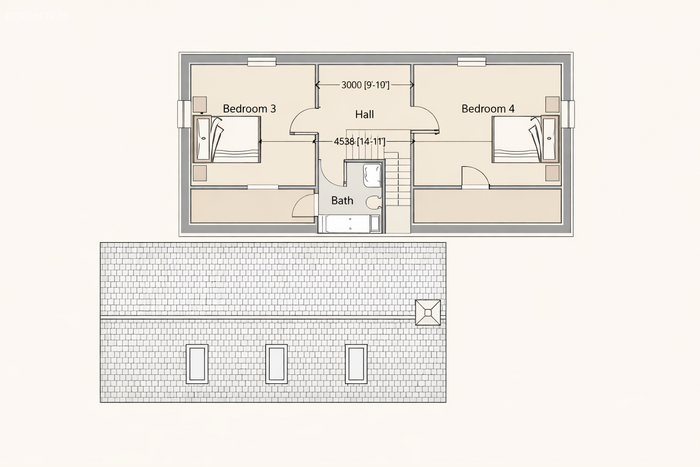
Stairs and landing 2.9m x 3.1m. Carpet flooring, timber panelling leading to open landing and velux window
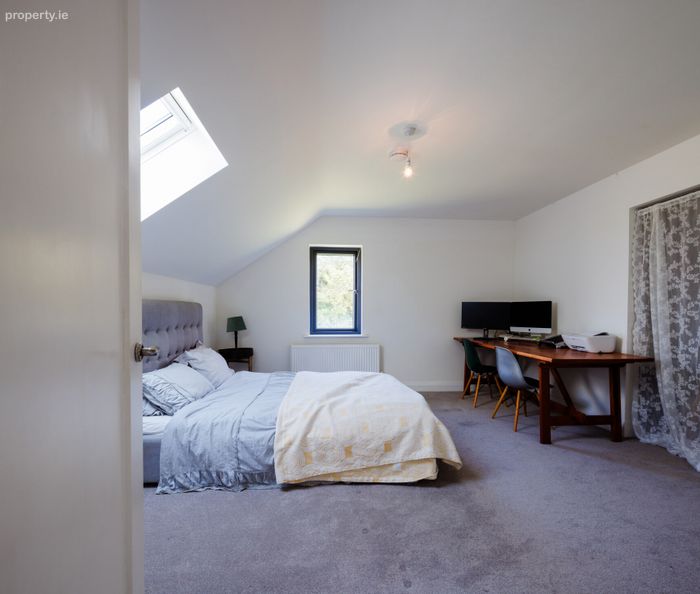
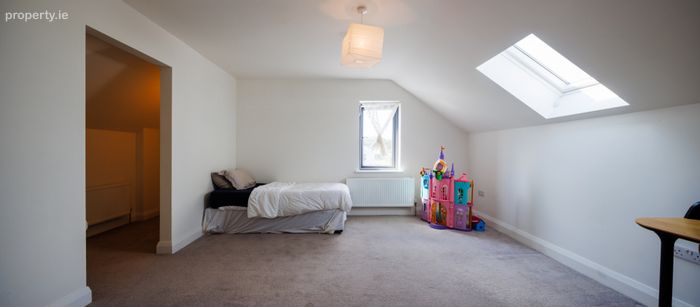
Bedroom 3 4.2m x 4.0. Carpet flooring, Velux window and blinds
walk in wardrobe 3.1m x 4.0m. carpet flooring
Bedroom 4 4.5m x 4.2m. Carpet flooring, Velux windows
walk in wardrobe 1.36m x 4.5m
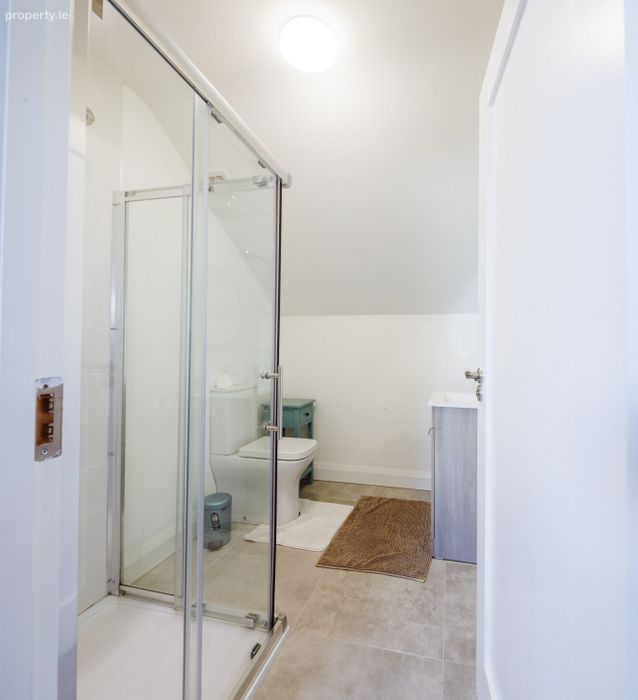
Shower room 2.4m x 1.9m. Tiled Flooring, WC, wash hand basin, tiled shower enclosure with power shower.
BER Details
Energy Performance Indicator: 0.00 kWh/m2/yr
This property was last updated: today, 19 hours ago