7 Maple View, Dunmanway Road, Bandon, Co. Cork, Bandon, Co. Cork
 See Larger Images & 19 More Photographs >>
€370,000
Semi-Detached House3 Bedrooms, 3 Bathrooms, Semi-Detached House
Rating:


Contact Name: Mark Kelly
Agent:
Sherry FitzGerald Mark Kelly
PSR Licence Number: 002462
Email Agent Show Number
Save This Ad
Key Features
SEEKING OFFERS IN EXCESS OF €370,000A2 Rated Ber
Air to water heat pump system with underfloor heating on the ground floor
For sale fully furnished
Finished and decorated to the highest of standards throughout.
Located within walk distance of all amenities to include bandon town centre and several national and secondary schools.
Property Description
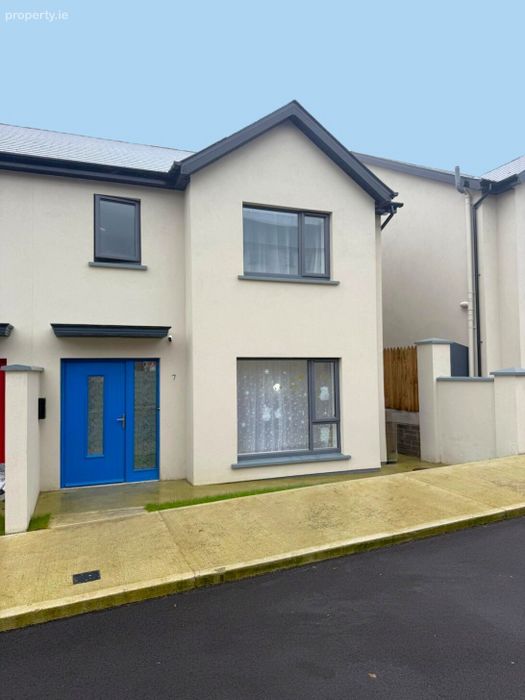
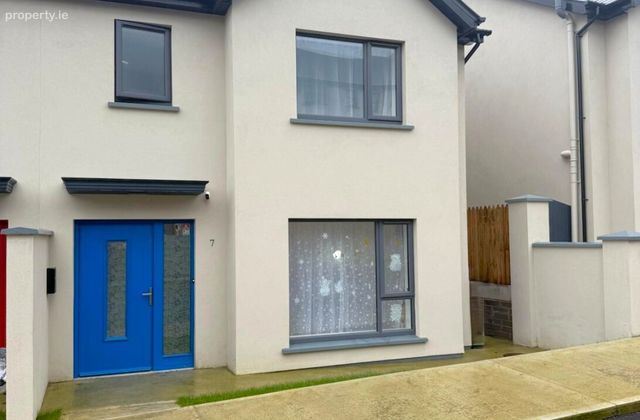
Presented in immaculate condition, this beautifully appointed and deceptively spacious A-rated 3-bedroom end-of-terrace home comes to the market fully furnished and finished to an exceptional standard throughout. Constructed in 2025, this property offers modern, energy-efficient living, complemented with an Air to water heat pump with under floor heating on the ground floor.
This family home Is situated in a quite cul de sac in the highly sought-after residential address of Maple View , just off the Dunmanway Road and only minute’s walk to Bandon Town centre.
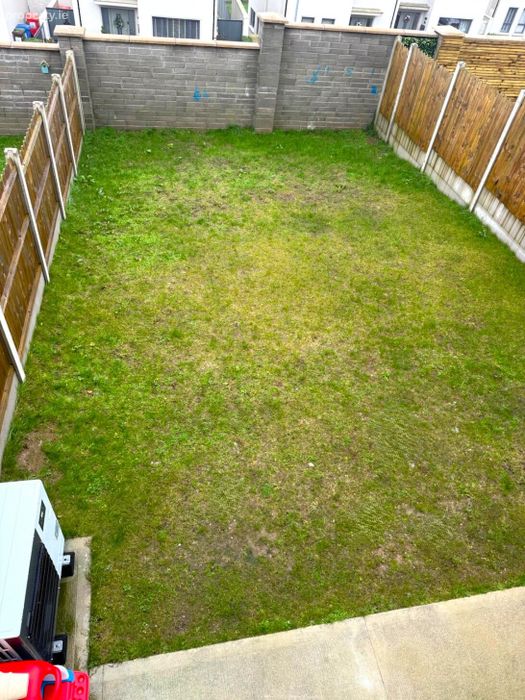
No. 7 Maple View boasts a generous floor area of c.102 sqm, with bright, well-proportioned living accommodation and quality finishes throughout. The property benefits from a south-facing rear garden, set in lawn with side access, making it an ideal space for outdoor dining and family enjoyment. The property also features a fully installed alarm system for added security and peace of mind.
Accommodation briefly includes entrance hall, spacious open-plan kitchen/dining room, family room, guest WC, three bedrooms with master ensuite, and a main bathroom. The property is located within minutes’ walk of a choice of primary and secondary schools, as well as local amenities and public transport routes.
Viewing of this stunning family home is strictly by appointment with the sole selling agent, Sherry FitzGerald Mark Kelly.
To arrange a viewing, please contact our office on 023 8854747.
..
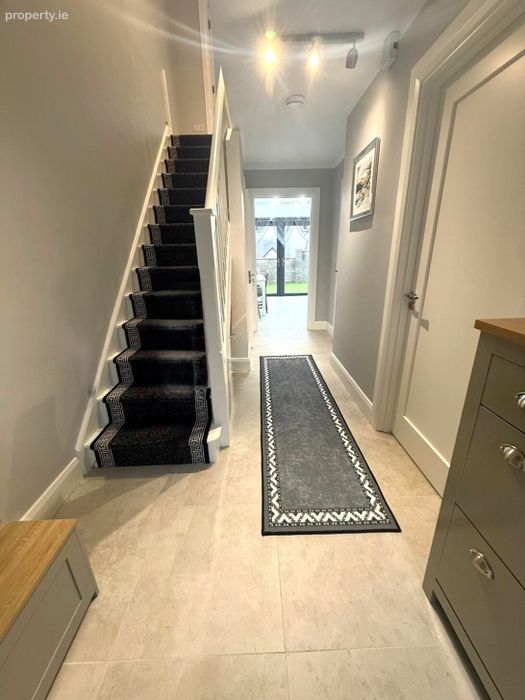
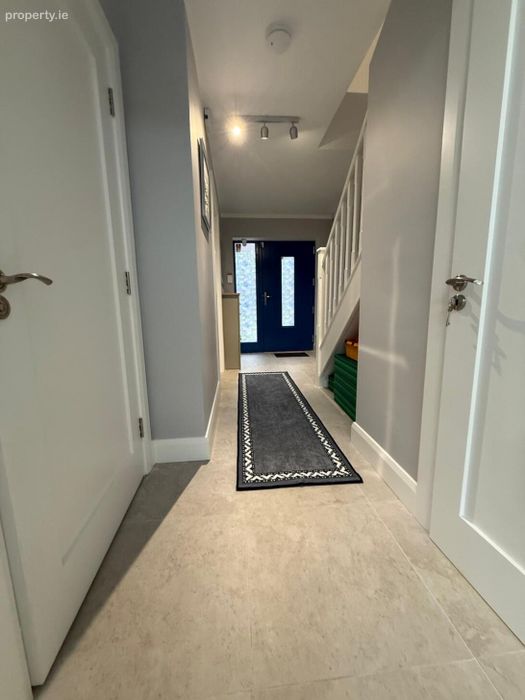
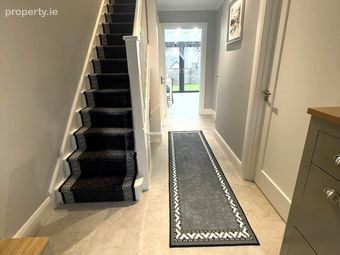
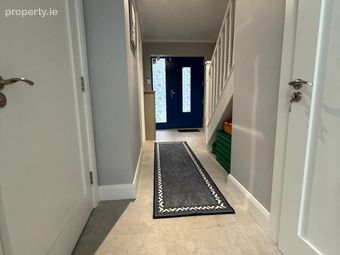
Entrance Hall 5.0m x 1.98m. Tiled flooring, understairs storage, free standing coat rack, fitted shoe rack, door to plant room, door to guest wc
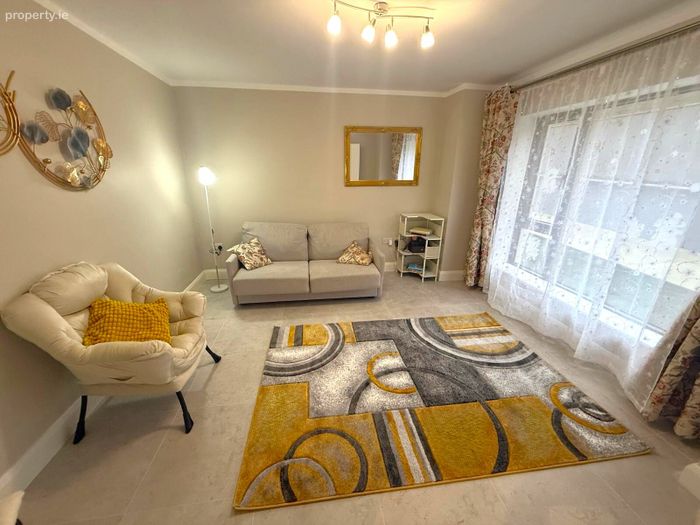
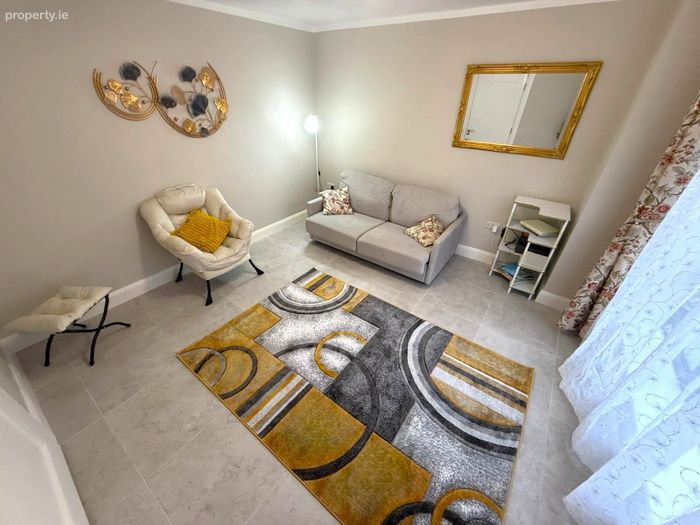
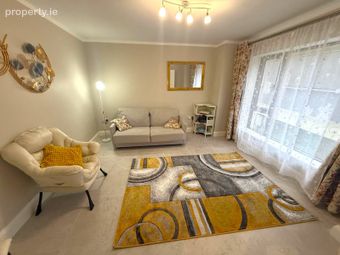
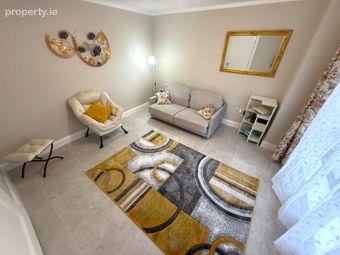
Family Room 3.35m x 3.8m. Tiled flooring, net curtains, curtains, two-seater couch
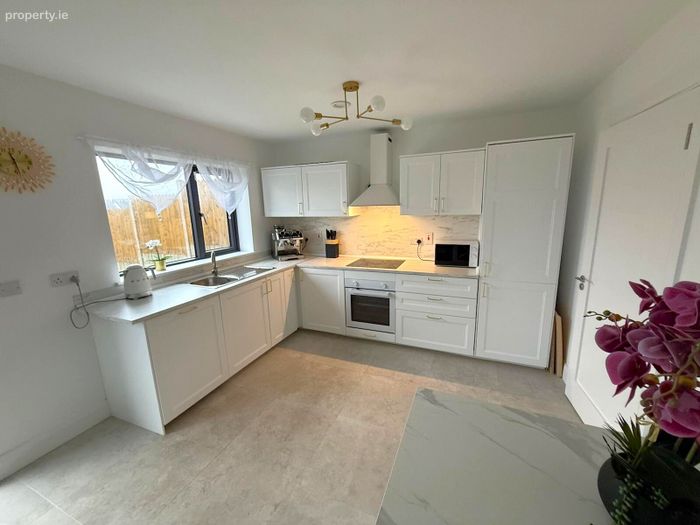
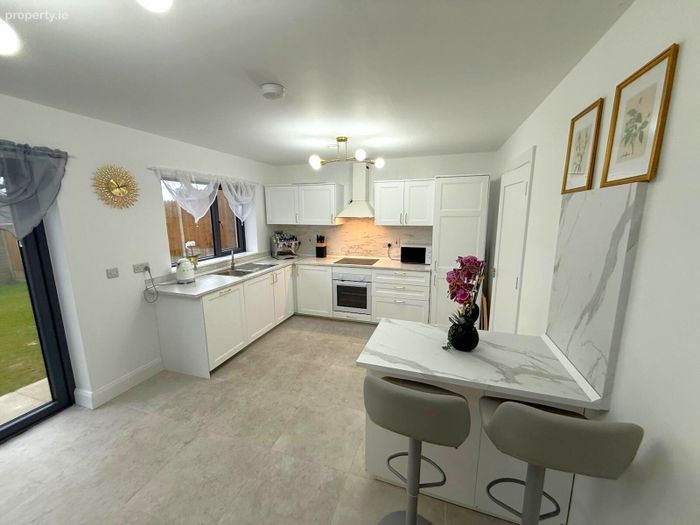
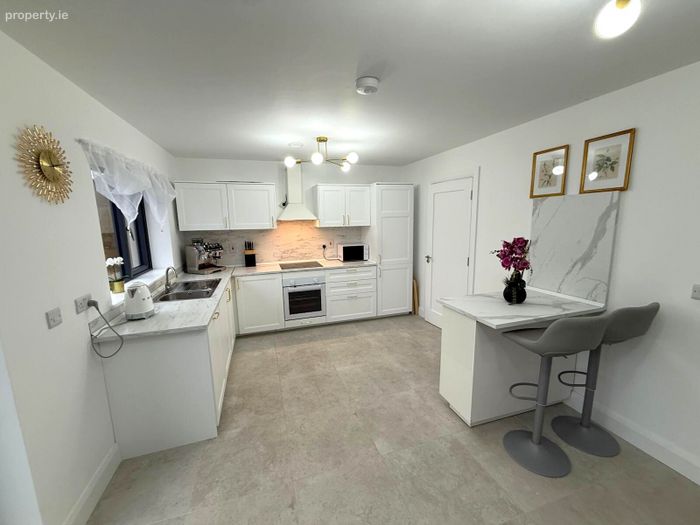
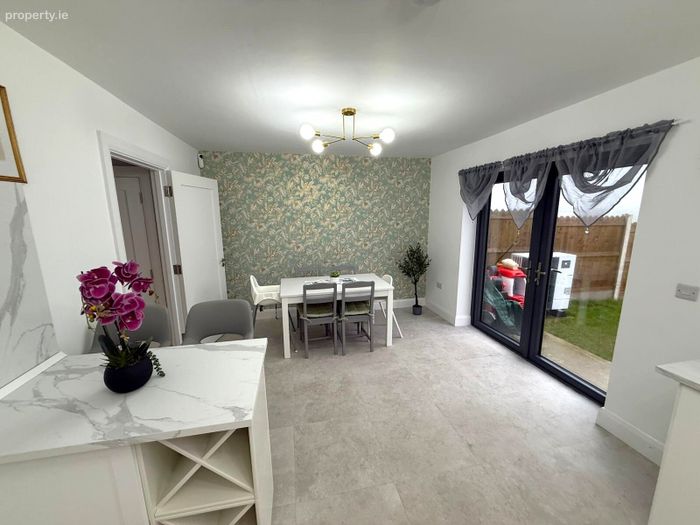
Kitchen/Dining Room 5.9m x 3.47m. Tiled flooring, fully fitted kitchen incorporating wall and floor units, sink with single drainer, integrated appliance to include oven, hob, extractor fan, fridge-freezer, dishwasher, tiled effect splashback, light fittings, door to utility, feature wallpapered wall, dining table with four chairs
Utility Room 1.86m x 1.6m. Tiled flooring, plumbed for washing machine and dryer
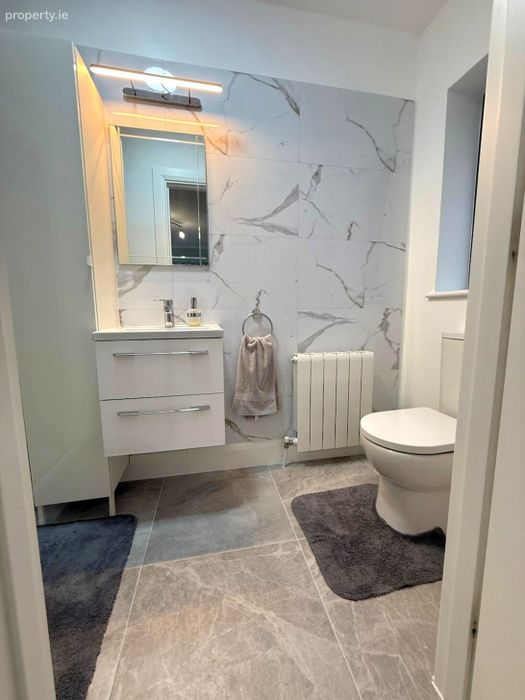
Guest WC 1.5m x 1.6m. Tiled flooring, wc, whb with fitted vanity press, tiled wall with wall light
Stairs & Landing Carpet runner, hot press
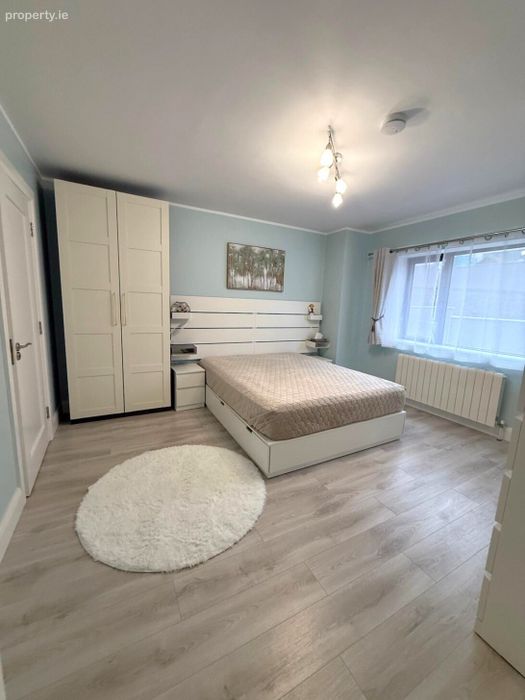
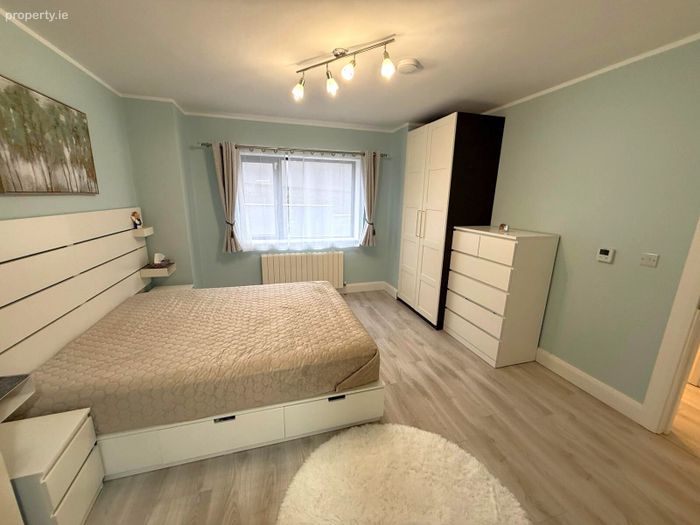
Master Bedroom 3.82m x 3.61m. Laminate flooring, two freestanding his and hers wardrobes with sliding shelves, chest of drawers, net curtains, curtains, spotlighting
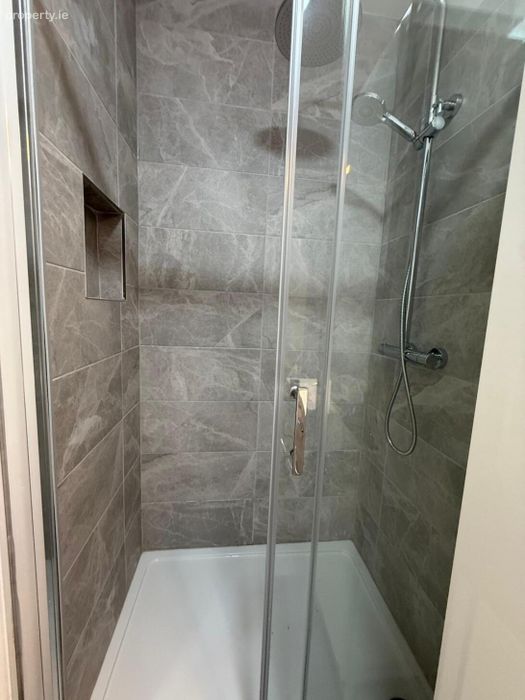
Ensuite 2.51m x 1.12m. Fully tiled, tiled shower enclosure with power shower, freestanding vanity press, wc, whb, feature wall light and mirror
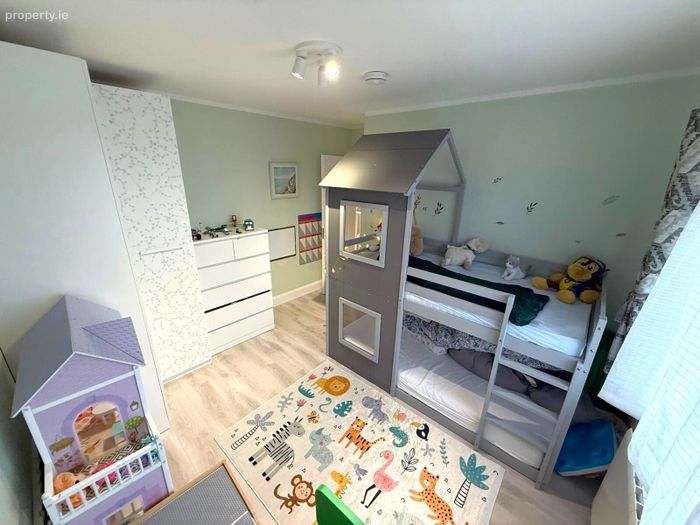
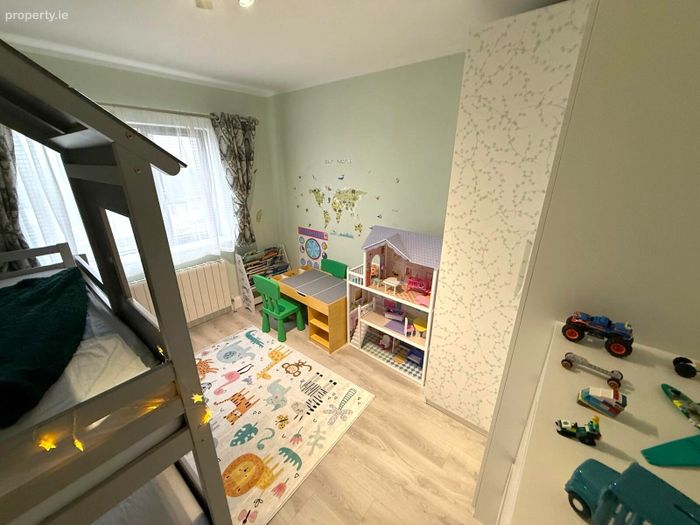
Bedroom 2 3.68m x 3.03m. Laminate flooring, chest of drawers, freestanding wardrobe, net curtains, curtains
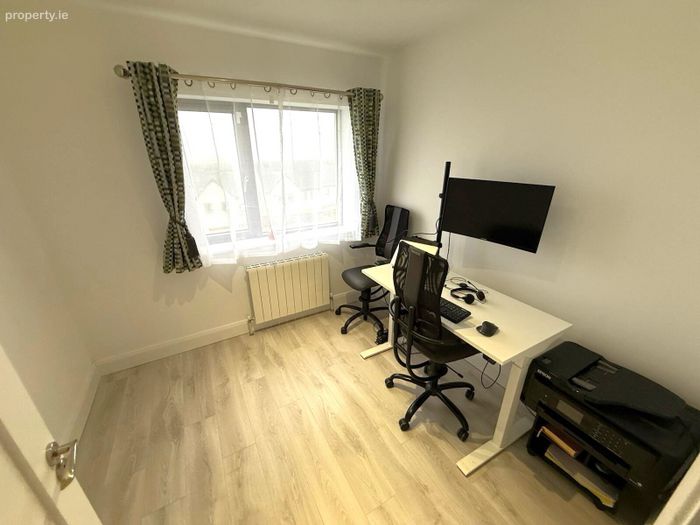
Bedroom 3 2.61m x 2.8m. Laminate flooring, net curtains, curtains
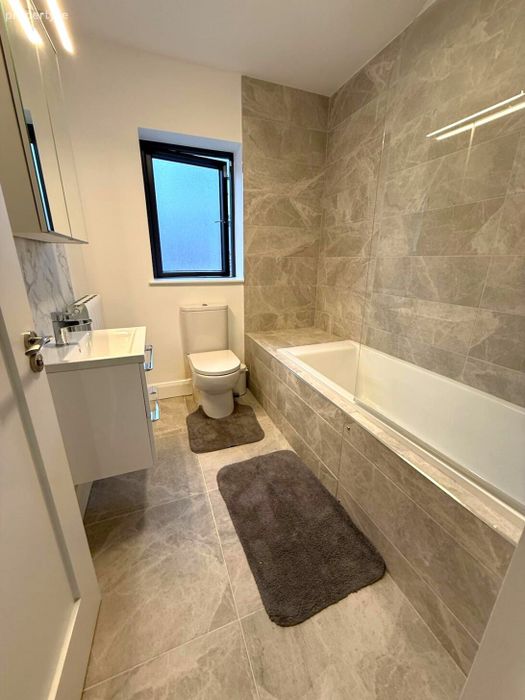
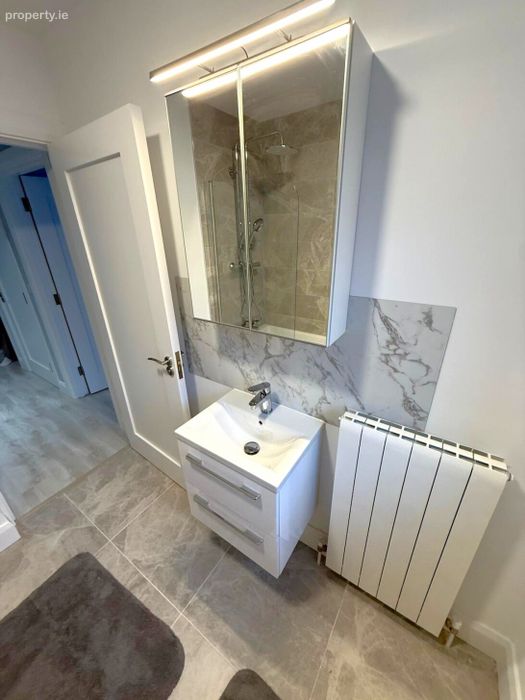
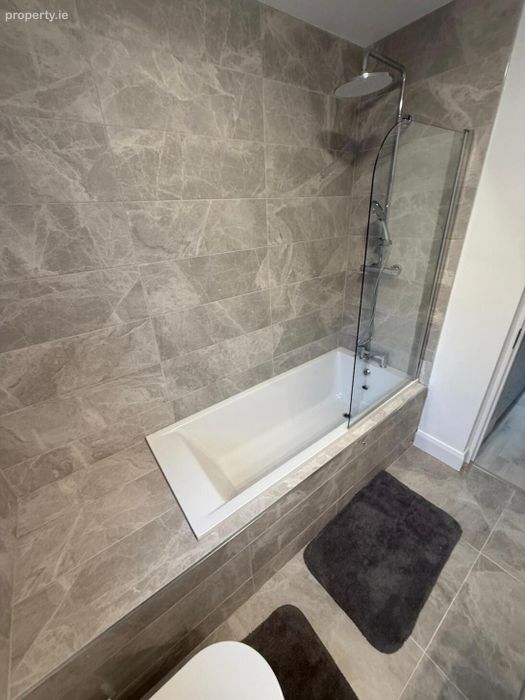
Main Bathroom 1.97m x 2.43m. Tiled flooring, wc, whb with vanity unit and cabinet, tiled around bath area with power shower overhead, wall mirror with feature light
BER Details
BER No. 118000603
Energy Performance Indicator: 39.26 kWh/m2/yr
This property was last updated: today, 16 hours ago