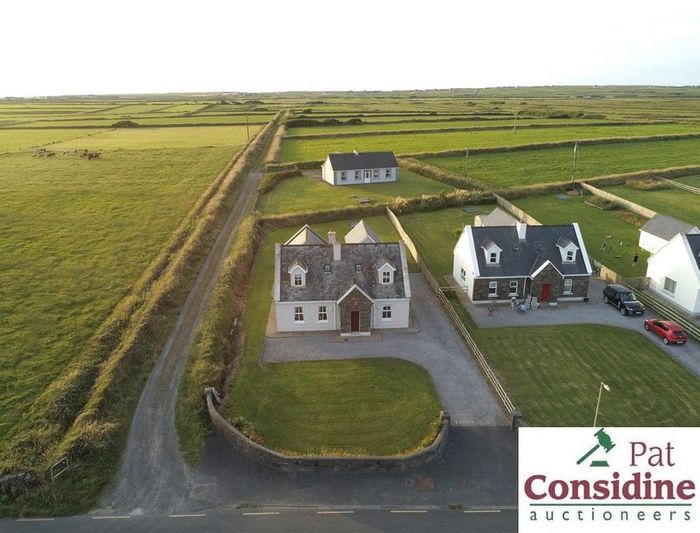
Kiltrellig, Kilbaha, Kilbaha, Co. Clare
 See Larger Images & 48 More Photographs >>
€425,000
Detached House4 Bedrooms, 3 Bathrooms, Detached House
Rating:

Contact Name: David Considine
Agent:
Pat Considine Auctioneering Ltd
PSR Licence Number: 004248
Email Agent Show Number
Save This Ad
Key Features
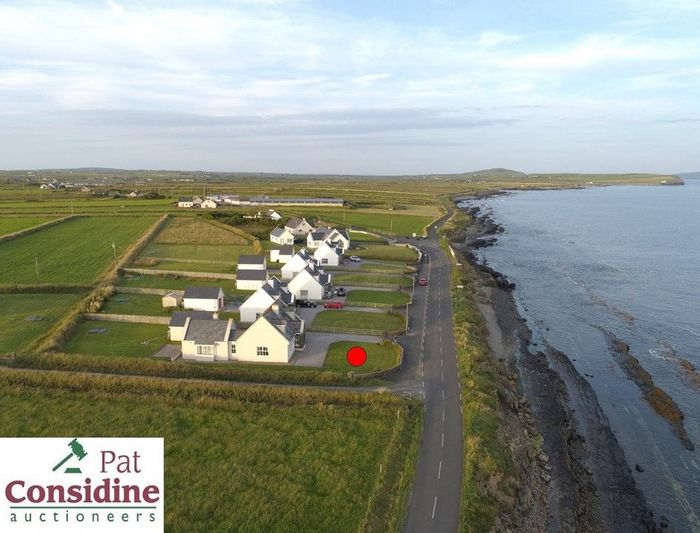
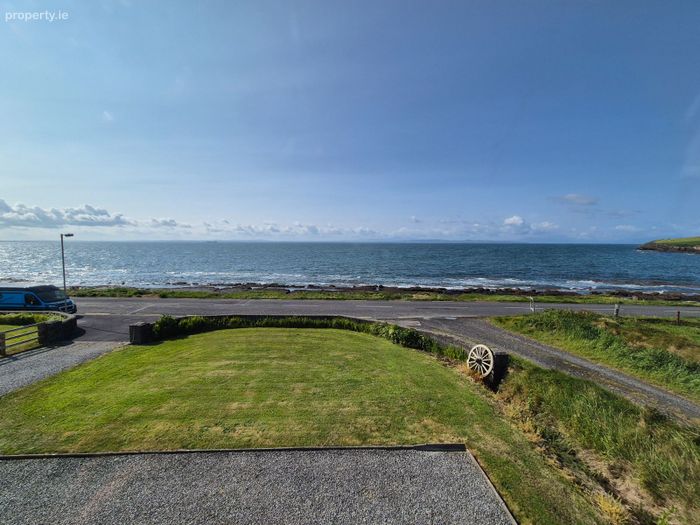
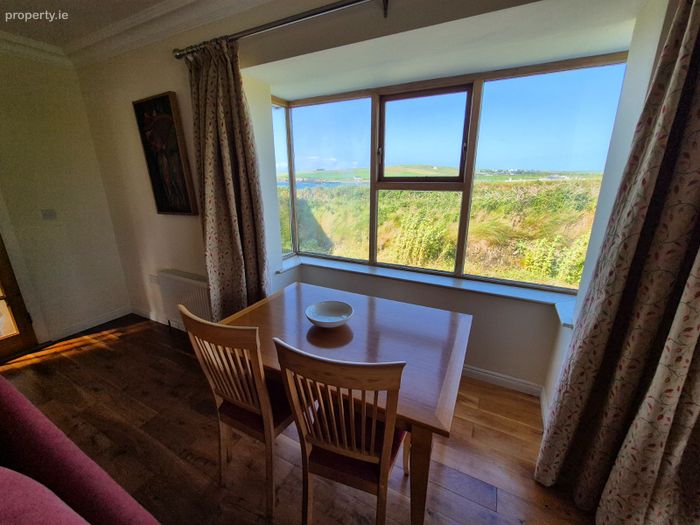
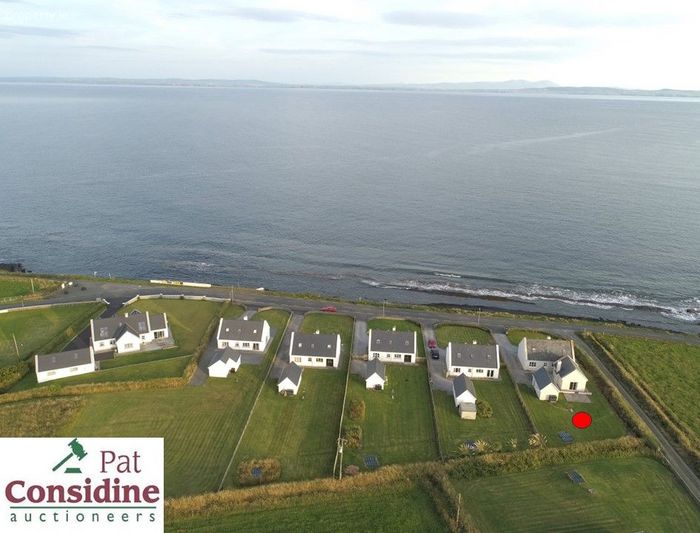
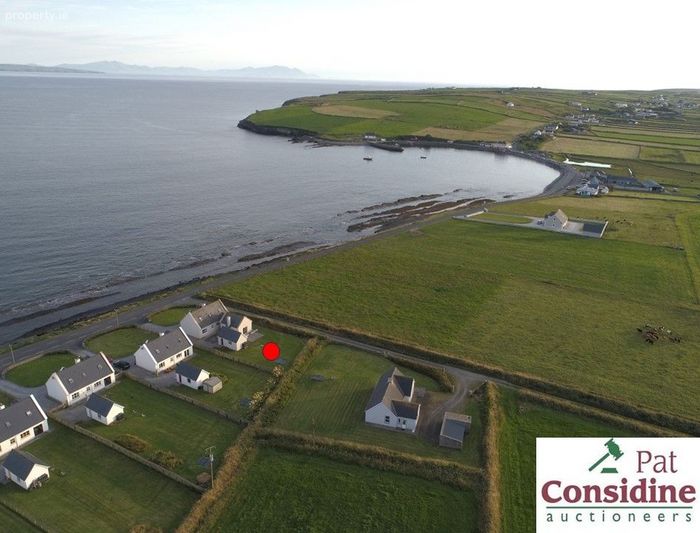
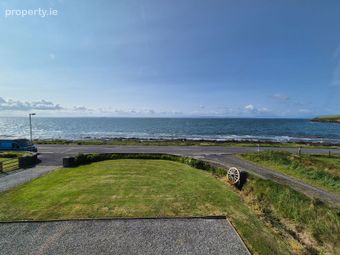
Stunning views of the Atlantic OceanBeautiful four-bed residence in excellent condition
Oil fire central heating
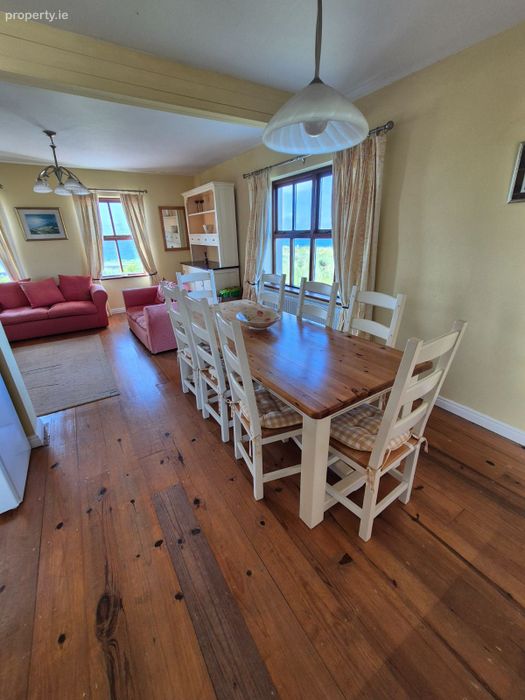
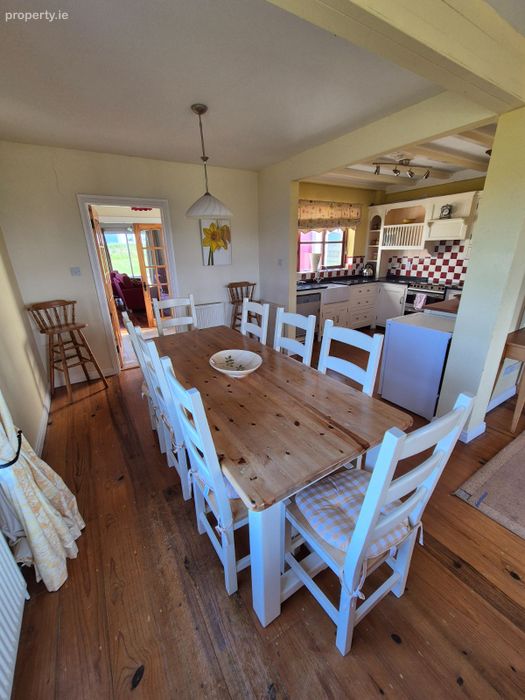
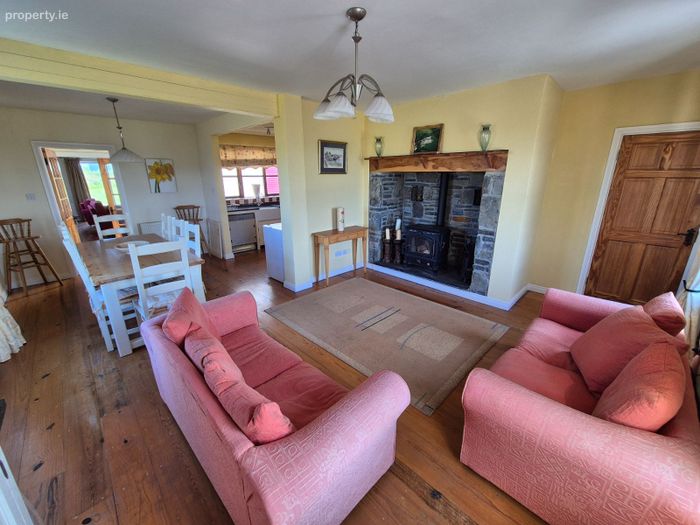
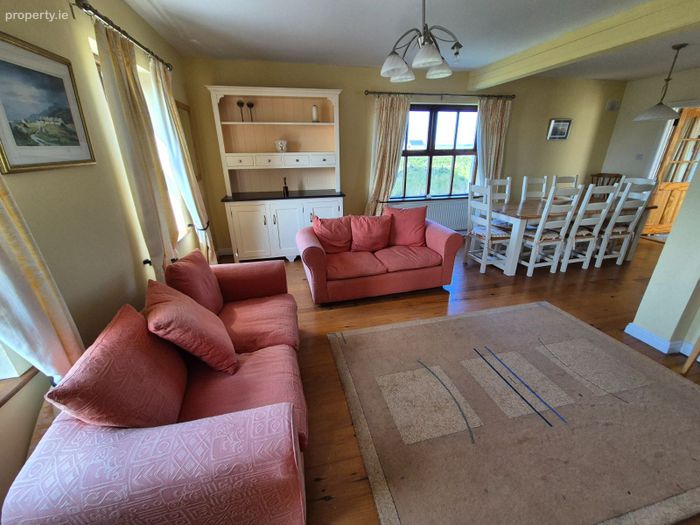
Open plan living/dining/kitchen with spacious separate sitting room to the rear
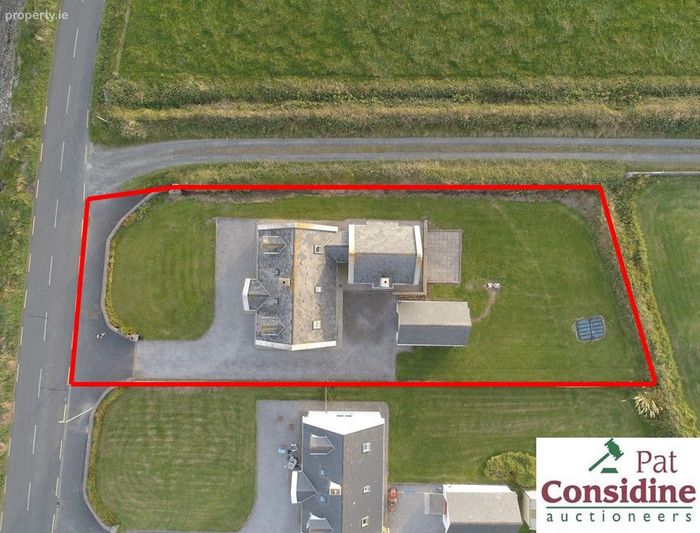
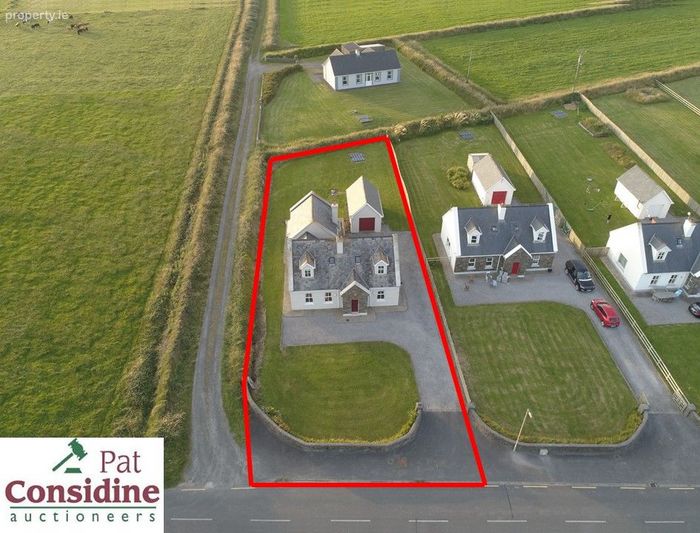
170 sq. metre dwelling house on 0.34 acre site
Detached garage with excellent storage space
Delightful location near Kilbaha in the middle of the Loop Head peninsula
Property Description
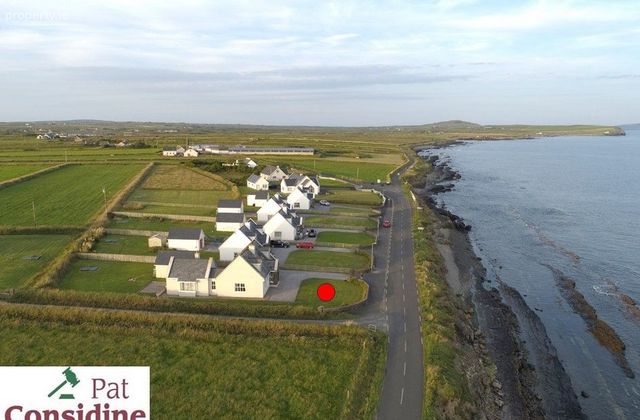
Kilbaha is a quaint, costal village in the west Clare and is nestled on the Loop Head peninsula near Carrigaholt village and Kilkee town. This location along the peninsula gives this house an unspoiled tranquility, that is difficult to match.
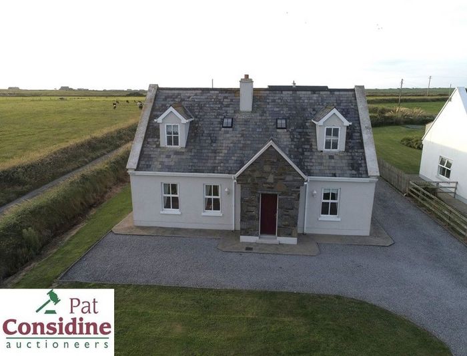
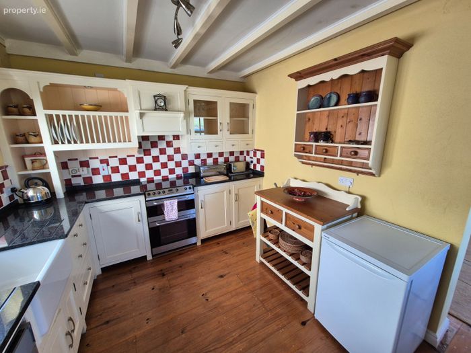
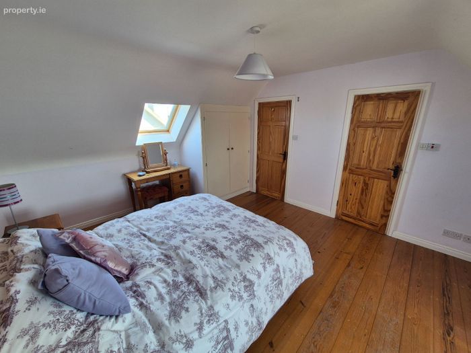
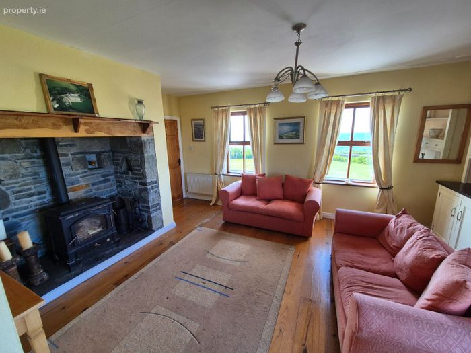
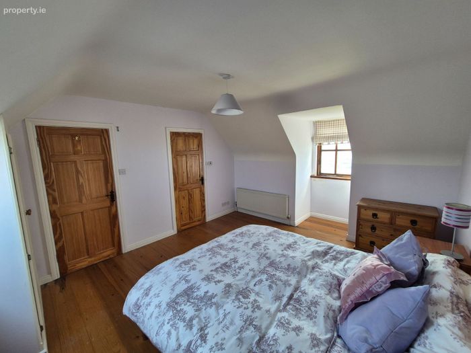
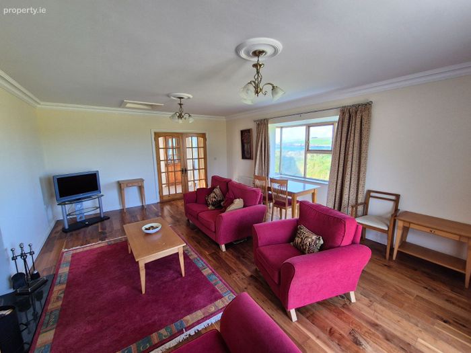
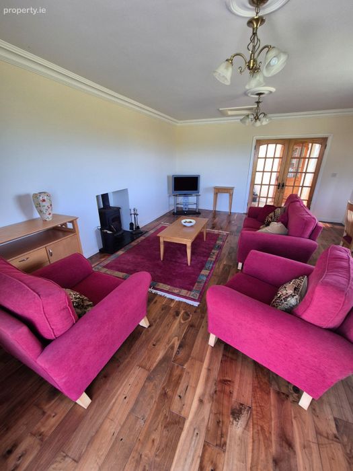
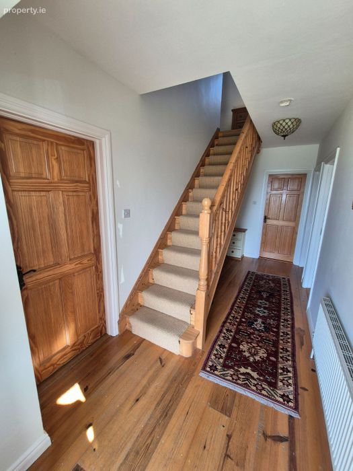
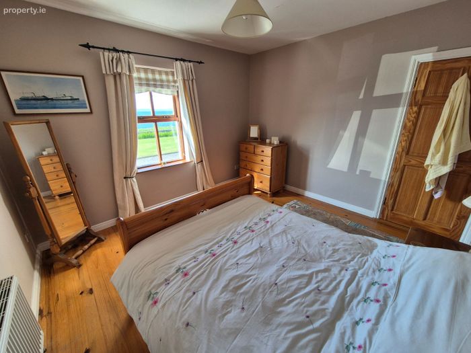
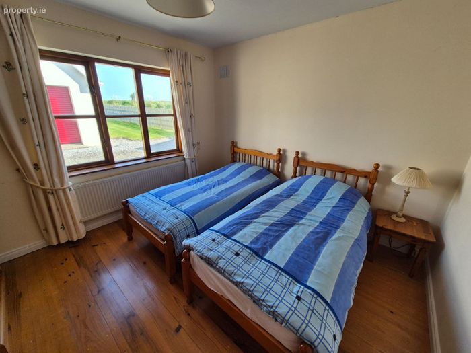
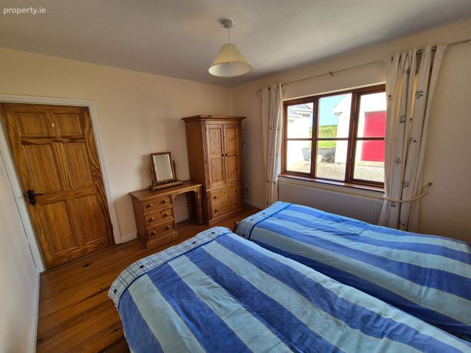
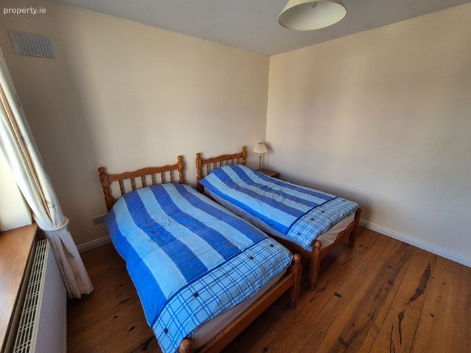
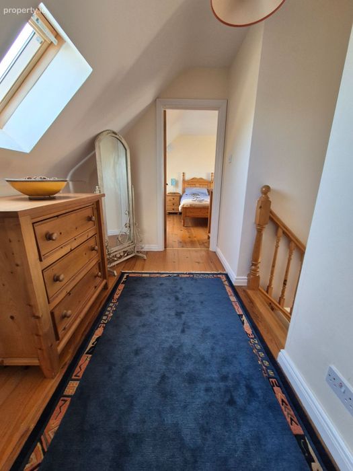
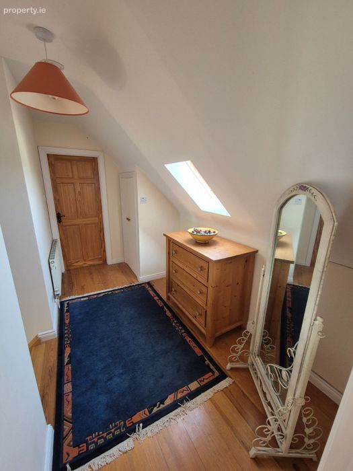
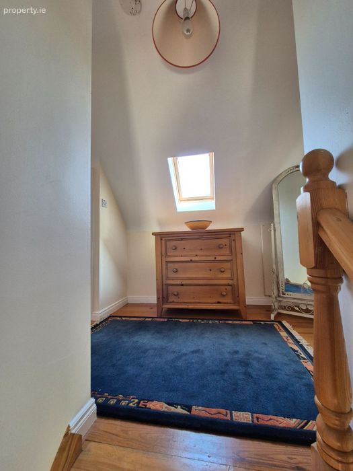
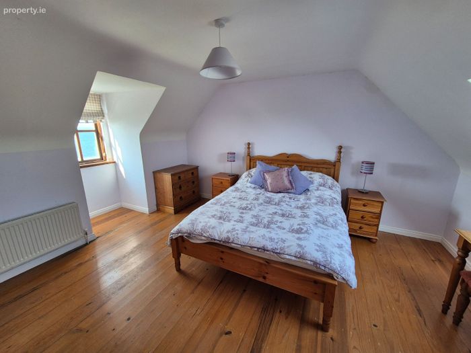
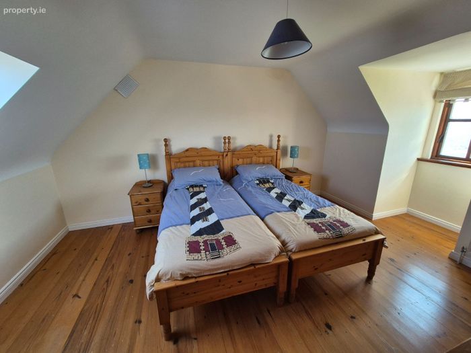
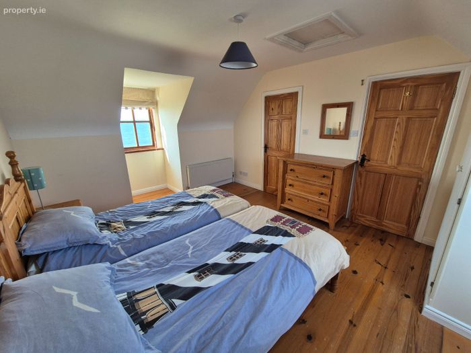
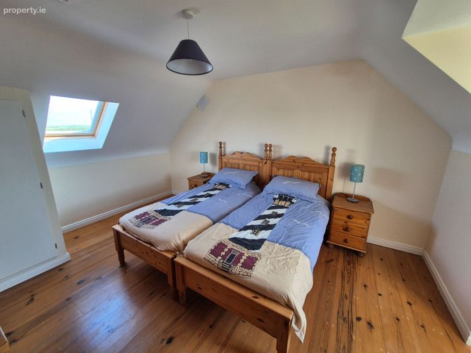
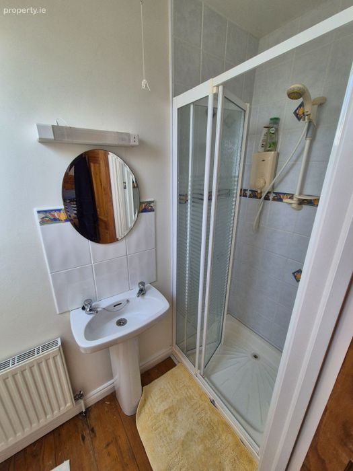
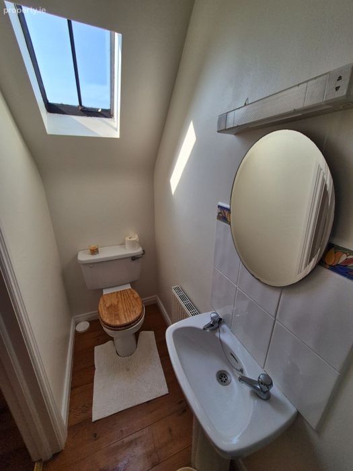
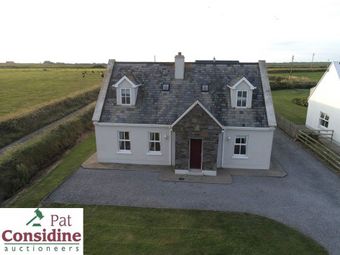
Whilst the beautiful views of Kilbaha Bay remain the main feature, the residence itself is a beautiful south facing four-bed dormer bungalow that is in excellent condition. The house enjoys beautiful natural light with stunning views of the Ocean from many rooms on the ground floor and first floor. The house comprises of an entrance hall, open plan living room/dining room/kitchen, sitting room, bathroom and two bedrooms on the ground floor. The first floor consists of a further two en-suite bedrooms.
To the rear, the property has a large garage that is fitted with a roller door and is set on a 0.14-hectare (0.34 acre) site. The property has a beautiful natural stone front wall with timber post and rail fencing to the side and rear.
Accommodation:
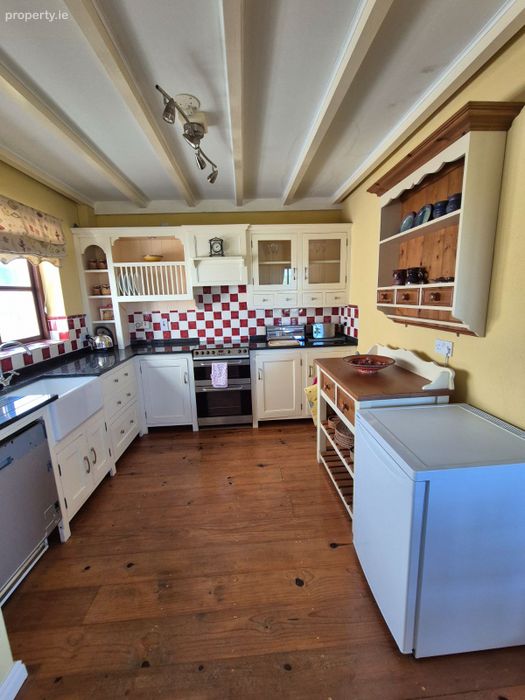
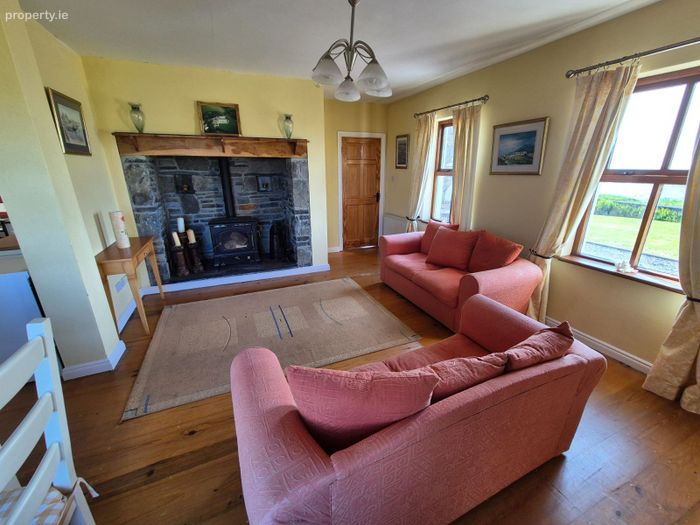
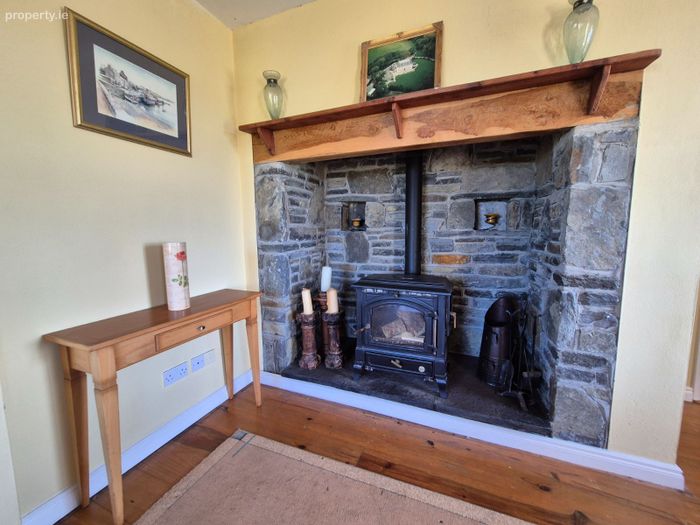
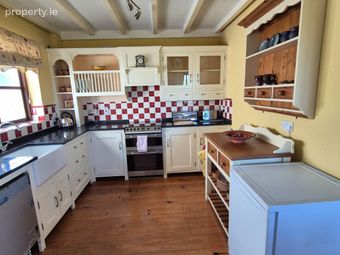
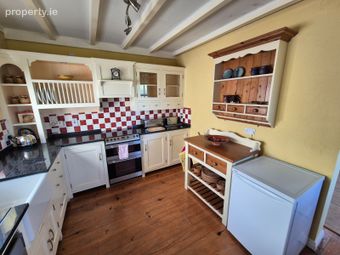
Living room / kitchen: 4.7m x 7.1m – kitchen units, timber floor, tiled backsplash, hearth, stove.
Hallway: 1.4m x 5.7m – timber floor.
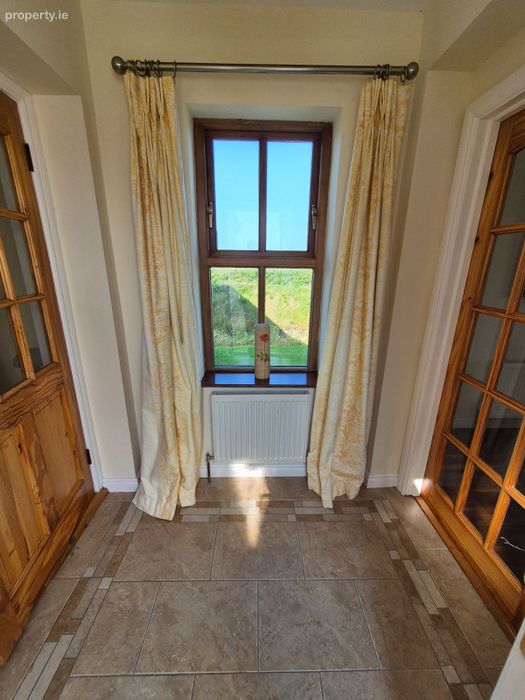
Back porch: 2.1m x 2.1m – tiled floor.
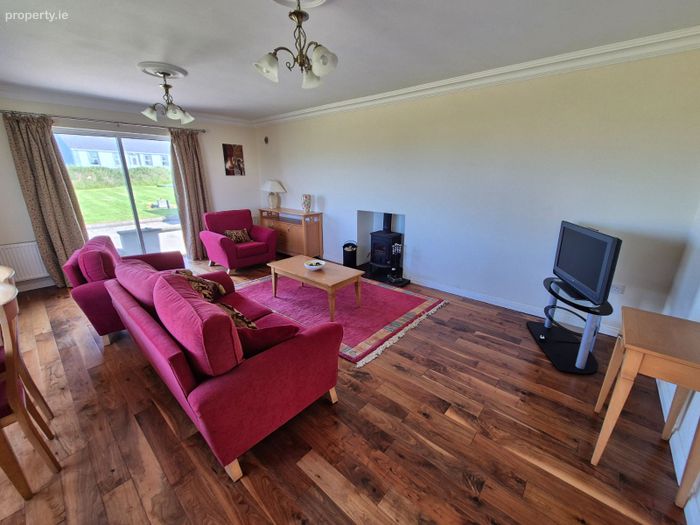
Sitting room: 6.5m x 4.7m – timber floor, stove, patio door.
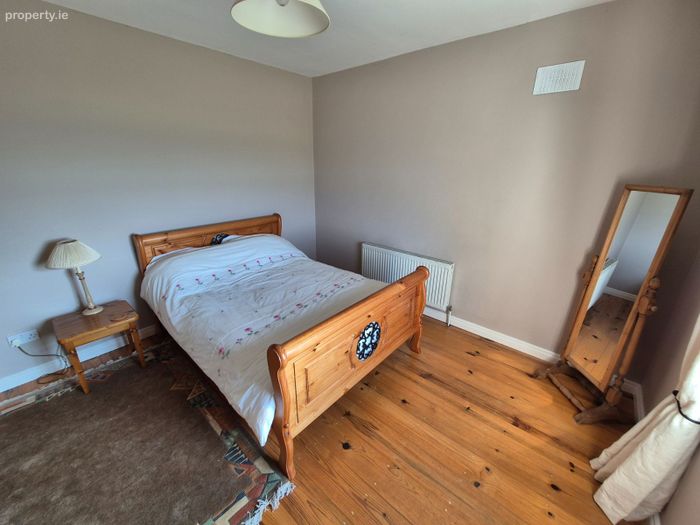
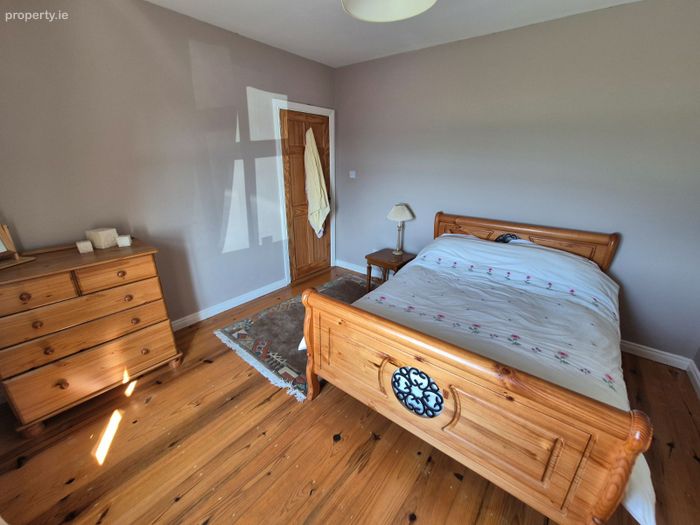
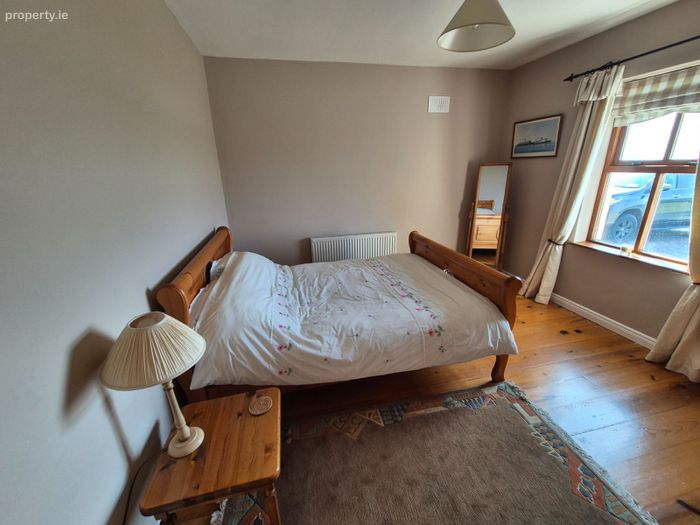
Bedroom 1: 3.7m x 3.5m – timber floor.
Bedroom 2: 3m x 3.3m – timber floor.
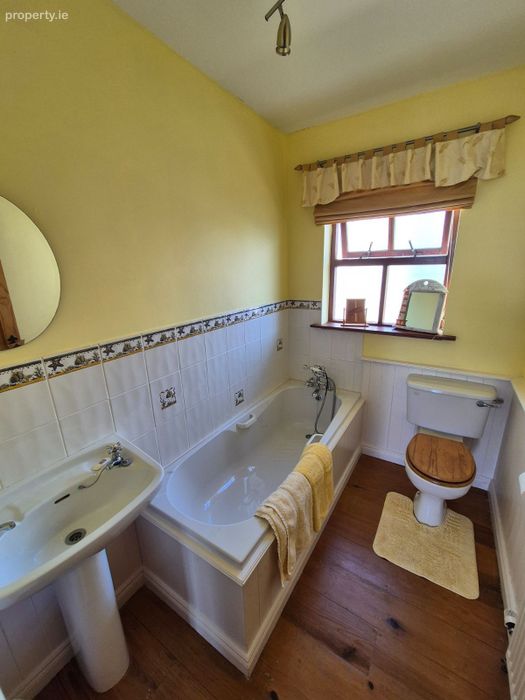
Bathroom: 2.5m x 1.6m – sink, bath, toilet, timber floor.
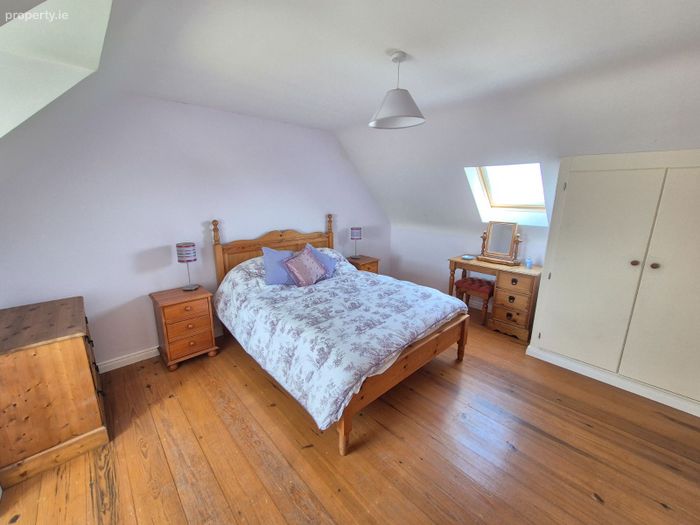
Bedroom 3: 3.9m x 4.2m – timber floor.
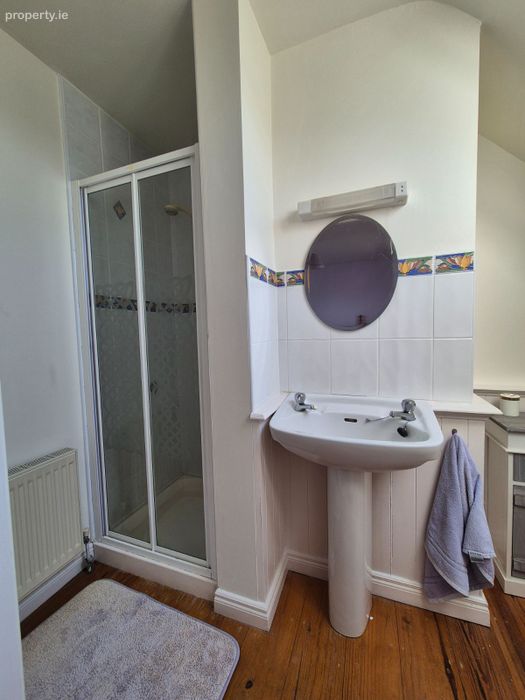
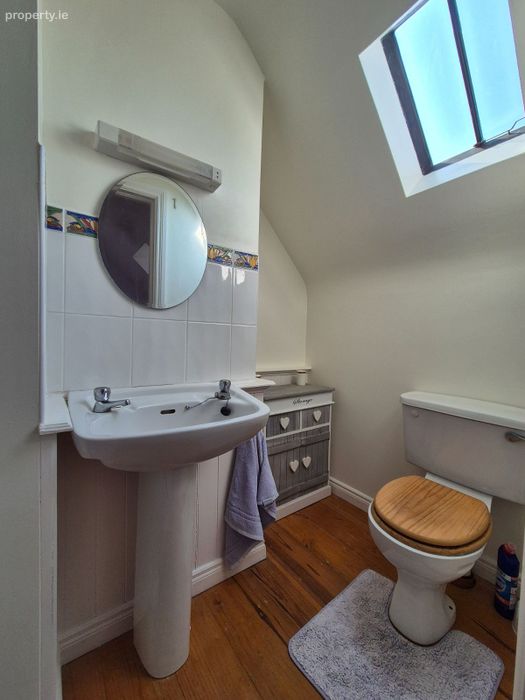
Bedroom 3 En-suite: 1m x 2.5m – timber floor, sink, shower, toilet.
Bedroom 4: 3.6m x 4.7m – timber floor.
Bedroom 4 En-suite: 0.8m x 1.8m – shower, toilet.
BER Details
BER No. 118850569
Energy Performance Indicator: 170.45 kWh/m2/yr
This property was last updated: 83 days ago