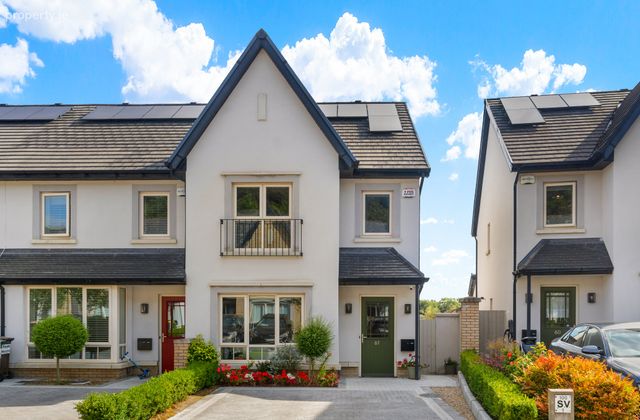
61 Bishops Gate, Kilternan, Dublin 18, Kilternan, Dublin 18
 See Larger Images & 14 More Photographs >>
€725,000
Semi-Detached House3 Bedrooms, 3 Bathrooms, Semi-Detached House
Rating:


Contact Name: Janet Phillips
Agent:
Sherry FitzGerald Foxrock
PSR Licence Number: 002183
Email Agent Call 01 289 4386
Save This Ad
Key Features
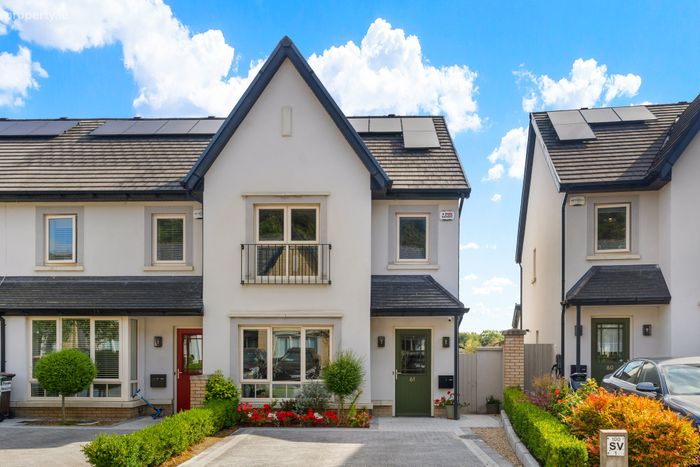
Immaculately presented 3 bed semi detached home 115 sq m /Superb attic conversion of approx. 25 sq m
A2 BER
Gas Fired Central Heating
Heat recovery ventilation system
Alarm
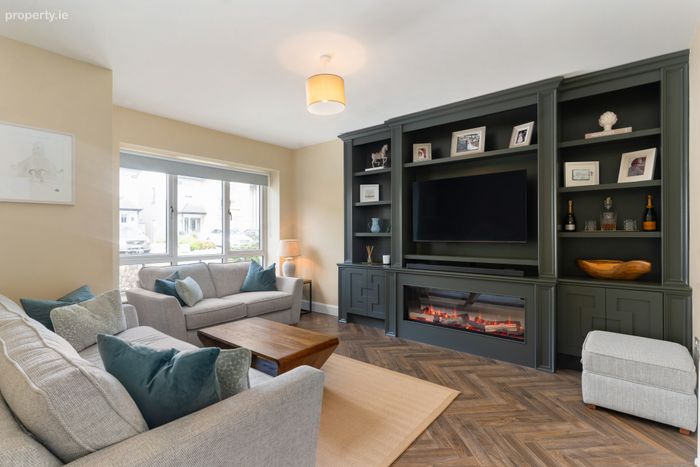
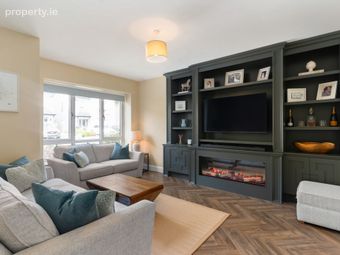
Bespoke feature wall in living room
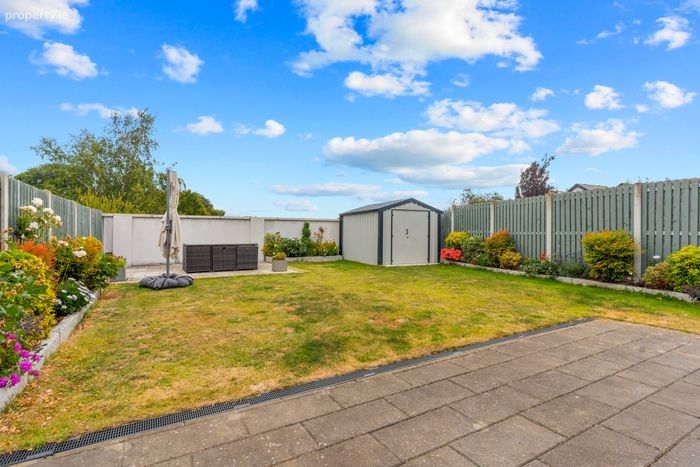
Landscaped front and rear garden with wide side access
Wired and alarmed steel garden shed
Driveway with off street parking for 2 cars
No Management Fees
Property Description
Outside: To the front, a stylish cobble-lock driveway provides off-street parking for two cars, framed by colourful flower beds. A wide gated side passageway leads to the generous rear garden, laid in lawn with 2 patio areas, providing the perfect setting for al fresco dining, summer gatherings or simply relaxing outdoors. A wired and alarmed steel garden shed provides excellent storage and completes this beautifully maintained outdoor space.
Location
Bishops Gate enjoys an enviable position in the heart of Kilternan, one of South Dublin's most desirable residential locations, the area is exceptionally well served by an array of local amenities including shops, cafés, restaurants at nearby Stepaside Village. While Dundrum Town Centre, Carrickmines Retail Park, Foxrock and Leopardstown provide more extensive retail, dining and leisure facilities. Excellent transport links are close at hand, with easy access to the M50 providing swift connections to Dublin City Centre, Dublin Airport and the wider motorway network, bus routes 44 to Dublin city centre and bus route L26 to Blackrock serve the area, while the nearby Glencairn and The Gallops Luas stops offer further convenient public transport options. For outdoor enthusiasts, the stunning Dublin Mountains are on the doorstep, offering an abundance of walking trails, cycling routes, mountain biking and recreational amenities, further enhancing the appeal of this exceptional location.
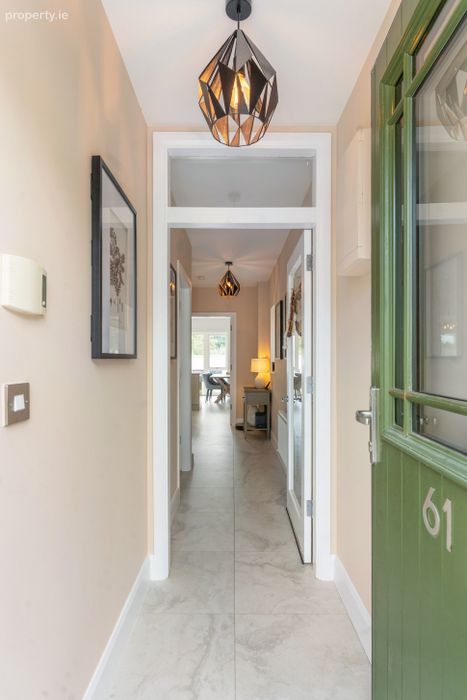
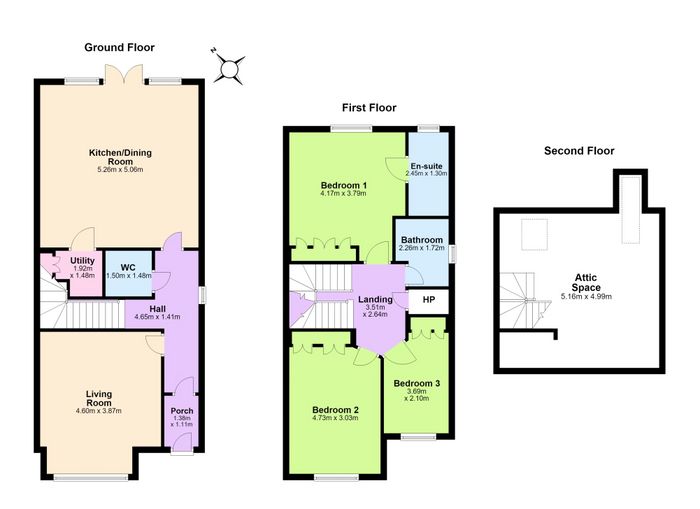
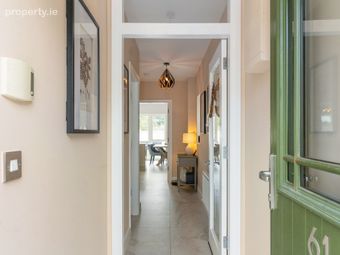
Entrance Hall Tiled flooring, alarm, glass panelled door to inner hall.
Guest WC Tiled Flooring, wc and whb.
Living Room Wood effect chevron flooring, bespoke wall cabinetry with inset electric fire, fitted cabinetry and shelving, bay window to front.
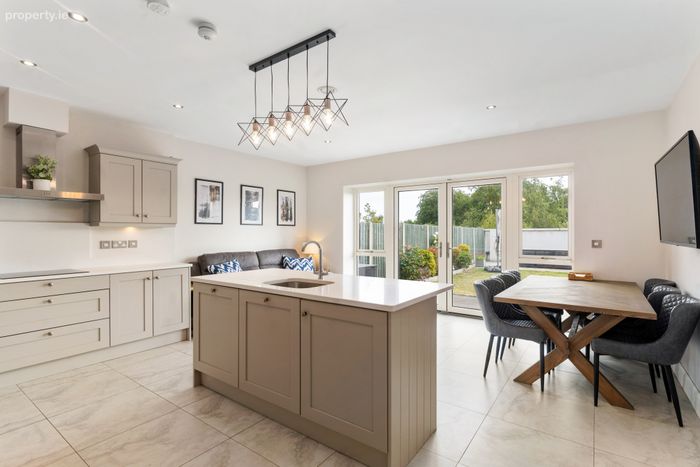
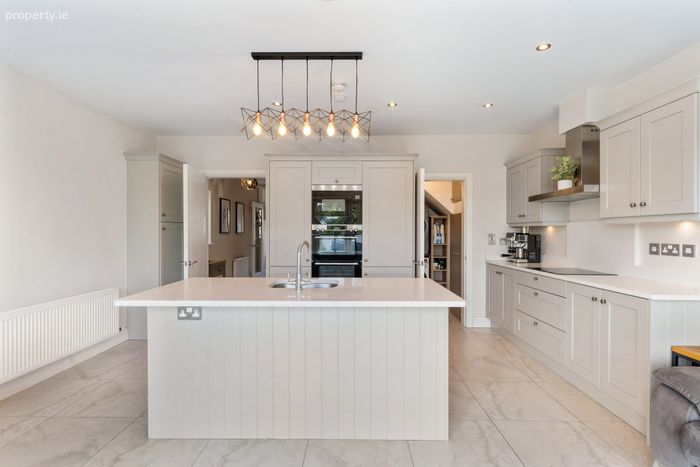
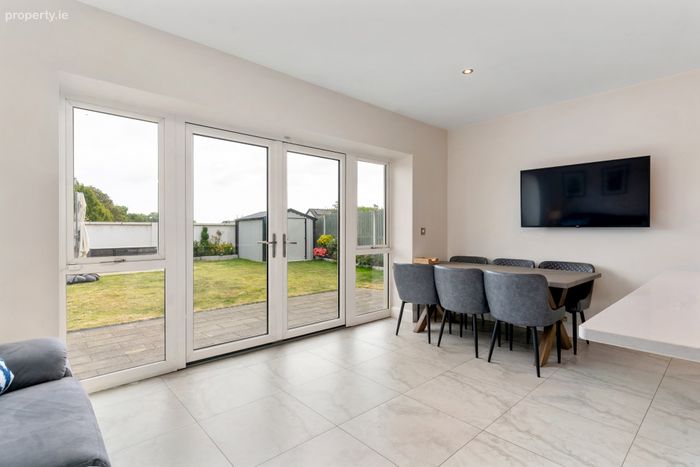
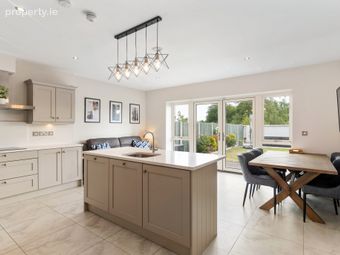
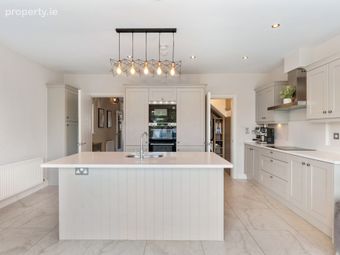
Open Plan Kitchen / Dining / Family Room Beautiful, dual aspect, open plan room with tiled flooring
Kitchen Area Centre island with inset sink and pendant lighting, range of wall and floor units with integrated appliances including double wall oven and microwave, induction hob and extractor hood, fridge/freezer, dishwasher
Dining / Family Room Area Space for large dining table and chairs and sofa, floor to ceiling windows, French doors to rear garden.
Upstairs Carpeted staircase to first floor landing with shelved hot-press.
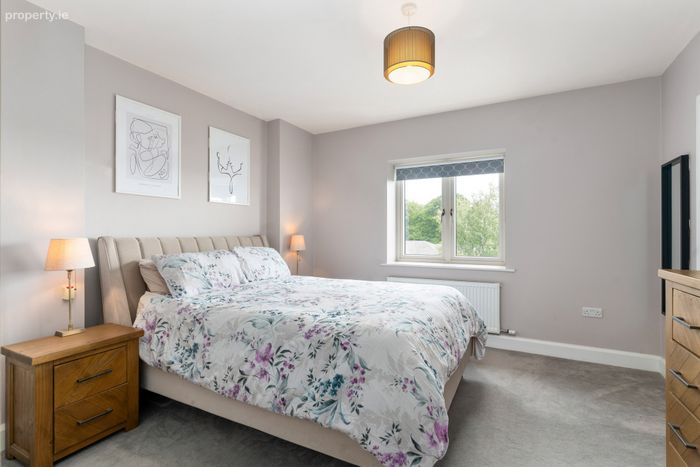
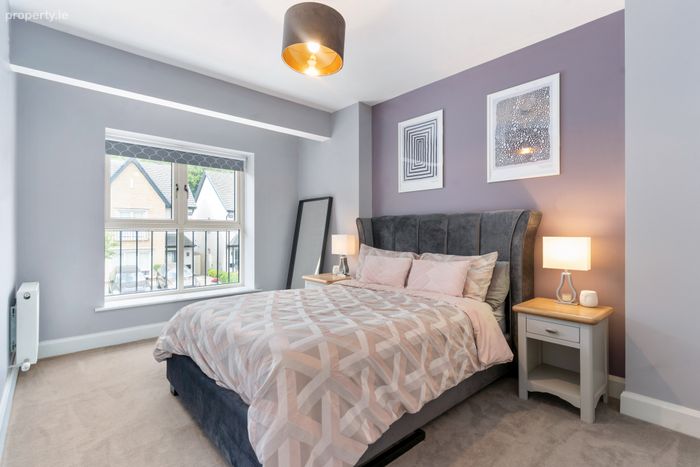
Bedroom 1 Principal bedroom to rear with carpeted flooring, fitted wardrobes, window to rear garden
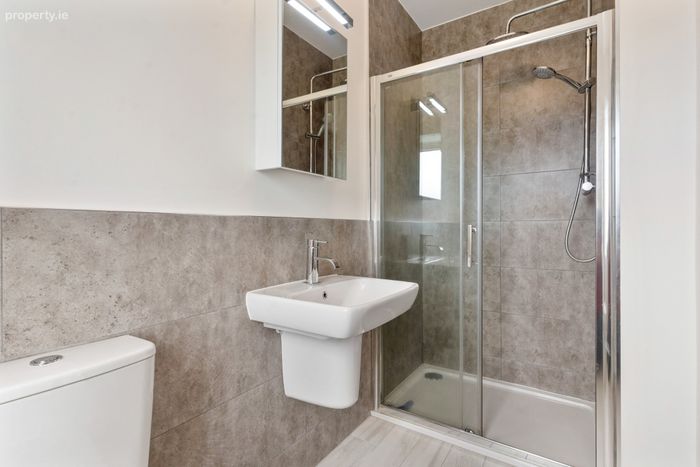
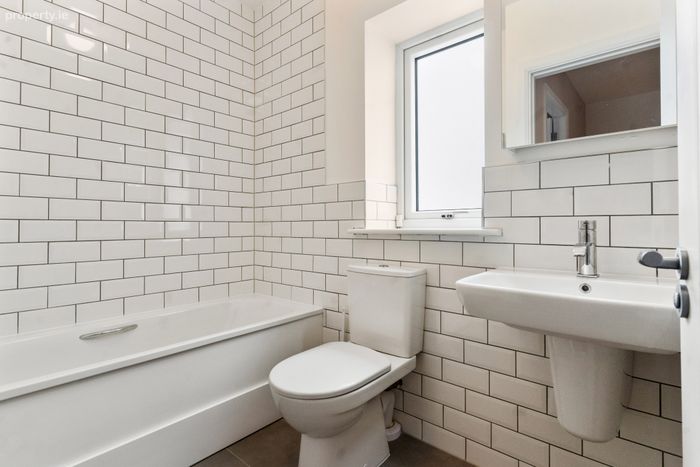
Ensuite Tiled flooring, part tiled walls, large shower enclosure, rainfall and body shower, chrome towel radiator, frosted window
Bedroom 2 Double bedroom, carpeted flooring, fitted wardrobes, window to front.
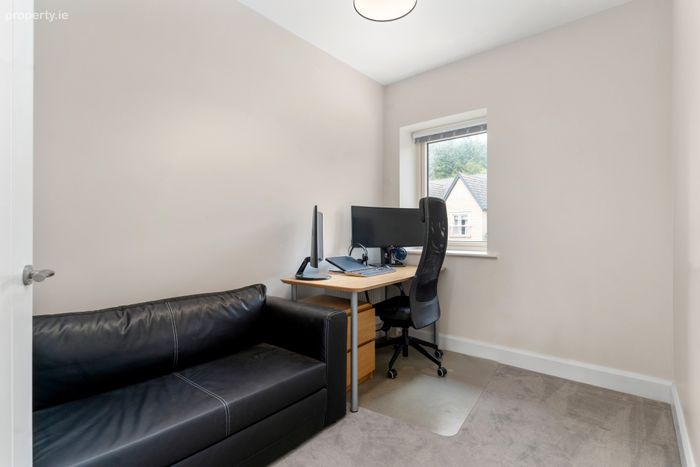
Bedroom 3 Single bedroom, carpeted flooring, fitted wardrobes, window to front.
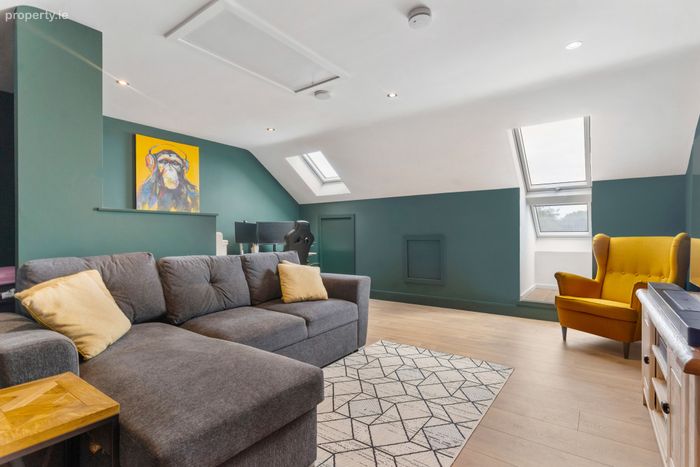
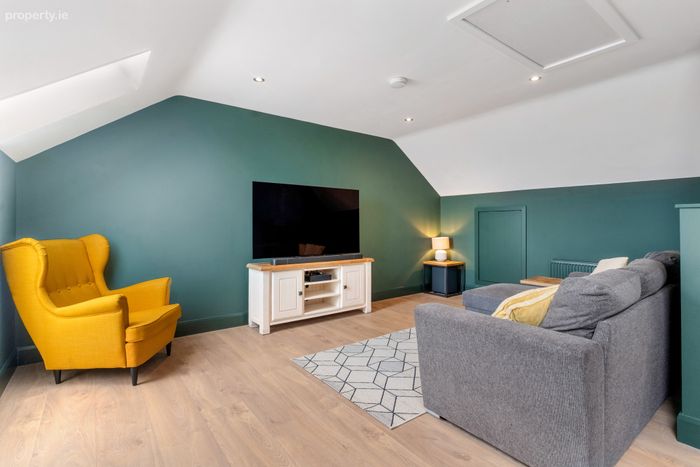
Attic conversation Further staircase leads to spacious attic conversion with wood effect flooring, 2 Velux windows, eaves storage.
BER Details
BER No. 112765144
Energy Performance Indicator: 47.48 kWh/m2/yr
This property was last updated: today, 10 hours ago