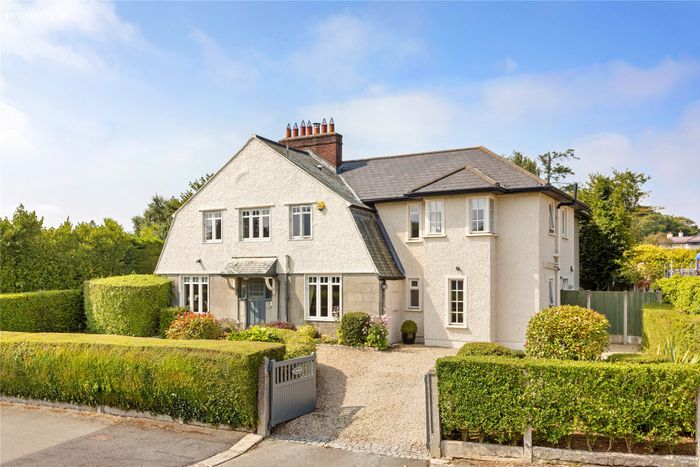
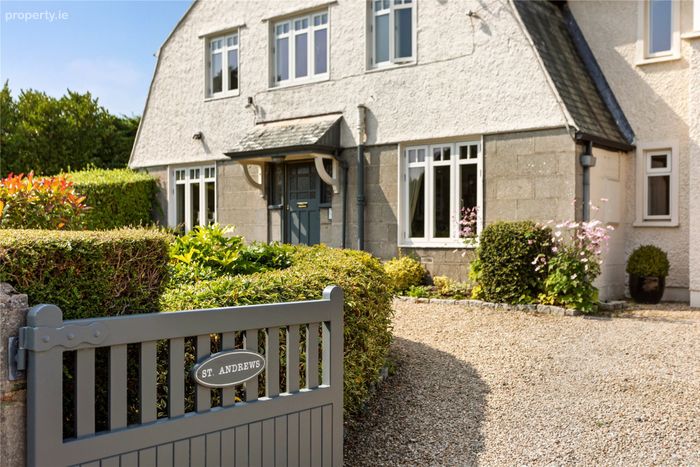
St Andrews, Gordon Avenue, Foxrock, Dublin 18, Foxrock, Dublin 18
 See Larger Images & 34 More Photographs >>
€2,095,000
Detached House4 Bedrooms, 3 Bathrooms, Detached House
Rating:


Contact Name: Rena O'Kelly
Agent:
Sherry FitzGerald Foxrock
PSR Licence Number: 002183
Email Agent Call 01 289 4386
Save This Ad
Key Features
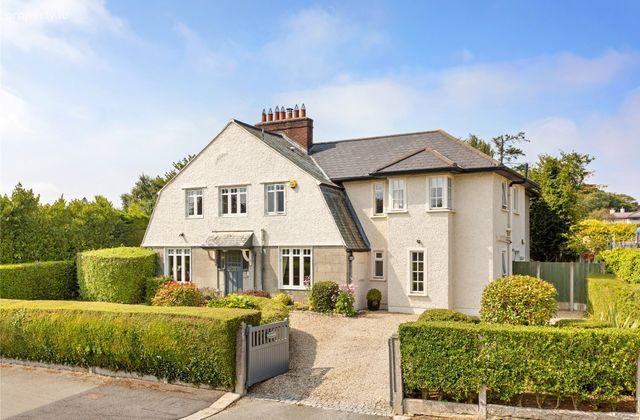
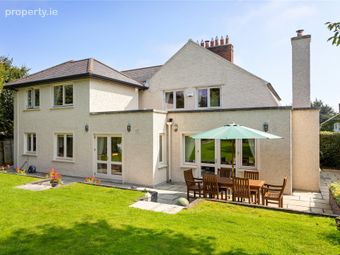
Special FeaturesSpacious Detached Family home
Generous accommodation extending to 263 sqm/2,835 sqft
Luxuriously appointed main bedroom suite
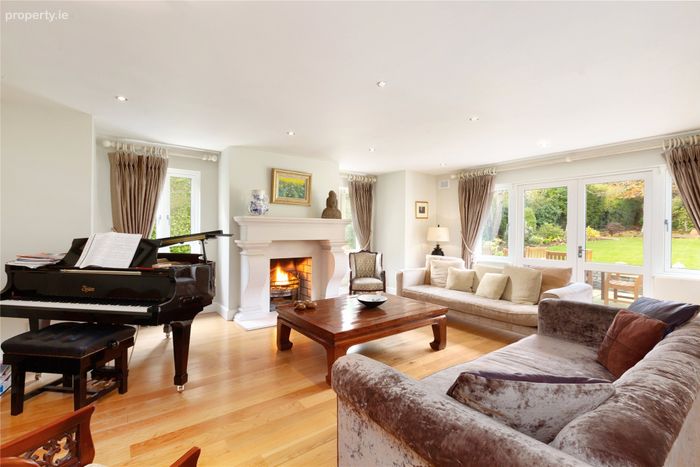
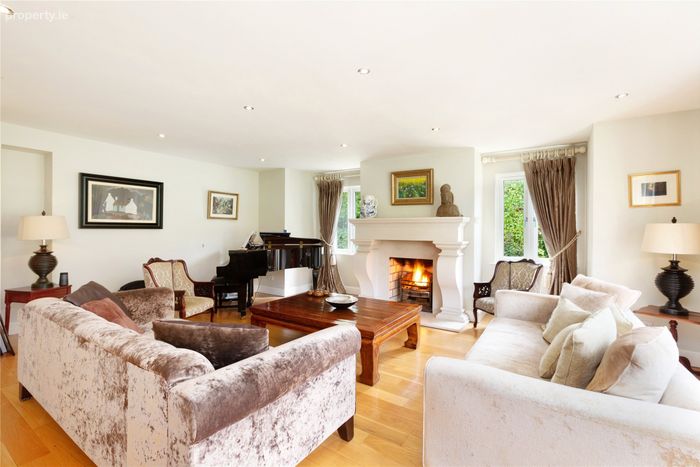
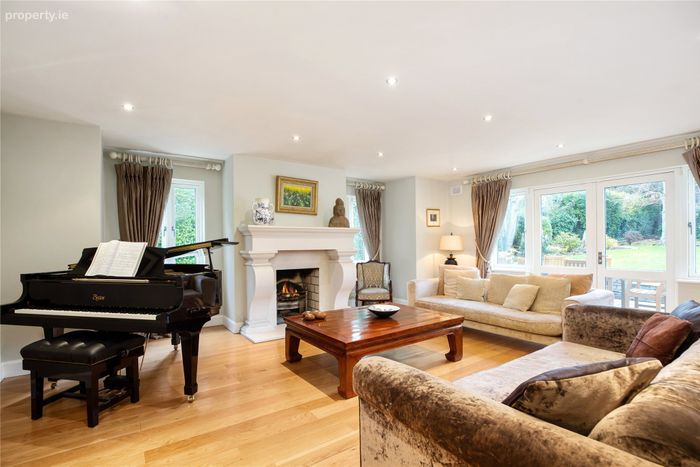
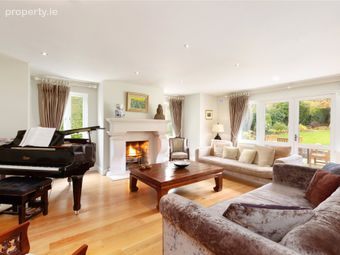
Dual aspect drawing room with Artefaction sandstone fireplace
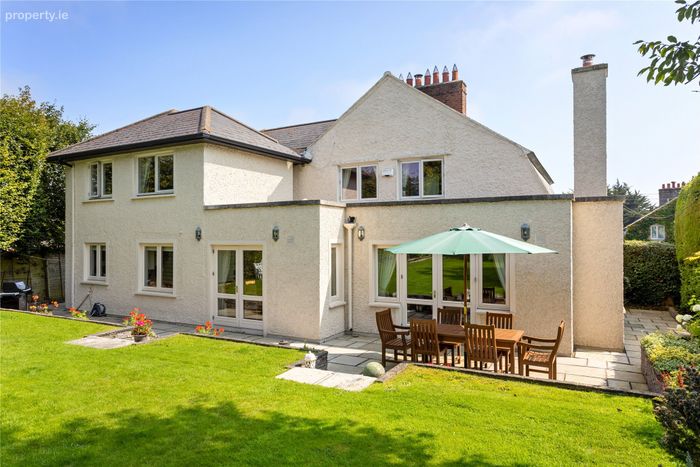
Extended and refurbished
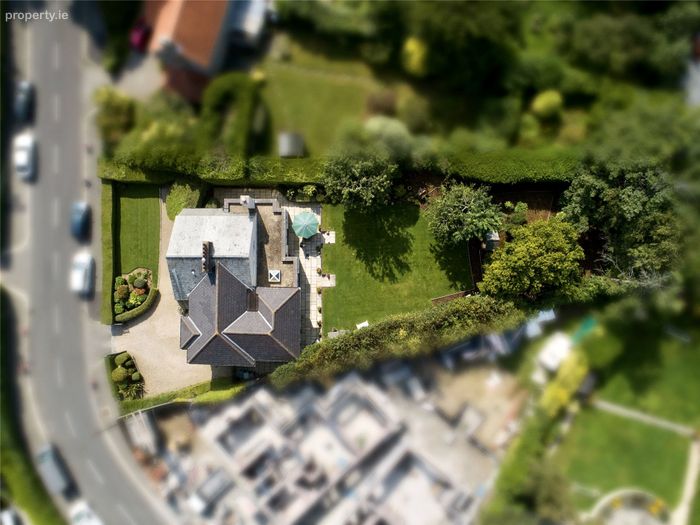
Occupying a site of approx 0.3 acres
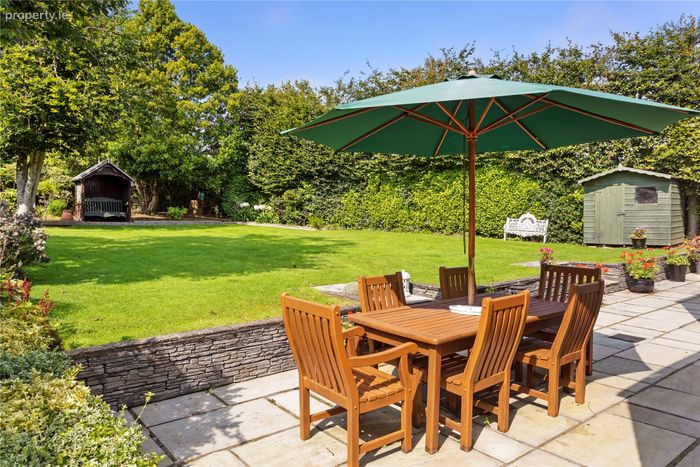
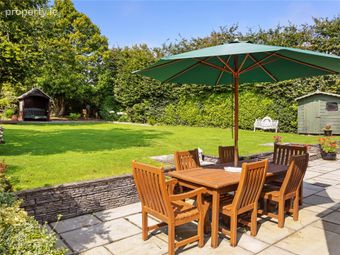
Private west facing rear garden
Gas Fired Central Heating - part underfloor at ground floor
Property Description
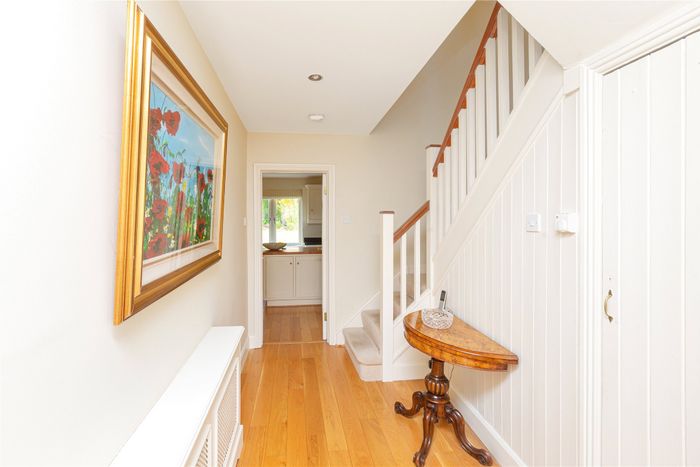
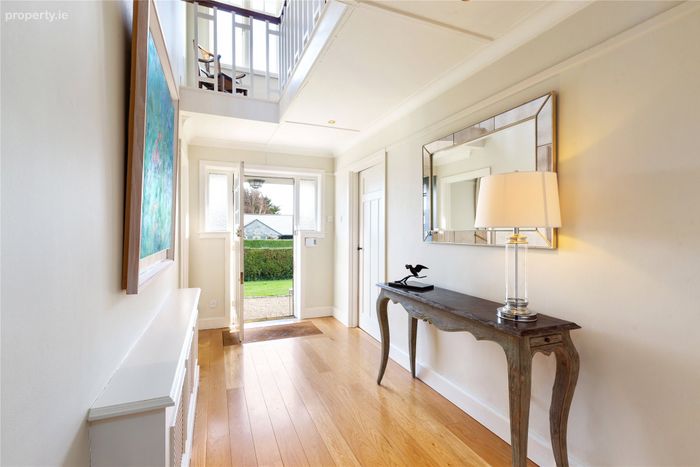
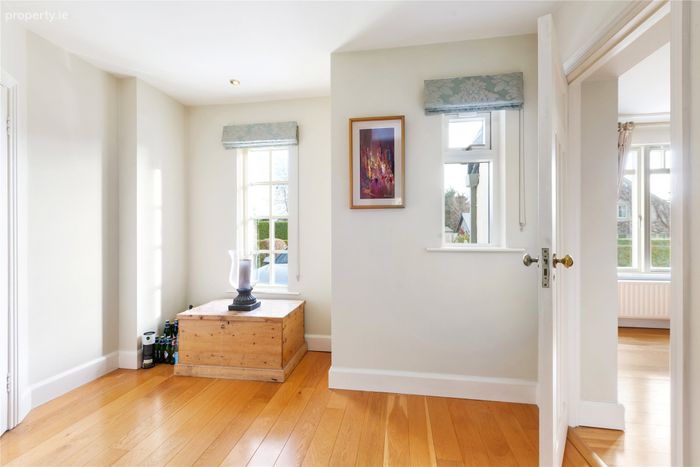
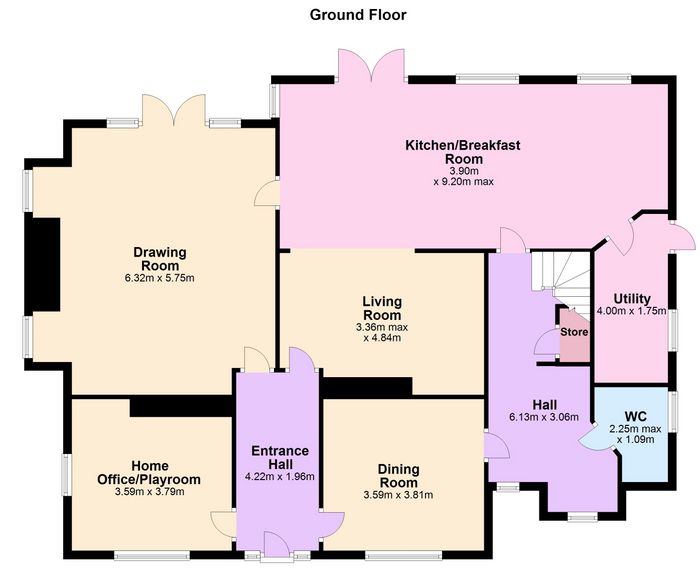
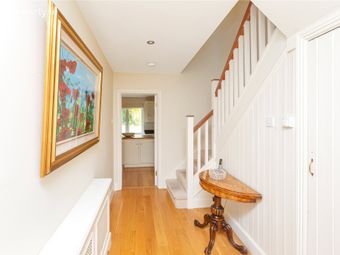
The hallway of this delightful home is particularly bright enhanced by the galleried landing above which reflects light. A room to either side flanks the hall. There is a study to the left and the dining room to the right which also connects to a second hallway at the north wing of the house which houses the staircase and the guest toilet. This quirky design feature forms part of the allure of St Andrew’s which defies conventionality in a well thought through plan with an excellent flow of accommodation providing both form and comfort in a stylish layout.
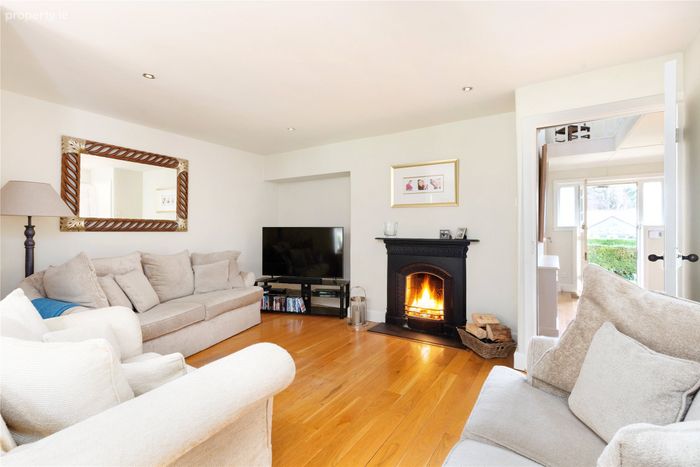
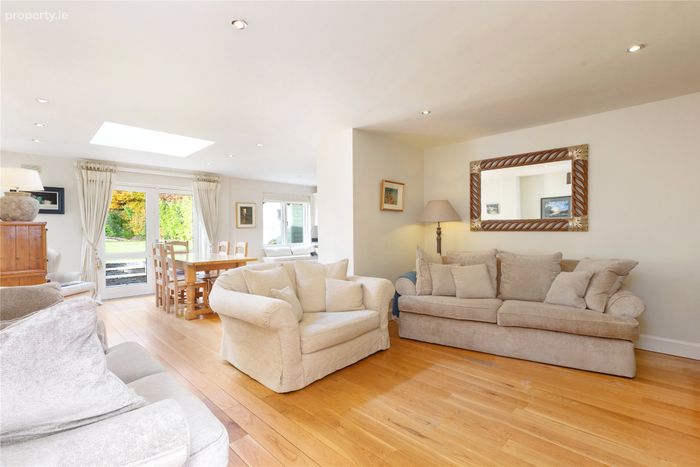
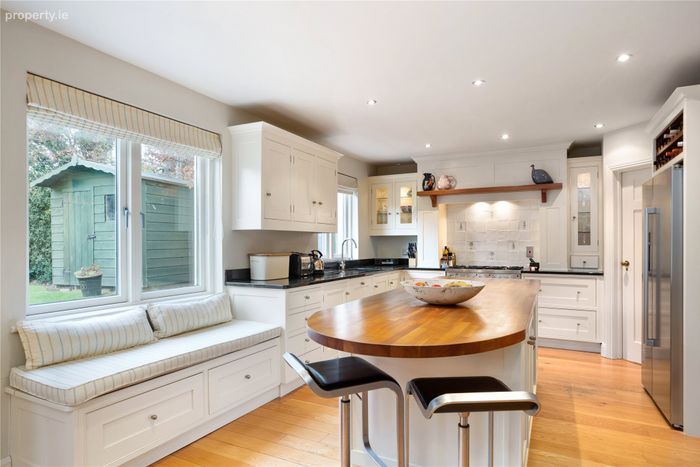
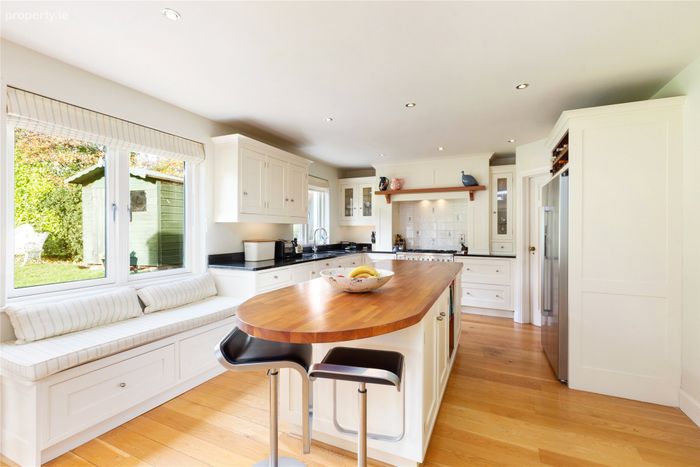
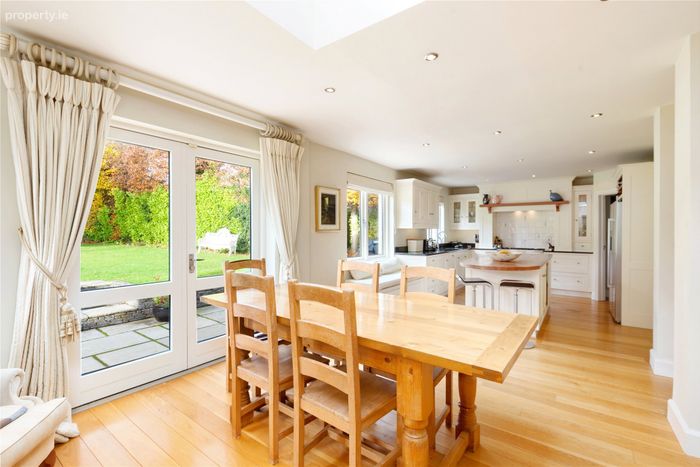
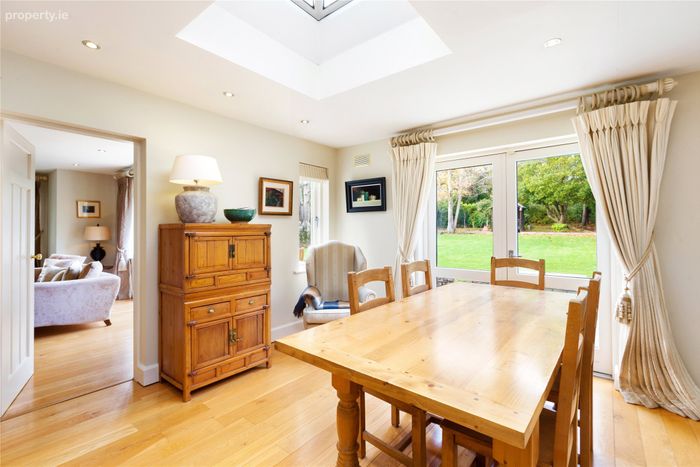
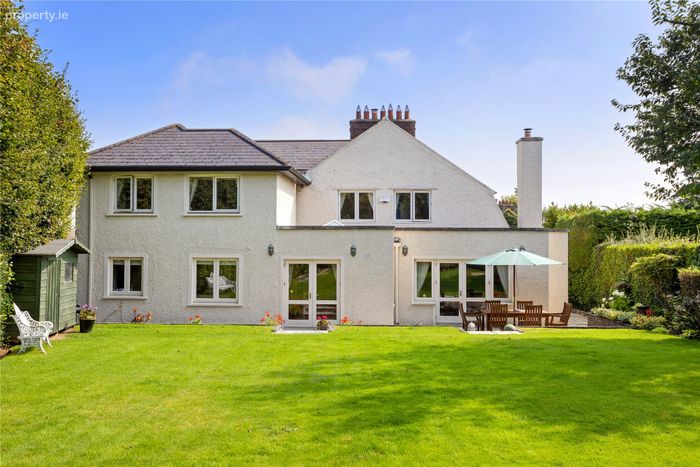
A door from the main hall brings you to the open plan family come dining come kitchen/breakfast room area. Undoubtedly the main hub of the house. The family area has an open cast iron fireplace. The dining area has French doors which open to the garden at the back and the kitchen, in keeping with the cottage theme, is a modern take on a country-style kitchen with mantel, centre island and window seat overlooking the garden. From here there is access to the inner hall. There formal drawing room is accessed from the main hall as well as the kitchen. A substantial sandstone fireplace by Artefaction provides a sense of grandeur and formality to this dual aspect room with French doors to the garden.
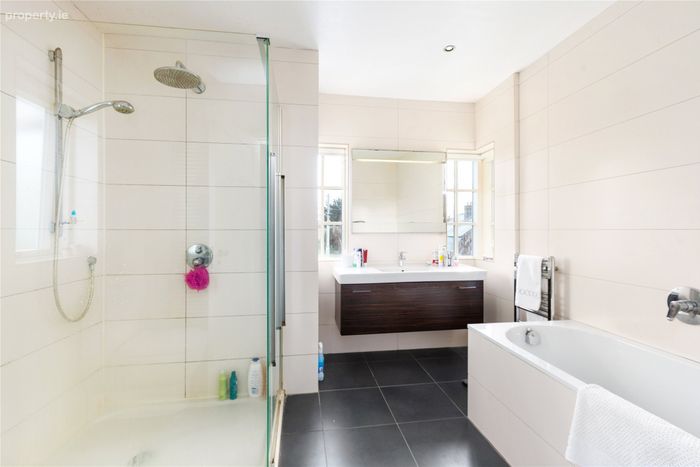
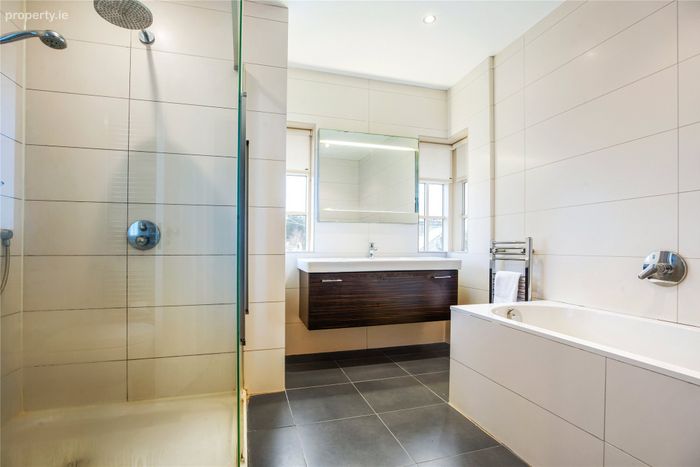
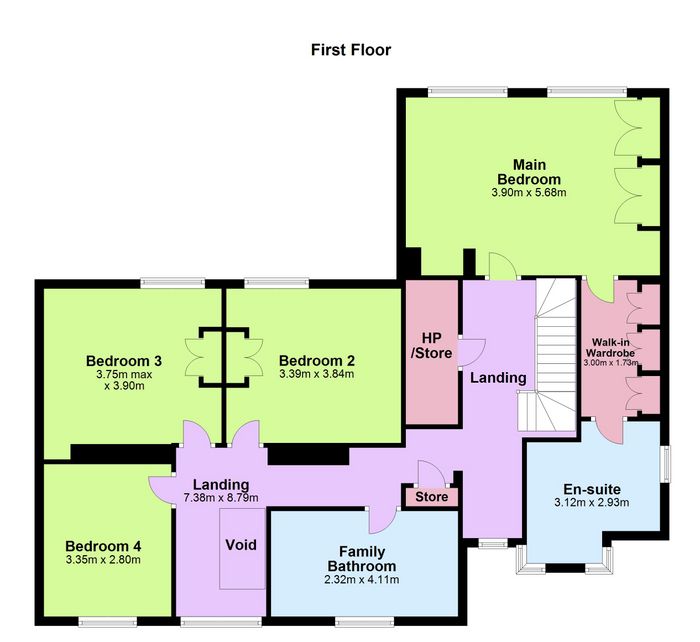
The first floor is home to four bedrooms. The main bedroom suite is complete with dressing area and a good-sized bathroom which overlooks the garden to the front. The family bathroom is well-appointed with bath and separate shower.
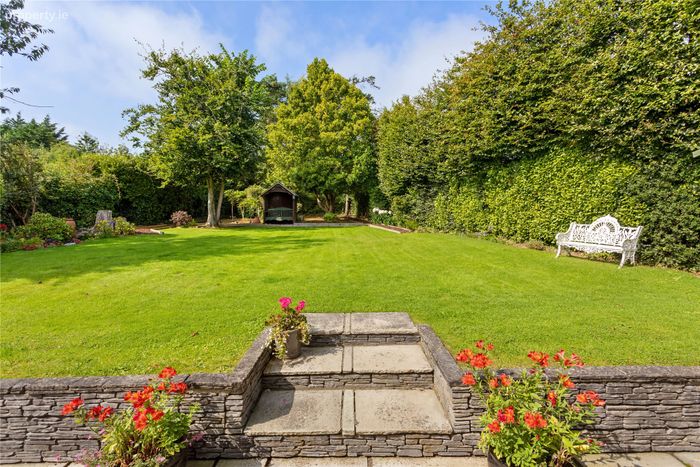
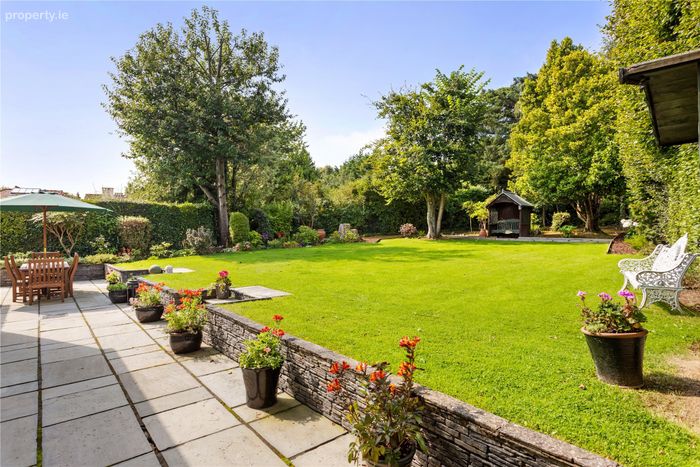
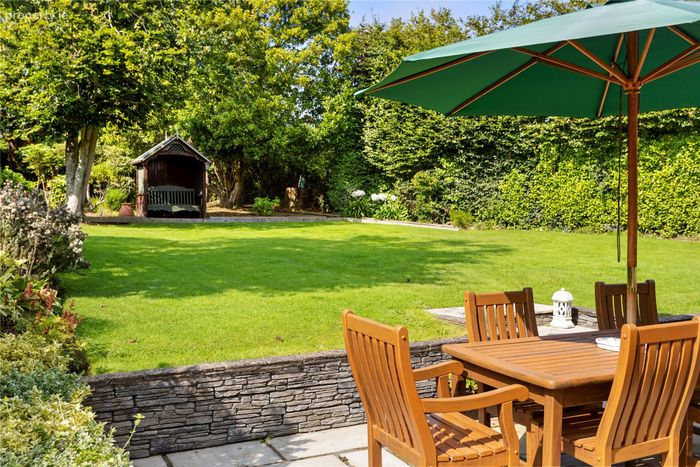
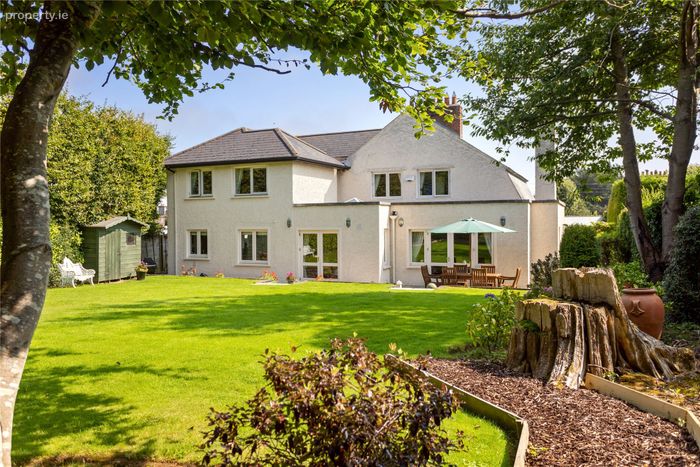
The generous site of approximately a third of an acre provides St Andrew’s with a superb, private, west facing rear garden. A substantial patio area with sandstone paving stones maximises the westerly orientation with three gentle steps which lead to the main lawn. The garden is sheltered by mature shrubs and trees. There is a gravelled driveway with wide side access on the northern boundary.
Location
Exceptionally well located in the leafy suburb of Foxrock, approximately 12km from Stephen’s Green and just a short stroll from Foxrock Village. This quaint village, with its selection of popular eateries, restaurants and specialist food shops, services this upmarket suburb. For more extensive shopping facilities, Dunnes Stores at Cornelscourt and the Park Retail centre are close by. Foxrock Golf Club is a short distance away, as is the driving range at Leopardstown Golf Club and Carrickmines Croquet and Lawn Tennis Club.
An excellent selection of schools are nearby, including Hollypark Boys and Girls National School, St Brigid’s Boys and Girls National School. Many fine South County Dublin Secondary Schools, including Blackrock College, Mount Anville, Loreto Foxrock, Lycee Francais d’Irlande and the new opened Nord Anglia International School and St Andrew’s College are a short commute away.School admission policies are subject to change and should be verified.
Cabinteely Park with its 110 acres of parkland and large children’s playground is also nearby. The Quality Bus Corridor on the N11 provides easy access to Dublin City Centre, the M50 interchange is close by as is the LUAS at Carrickmines and Sandyford.
Entrance Hallway 4.22m x 1.75m. with oak flooring
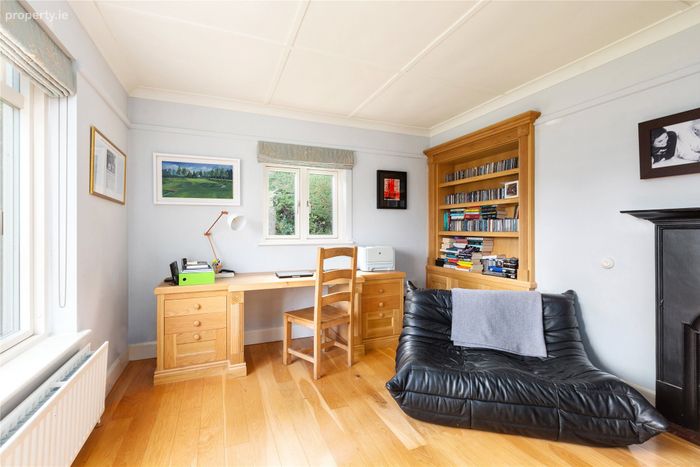
Study/Home Office 3.59m x 3.79m. Dual aspect, cast iron fireplace, built-in press and shelving unit.
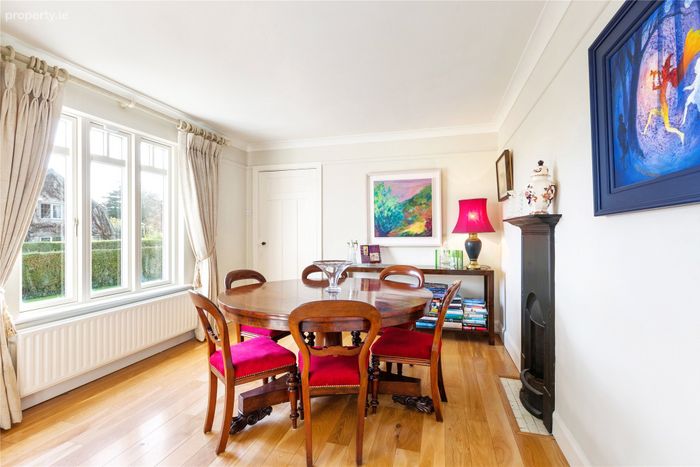
Dining Room 3.59m x 3.81m. Cast iron fireplace and door to main hall and inner hall
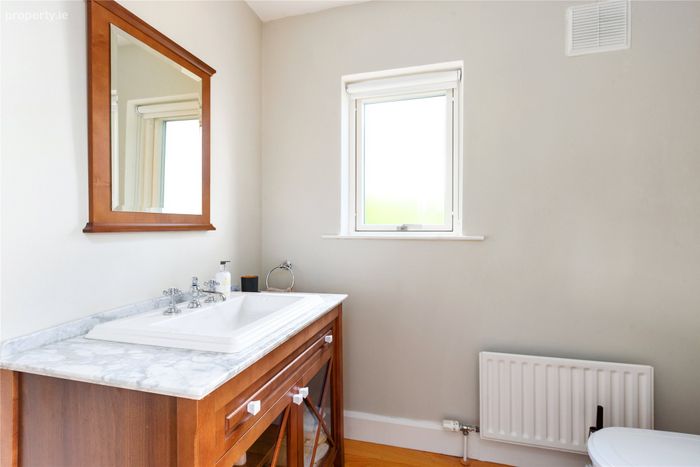
Guest Toilet 2.25m x 1.09m. Window to side.
Stairs with understairs storage
Drawing Room 6.32m x 5.75m. Sandstone fireplace and entry doors to the main hall as well as the kitchen/breakfast room
Kitchen/Breakfast Room 9.30m x 3.90m. Attractive modern traditional kitchen with hand painted finish, black granite worktop, “Britannia” five plate gas hob with double oven and overmantel. American Bosch fridge, wine rack, Neff dishwasher and microwave. Large centre island with walnut worktop and overhang for bar stools. Attractive window box with seated area and storage. Opens up to the cosy living area with cast iron fireplace
Utility Room 4.00m x 1.75m. Plumbed for washing machine. Wall and floor units.
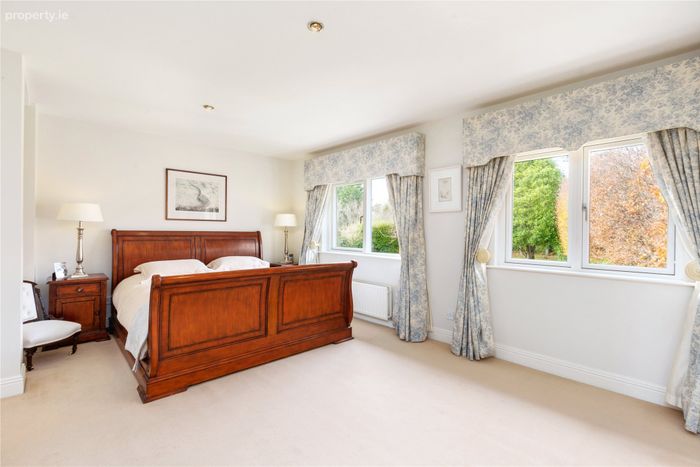
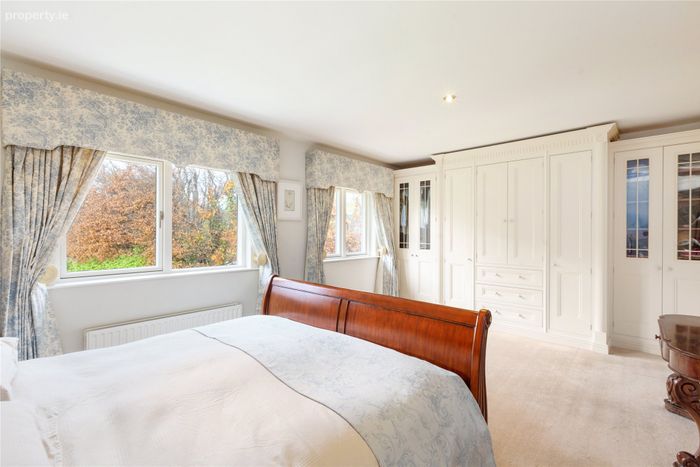
Main Bedroom 3.90m x 5.68m. Generous sized room with two large windows overlooking the garden to the rear. Extensive fitted wardrobes.
Dressing Room 3.00m x 1.73m. Built-in wardrobes. Walk through to:
Ensuite 3.12m x 2.93m. Villeroy and Boch bath, large shower, wash hand basin in vanity unit.
Landing with walk-in hotpress and closet storage.
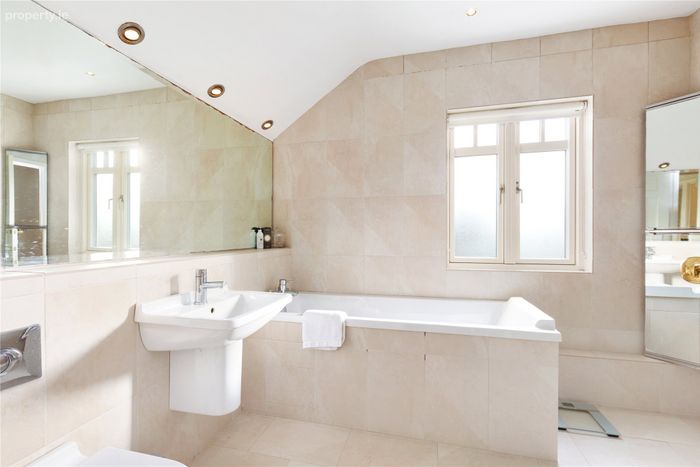
Family Bathroom 4.11m x 2.32m. Back to wall toilet, wash hand basin, bath and separate shower. Extensively tiled. Duravit sanitary ware.
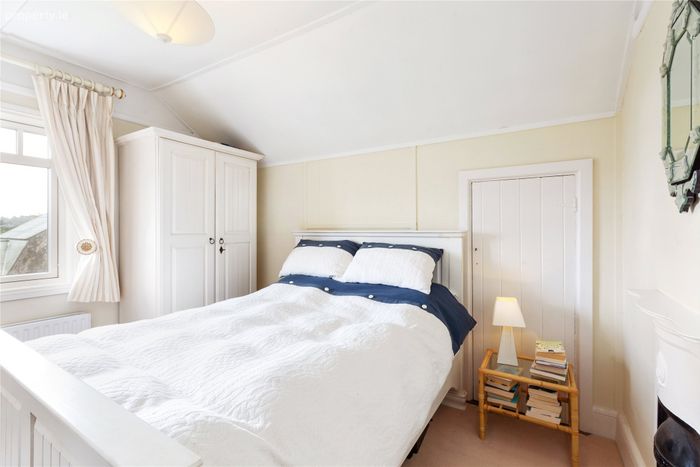
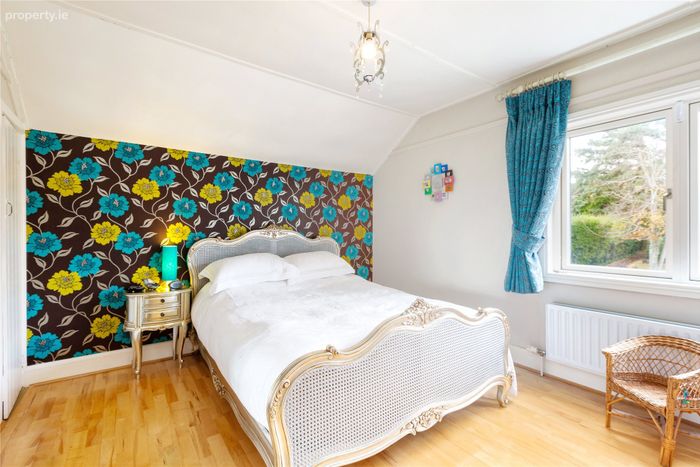
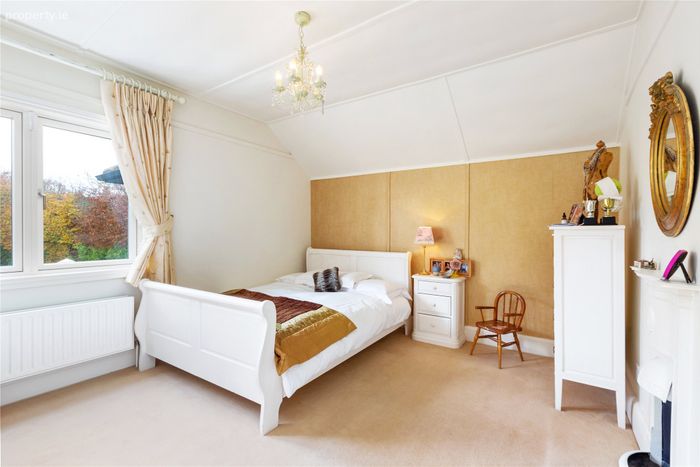
Bedroom 2 3.39m x 3.84m. Double with panelled wall, white painted cast iron fireplace.
Bedroom 3 3.75m x 3.90m. Double with built-in press with shelving and cast iron fireplace.
Bedroom 4 3.35m x 2.80m. Double to the front of the house with cast iron fireplace.
Large bright spacious landing.
BER Details
BER No. 114569213
Energy Performance Indicator: 221.49 kWh/m2/yr
This property was last updated: today, 15 hours ago