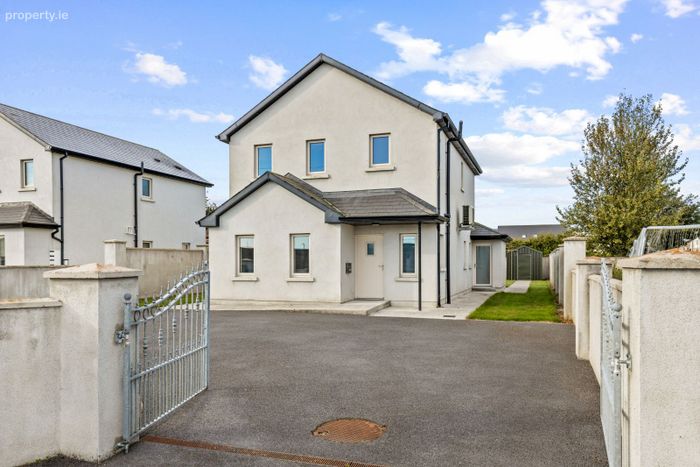
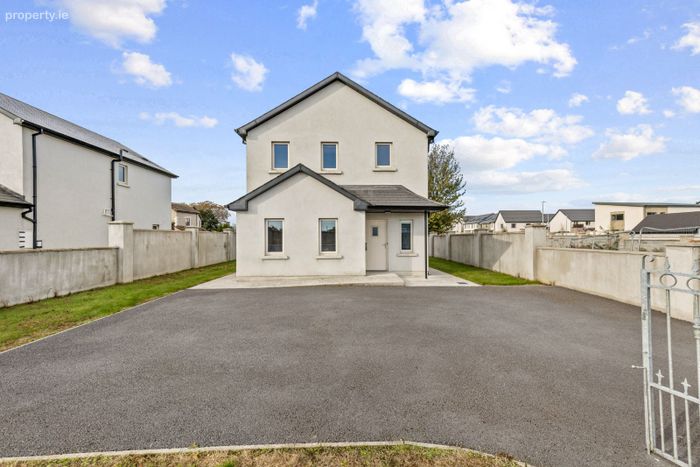
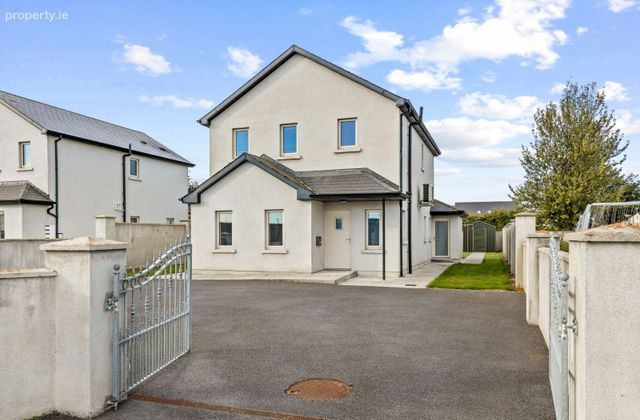
2 Ayresfield Row, Granges Road, Kilkenny, Co. Kilkenny
 See Larger Images & 30 More Photographs >>
€560,000
Detached House3 Bedrooms, 3 Bathrooms, Detached House
Rating:

Contact Name: Marie Maher
Agent:
Pat Gannon Auctioneers Ltd
PSR Licence Number: 003442
Email Agent Show Number
Save This Ad
Property Description
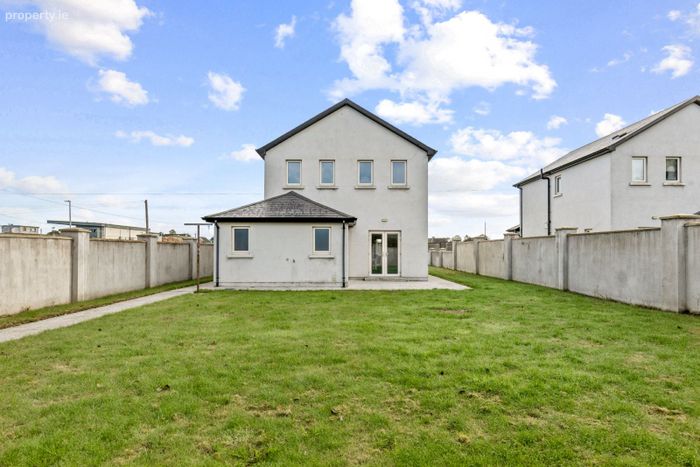
Presented in excellent condition throughout, the home offers a superb blank canvas for its new owners to personalise and finish according to their own taste and style.
Granges Road is a highly sought-after residential location, within walking distance of St. Luke’s Hospital, Aut Even Hospital, Ayresfield Clinic, Loreto Secondary School, CBS Secondary School and St. Canice’s Primary School. The property is also conveniently located within easy walking distance of Kilkenny city centre and all its amenities.
ACCOMMODATION COMPRISES OF THE FOLLOWING:-
GROUND FLOOR
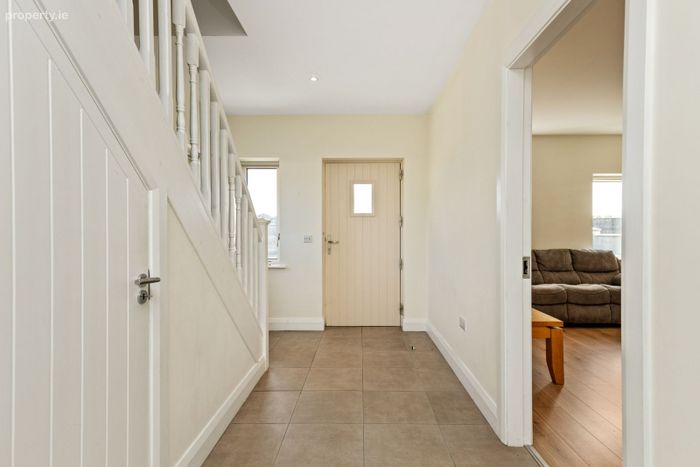
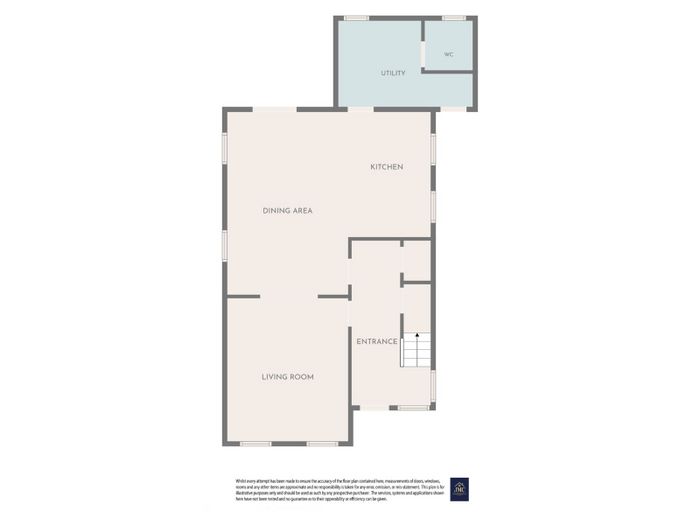
Entrance Hallway 8’3” x 16’8” (2.52m x 5.12m)
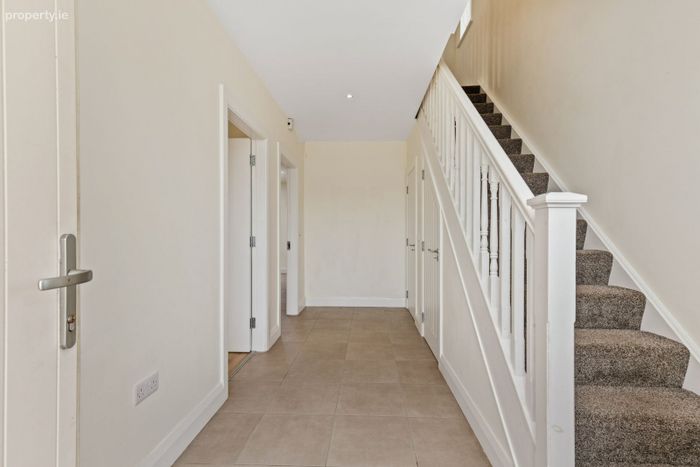
A bright and spacious entrance hallway featuring a porcelain-tiled floor and carpeted staircase leading to the first floor. The hallway provides access to the sitting room, kitchen/dining room, under-stairs storage and plant room.
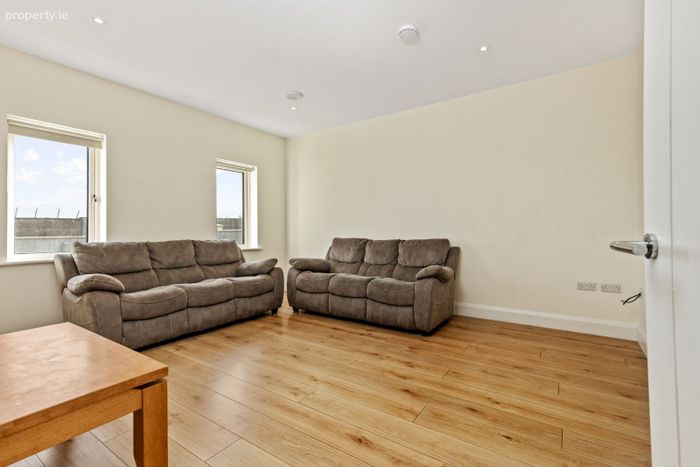
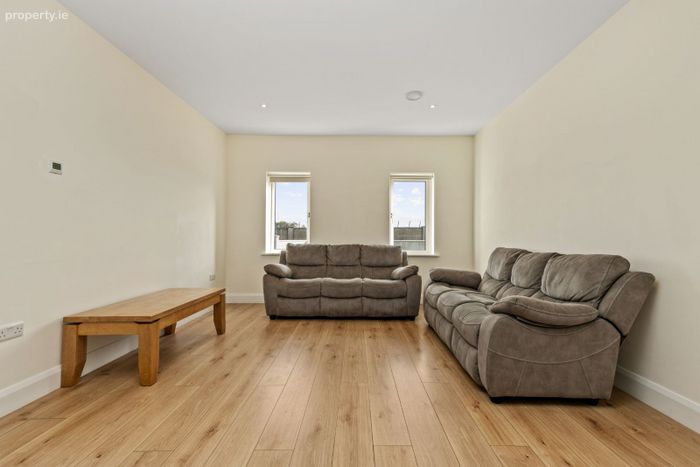
Sitting Room 12’7” x 15’2” (3.90m x 4.65m)
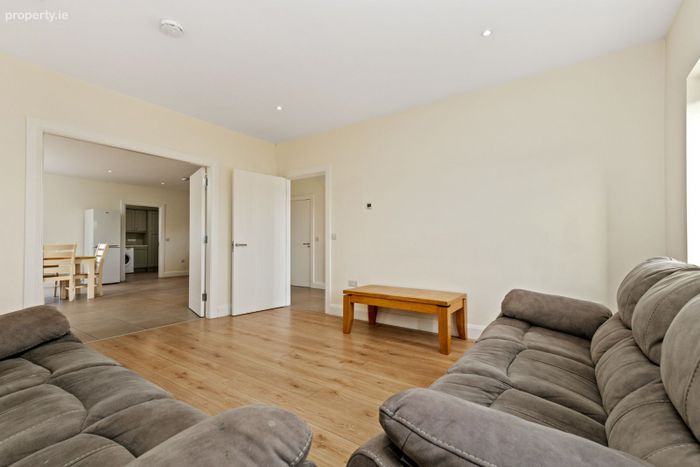
A well-proportioned reception room with laminate timber flooring, recessed lighting and two windows overlooking the front of the property. French doors provide access to the dining area.
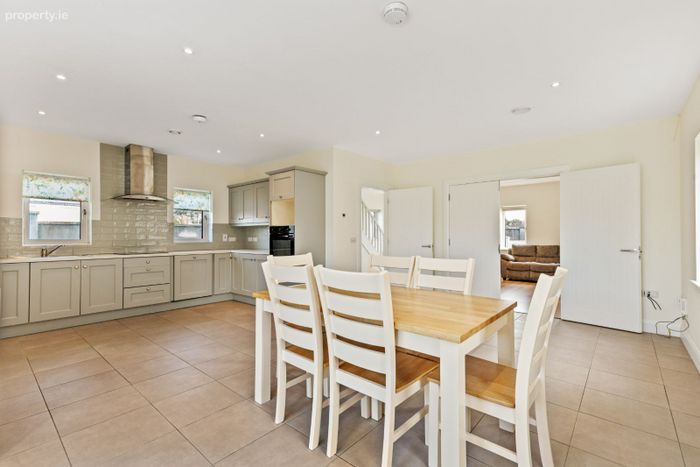
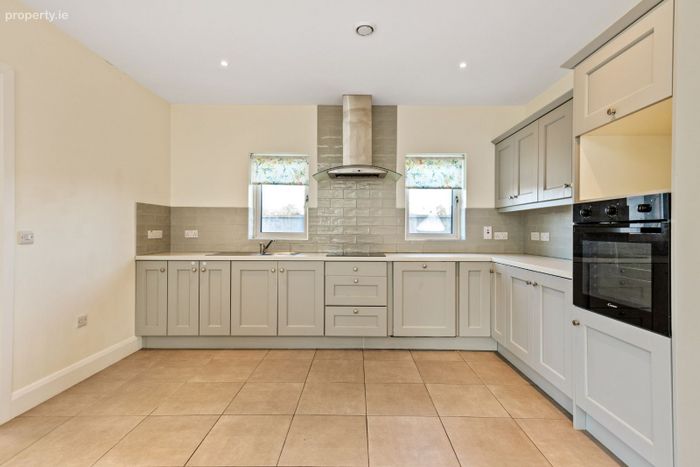
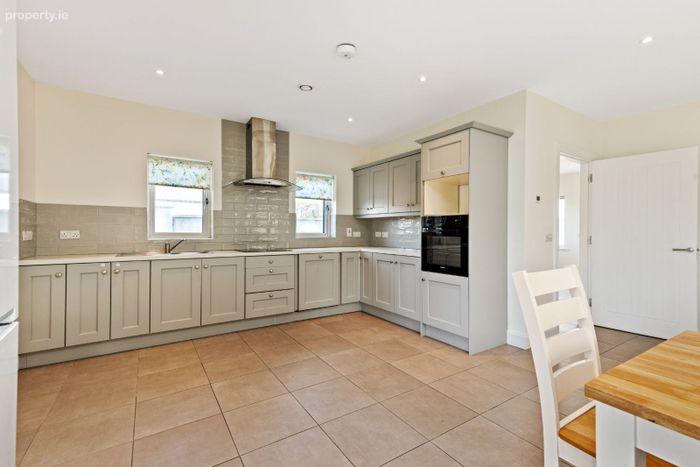
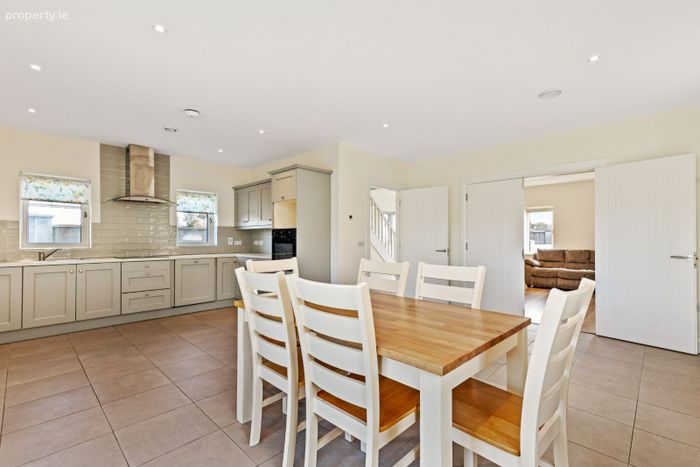
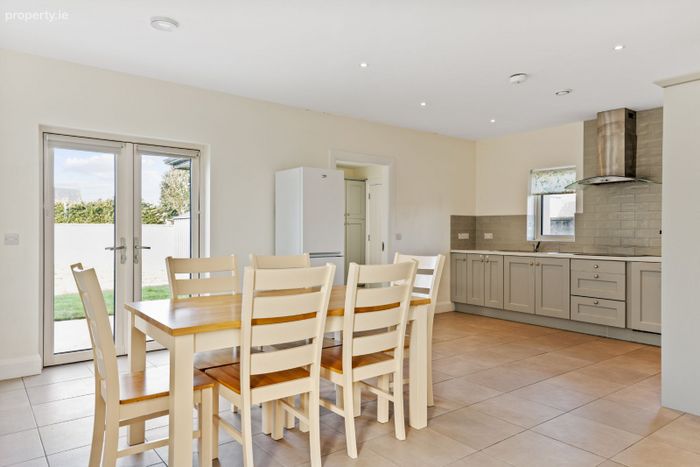
Kitchen/Dining Room 13’3” x 18’9” (4.06m x 5.77m) &
8’7” x 13’1” (2.64m x 4.00m)
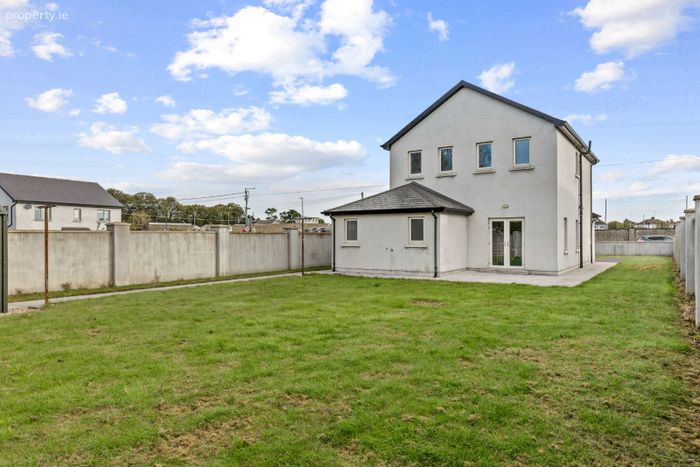
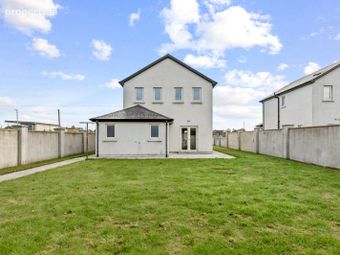
A generously proportioned open-plan kitchen and dining area with porcelain-tiled flooring, a range of fitted floor- and eye-level units, tiled splashback and recessed lighting. The kitchen is equipped with an integrated electric oven, hob, extractor fan and dishwasher. French doors connect to the sitting room, while patio doors open onto the rear garden. A door leads to the utility room.
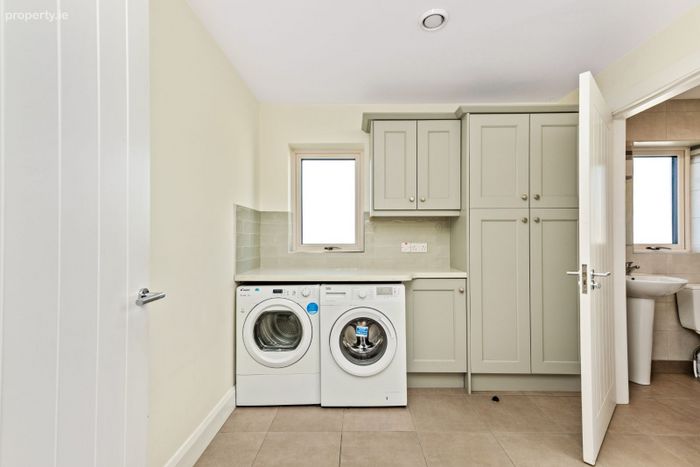
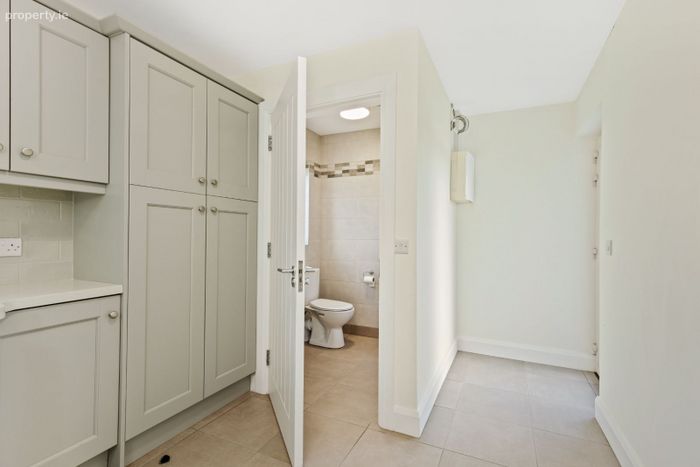
Utility Room 8’7” x 13’9” (2.66m x 4.25m), including guest WC
Featuring a porcelain-tiled floor, the utility room is fitted with built-in units, countertop, tiled splashback, washing machine and dryer. There is access to the guest WC and a door leading to the side of the property.
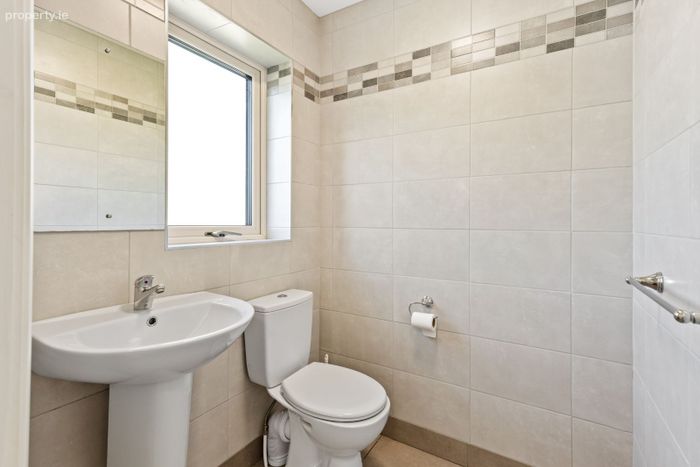
Guest WC 4’9” x 4’7” (1.49m x 1.44m)
Fitted with a WC and wash-hand basin, with attractive floor-to-ceiling tiling.
FIRST FLOOR
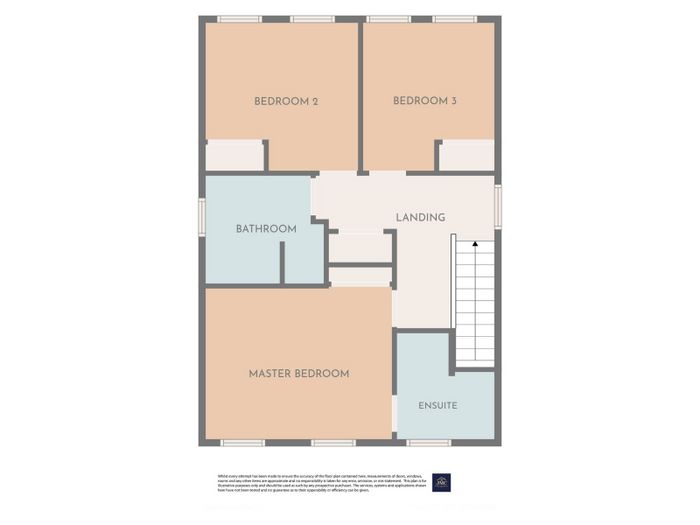
Landing
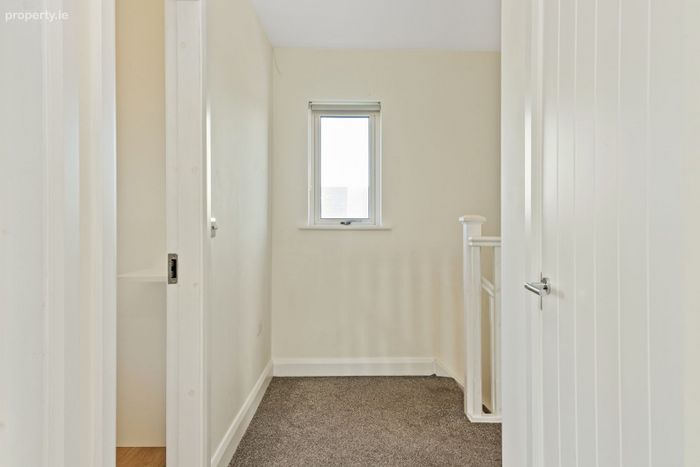
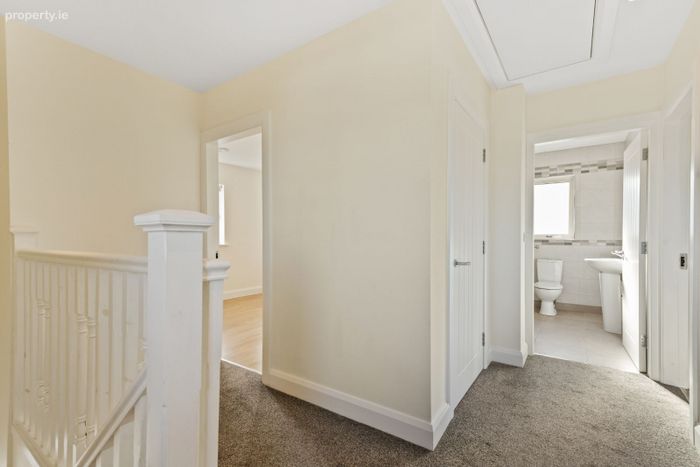
The landing features carpet flooring, access to the hot press and stairs leading to the attic, which is floored out and has electricity.
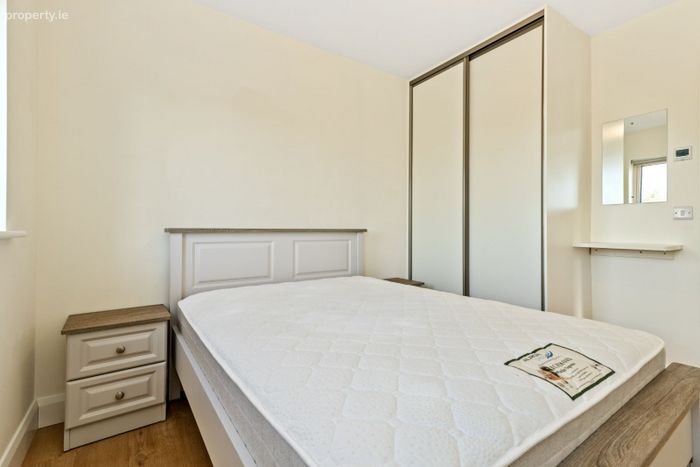
Bedroom 1 3’9” x 10’9” (4.23m x 3.32m)
A spacious front-facing double bedroom overlooking James Park, with laminate timber flooring and built-in wardrobes. The room benefits from a stylish en-suite bathroom.
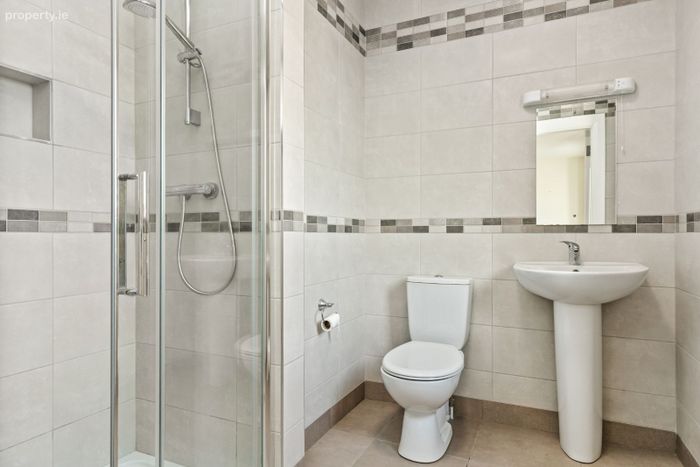
En-Suite Bathroom 7’ x 7’4” (2.14m x 2.26m)
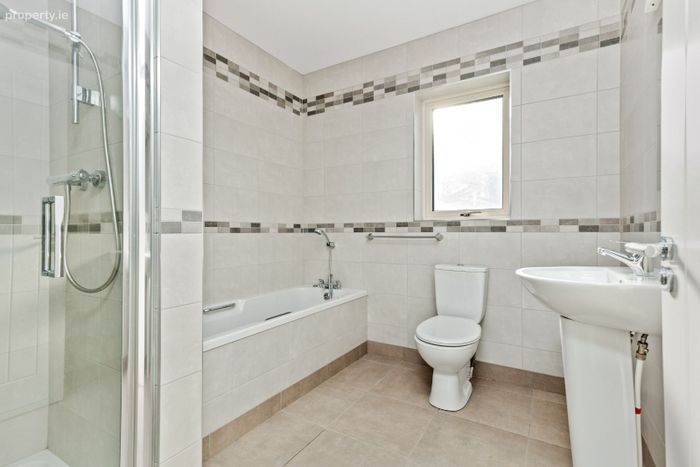
A generously sized en-suite comprising a wash-hand basin, WC and double shower enclosure with mains shower. The room is finished with attractive floor-to-ceiling tiling.
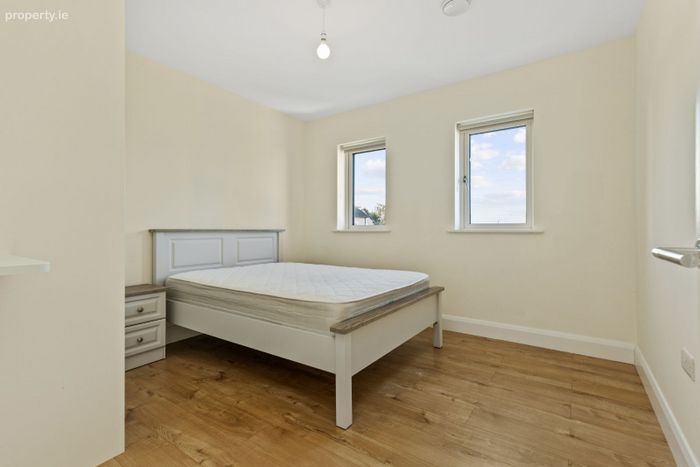
Bedroom 2 10’8” x 9’7” (3.30m x 2.96m)
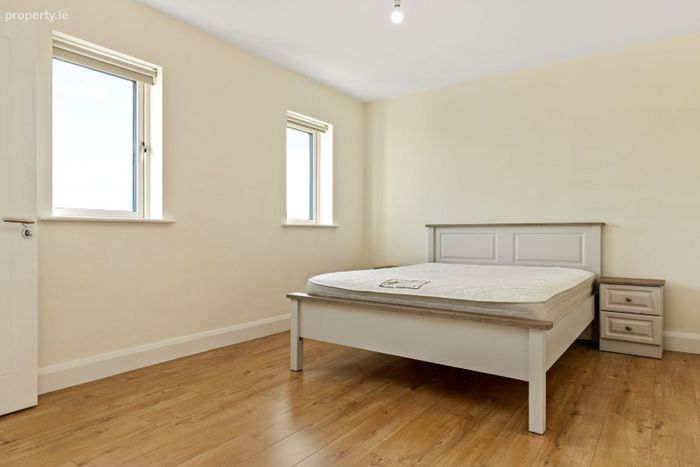
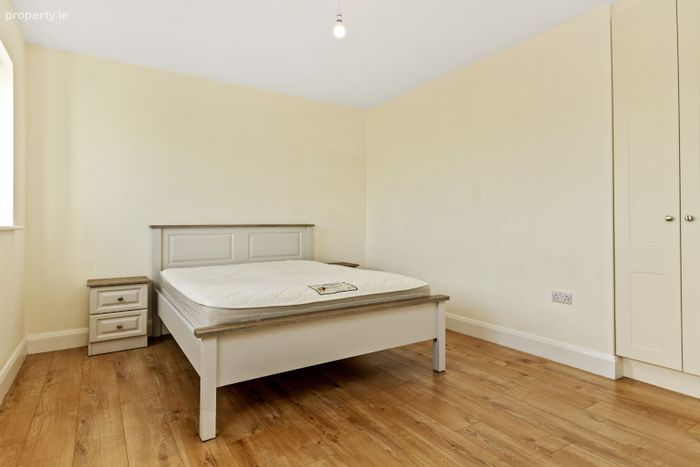
A well-appointed rear-facing bedroom with laminate timber flooring and built-in wardrobes.
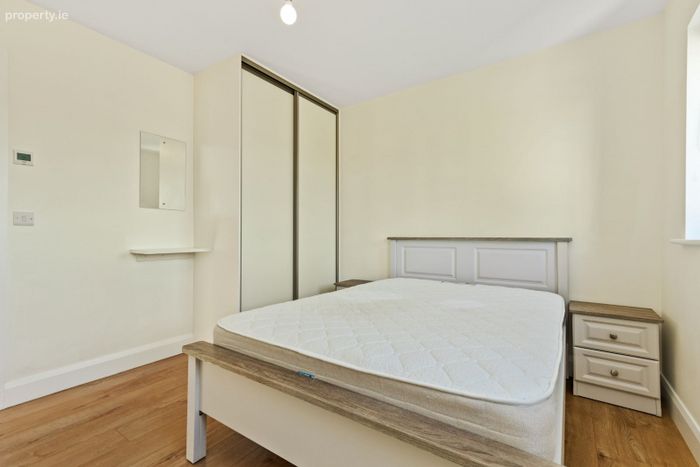
Bedroom 3 11’2” x 10’9” (3.43m x 3.31m)
Another spacious rear-facing bedroom, also featuring laminate timber flooring and built-in wardrobes.
Main Bathroom 8’9” x 7’7” (2.70m x 2.34m)
The main family bathroom is fitted with a wash-hand basin, WC, bath and separate shower area with mains shower. The room is finished with attractive floor-to-ceiling tiling.
LOCATION
Granges Road is a highly sought-after residential location. This property occupies a prominent position within easy walking distance of a number of local primary and secondary schools, St. Luke’s General Hospital, Ayresfield Clinic and Kilkenny city centre, with its extensive range of shops, services, restaurants and amenities.
SERVICES
• Mains water and mains sewerage
• Air-to-water heating system
• Individual thermostatic controls throughout, allowing each room to be independently controlled
FEATURES
• A2-rated detached home, built in 2019
• Three bedrooms and three bathrooms
• Presented in excellent condition throughout
• Offers a superb blank canvas for the new owners to add their own personal style and finish
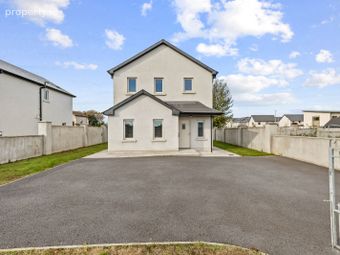
• Private independent site with gated entrance
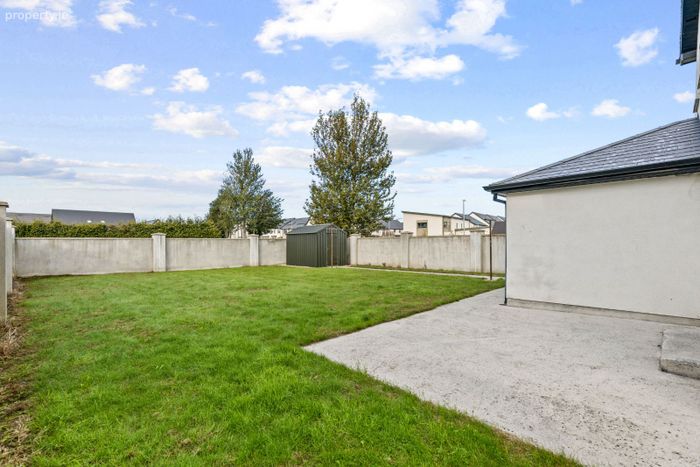
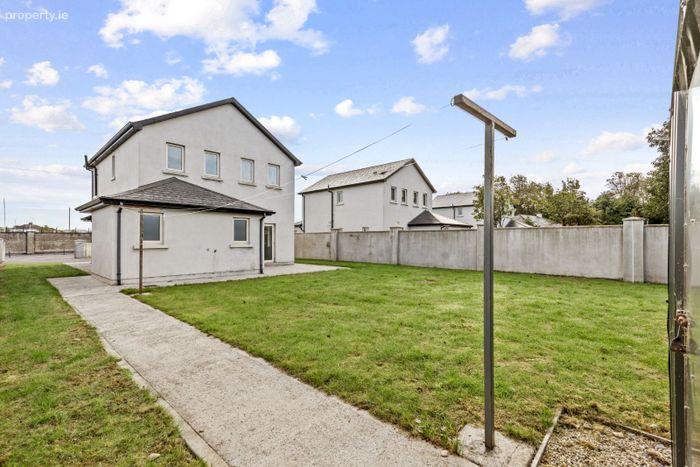
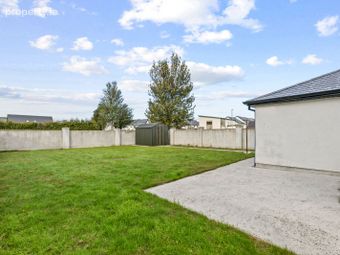
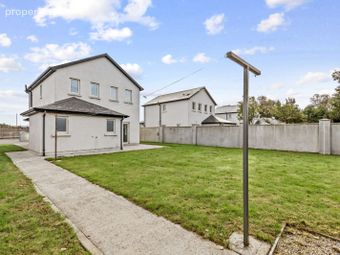
• Tarmac driveway and enclosed lawns to the front, side and rear
• Stairs leading to the attic, with attic floor boarded and electricity connected
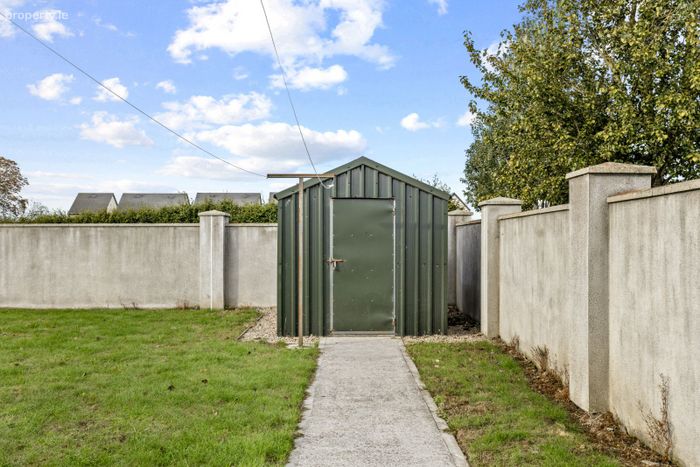
• Rear shed with electricity supply
• Roller blinds fitted to all windows
• Wired for Security Alarm
BER Details
BER No. 112924360
Energy Performance Indicator: 0.00 kWh/m2/yr
This property was last updated: today, 2 hours 16 minutes ago