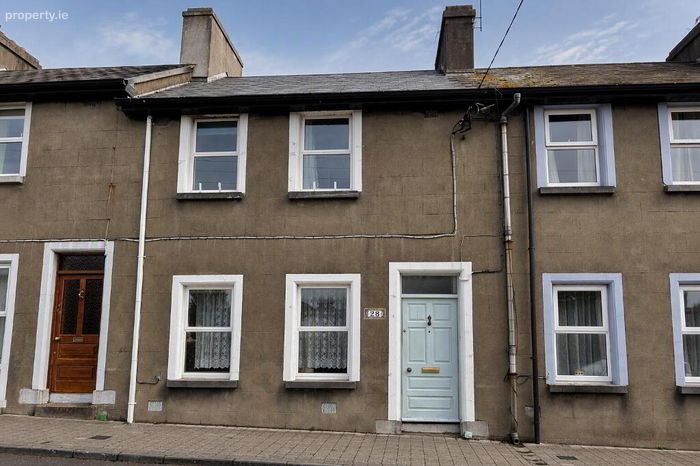
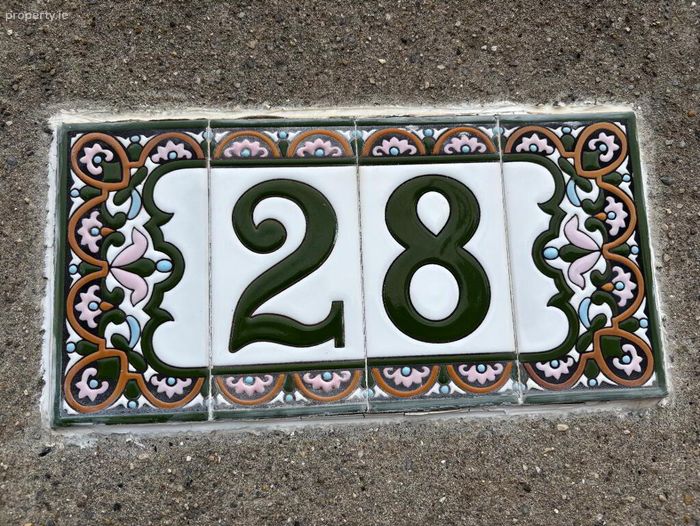
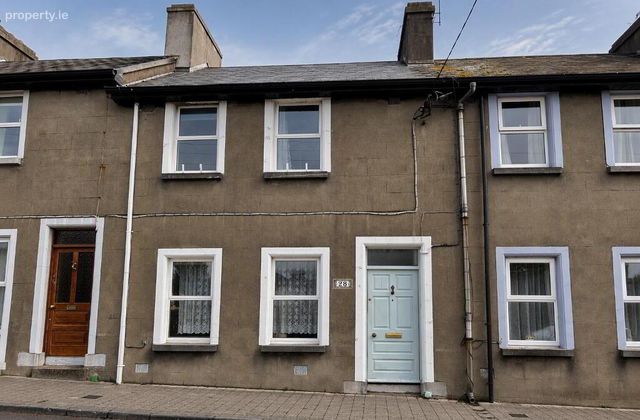
28 Michael Street, Co. Kilkenny, Kilkenny, Co. Kilkenny
 See Larger Images & 48 More Photographs >>
€365,000
Terraced House3 Bedrooms, 3 Bathrooms, Terraced House
Rating:


Contact Name: Robbie Grace
Agent:
REA Grace
PSR Licence Number: 002567
Email Agent Call 353567725163
Save This Ad
Key Features
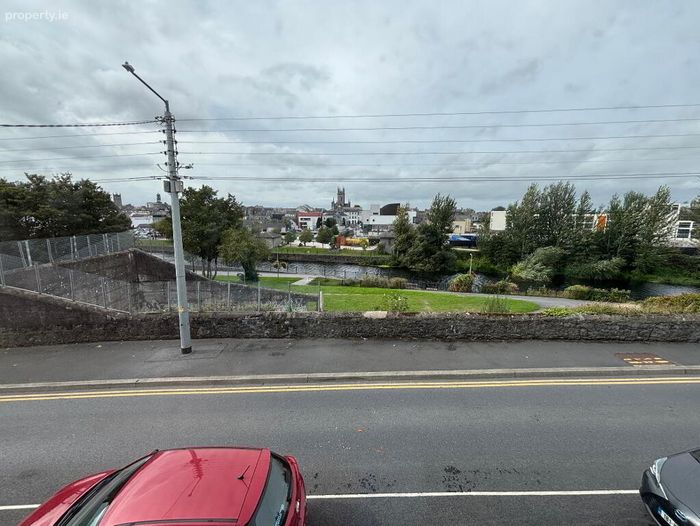
Wonderfull location.BER = C3
Two storey extension to the rear.
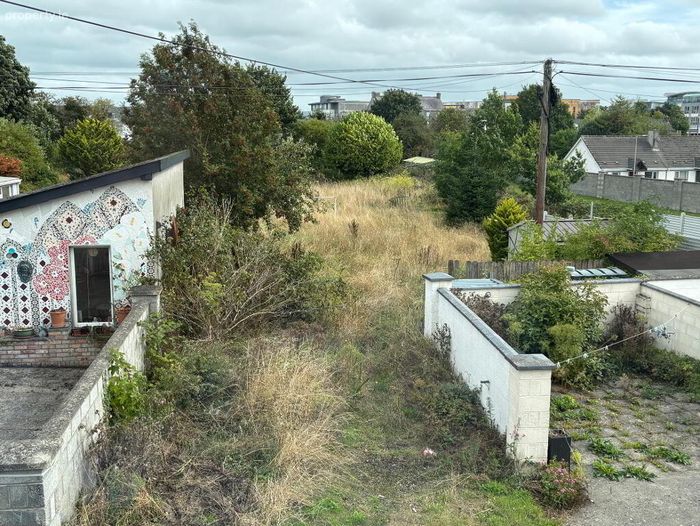
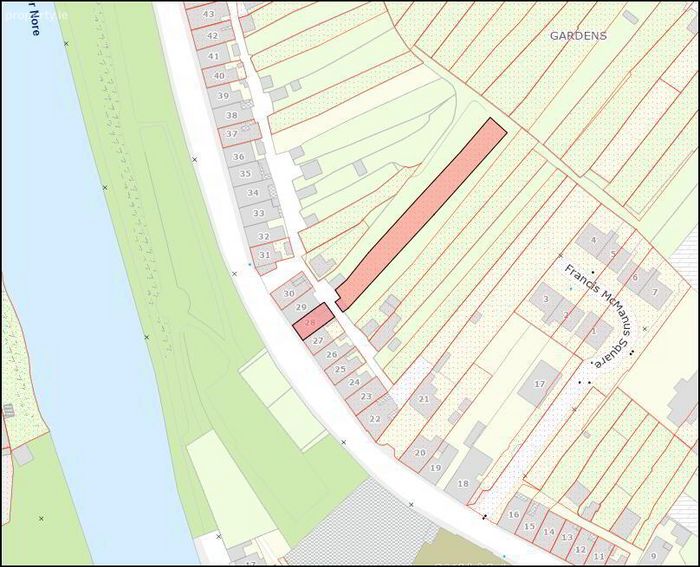
Long, private rear garden.
Mains services.
OFCH
Bright living accommodation.
Vehiculard access to the a rear lane and rear garden.
Mains Services
Within walking distance of all of Kilkenny's amenites and close to a nathional school.
Property Description
The house has been thoughtfully maintained and extended over the years, offering generous and well-balanced living accommodation. The original reception rooms have been combined to create a spacious open-plan living area, while a two-storey rear extension provides an attractive kitchen/dining room and enhanced bedroom accommodation overhead.
To the rear, the property benefits from an exceptionally long garden, offering excellent outdoor space that is seldom available in such a central urban setting. A shared rear access roadway provides vehicular access to the rear garden, enhancing the practicality of the property. Additional features include oil-fired central heating, mains water and mains drainage services.
Accommodation
Entrance Hall
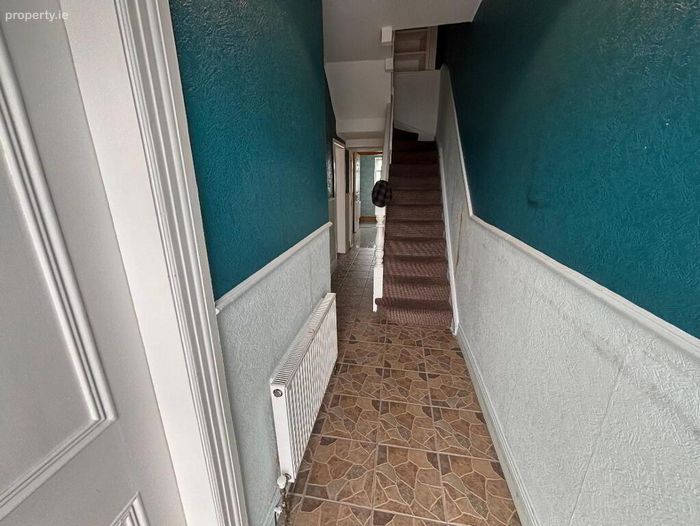
6.40m x 1.00m A bright and welcoming entrance hall accessed via a timber front door with glazed fanlight overhead. The hallway features a tiled floor and provides access to the living accommodation, utility area and first floor via a staircase rising to the landing. There is also useful understairs storage.
Living Room
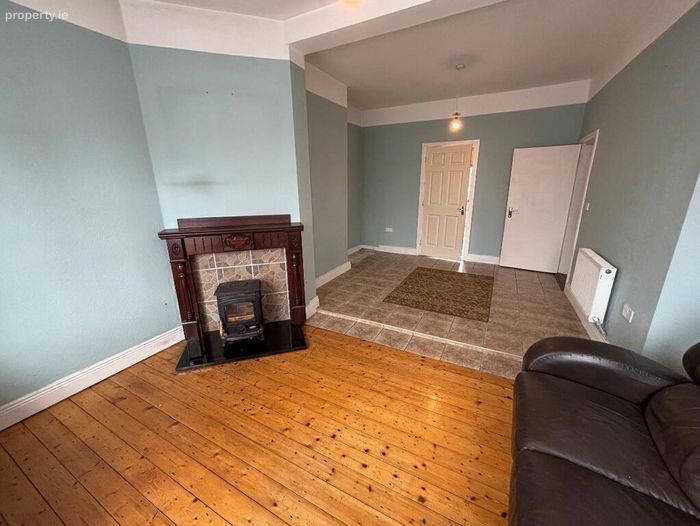
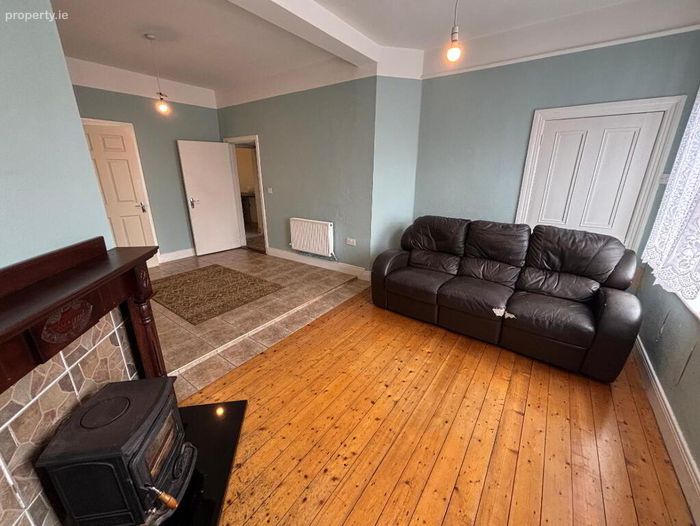
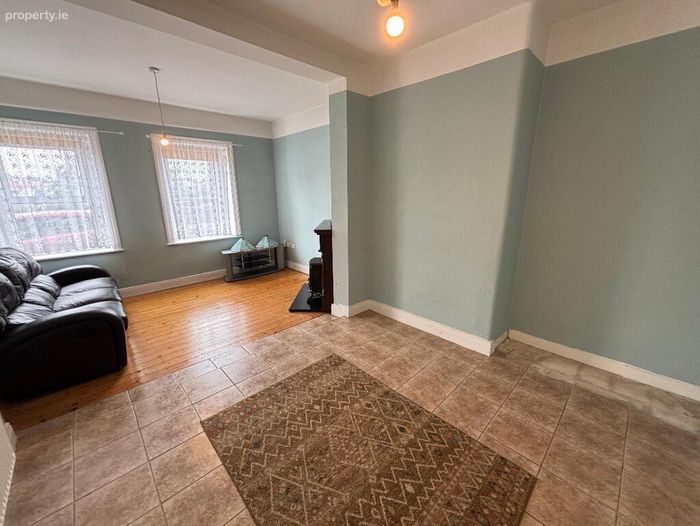
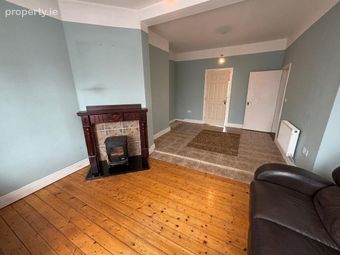
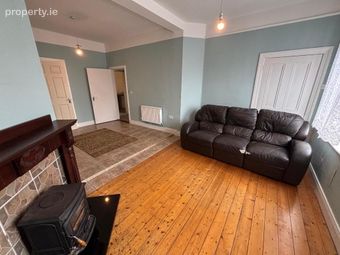
6.00m x 4.00m A substantial reception room formed by combining two original rooms, creating an attractive and spacious living area. The front section benefits from two windows overlooking Michael Street, timber flooring and a Stanley solid fuel stove which serves as a focal point of the room. The rear section is finished with tiled flooring and provides direct access to the kitchen/dining room. Two separate doors from the entrance hall lead into the room, reflecting the property's original layout.
Kitchen/Dining
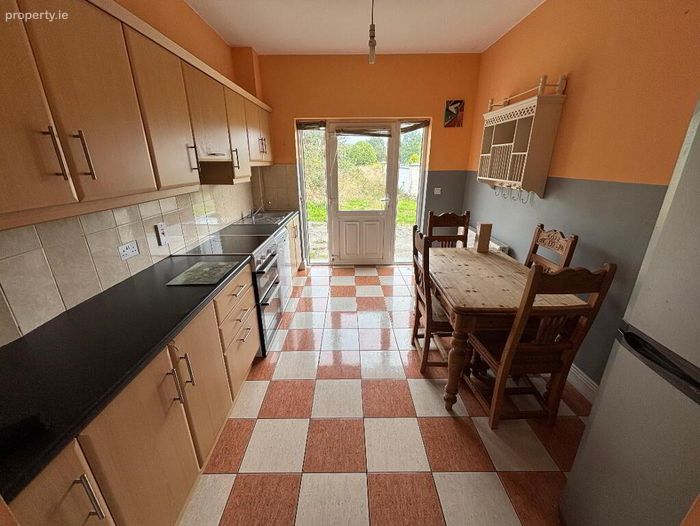
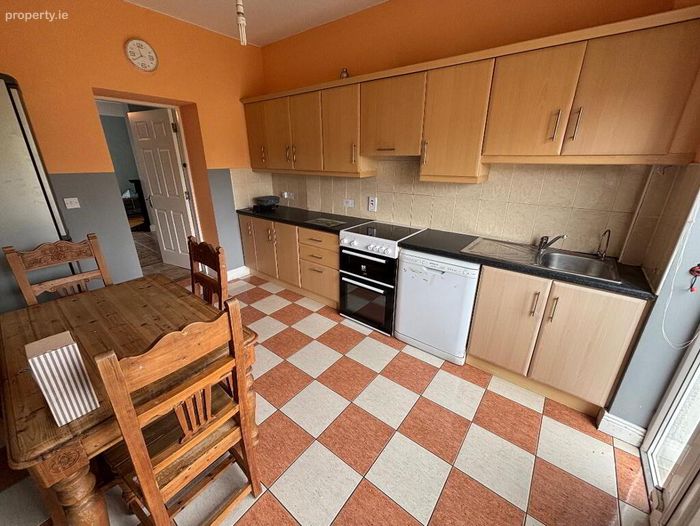
4.00m x 2.90m Located within the rear extension, this bright and functional space incorporates both dining and kitchen areas. The room features tiled flooring throughout and is fitted with a range of floor and wall units providing ample storage and worktop space. Includes a stainless steel sink unit and plumbing for a dishwasher. A PVC door with glazed panels and accompanying side glazing provides excellent natural light and direct access to the rear garden.
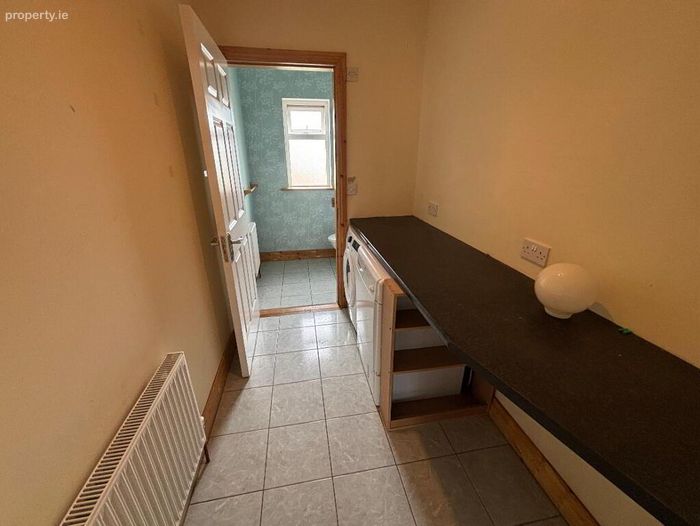
Utility Room
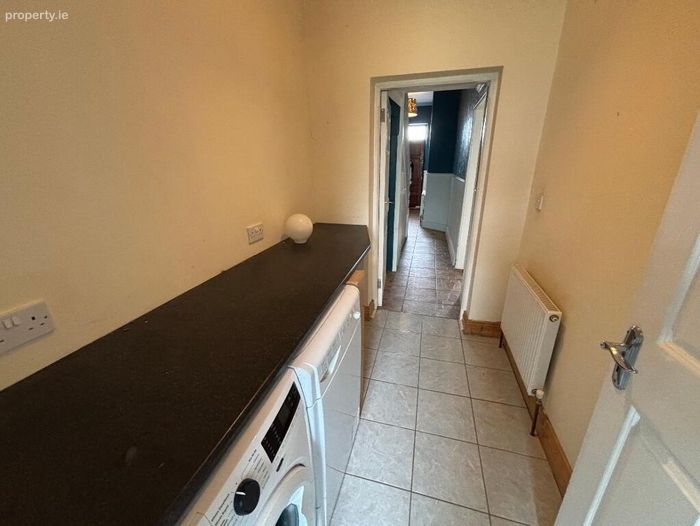
2.30m x 1.60m Practical utility space with tiled flooring, work surface and plumbing for a washing machine and tumble dryer.
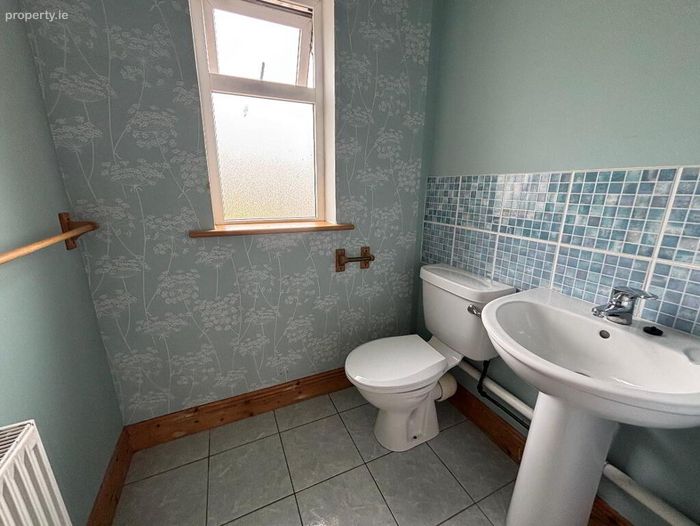
Guest WC
1.30m x 1.30m Wheelchair-accessible ground floor WC fitted with wash hand basin and toilet. The room has a tiled floor and a window overlooking the rear of the property.
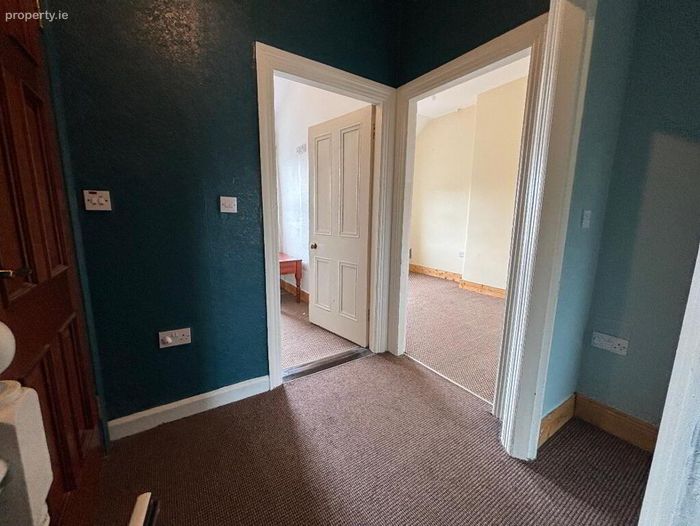
Landing
Central landing area providing access to all first floor accommodation together with a hot press.
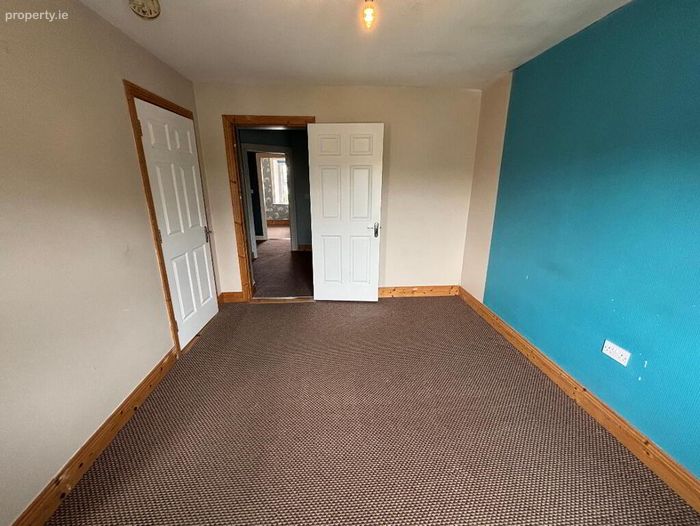
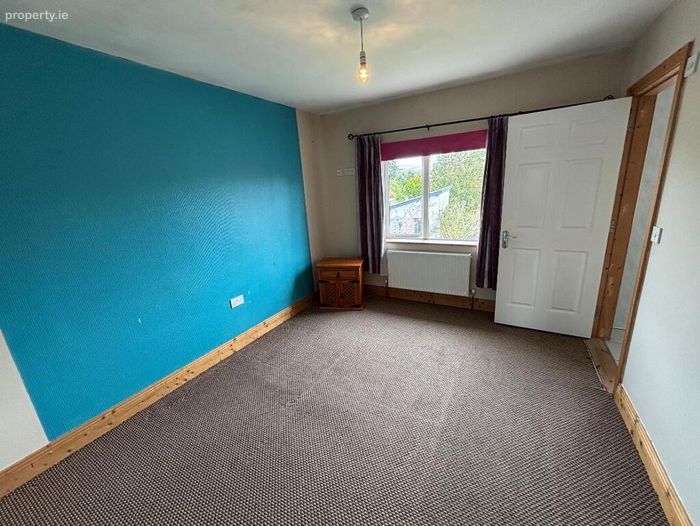
Bedroom 1
3.70m x 3.00m A spacious rear-facing double bedroom with carpet flooring. The room benefits from its own walk-in wardrobe and en-suite shower room. Walk-In Wardrobe
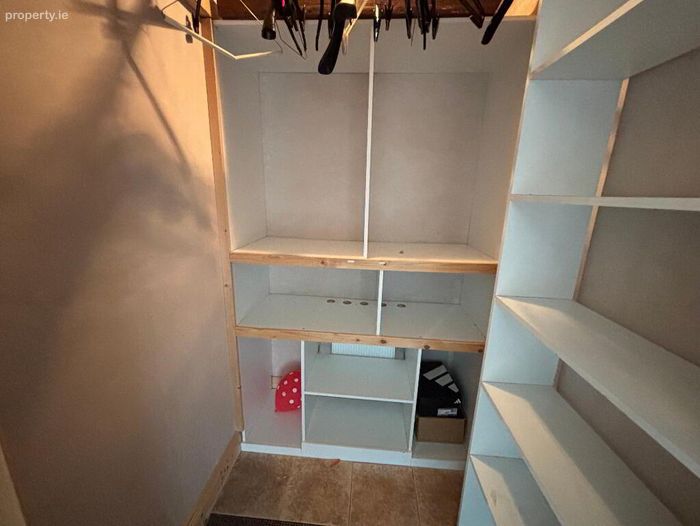
1.50m x 1.30m: Useful dressing and storage area accessed directly from the master bedroom.
En-suite
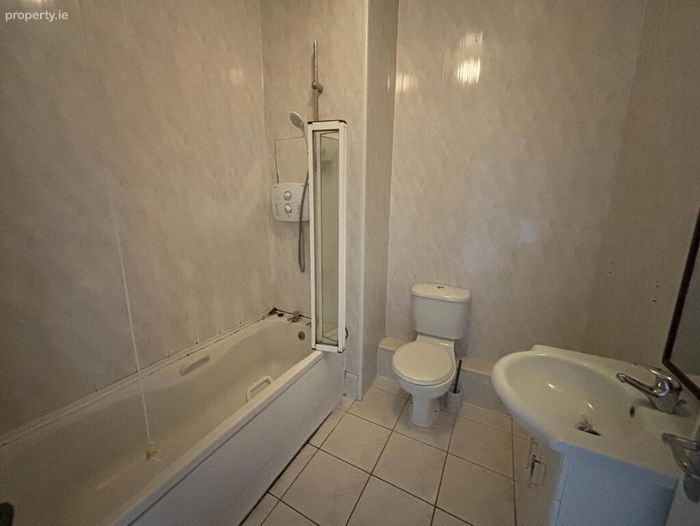
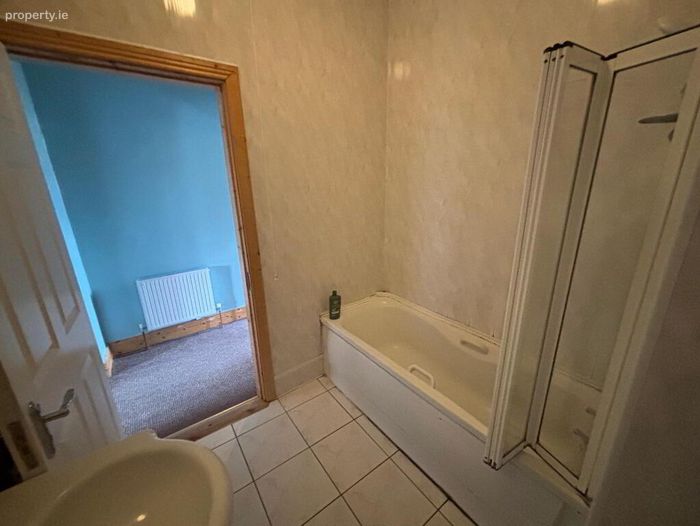
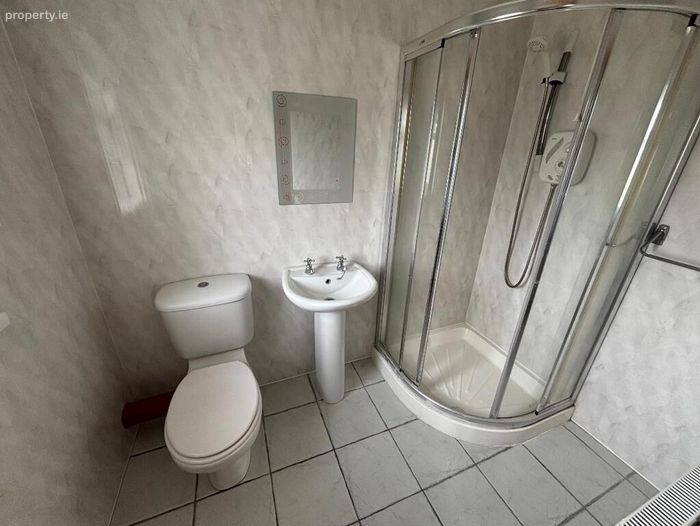
2.30m x 1.50m Well-appointed en-suite finished with wall cladding and tiled flooring. The suite comprises WC, wash hand basin and corner shower unit fitted with a Triton AS2000XT pumped shower. A window to the rear provides natural light and ventilation.
Bedroom 2
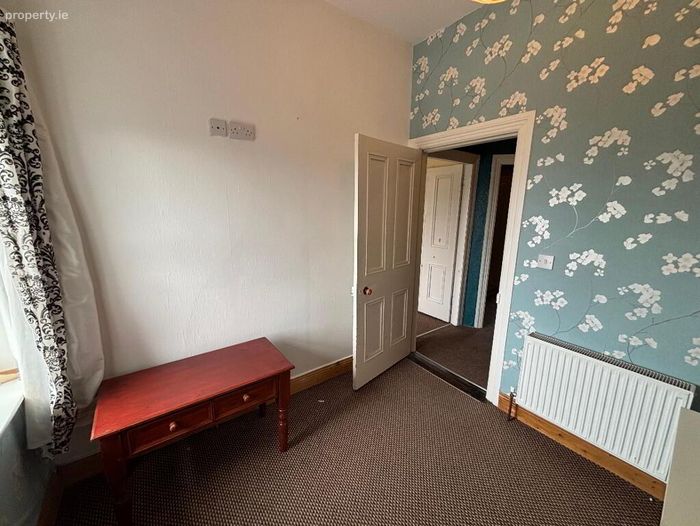
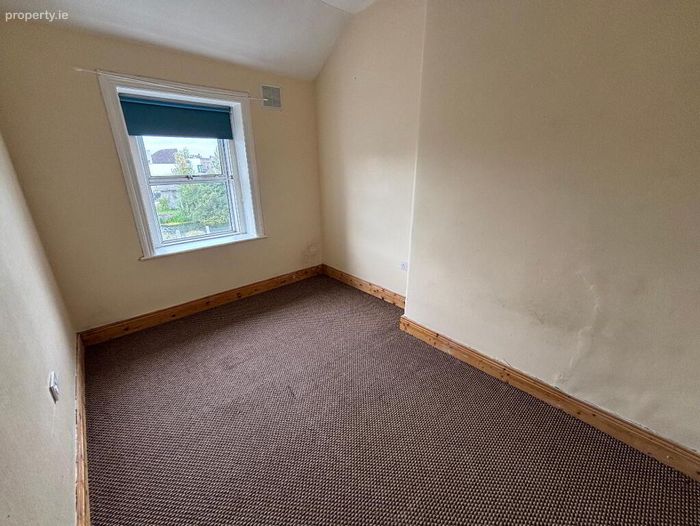
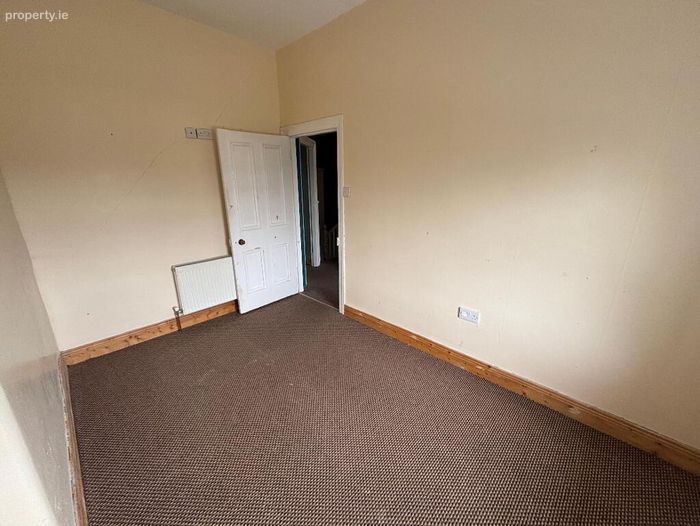
3.70m x 2.60m A comfortable double bedroom situated to the front of the property. The room benefits from carpet flooring and enjoys good natural light from a front-facing window.
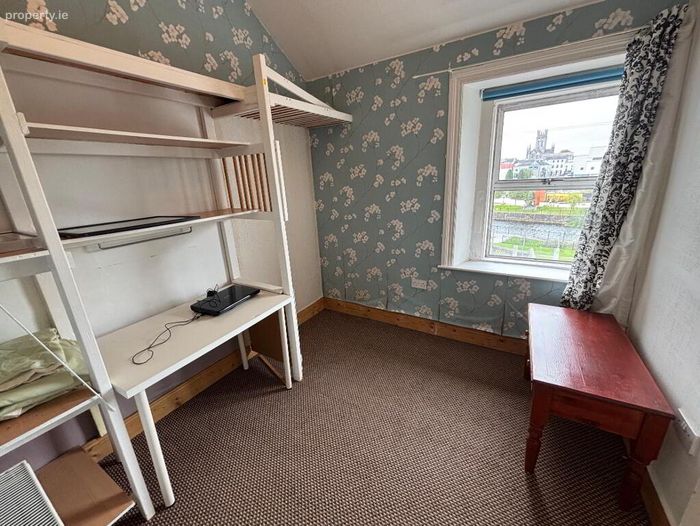
Bedroom 3
2.50m x 2.50m A small double bedroom located to the front of the property with window overlooking Michael Street. Finished with carpet flooring.
OutsideA notable feature of the property is its exceptionally long rear garden, offering substantial outdoor space in the heart of Kilkenny City. The garden provides excellent potential for gardening, recreation or further landscaping and benefits from shared vehicular rear access via a laneway situated behind the property. The combination of generous outdoor space and outstanding city-centre location makes this a particularly attractive feature of the property.
DIRECTIONS:
Located in the city centre and close to all amenities.
BER Details
BER No. 116437617
Energy Performance Indicator: 0.00 kWh/m2/yr
This property was last updated: today, 7 hours ago