2 Ballygarth Manor, Julianstown, Co Meath, Julianstown, Co. Meath
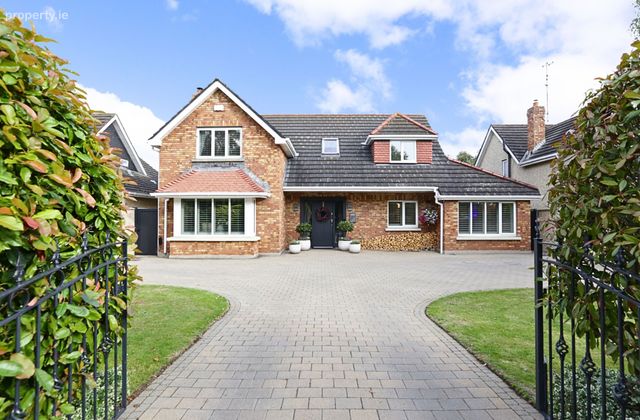 See Larger Images & 95 More Photographs >>
€745,000
Detached House5 Bedrooms, 3 Bathrooms, Detached House
Rating:


Contact Name: Brian McGuirk
Agent:
Sherry FitzGerald Lannon
PSR Licence Number: 001554
Email Agent Call 041 983 8168
Save This Ad
Key Features
B' Building Energy Rated homeOil central heating. Hi Efficiency condensing boiler and motorised controls (All upgraded in 2017)
Home automation system (lighting/CCTV & heating) controlled via wall-mounted iPad)
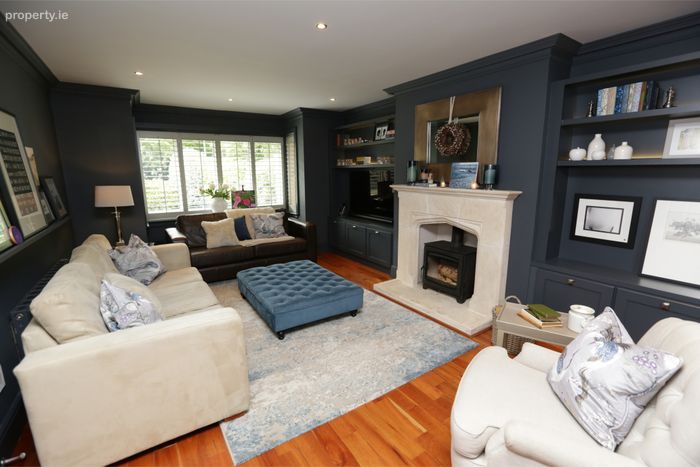
Wood burning stove to Sitting Room
Newly installed 'Sigenergy' solar and battery system (14 panels with 20kWh battery and automatic home back-up)
Security alarm and security lighting
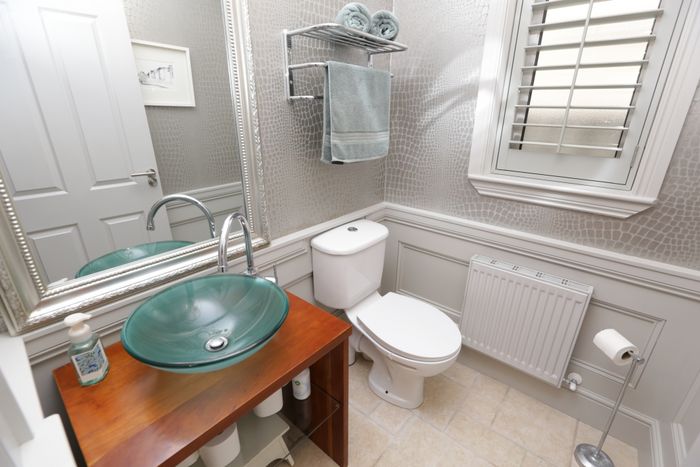
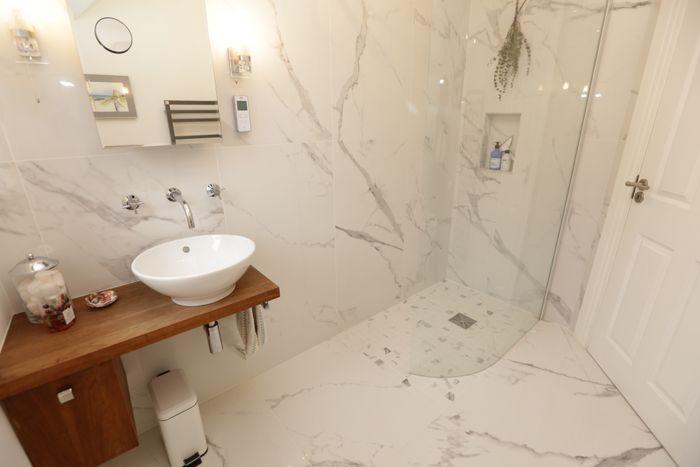
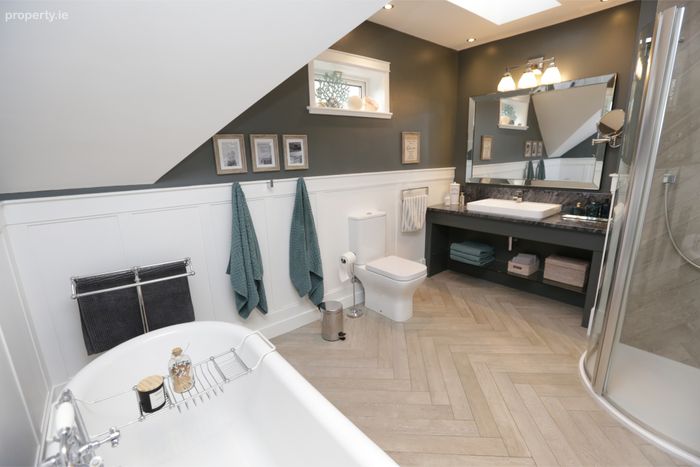
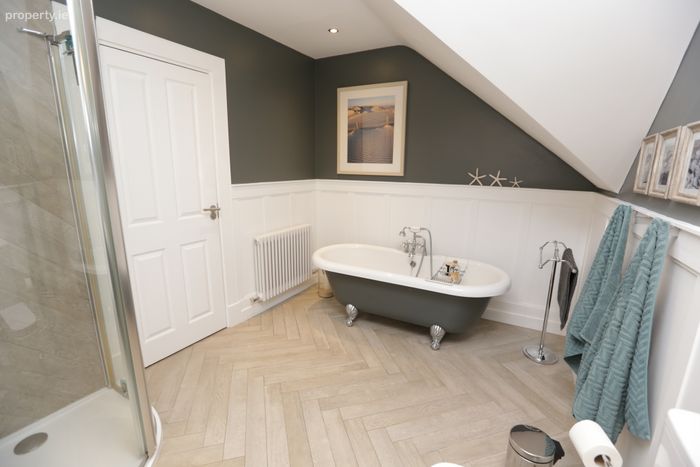
Refurbished WC, Bathroom & Ensuite
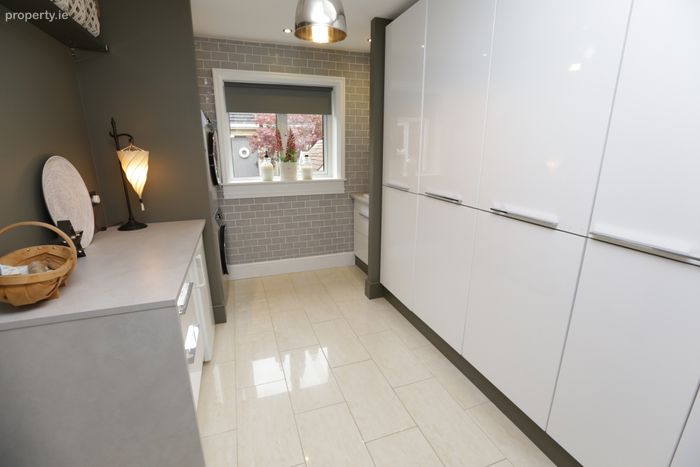
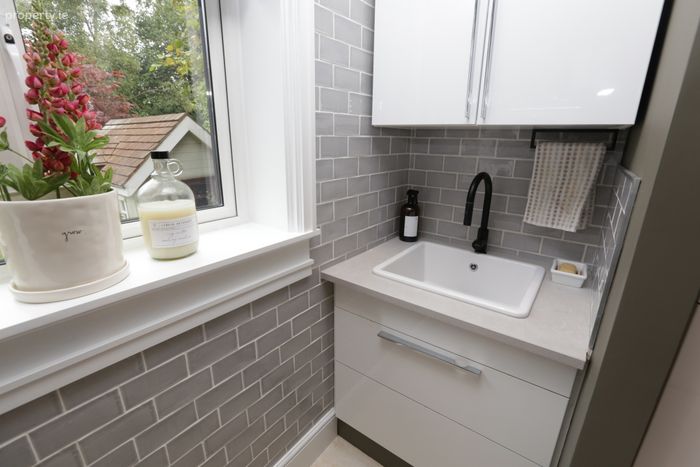
Refurbished Utility Room
Wired for EV charge point to front of house
5 Gigabit fibre broadband connection
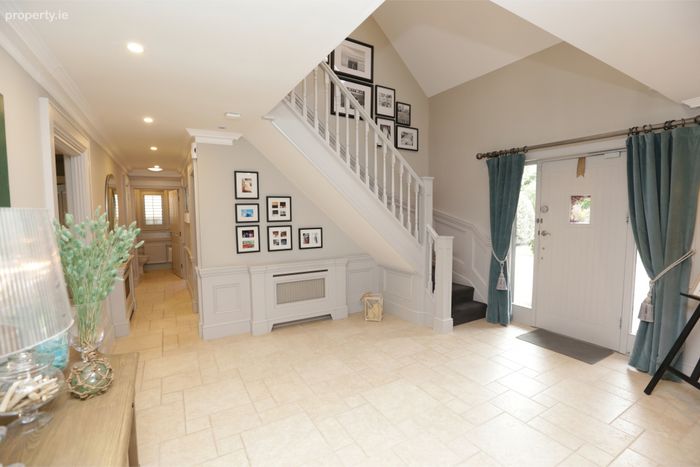
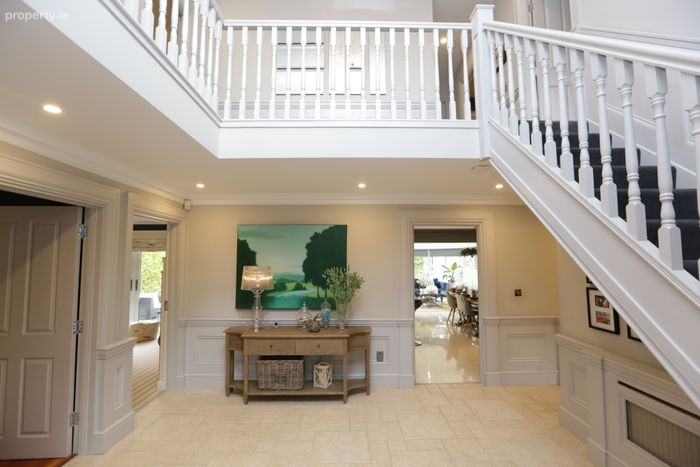
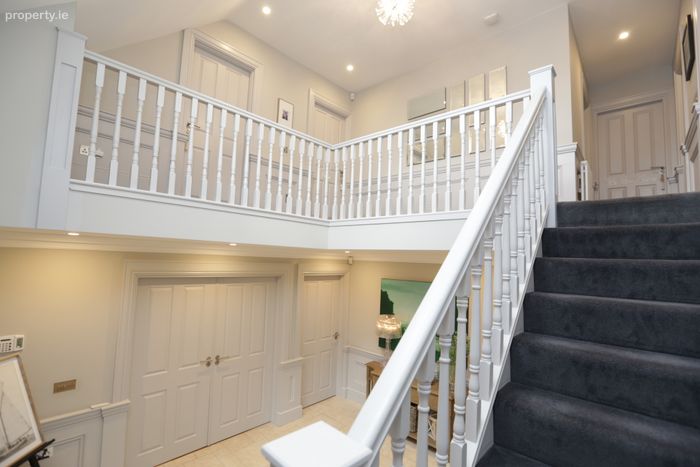
Wainscot wall panelling to Hall, Stairs & Landing
Property Description
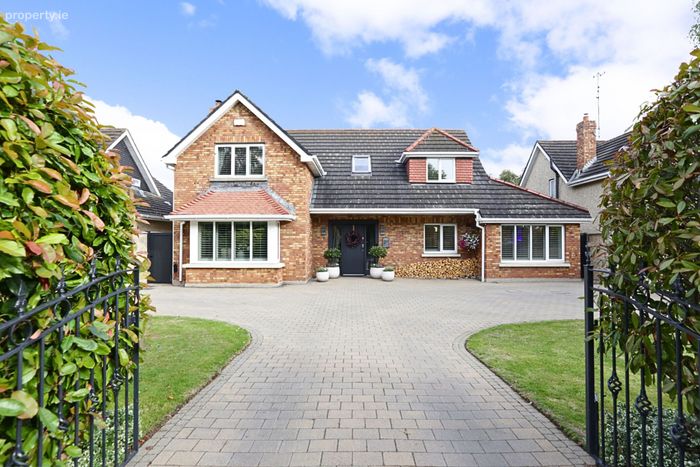
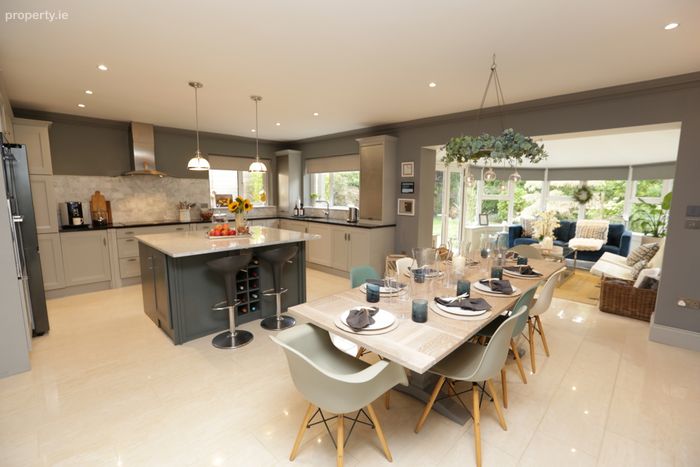
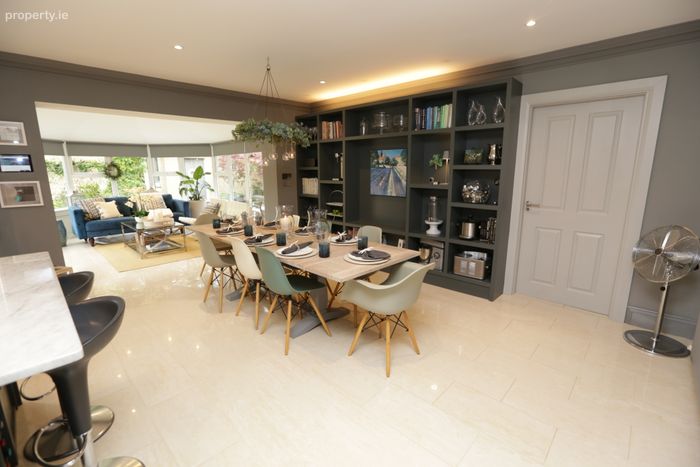
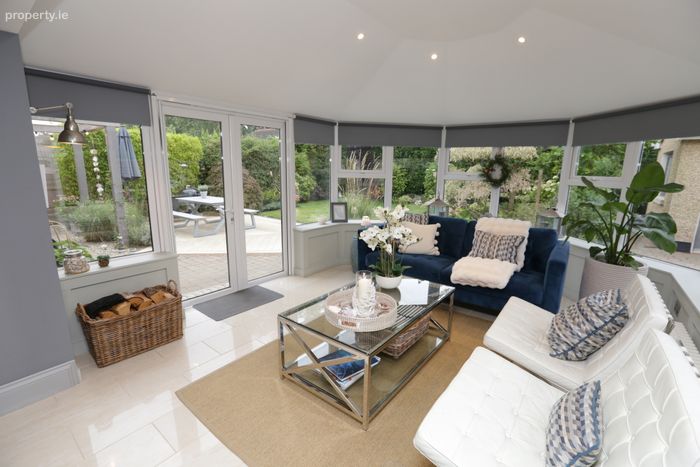
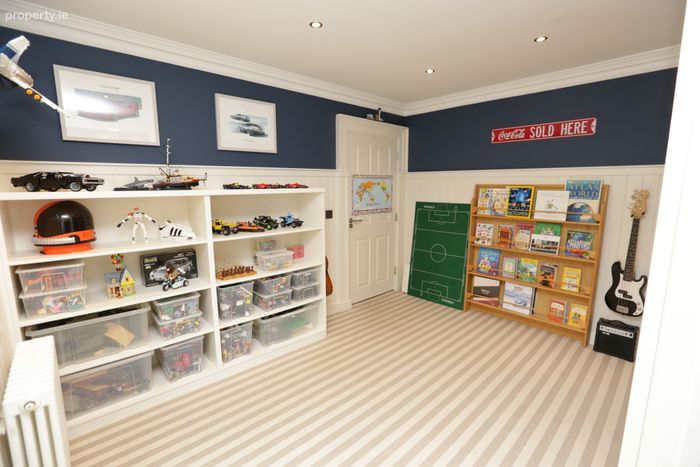
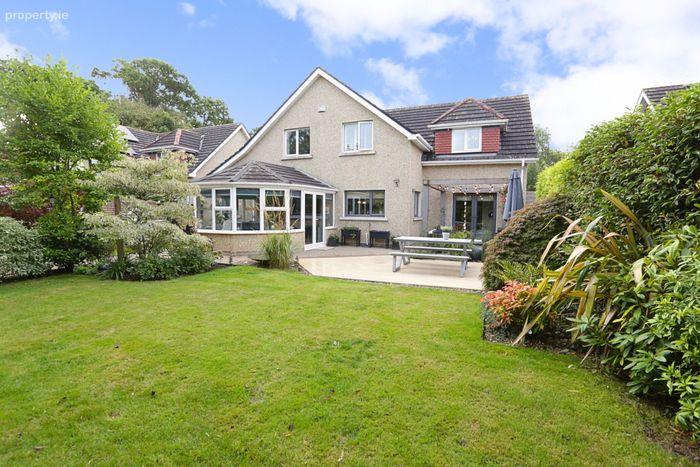
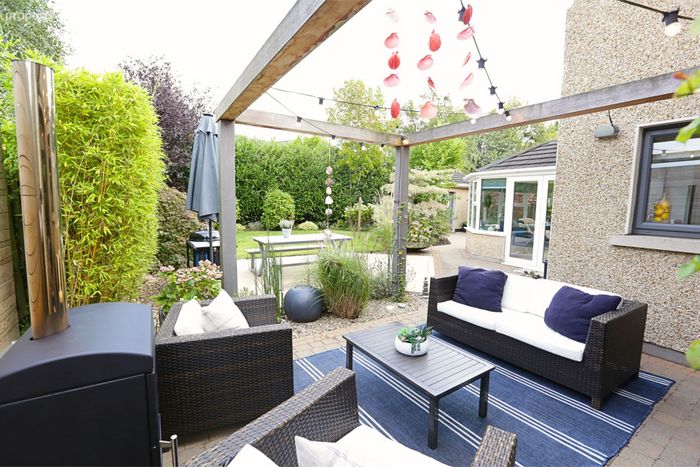
From the moment you enter, the exceptional quality, attention to detail and elegant style of this beautiful family home are immediately evident. Four reception rooms are arranged off the impressive double height entrance hall, featuring luxurious wainscot wall panelling, which flows seamlessly into a generous open plan Kitchen/Dining/Living space and Sun Room, with direct access to the professionally landscaped rear garden and patio area, perfectly suited to both entertaining and relaxed outdoor living. Further highlights include a superb kitchen with granite and marble worktops, a large fully fitted Utility room and newly refurbished Bathroom, WC and Ensuite, combining comfort, style and practicality throughout.
Externally, the property benefits from a detached, block-built workshop (Approx. 8m²/85ft²), complete with an electricity supply and offering excellent potential for use as a home office or garden room. There are also three outdoor taps, including one with a hot water supply. To the front, the property is wired for an EV charging point and features a substantial cobble-block driveway, providing ample off-street parking.
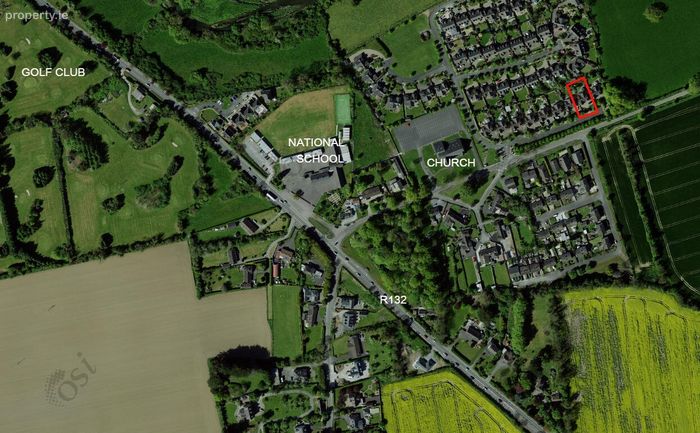
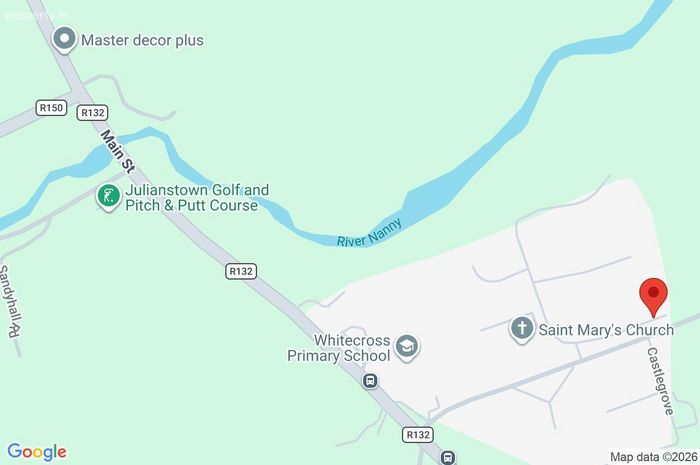
This outstanding family home enjoys a superb location within easy walking distance of excellent amenities, including the newly renovated and extended Whitecross National School, bus stops serving Bus Éireann and Matthew’s Coaches Dublin express service, Julianstown Golf and Pitch & Putt Club and the highly regarded Matt the Thresher Gastropub. The location also offers easy access to a host of nearby beaches, just a 2 or 3 minute drive away, while Drogheda is approximately 7km and access to the M1 motorway via Junction 7 is a mere 4km. Dublin Airport and the M50 orbital motorway are both accessible in approximately 20 minutes.
This prestigious and conveniently located residence is undoubtedly one of the finest and most substantial family homes to come to the market in Julianstown in recent times. Viewing is strictly by appointment only with sole agents.
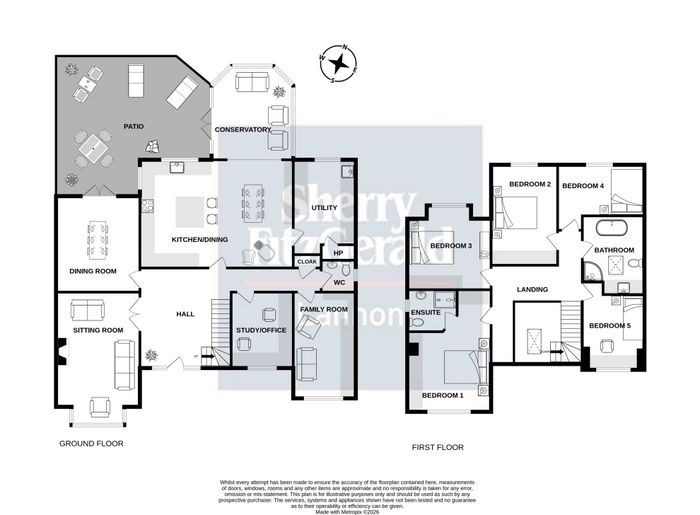
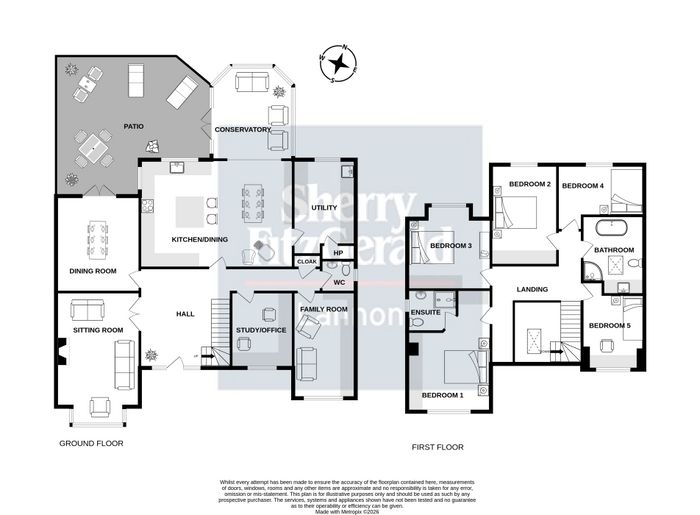
Hall 4.07 x 4.47
Sitting Room 5.45 x 3.95
Kitchen/Dining 6.84 x 4.82
Dining Room 3.74 x 3.95
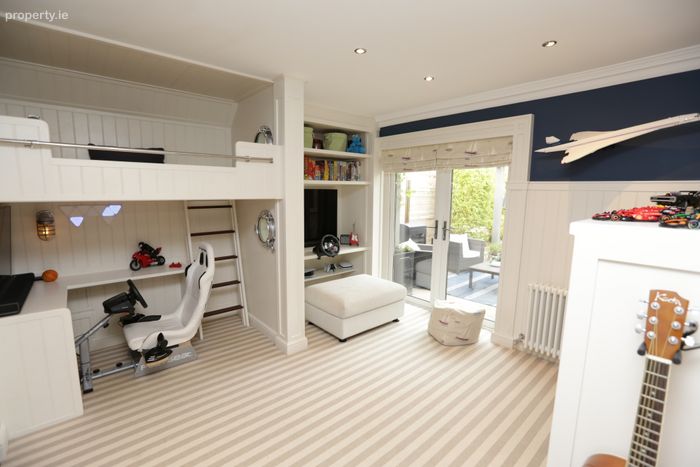
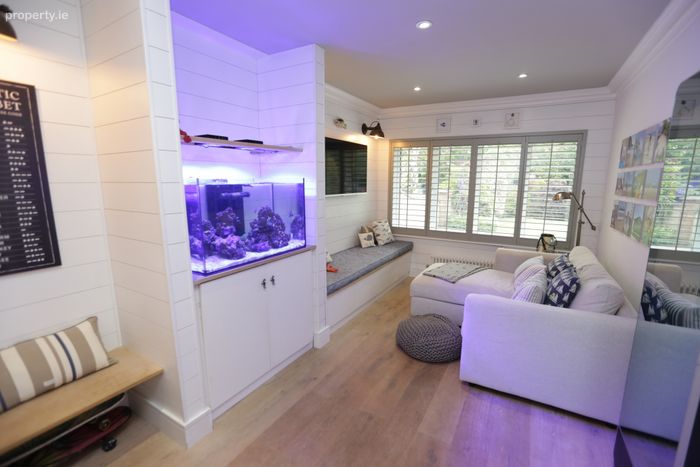
Family Room 2.79 x 4.74
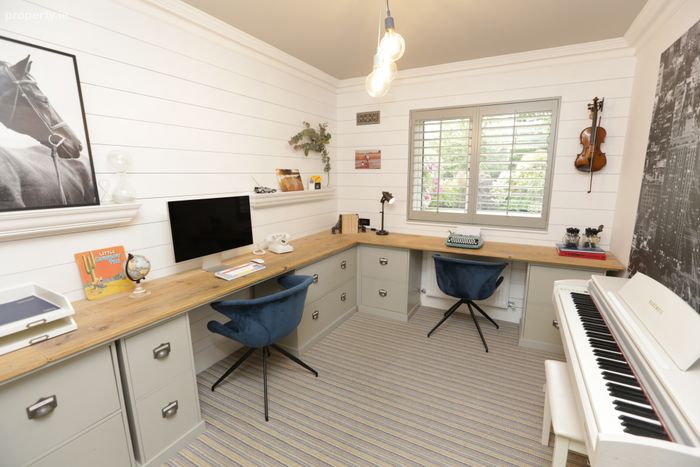
Study/Office 2.67 x 3.33
Conservatory 3.64 x 4.18
Utility 2.79 x 4.14
WC 1.55 x 1.45
FIRST FLOOR
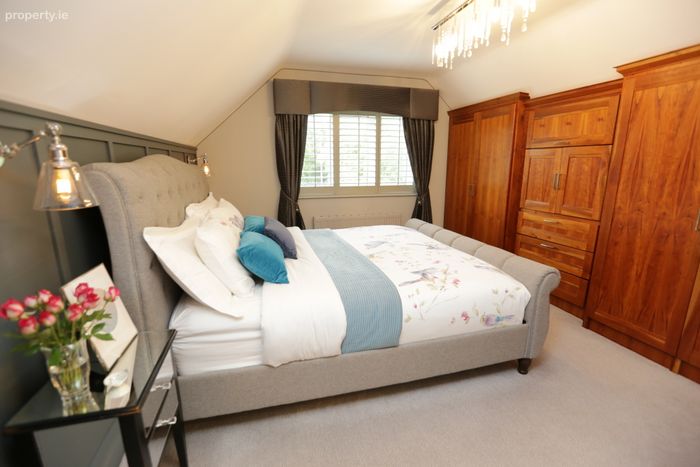
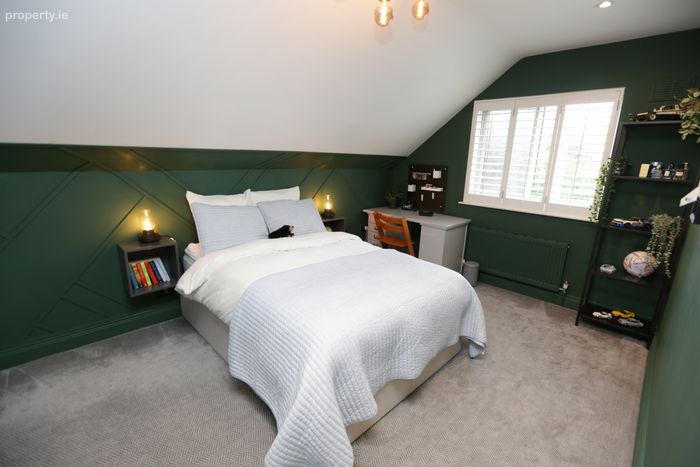
Bedroom 1 3.58 x 3.95
Ensuite 1.75 x 2.55
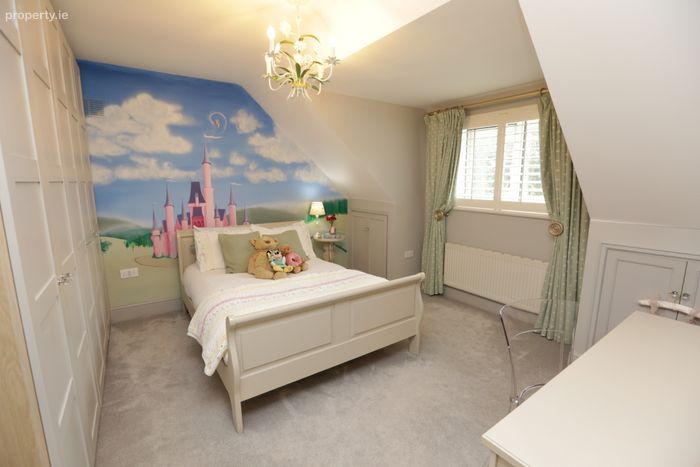
Bedroom 2 3.02 x 4.86
Bedroom 3 3.95 x 3.81
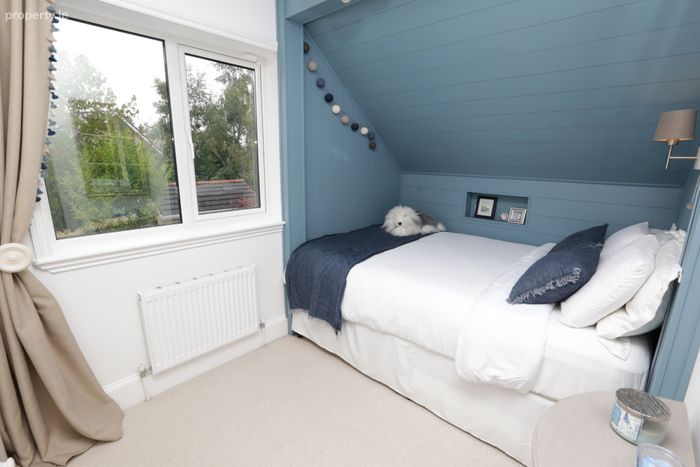
Bedroom 4 3.62 x 2.13
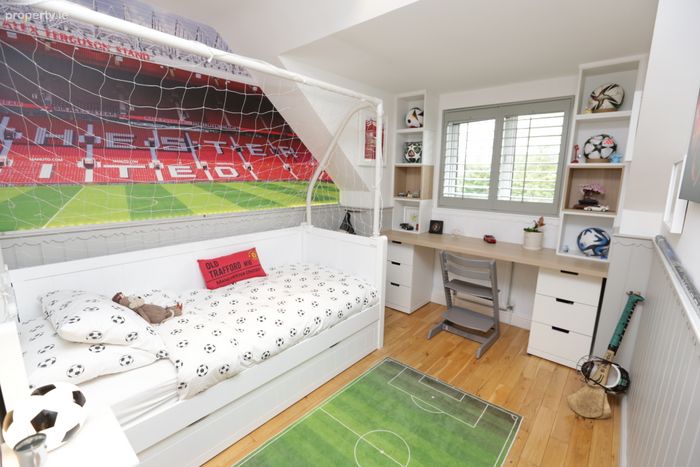
Bedroom 5 3.29 x 2.61
Bathroom 3.66 x 2.61
TOTAL: Approx. 244 SqM/2,625 SqFt
Garden Room/Shed 3.40 x 2.30
TOTAL: Approx. 8 SqM/85 SqFt
BER Details
BER No. 110343621
Energy Performance Indicator: 145.59 kWh/m2/yr
This property was last updated: today, 20 hours ago