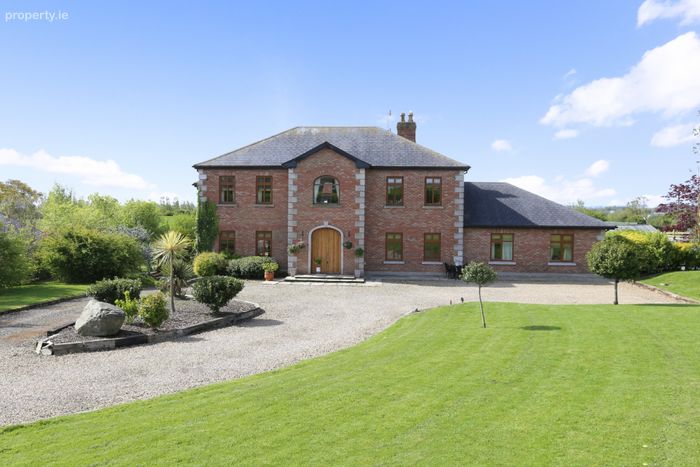
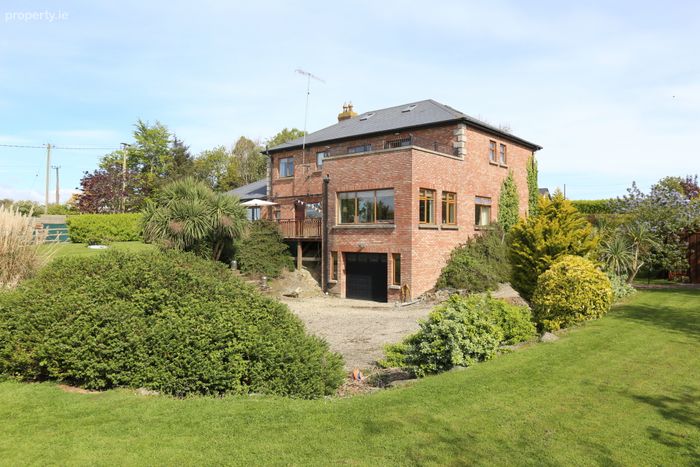
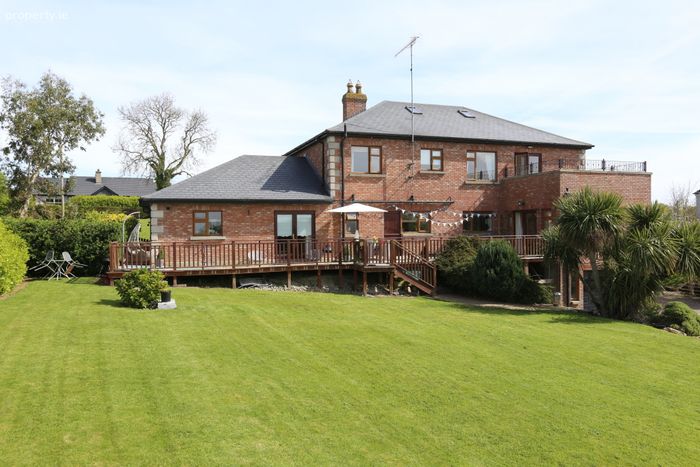
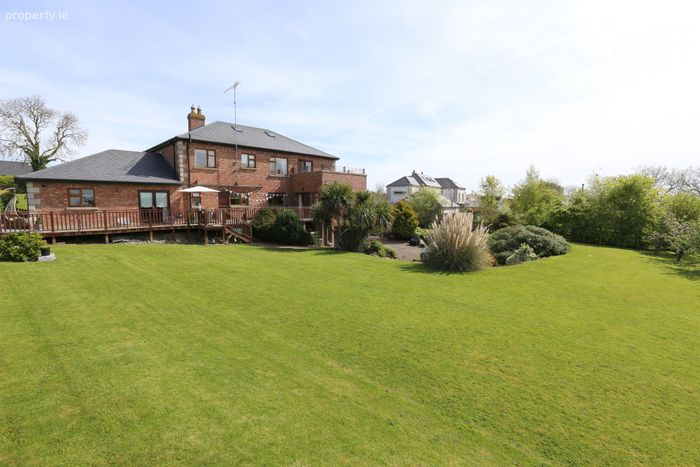
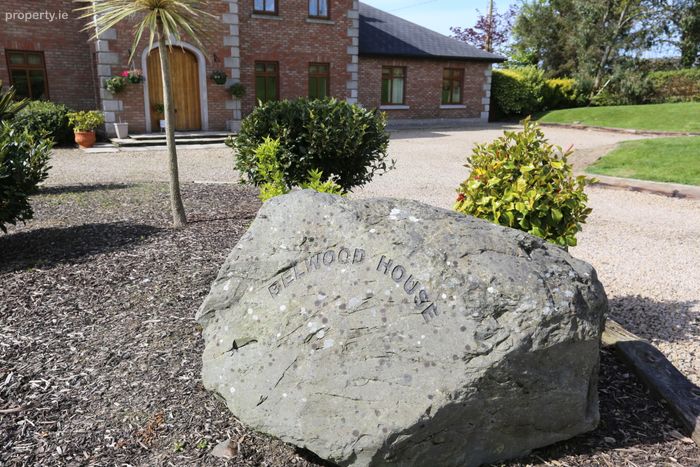
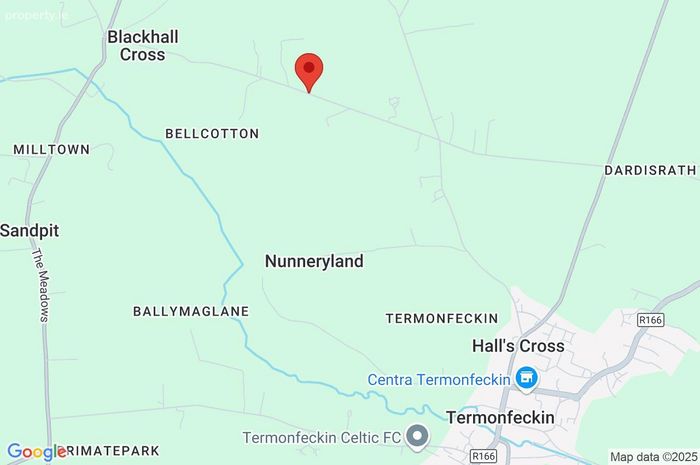
'belwood House', Belcotton, Termonfeckin, Co Louth, Termonfeckin, Co. Louth
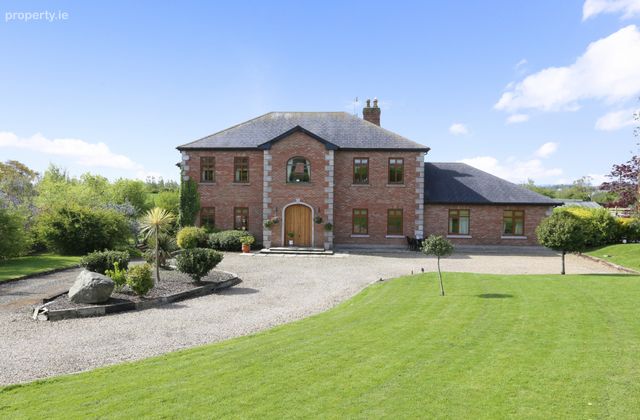 See Larger Images & 20 More Photographs >>
€850,000
Detached House6 Bedrooms, 5 Bathrooms, Detached House
Rating:


Contact Name: Giles Belton
Agent:
Sherry FitzGerald Lannon
PSR Licence Number: 001554
Email Agent Call 041 983 8168
Save This Ad
Key Features
Oil fired central heatingPVC double glazed windows
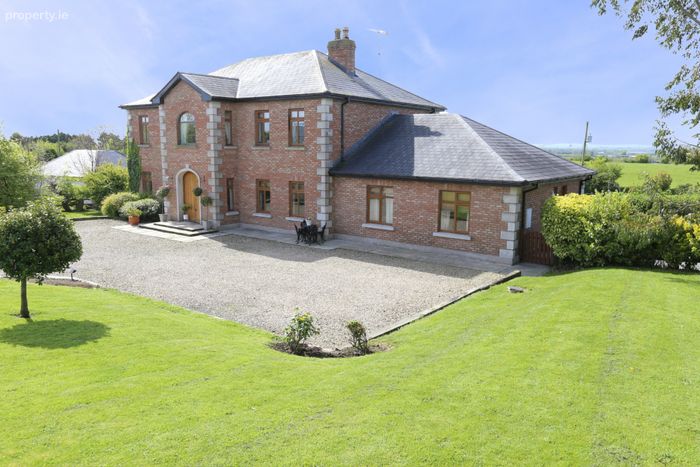
All brick house
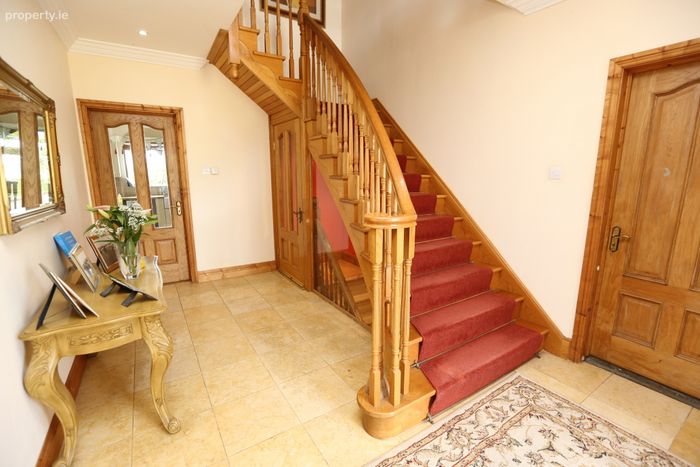
Tiled and wood flooring to ground floor
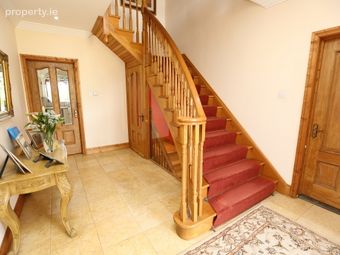
Oak internal doors throughout
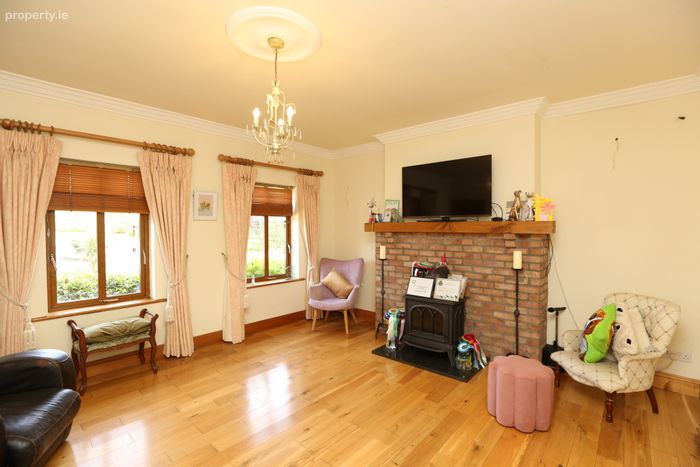
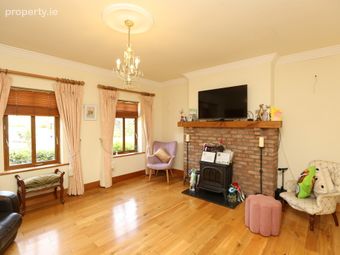
Solid multi-fuel stove to Sitting Room
Basement accommodation with car access garage
Balcony with panoramic views
Roof space conversion
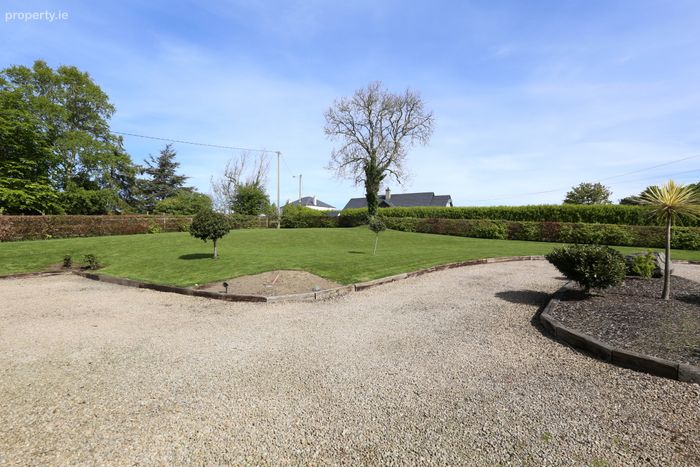
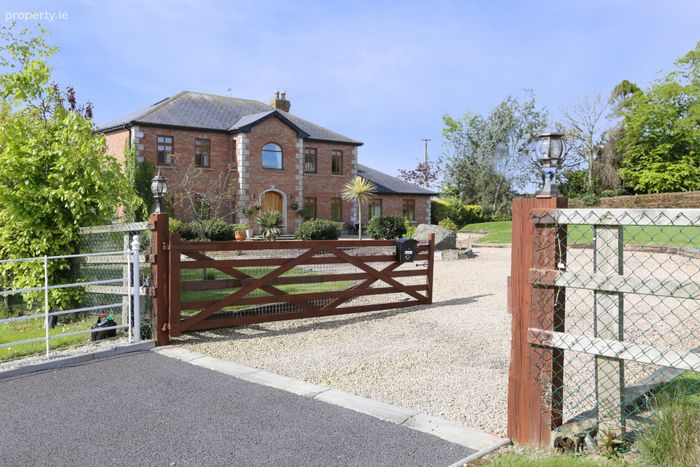
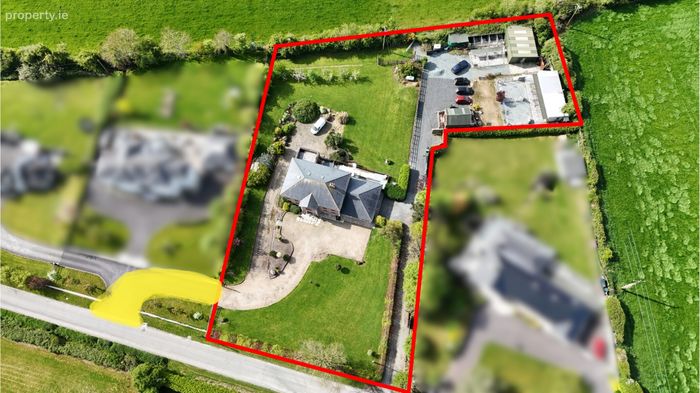
Electric gated site entrance
Integrated 'Granny Flat' accommodation with own access
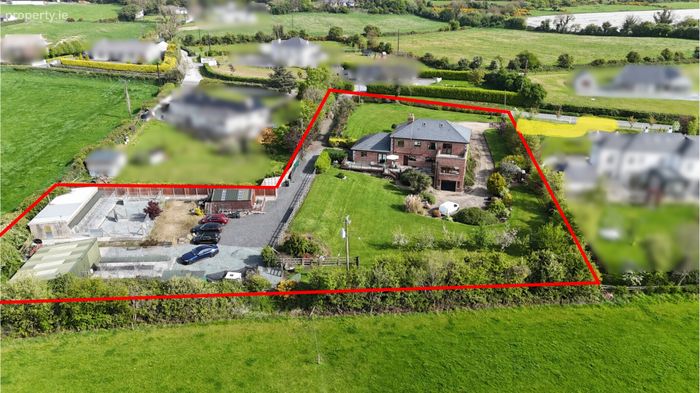
Elevated site with spectacular views
C1.5 acre site
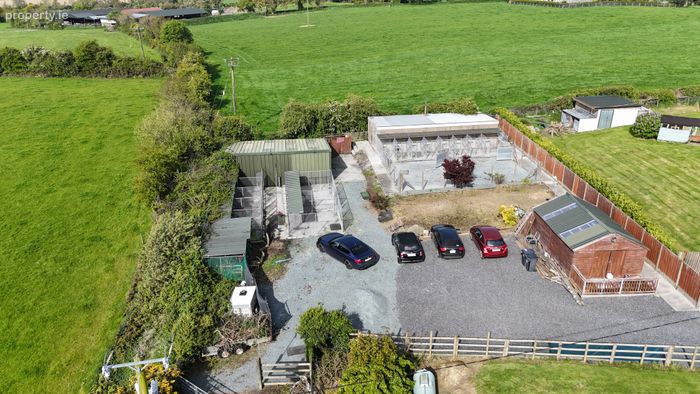
Detached purpose built Dog Kennels with separate access
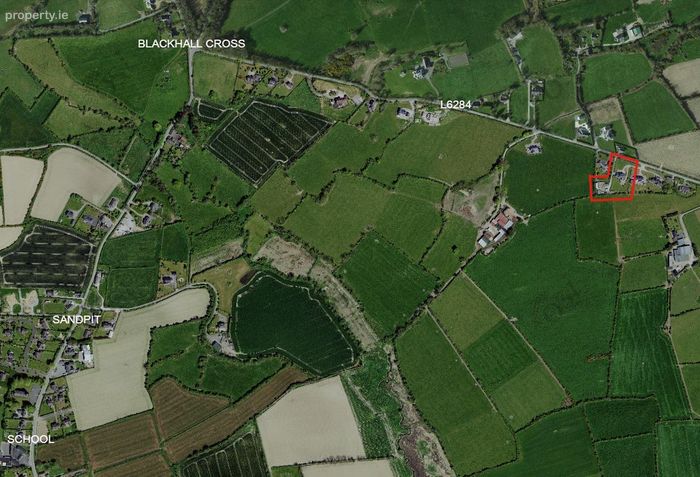
2km from Sandpit village
2km from Termonfeckin
8.5km from Drogheda town centre
40 minutes from Dublin International Airport
10 minutes from M1 motorway
Oil fired central heating
PVC double glazed windows
All brick house
Tiled and wood flooring to ground floor
Oak internal doors throughout
Solid multi-fuel stove to Sitting Room
Basement accommodation with car access garage
Balcony with panoramic views
Roof space conversion
Electric gated site entrance
Integrated 'Granny Flat' accommodation with own access
Elevated site with spectacular views
C1.5 acre site
Detached purpose built Dog Kennels with separate access
2km from Sandpit village
2km from Termonfeckin
8.5km from Drogheda town centre
40 minutes from Dublin International Airport
10 minutes from M1 motorway
Property Description
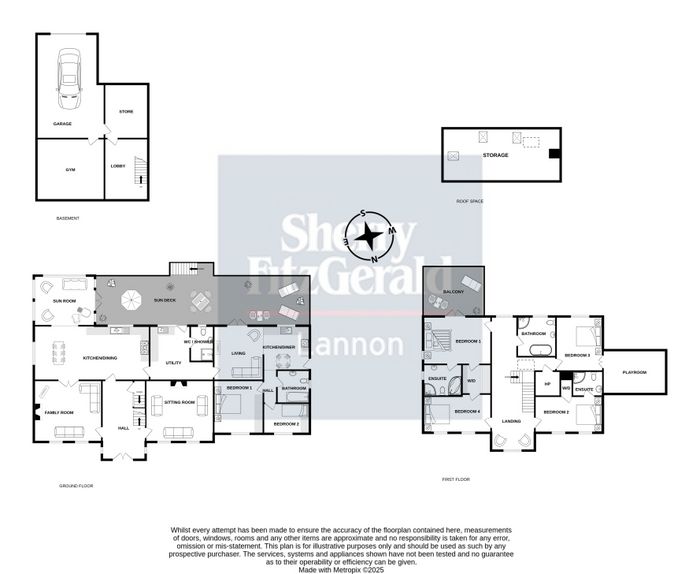
BASEMENT
Garage 4.90 x 7.95
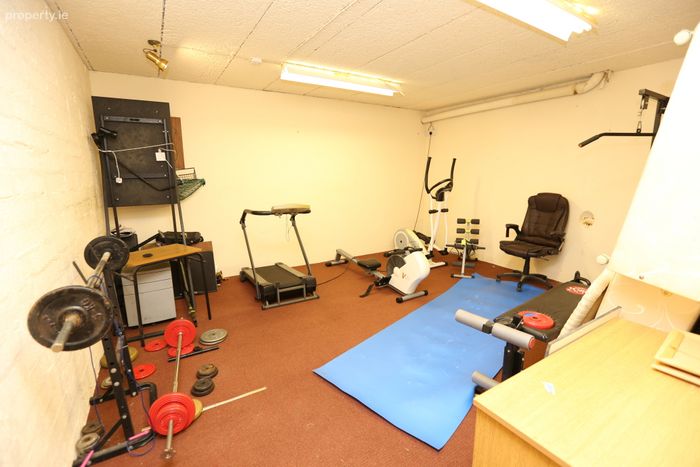
Gym 4.90 x 4.51
Store 3.05 x 3.90
GROUND FLOOR
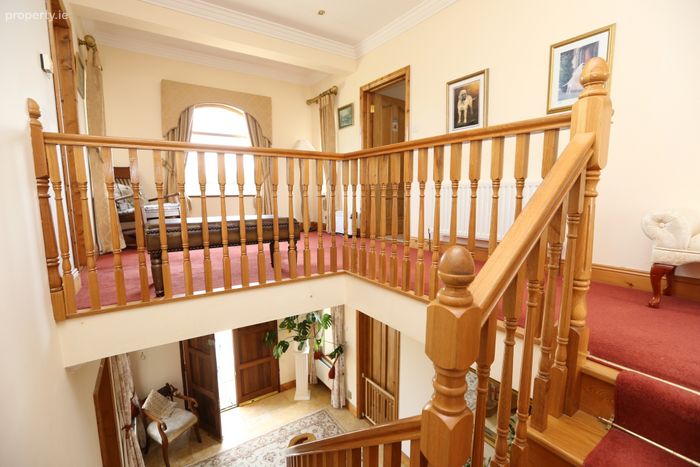
Hall 5.76 x 3.15
Sitting Room 4.92 x 4.41
Family Room 4.92 x 4.41
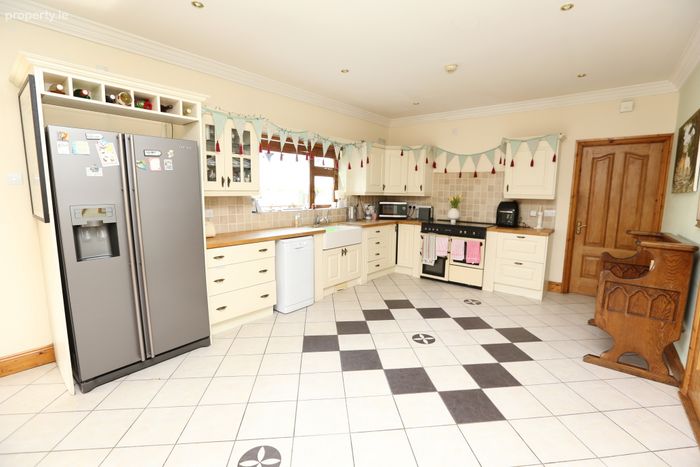
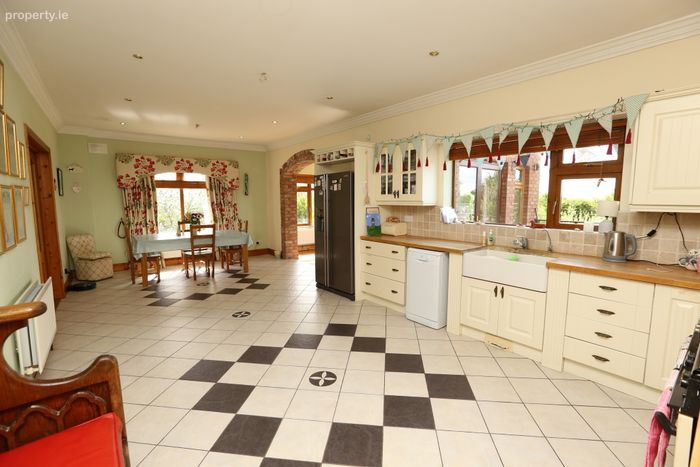
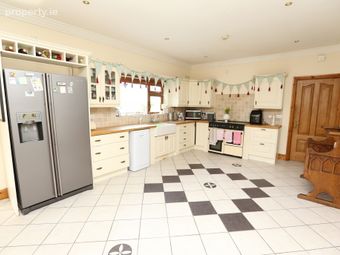
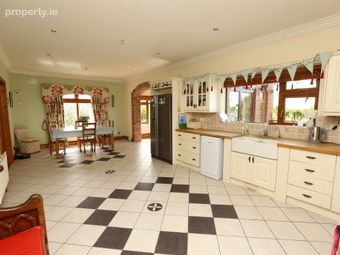
Kitchen/Dining 8.28 x 3.94
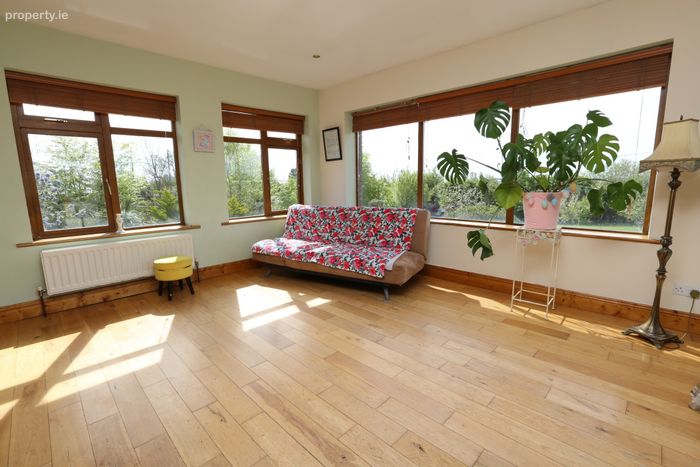
Sun Room 4.35 x 3.75
Utility 3.08 x 3.94
WC/Shower 1.74 x 2.31
GRANNY FLAT
Kitchen/Dining 3.51 x 3.25
Living 3.56 x 3.97
Bedroom 1 3.22 x 3.57
Bedroom 2 2.15 x 3.56
WC/Shower 2.23 x 2.23
FIRST FLOOR
Bedroom 1 4.92 x 3.45
Ensuite 2.08 x 1.72
W/D 2.41 x 2.10
Bedroom 2 4.92 x 2.94
Ensuite 1.37 x 2.02
Bedroom 3 3.38 x 3.98
Playroom 3.03 x 4.62
Bedroom 4 4.92 x 2.53
Bathroom 2.86 x 2.80
TOTAL: Approx. 392 SqM / 4,220 SqFt
Roof Space 8.63 x 3.86
TOTAL: Approx. 33.3 SqM/360 SqFt
Kennels 12.40 x 4.62
TOTAL: Approx. 57 SqM / 615 SqFt
BER Details
BER No. 118388727
Energy Performance Indicator: 164.15 kWh/m2/yr
This property was last updated: today, 16 hours ago