Glenicmurrin, Costelloe, Galway, Co. Galway, Inverin, Co. Galway
 See Larger Images & 47 More Photographs >>
€425,000
Detached House4 Bedrooms, 2 Bathrooms, Detached House
Rating:

Contact Name: Luke Spencer
Agent:
Spencer Auctioneers Ltd
PSR Licence Number: 003722
Email Agent Call 0035391552999
Save This Ad
Key Features
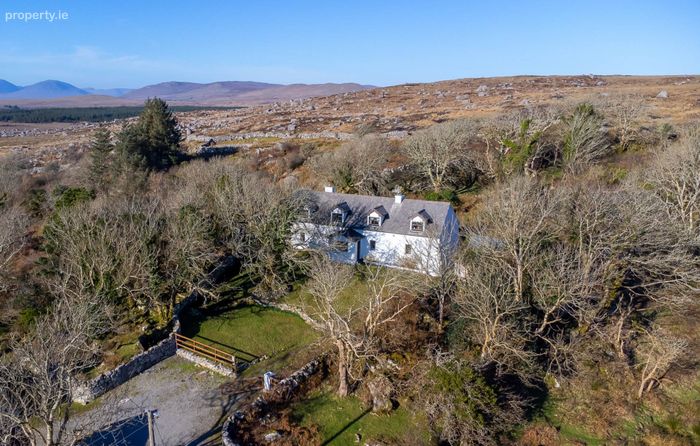
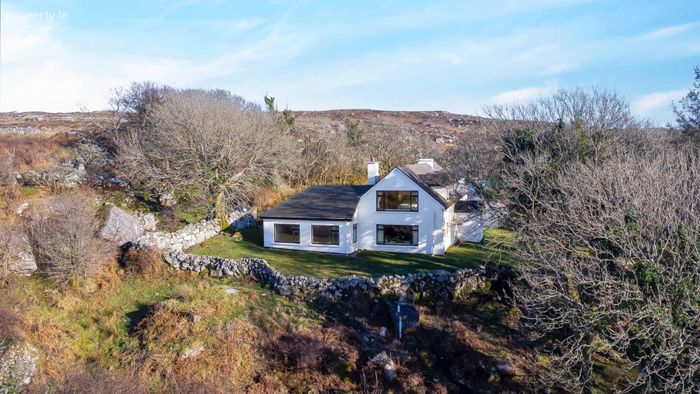
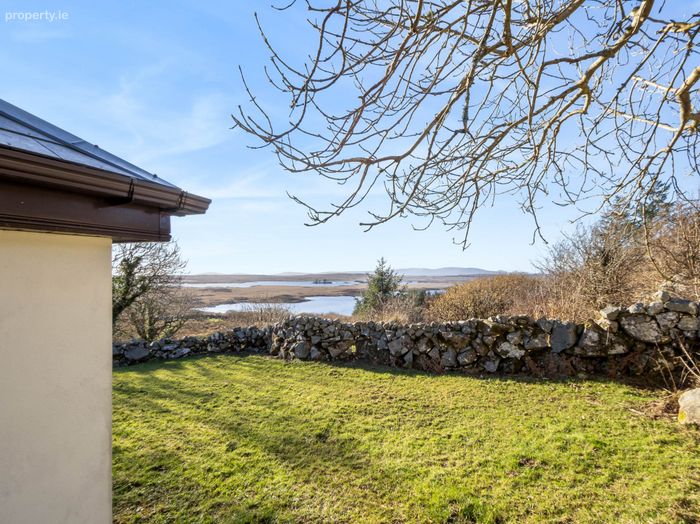
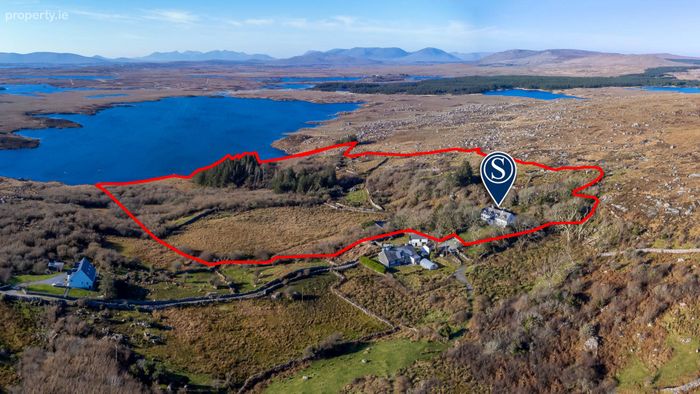
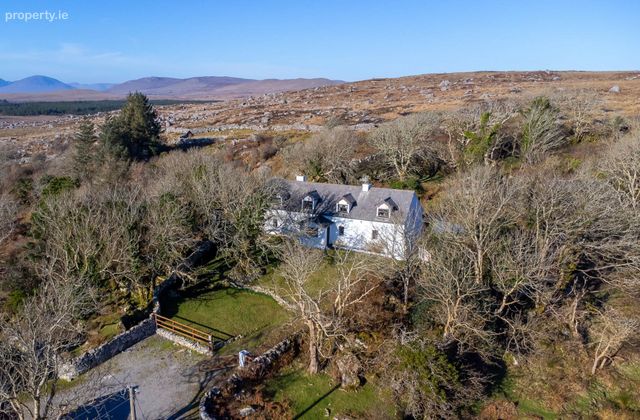
A stunning home set in total peace and TranquilityPanoramic views over Glennicmurrin Lough
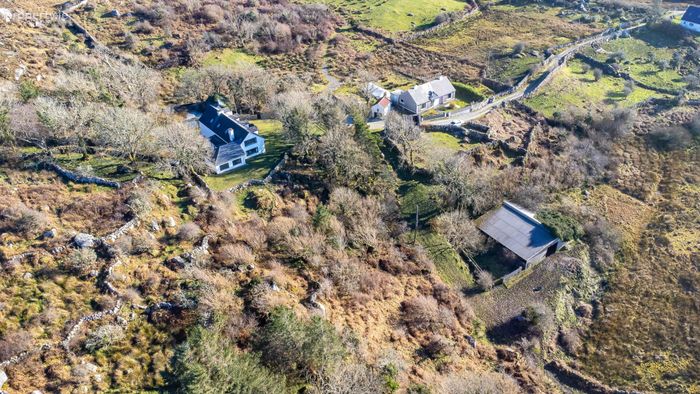
Set on 21.37 acres of lands
4 bedroom spacious family home
Property Description
A summary of the accommodation, with room aspects and approximate measurements is as follows:
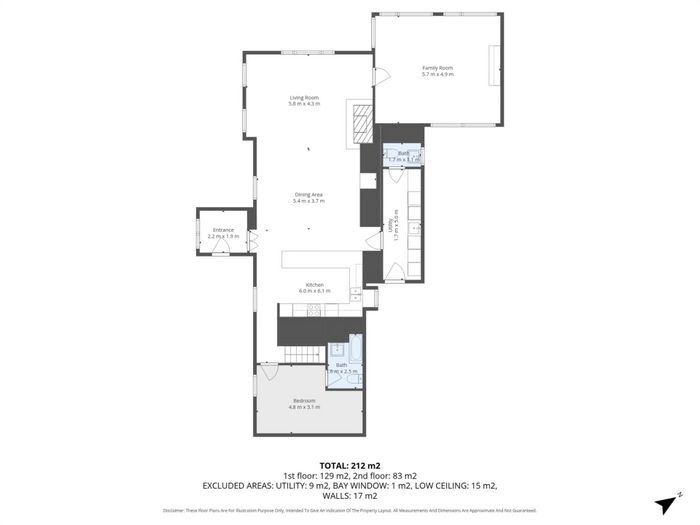
Inner Hall - 7'6" (2.29m) x 5'6" (1.68m)
(E&S) with carpeted flooring and main electric fuse board, wooden glass panel double doors leading into living room.
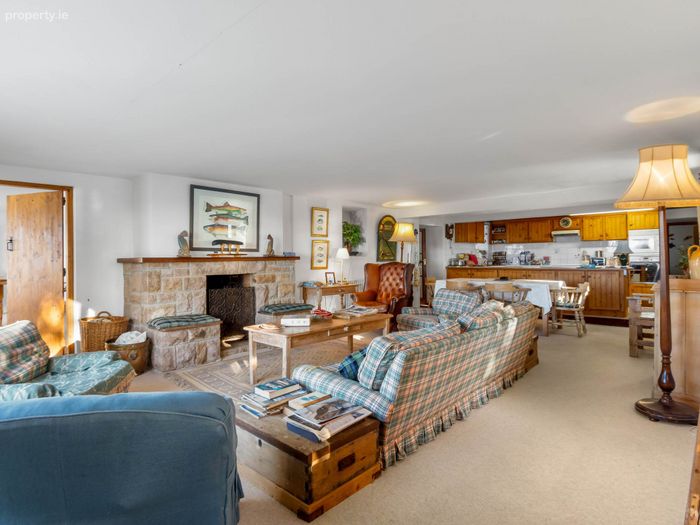
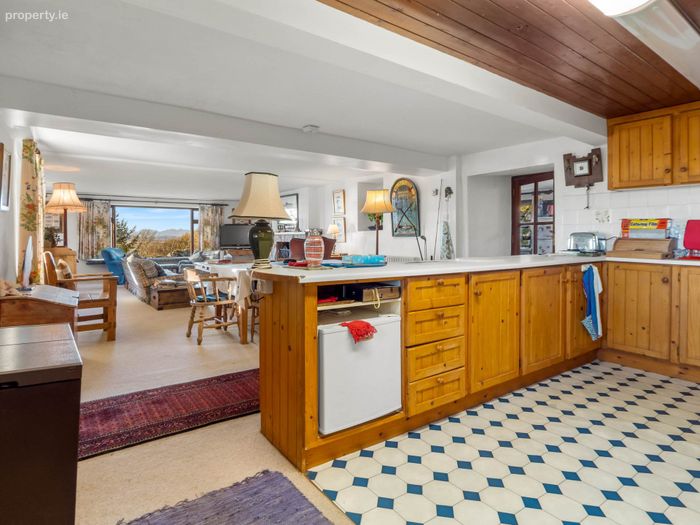
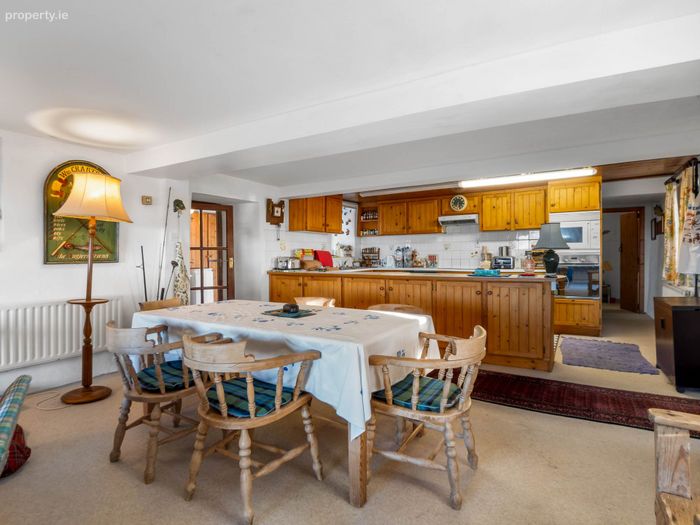
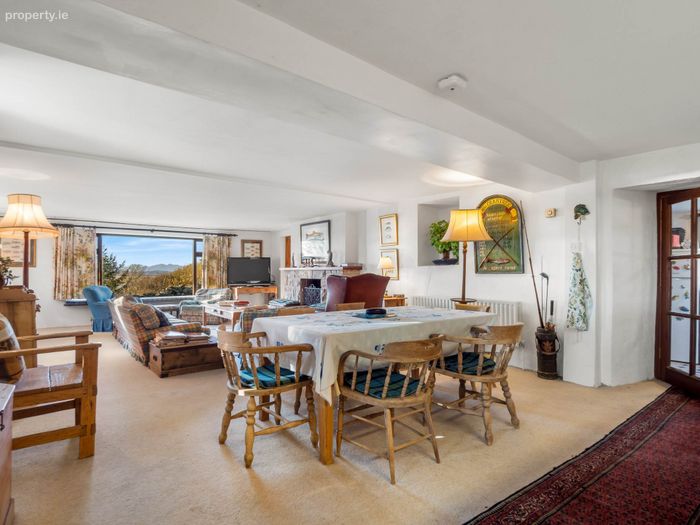
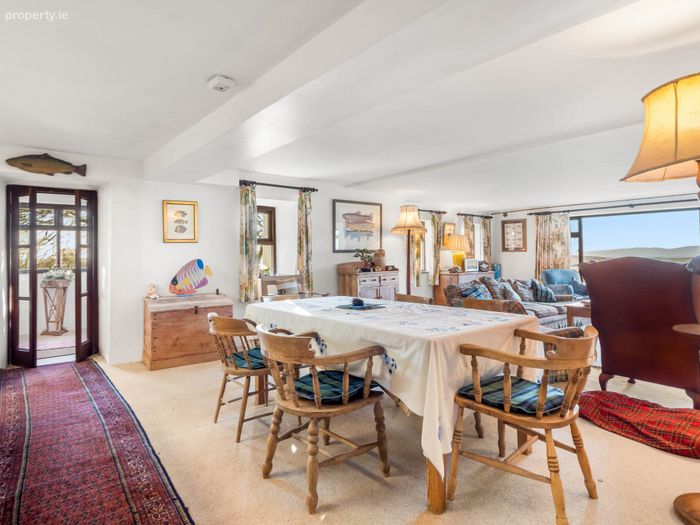
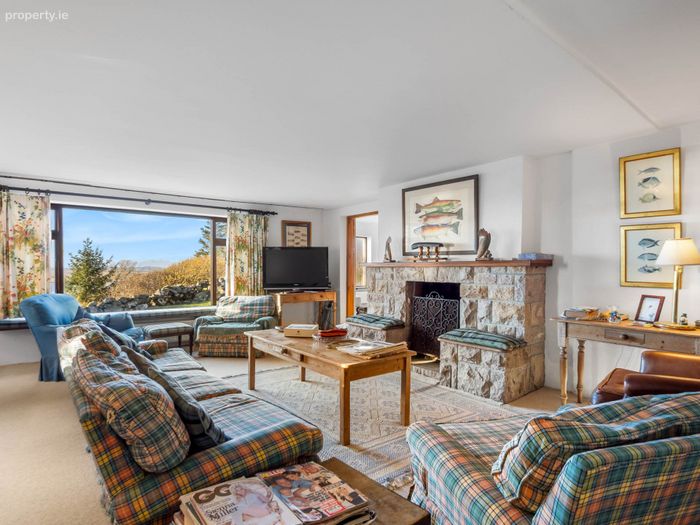
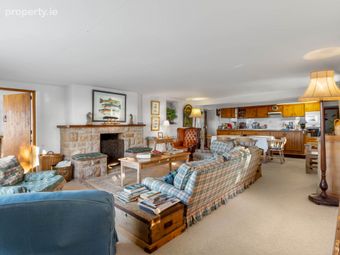
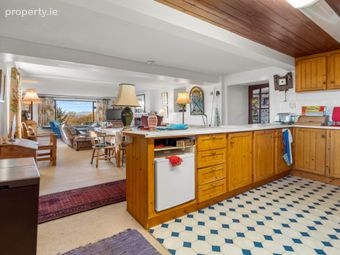
Kitchen / Living Room / Dining area - 38'8" (11.79m) x 16'0" (4.88m)
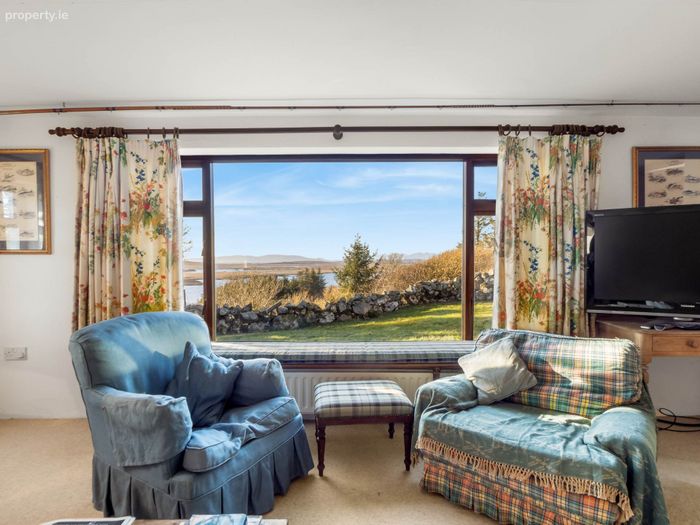
(S,W & N) with carpeted flooring throughout and the main focal point being the pink granite open fireplace. The large bay window provides stunning views and has a window seat.
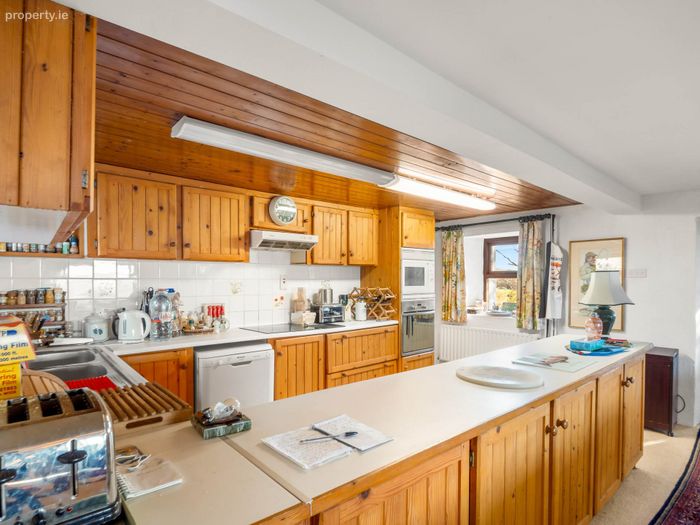
Kitchen Area
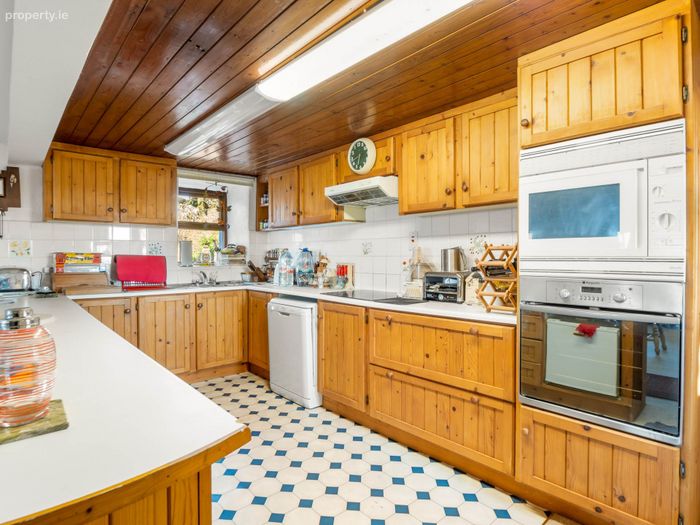
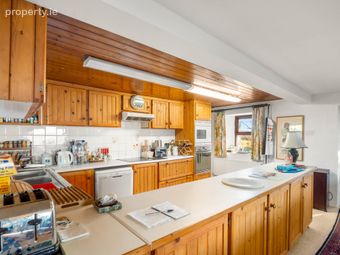
with pitched panel ceiling throughout and the kitchen area has a linoleum floor. The kitchen comprises of a matching range of wall mounted and base units with built-in oven, 4 ring electric hob with extractor above, built in microwave, space for dishwasher, tiled splashback and ample work counter space.
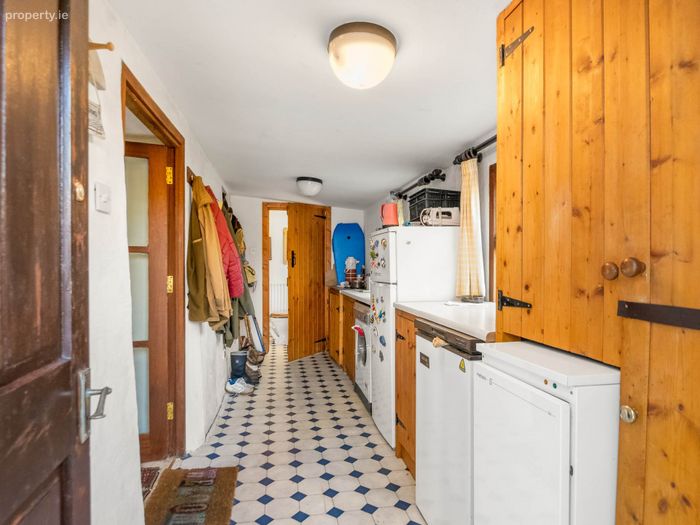
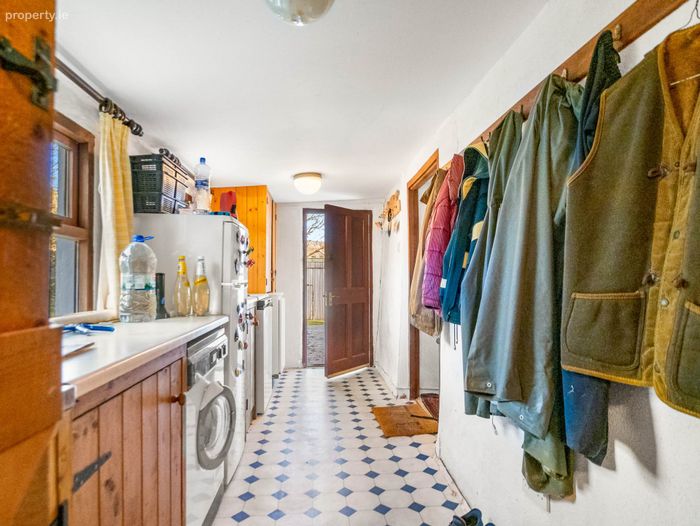
Utility Room - 16'9" (5.11m) x 6'0" (1.83m)
(N) with linoleum flooring, oil fired boiler, wooden door leading to outside, space and plumbing for washing machine, space for under counter freezer, dryer, space for large fridge freezer and door leading to WC.
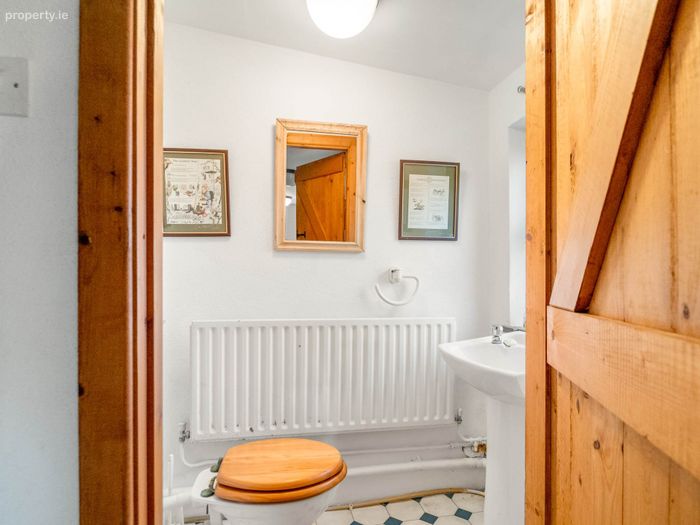
Cloakroom - 5'8" (1.73m) x 3'4" (1.02m)
(N) with linoleum flooring, wash hand basin and WC, obscured window to rear.
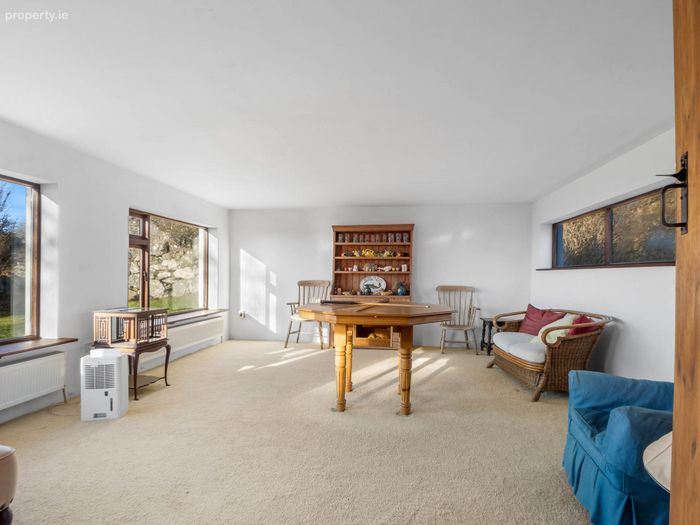
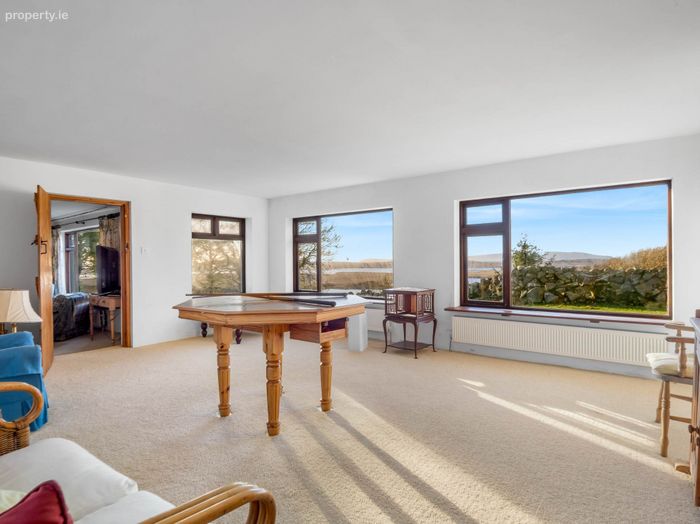
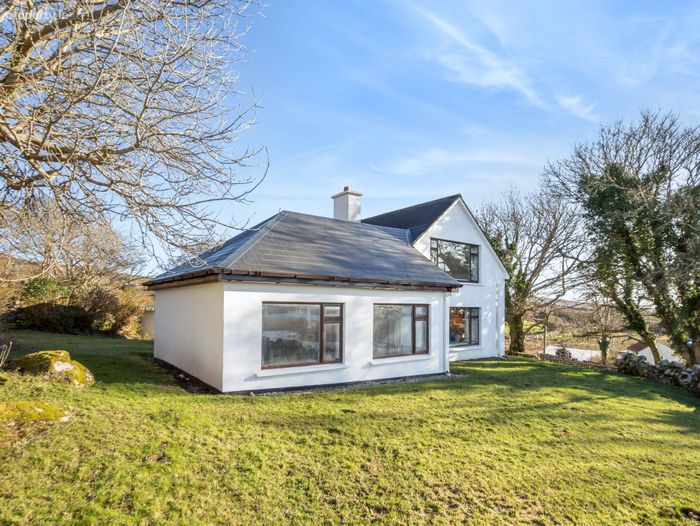
Sunroom / Games Room - 15'11" (4.85m) x 15'9" (4.8m)
(E, S & W) beautiful light filled double aspect room with carpeted flooring and large picture windows to the west.
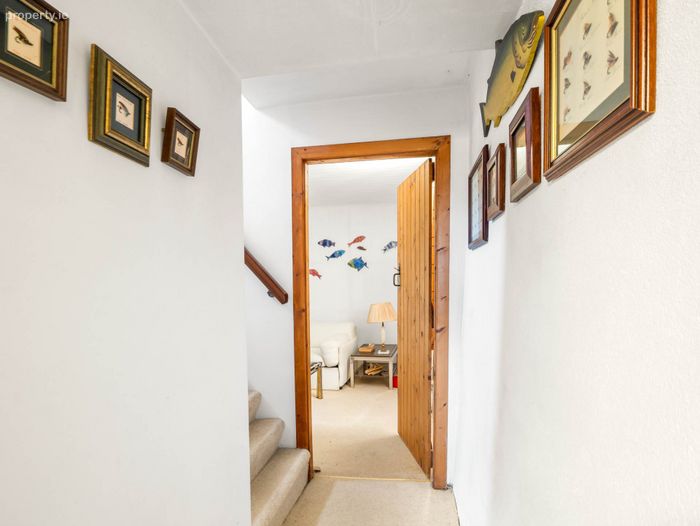
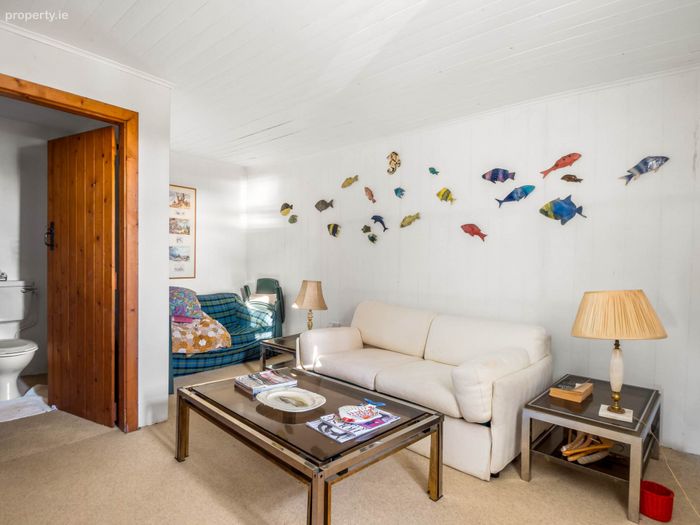
Ground Floor bedroom - 15'7" (4.75m) x 10'2" (3.1m)
(S) with carpeted flooring throughout, panelled ceiling and walls, under stairs storage, door leading to en suite.
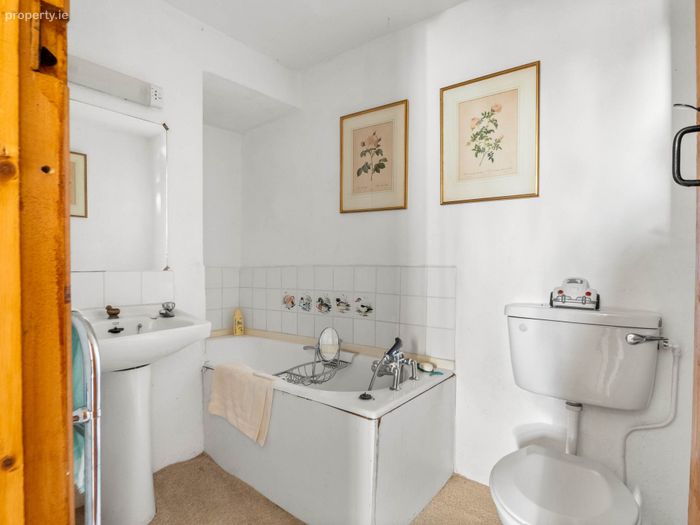
En Suite
carpeted flooring, bath with panelled surround, wash hand basin, heated towel rail, wall mounted mirror with shaver light and WC.
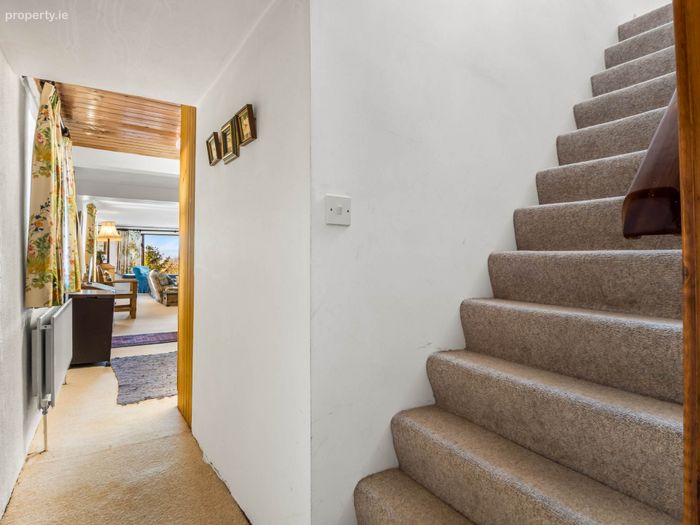
From central corridor carpeted stairs rising to first floor.
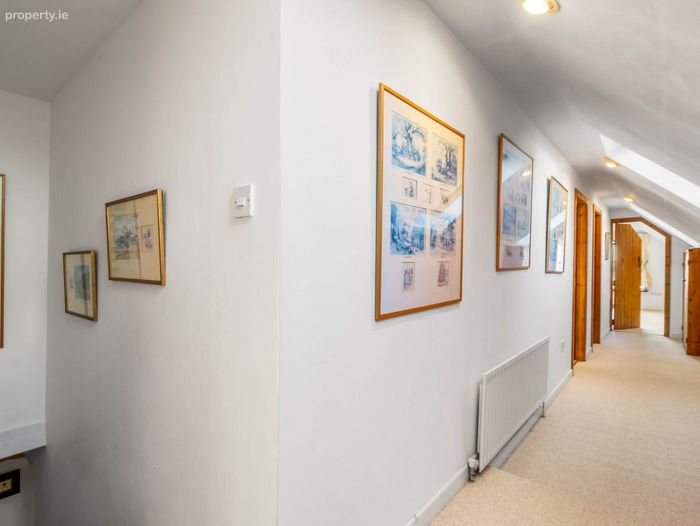
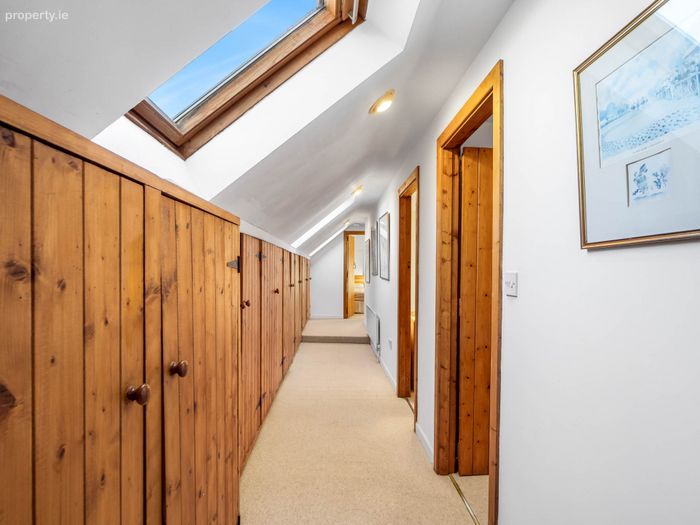
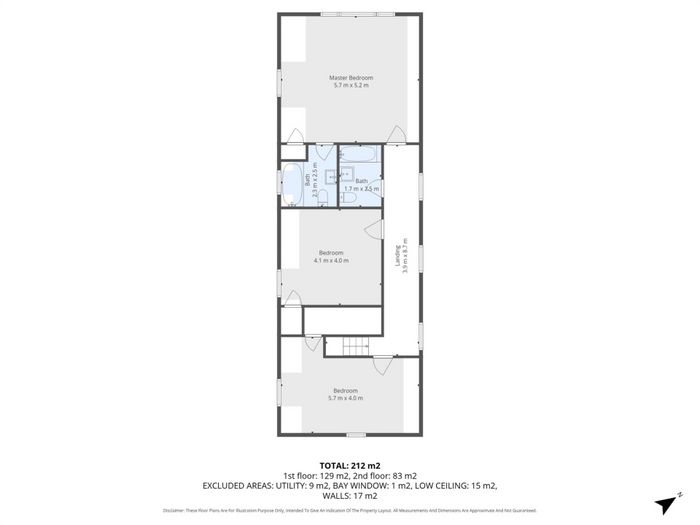
Landing - 29'2" (8.89m) x 3'10" (1.17m)
(N) with carpeted flooring throughout, full length of storage cupboards (into eaves) Velux windows, doors leading to 3 bedrooms and bathroom.
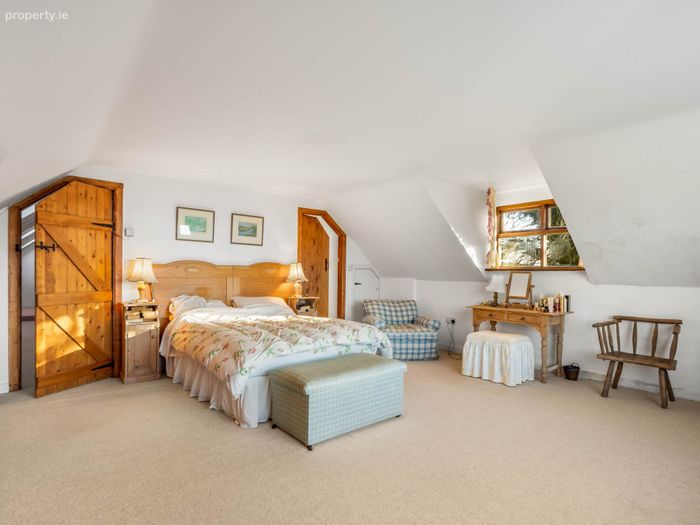
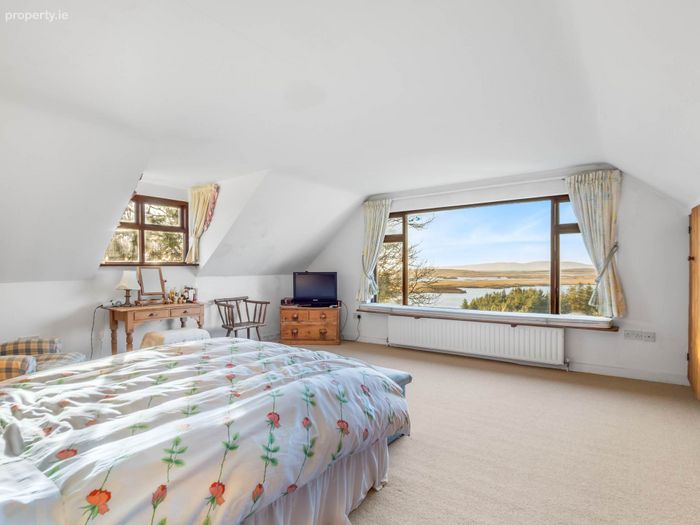
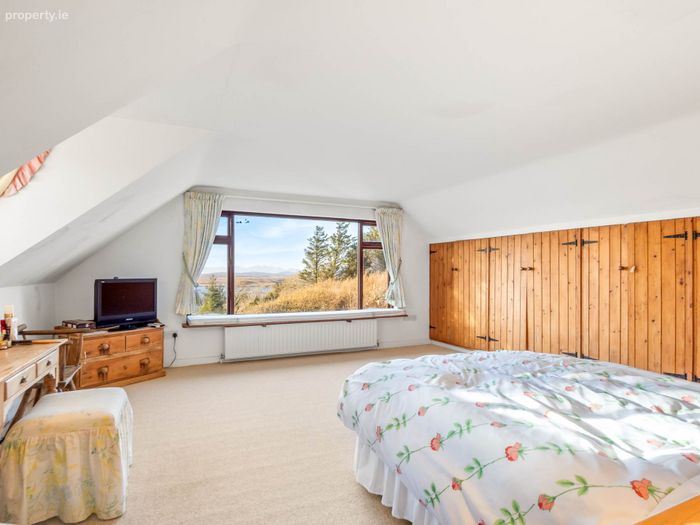
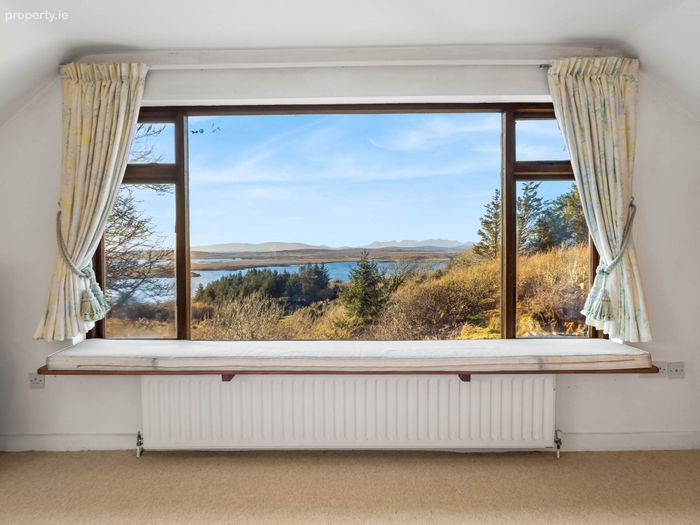
Bedroom 1 - 22'0" (6.71m) x 15'0" (4.57m)
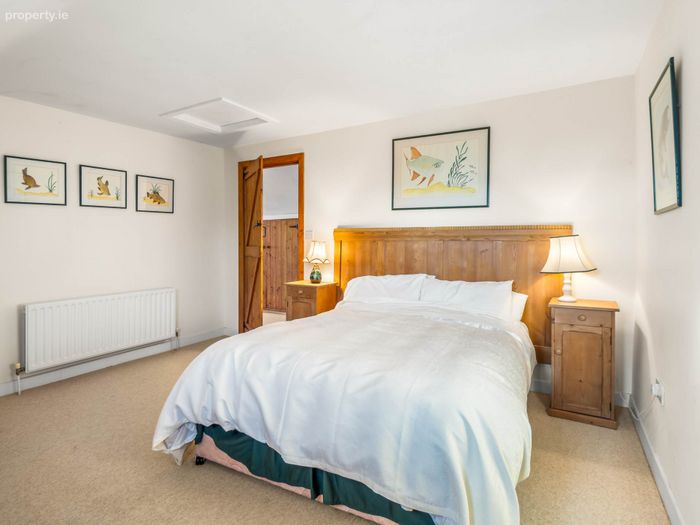
(S & W): A beautiful large bedroom with large picture window providing magnificent views over Glennicmurrin Lough. With carpeted flooring throughout, ample storage and door leading to en suite.
En Suite - 6'4" (1.93m) x 6'2" (1.88m)
(S) with carpeted flooring throughout, bath with panelled surround, part tiled walls, low level WC, wash hand basin, wall mounted mirror and shaver light.
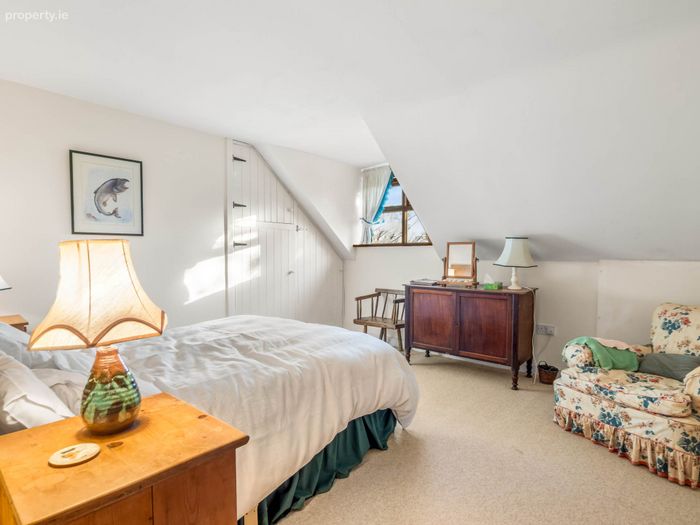
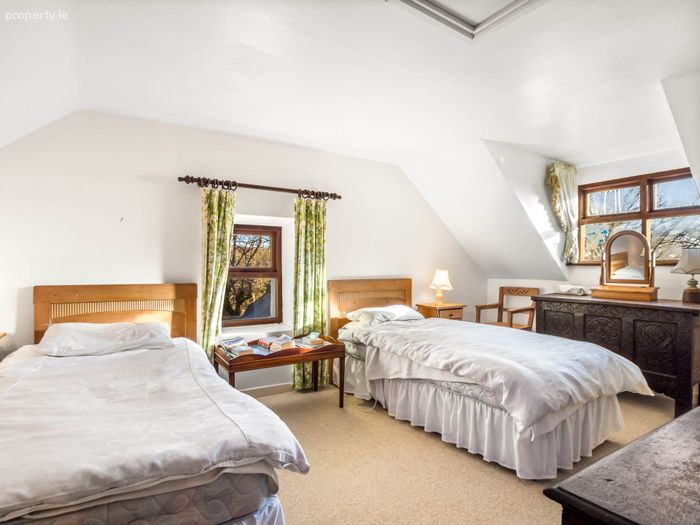
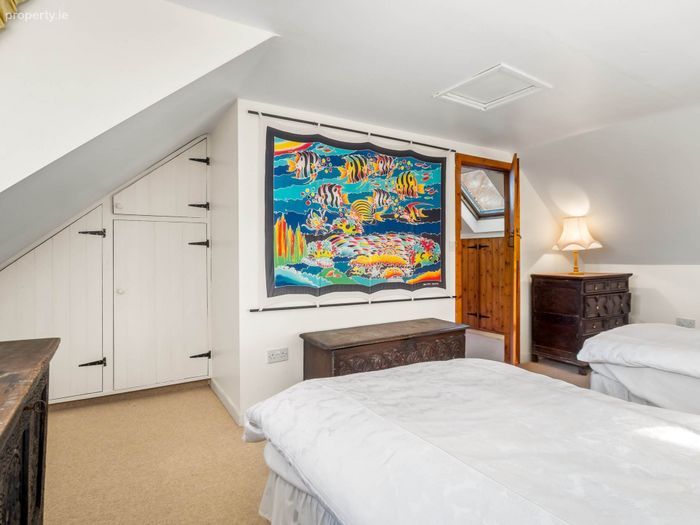
Bedroom 2 - 18'8" (5.69m) x 10'1" (3.07m)
(E & S) Lovely double aspect room with carpeted flooring throughout, access to loft via hatch and additional storage.
Bedroom 3 - 12'10" (3.91m) x 12'10" (3.91m)
(S) with carpeted flooring throughout, storage and access to loft via hatch.
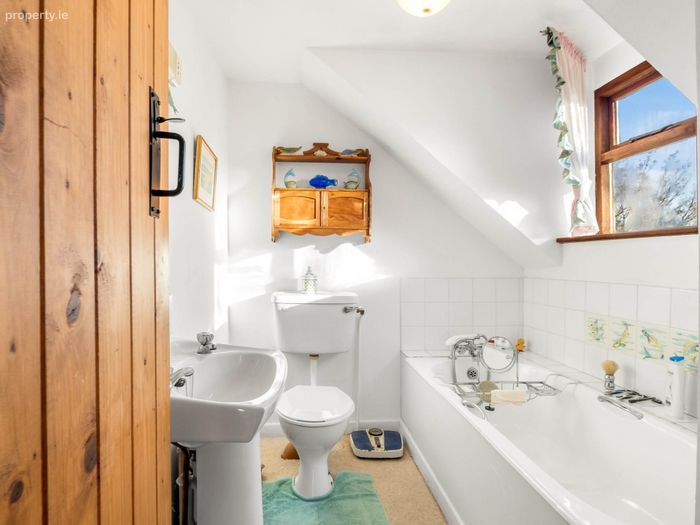
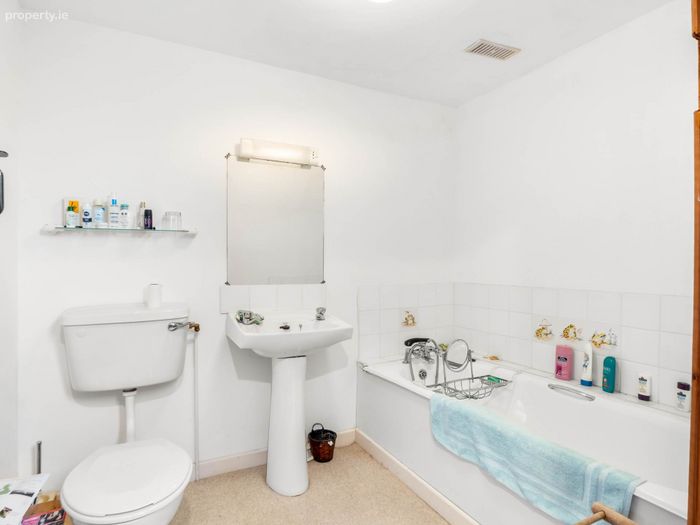
Bathroom - 8'0" (2.44m) x 6'4" (1.93m)
with carpeted flooring, bath with panelled surround and part tiled walls, low level WC and wash hand basin.
Outside
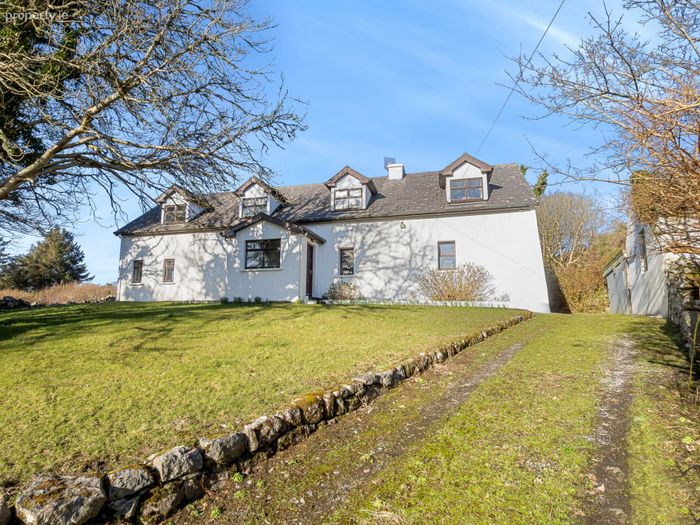
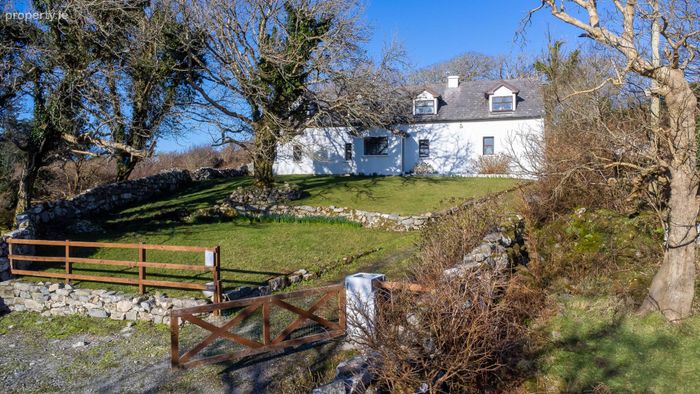
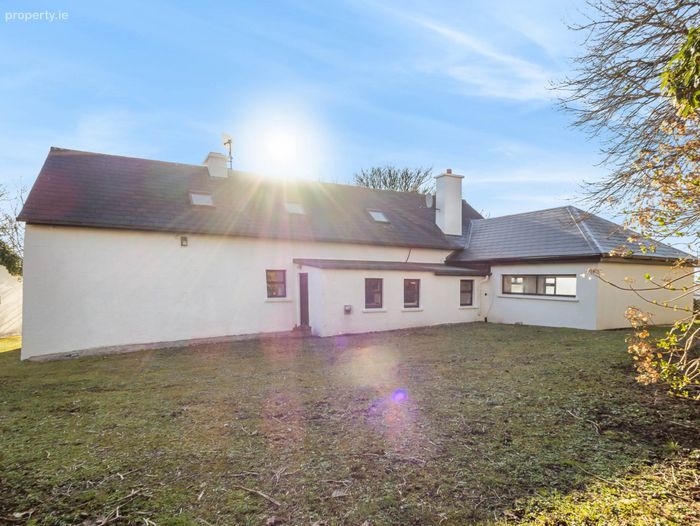
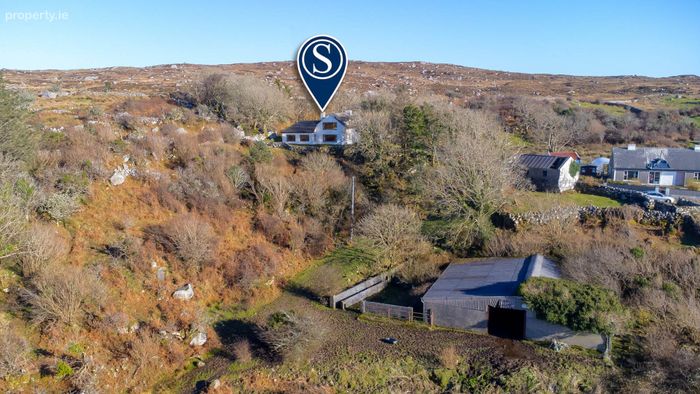
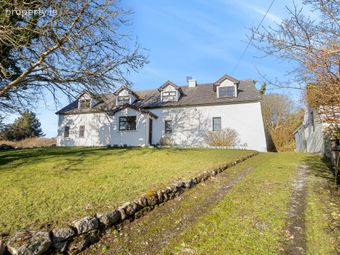
The property is approached by a gated entrance with a driveway leading up to the rear of the property. There are maintained gardens to the front and side of the property.
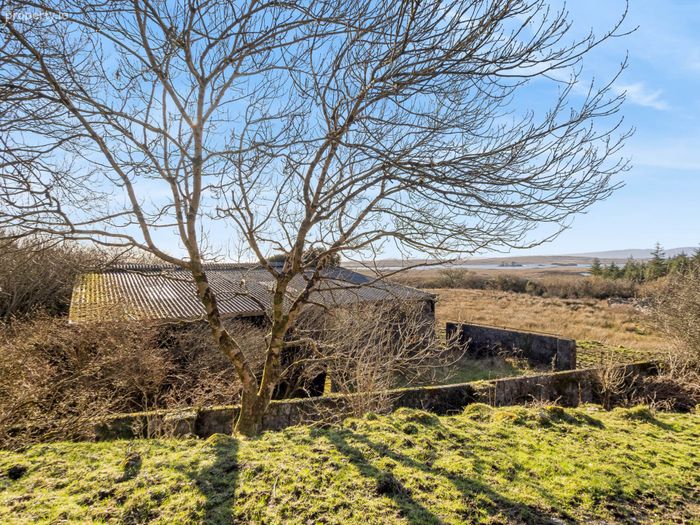
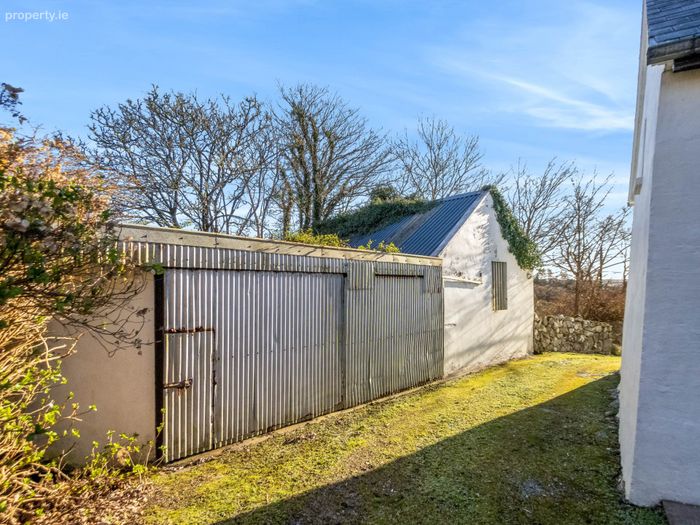
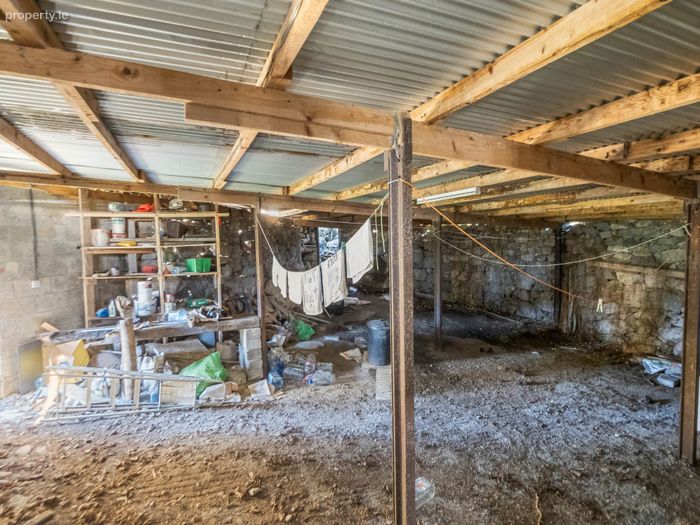
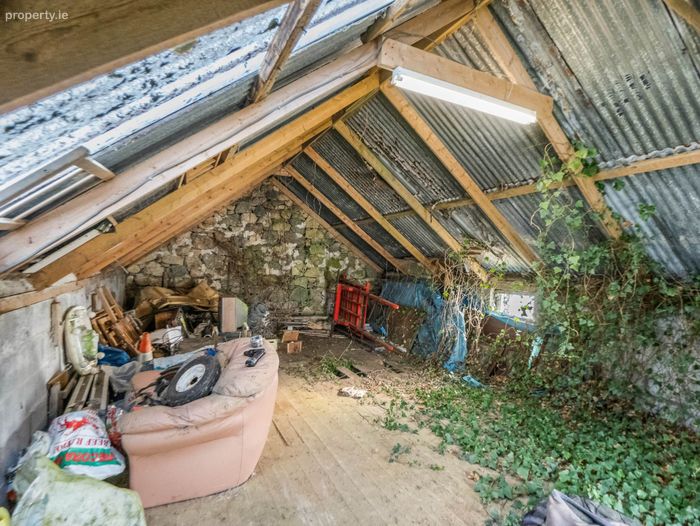
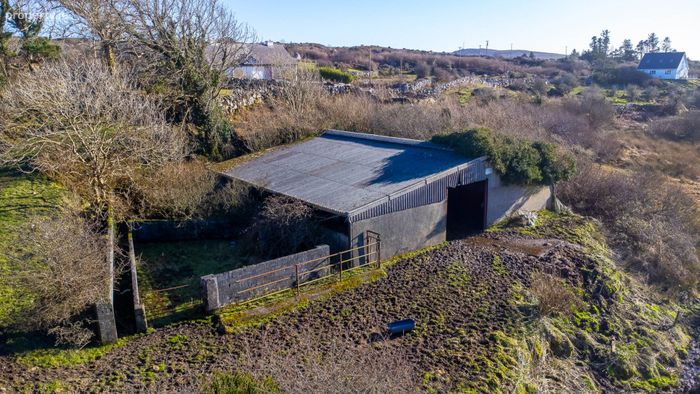
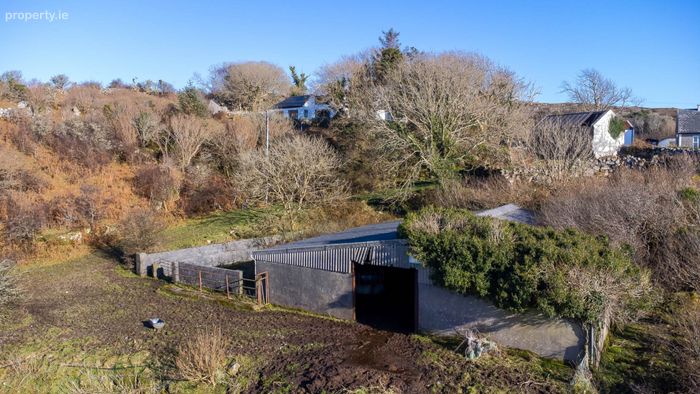
The Lands: The property benefits from circa 21.37 acres of lands with extensive frontage to Glennicmurrin Lough. The lands are of mixed quality with some areas better than others. There is a detached large agricultural building measuring 51ft x 46ft (2,180 sq. ft) of block construction with upper sheeted sides and roof located approximately 50 meters to the south of the main dwelling. To the side of the building there is a cattle enclosure with incorporated crush.To the side of the property there is a stone workshop / garage with part being split level, of stone construction and a sheeted roof.
There is a lovely scenic walk down along an old stone path with mature hazelnut trees to Glennicmurrin Lough where a fishing permit would allow fishing off your own lands.
Directions
From Rossaveal crossroads, proceed north towards Oughterard and Shannapheasteen for approximately 3 miles and turn left by our directional. Travel up this road, bearing right at the fork and through the gate (approximately 0.2 miles after the fork). The property will be found at the end of the road marked by our `For Sale` board. Eircode H91 XA9X.
Notice
Please note we have not tested any apparatus, fixtures, fittings, or services. Interested parties must undertake their own investigation into the working order of these items. All measurements are approximate and photographs provided for guidance only.
BER Details
BER No. 119268860
Energy Performance Indicator: 303.31 kWh/m2/yr
This property was last updated: 141 days ago