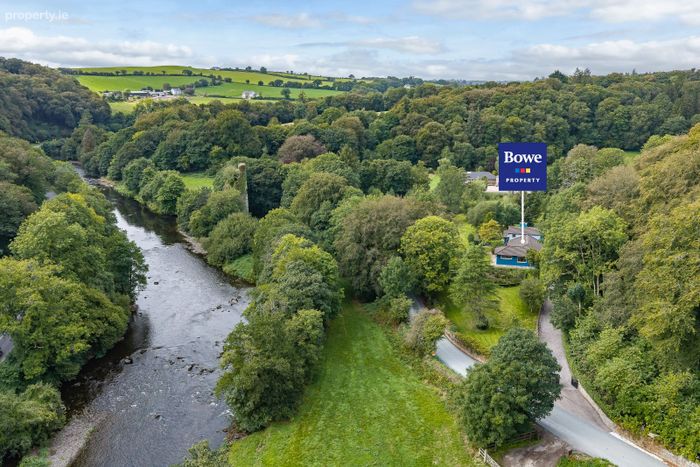
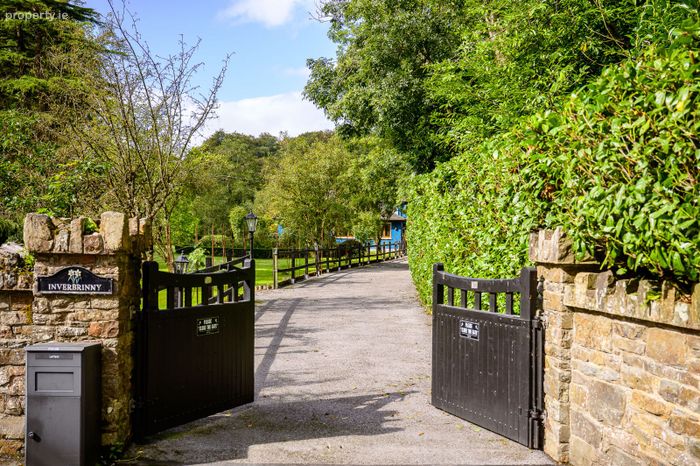
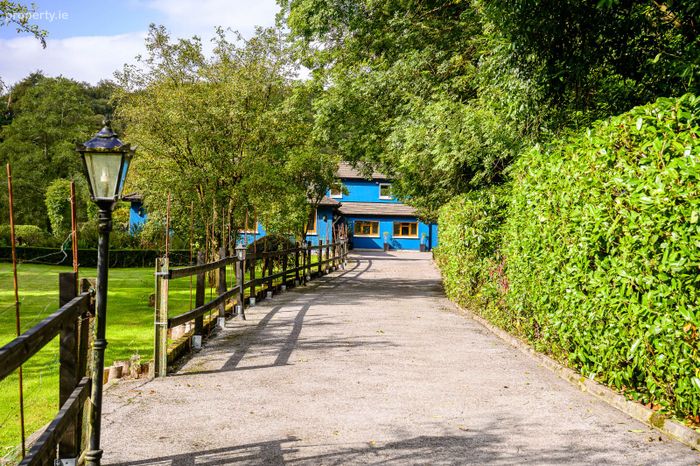
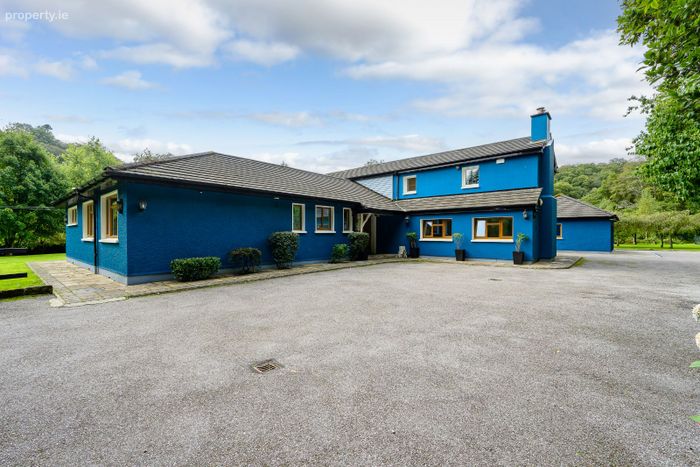
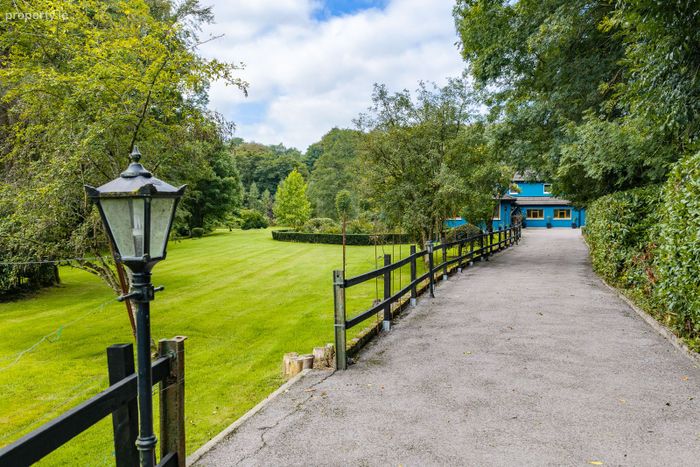
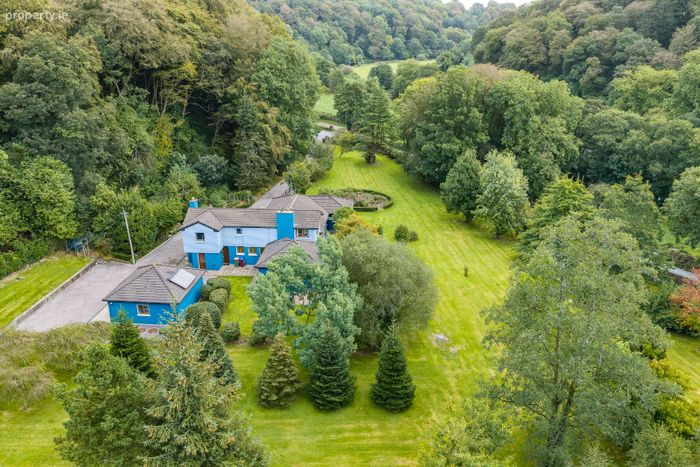
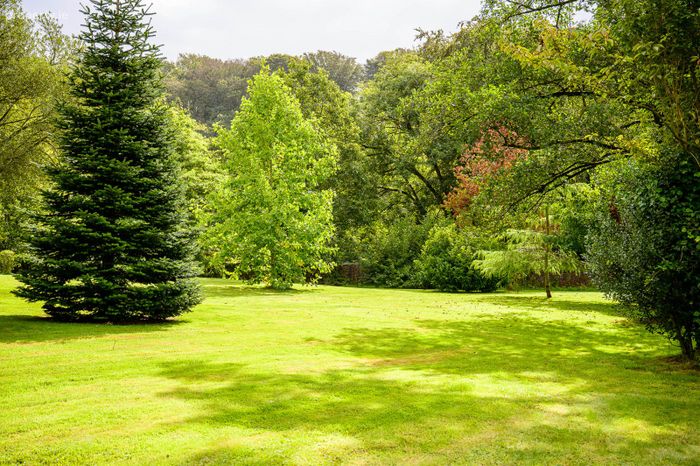
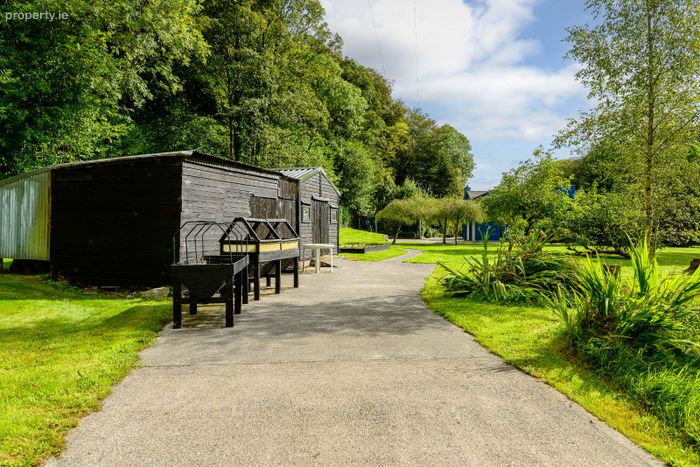
Inverbrinny, Skevanish, Innishannon, Co. Cork
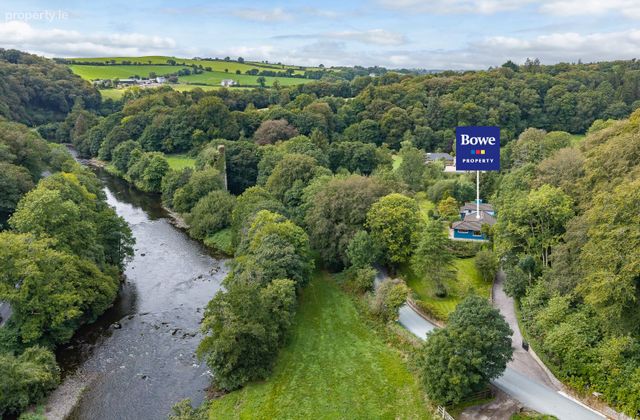 See Larger Images & 48 More Photographs >>
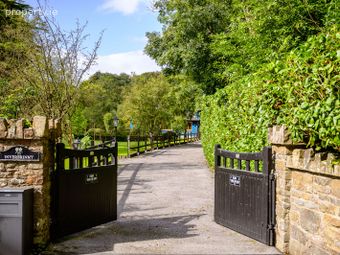
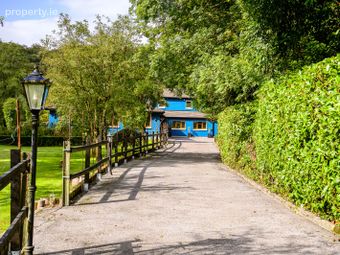
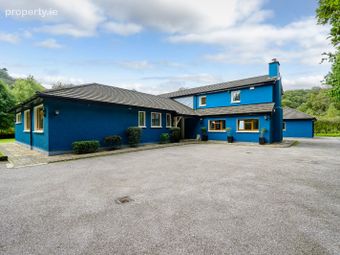
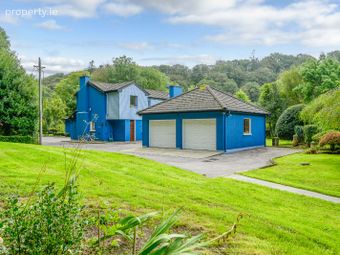
€825,000
Detached House5 Bedrooms, 4 Bathrooms, Detached House
Rating:


Contact Name: Brendan Bowe.
Agent:
Bowe Property
PSR Licence Number: 003569
Email Agent Call 021 4772870
Save This Ad
Property Description
Viewing comes highly recommended and is strictly by prior appointment with sole selling agents.
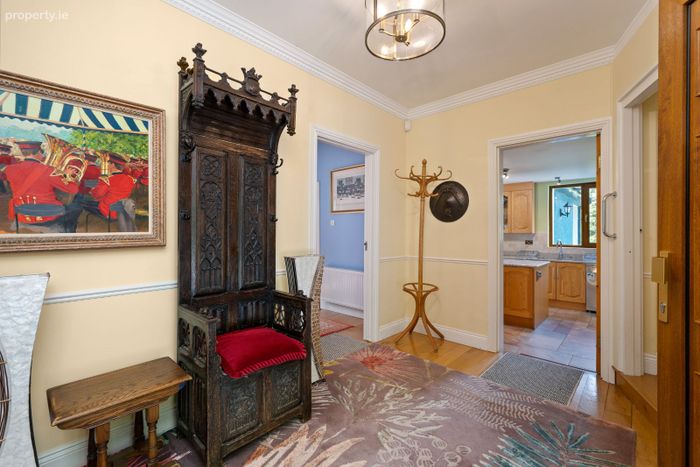
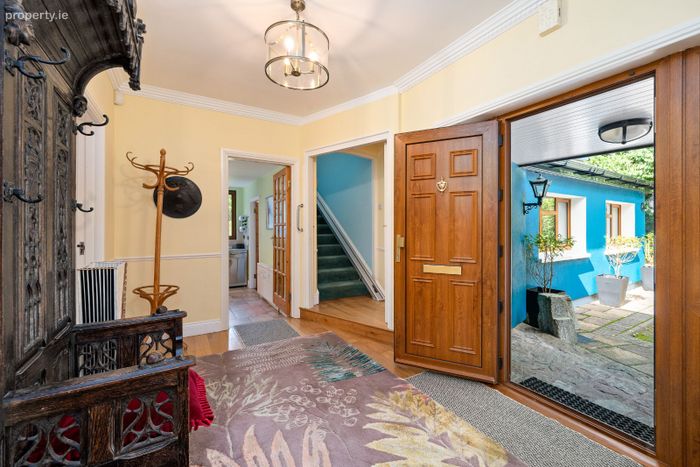
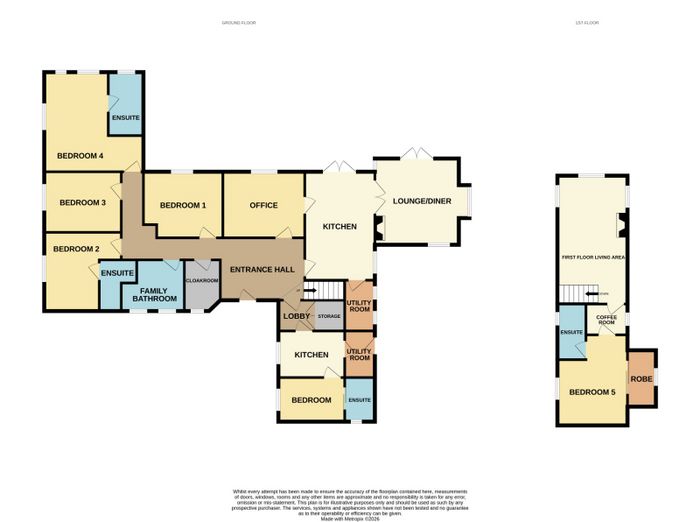
Entrance Hall L-Shaped - 9.66 x 3.24m x 3.76m
Access to all bedrooms, kitchen, home office, cloak room, family bathroom. Stairs to overhead accommodation with stair lift. Access to self-contained apartment. Solid oak wooden floor. Ceiling cornicing. Two radiators.
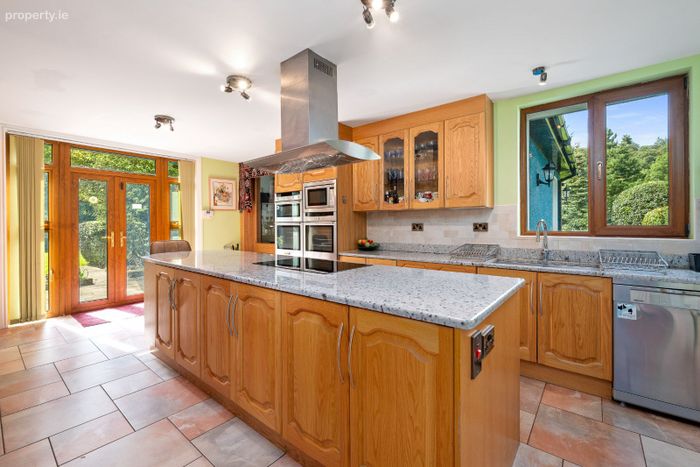
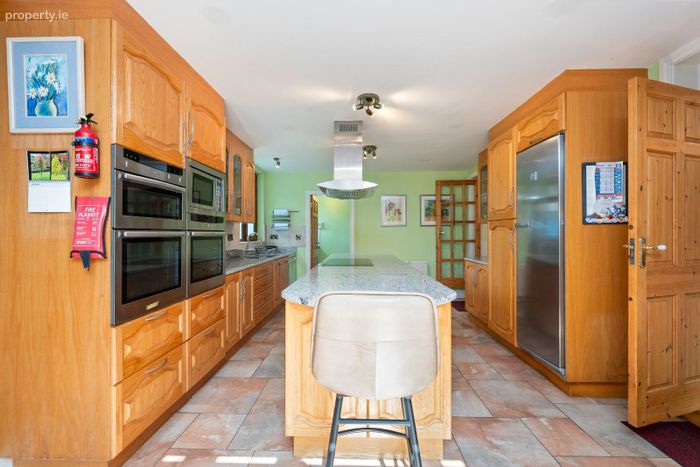
Kitchen/Dining Room - 6.31m x 3.94m
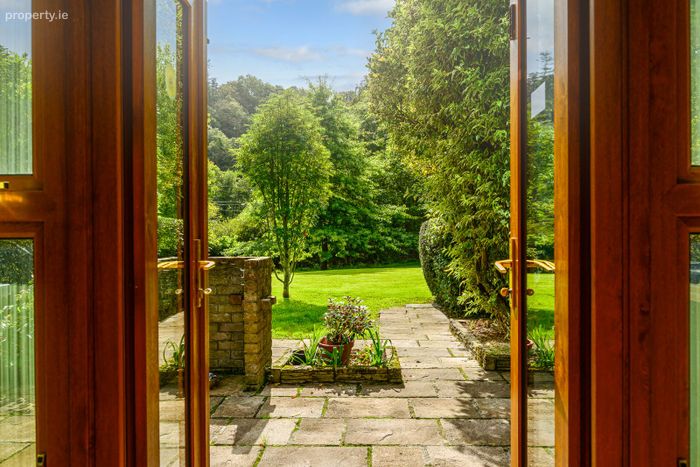
Fully fitted with cherry oak presses and cupboards with a granite worktop. Feature island unit with granite worktop. Premium integrated electric appliances include induction hob with overhead extractor, double oven, grill and microwave. Free-standing appliances include dishwasher & fridge with separate freezer. Entrance into home-office, garden lounge & utility room. Recessed lighting. Ceramic tiled floor and splashback. Window to side. Double door access to the rear with automated blinds. Eircom/Phone watch alarm control panel. Telephone point. Radiator.
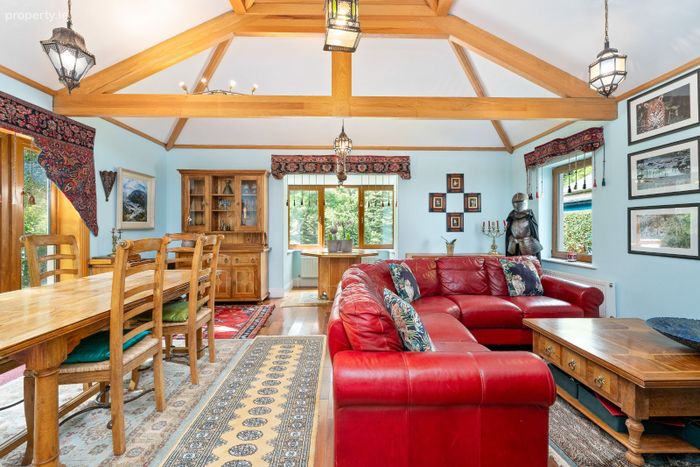
Garden Lounge - 6.83m x 5.90m
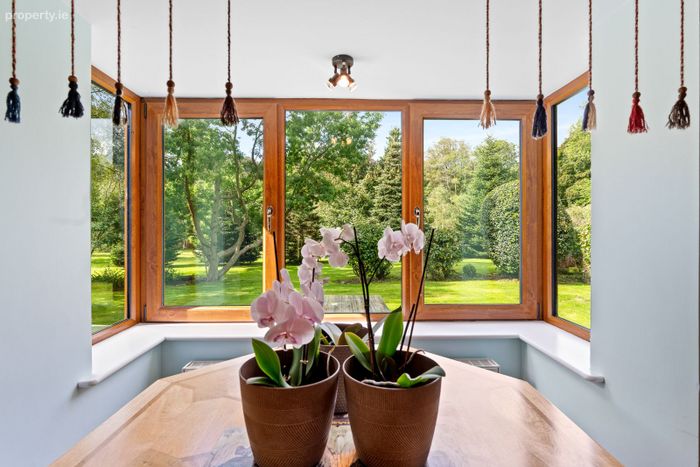
Open solid wood fireplace with an oak/walnut overhead mantle. Recessed log store. Solid walnut wooden floor. Vaulted ceiling with exposed wooden beams. Dimmable recessed lighting. Bay window to side. Window to side. Window to front. Double door access to rear. T.V. point. Three radiators.
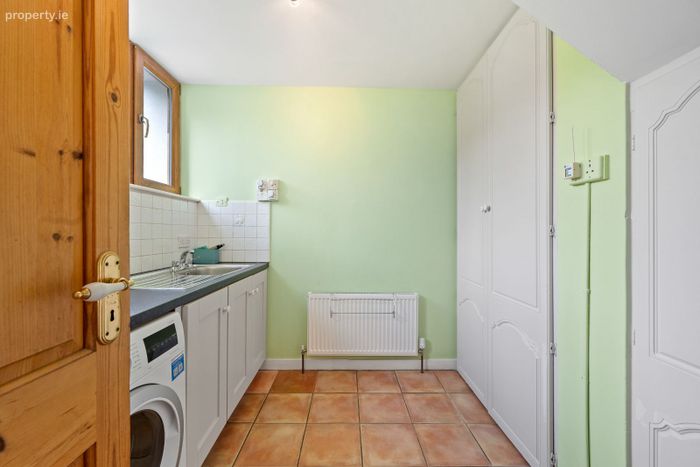
Utility Room - 2.53m x 2.29m
Fully fitted with presses & cupboards. Two large storage cabinets. Ceramic tiled floor & splashback. Recessed lighting. Plumbed for washing services. Two windows onto side. Radiator.
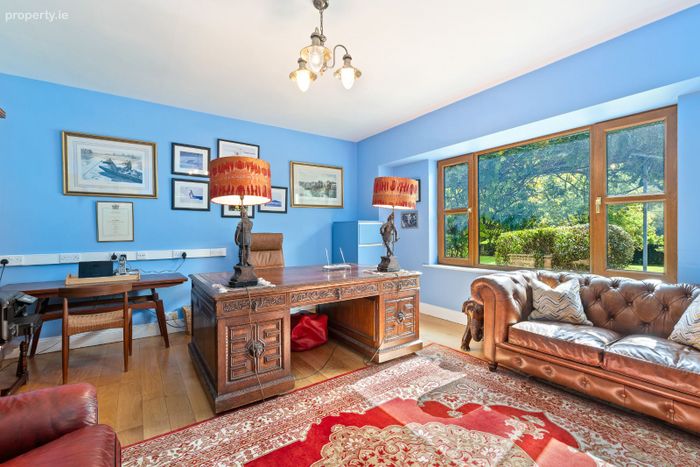
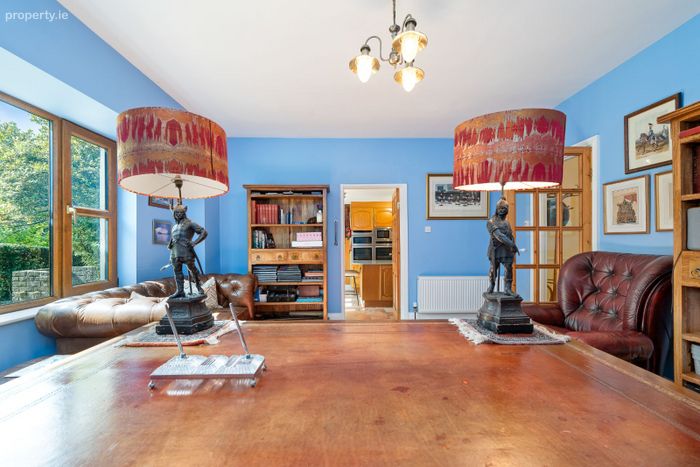
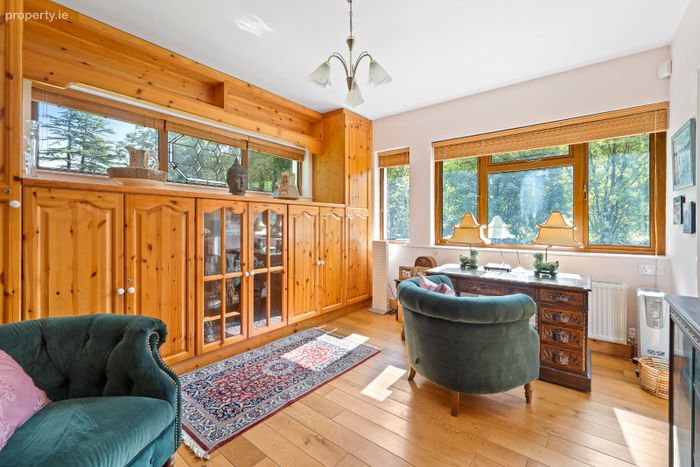
Home Office - 4.87m x 4.41m
Large window onto rear patio & gardens. Solid oak wooden floor. Broadband connection. Telephone point. Radiator.
Cloak Room - 2.08m x 1.45m
Fitted with presses & cupboards. Wall mounted shelving units. Window to front. Ceramic tiled floor. Radiator.
Bedroom 1 - 3.40m x 1.10m
Built in robe. Window to rear overlooking patio & gardens. Solid oak wooden floor. Radiator.
Family Bathroom - 2.96 x 2.03m
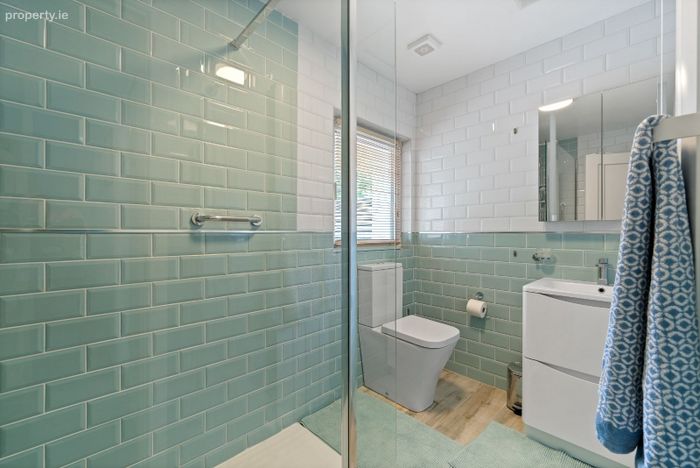
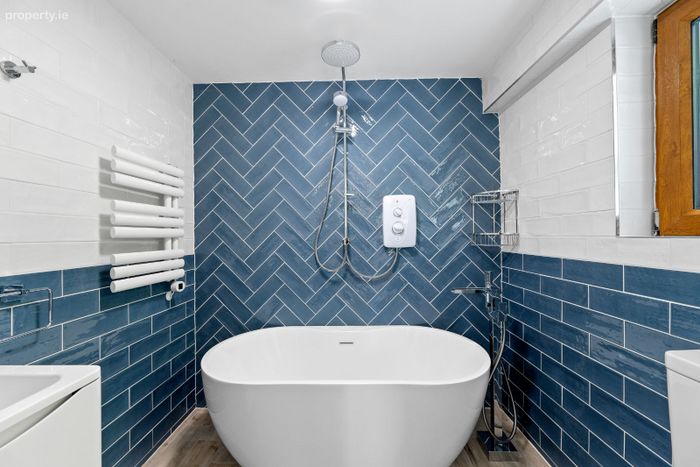
Fully fitted with w.c., wash hand basin with vanity unit, thermostatically controlled corner shower with rainforest shower head and telephone shower head. Feature walk in bathtub. Ceiling cornicing. Two half frosted windows to front. Ceramic tiled walls, shower surround & splashback. Wood effect ceramic tiled floor. Extractor fan. Horizontal chrome towel radiator.
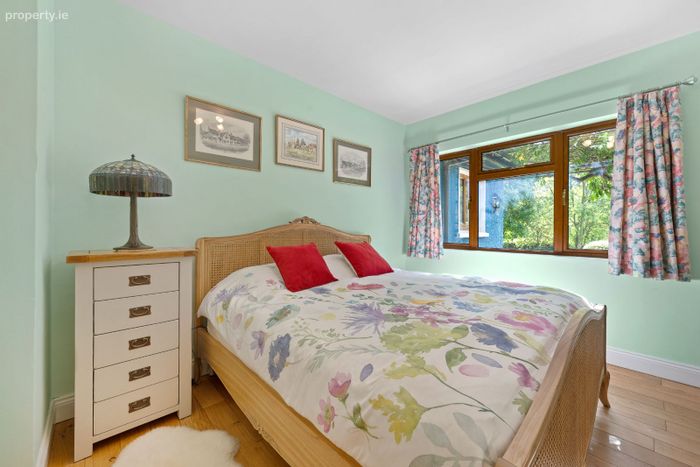
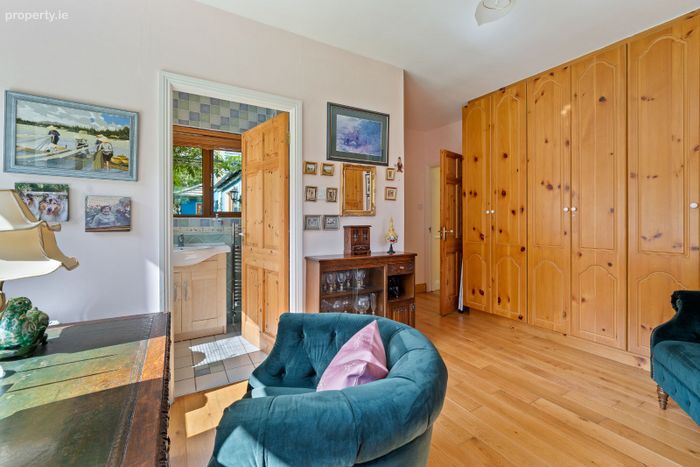
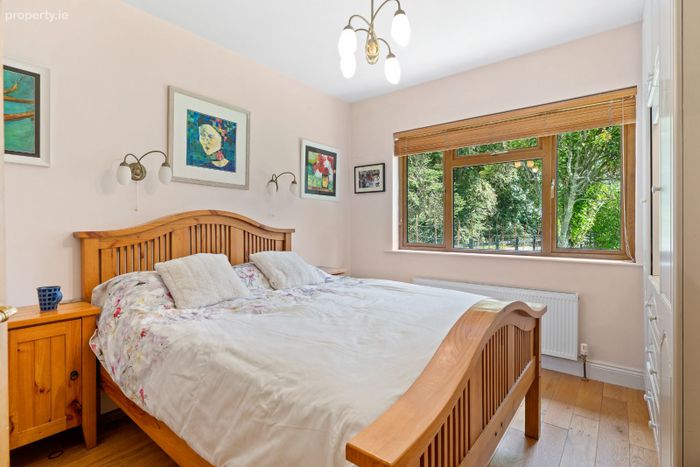
Bedroom 2 - 3.72m x 3.26m
Built-in robes. Access to en-suite. Window to side. Solid wooden floor. Two wall mounted reading lights. Radiator.
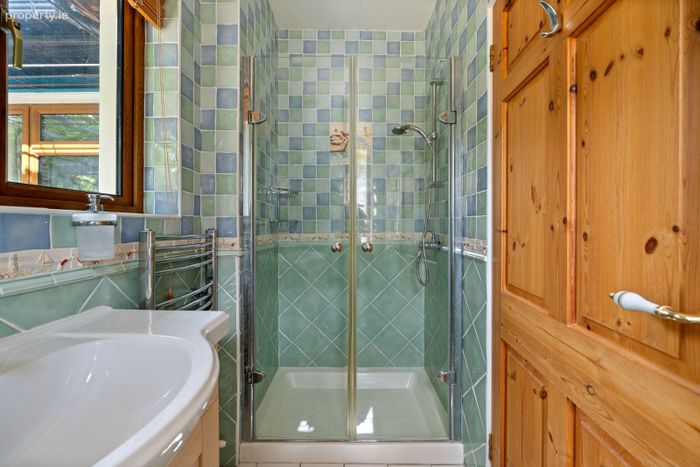
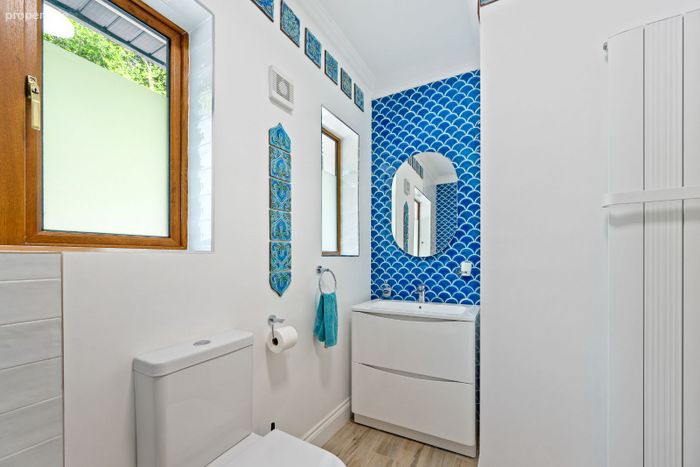
En-Suite - 2.09m x 1.59m
Fully fitted with w.c., wash hand basin & thermostatically controlled shower, with sliding shower door. Ceramic tiled floor & wall. Extractor fan. Radiator.
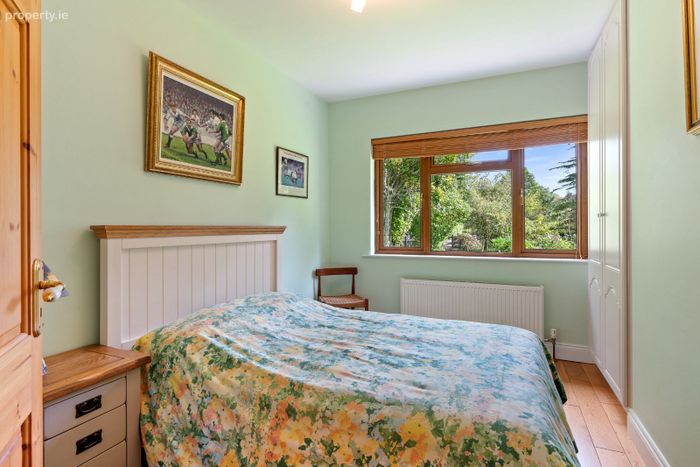
Bedroom 3 - 3.75m x 2.54m
Built in robe. Window to side. Solid wooden floor. Radiator.
Bedroom 4 - 4.85m x 4.01m
Large built in robe surround. Access to en-suite. Solid wooden floor. Window to side. Two windows to rear. Telephone point. Radiator.
En-Suite - 2.72m x 1.26m
Fully fitted with w.c., wash hand basin with vanity unit and thermostatically controlled shower, accessed via double shower door. Window to the side & rear. Ceramic tiled floor & wall. Extractor fan. Chrome heated towel radiator.
First Floor Living Area - 7.00m x 3.98m
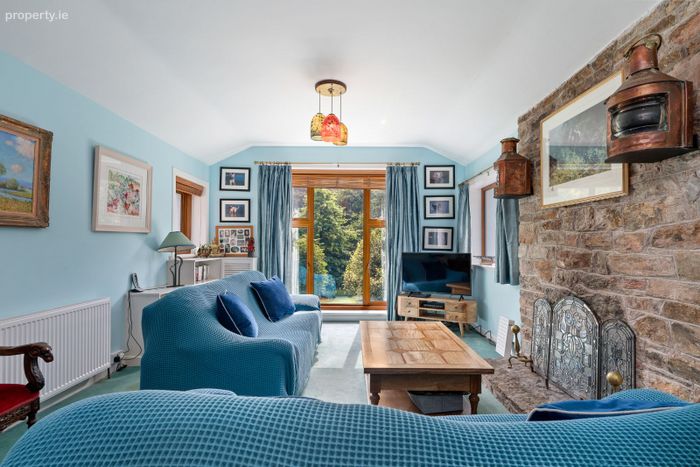
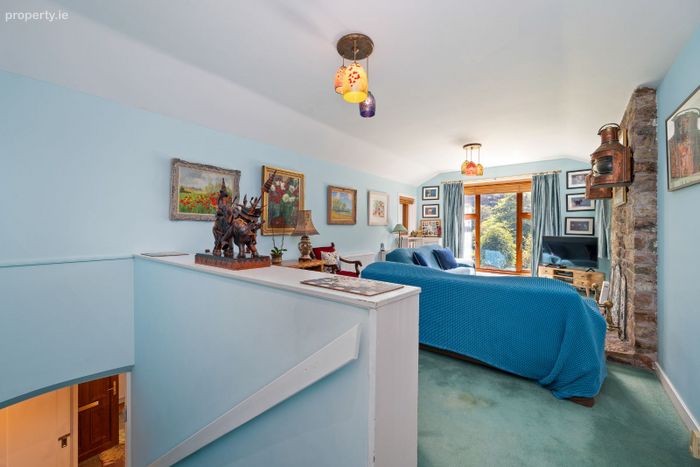
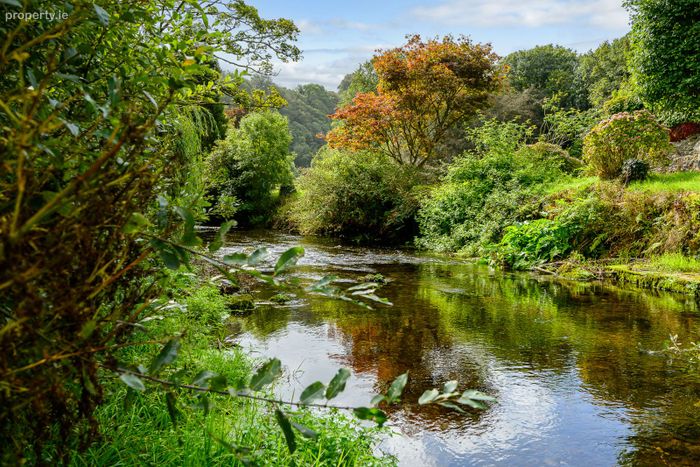
Open wood burning fire place with stone surround. Large window to rear with exquisite private garden views. Access to coffee room. T.V. point. Telephone
point.
Coffee Room - 2.19m x 1.76m
Fully fitted with presses & cupboards. Ceramic tiled floor & splashback. Window to side. Access to Bedroom 5. Radiator.
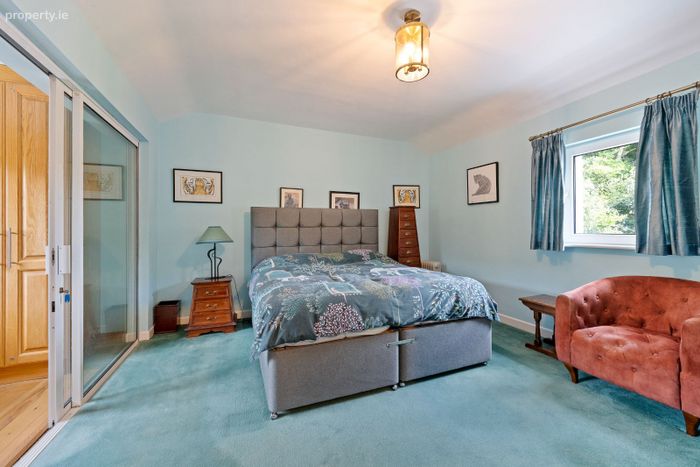
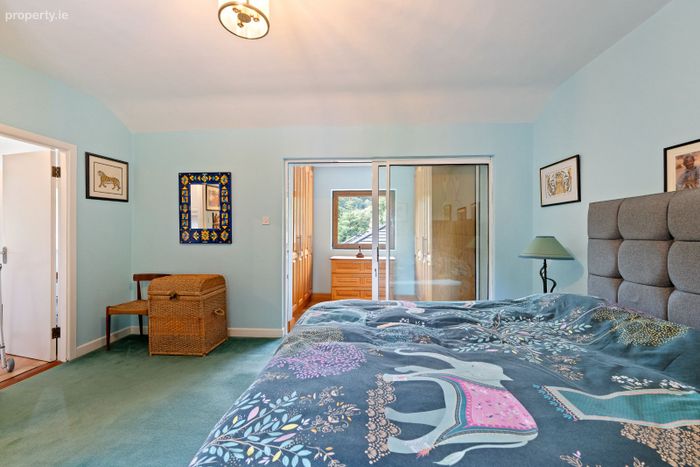
Bedroom 5 - 4.64m x 3.88m
Access to en-suite and walk-in robe via sliding shower door. Window to side with exquisite private garden views. T.V. point. Radiator.
En-suite - 2.73m x 1.55m
Fully fitted with w.c., wash hand basin with vanity unit & oversized electric shower fitted with rainfall & telephone shower attachments. Window to side. Ceramic tiled walls and floor. Attic hatch. Extractor fan. Chrome heated towel radiator.
Walk-in Robe - 2.33m x 1.53m
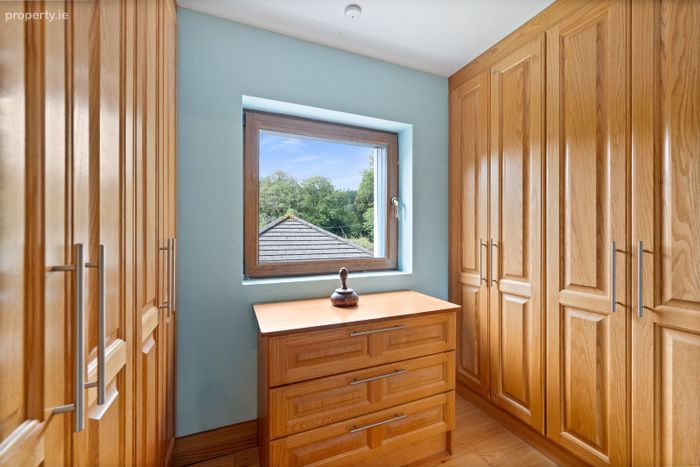
Built in robes. Solid wooden floor. Window to side.
Self-Contained Apartment
Entrance Hall - 1.48m x 1.09m
Entrance to kitchen/dining area. Storage cabinet. Wood effect ceramic tiled floor.
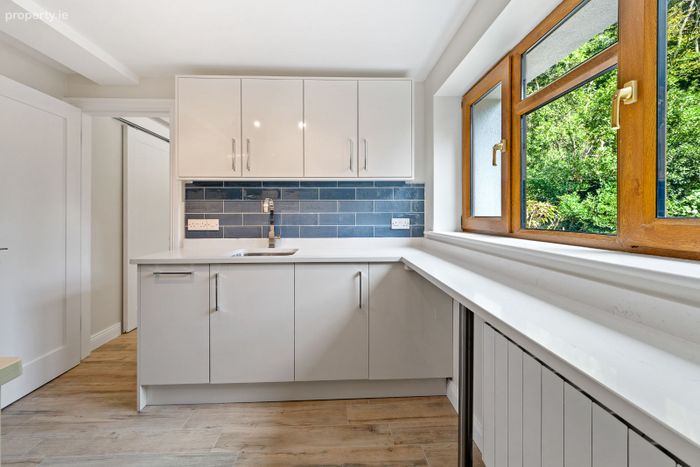
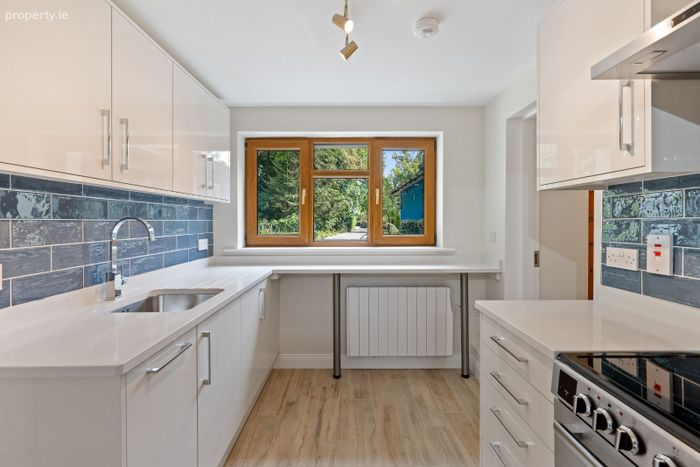
Kitchen/Dining Room - 2.83m x 2.35m
Fully fitted with high gloss presses & cupboards with a quartz worktop. Appliances include a range master, oven & grill, and induction hob with overhead extractor. Access to utility room and bedroom. Window to side. Wood effect ceramic tiled floor. Ceramic tiled splashback. Radiator.
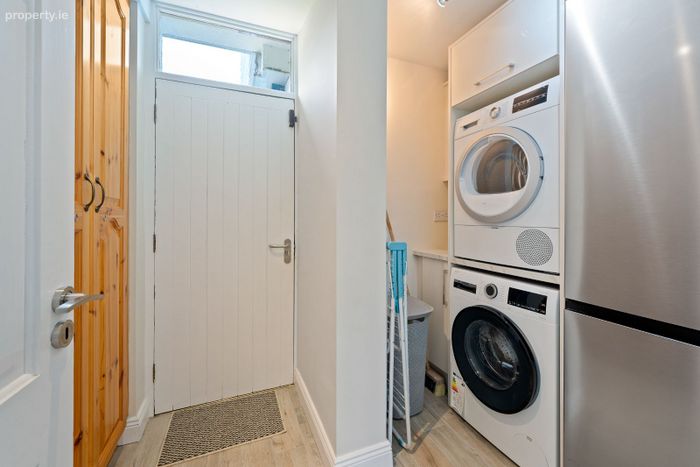
Utility Room - 1.73m x 1.69m
Fully fitted with presses and cupboards. Large storage cabinets. Freestanding fridge/freezer. Plumbed for washing services. Access to side. Wood effect ceramic tiled floor.
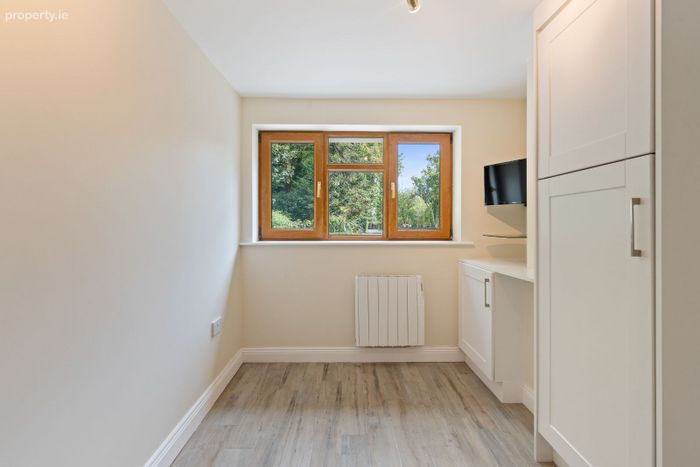
Bedroom - 2.76m x 2.43m
Built in robes. Access to en-suite via sliding door. Window to side. Wood effect ceramic tiled floor. T.V. point. Radiator.
En-Suite - 2.10m x 1.69m
Fully fitted with w.c., wash hand basin with vanity unit and freestanding bath tub with overhead electric shower with rainfall shower attachment. Window to
front. Ceramic tiled walls. Wood effect ceramic tiled floor. Chrome heated towel radiator.
External Boiler Room - 2.25m x 0.60m
Water treatment system. Condenser oil boiler.
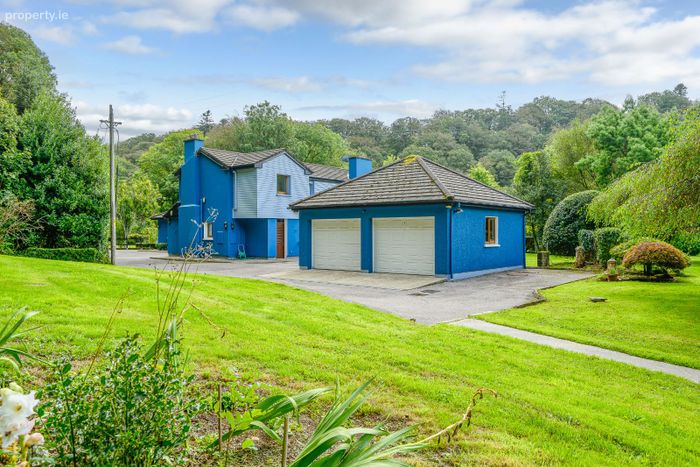
Double Detached Garage - 6.58m x 6.26m
Two large automated garage doors. Window to either side. Electricity generator. Electricity and light points.
Services
Self Contained Apartment Services
-Electric heating
House Services
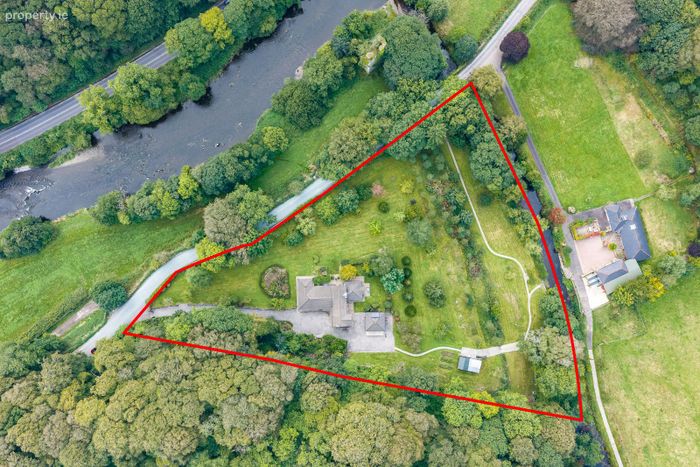
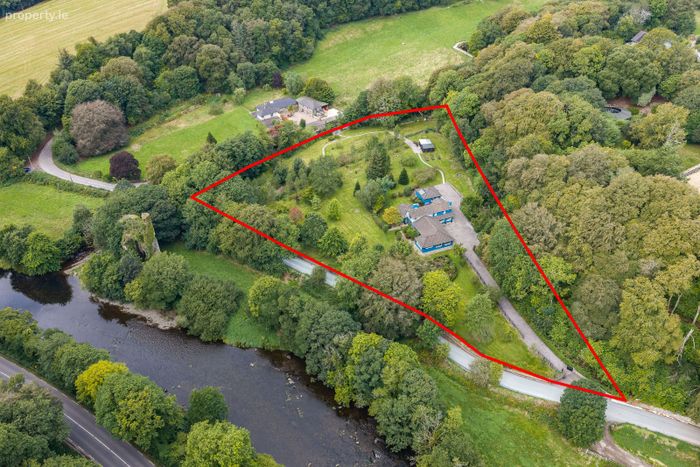
-Private services (Sceptic tank and well)
-Oil fired central heating
-Water treatment system
-Property is alarmed
-Solar panels for hot water
BER Details
BER No. 102748985
Energy Performance Indicator: 192.60 kWh/m2/yr
This property was last updated: today, 14 hours ago