House, Yard & Gardens, Mullagh Lane, Dromiskin, Co. Louth, Dromiskin, Co. Louth
 See Larger Images & 23 More Photographs >>
€295,000
Bungalow For Sale3 Bedrooms, 2 Bathrooms, Bungalow For Sale
Rating:


Contact Name: Sinead Kellehan
Agent:
Sherry FitzGerald Carroll
PSR Licence Number: 003177
Email Agent Show Number
Save This Ad
Property Description
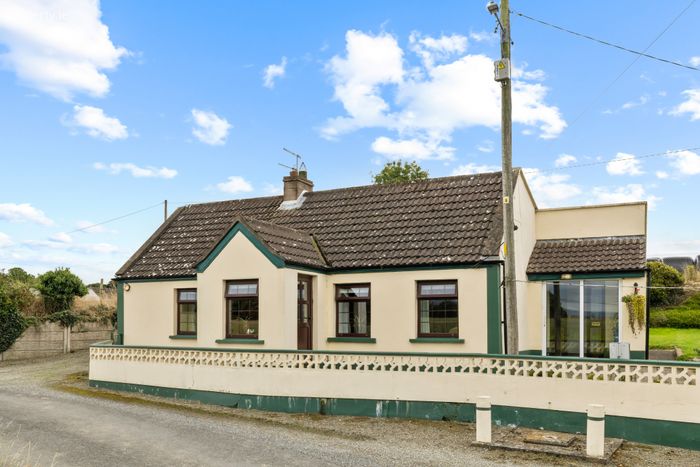
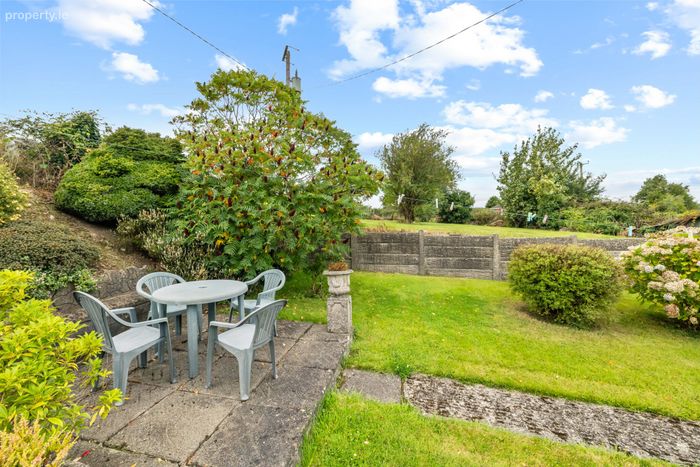
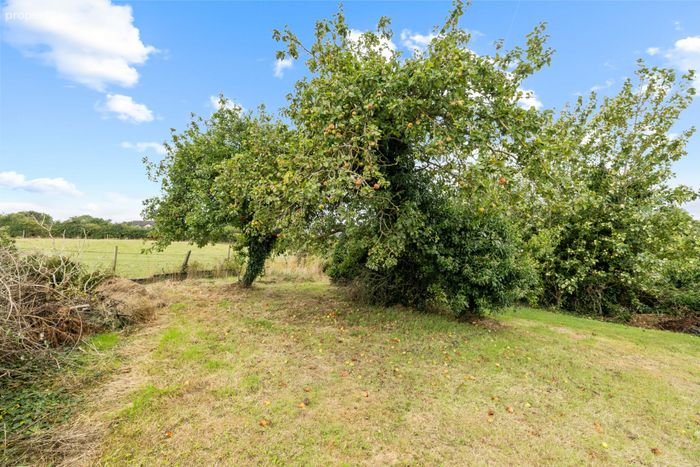
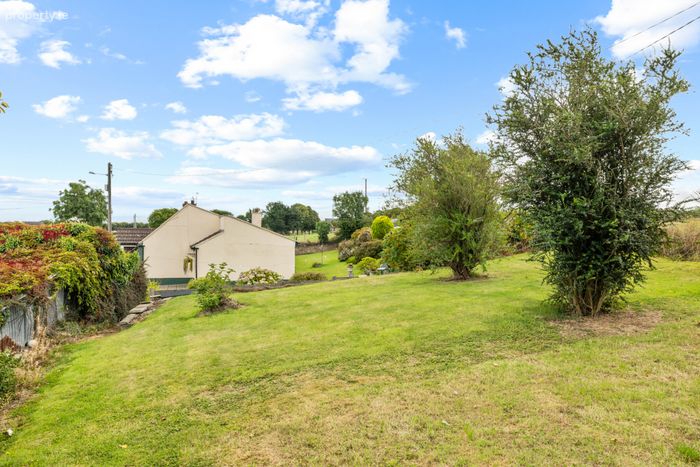
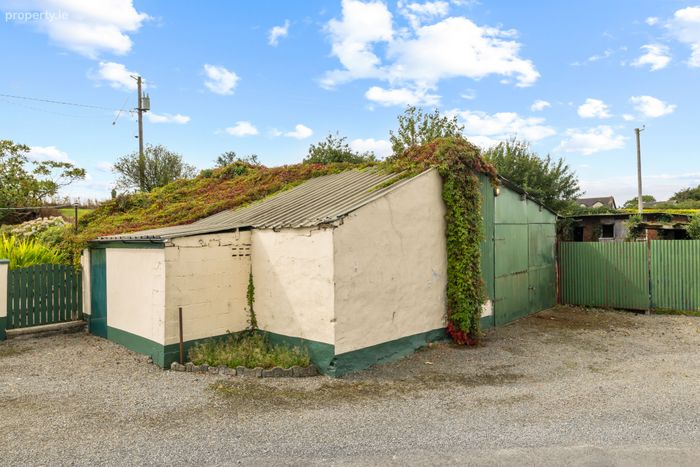
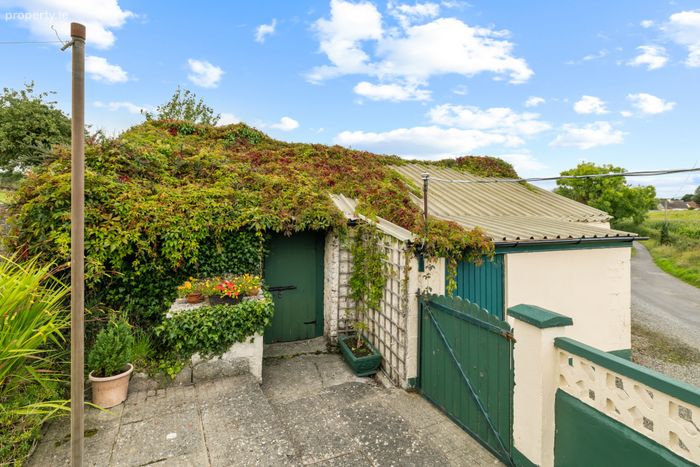
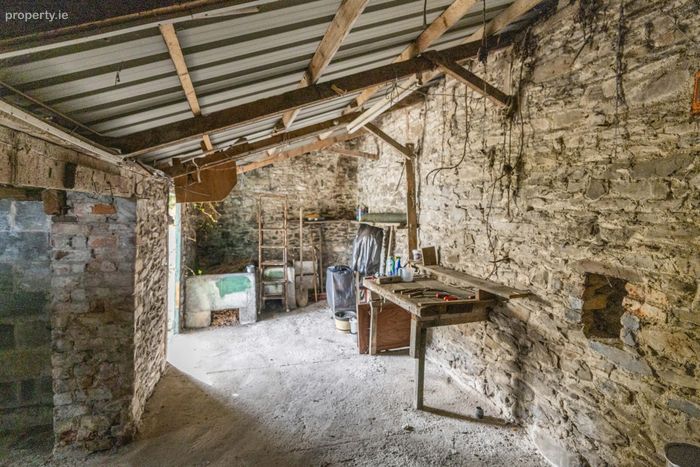
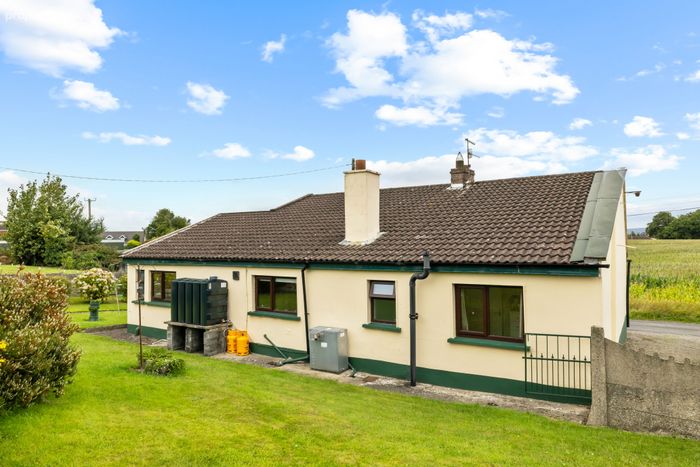
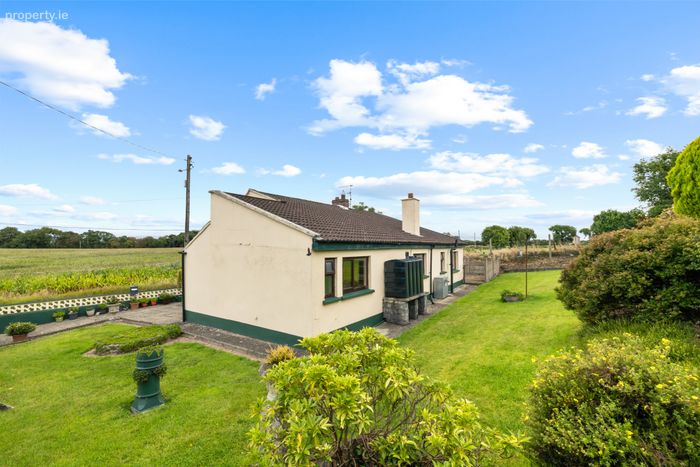
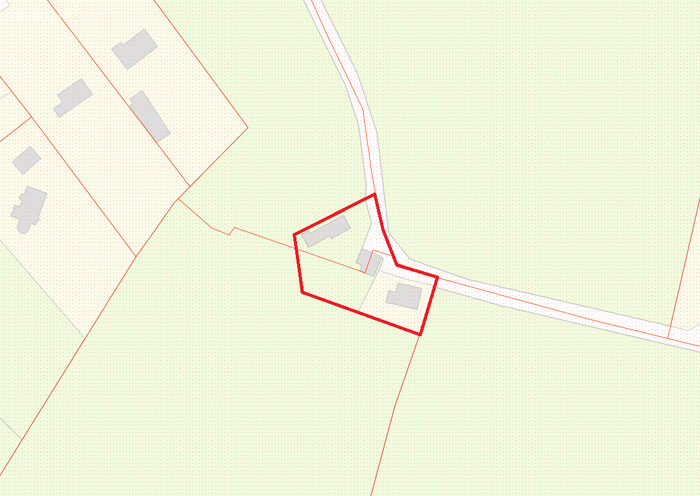
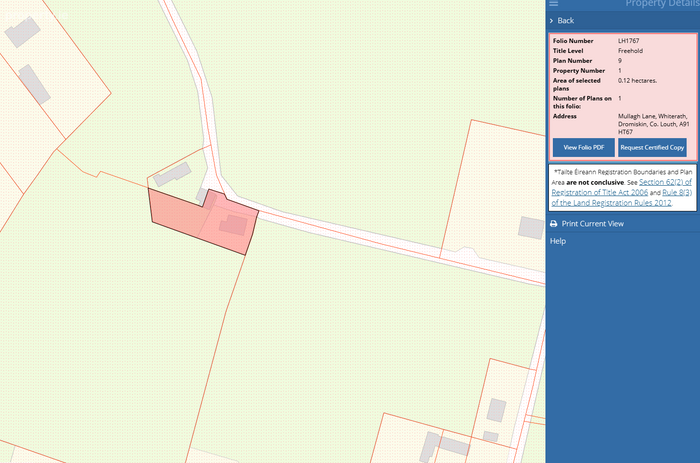
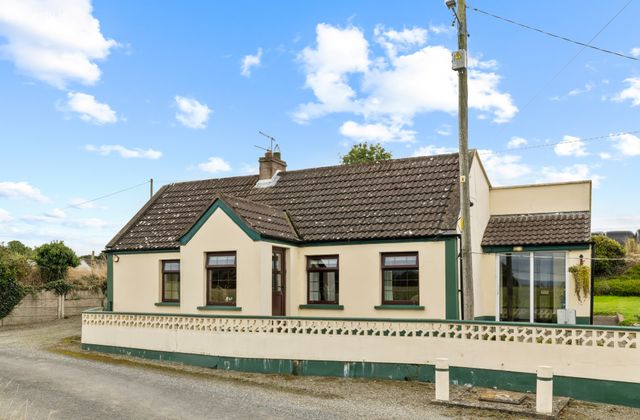
Set on approximately 0.16 hectares / 0.42 acres, the property offers an exciting opportunity for those seeking a traditional country residence with generous outdoor space and a range of useful outbuildings suitable for home enterprise, a workshop or storage compound (subject to the relevant planning permissions).
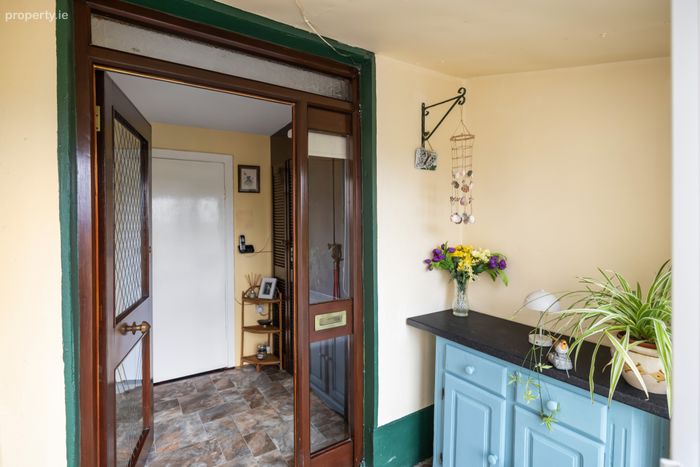
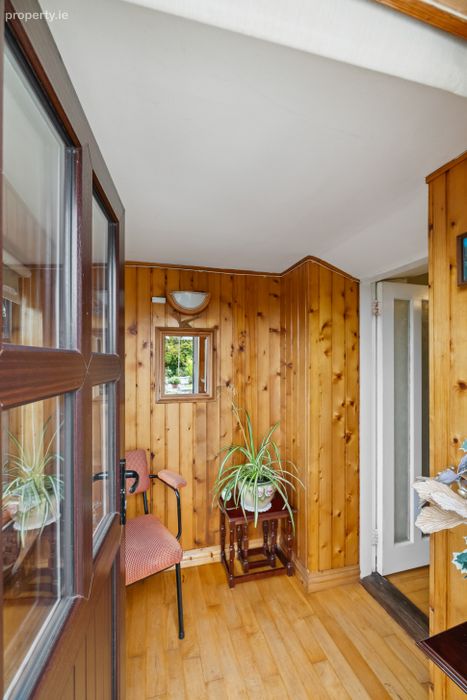
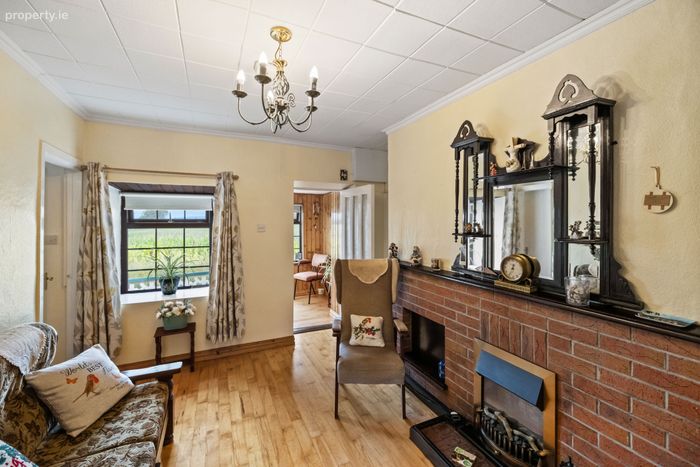
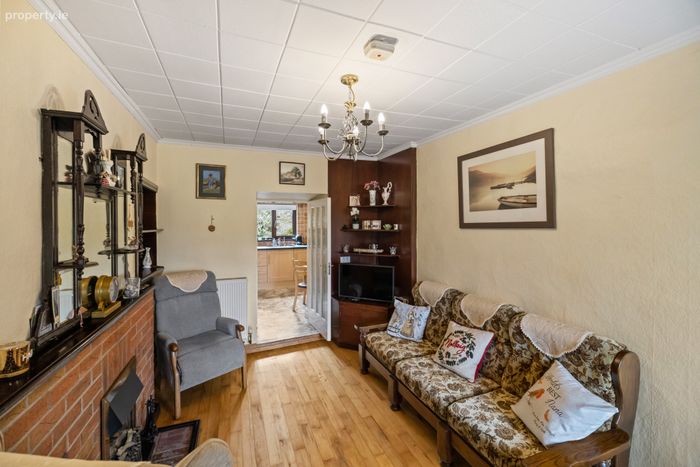
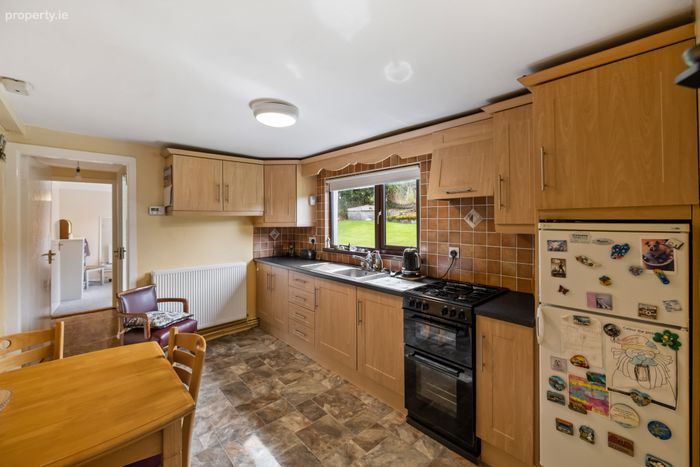
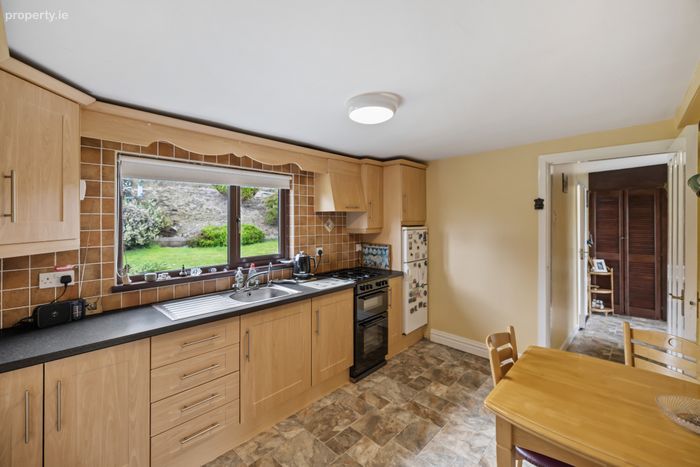
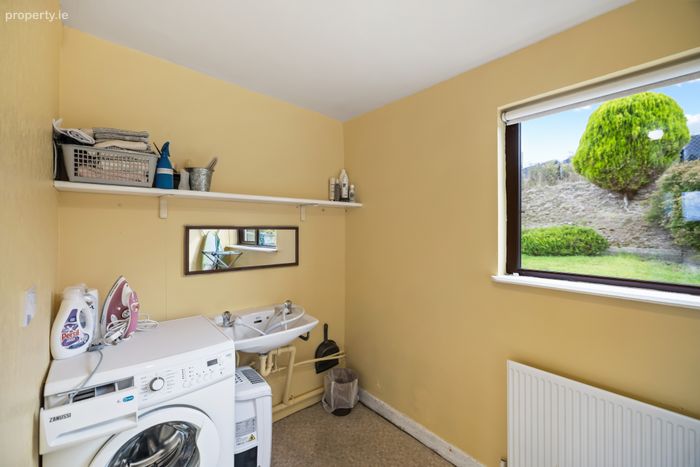
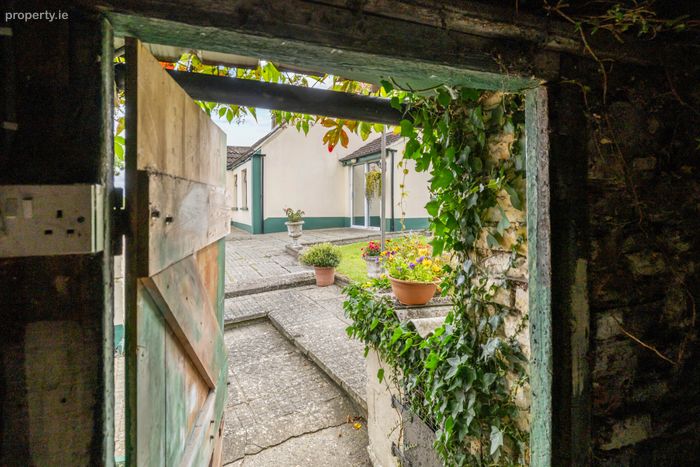
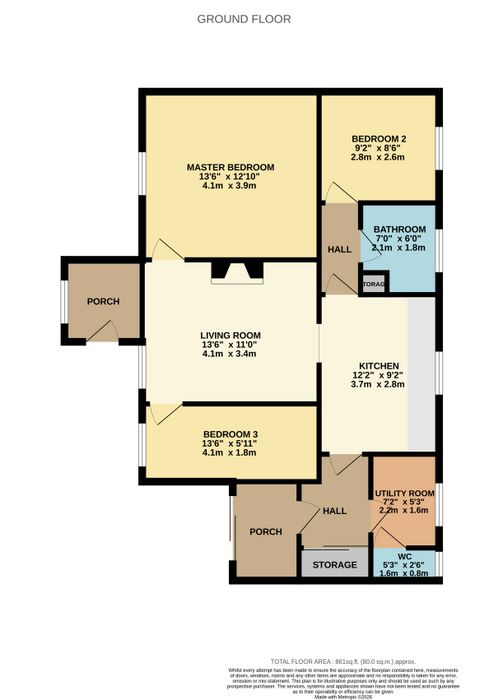
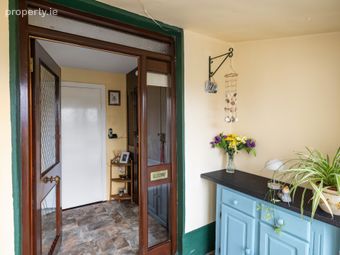
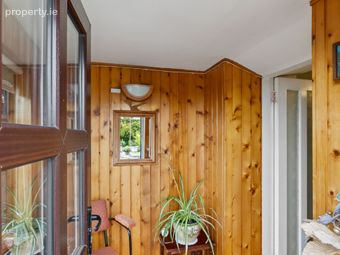
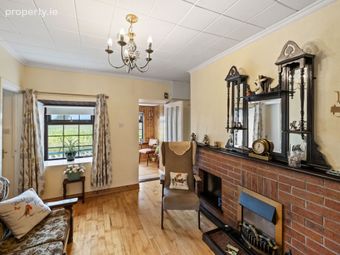
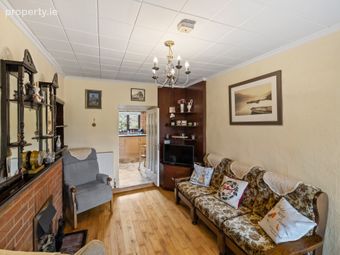
The property retains much of its original character and extends to 80 sq.m. / 860 sq.ft. approx. providing for an entrance porch, sitting room, kitchen/dining room, three bedrooms, utility room, guest w.c. and a shower room. Externally, the property is complimented by gardens to the front, side and rear with the driveway providing convenient off-street parking. A particularly attractive feature of the property is the enclosed yard and outbuildings adjacent the house providing excellent additional space and flexibility for a wide range of uses.
The property is ideally positioned for those seeking a rural lifestyle while still being within easy reach of everyday amenities. Dromiskin Village is approximately 1.9km away and provides a range of local services including a petrol station, church, credit union and primary school. Dundalk Town is approximately 10.5km away, while Ardee is approximately 12.5km both offering a wide range of additional services and amenities. In addition, M1 Motorway Junction 15 is within easy reach - suitable for those commuting or operating on a hybrid working basis in both Dublin & Belfast.
Overall, this is an appealing property, particularly for those looking to develop a modern residence in a charming countryside setting, all on a manageable 0.42-acre site.
Viewing is highly recommended to see and experience all this home has to offer.
GROUND FLOOR
Porch
Hall
Living Room 4.1m x 3.4m
Kitchen / Dining 3.7m x 2.8m
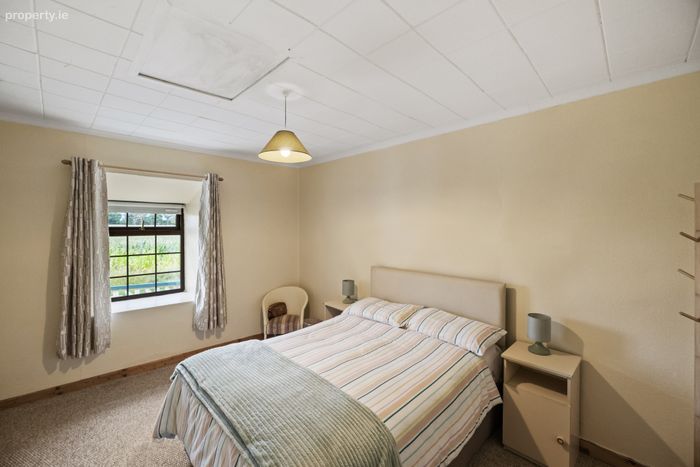
Master Bedroom 4.1m x 3.9m
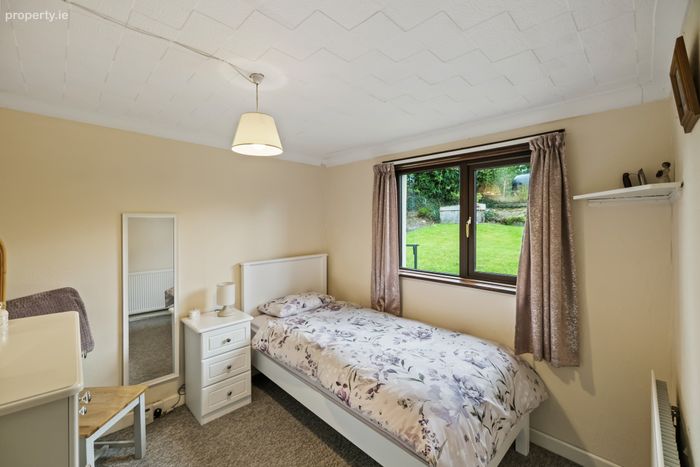
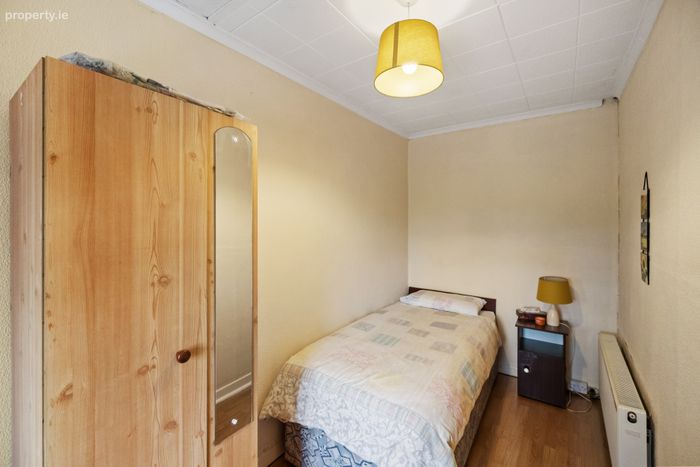
Bedroom 4.1m x 1.8m
Bedroom 2.8m x 2.6m
Utility Room 2.2m x 1.6m
Bathroom 2.1m x 1.8m
WC 1.6m x 0.8m
TOTAL FLOOR AREA: 861 sq.ft. (80.0 sq.m.) approx.
BER Details
BER No. 119766921
Energy Performance Indicator: 362.07 kWh/m2/yr
This property was last updated: today, 5 hours ago