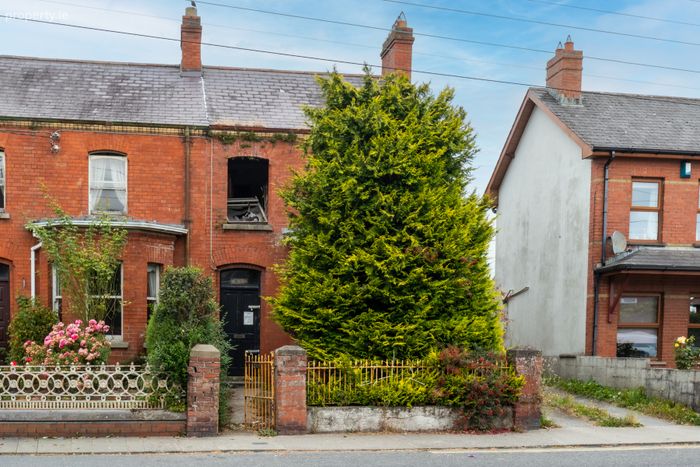
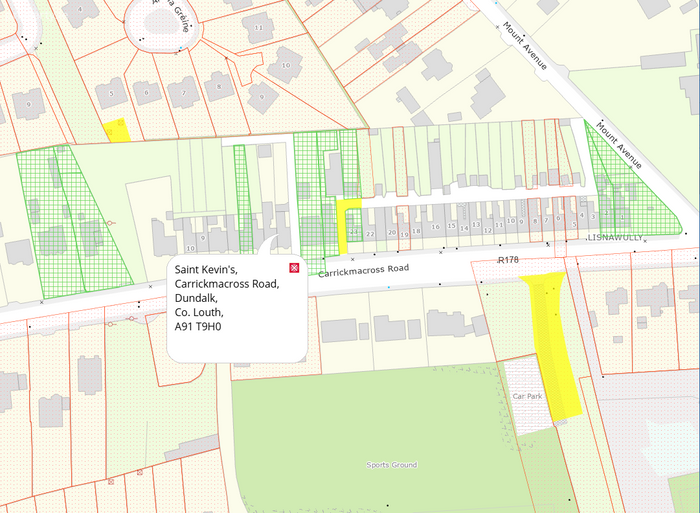
St. Kevin's, Carrickmacross Road, Dundalk, Co. Louth, Dundalk, Co. Louth
 See Larger Images & 29 More Photographs >>
€200,000
End of Terrace House3 Bedrooms, 2 Bathrooms, End of Terrace House
Rating:


Contact Name: Karl Tracey
Agent:
Sherry FitzGerald Carroll
PSR Licence Number: 003177
Email Agent Show Number
Save This Ad
Property Description
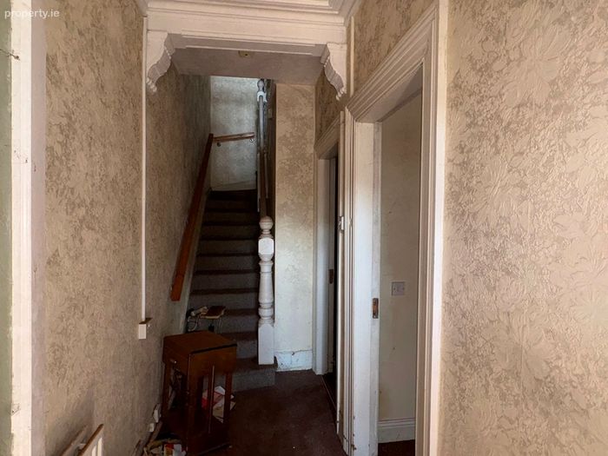
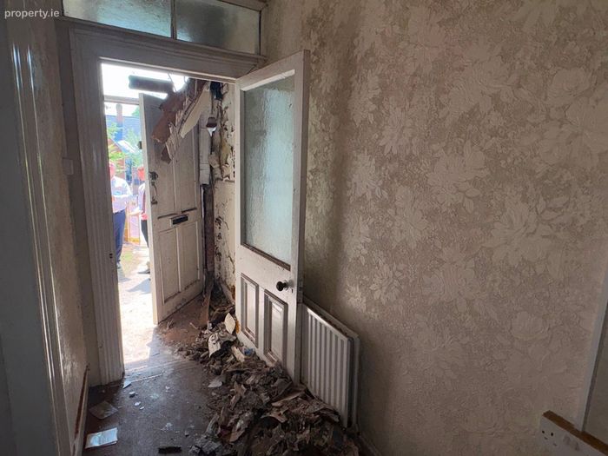
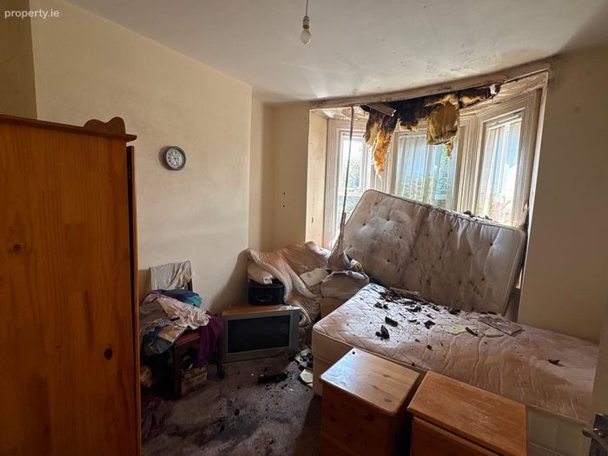
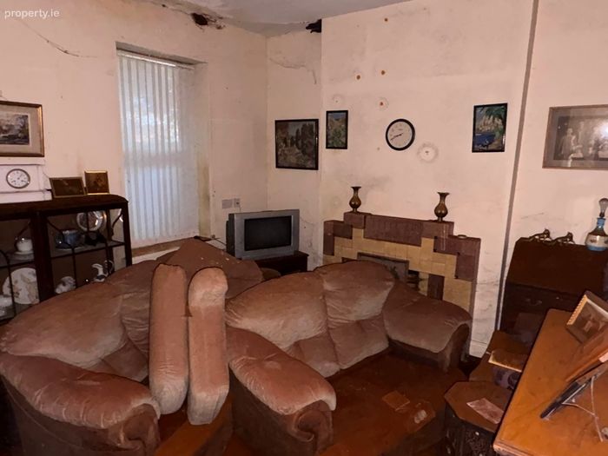
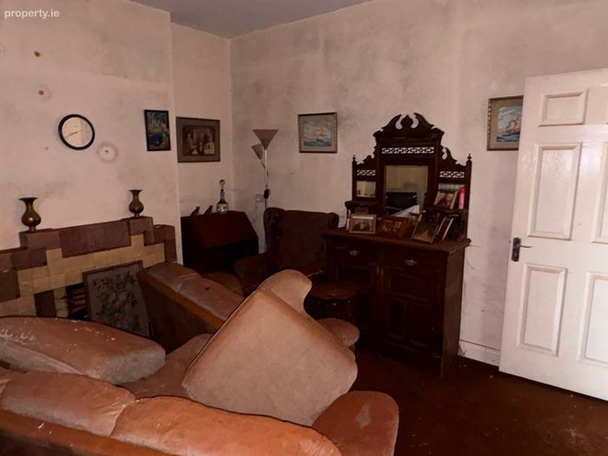
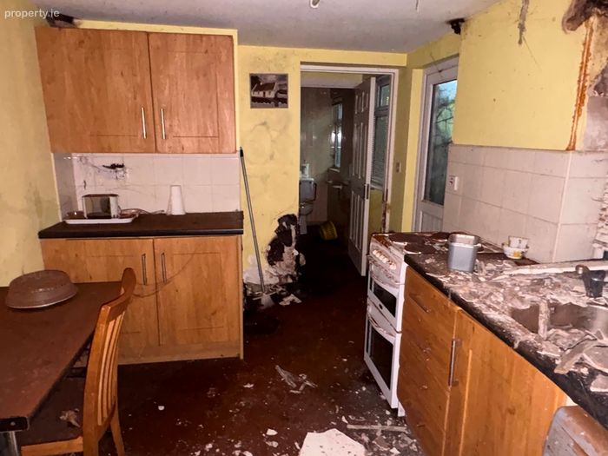
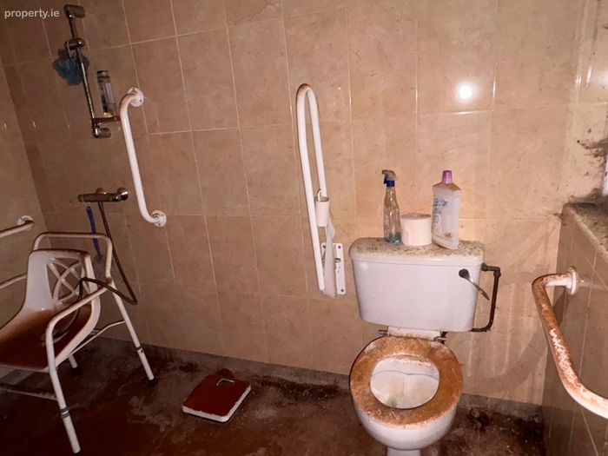
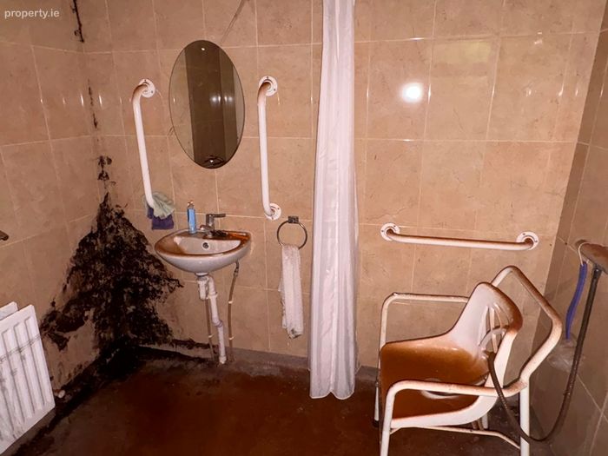
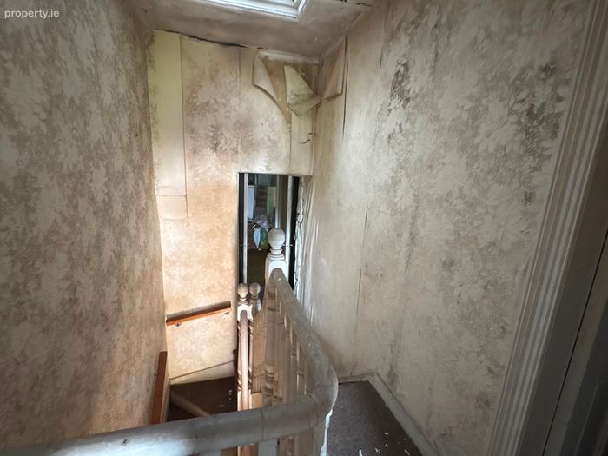
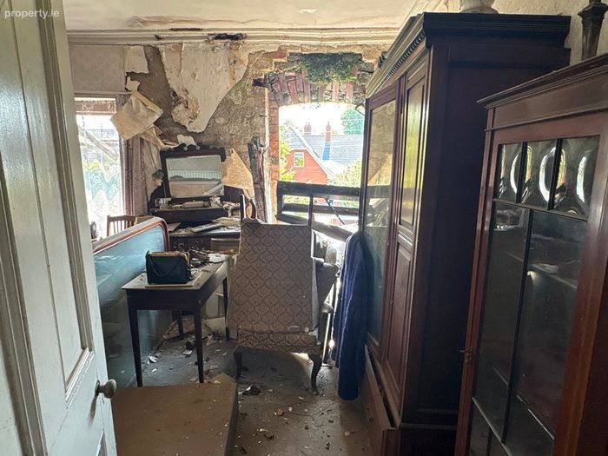
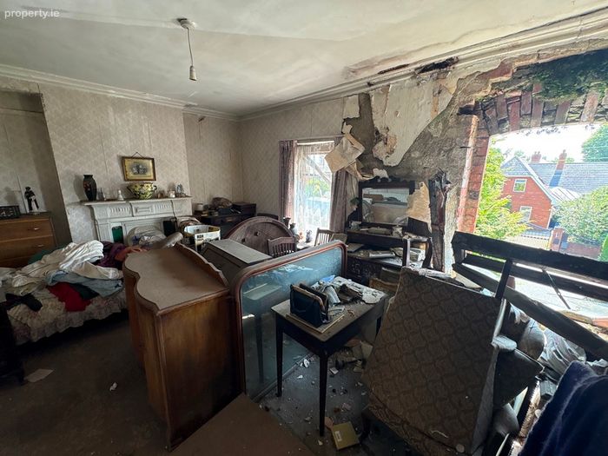
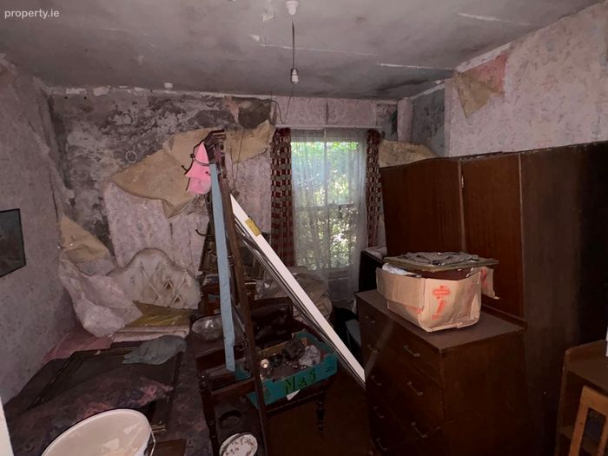
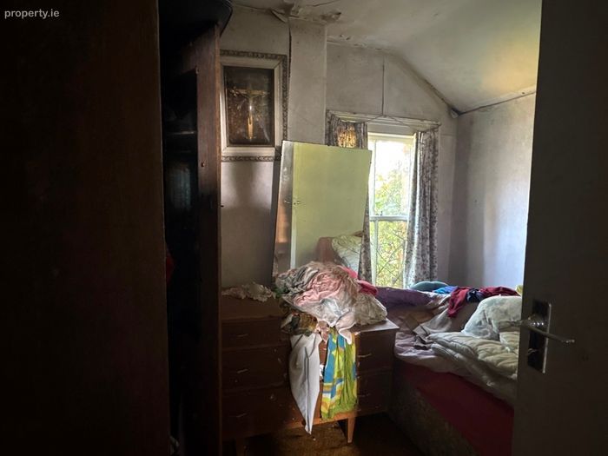
Due to the property's condition, viewing access is not permitted. This measure is in place for health and safety reasons. Prospective purchasers are encouraged to assess the property's potential externally and any supporting information provided. No children at the property.
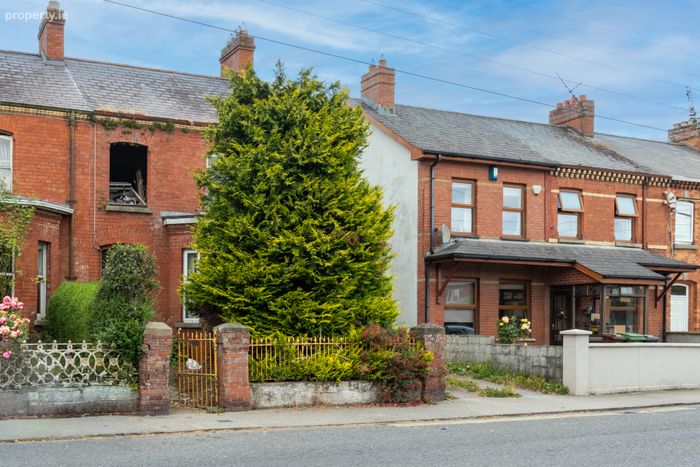
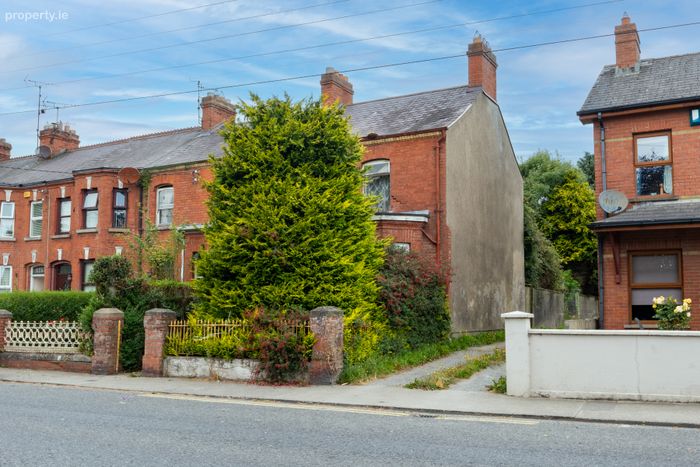
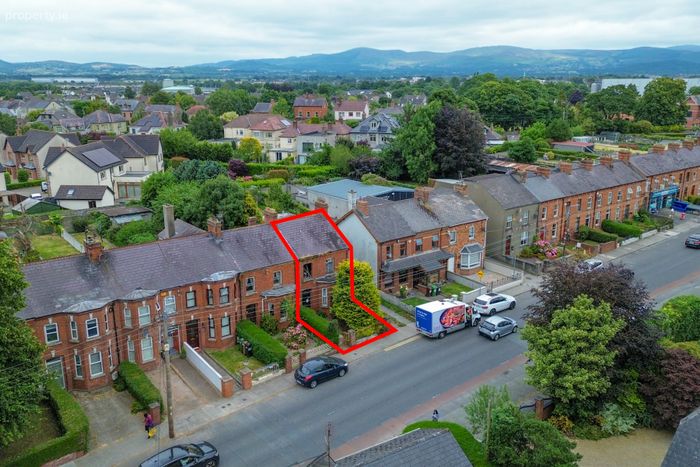
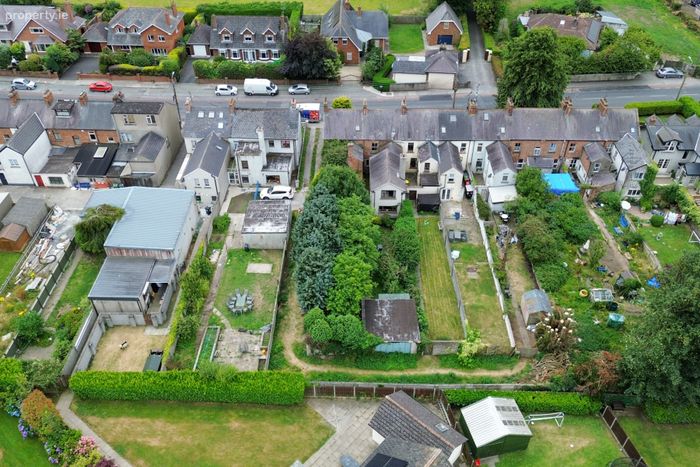
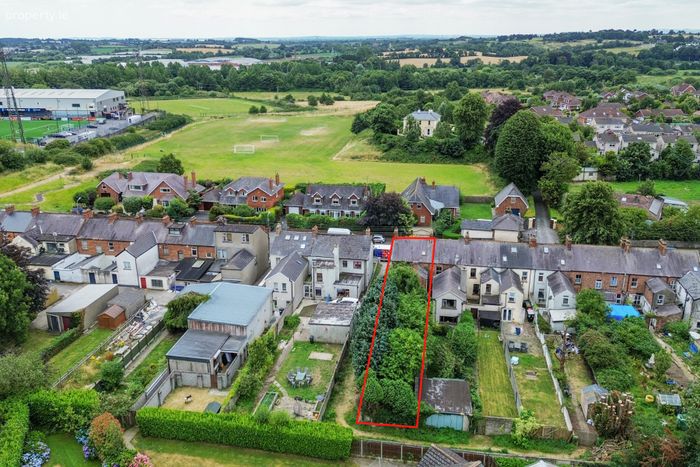
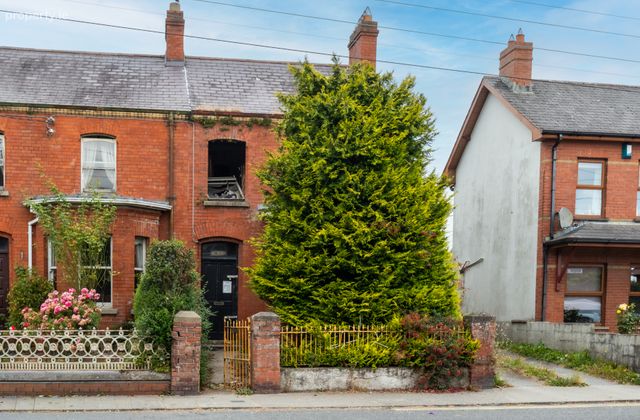
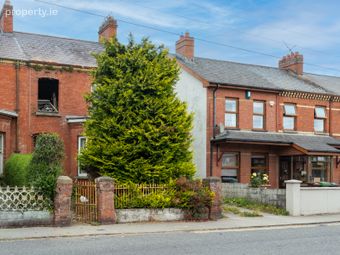
A rare opportunity to acquire a charming early 1900s red-brick residence in one of Dundalk's most established and convenient locations. Situated on the Carrick Road, just a short walk from Dundalk town center and Dundalk Clarke Train Station, the property also enjoys easy access to the M1 Motorway via Junction 17 and is close to the popular Lis Na Dara development.
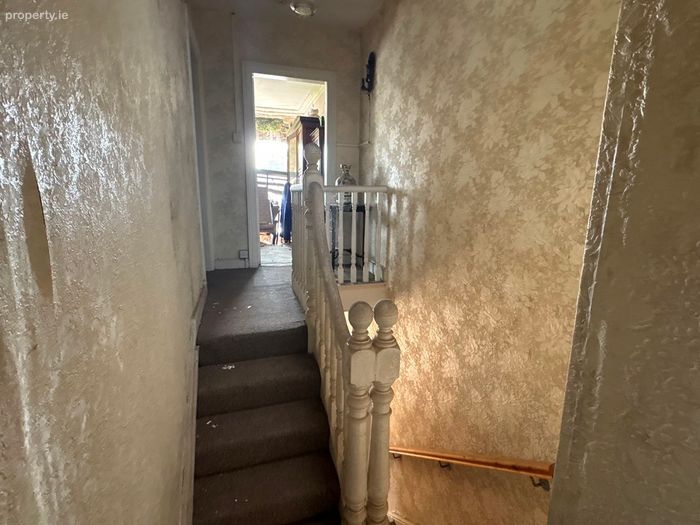
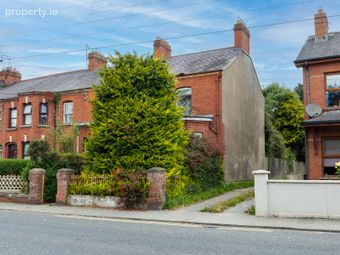
Rich in character, St. Kevin's House is enhanced by its attractive red-brick façade and elegant bay windows. Requiring complete refurbishment throughout, this is a unique opportunity to restore a period home to its former glory and create a truly outstanding family residence. Combining a prime location with exceptional potential, the property also represents an excellent investment opportunity for those seeking to add value through renovation. The substantial long rear garden with valuable vehicular rear access is a rare asset, providing the perfect setting for an exceptional family garden while also offering significant potential for future enhancement or development.
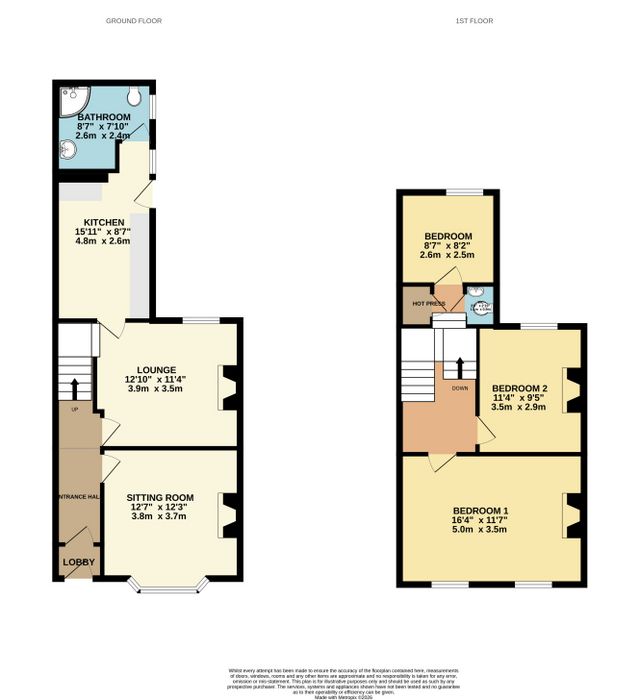
Three bedrooms, two reception rooms and a long rear garden with valuable vehicular rear access provide the ideal foundation for a superb family home.
A complete refurbishment project with the potential to benefit from the Derelict Property Refurbishment Grant (up to €70,000) and SEAI energy upgrade grants (subject to eligibility and scheme terms), making this an exceptional opportunity for both homeowners and investors alike.
Lobby
Entrance Hall
Sitting room 3.8m x 3.7m
Living Room 3.9m x 3.5m
Kitchen 4.8m x 2.6m
Bathroom 2.6m x 2.4m
FIRST FLOOR
Bedroom 1 5m x 3.5m
Bedroom 2 3.5m x 2.9m
Bedroom 3 2.6m x 2.5m
WC 1.1m x 0.9m
BER Details
BER No. 119707776
Energy Performance Indicator: 539.69 kWh/m2/yr
This property was last updated: today, 19 hours ago