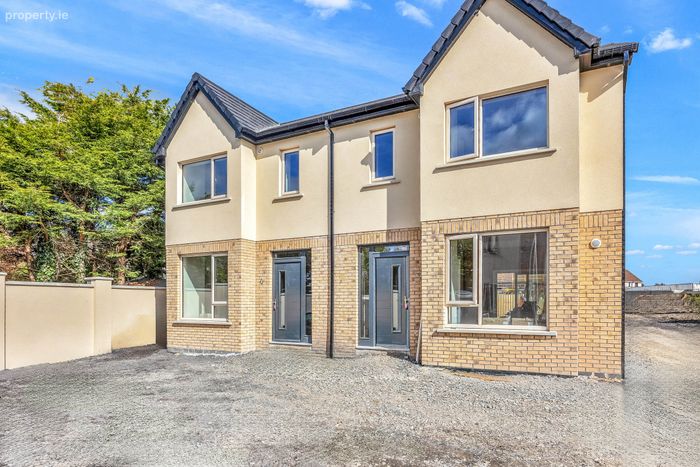
House Type A, Dunboyne, Co. Meath
 See Larger Images & 5 More Photographs >>
€570,000
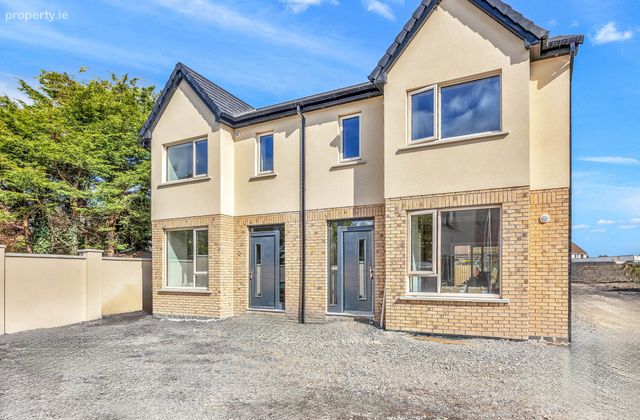
New DevelopmentGroup of 3 Bed Semi-Detached Houses
Rating:


Contact Name: Danny Butler MIPAV MMCEPI
Agent:
Smith & Butler Estates
PSR Licence Number: 004200
Email Agent Show Number
Save This Ad
Property Description
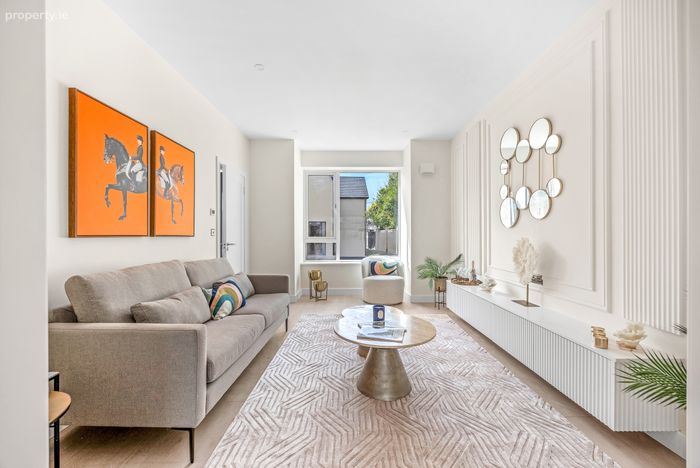
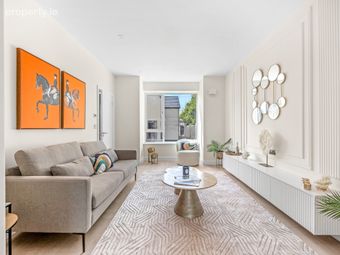
Living room: 3.33m x 4.65m A bright and spacious living room with polished wooden flooring, large treble glazed windows flooding the space with natural light and elegant pocket doors that open into a modern kitchen and dining area.
Kitchen: 3.75m x 4.73m. A modern contemporary kitchen featuring ample storage cabinets, sleek countertops, and high-quality modern appliances. Includes a spacious dining area ideal for family meals and entertaining, with access to a large rear garden through glass sliding doors. Natural light floods the space, enhancing its warm and inviting ambiance.
Utility room: 1.45m 2.25m With generous storage capacity alongside a built-in washing machine and dryer.
Guest Bathroom: 1.45m x 1.33m: Featuring tiled floors, partially tiled walls, a wash hand basin and a W.C..
Landing: 3.10m x 3.58m spacious landing with carpeted flooring.
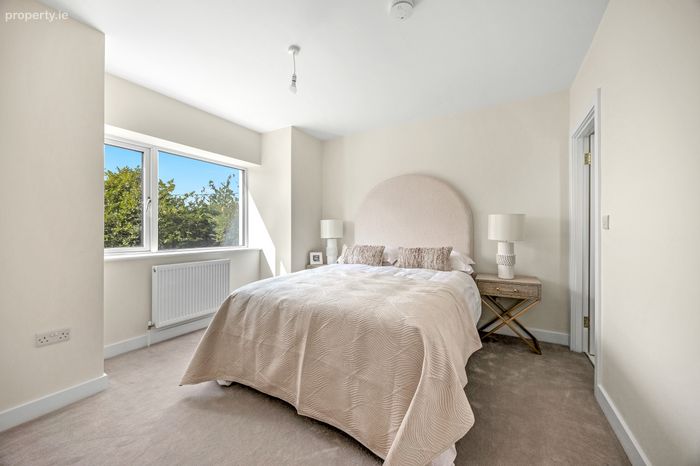
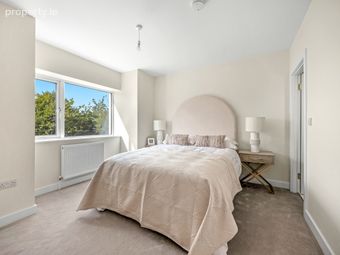
Primary bedroom: 3.39m x 3.57m. Spacious room featuring plush carpeted flooring, a walk-in closet for ample storage and a modern ensuite bathroom with premium fixtures.
Primary Ensuite: 1.25m x 2.52m With elegant floor-to-ceiling tiling, a spacious walk-in shower with a sleek glass door, a modern wash hand basin (W.H.B), and a conveniently positioned water closet (W.C).
Walk in closet: 1.81m 1.89m with carpeted flooring and contemporary wardrobes.
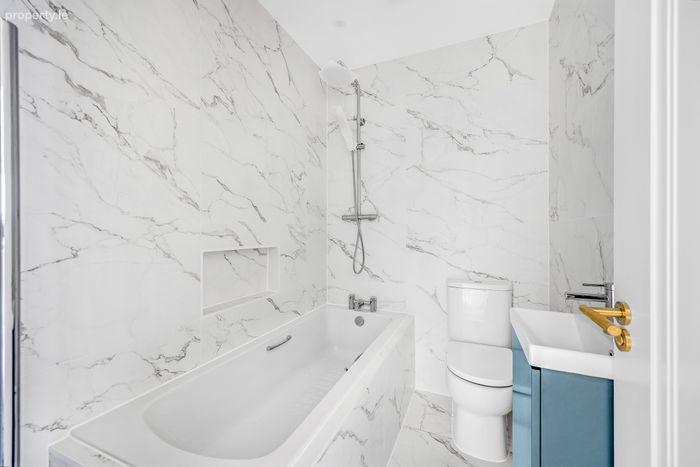
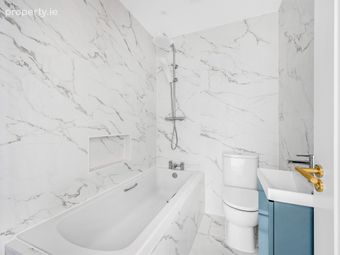
Main bathroom: 2.13m x 1.54m: Featuring elegant floor-to-ceiling tiling, a spacious bathtub, a modern shower unit, a sleek wash hand basin (W.H.B), and a contemporary toilet (W.C).
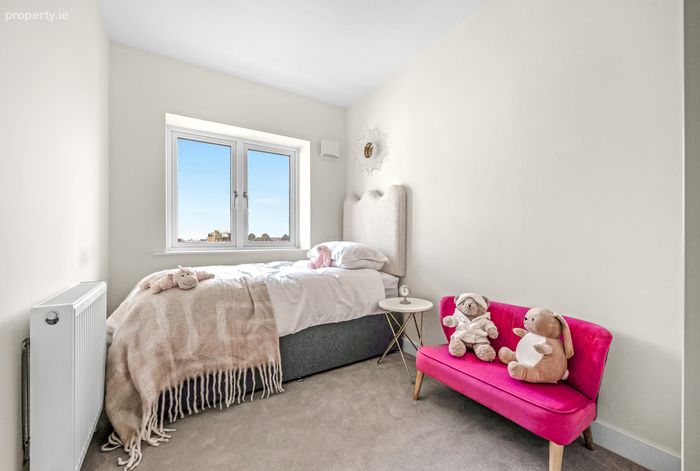
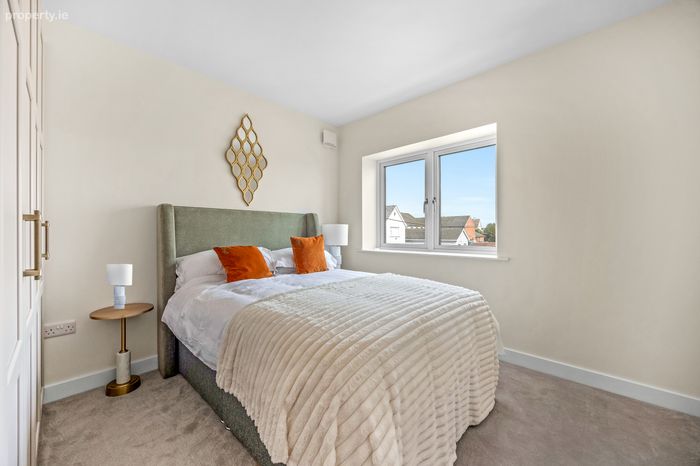
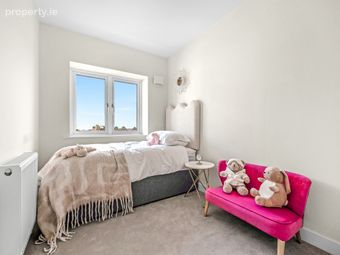
Bedroom 1: 3.08m x 3.19m: With carpeted flooring, integrated wardrobes, and ample natural light through a large window.
Bedroom: 2: 2.12m x 3.19m Featuring carpeted flooring, built-in wardrobes, and ample storage space for convenience.
Total area: 103 Sq.M - 1109 Sq.Ft approx
Externally: There is a cobbled driveway to the front with two parking spaces. The rear garden offers tiled porcelain patio leading out from the property, seeded lawn and a timber fencing to the boundary.
Smith & Butler Estates are delighted to introduce Summer Court in Dunboyne. A new and exclusive development of just 14 houses in the heart of Dunboyne Village. Phase one of the development is now available and consists of 8 spacious 3 bedroom semi-detached homes. Each home has been thoughtfully designed to combine modern comfort with timeless style. Offering bright and spacious living, including a well-appointed kitchen/dining area, three generous bedrooms with an en-suite in the master and elegant bathrooms throughout, these homes are finished to the highest standard to meet the needs of contemporary living.
Nestled in the heart of Dunboyne, Summer Court boasts a superb location with a wealth of amenities right on your doorstep, including schools, shops, cafés, and sports facilities. Excellent transport links, including the nearby train station and easy access to major road networks, ensure connectivity to Dublin city centre and beyond. With only 8 homes available in this initial phase, demand is expected to be strong. Don't miss your opportunity to be part of this exceptional new community—contact Smith & Butler Estates today for more information or to arrange a viewing.
Hallway 1.87m x 5.08m An inviting hallway with an elegant wooden flooring, a stylish staircase runner, guest W.C. and understairs storage.
Living room: 3.33m x 4.65m A bright and spacious living room with polished wooden flooring, large treble glazed windows flooding the space with natural light and elegant pocket doors that open into a modern kitchen and dining area.
Kitchen: 3.75m x 4.73m. A modern contemporary kitchen featuring ample storage cabinets, sleek countertops, and high-quality modern appliances. Includes a spacious dining area ideal for family meals and entertaining, with access to a large rear garden through glass sliding doors. Natural light floods the space, enhancing its warm and inviting ambiance.
Utility room: 1.45m 2.25m With generous storage capacity alongside a built-in washing machine and dryer.
Guest Bathroom: 1.45m x 1.33m: Featuring tiled floors, partially tiled walls, a wash hand basin and a W.C..
Landing: 3.10m x 3.58m spacious landing with carpeted flooring.
Primary bedroom: 3.39m x 3.57m. Spacious room featuring plush carpeted flooring, a walk-in closet for ample storage and a modern ensuite bathroom with premium fixtures.
Primary Ensuite: 1.25m x 2.52m With elegant floor-to-ceiling tiling, a spacious walk-in shower with a sleek glass door, a modern wash hand basin (W.H.B), and a conveniently positioned water closet (W.C).
Walk in closet: 1.81m 1.89m with carpeted flooring and contemporary wardrobes.
Main bathroom: 2.13m x 1.54m: Featuring elegant floor-to-ceiling tiling, a spacious bathtub, a modern shower unit, a sleek wash hand basin (W.H.B), and a contemporary toilet (W.C).
Bedroom 1: 3.08m x 3.19m: With carpeted flooring, integrated wardrobes, and ample natural light through a large window.
Bedroom: 2: 2.12m x 3.19m Featuring carpeted flooring, built-in wardrobes, and ample storage space for convenience.
Total area: 103 Sq.M - 1109 Sq.Ft
Externally: There is a cobbled driveway to the front with two parking spaces. The rear garden offers tiled porcelain patio leading out from the property, seeded lawn and a timber fencing to the boundary.
These particulars and any accompanying documentation and price lists do not form part of any contract and are for guidance only. Measurements and distances are approximate and drawings, maps and plans are not to scale. Intending purchasers should satisfy themselves as to the accuracy of details given to them either verbally or as part of this brochure.The developer reserves the right to make alterations to design and finish. Estimated measurements indicated are gross internal area- the distance from block wall excluding internal finishes. This is the industry norm and variations can occur.
BER Details
Energy Performance Indicator: 0.00 kWh/m2/yr
This property was last updated: today, 13 hours ago