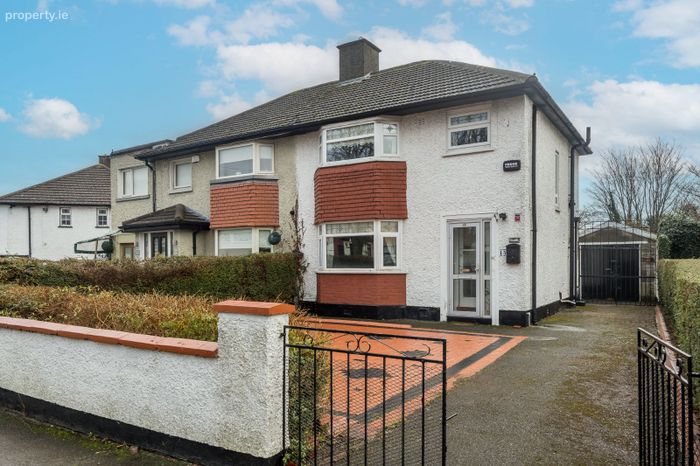
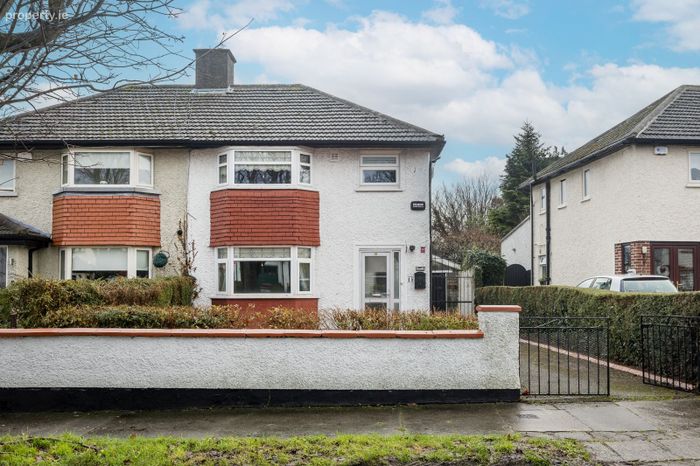
15 Shanliss Avenue, Santry, Dublin 9
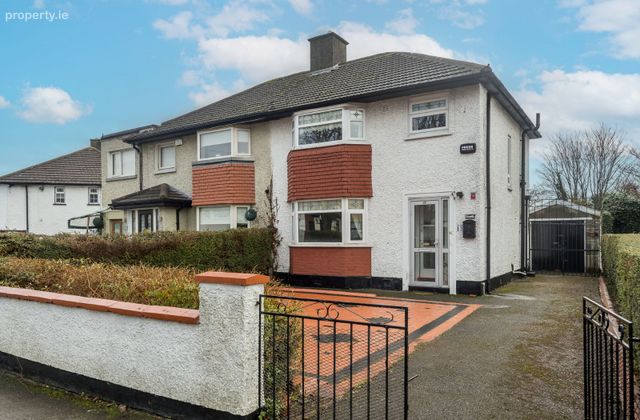 See Larger Images & 17 More Photographs >>
€435,000
Semi-Detached House3 Bedrooms, 1 Bathroom, Semi-Detached House
Rating:


Contact Name: Danny Butler MIPAV MMCEPI
Agent:
Smith & Butler Estates
PSR Licence Number: 004200
Email Agent Show Number
Save This Ad
Key Features
Chain free saleDouble glazed windows
Central heating
Pumped wall insulation
Block built garage
Large side access
Attic stira
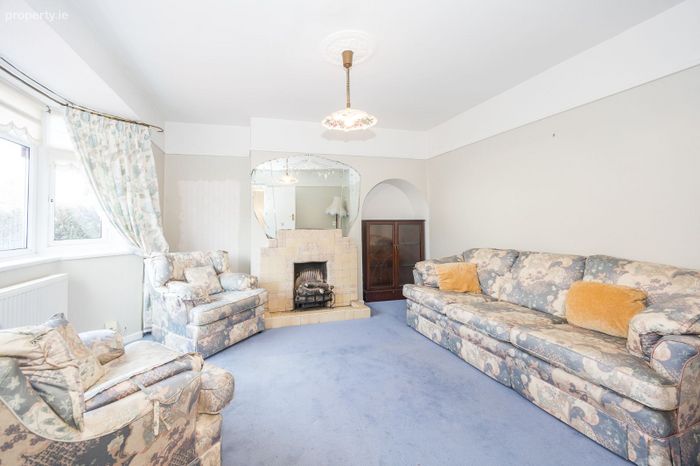
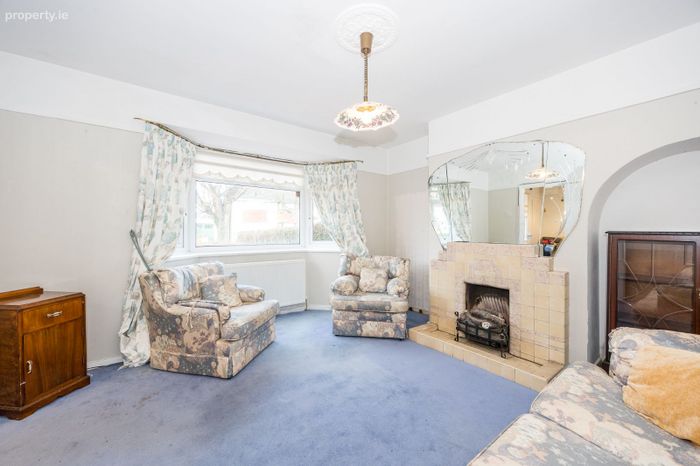
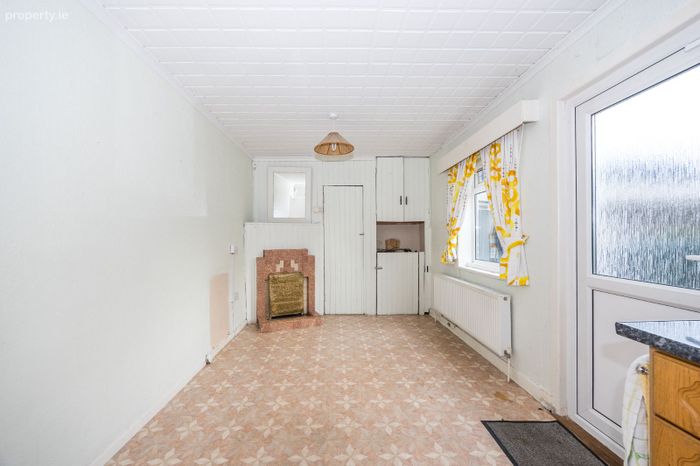
Feature fireplace
Storm porch
Gated driveway
Property Description
Situated in a mature residential enclave, Shanliss Avenue benefits from excellent nearby amenities including Omni Shopping Centre, Santry Demesne Park, and Beaumont Hospital. With convenient access to multiple bus routes including 24 hours buses on the Swords Road, the M1, M50, and Dublin Airport, this superb home presents an ideal opportunity for families or first-time buyers seeking a well-connected and welcoming neighbourhood.
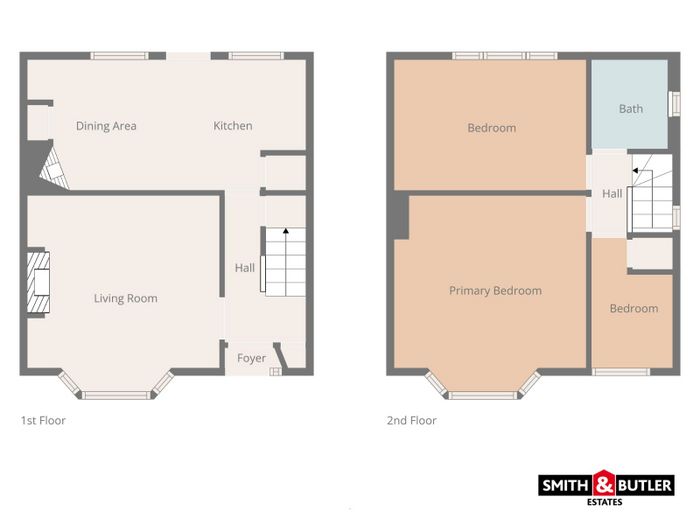
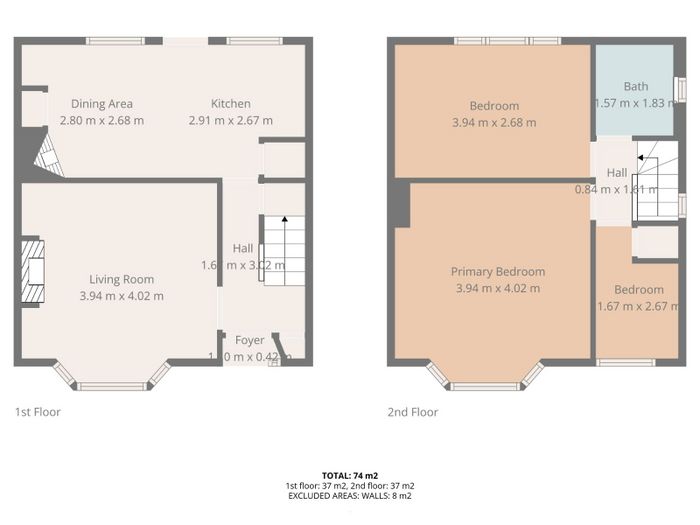
Foyer 1.00m × 0.42m with a tiled floor covering.
Hall 1.62m × 3.02m with carpet floor covering.
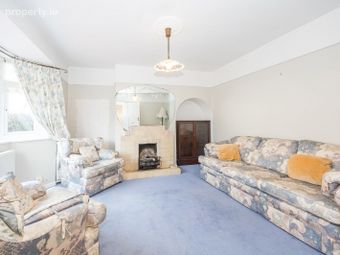
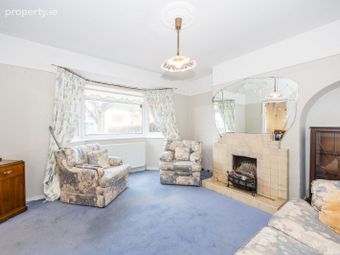
Living Room 3.94m × 4.02m to the front of the property with carpeted flooring, feature fireplace with open chimney, fitted blinds and curtain rails.
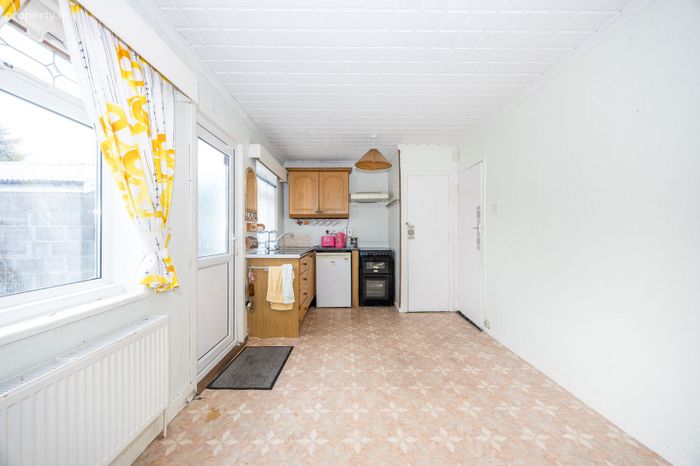
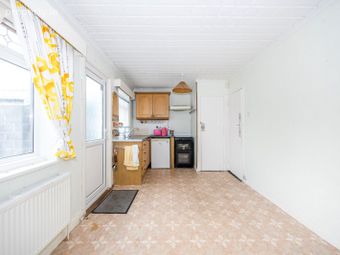
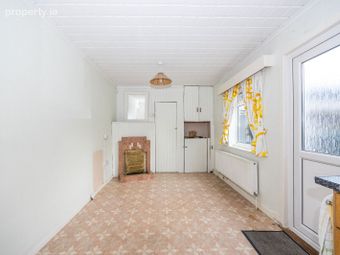
Dining Area 2.80m × 2.68m spacious area with lino flooring, feature fireplace with tiled surround and rear garden access.
Kitchen 2.91m × 2.67m with lino flooring, wall and floor cabinets, tile back-splash, fitted roller blinds, pendant lighting
Landing 0.84m × 1.41m with solid wood flooring
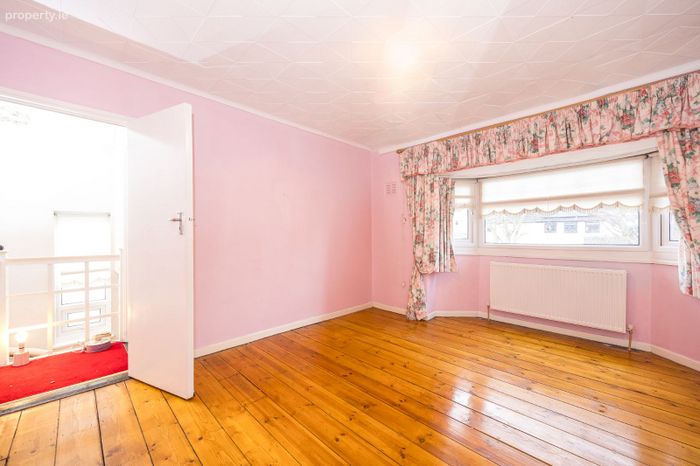
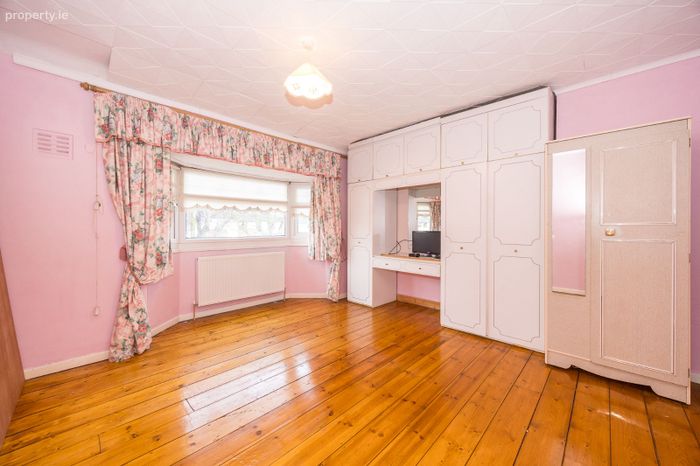
Primary Bedroom 3.94m × 4.02m to the front of house, with solid wood flooring, built in wardrobes, fitted roller blinds and curtain rail.
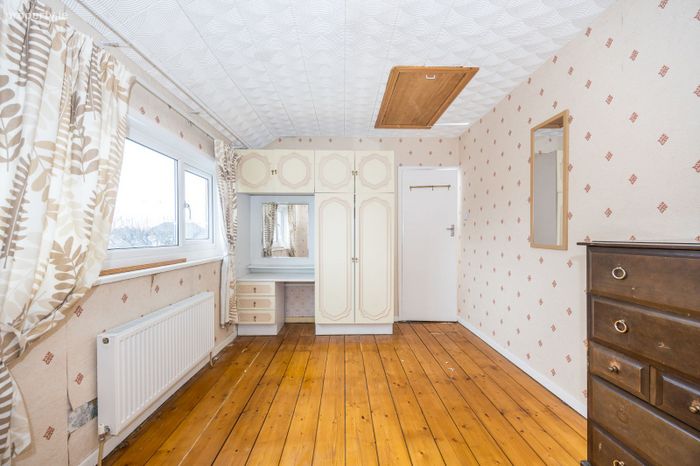
Bedroom 3.94m × 2.68m with solid wood flooring, built in wardrobes, fitted roller blinds and curtain rail.
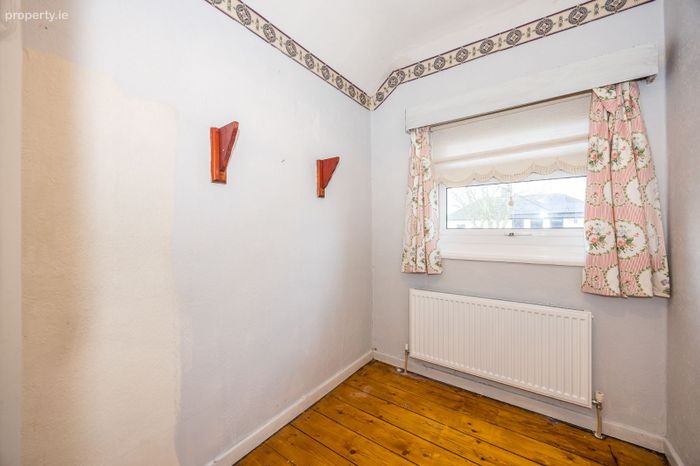
Bedroom 1.67m × 2.67m with solid wood flooring, fitted roller blinds and curtain rail.
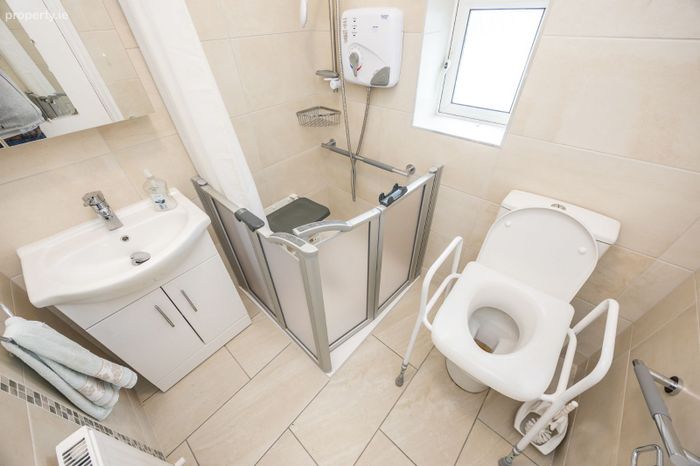
Bathroom 1.57m × 1.83m fully tiled floor to ceiling, corner shower unit with electric power shower and screens, wall mounted mirror, W.C. & W.H.B..
Total: 74 Sq.M - 797 Sq.Ft
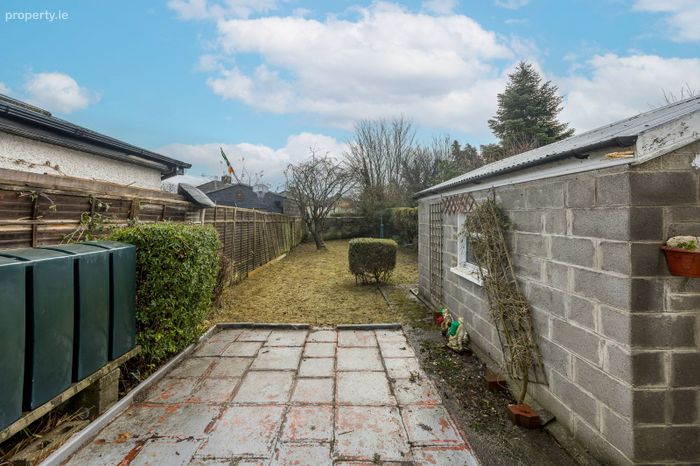
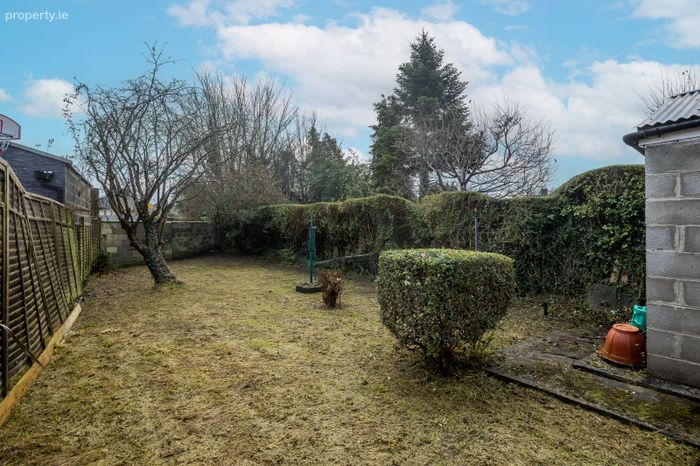
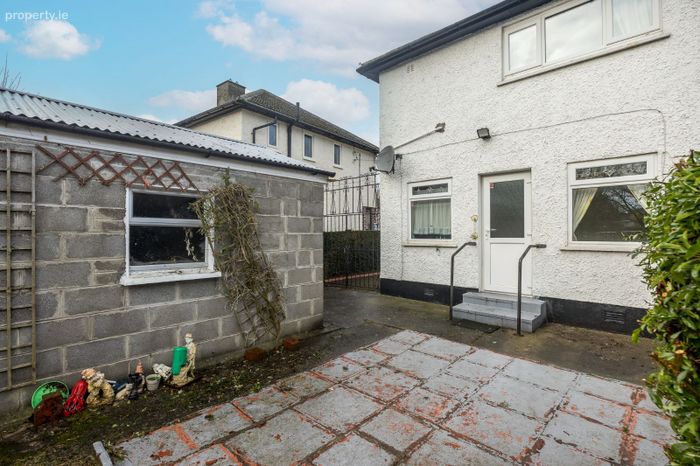
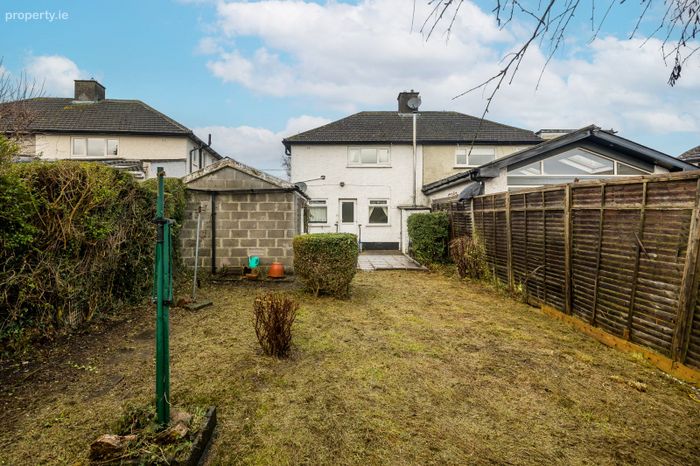
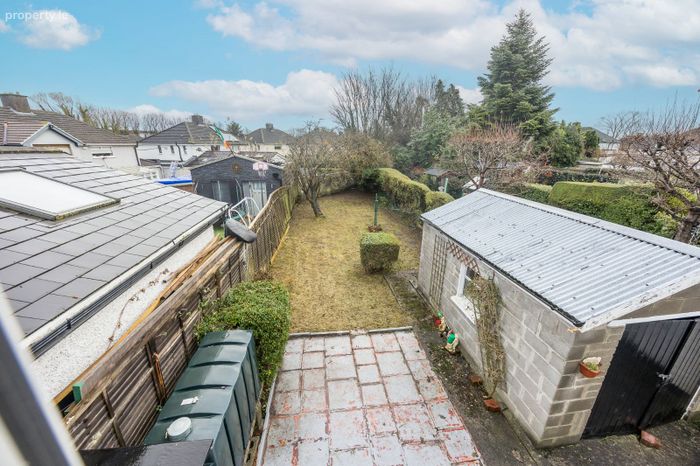
Externally: The front features a cobbled driveway with spacious side access leading to the garage. The rear garden is well-maintained, featuring a lawn, mature boundary hedging, a patio area extending from the property, and a block-built shed situated to the side.
BER Details
BER No. 118999747
Energy Performance Indicator: 324.72 kWh/m2/yr
This property was last updated: today, 13 hours ago