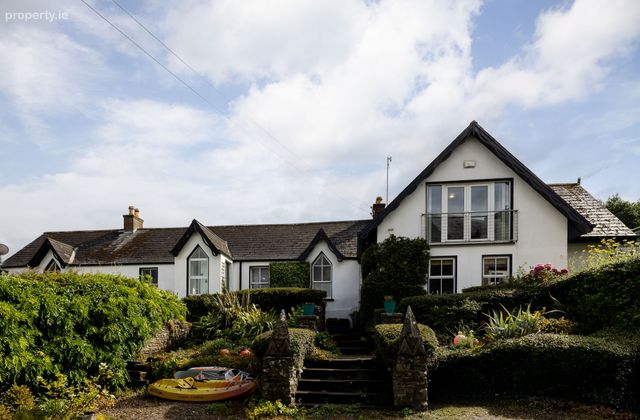
Hill Cottage, The Crescent, Blackrock, Co. Louth, Blackrock, Co. Louth
 See Larger Images & 34 More Photographs >>
€900,000
Detached House4 Bedrooms, 2 Bathrooms, Detached House
Rating:


Contact Name: Sinead Kellehan
Agent:
Sherry FitzGerald Carroll
PSR Licence Number: 003177
Email Agent Show Number
Save This Ad
Property Description
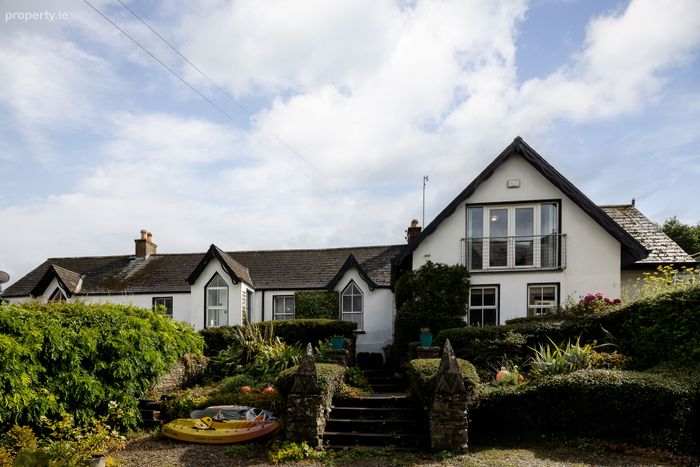
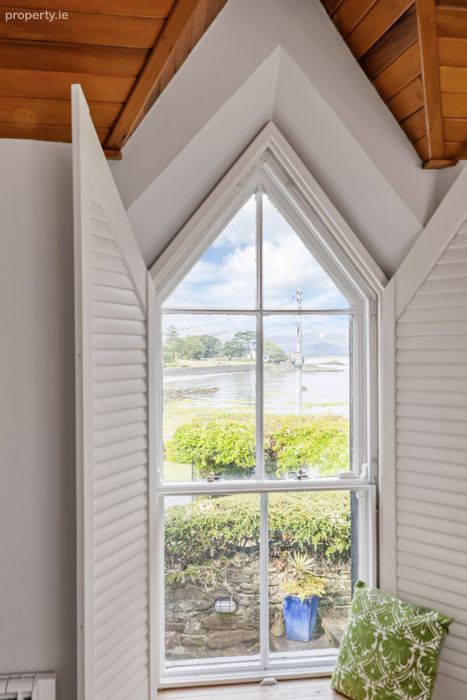
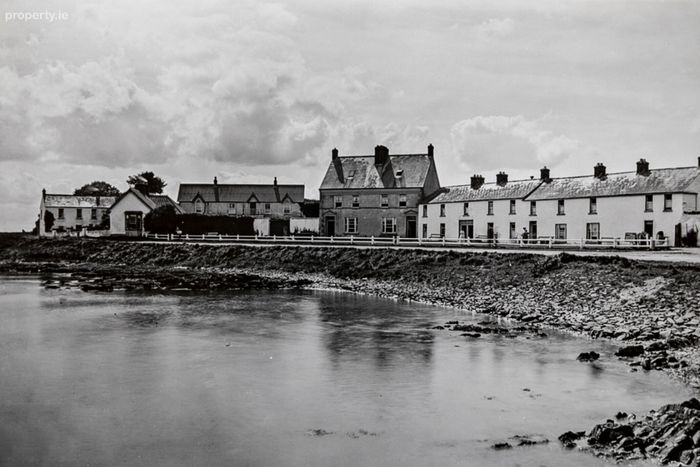
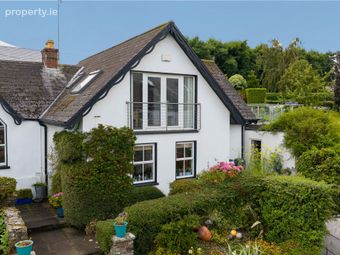
The story of 'Hill Cottage' is an important part of its appeal. The original cottage dates from the nineteenth century and appears in several photographs within the Lawrence Collection, dating from the 1860s and now archived in the National Library of Ireland. Local lore adds an evocative detail to its history, suggesting that the original corrugated iron roof was replaced after a ship carrying slate ran aground in the bay. The cottage retains several distinctive elements of vernacular architecture, including its substantial rear buttress wall, built into the hillside, and unusual sash windows to the front elevation.
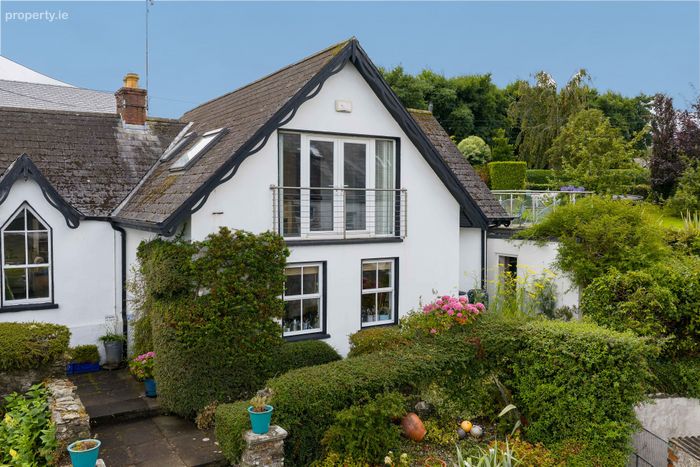
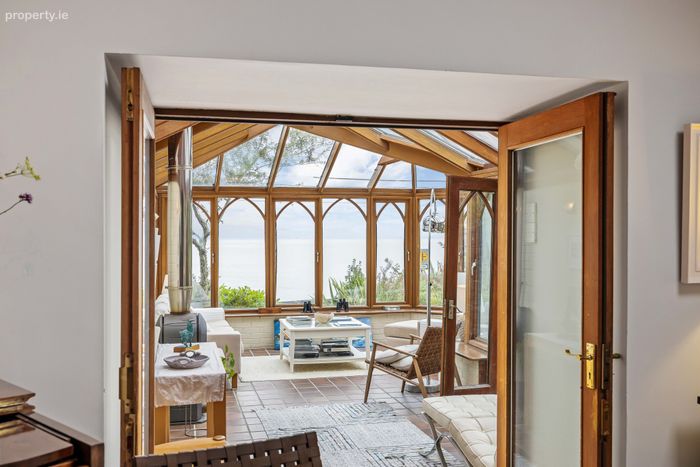
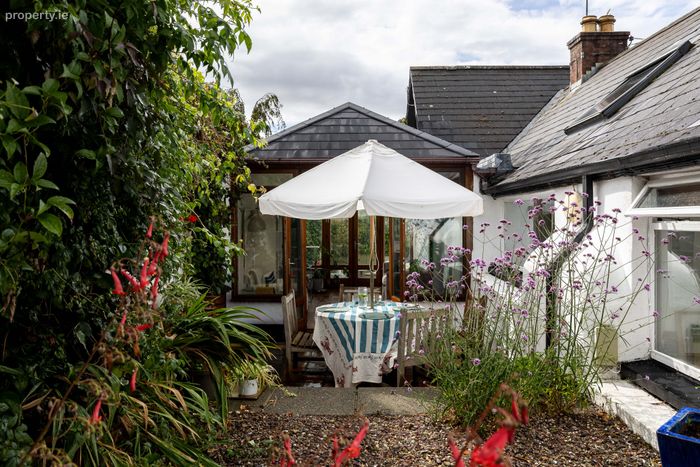
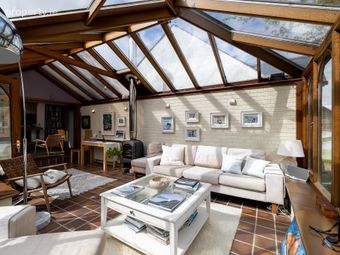
The present house reflects a thoughtful evolution of the original dwelling. The owners acquired Hill Cottage in 1979, undertaking a sympathetic renovation before moving in the following year. In 1985, a substantial two-storey, four-bedroom extension was added, followed in later years by two Norman Pratt conservatories, carefully positioned to make the most of the extraordinary sea and mountain views. The result is a home that feels both rooted in its history and wonderfully suited to contemporary coastal living.
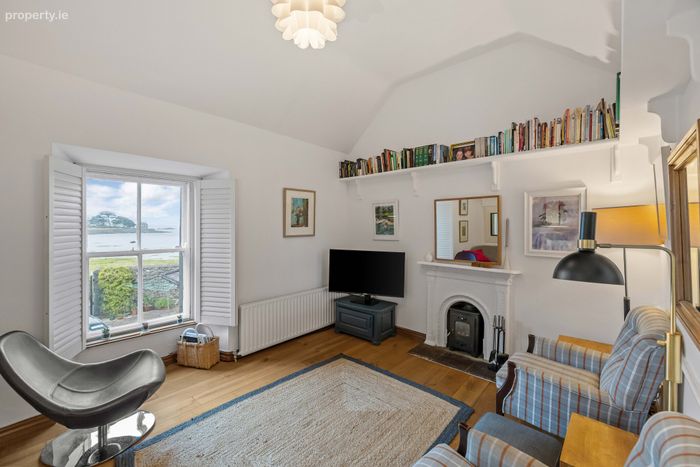
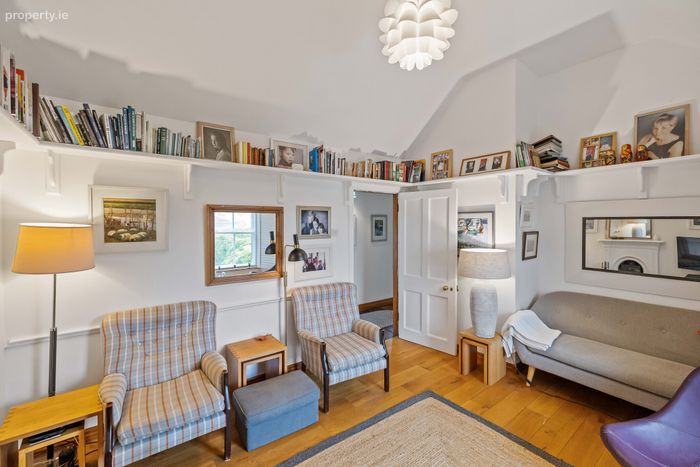
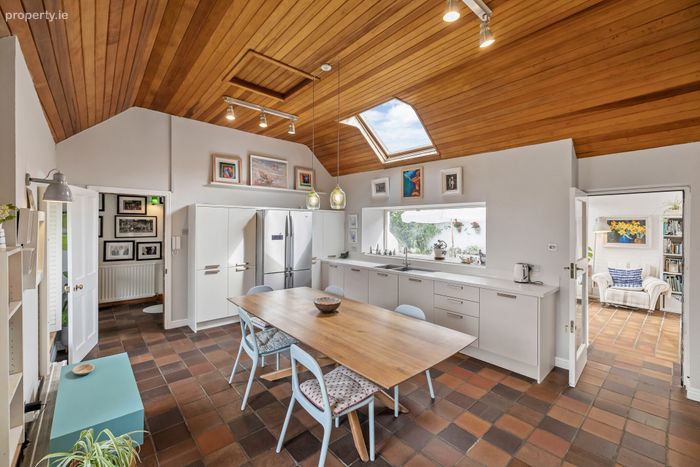
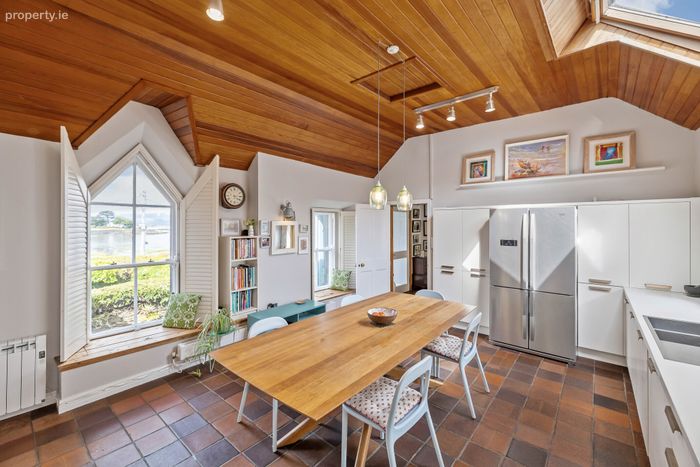
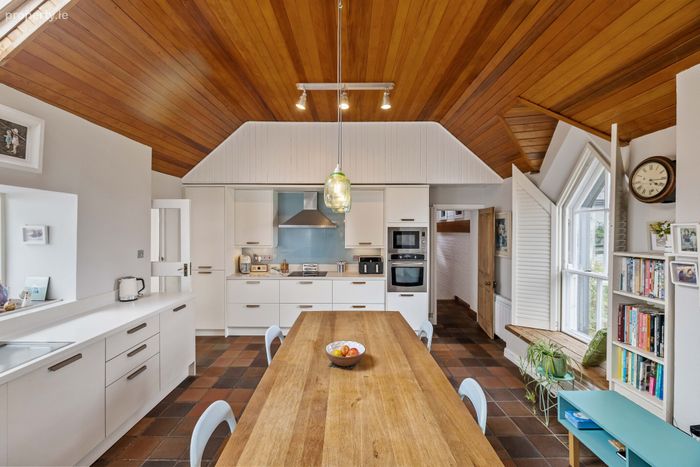
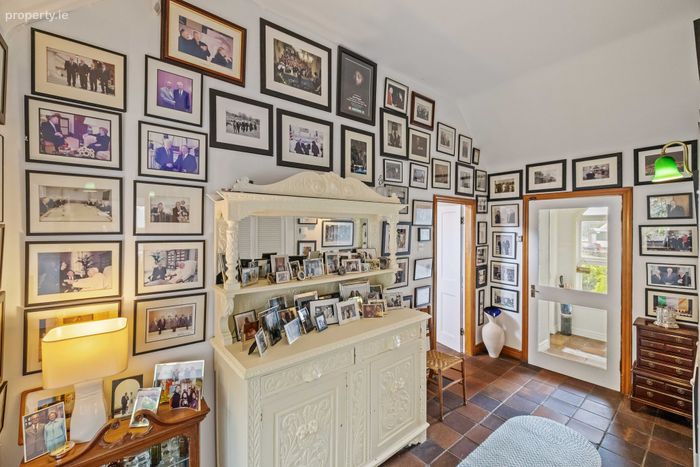
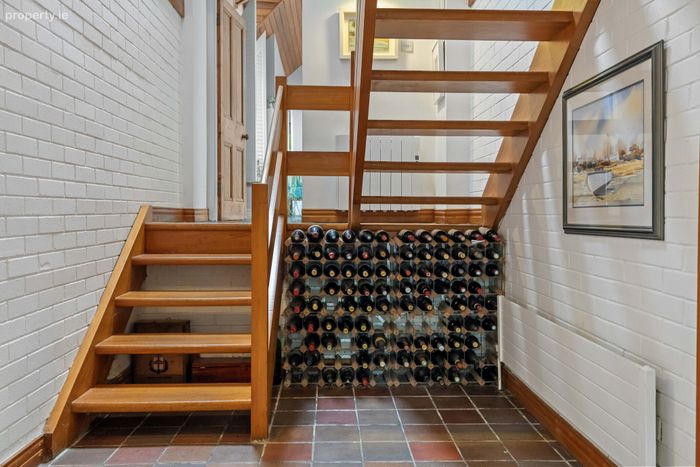
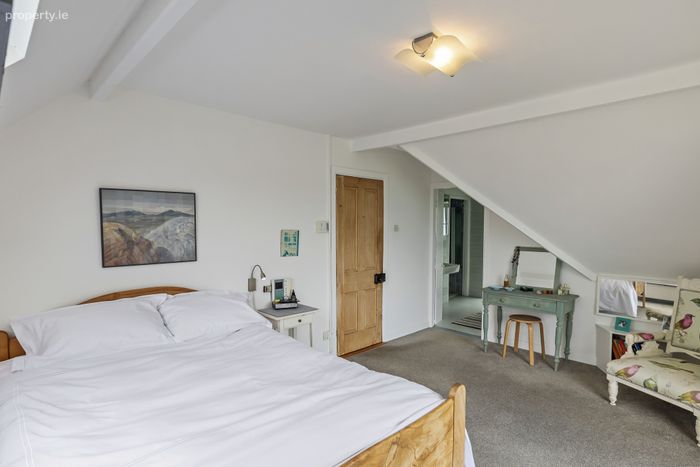
Throughout the house, there is a strong emphasis on craftsmanship and natural materials. Welsh quarry tiles, sourced through Simon Pearce of Kilkenny, featured throughout the kitchen and hallways, while antique pine doors were sourced in Belfast to complement those of the original cottage. Many of the principal front windows are framed by plantation shutters, adding a timeless elegance and softness to the interiors.
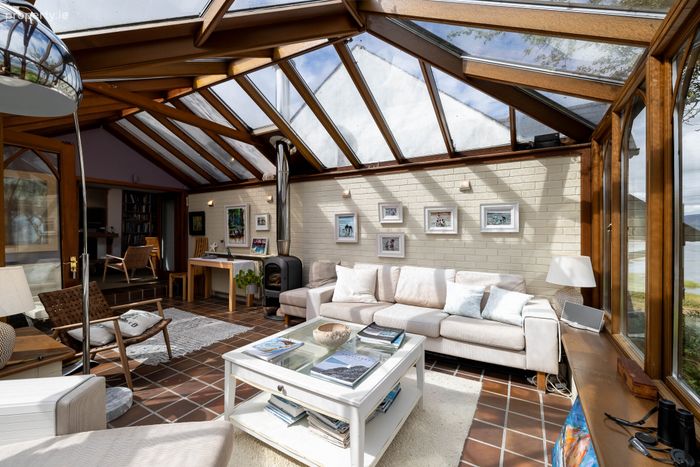
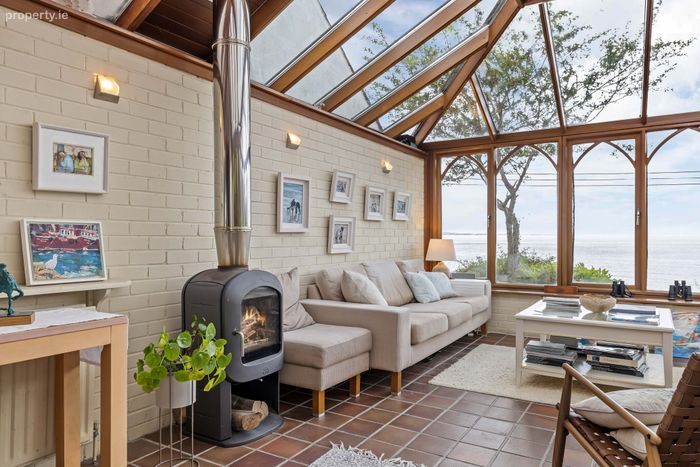
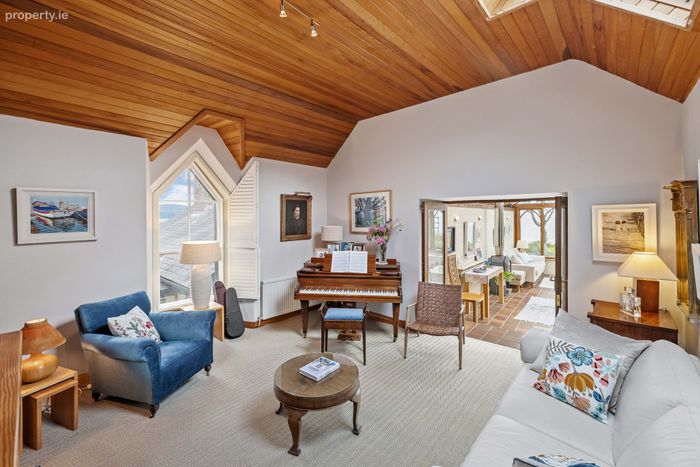
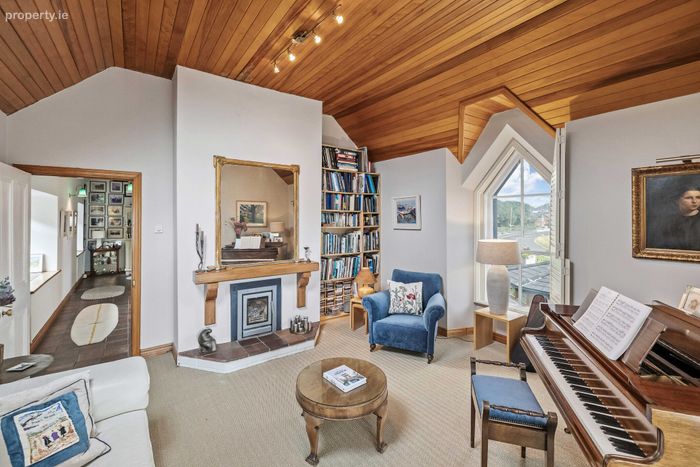
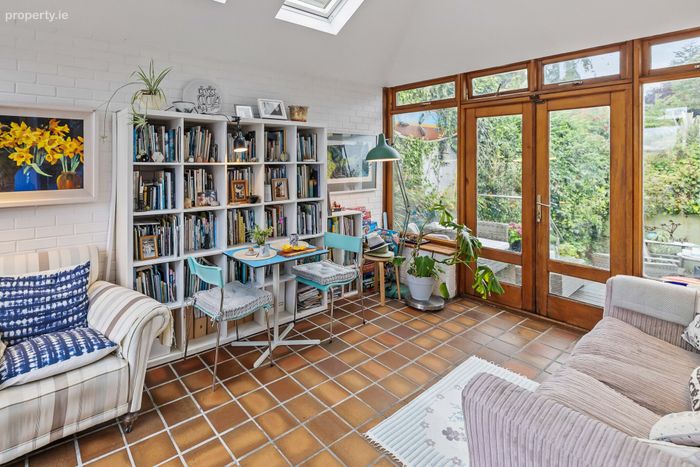
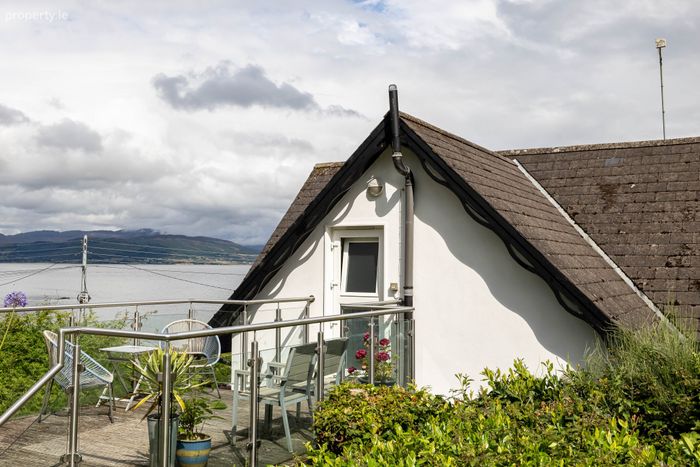
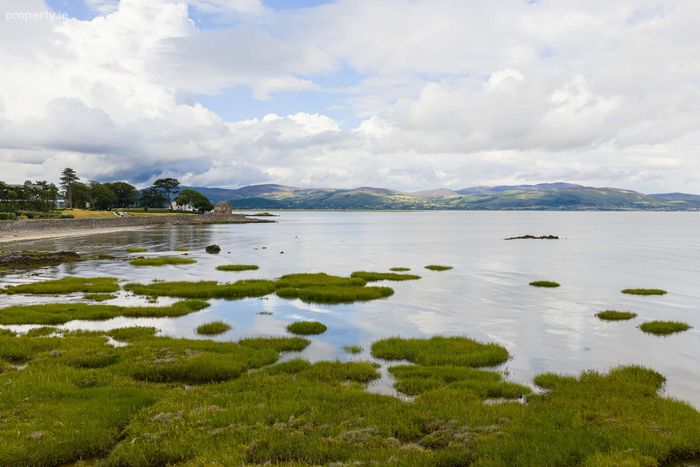
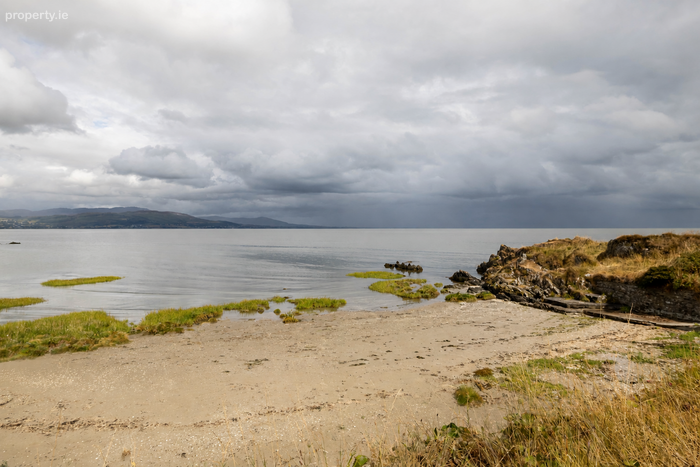
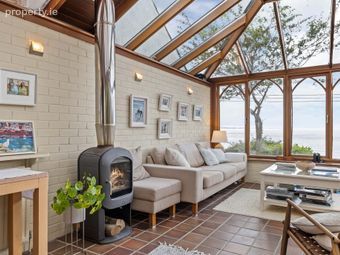
One of the defining characteristics of Hill Cottage is its relationship with the landscape. Owing to the linear configuration of the original cottage, five principal rooms enjoy full views across Dundalk Bay towards the Cooley and Mourne Mountains. The two sitting rooms and larger conservatory each feature wood-burning stoves by Stovax and Jøtul, creating particularly atmospheric spaces in which to enjoy the changing light and seasons. The conservatories extend the living accommodation towards the views, offering informal spaces for reading, entertaining or simply watching the movement of the tide across the bay.
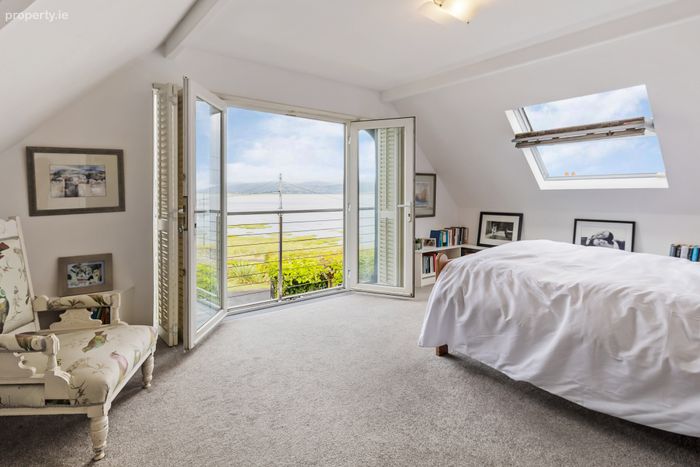
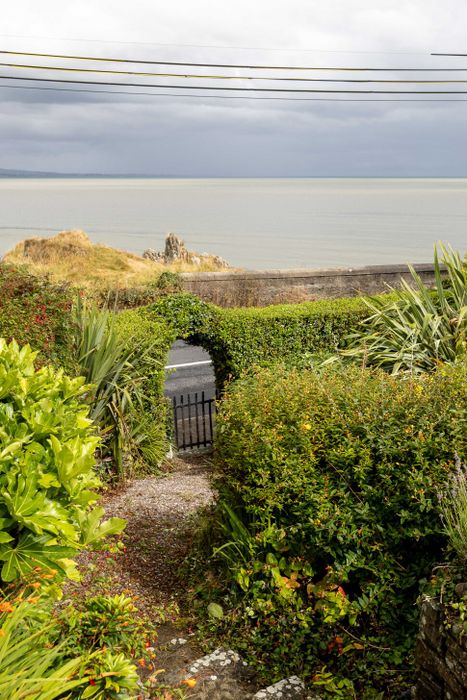
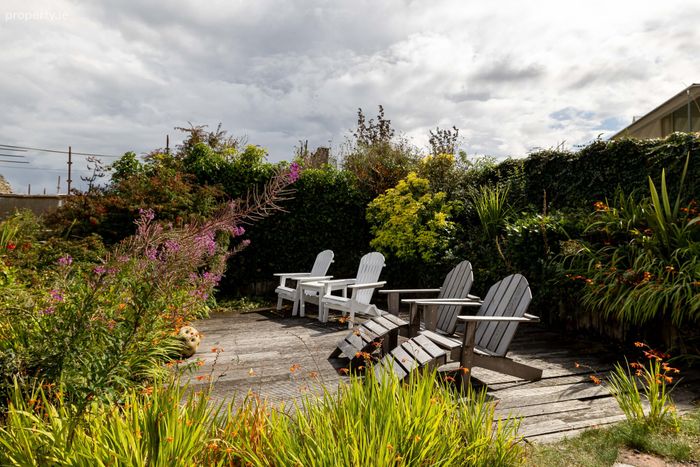
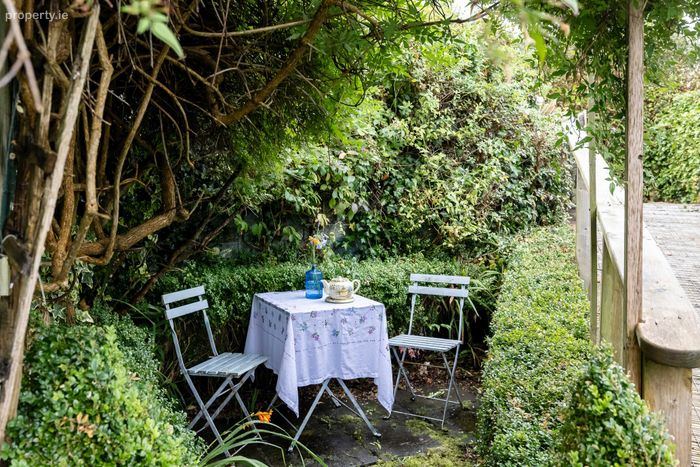
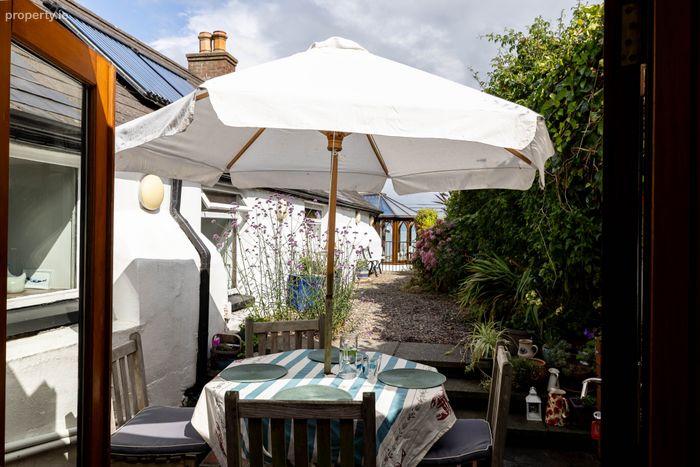
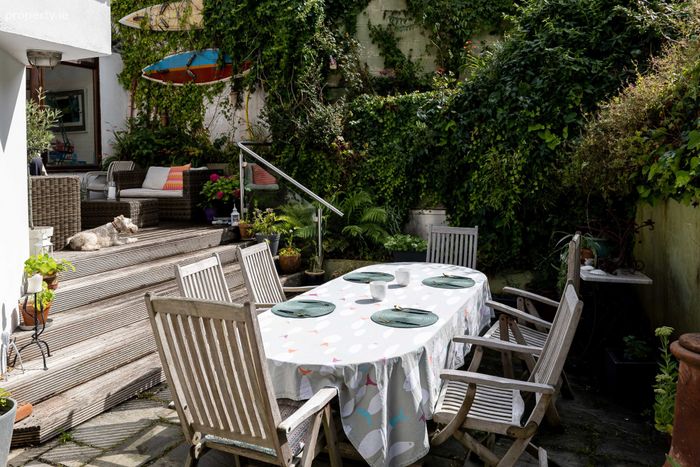
The outdoor spaces have been designed with equal sensitivity. Terraced gardens to the front and side are framed by attractive stone walls and established cottage-garden planting, creating a series of private and beautifully sheltered spaces that are both appealing and relatively easy to maintain. Patio dining areas have been thoughtfully positioned to capture both morning and evening sunlight while retaining privacy. The principal bedroom enjoys an especially privileged position, with French doors opening and providing uninterrupted views towards the sea.
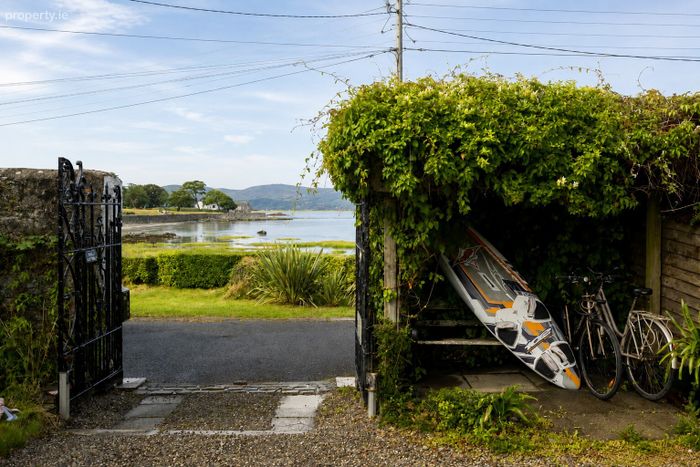
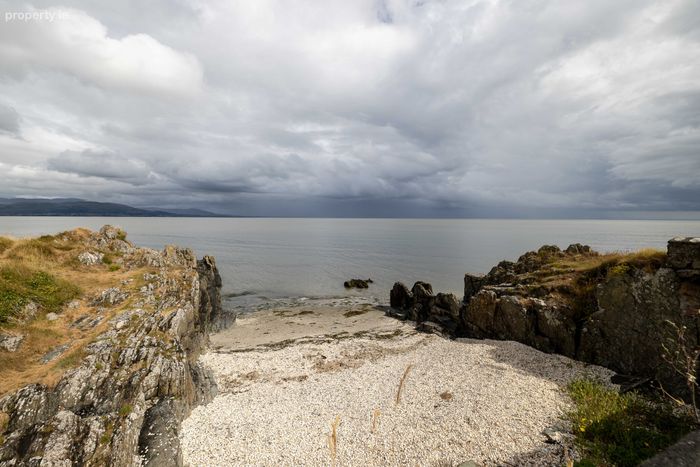
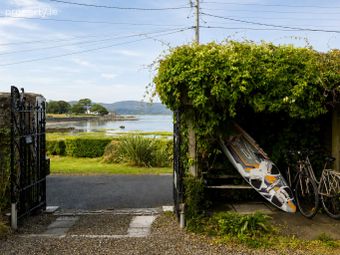
For those drawn to the sea, ‘Hill Cottage’ offers an exceptionally rare lifestyle. The beach is accessible directly from front garden, placing swimming and a range of water sports virtually on the doorstep. The current owners have enjoyed windsurfing, kayaking, swimming and sand yachting just metres from the house. At low tide, the shoreline becomes a wonderful resource for long walks, while the changing character of Dundalk Bay provides an ever-present sense of movement and connection with nature.
The bay itself is a renowned breeding area for seabirds and a designated conservation area, making the setting particularly attractive to those with an interest in wildlife and the natural environment. Few homes offer such an immediate relationship with an important coastal habitat while simultaneously providing panoramic views towards both the Cooley Peninsula and the Mourne Mountains.
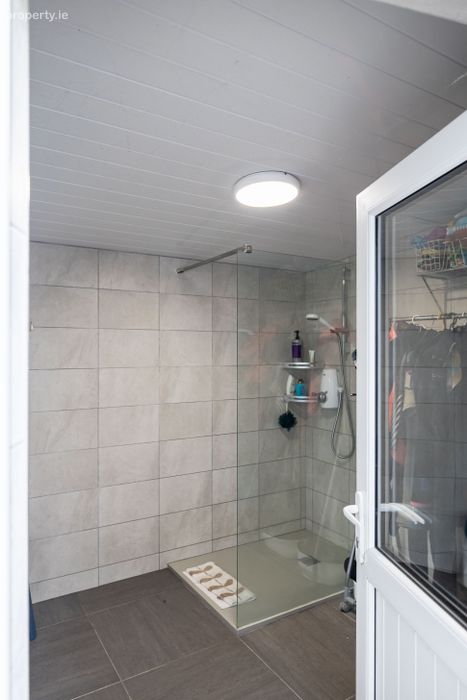
Practical details have been incorporated with equal thought. A dedicated garden shower room was added as a recent project specifically for swimmers and water sports enthusiasts, with additional storage for swimming and outdoor equipment.
The entrance to ‘Hill Cottage’ is marked by a particularly striking pair of wrought-iron gates, approximately 250 years old and originally associated with the Bank of Ireland on Clanbrassil Street in Dundalk. Electrified in recent years, the gates provide a memorable approach to the property. There is parking for two cars within the gravelled entrance, with additional parking available on The Crescent.
‘Hill Cottage’ is more than a house; it is a home with a story, a setting and a sense of place that would be exceptionally difficult to recreate. Its combination of nineteenth-century origins, carefully considered additions, architectural detail, established gardens and direct access to the coast makes it a truly individual property. Here, the pleasures of everyday life are inseparable from the landscape: morning light across the bay, mountain views stretching towards the Cooley Peninsula and Mournes, the changing tide, the sound of seabirds and the immediate freedom of the shoreline.
For a purchaser seeking a distinctive coastal home with genuine provenance and a lifestyle of exceptional quality, Hill Cottage represents a rare opportunity to acquire a property of enduring character in one of the most evocative settings on the east coast.
Hill Cottage , The Cresent
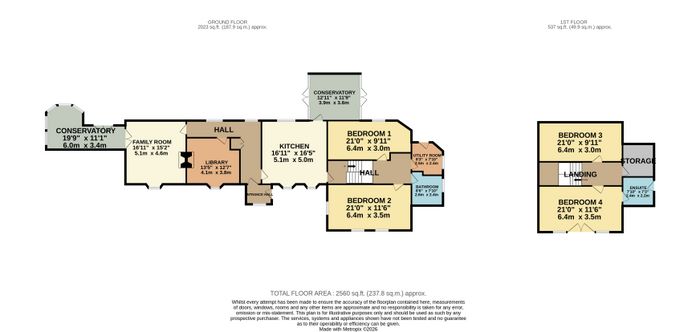
Ground Floor
Conservatory 6.0m x 3.4m
Family Room 5.1m x 4.6m
Library 4.1m x 3.8m
Kitchen 5.1m x 5.0m
Conservatory 3.9m x 3.6m
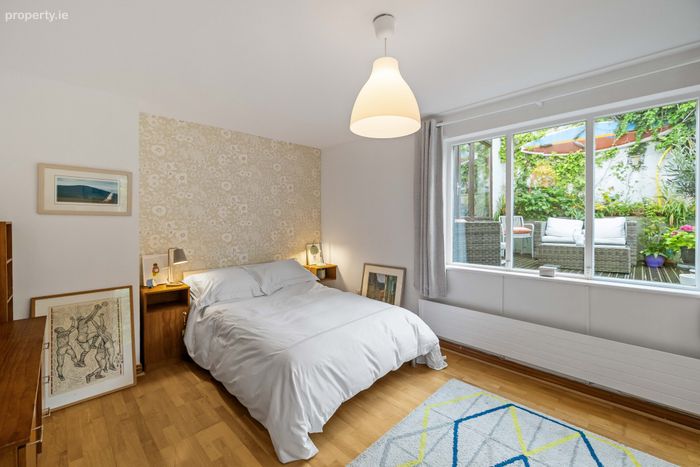
Bedroom 1 6.4m x 3.0m
Bedroom 2 6.4m x 3.5m
Utility Room 2.5m x 2.4m
Bathroom 2.6m x 2.4m
First Floor
Bedroom 3 6.4m x 3.0m
Bedroom 4 6.4m x 3.5m
Ensuite 2.4m x 2.2m
TOTAL FLOOR AREA: 2560 sq.ft. (237.8 sq.m.) APPROX.
BER Details
Energy Performance Indicator: 0.00 kWh/m2/yr
This property was last updated: today, 14 hours ago