Hayfield House, Somerton Drive, Ballinlough, Cork, Ballinlough, Co. Cork
 See Larger Images & 27 More Photographs >>
€1,250,000
Detached House6 Bedrooms, 5 Bathrooms, Detached House
Rating:


Contact Name: Stuart O'Grady
Agent:
Sherry FitzGerald Cork
PSR Licence Number: 002183
Email Agent Call 0214273041
Save This Ad
Property Description
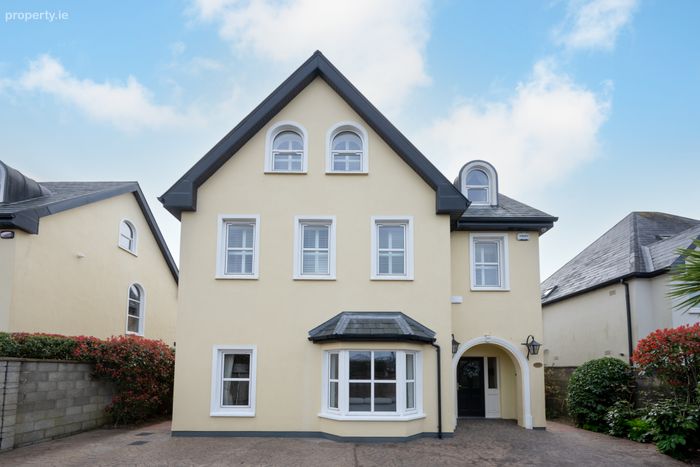
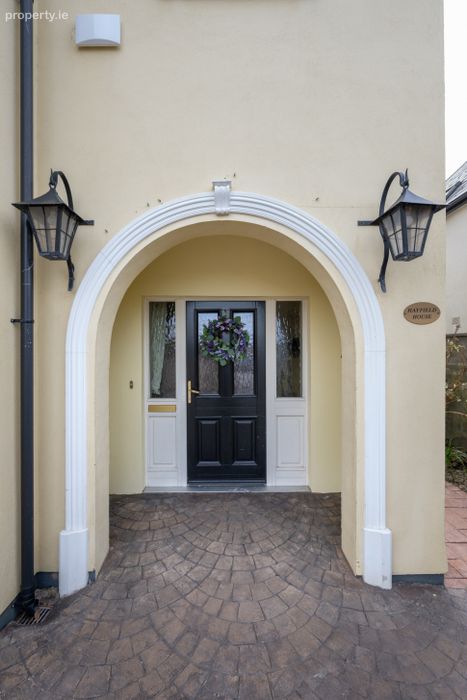
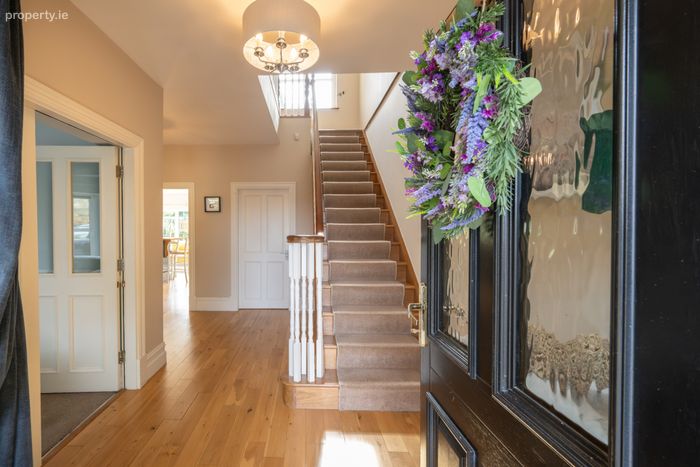
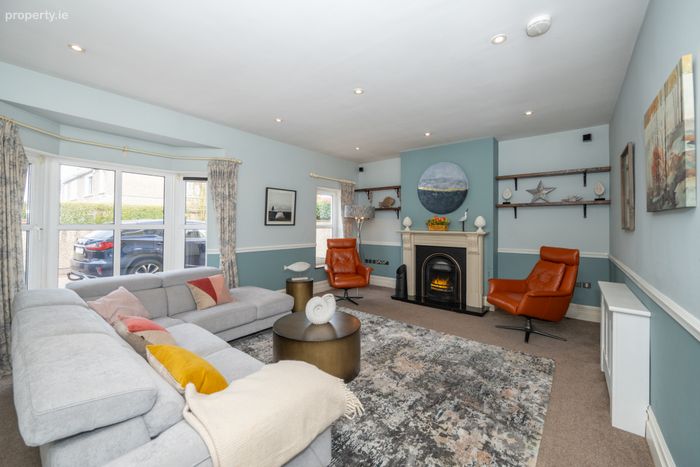
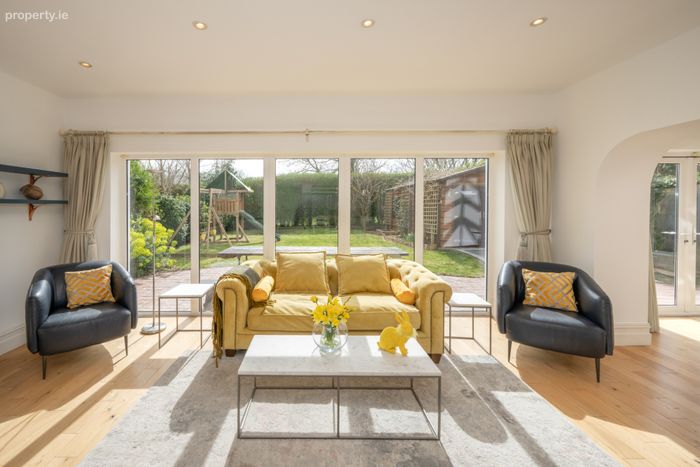
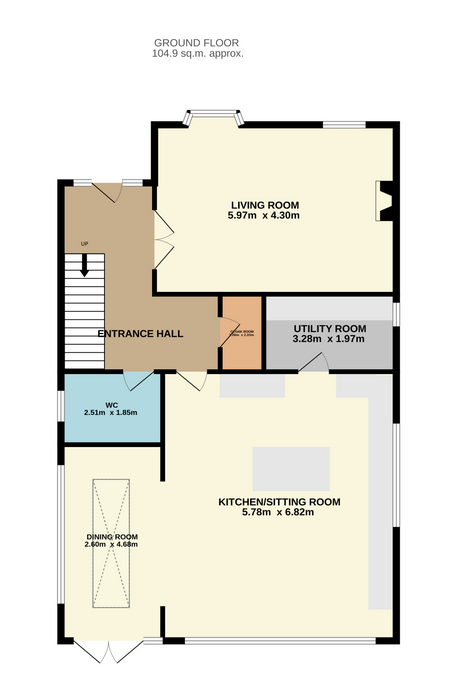
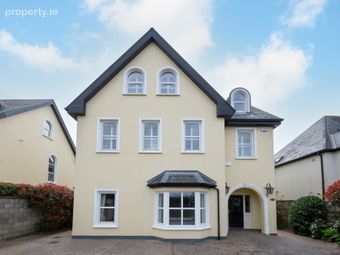
On entering this home, you are greeted by the bright and welcoming entrance hall which provides access to the ground floor accommodation. One will notice the sense of space as the elevated ceiling heights run throughout the ground and first floor. The ground floor comprises of a spacious living room to the front of the property, a guest w.c., a large open plan kitchen/living area and a dining area to the rear which gives access to the south facing back garden. Conveniently located just off the kitchen is the utility room which also gives access to a lean-to at the side of the house.
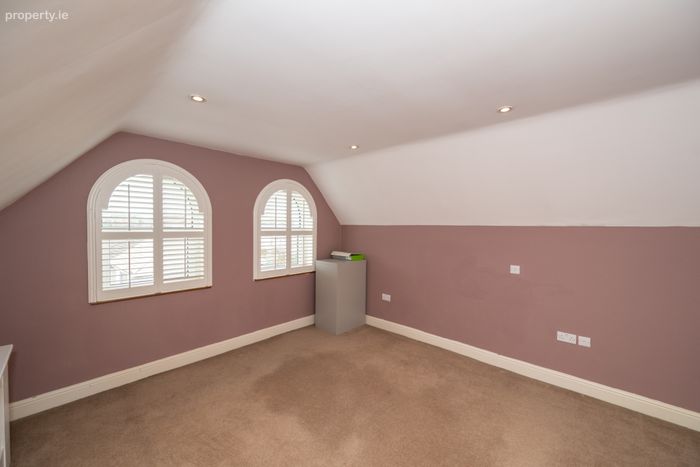
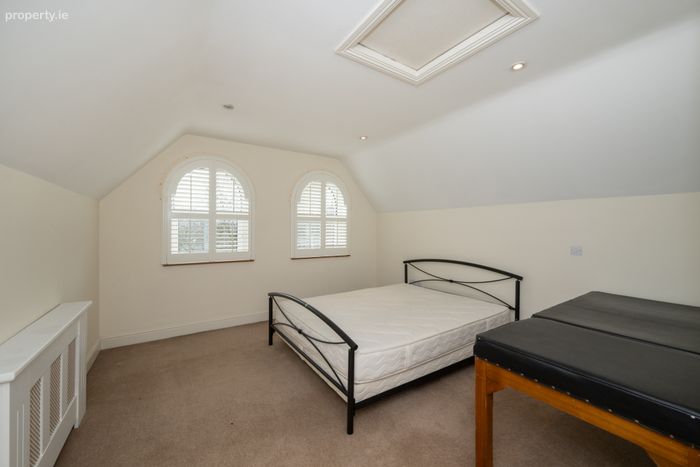
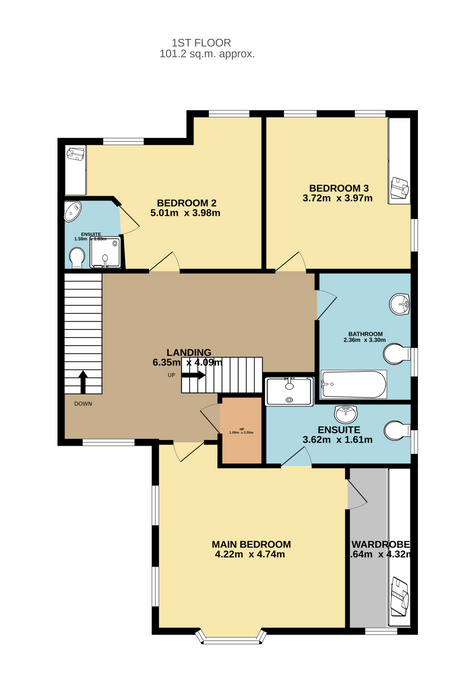
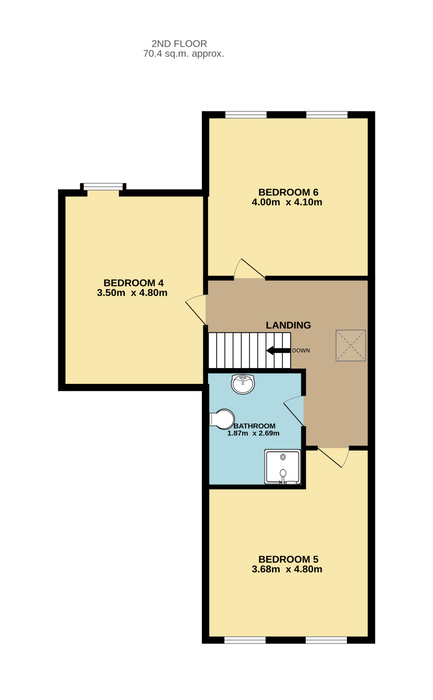
Moving up the stairs to the first floor, the spacious landing provides access to three large bedrooms (two of which host an ensuite and the main with a walk-in wardrobe), a hot press and the main bathroom. The second stairs provide access to the second floor which hosts three double bedrooms and a second bathroom.
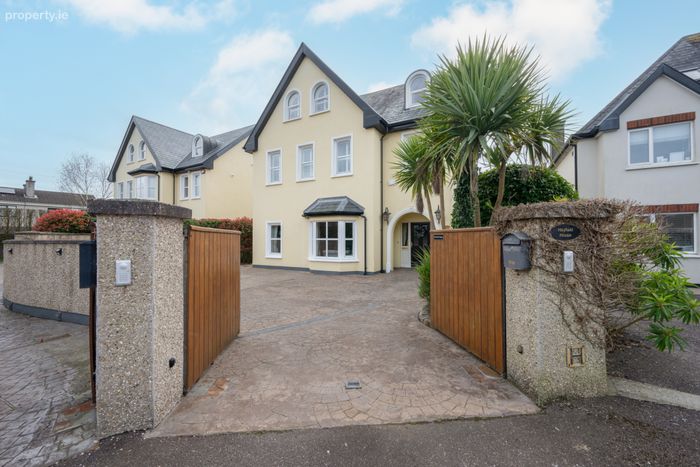
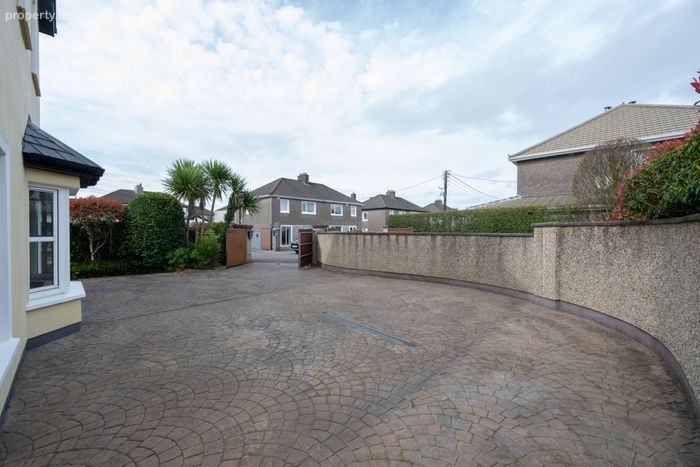
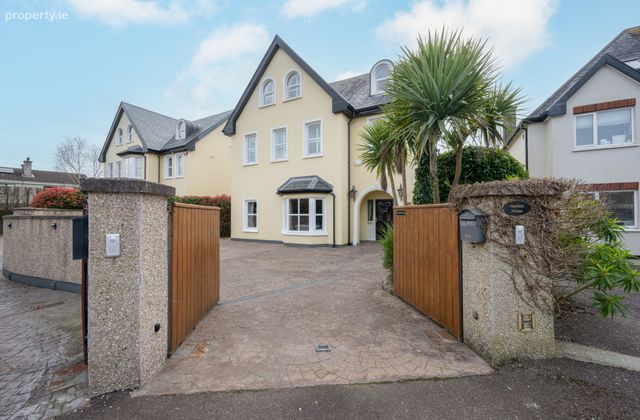
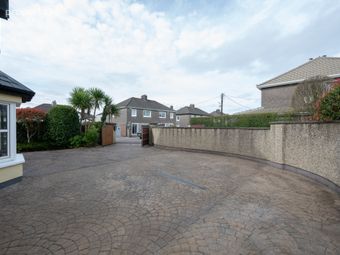
Externally there is an electric gated, stamped concrete driveway to the front of the property which has ample parking for several cars, an ECV charger, and features mature shrubbery and walled boundaries.
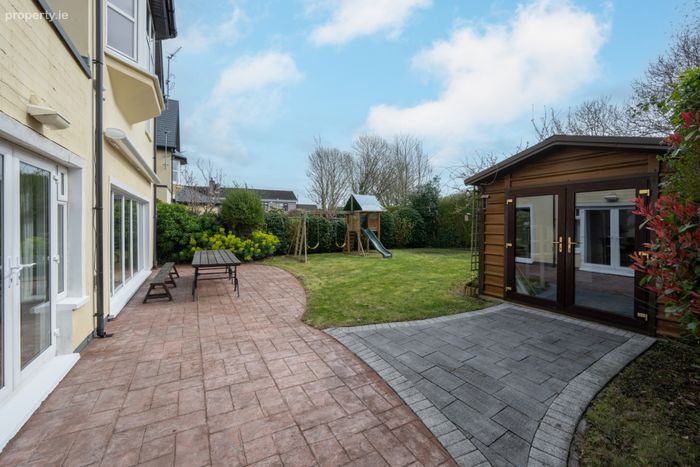
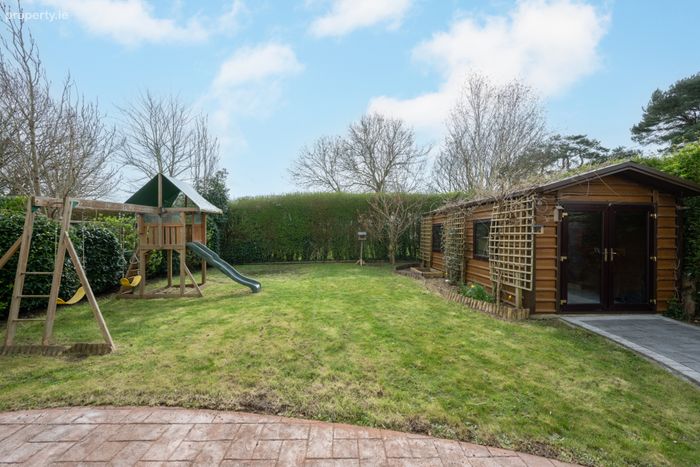
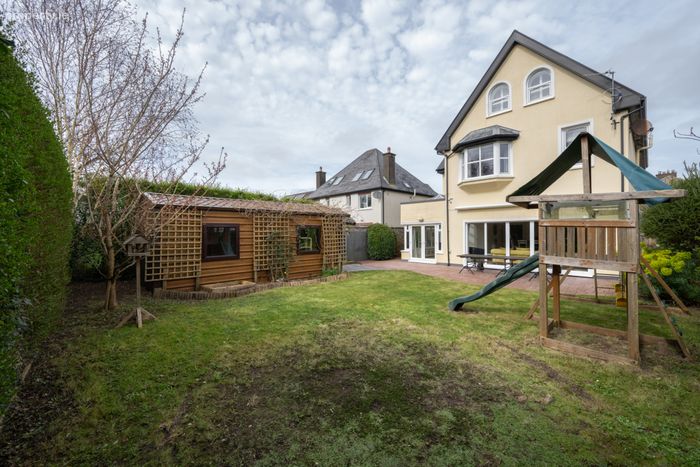
The rear garden can be accessed from both sides of the property by gated entrances. The south-facing walled rear garden is meticulously maintained and features an outdoor room, suitable as a home office, and a lawned area with mature planting, creating a low-maintenance and well-maintained finish.
A spacious, sun-drenched paved patio with electronic awning creates an ideal setting for outdoor entertaining, while the completely private garden offers a wonderful sense of peace and tranquility.
This home offers a great opportunity for those seeking to settle in a well-established community. The location gets no better than this, enjoying proximity to the city centre, Blackrock village, Douglas village and Mahon Point as well as excellent local schools such as St Anthonys, Eglantine and Our Lady of Lourdes, whilst secondary schools like Regina Mundi, Ashton and Douglas Community School are a short walk or cycle too. Public transport links are readily accessible such as the South Link Road and Kent train station, which is a 2km drive, along with shops and banks on its doorstep.
Such is the fantastic condition of this home, coupled with its ideal location, this is a unique opportunity to acquire a truly exceptional home.
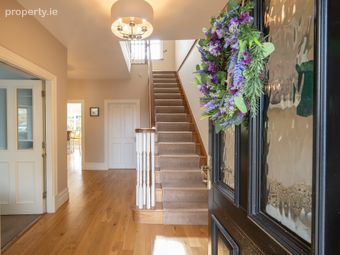
Entrance Hall 4.77m x 2.50m. The welcoming entrance hall is bright and spacious. The living room, guest w.c., cloakroom and kitchen/sitting area are all accessed from here. The hallway which features solid oak wood flooring and a double height mahogany stair with central carpet leads, to the first and second floor accommodation.
Guest W.C. 1.85m x 2.51m. Located off the hallway, the fully tiled guest w.c. features a two-piece suite with a stainless-steel heated towel rail.
Cloakroom 2.03m x 1.08m. Compact cloakroom with solid oak flooring that provides additional storage space.
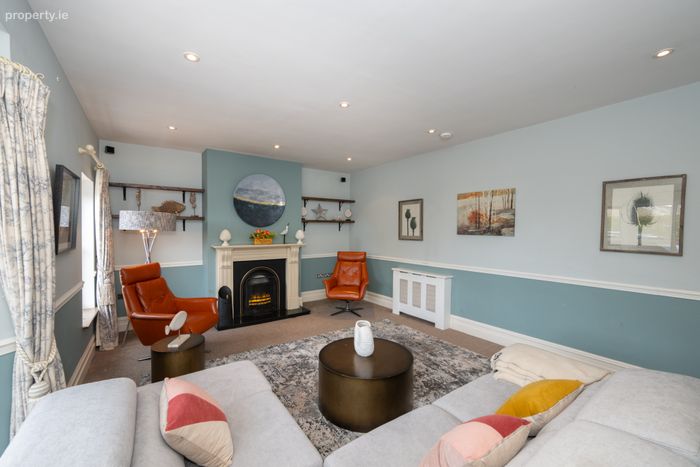
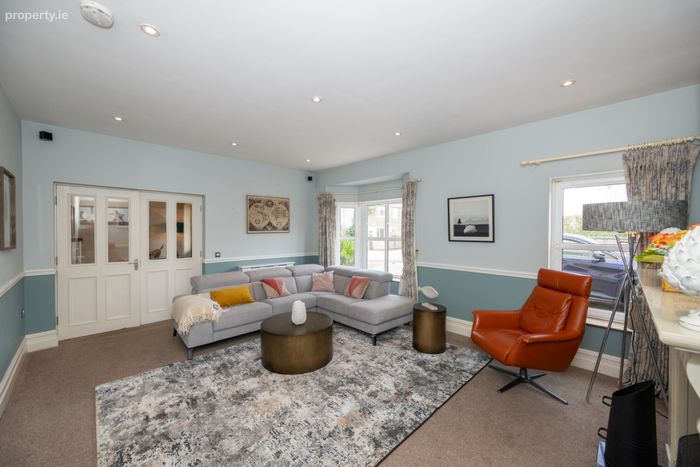
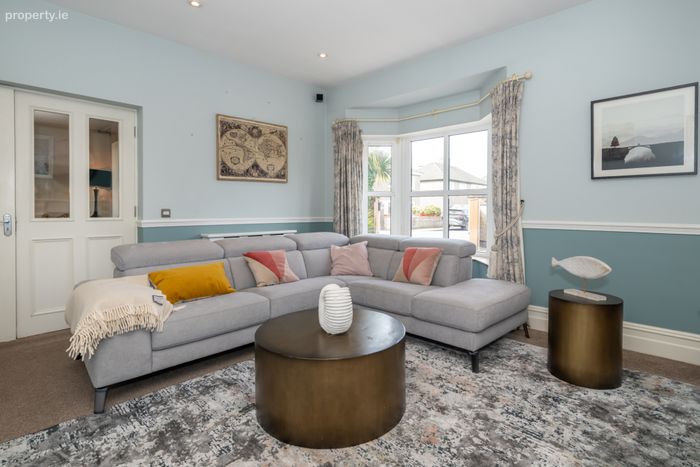
Living Room 4.3m x 3.97m. Beautifully presented living room with a modern décor scheme featuring double doors with glazed panes and carpet flooring throughout. A large feature bay window and additional window that overlook the front garden fill the space with natural light, while an impressive open fireplace with a marble surround and granite hearth creates a striking focal point.
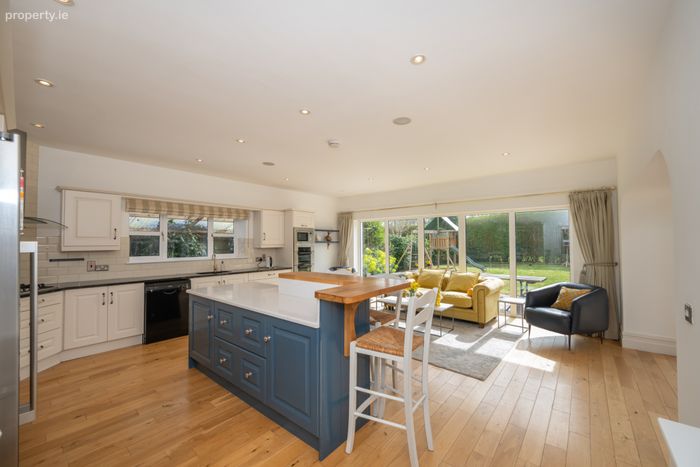
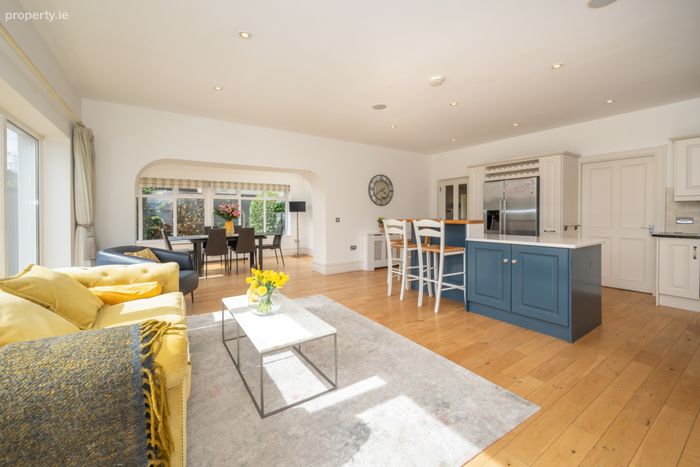
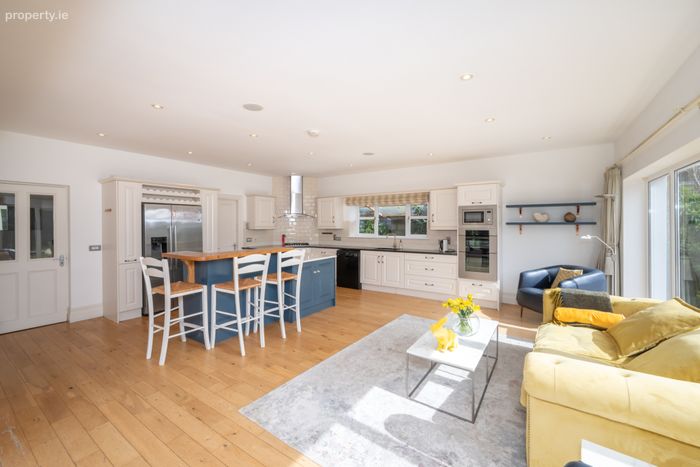
Kitchen/Sitting Area 6.82m x 3.78m. The light-filled contemporary kitchen features solid oak wood flooring and is well fitted with floor and eye-level units with black granite tops and a range of integrated kitchen appliances. A central island with granite countertop, serves also as a breakfast bar and forms the focal point of the kitchen.
A door from here gives access to the utility room.
The kitchen also provides generous additional living space, currently arranged as an informal sitting area. This open plan space features floor to ceiling glazed windows overlooking the rear garden, creating a bright and inviting atmosphere. The expansive windows flood the room with natural light, enhancing its sense of openness.
Utility Room 1.97m x 3.28m. The utility room features tiled flooring, built-in eye and floor level units and is plumbed for both a washing machine and dryer. There Is a window to the side of the property and a door with glass panelling that gives access to the lean-to.
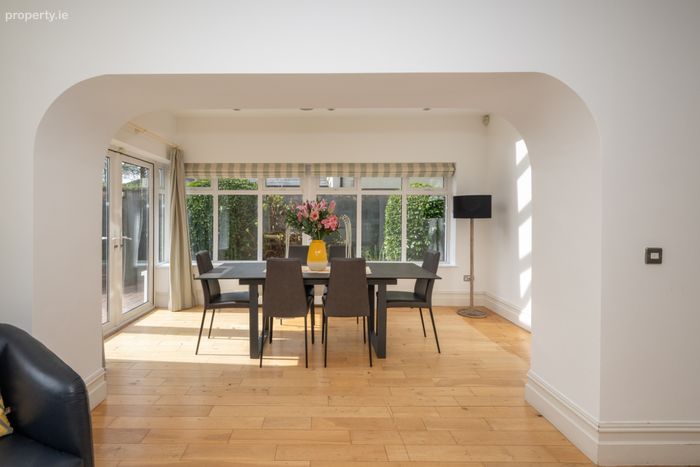
Dining Room 4.68m x 2.60m. The dining room’s standout feature is its long-glazed atrium-style pitched roof window that floods the space with natural light. Large, glazed windows to the side and rear, together with French double doors, create a seamless flow and enhance the sense of an indoor/outdoor entertaining space.
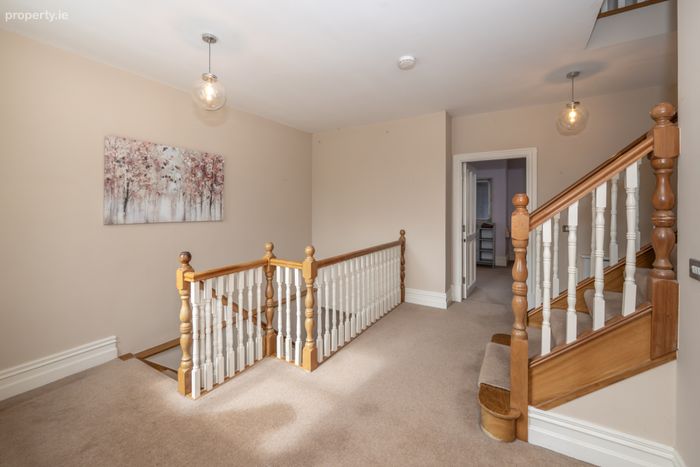
First Floor Landing 4.09m x 6.35m. Bright and spacious double height stairs to the first-floor landing that benefits from a large feature window to the rear of the property. The first-floor landing provides access to three large double bedrooms, the main bathroom, hot press and a return-stair to the second floor.
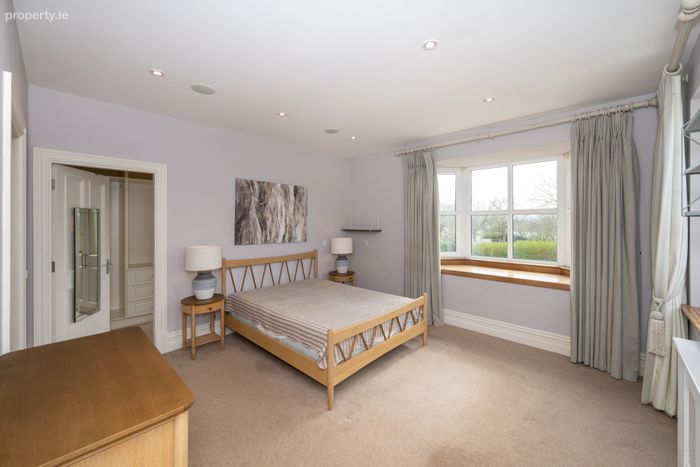
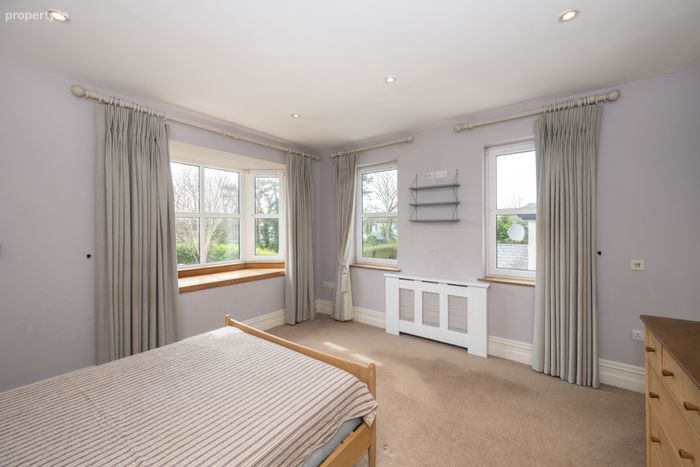
Main Bedroom 4.74m x 4.22m. Located to the rear of the property this spacious double bedroom has large feature windows that overlook the rear garden and side of the home. The room has a walk-in wardrobe with built-in units from floor to ceiling and an ensuite.
Ensuite 1 1.61m x 3.62m. The ensuite features a fully tiled three-piece shower suite and a heated stainless-steel towel rail. The ensuite has one window to the side of the property providing light and natural ventilation.
Walk-In Wardrobe 4.32m x 1.64m. Walk-in wardrobe with floor to ceiling built-in wardrobes that offer impressive storage space and a window that overlooks the rear garden.
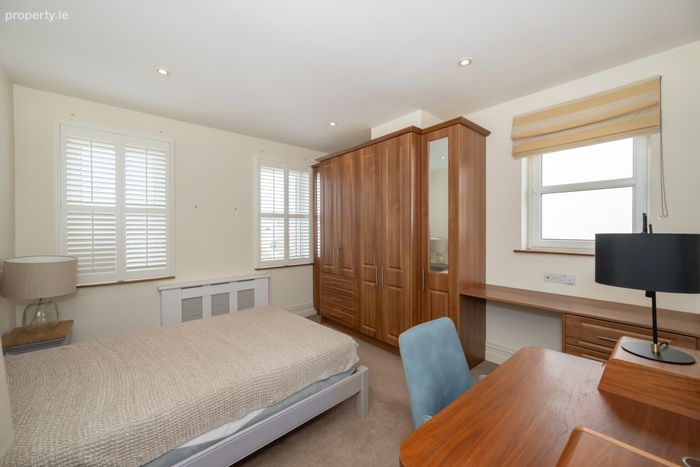
Bedroom 2 3.98m x 5.01m. This spacious double bedroom has a built-in wardrobe and two windows that overlook the front garden and gives access to an ensuite.
Ensuite 2 1.83m x 1.59m. The ensuite features a fully tiled three-piece shower suite and a heated stainless-steel towel rail.
Bedroom 3 3.97m x 3.72m. Large double room with two windows that overlook the front of the property. The room features floor-to-ceiling built-in wardrobes.
Main Bathroom 3.30m x 2.36m. Spacious, contemporary and fully tiled bathroom which features a three-piece bath suite. The bathroom also has one window to the side of the property and a stainless-steel heated towel rail.
Second Floor Landing 4.26m x 3.37m. A second flight of stairs leads to three further double bedrooms and bathroom at attic/dormer level. A Velux window provides much light and natural ventilation.
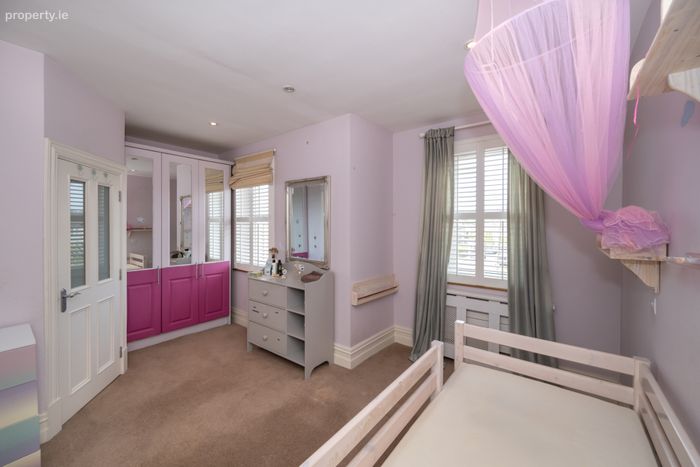
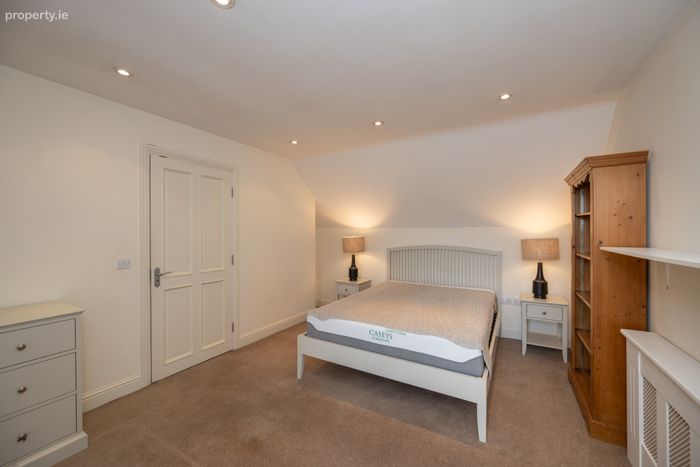
Bedroom 4 4.87m x 3.50m. Large double bedroom with a window that overlooks the front garden.
Bedroom 5 4.80m x 3.68m. Spacious double bedroom with two windows that overlook the front garden.
Bedroom 6 4.10m x 4.00m. Large double bedroom with two windows that overlook the rear garden.
Bathroom 2.69m x 1.87m. Fully tiled three-piece shower suite with a stainless-steel heated towel rail.
Garden Externally there is an electric gated, stamped concrete driveway to the front of the property which has ample parking for several cars, an ECV charger, and features mature shrubbery and walled boundaries.
The rear garden can be accessed from both sides of the property by gated entrances. The south-facing walled rear garden is meticulously maintained and features an outdoor room, suitable as a home office, and a lawned area with mature planting, creating a low-maintenance and well-maintained finish.
A spacious, sun-drenched paved patio with electronic awning creates an ideal setting for outdoor entertaining, while the completely private garden offers a wonderful sense of peace and tranquility.
BER Details
BER No. 101447696
Energy Performance Indicator: 112.12 kWh/m2/yr
This property was last updated: today, 8 hours ago