23 The Shore, Marina Village, Greystones, Co. Wicklow, Greystones, Co. Wicklow
 See Larger Images & 27 More Photographs >>
€1,475,000
Detached House4 Bedrooms, 5 Bathrooms, Detached House
Rating:


Contact Name: Eamonn Foley
Agent:
Sherry FitzGerald Greystones
PSR Licence Number: 002183
Email Agent Call 01 287 4005
Save This Ad
Key Features
Special FeaturesFormer show house
South-west facing rear garden
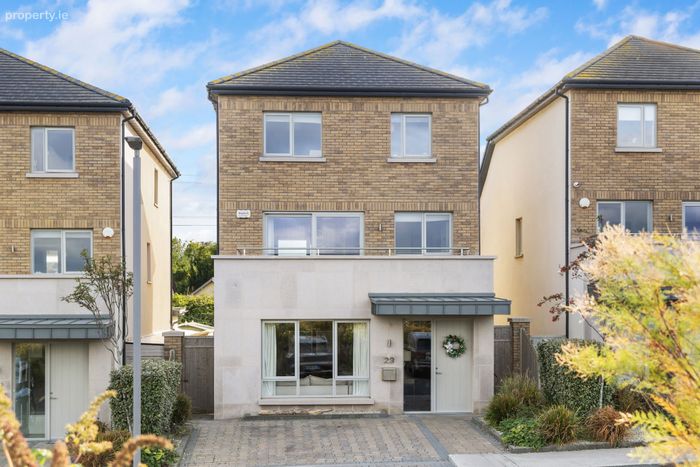
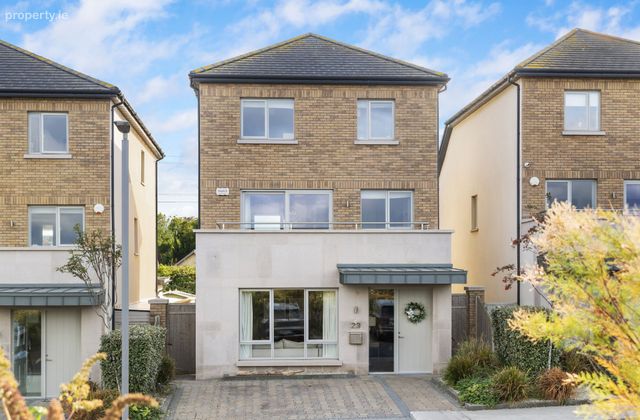
4/5-bedroom detached home
Highly energy efficient A3 BER
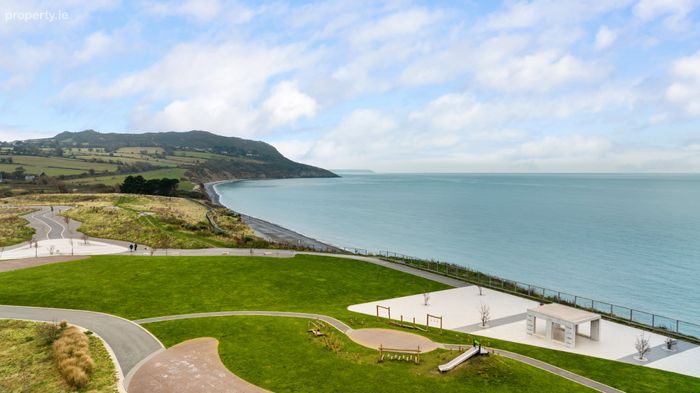
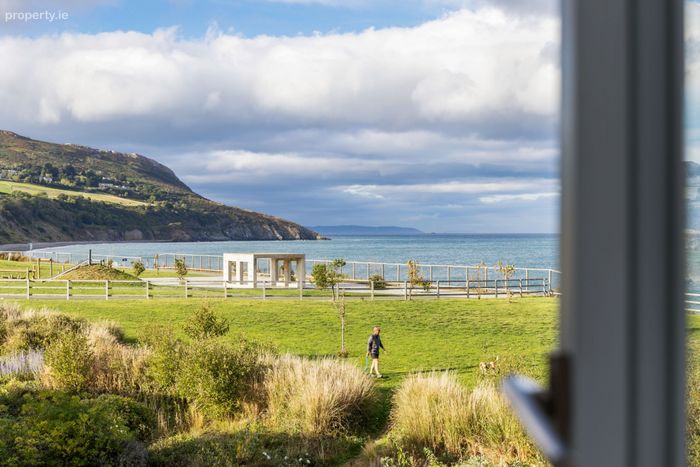
Stunning uninterrupted sea views
Glorious hillside and mountain views
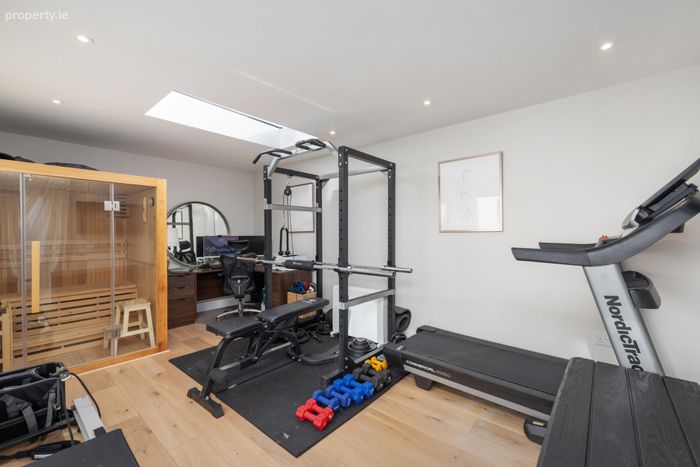
Garden room with built-in sauna, gym and workstation
9 ft ceilings throughout ground floor
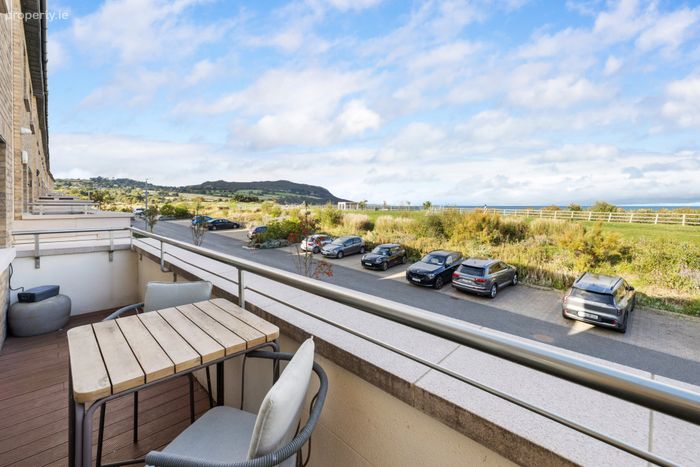
East-facing front balcony enjoying stunning sea views
Off-street parking with EV charger
A short walk to Greystones town and DART
Property Description
Built to exacting standards, the property offers generous proportions, elegant finishes and a thoughtful layout that maximises both comfort and functionality. Features include impressive 9-foot ceiling heights on the ground floor, luxurious bespoke kitchen cabinetry complemented by quartz worktops, an abundance of natural light throughout the reception and bedroom spaces, and a superb garden room with built-in sauna and home gym. The result is a home of exceptional quality where luxury and practicality combine seamlessly.
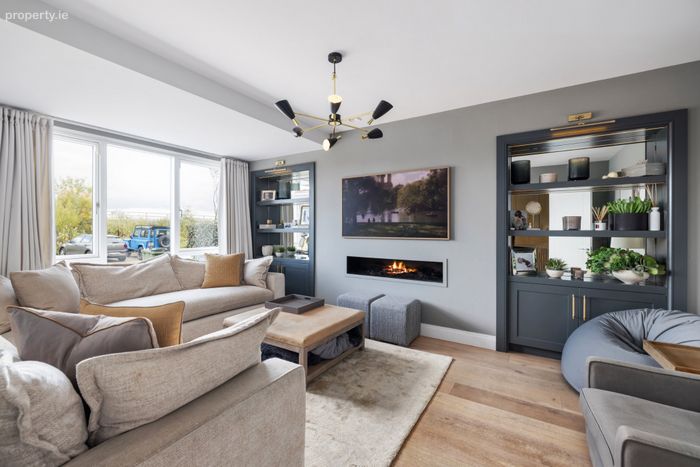
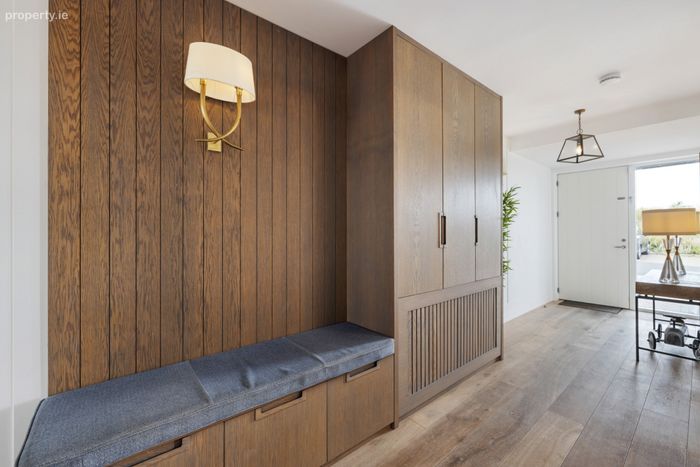
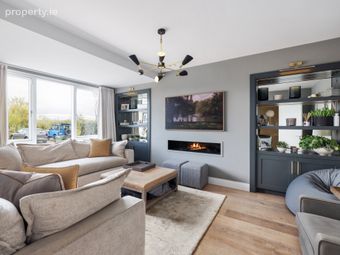
Upon entering, a bright and welcoming reception hall, enhanced by rich timber wall panelling, a built-in bench and bespoke cabinetry, immediately sets the tone for the refined interiors that lie beyond. To the front, the beautifully proportioned living room enjoys a large picture window, custom-made alcove cabinetry and a feature log-effect electric fire, creating an inviting space in which to relax.
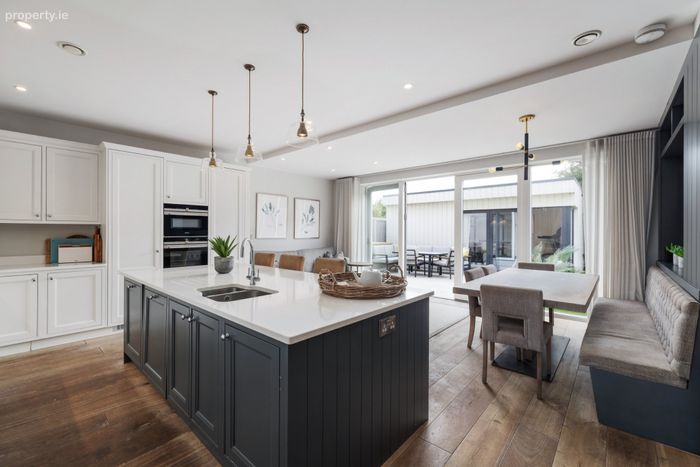
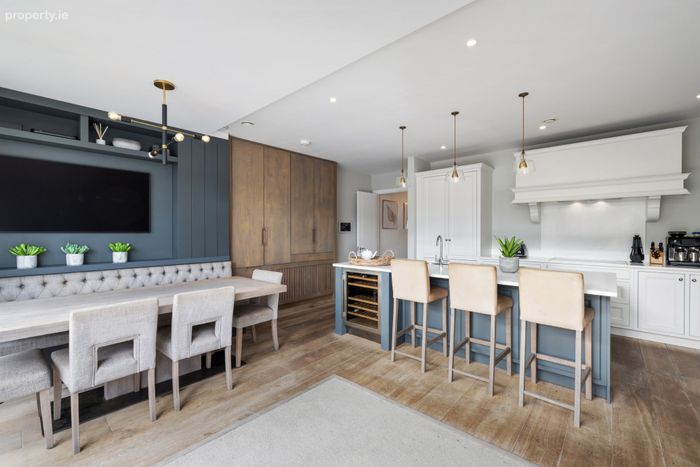
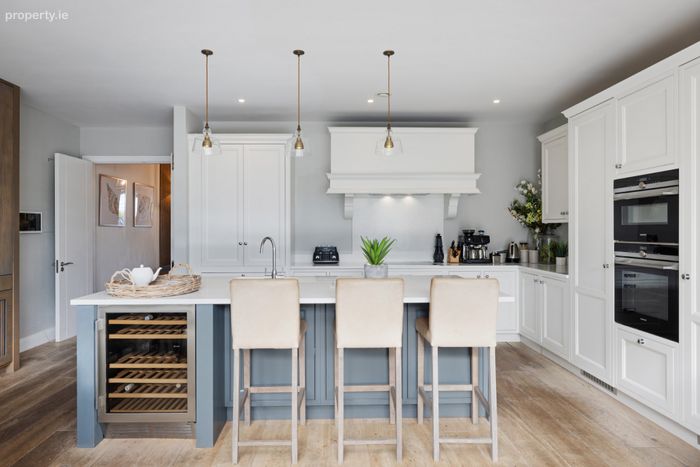
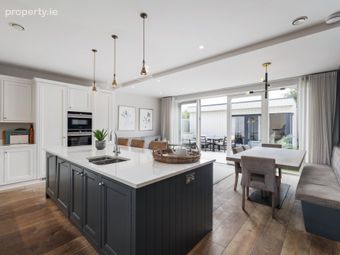
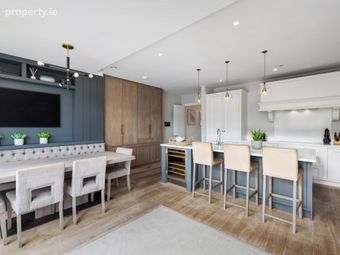
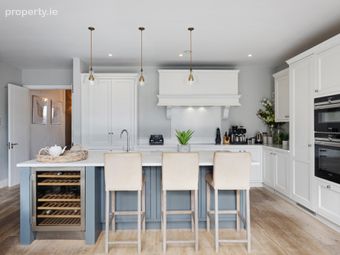
To the rear, the magnificent open-plan kitchen, dining and family room forms the heart of the home. Flooded with natural light through expansive floor-to-ceiling glazing, this impressive space has been designed with both family life and entertaining in mind. The bespoke kitchen is fitted with an extensive range of contemporary cabinetry, a large central island with breakfast bar seating and excellent storage throughout. The dining area is complemented by built-in banquette seating and a feature media wall. A guest WC and practical utility/boot room with side access complete the ground floor accommodation.
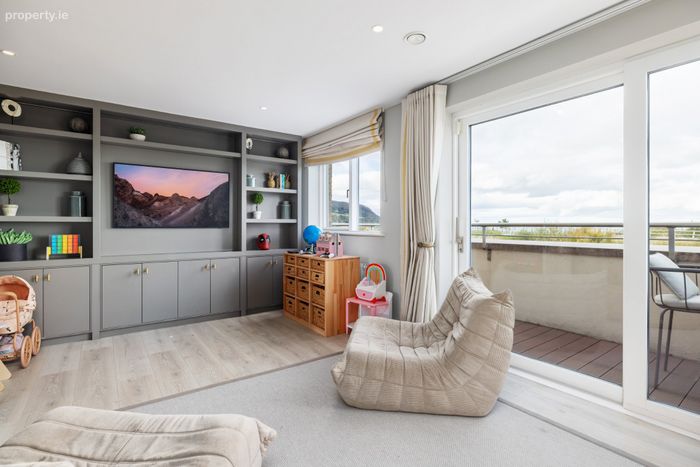
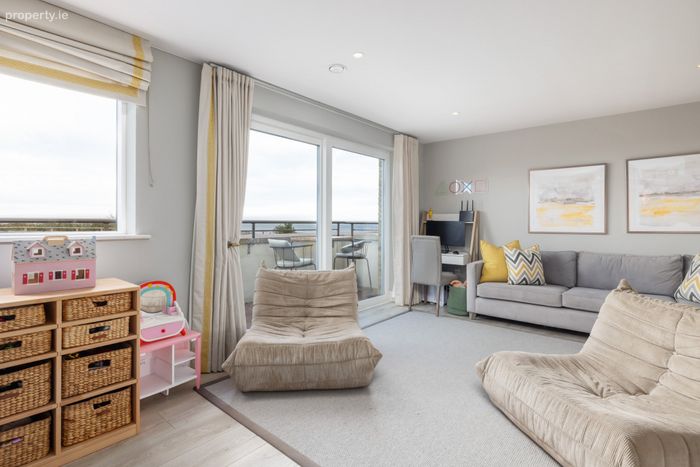
On the first floor, the luxurious principal bedroom suite spans the full width across the back of the home and benefits from a spacious walk-in wardrobe and en suite. To the front, an elegant family room enjoys direct access to a private balcony, perfectly positioned to capture the spectacular uninterrupted sea views stretching from Bray Head to Howth Head. This versatile room could easily be reconfigured as a fifth double bedroom if required. A guest cloakroom with WC and wash hand basin completes this level.
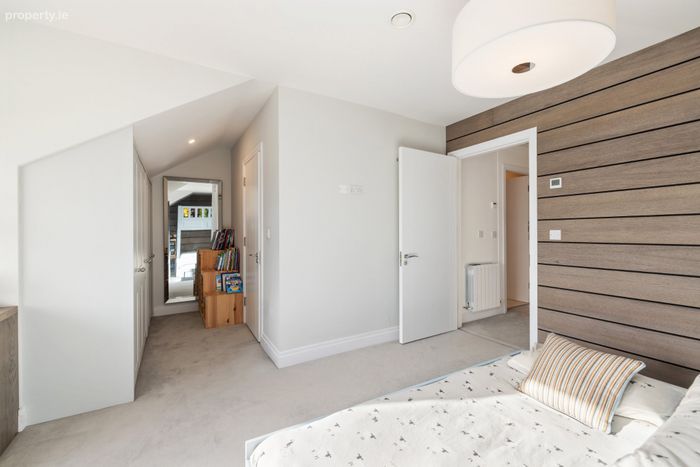
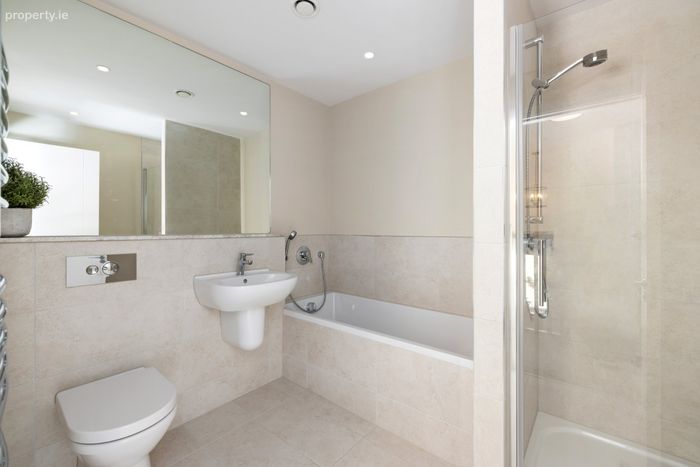
The second floor provides further superb accommodation, with Bedroom 2 extending across the rear of the house and benefiting from its own en-suite shower room. Bedrooms 3 and 4 are positioned to the front, each enjoying commanding sea views and convenient access to the beautifully appointed family bathroom with bath and separate shower.
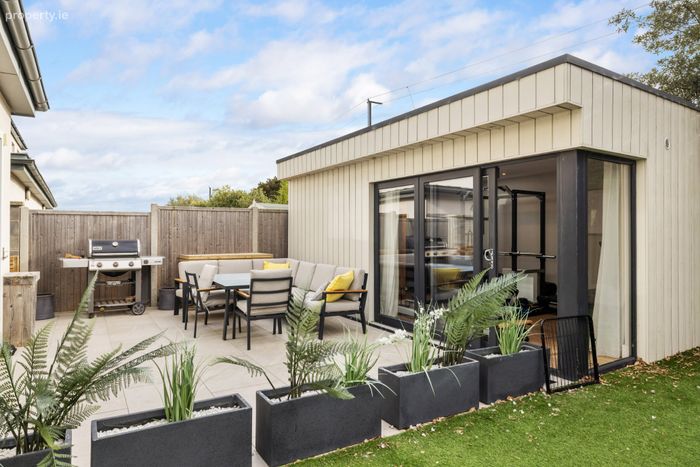
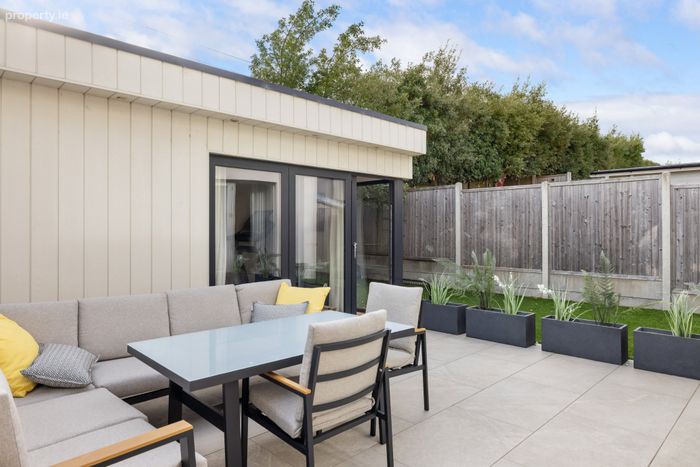
The rear garden, accessed directly from the kitchen and family room, has been designed as a private and low-maintenance outdoor retreat. Benefiting from a highly desirable south-westerly orientation, it enjoys sunshine throughout the afternoon and evening. An expansive tiled patio and astro turf lawn create an attractive space for outdoor dining and entertaining. To the rear sits a stunning purpose-built garden room, finished in contemporary cladding, with large sliding doors and a skylight flooding the space with natural light. It is fitted out with a built-in sauna, home gym and workstation, and wired with power, TV points and recessed lighting. It offers a private wellness retreat or home office just steps from the house. Additional features include outdoor lighting, external power points, two outdoor taps and secure side access on both sides of the property.
To the front, the cobble lock driveway provides off-street parking for two cars and includes the added convenience of an EV charging point.
The location is truly second to none. Marina Village enjoys an enviable position just a short stroll from Greystones Town Centre, the DART station and an exceptional range of sporting and recreational amenities. Nearby facilities include Darcy's Field with its 14-acre park, playground and dog park, Greystones Harbour and Marina, The Cove, South Beach, Shoreline Leisure Centre, Greystones Tennis Club, Rugby Club, Soccer Club, Éire Óg GAA Club and driving range. Several renowned golf clubs and Burnaby Park, with its bowling club, are also within easy reach.
Greystones itself offers an excellent selection of boutiques, cafés, restaurants, supermarkets and a library, alongside superb transport links including the DART, numerous TFI bus services and convenient access to the M11 and M50, placing Dublin City Centre and major business hubs within easy commuting distance. The town is also renowned for its excellent choice of highly regarded primary and secondary schools.
This award-winning development is recognised for its exceptional build quality and energy-efficient design. With the sea virtually on its doorstep, 23 The Shore offers a rare opportunity to enjoy the very best of coastal living without compromising on modern convenience.
A wonderful place to raise a family and within walking distance of every amenity Greystones has to offer, this exceptional home is sure to appeal to discerning purchasers seeking a contemporary coastal residence of outstanding quality in one of North Wicklow's most desirable locations.
Ground Floor
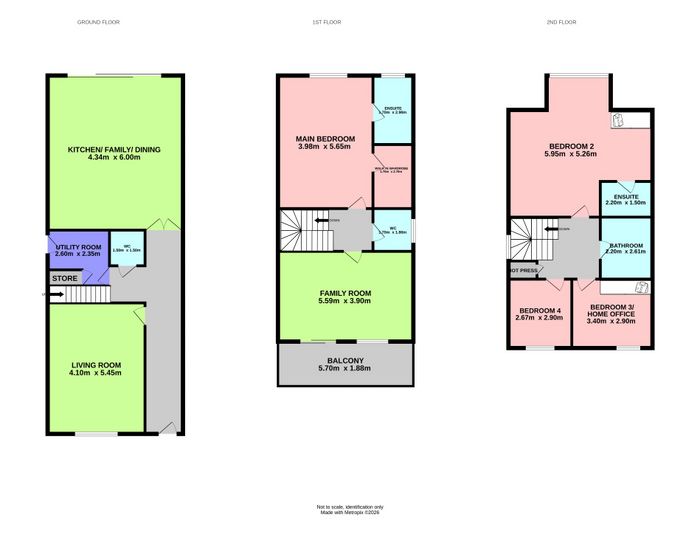
Entrance Hall Wooden flooring, timber wall panelling, bespoke cabinetry incorporating shoe locker and seat.
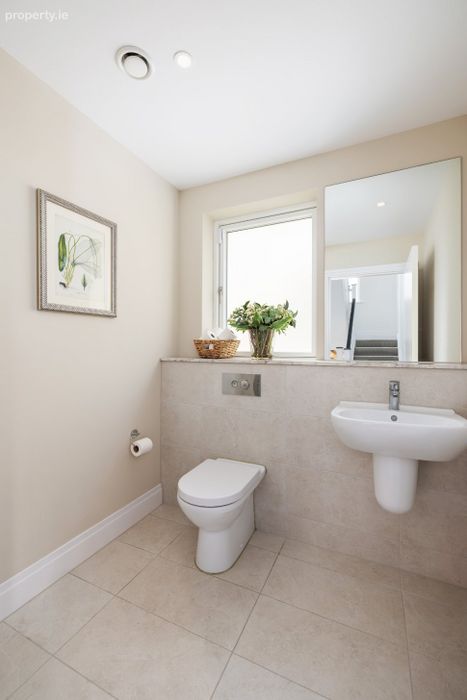
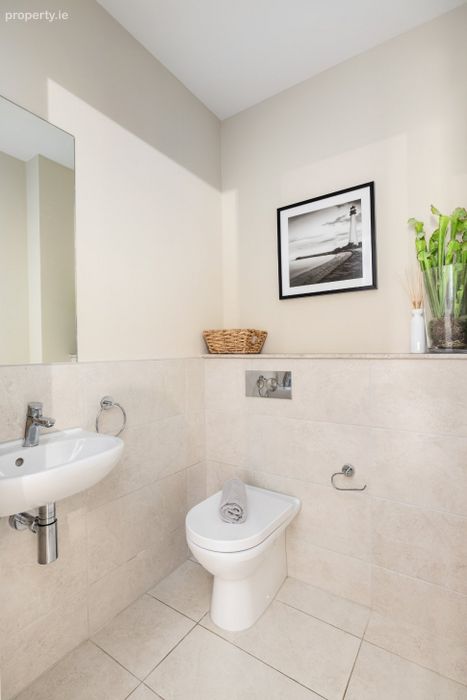
Guest WC 1.5m x 1.5m. Tiled floor, partly tiled walls, wc, wash hand basin, recessed lighting, chrome heated towel rail.
Living Room 4.1m x 5.45m. Large picture window to front, bespoke alcove cabinetry with mirror back, wall-mounted lighting, electric inset fire.
Kitchen/Dining/Family Room 4.34m x 6m. Bespoke cabinetry and shelving with generous quartz countertops, Siemens 5-ring induction hob, extractor fan with lighting, full-size integrated fridge, full-size integrated freezer, Siemens integrated microwave and separate oven, large island/breakfast bar with sink, storage and integrated wine fridge. Built-in banquette seating and media wall with shelving to dining area. Floor-to-ceiling glazing with access to rear garden.
Utility Room 2.6m x 2.35m. Eye and floor level units, side access, plumbed for washing machine with provision for dryer.
First Floor
Family Room 5.59m x 3.9m. Bespoke cabinetry and infotainment unit, LED lighting and recessed downlighting. Large sliding door to balcony overlooking the sea with stunning views to Bray Head and beyond
Balcony 5.7m x 1.88m. Decked patio area with ample space for outdoor furnishings.
Guest WC 1.7m x 1.8m. Tiled floor, wash hand basin, wc, marble countertop, fitted vanity mirror and chrome heated towel rail.
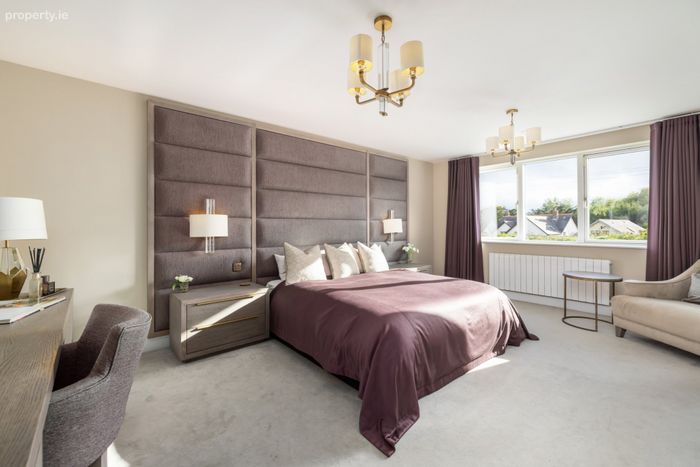
Main Bedroom 3.98m x 5.65m. Large double bedroom with custom-designed built-in floor-to-ceiling headboard, wall-mounted lighting, door to large walk-in wardrobe complete with shelving and hanging space
Walk In Wardrobe Having extensive hanging and shelving space
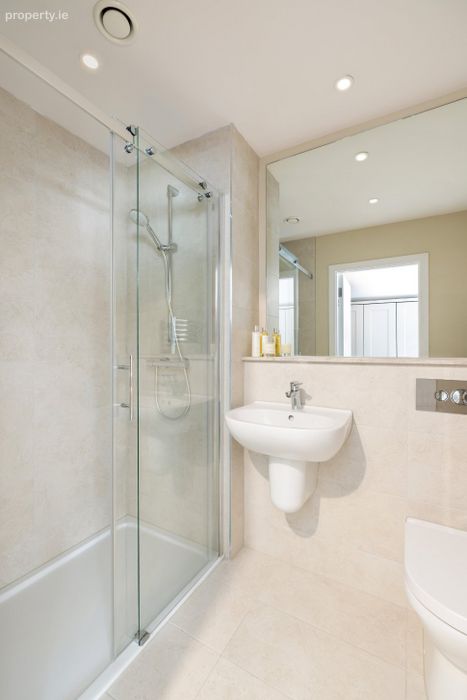
En-Suite 1.7m x 2.9m. Window, tiled floor, extensively tiled walls, large fitted mirror, wash hand basin, marble countertops, recessed lighting, large step-in thermostatic shower with rainfall shower head and handheld attachment.
Second Floor
Landing Access to store.
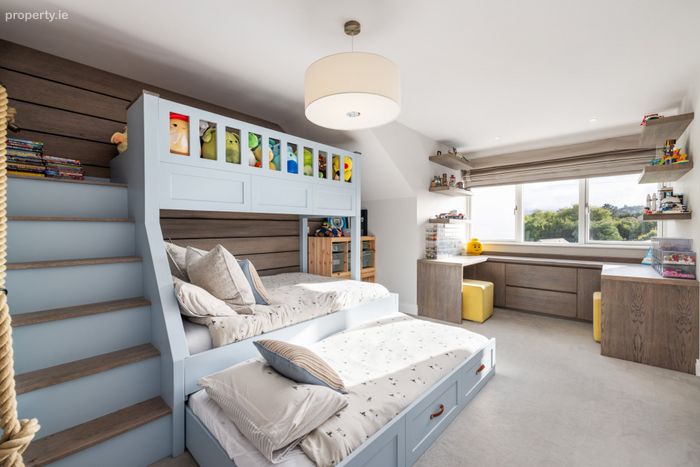
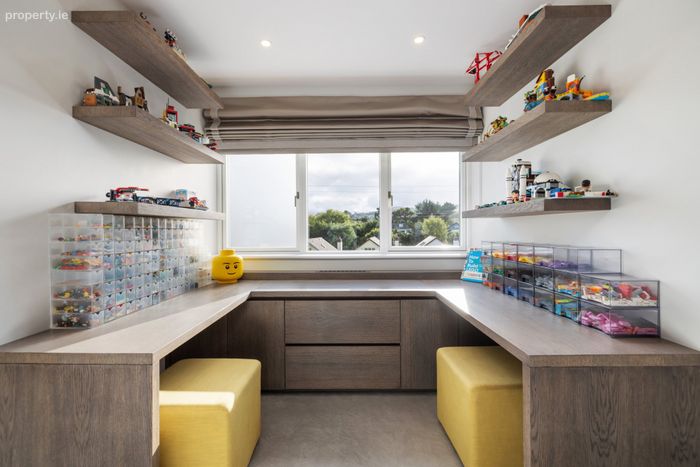
Bedroom 2 5.95m x 5.26m. Large double bedroom to rear, built-in wardrobes, fitted built-in bunk beds and desk with storage.
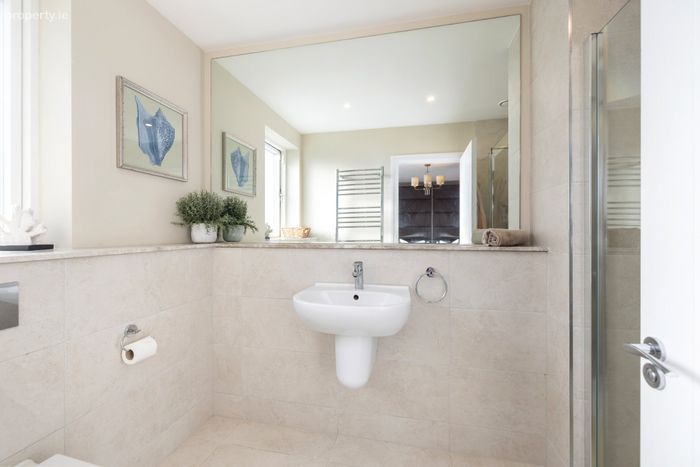
En-Suite 2.2m x 1.5m. Step-in thermostatic shower, wash hand basin, wc, fitted mirror with marble countertops, partly tiled walls, tiled floor and chrome heated towel rail.
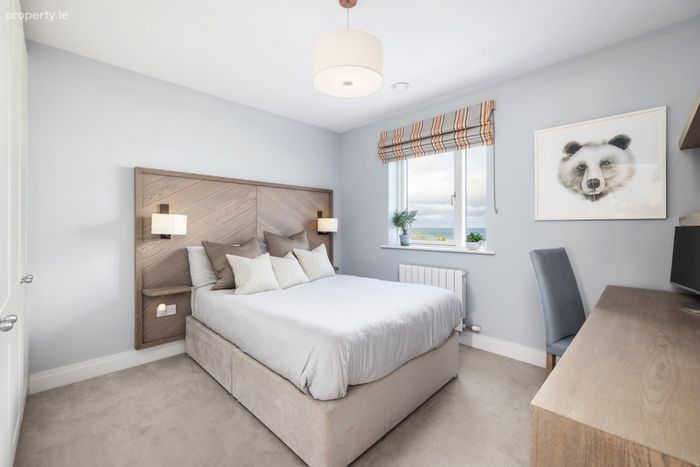
Bedroom 3/Home Office 3.4m x 2.9m. Double bedroom, built-in wardrobes, sea views.
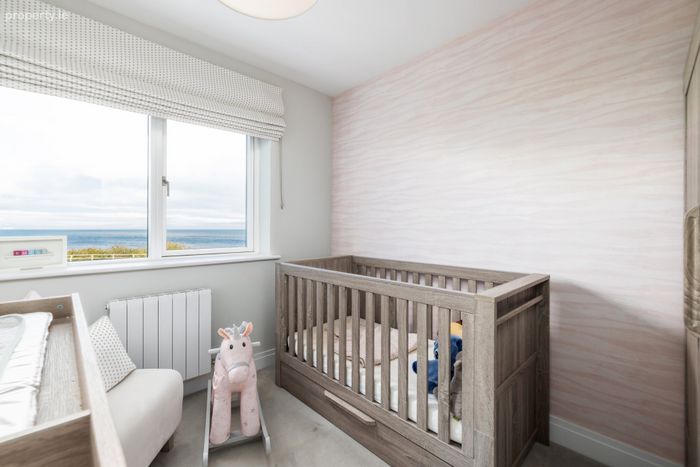
Bedroom 4 2.67m x 2.9m. Currently in use as a nursery, wall panelling, sea views.
Family Bathroom 2.2m x 2.61m. Bath, separate step-in shower with rainfall head, wc, wash hand basin, fitted mirror, tiled floor, partly tiled walls, recessed lighting.
Outside
Garden Expansive tiled patio and astro turf lawn, enclosed by timber fencing. Side access on both sides, one of which is covered, providing valuable additional storage. Outdoor lighting, external power points and two outdoor taps.
Garden Room 5.57m x 3.3m. Clad exterior, large sliding doors and skylight. Built-in sauna, gym area and workstation. Recessed lighting, power and TV points.
Front Cobble lock driveway with off-street parking for two cars. EV charging point.
BER Details
BER No. 113509244
Energy Performance Indicator: 33.23 kWh/m2/yr
This property was last updated: today, 8 hours ago