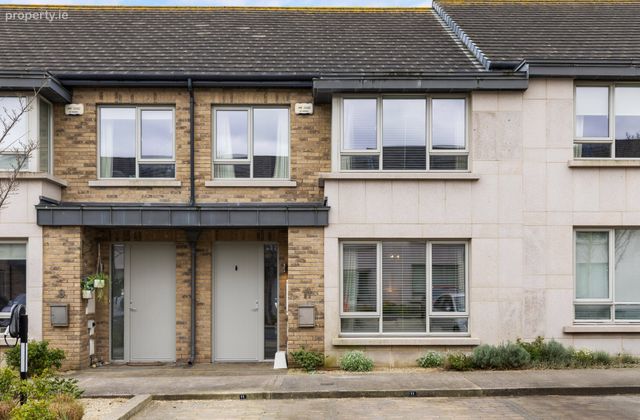
11 The Moorings, Marina Village, Greystones, Co Wicklow, Greystones, Co. Wicklow
 See Larger Images & 17 More Photographs >>
€995,000
Terraced House4 Bedrooms, 4 Bathrooms, Terraced House
Rating:


Contact Name: Lydia Casey
Agent:
Sherry FitzGerald Greystones
PSR Licence Number: 002183
Email Agent Call 01 287 4005
Save This Ad
Key Features
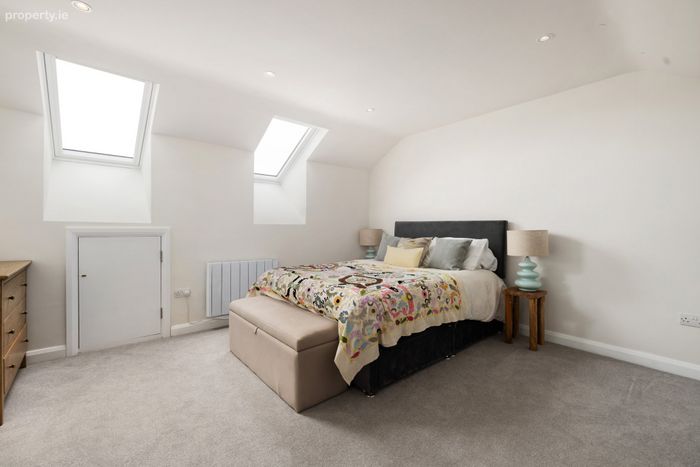
Special Features:Attic conversion with shower room in use as fifth bedroom
A rated BER
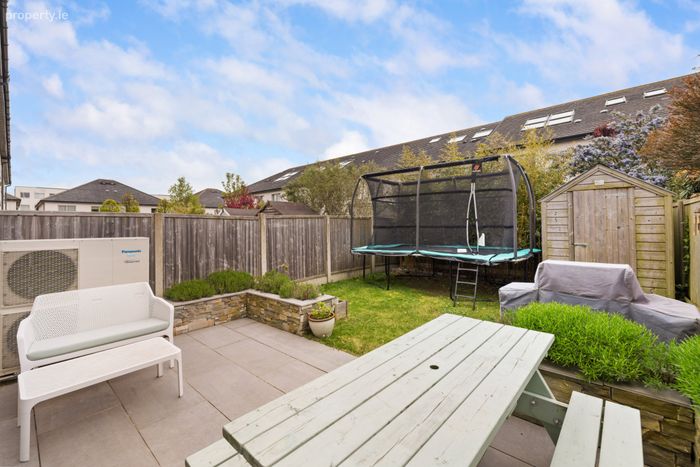
South facing orientation to rear garden
Side sea view from main bedroom
Immaculately presented
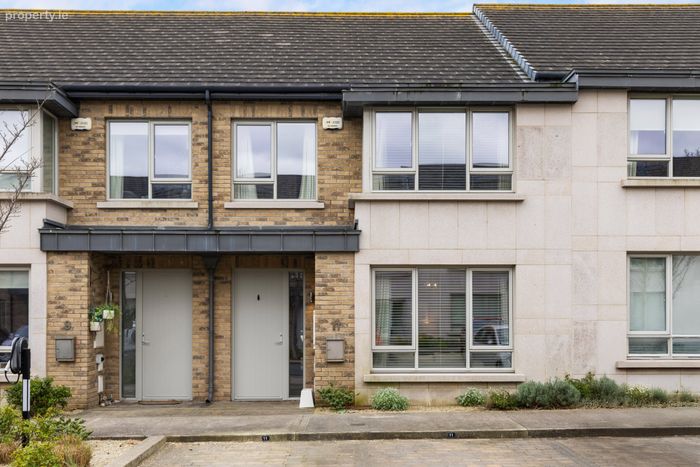
Parking directly in front of the property
Exclusive maritime setting within easy access to all amenities
Property Description
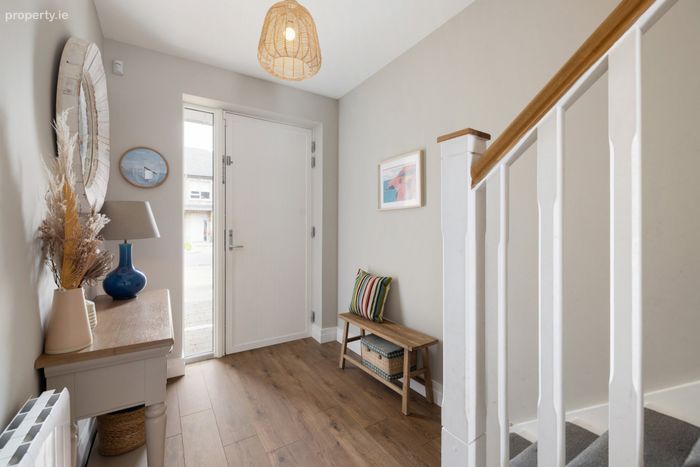
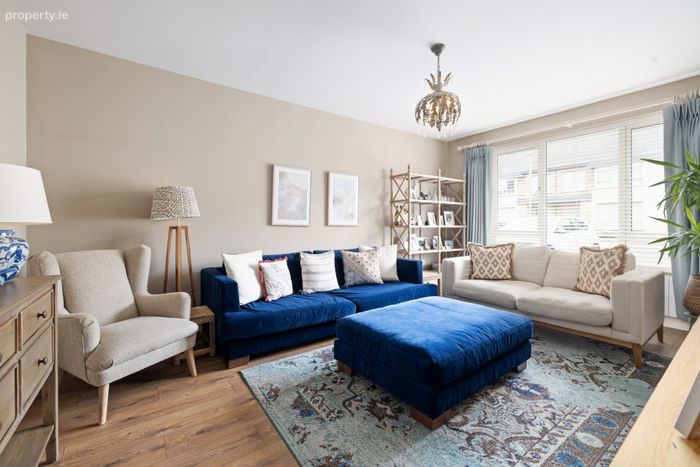
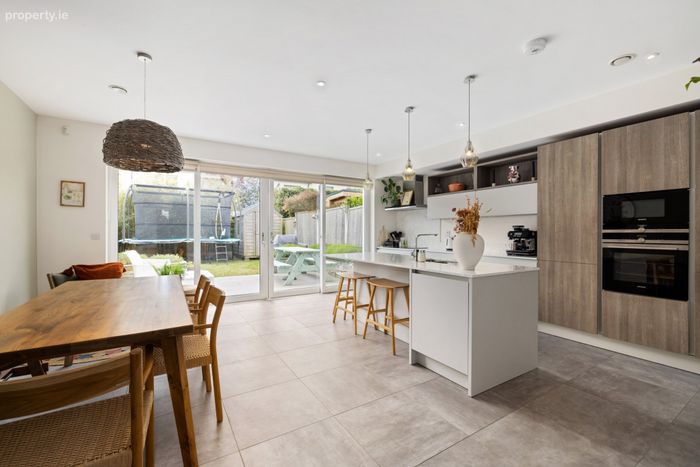
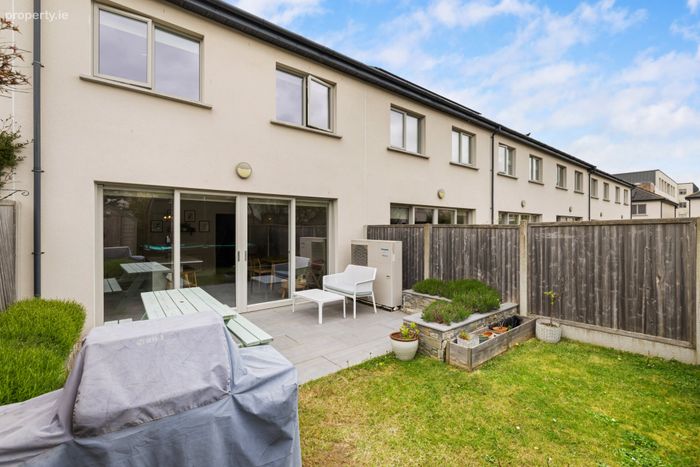
With off street allocated car parking outside the front door, one steps inside to thoughtfully laid out interiors beginning with an airy and welcoming hallway opening to elegant living room both decorated in soothing neutrals with engineered wooden flooring. The fully fitted kitchen / dining room opens through floor to ceiling glazed doors to a sun-drenched south-facing garden which enjoys a high degree of privacy due to mature green screening—creating an outdoor retreat perfect for entertaining or unwinding. The naturally bright ground floor boasts high specification throughout, with high ceilings, ample storage under the stairs and in the utility, while the guest WC completes the accommodation on this level.
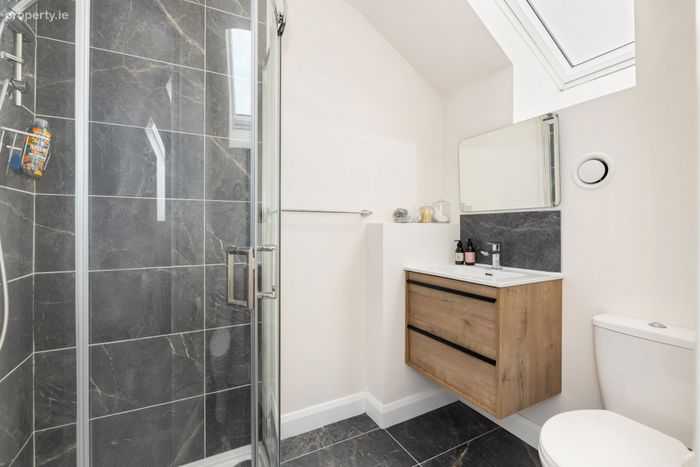
Upstairs, there are four bedrooms and generous family bathroom with the main bedroom enjoying a luxurious en-suite, and side sea views. A recent addition of attic conversion at the top of the home provides a versatile zone which is currently in use as a fifth bedroom with its own private shower room. This airy and bright addition of c. 25 sq m provides ample eaves storage and is ideal for usage as a guest suite, home office, or playroom.
Combining premium specification, preferential orientation, and a prestigious setting, 11 The Moorings is a turnkey home of distinction, designed to meet the demands of modern living. Situated in the renowned Marina Village development this superb location is bound to appeal to many, being a short distance to Greystones Main Street and Dart Station. The town offers a host of essential amenities to include restaurants, cafes, cosy pubs, supermarkets, food stores and boutiques. There are also an array of excellent primary and secondary schools within easy walking distance. Those include, Greystones Educate Together, St Patricks National School, St Laurences, Delgany National, St Davids, Temple Carrig, An Gaelscoil, St Kevins, St Brigid’s and Greystones Community National School. In addition to the DART, bringing commuters to the city centre under an hour there is an enviable range of local sporting amenities on your doorstep to include rugby, GAA, soccer, tennis, plenty of top-quality golf and sailing clubs plus two beaches to enjoy, not to forget the harbour and Shoreline swimming pool/fitness centre as well as the driving range. Greystones really has everything you could want in the town or a short train ride away.
A fantastic place to raise a family, being walking distance to all the amenities both Greystones has to offer. A fabulous opportunity awaits any discerning purchaser looking for a fantastic contemporary family home in a convenient, scenic and highly desirable residential development with virtually anything one might need a stone’s throw away from Greystones Town.
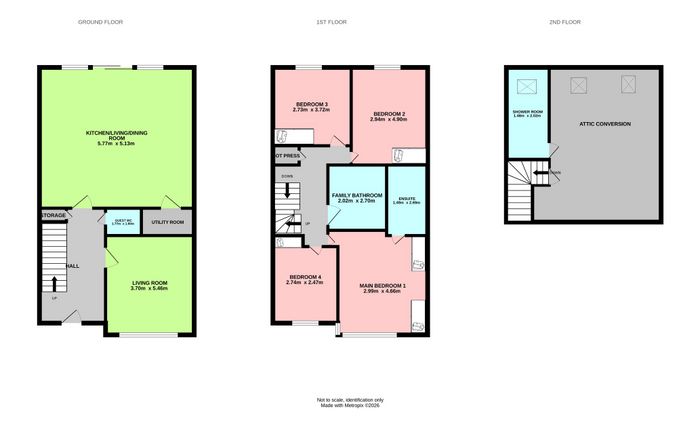
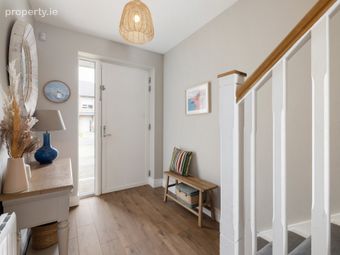
Entrance Hall Engineered wooden flooring, alarm panel, access to understairs storage. Opening to:
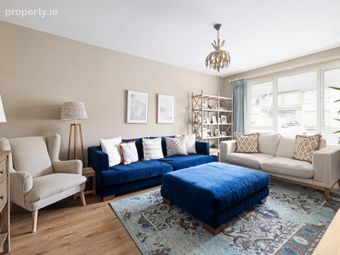
Living Room 3.70m x 5.46m. To the front of the property, an elegantly proportioned reception with TV point, ample power points and decorated in soothing neutrals.
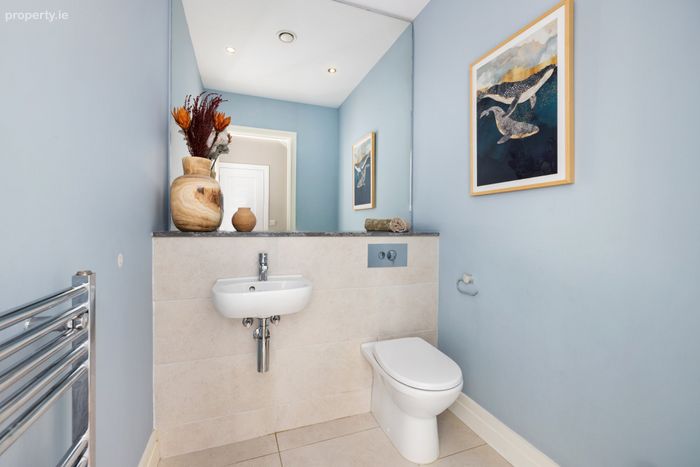
Guest WC 1.77m x 1.60m. Tiled floor, WC, wash hand basin with part tiled walls and large wall mounted mirror.
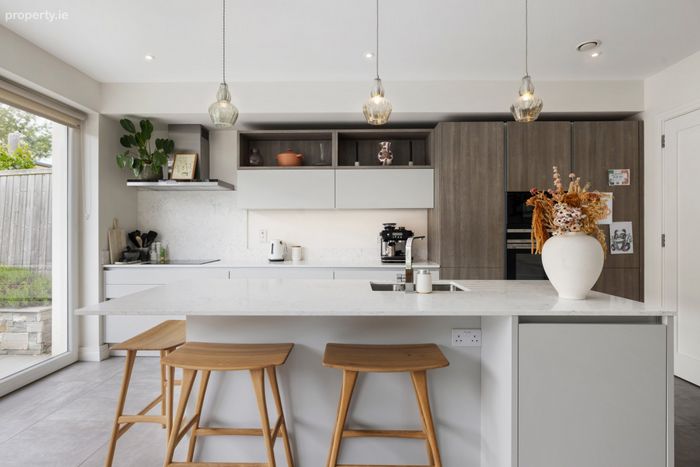
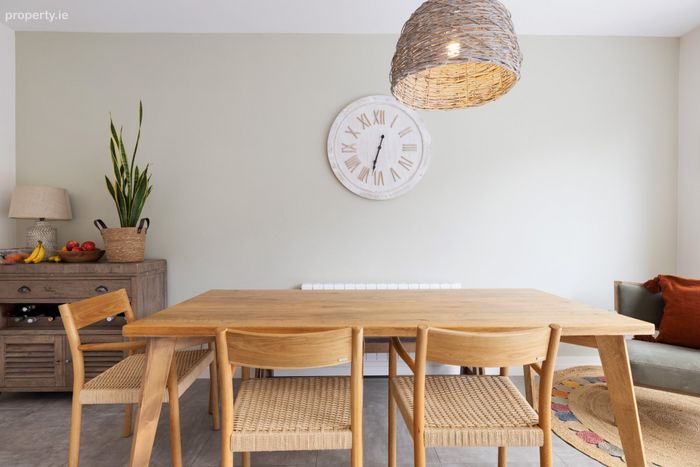
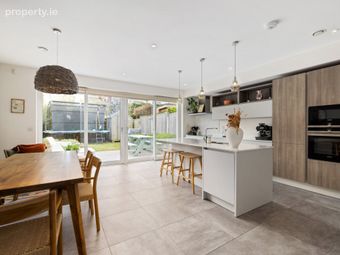
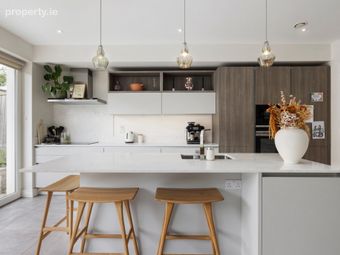
Kitchen / Dining Room 5.77m x 5.13m. Floor to ceiling windows and sliding doors to south facing rear garden. Tiled floor, recessed downlighting, floor and eye level units and large kitchen island with breakfast bar. Tiled splashback and quartz countertops, stainless steel sink and drainer. Integrated induction hob, extractor fan, dishwasher, fridge, freezer, dishwasher.
Utility Room Tiled floor, ample built in storage. Plumbed for washing machine and provision for dryer.
First Floor
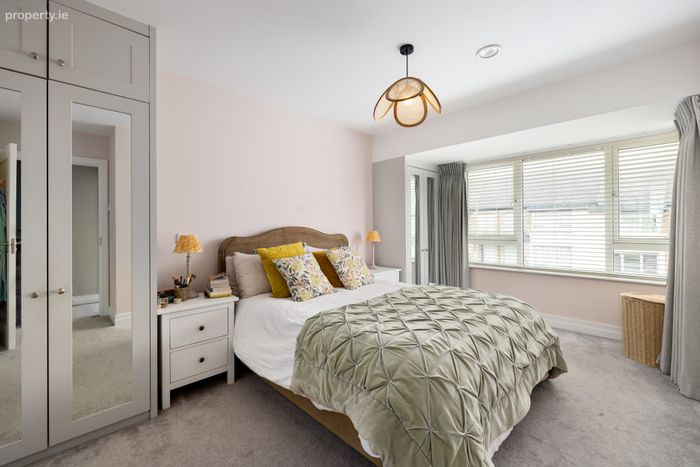
Main Bedroom 1 2.99m x 4.66m. A generous double bedroom facing the front of the home, with side sea views from the box bay window. Built in wardrobes with full length mirror front. Served by:
Ensuite Shower Room 1.49m x 2.69m. Tiled floor, recessed downlighting, heated chrome towel rail, WC, wash hand basin, tiled shower with glazed door and large wall mounted mirror.
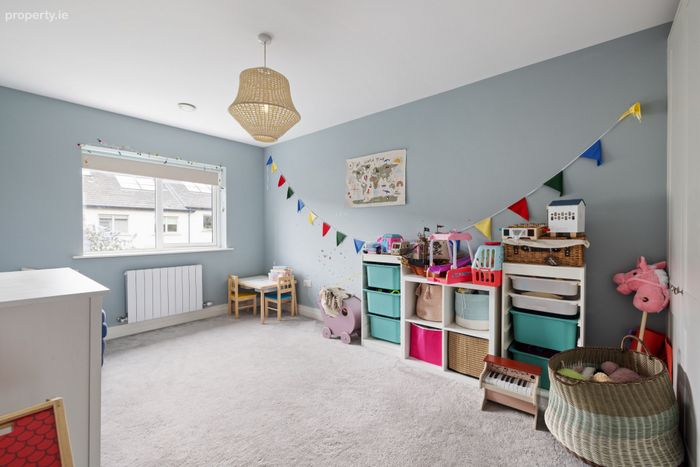
Bedroom 2 2.94m x 4.90m. A spacious double with built in wardrobe storage, overlooking the rear garden

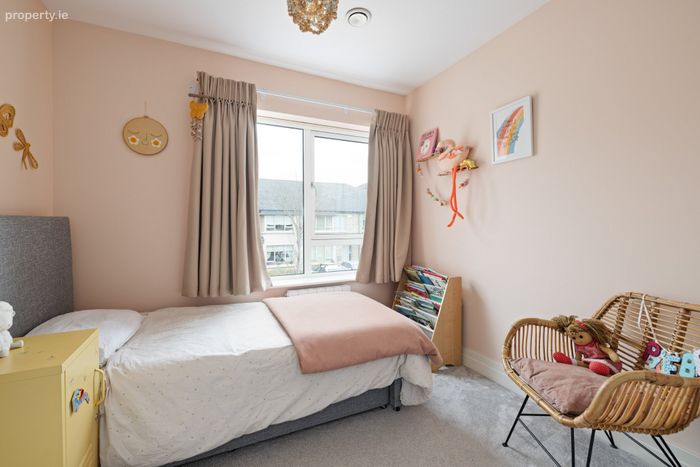
Bedroom 3 2.73m x 3.72m. Light filled double bedroom with built in wardrobes.
Bedroom 4 2.74m x 2.47m. A single bedroom to the front of the property with built in wardrobes.
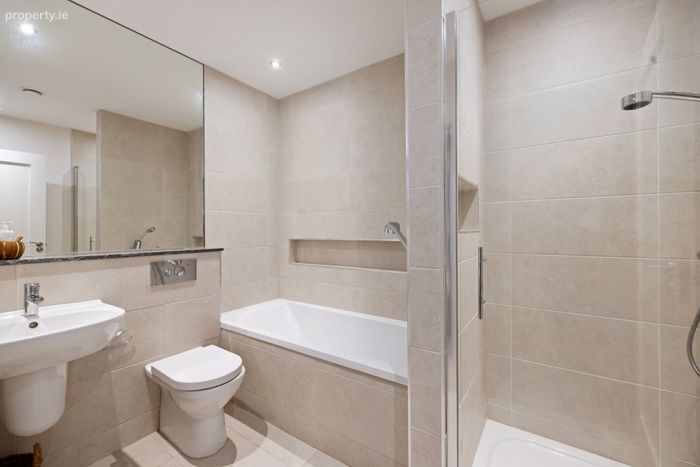
Family Bathroom 2.02m x 2.70m. Fully tiled floor and walls, recessed downlighting, heated chrome towel rail. Bath, shower with glazed screen door, WC, wash hand basin with large wall mounted mirror above.
Attic Conversion A bright and airy space currently in use as a fifth bedroom / home office space. Access to eaves storage, recessed downlighting, double skylights facing south, ample power outlets. Access to:
Shower Room 1.48m x 2.02m. Tiled floor, tiled shower with glazed doors, WC, wash hand basin with storage below and tiled splashback and skylight.
Outside: Off street allocated car parking outside the front door. The rear garden is south facing with timber fenced boundaries and mature greenery providing a high degree of privacy. Wooden shed, lawned area and paved patio surrounded by raised flower beds. Outdoor light and power socket.
BER Details
BER No. 110526514
Energy Performance Indicator: 40.93 kWh/m2/yr
This property was last updated: today, 19 hours ago