Green Gables, Rossbracken, Letterkenny, Co. Donegal, Pluck, Co. Donegal
 See Larger Images & 15 More Photographs >>
€190,000
Detached House4 Bedrooms, 2 Bathrooms, Detached House
Rating:


Contact Name: Joseph Reynolds
Agent:
Sherry FitzGerald Paul Reynolds
PSR Licence Number: 001168
Email Agent Show Number
Save This Ad
Key Features
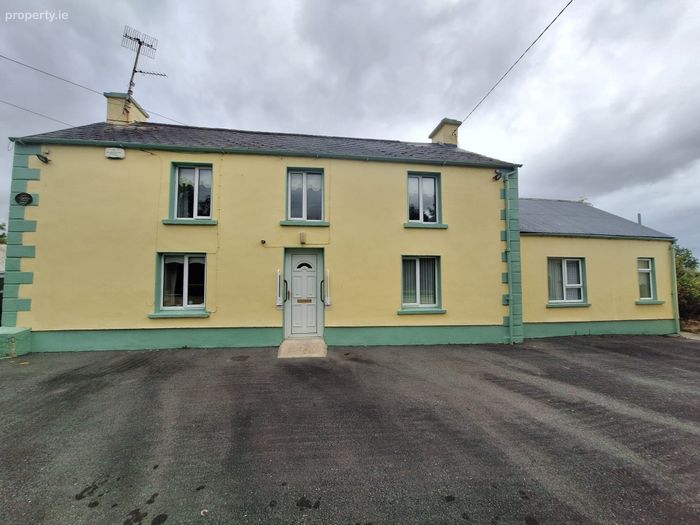
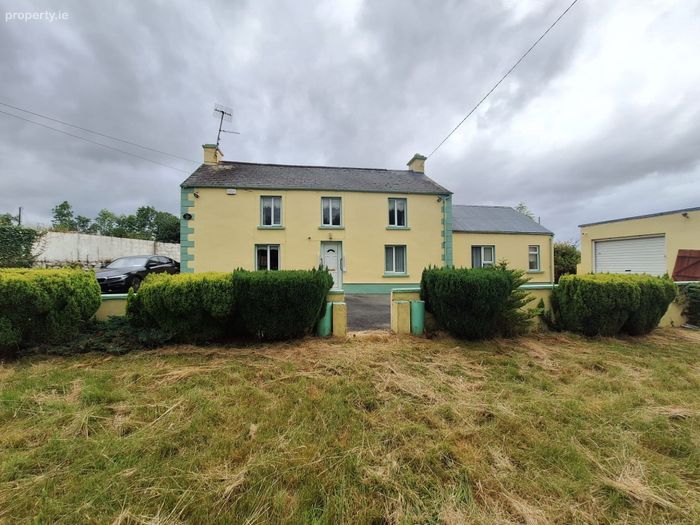
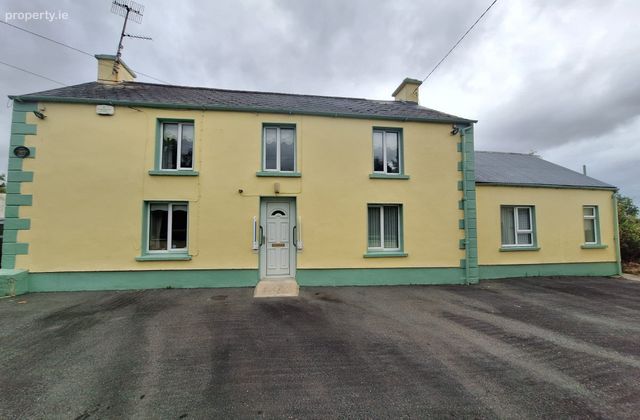
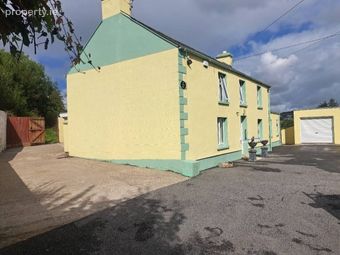
Traditional Stone Built FarmhouseConstructed 1920
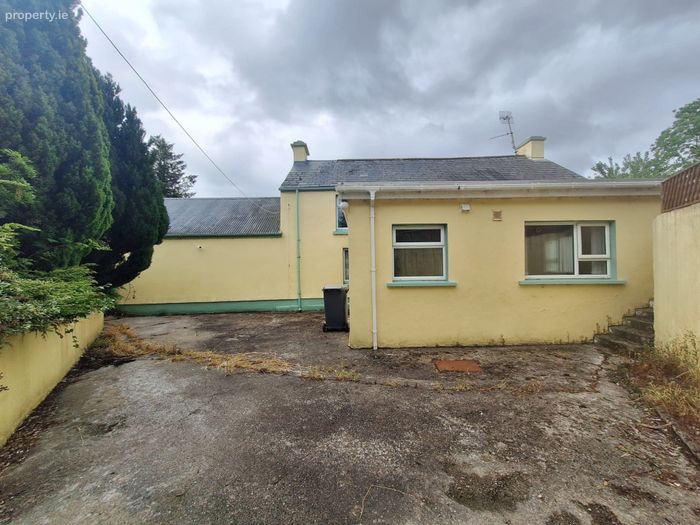
Cavity block extension added to the rear to incorporate kitchen.
Comprising 2 reception room
4 bedrooms, one of which is located on ground floor and incorporates ensuite.
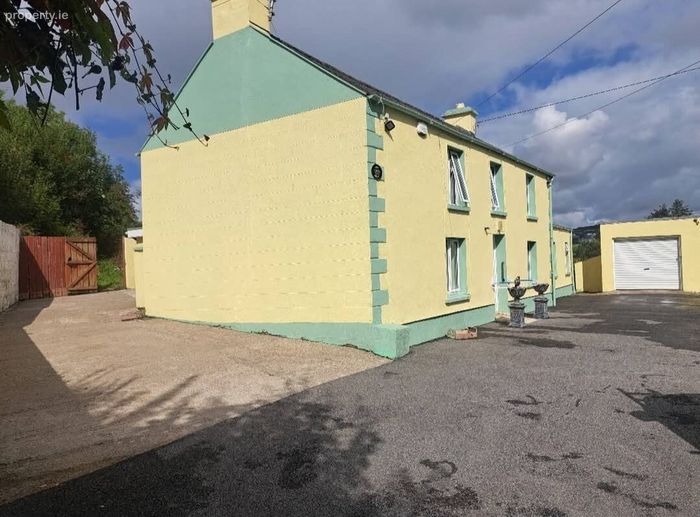
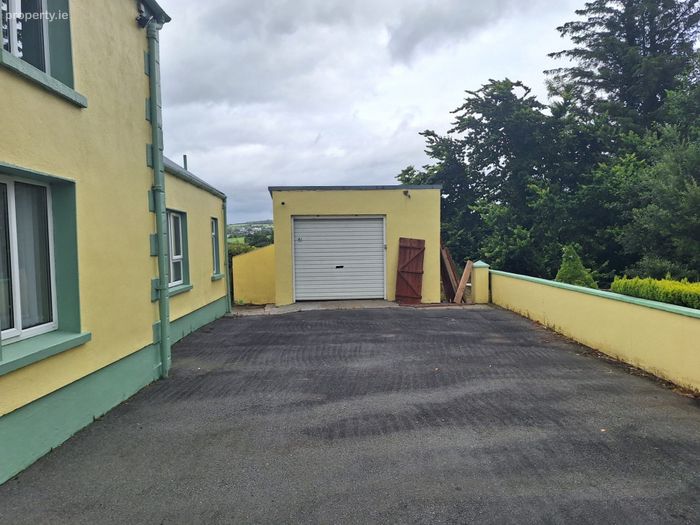
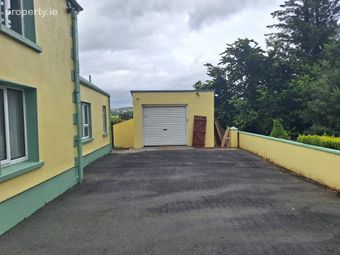
Detached garage on site.
Double glazed windows
Occupying 0.3 acres
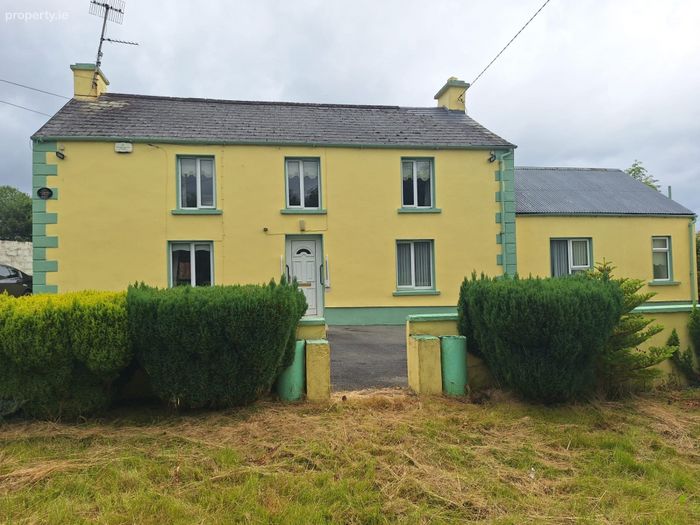
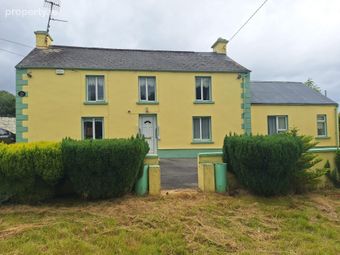
Garden to front of property
Property requires refurbishment
Property Description
Nestled in the picturesque Rossbracken area, just 3km from the village of Manorcunningham and only 7km from Letterkenny, this charming traditional stone-built farmhouse offers a wonderful opportunity to restore a home full of character and history.
Originally constructed in 1920, the property retains many of its original features and boasts timeless appeal. A rear extension has been added to accommodate a spacious kitchen and dining area, creating a practical family living space while preserving the home's traditional charm.
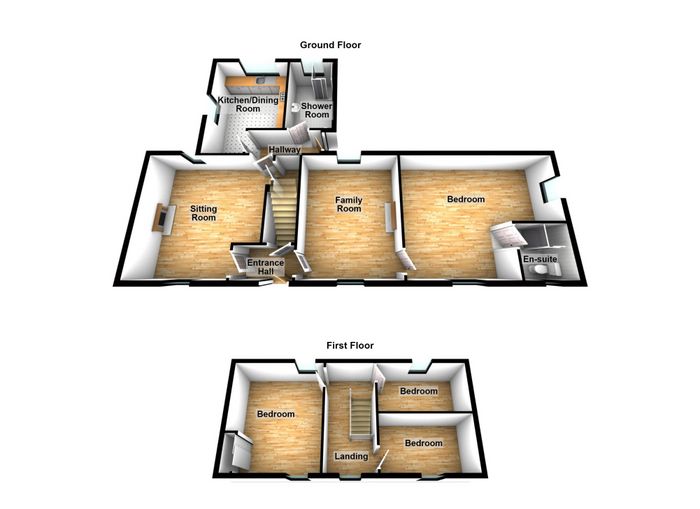
Extending to approximately 137 sq.m (1,480 sq.ft), the accommodation comprises two reception rooms, a kitchen/dining area, shower room, and a generously sized ground-floor bedroom with an ensuite. The first floor offers three additional bedrooms, providing ample space for family living or guest accommodation.
Set on a site of approximately 0.3 acres, the property also benefits from a detached garage, a neat and easily maintained front garden, and a concrete rear yard.
While the home is presented in good overall condition, it would benefit from refurbishment and modernisation, offering the perfect opportunity for a new owner to enhance its character and create a truly special family home.
This is a unique property in a sought-after rural location, combining peaceful countryside living with convenient access to nearby amenities. A rare opportunity to restore a traditional farmhouse to its former glory.
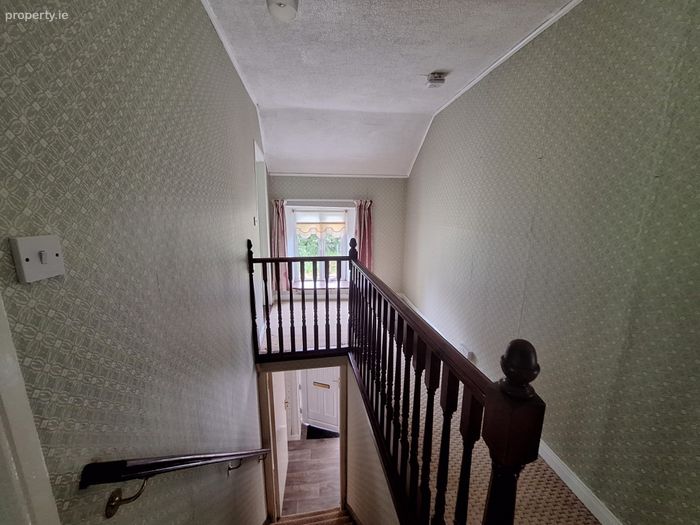
Entrance Hallway Linoleum covering on floor. Staircase leading to first floor.
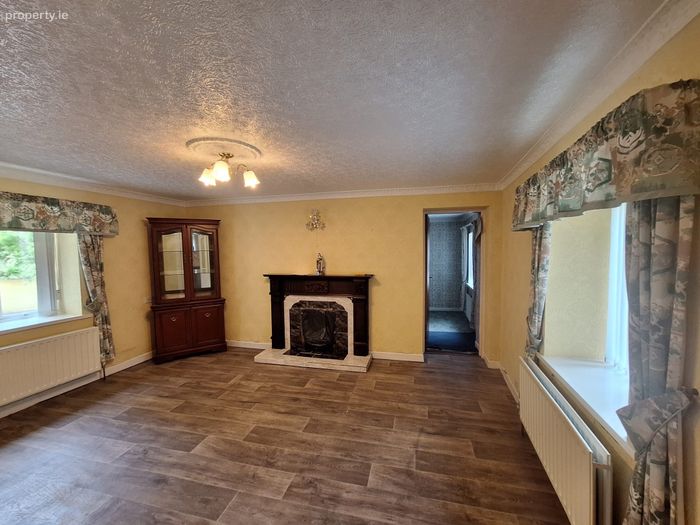
Family Room 5.0 x 3.6. Linoleum covering on floor. Tiled fireplace with mahogany surround.
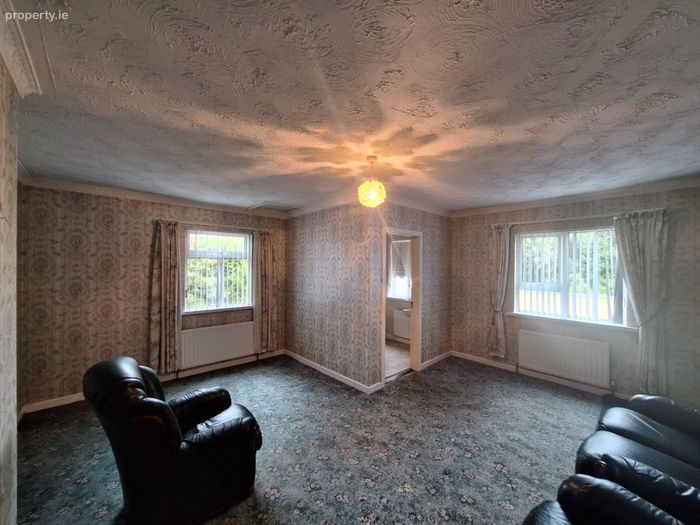
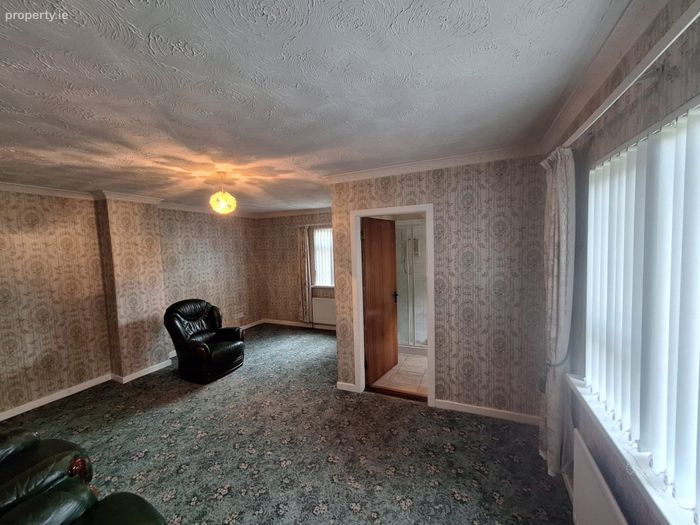
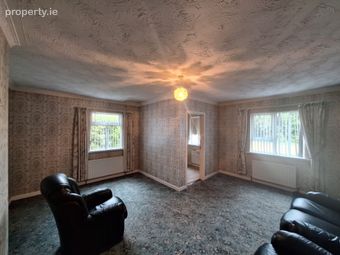
Bedroom 1 5.3 x 5.0. Located off Family Room. Carpet covering on floor.
Ensutie Tiled flooring and partially tiled walls. Comprising w.c, wash hand basin and electric shower.
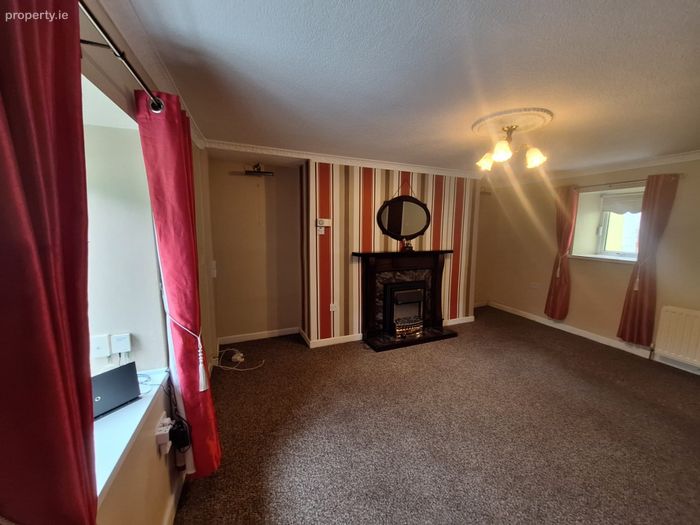
Sitting Room 5.0 x 4.8. Carpet covering on floor. Tiled fireplace with mahogany surround and electric fire front. Under stair storage area located from here.
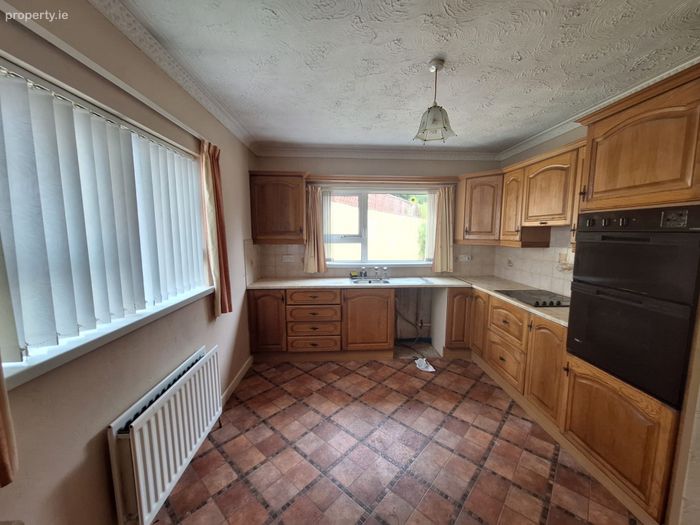
Kitchen/Dining Area 4.5 x 3.1. Tiled flooring. Eye and low level units with stainless steel sink. Built in double oven and separate four ring hob with overhead extractor fan.
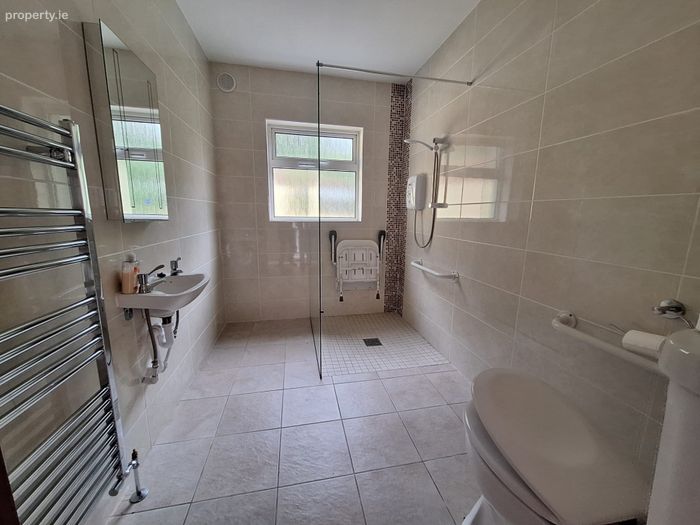
Shower Room 3.0 x 2.0. Wet room style shower room with tiled flooring and walls tiled floor to ceiling. Comprising w.c, wash hand basin and electric shower. Heated towel rail.
Landing
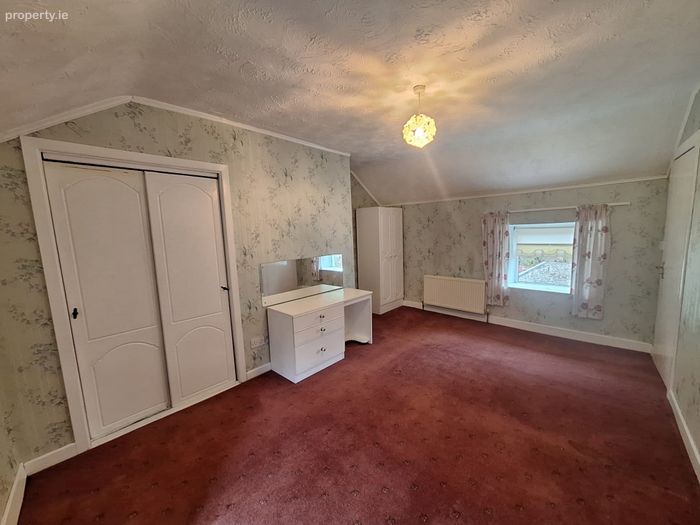
Bedroom 2 4.7 x 3.7. Carpet covering on floor. Built in wardrobes.
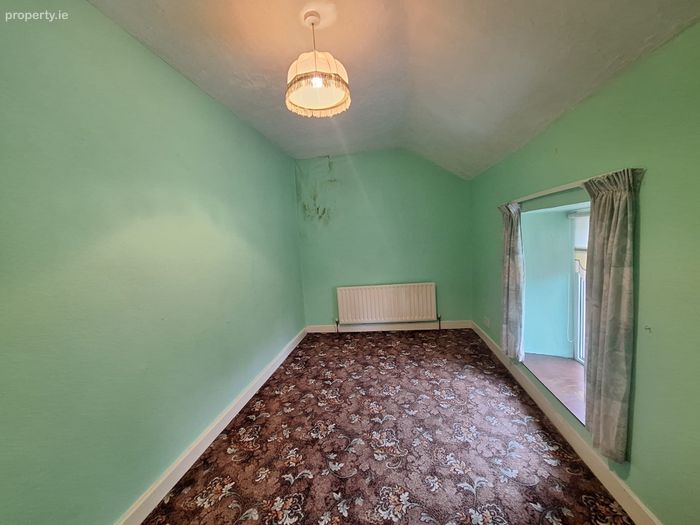
Bedroom 3 3.8 x 2.4. Carpet covering on floor.
Bedroom 4 3.7 x 2.5. Carpet covering on floor.
Detached Garage 6.7 x 4.0. Up and over roller door.
BER Details
BER No. 119557395
Energy Performance Indicator: 0.00 kWh/m2/yr
This property was last updated: today, 15 hours ago